
Description
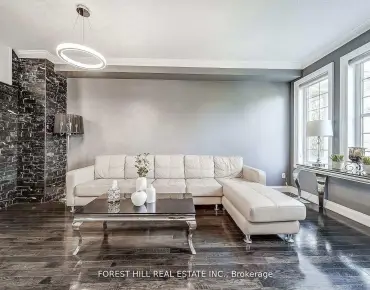
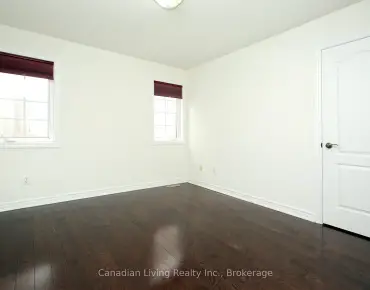
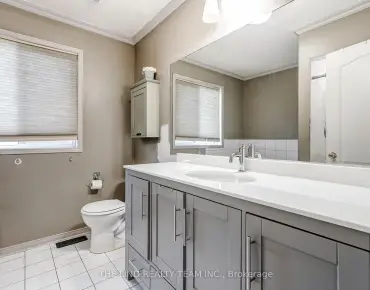
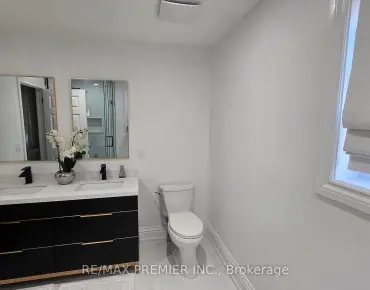
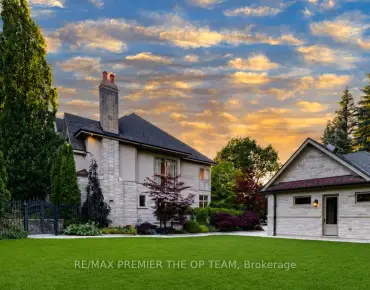
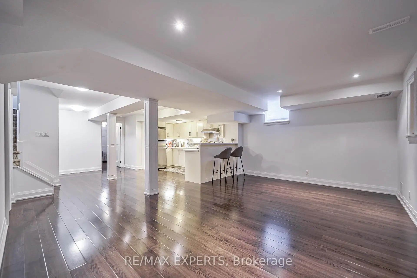
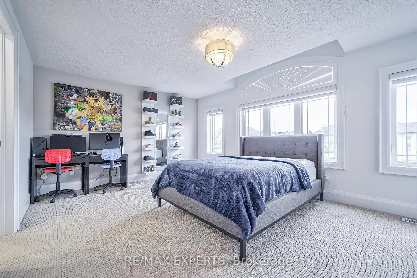
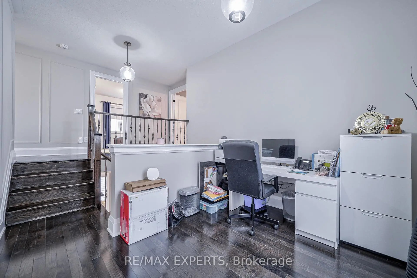
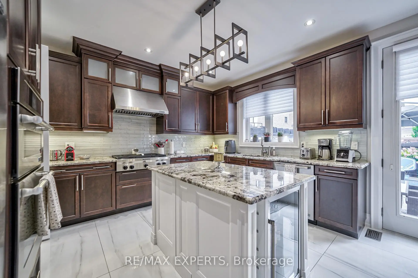
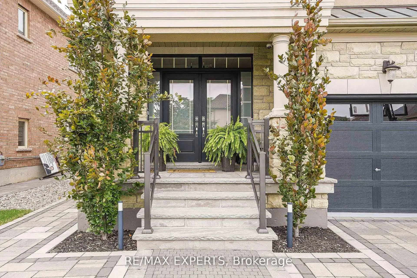
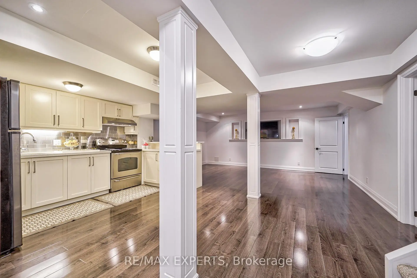
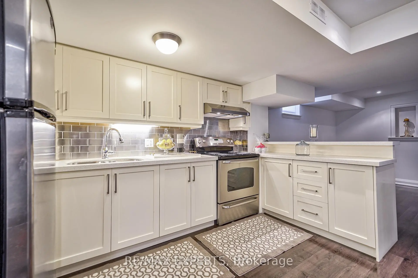
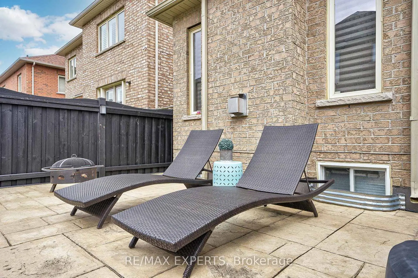
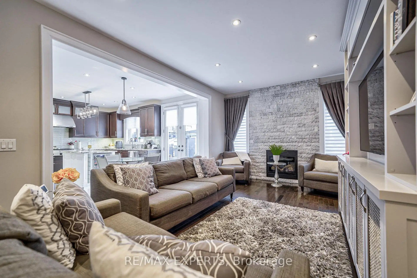
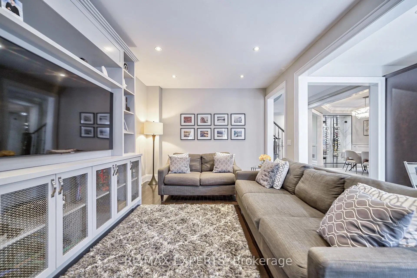
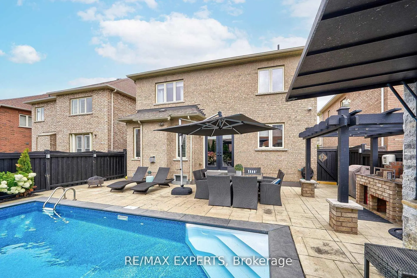
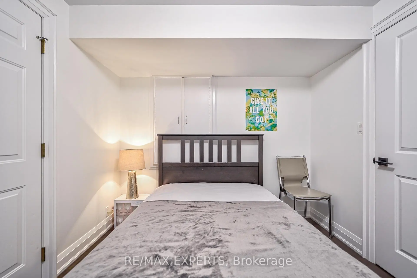
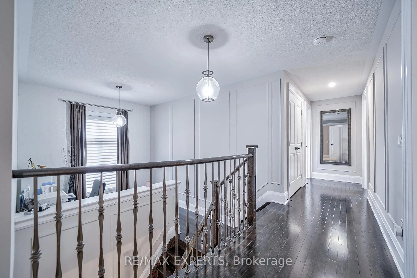
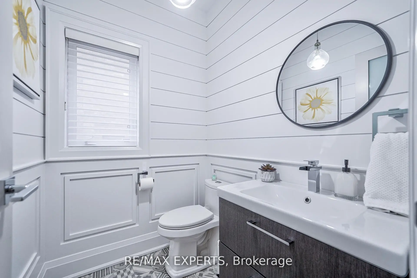
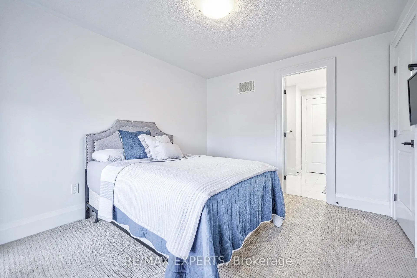
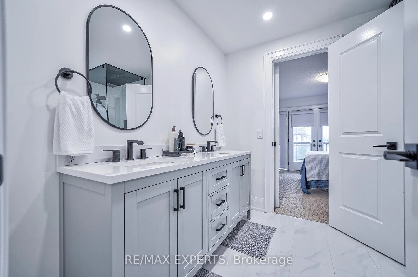
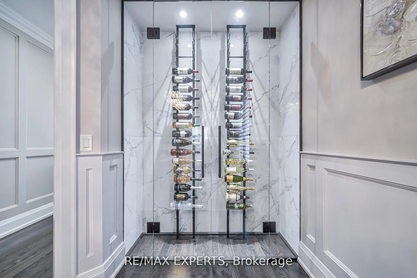
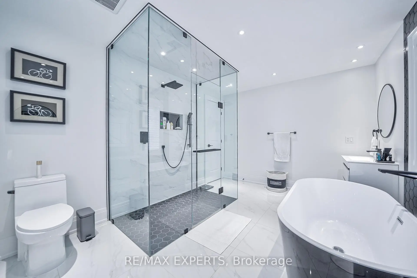
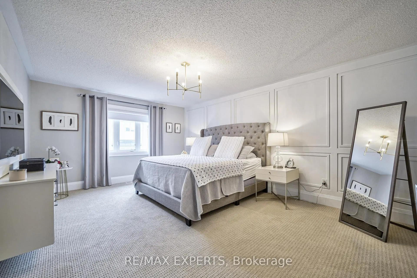
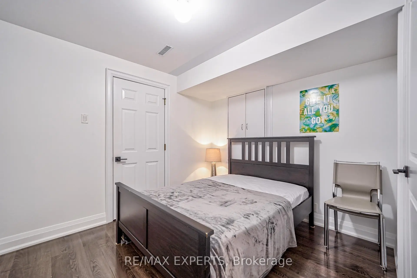
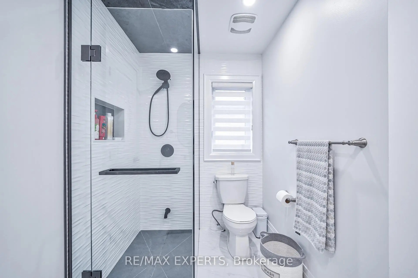
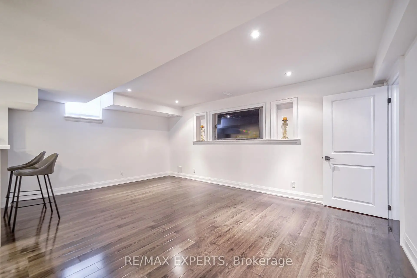
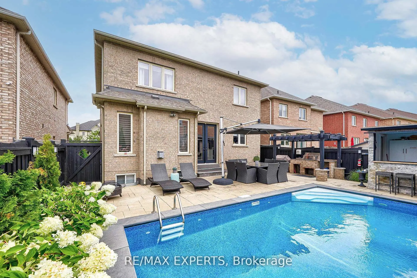
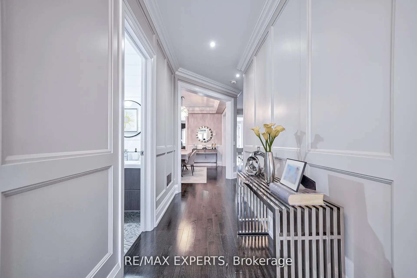
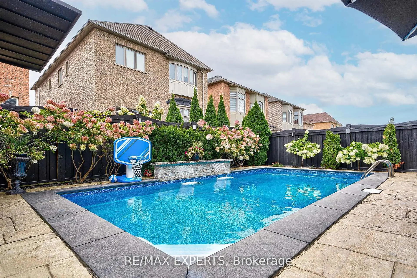
Stunning Fully Renovated Home in the Heart of Vaughan! ** Prime Location **Welcome to this beautifully updated home featuring 4 spacious bedrooms + den and 4 bathrooms, perfect for families of all sizes.The fully finished basement unit includes an additional 2 bedrooms + den, a full kitchen, Living room and 1 bathroom (ensuite), offering great potential for a rental income or multi-generational living or just enjoy the additional living space. Enjoy your private backyard oasis, complete with a inground pool, gazebo, and outdoor BBQ area, perfect for entertaining or relaxing with family and friends. With a two-car garage and a total of 4 parking spots, convenience is key. This Home has it all !!Located just minutes from Vaughan Mills Mall, Canada's Wonderland, top schools, major shopping, dining and transit. This home is in the perfect location! Don't miss out-book your showing today!
Features
- Facing: South

- Bedrooms: 4

- Bathrooms: 5

- Garages: 2

- Kitchens: 1

Details
- Lot size: 41.05 x 105.09 Feet

- Space: 2500-3000

- Tax: $ 7830.43

- N13492630

- Listing contracted with: RE/MAX EXPERTS
| Room | Size(M) | Description | |
|---|---|---|---|
| Kitchen | 5.30x3.98 | B/I Appliances, Breakfast Area, W/O To Pool |
|
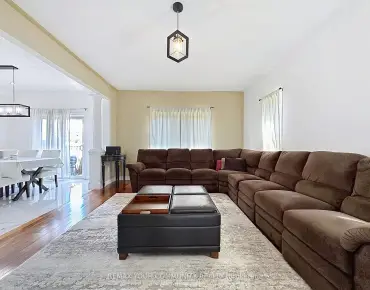
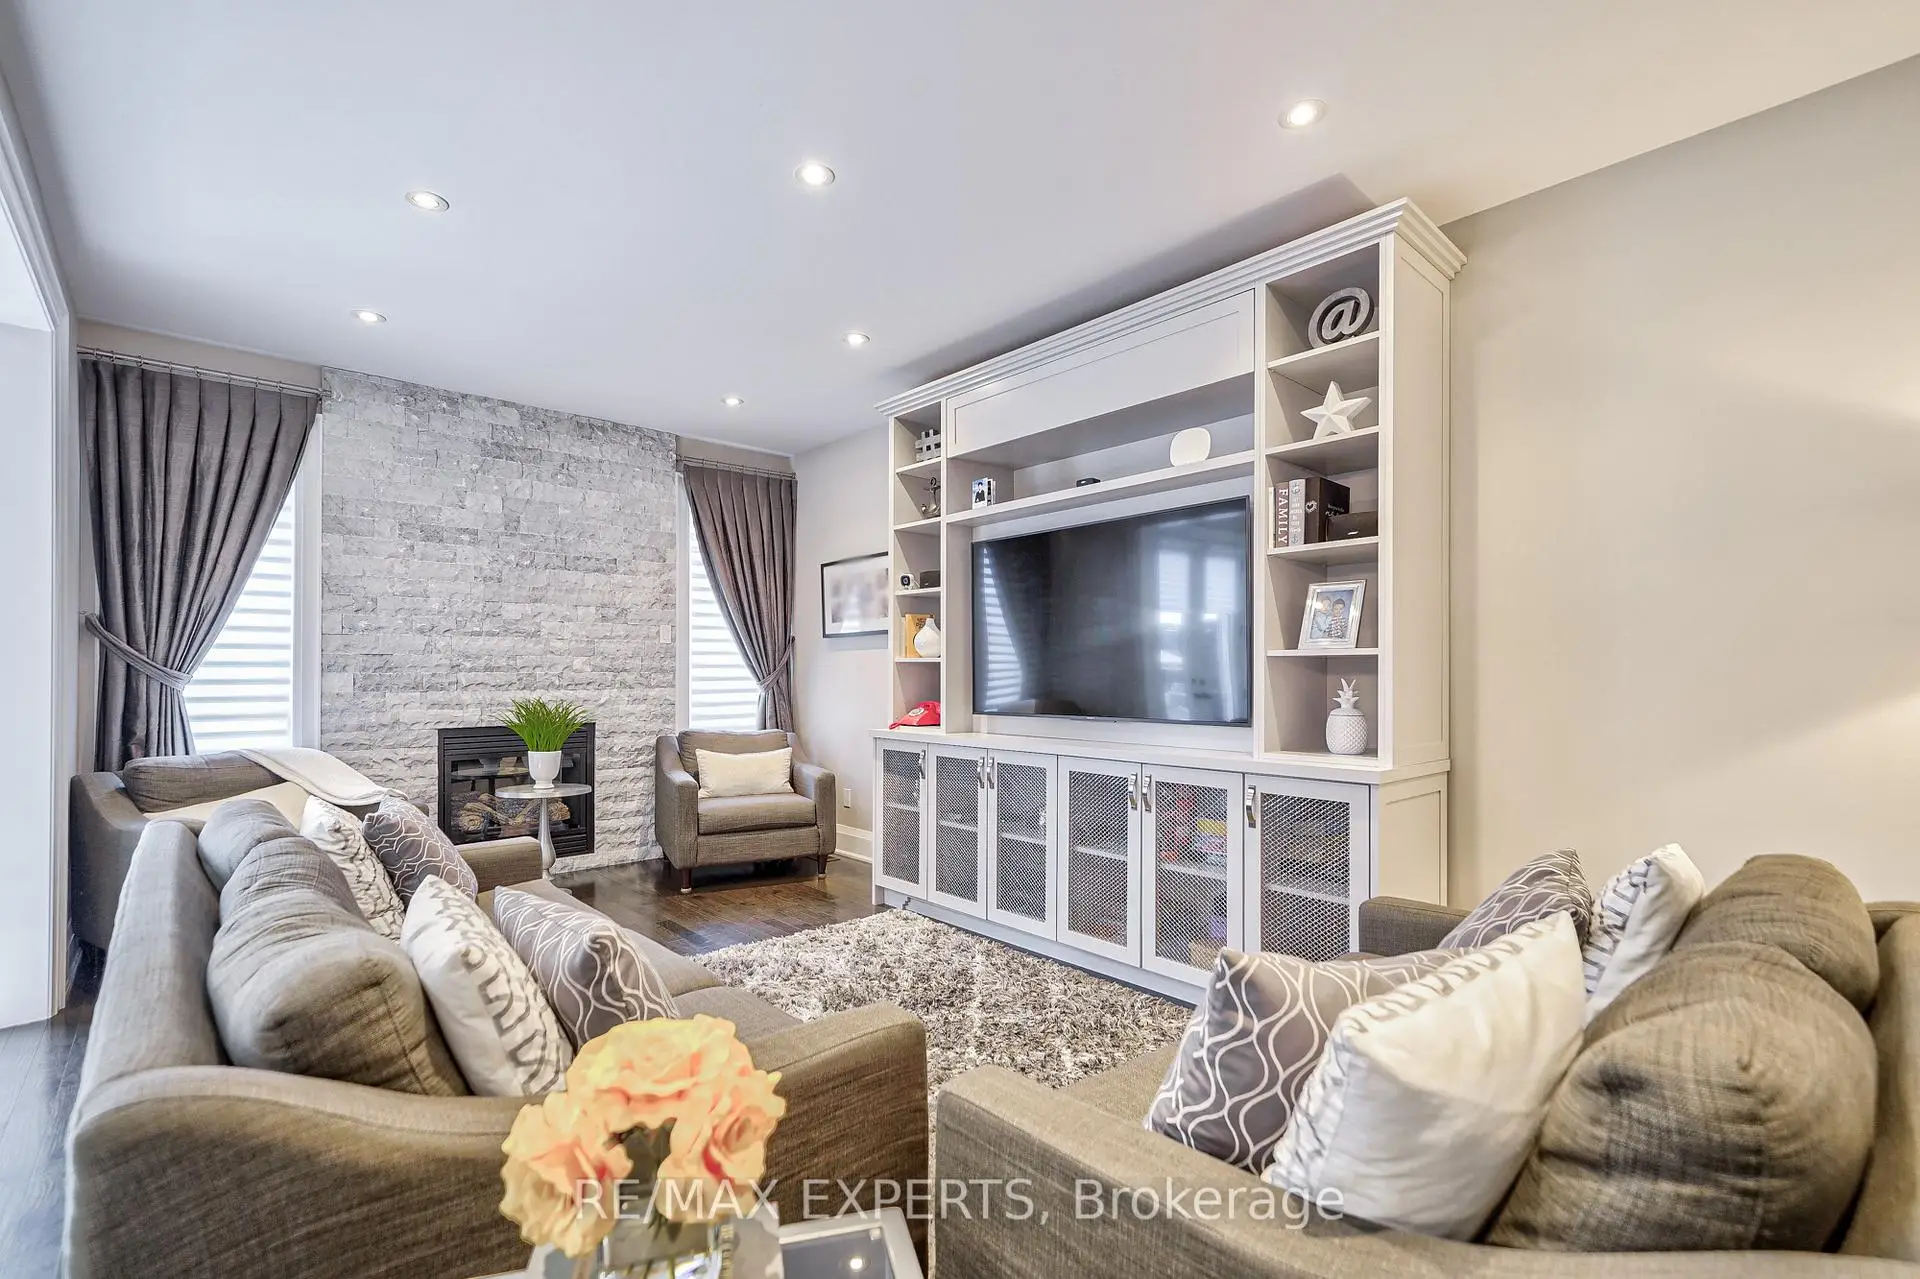
| Family Rm | 6.40x3.38 | Combined w/Living, Hardwood Floor, Pot Lights |
|
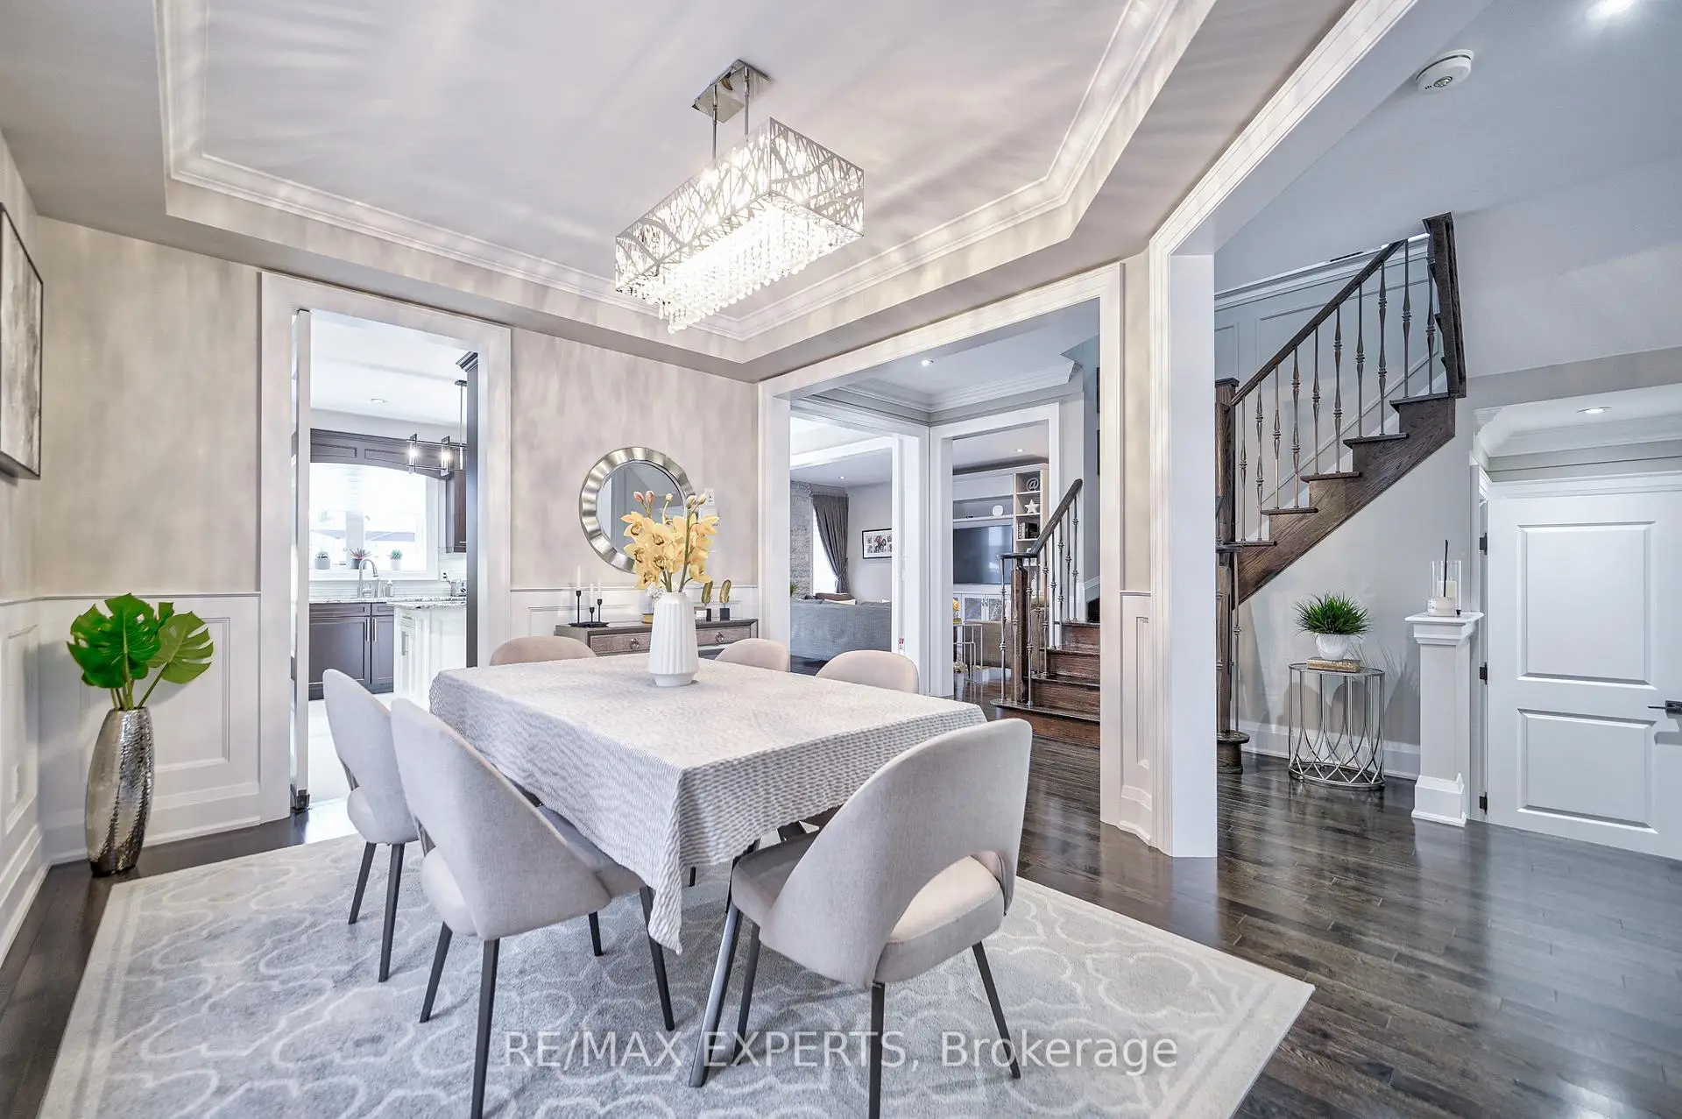
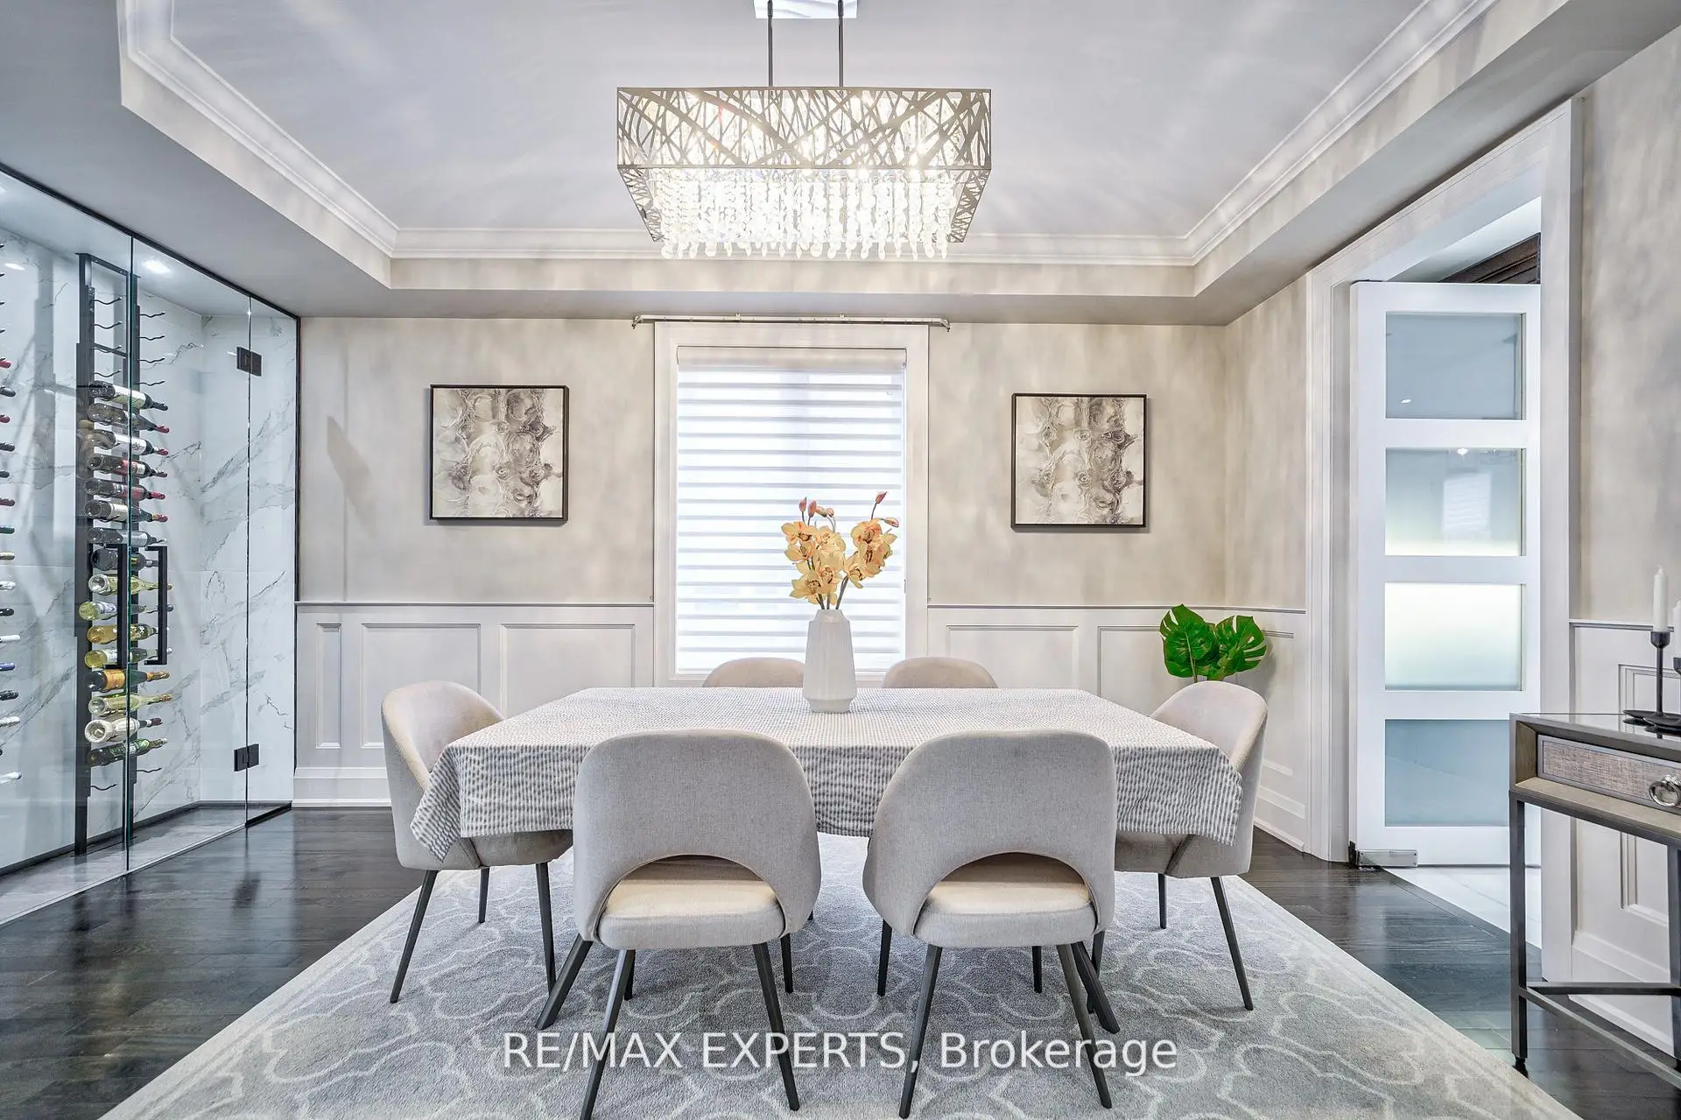
| Dining Rm | 3.35x5.18 | Hardwood Floor, Pot Lights, Window |
|
| Laundry | 2.46x3.10 | Laundry Sink, Closet, Access To Garage |
|
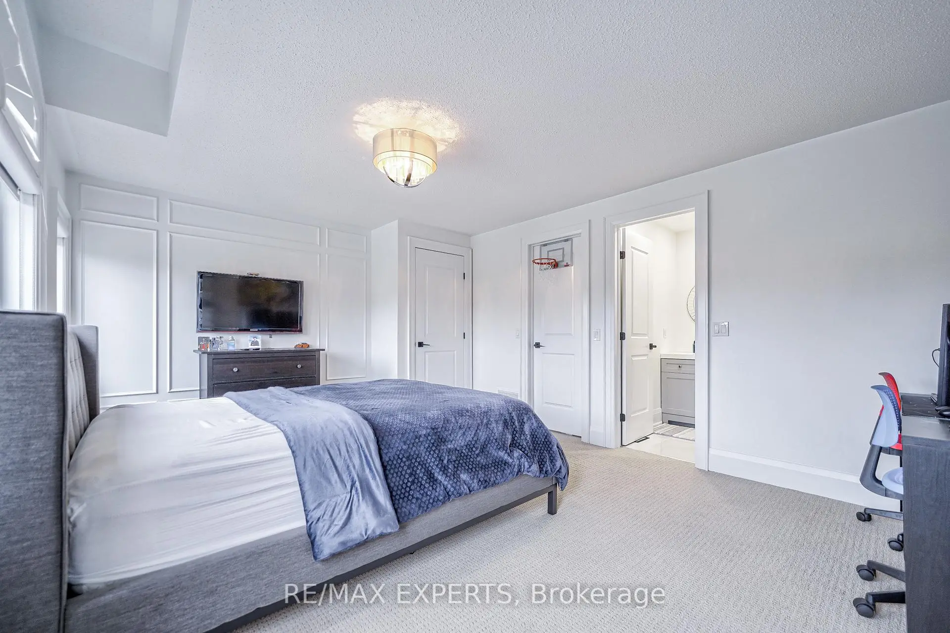
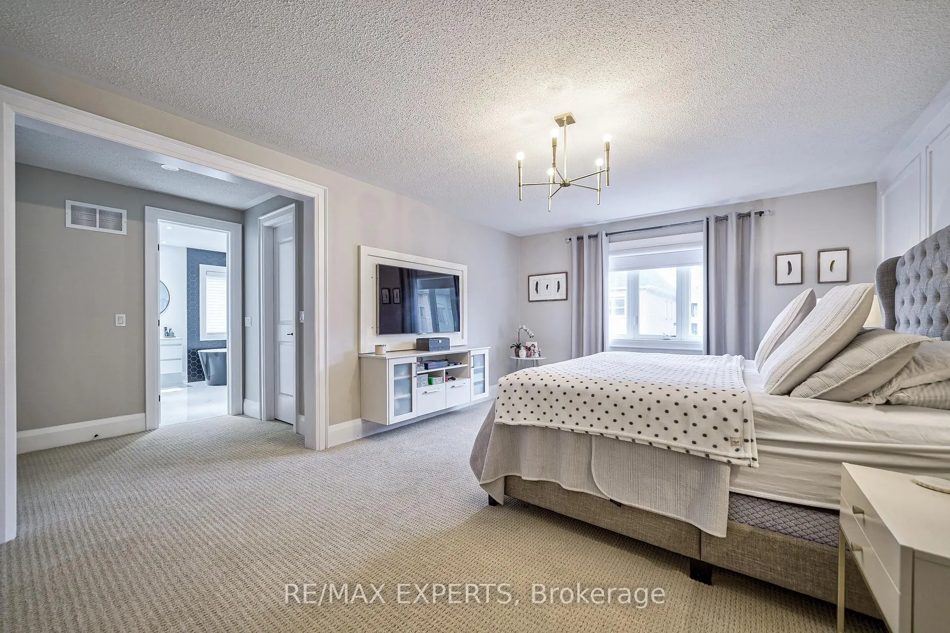
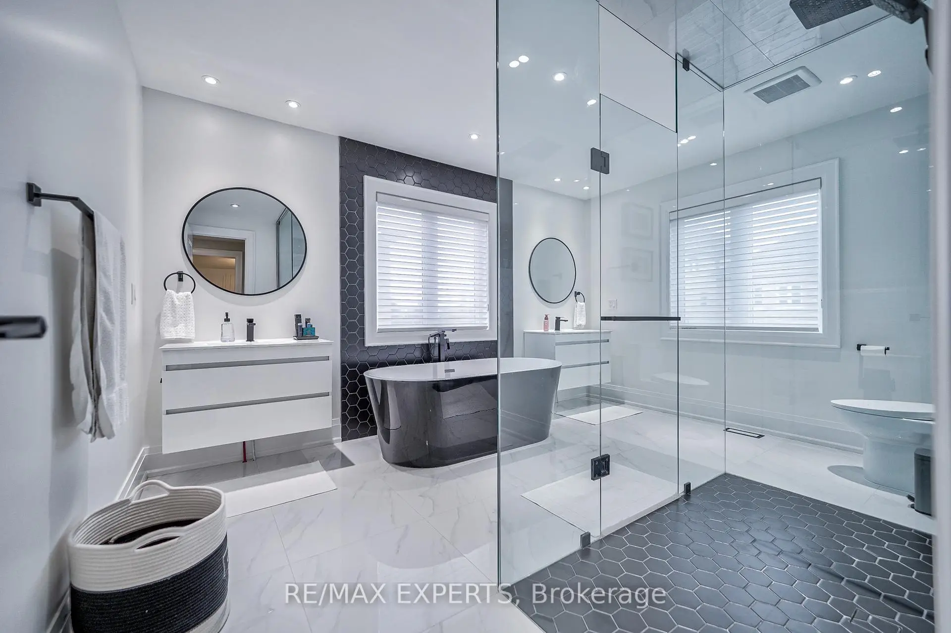
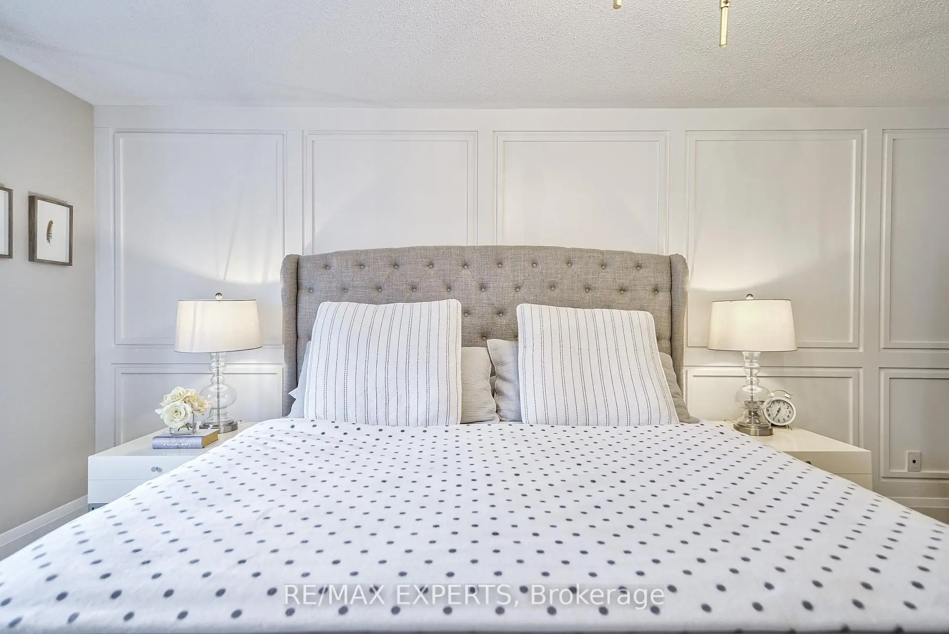
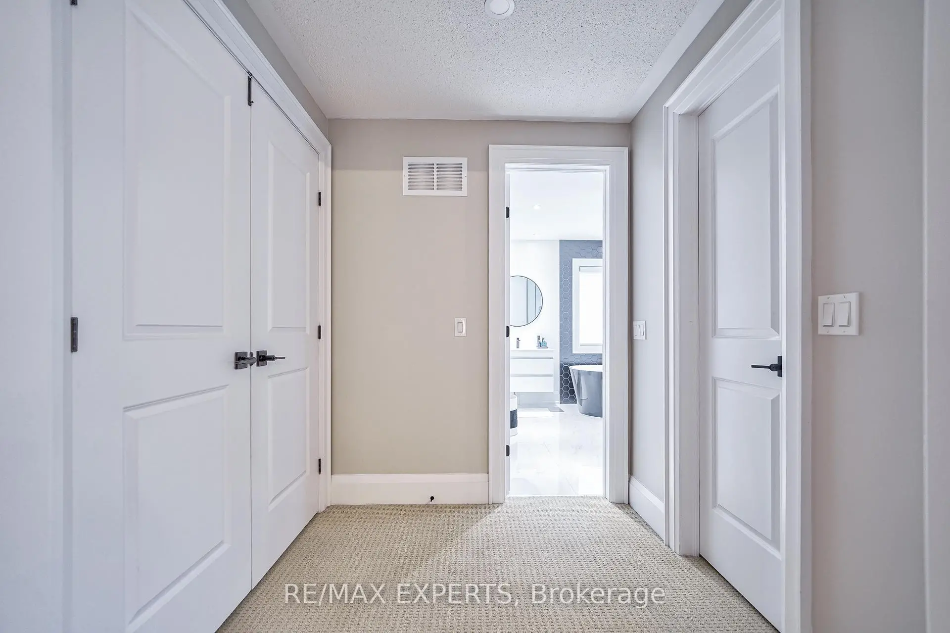
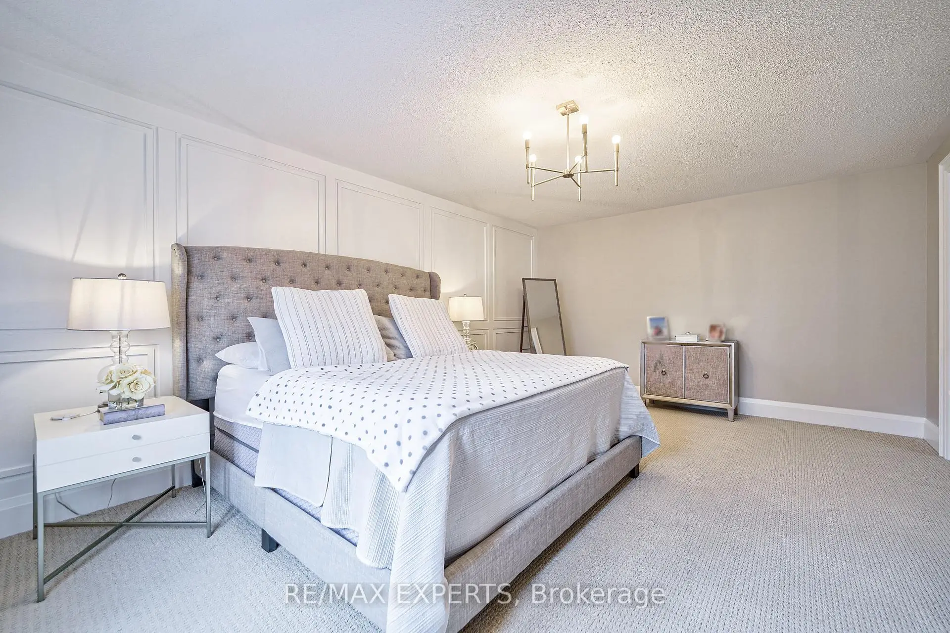
| Primary B | 5.80x5.50 | Walk-In Closet(s), Ensuite Bath, Broadloom |
|
| 2nd Br | 3.37x3.11 | Broadloom, 3 Pc Ensuite, Closet |
|
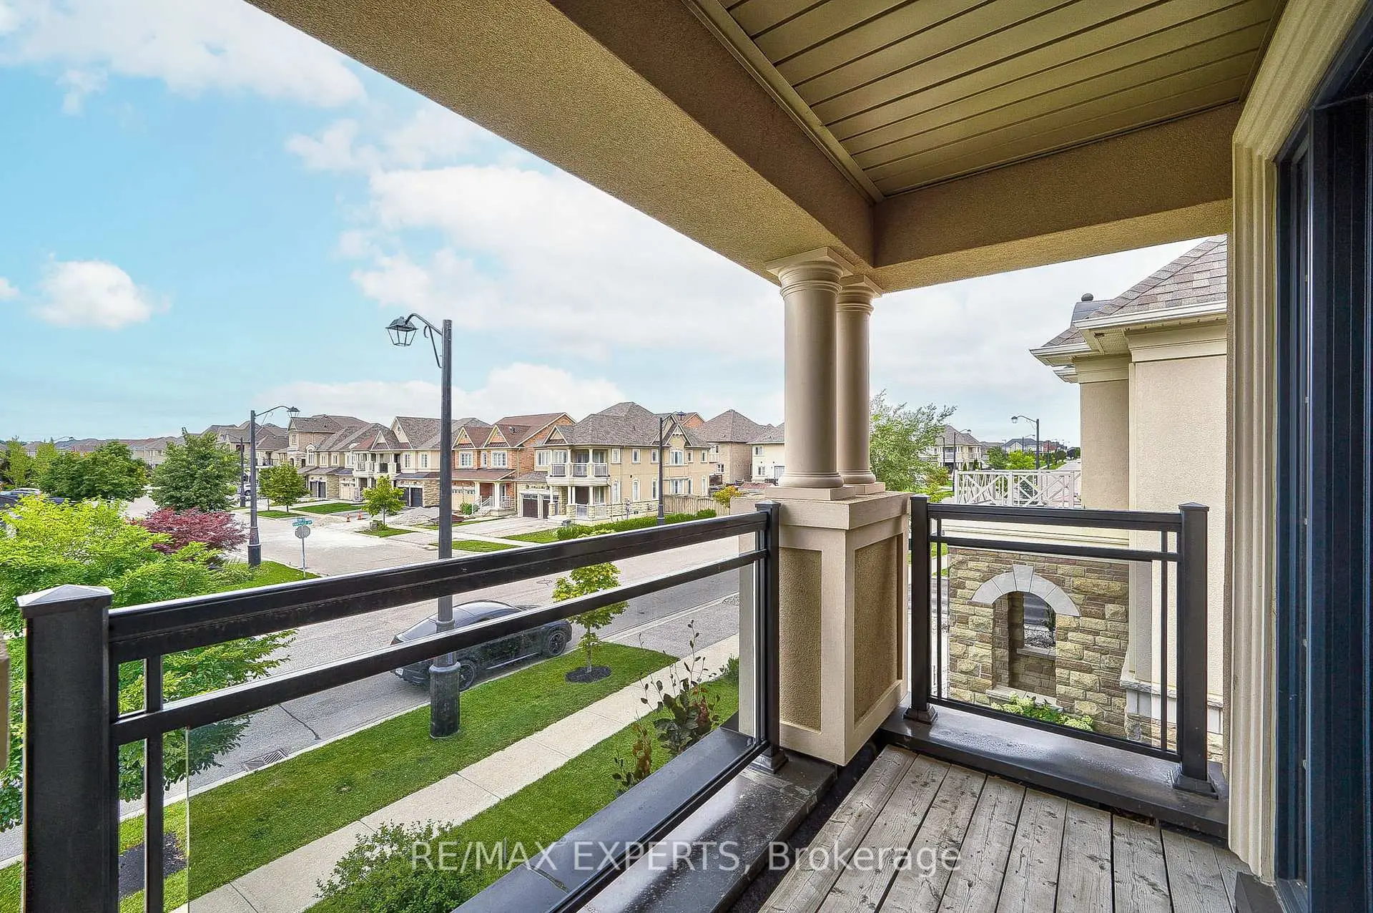
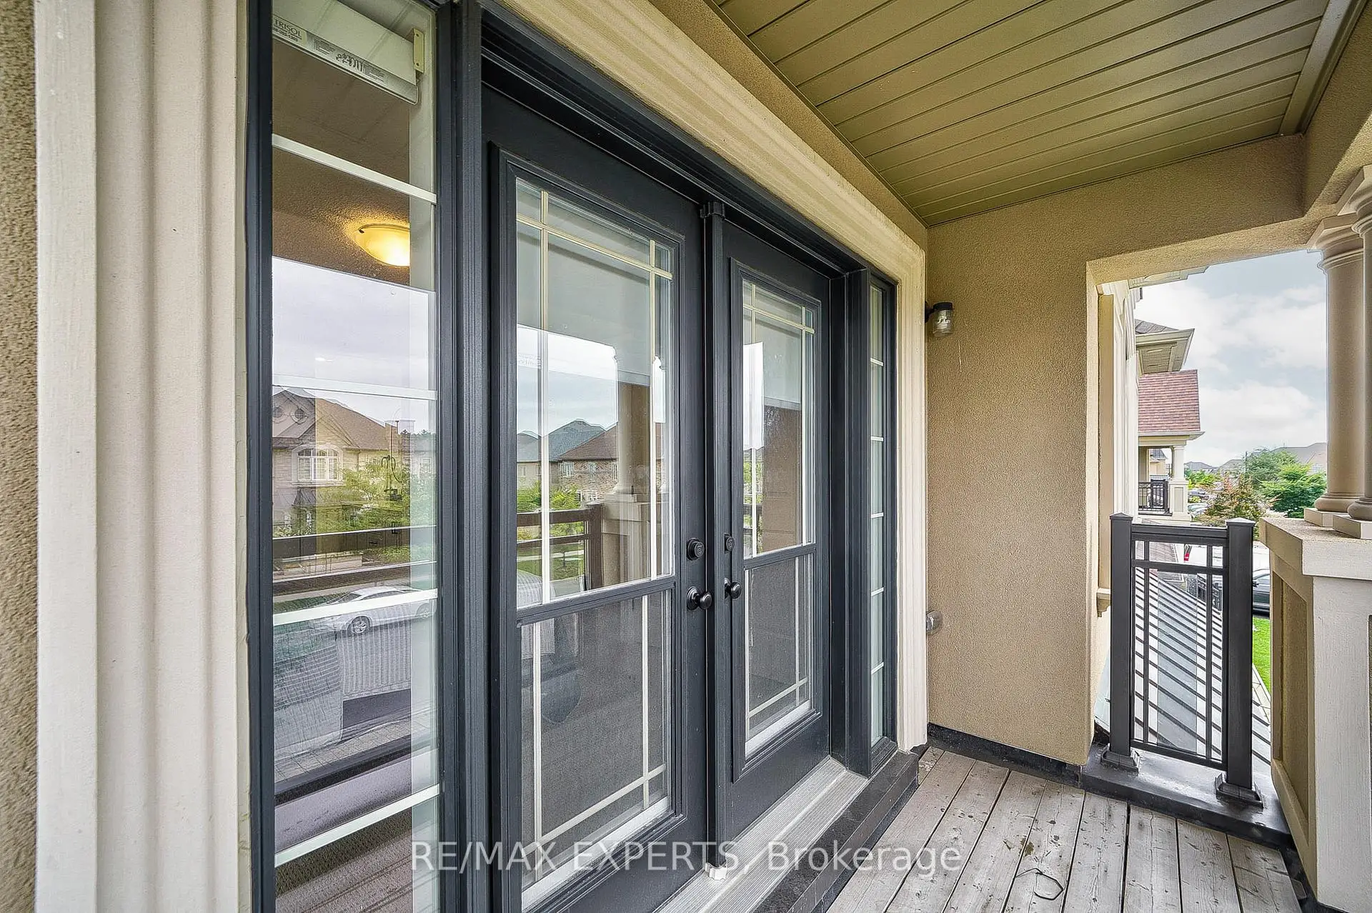
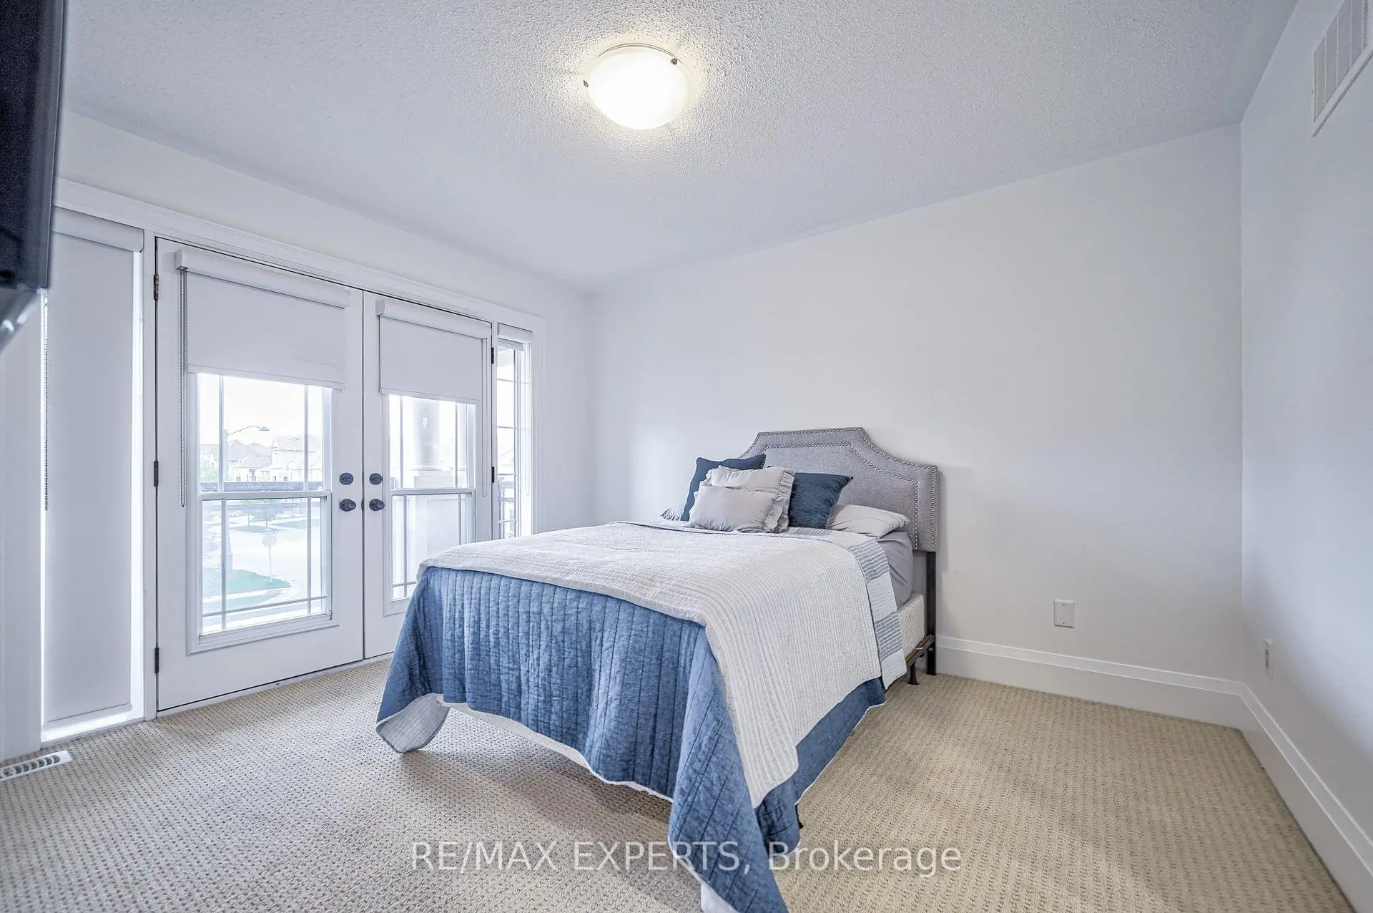
| 3rd Br | 3.68x3.11 | Broadloom, W/O To Porch, 3 Pc Ensuite |
|
| 4th Br | 5.19x3.95 | Broadloom, 3 Pc Ensuite, Walk-In Closet(s) |
|
| Den | 3.64x3.10 | Hardwood Floor, Pot Lights, W/O To Deck |
|
| Kitchen | 3.36x4.28 | Laminate, Breakfast Bar, Pot Lights |
|
| 5th Br | 4.82x3.36 | Laminate, 3 Pc Ensuite, Pot Lights |
|
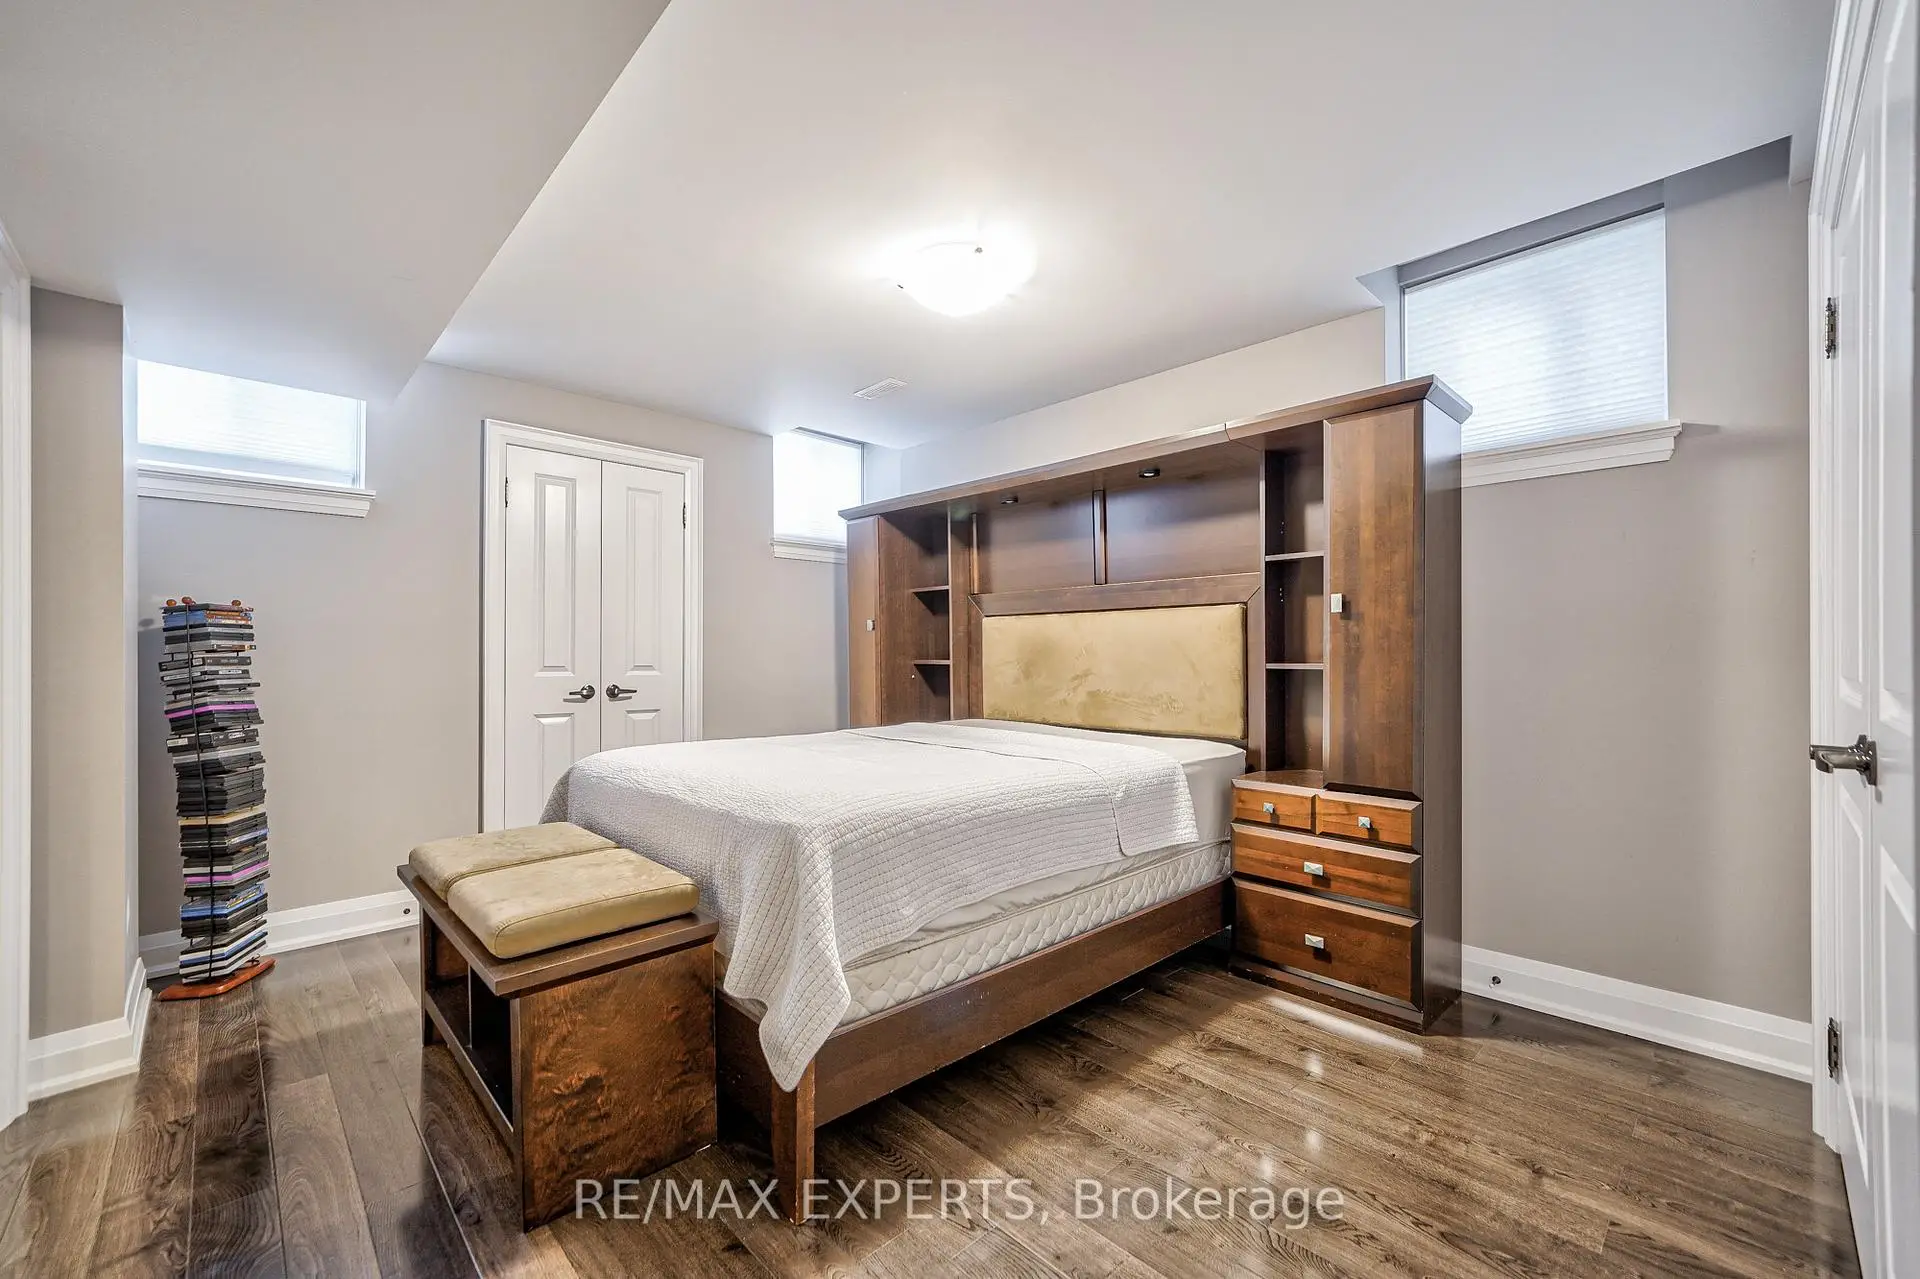
| Br | 2.98x4.83 | Laminate, Pot Lights |
| Bathroom | Pieces | Level | |
|---|---|---|---|
| 1xBath | 4 pcs | Second |
|
| 2xBaths | 3 pcs | Second |
|
| 1xBath | 2 pcs | Main |
|
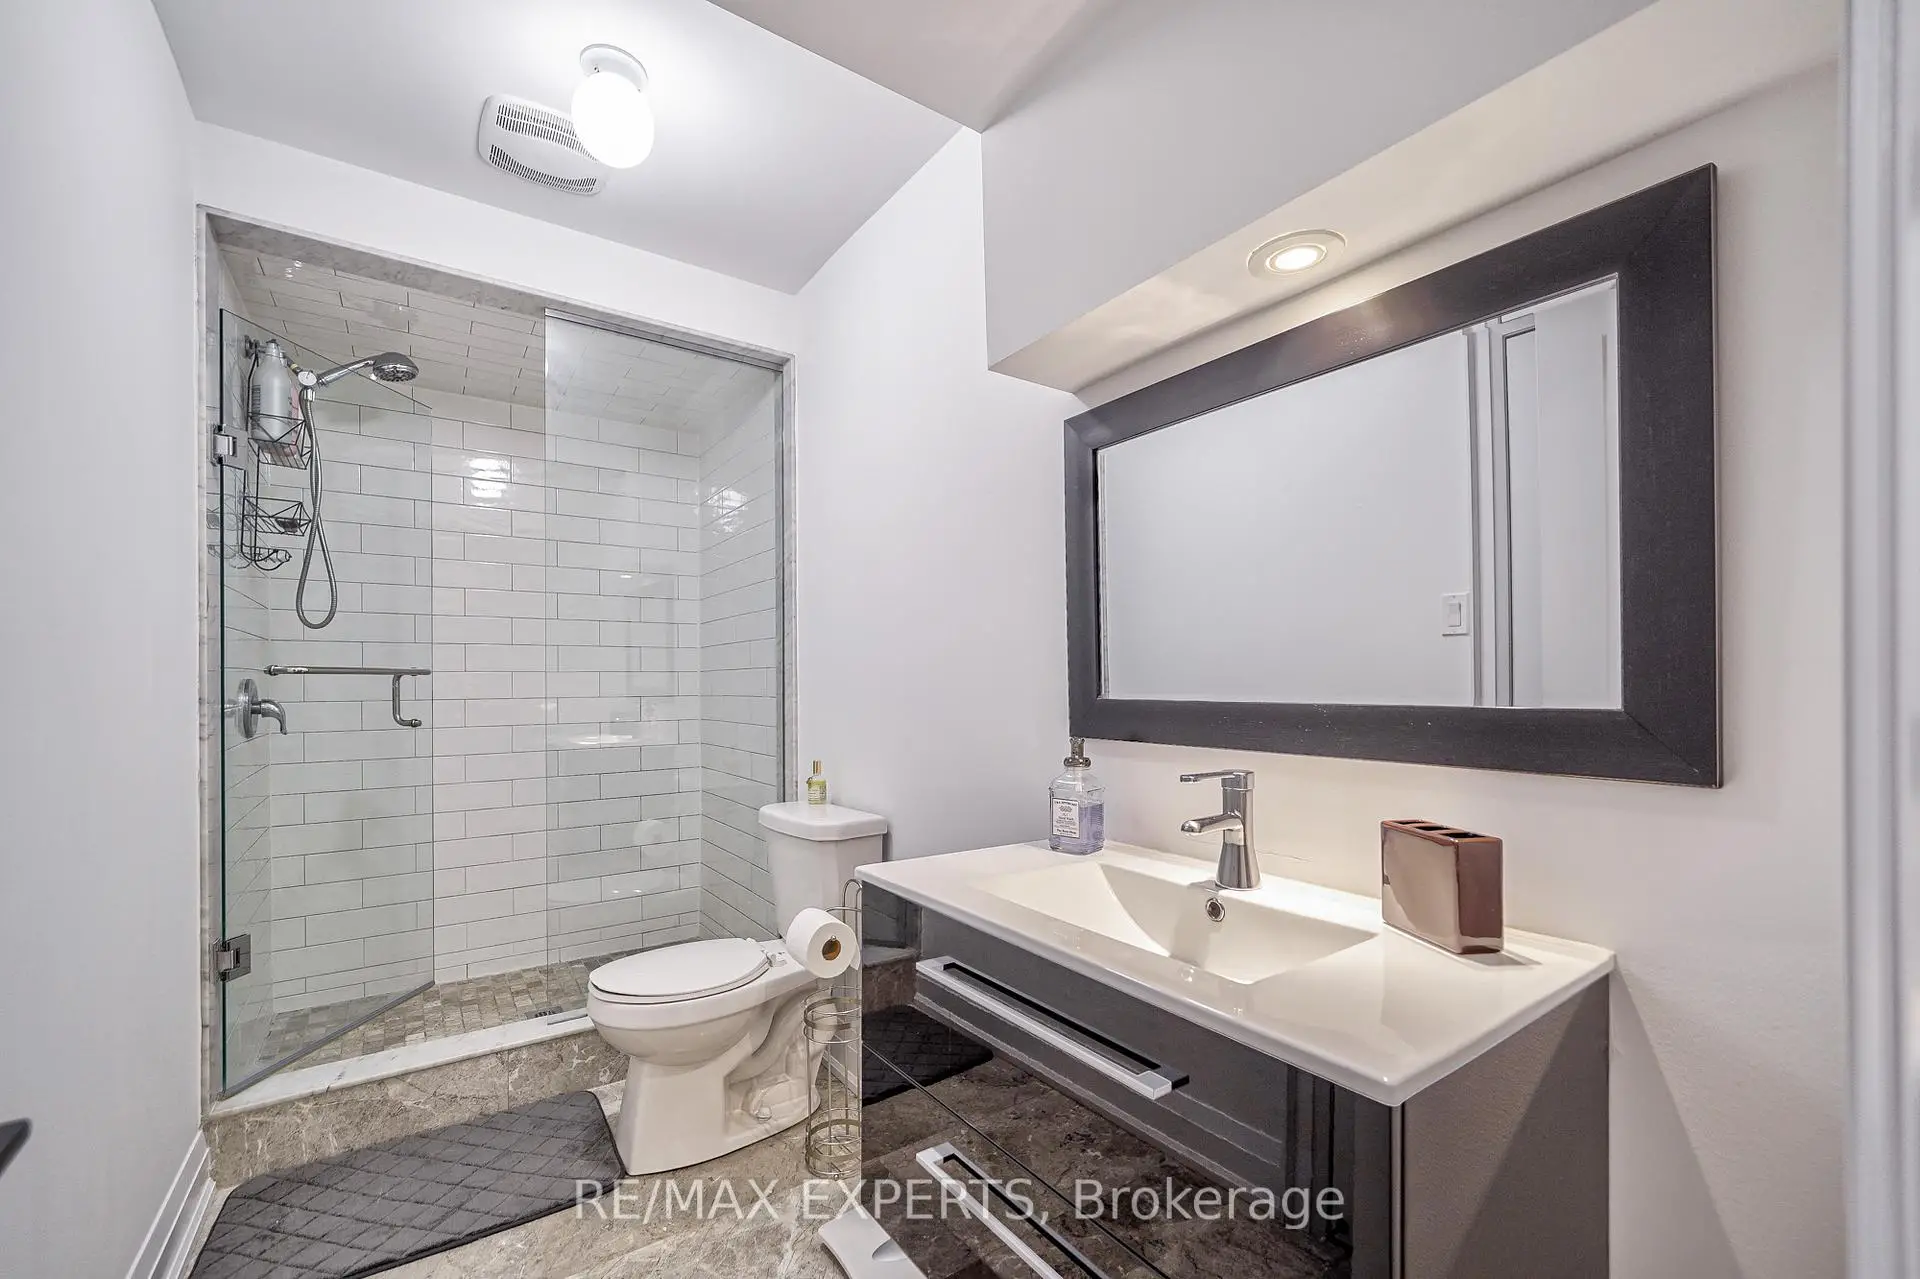
| 1xBath | 3 pcs | Basement |
Property Summary
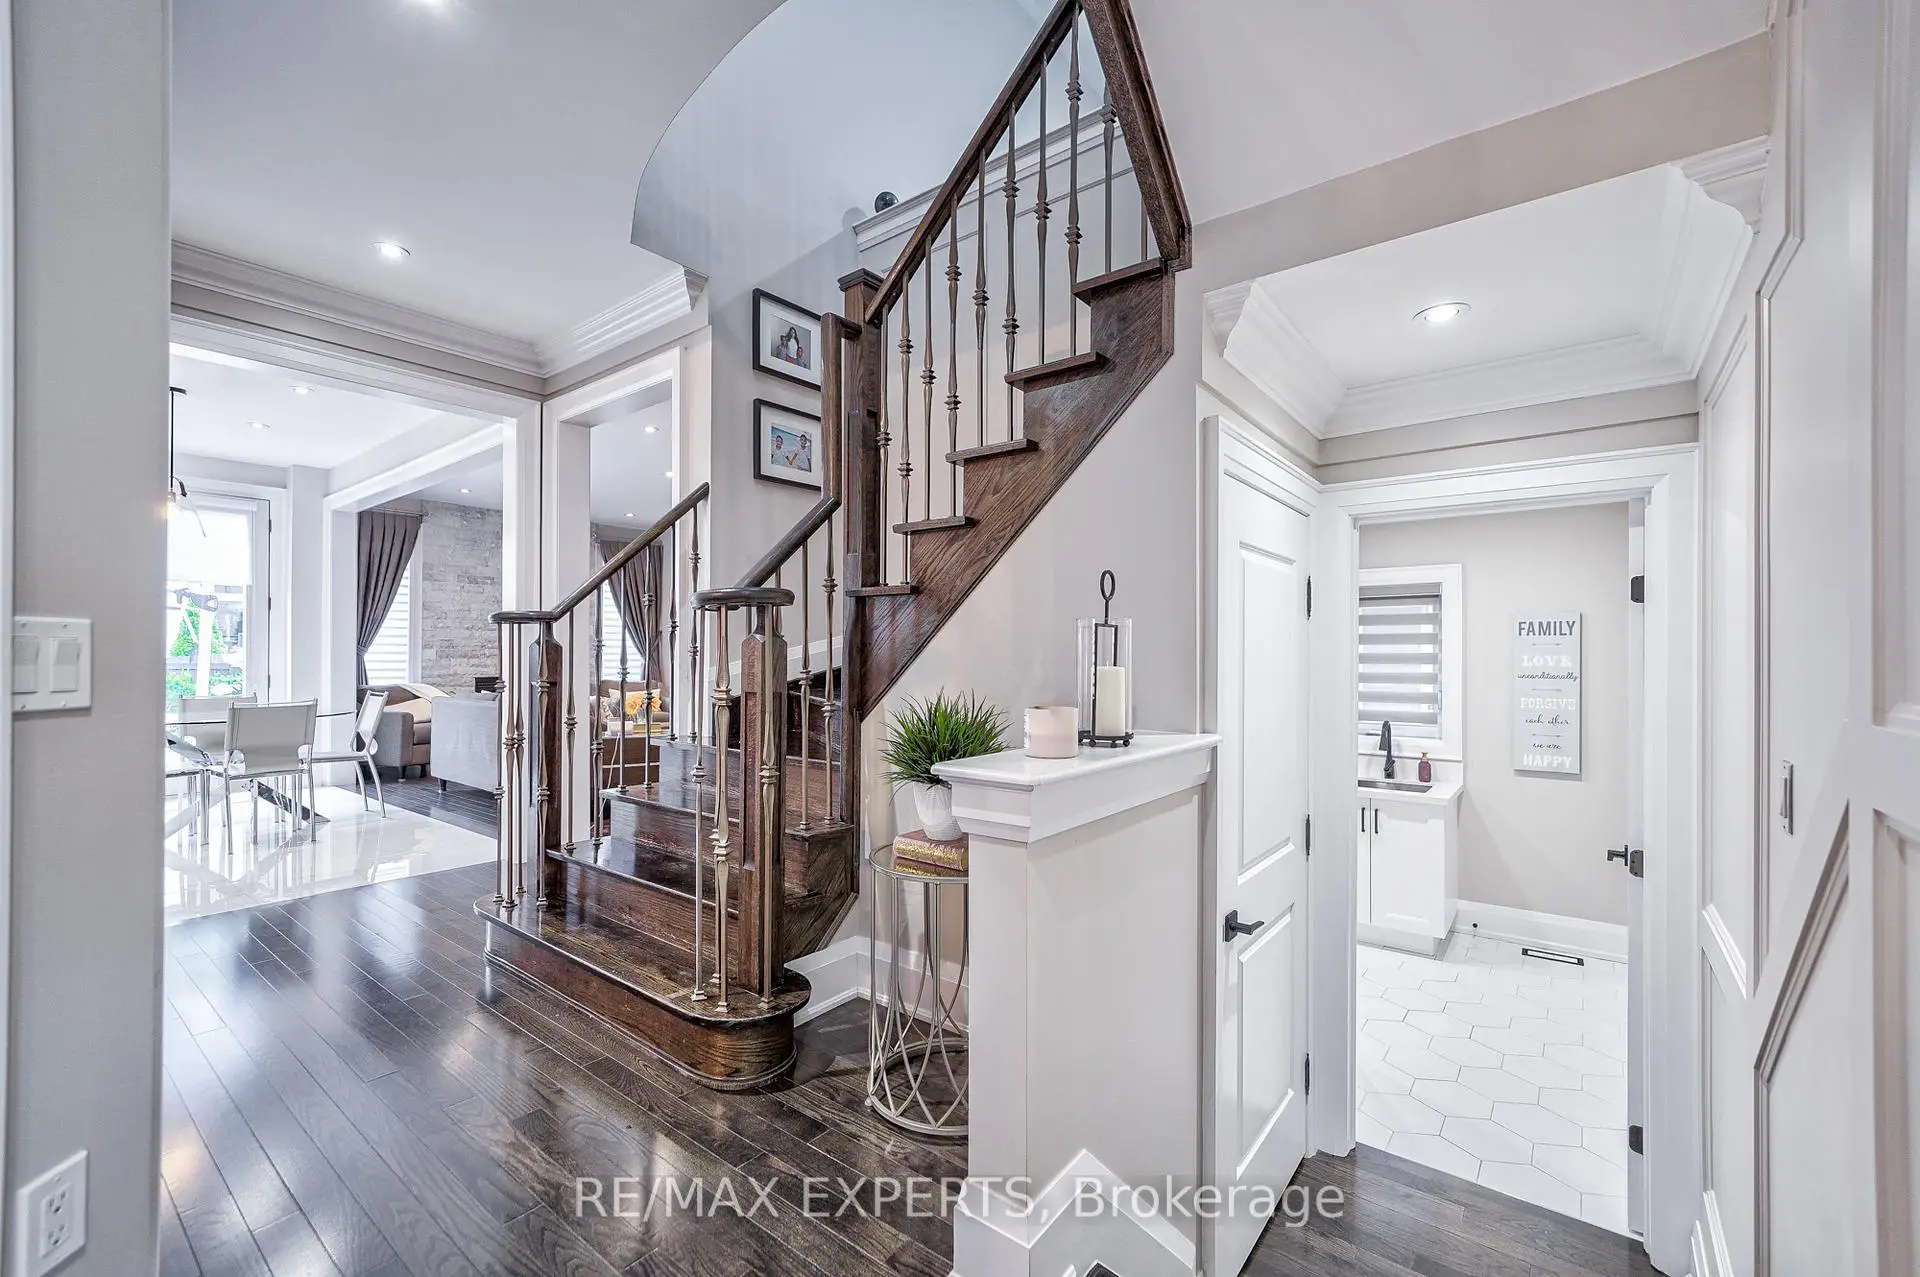
Located close to the intersection of Major Mackenzie and Weston Rd, 265 Chatfield Dr N is a 4+2 bedrooms 5 washrooms Detached. The unit has a Double Built-In Parking Spaces. The property has many nice features including ERV/HRV, Countertop Range, Central Vacuum, Built-In Oven and Auto Garage Door Remot. Kitchen, Family Room Rm, Dinning Room Rm and Laundry are on the Main floor.School Information
Elementary Schools
-
Home schoolRank: 1300 out of 3022 (Score: 6.4)Distance to school: 0.5 km (~9 min walk)
-
French Immersion school
Rank: 571 out of 3022 (Score: 7.5)Distance to school: 1.4 km (~25 min walk) -
Distance to school: 5.4 km (~16 min drive)
-
Catholic Gifted program school
Rank: 299 out of 3022 (Score: 8.1)Distance to school: 4.2 km (~13 min drive) -
Rank: 888 out of 3022 (Score: 7.0)Distance to school: 4.9 km (~15 min drive)
Secondary Schools
-
Home schoolRank: 6/746 (Score: 9.6) 5 year average: 5/746 (Score: 9.0)Distance to school: 0.5 km (~8 min walk)
-
Rank: 219/746 (Score: 7.0) 5 year average: 257/746 (Score: 6.6)Distance to school: 7.6 km (~23 min drive)
-
Arts program school
Rank: 100/746 (Score: 7.9) 5 year average: 60/746 (Score: 7.9)Distance to school: 10.0 km (~30 min drive) -
Home school IB Program
Rank: 89/746 (Score: 8.0) 5 year average: 109/746 (Score: 7.5)Distance to school: 3.4 km (~10 min drive) -
Catholic Home school
Rank: 313/746 (Score: 6.4) 5 year average: 359/746 (Score: 6.0)Distance to school: 1.6 km (~29 min walk) -
Catholic AP program school
Rank: 205/746 (Score: 7.1) 5 year average: 228/746 (Score: 6.8)Distance to school: 5.5 km (~17 min drive) -
Rank: 205/746 (Score: 7.1) 5 year average: 228/746 (Score: 6.8)Distance to school: 5.5 km (~17 min drive)