
Description
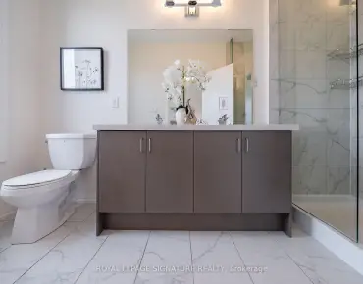
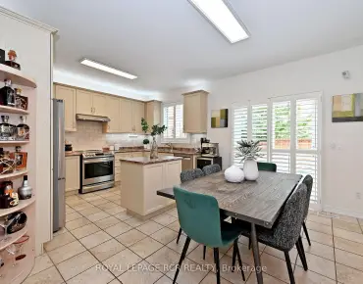
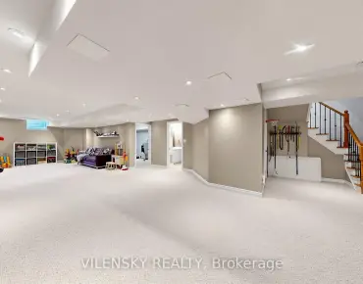
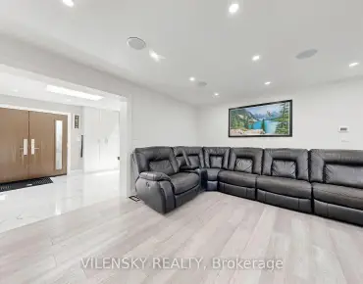
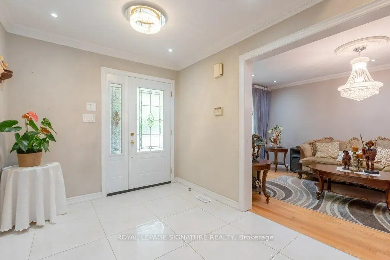
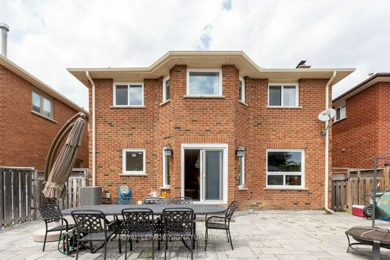
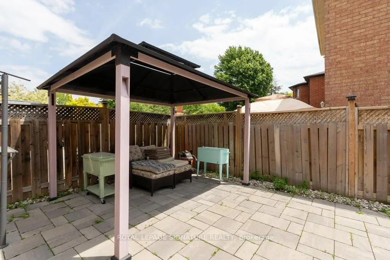
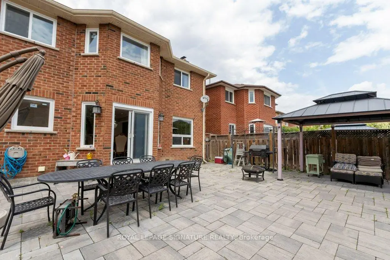
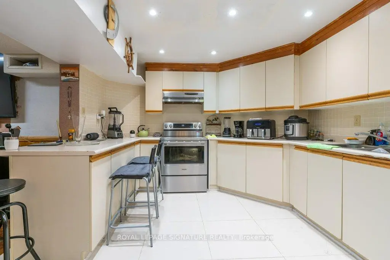
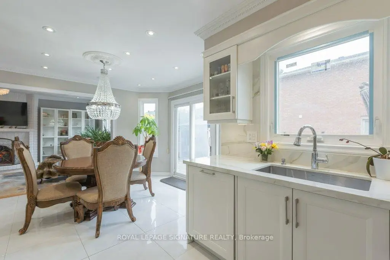
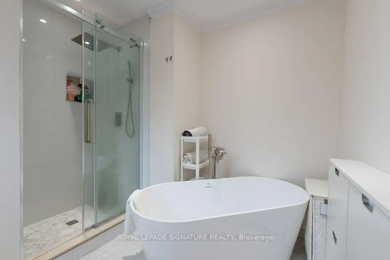
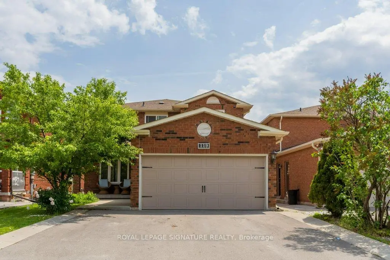
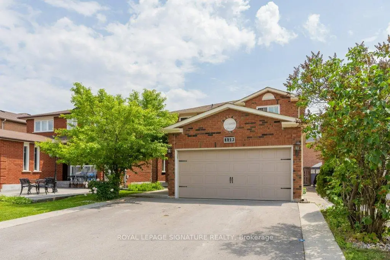
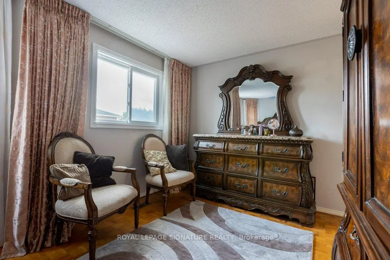
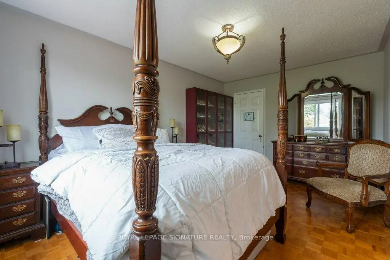
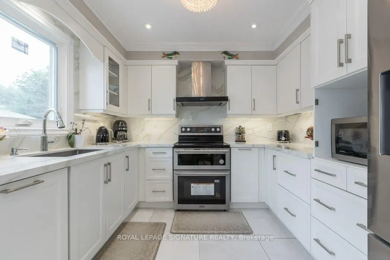
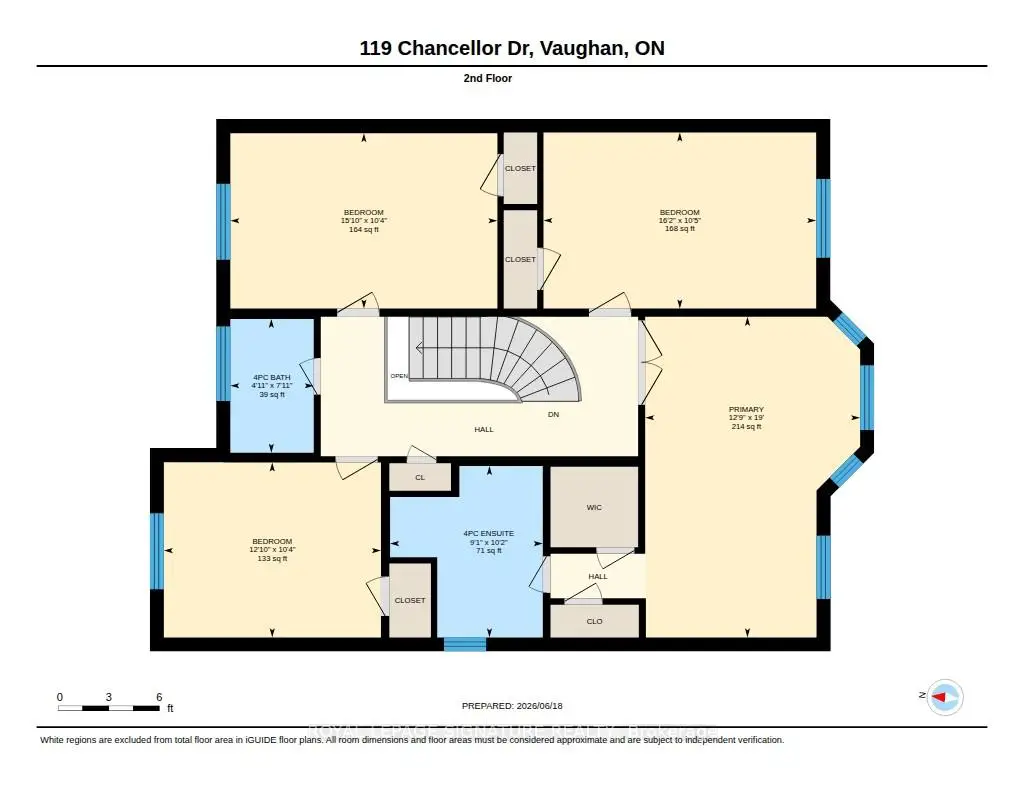
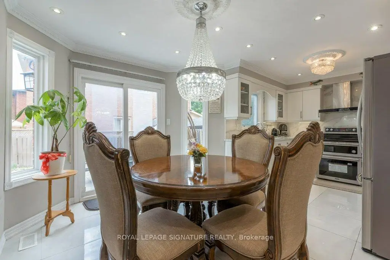
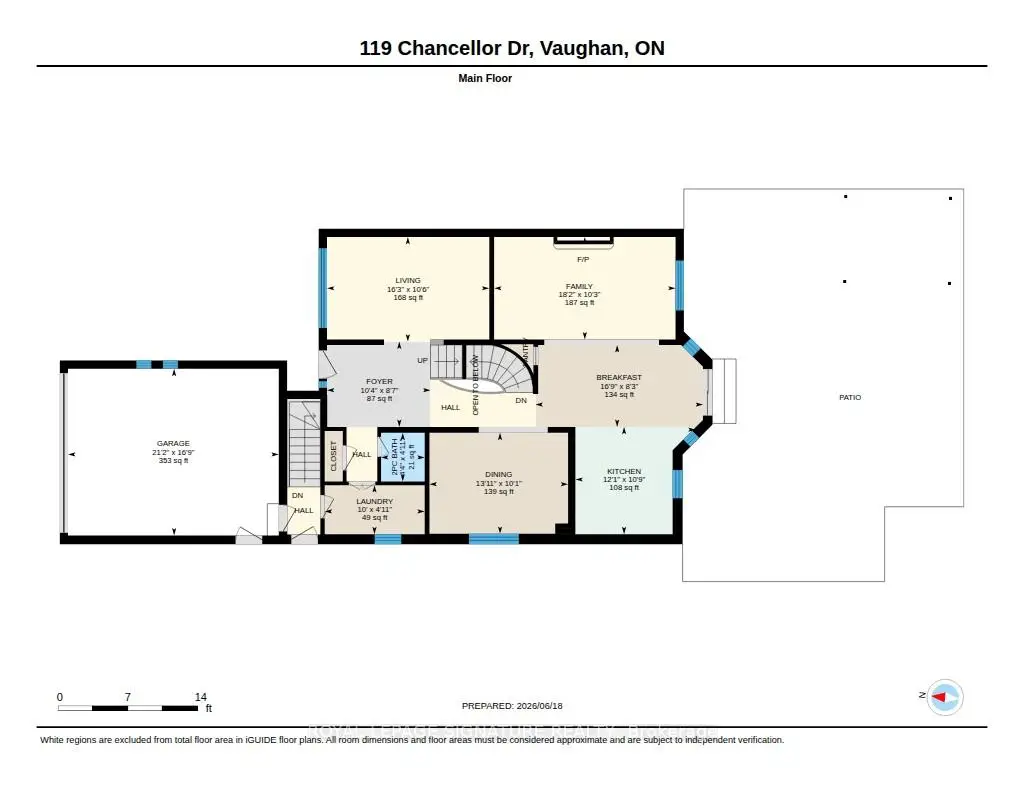
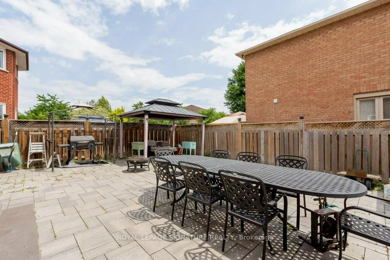
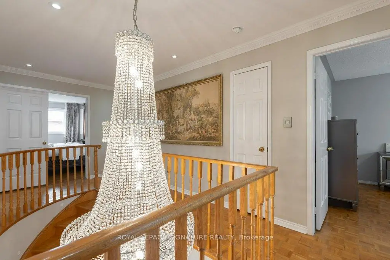
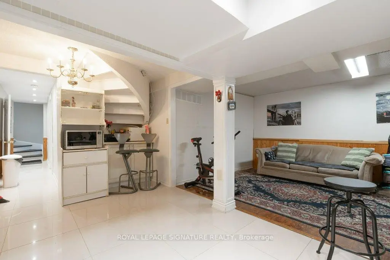
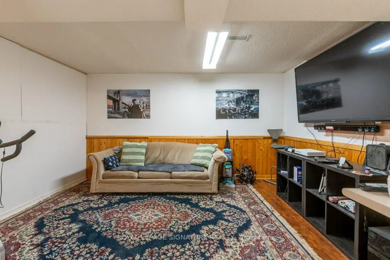
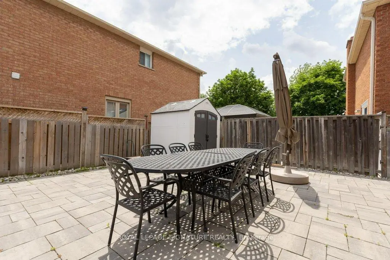
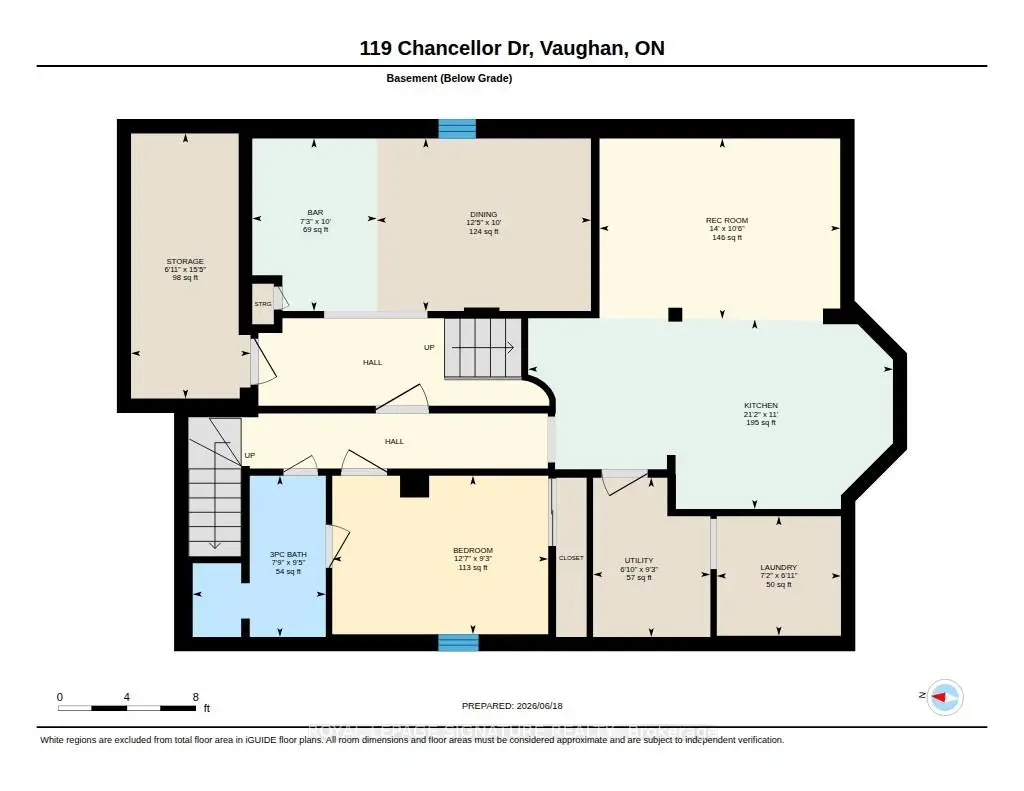
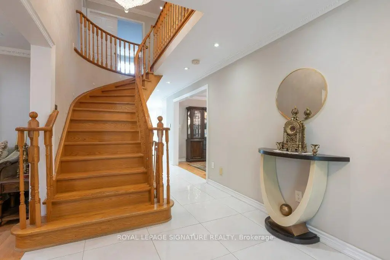
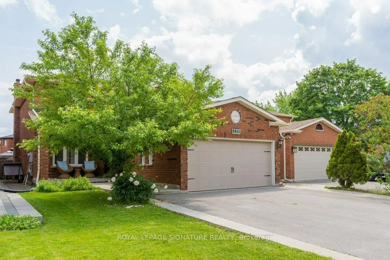
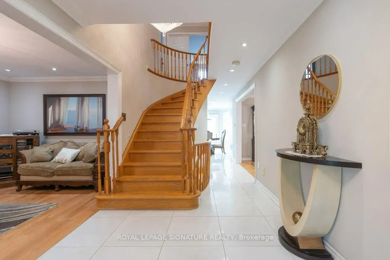
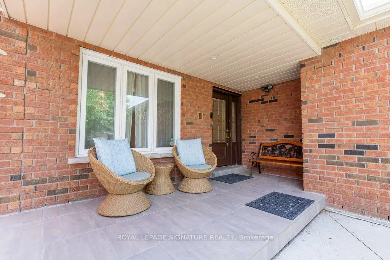
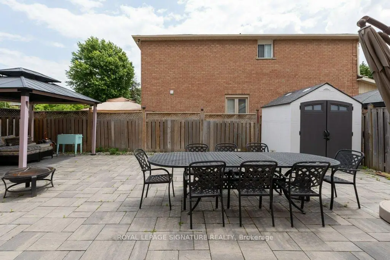
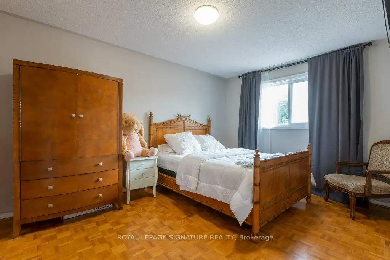
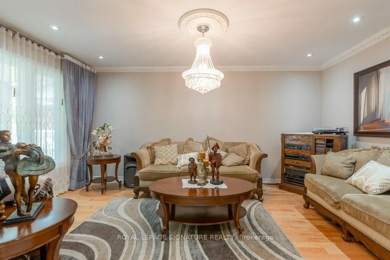
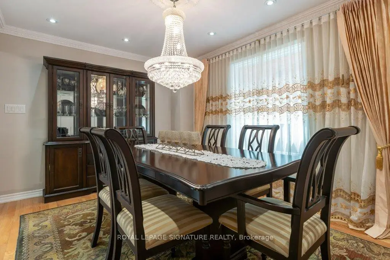
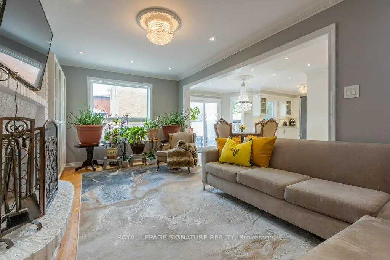
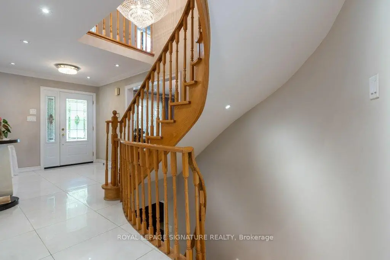
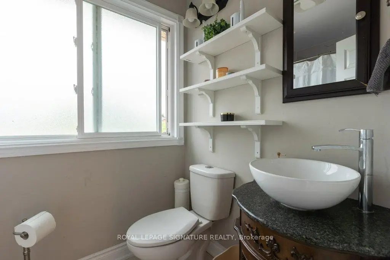
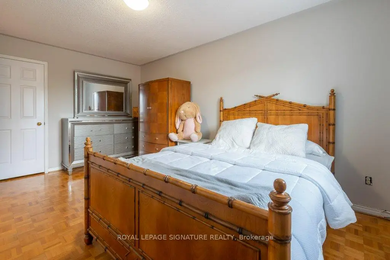
Welcome to this spacious and meticulously maintained 4-bedroom, 3-bathroom home, nestled in a highly sought-after family-friendly neighborhood. Boasting exceptional curb appeal, professionally landscaped grounds, and a welcoming covered double-door entry, this home offers the perfect blend of comfort, functionality, and style. Step inside to a grand foyer and discover sun-filled living spaces enhanced by large windows that flood the home with natural light. The thoughtfully updated kitchen and bathrooms complement the generous principal rooms, while the spacious eat-in kitchen features a convenient walk-out to the backyard, ideal for everyday living and entertaining. The impressive primary bedroom retreat offers a private ensuite bathroom and an oversized double closet, creating a comfortable sanctuary for relaxation. The professionally finished lower level adds valuable living space with a bright recreation room, pot lights, and a beautifully renovated bathroom. A standout feature of this home is the self-contained lower-level suite with its own kitchen, bathroom, and separate side entrance-perfect for extended family, a nanny suite, independent adult children, or multi-generational living. Ideally located close to shopping, major retailers, restaurants, schools, parks, public transit, and everyday amenities, this exceptional property offers the space, versatility, and convenience today's families are looking for. A rare opportunity to own a move-in-ready home with flexible living options in a fantastic location. Wonderful Place to Call Home.
Features
- Facing: South

- Bedrooms: 4

- Bathrooms: 4

- Garages: 2

- Kitchens: 1

Details
- Lot size: 33.37 x 114.83 Feet

- Space: 2000-2500

- Tax: $ 5510.00

- N13462848

- Listing contracted with: ROYAL LEPAGE SIGNATURE REALTY
| Room | Size(M) | Description | |
|---|---|---|---|
| Family Rm | 3.13x5.54 | Carpet Free, Brick Fireplace, Crown Moulding |
|
| Living Rm | 3.19x4.96 | Carpet Free, Large Window, Separate Rm |
|
| Kitchen | 3.28x3.68 | Modern Kitchen, Stainless Steel Appl, Pot Lights |
|
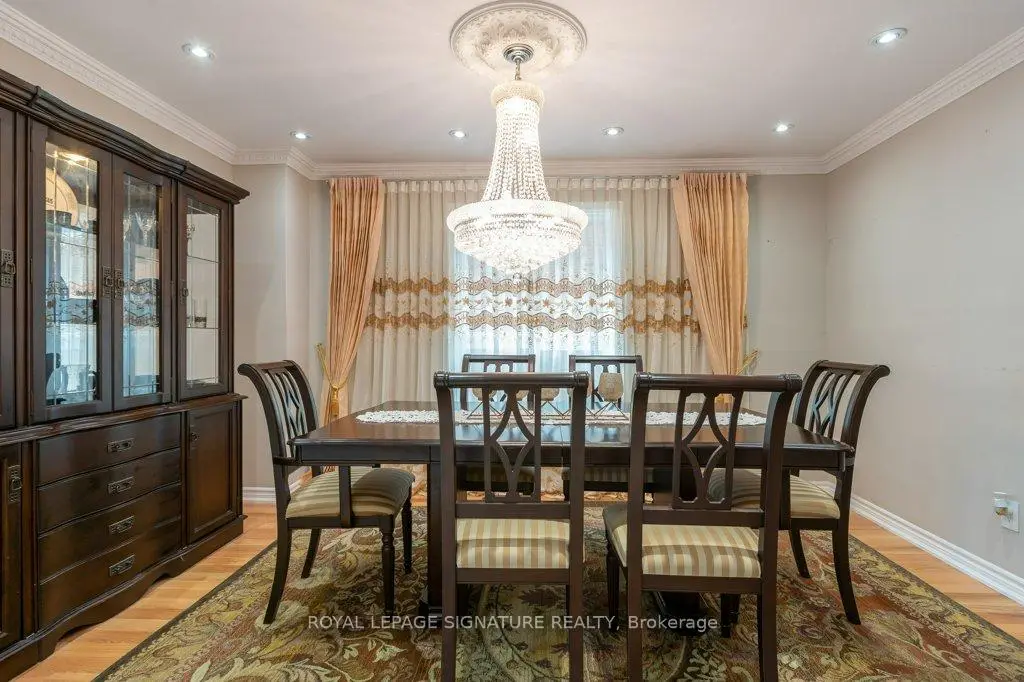
| Dining Rm | 3.09x4.24 | Large Window, Hardwood Floor, Pot Lights |
|
| Breakfast | 2.50x5.12 | Ceramic Floor, W/O To Patio |
|
| Laundry | 1.50x3.05 | Separate Rm, W/O To Garage |
|
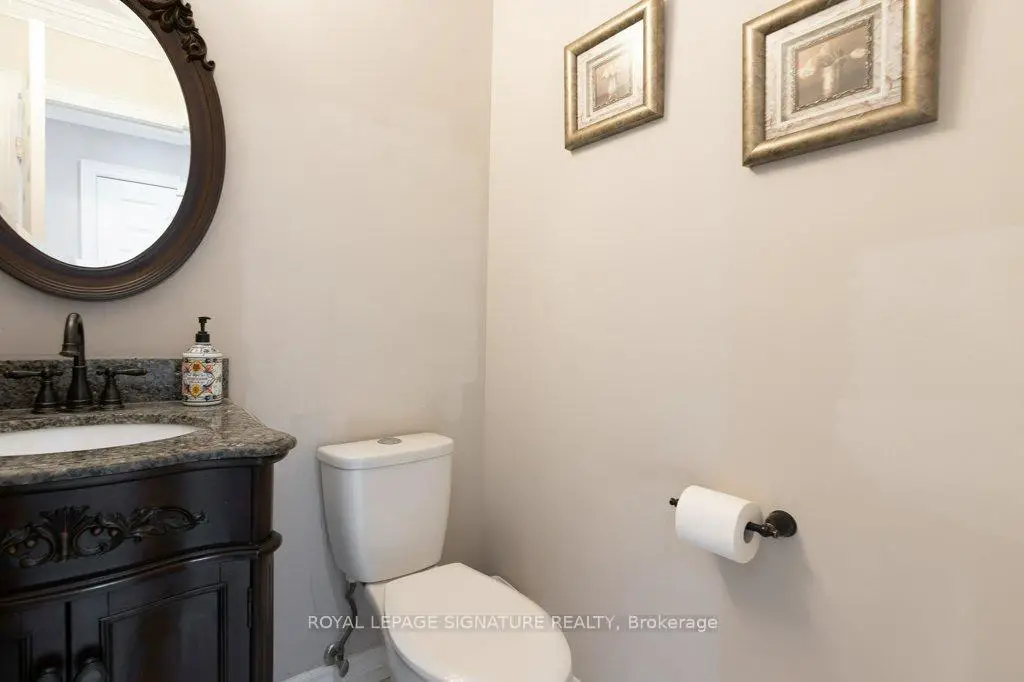
| Powder Rm | 1.49x1.33 | Updated |
|
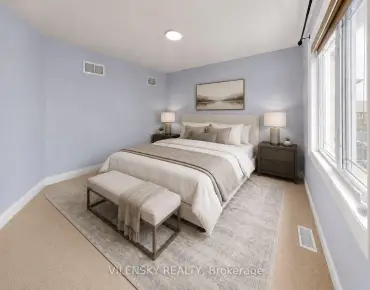
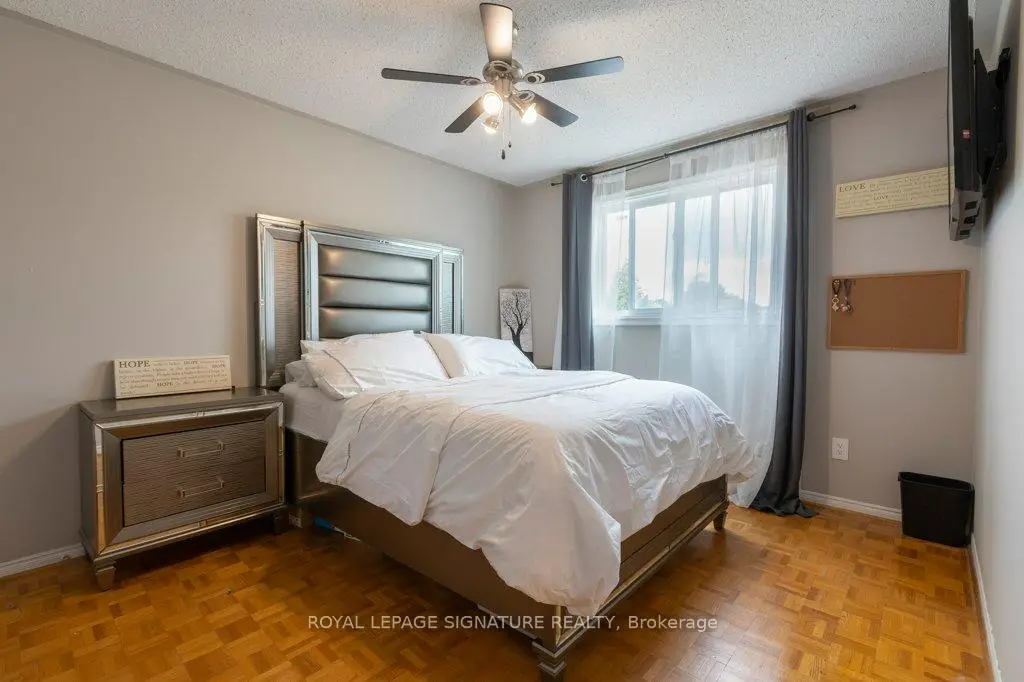
| Primary B | 5.79x3.88 | 4 Pc Ensuite, Walk-In Closet(s), Parquet |
|
| 2nd Br | 3.16x3.92 | Closet, Parquet |
|
| 3rd Br | 3.16x4.82 | Closet, Large Window |
|
| 4th Br | 3.18x4.92 | Closet, Large Window |
|
| Br | 2.81x3.82 |
| Bathroom | Pieces | Level | |
|---|---|---|---|
| 1xBath | 2 pcs | Main |
|
| 2xBaths | 4 pcs | Second |
|
| 1xBath | 3 pcs | Basement |
Property Summary
Located close to the intersection of Weston & Chancellor Dr., 119 Chancellor Dr is a 4+1 bedrooms 4 washrooms Detached. The unit has a Double Attached Parking Spaces. The property's basement is finished and has bedrooms. The property has many nice features including Storage, In-Law Suite and Carpet Free. Family Room Rm, Living Room Rm, Kitchen, Dinning Room Rm, Breakfast Room, Laundry and Powder Rm are on the Main floor.Local Area Profile
This property is located in a predominantly owner-occupied residential area with housing made up primarily of detached homes. Approximately 30% of residents hold a bachelor's degree or higher, while about 26% have a college credential. The large majority of local commuters travel by car.
School Information
Elementary Schools
-
Home schoolRank: 1590 out of 3022 (Score: 6.0)Distance to school: 0.6 km (~11 min walk)
-
French Immersion school
Rank: 571 out of 3022 (Score: 7.5)Distance to school: 4.6 km (~14 min drive) -
Distance to school: 5.6 km (~17 min drive)
-
Catholic Gifted program school
Rank: 299 out of 3022 (Score: 8.1)Distance to school: 1.5 km (~28 min walk) -
Rank: 888 out of 3022 (Score: 7.0)Distance to school: 0.8 km (~15 min walk)
Secondary Schools
-
Home schoolRank: 219/746 (Score: 7.0) 5 year average: 257/746 (Score: 6.6)Distance to school: 3.0 km (~9 min drive)
-
Rank: 219/746 (Score: 7.0) 5 year average: 257/746 (Score: 6.6)Distance to school: 3.0 km (~9 min drive)
-
Arts program school
Rank: 100/746 (Score: 7.9) 5 year average: 60/746 (Score: 7.9)Distance to school: 8.4 km (~25 min drive) -
Home school
Rank: 89/746 (Score: 8.0) 5 year average: 109/746 (Score: 7.5)Distance to school: 5.1 km (~15 min drive) -
Catholic Home school
Rank: 205/746 (Score: 7.1) 5 year average: 228/746 (Score: 6.8)Distance to school: 0.8 km (~15 min walk) -
Catholic AP program school
Rank: 205/746 (Score: 7.1) 5 year average: 228/746 (Score: 6.8)Distance to school: 0.8 km (~15 min walk) -
Rank: 205/746 (Score: 7.1) 5 year average: 228/746 (Score: 6.8)Distance to school: 0.8 km (~15 min walk)