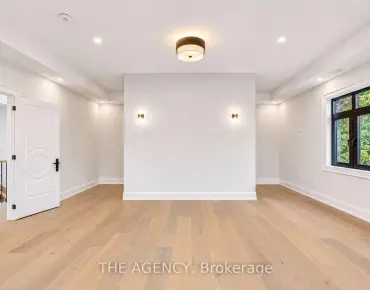
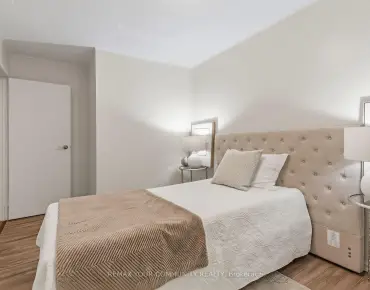
Kleinburg, Vaughan, L0J 1C0



Description
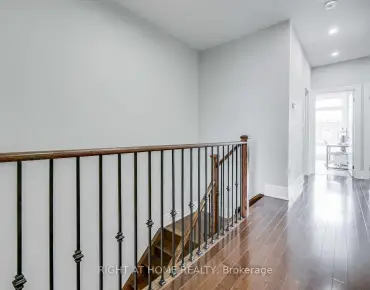
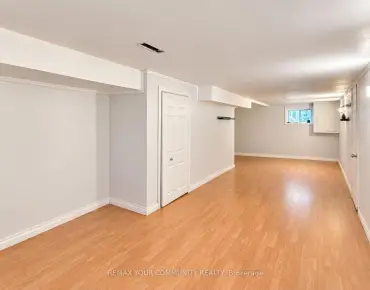
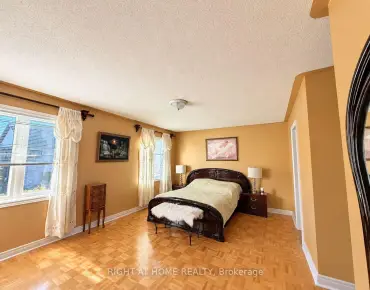
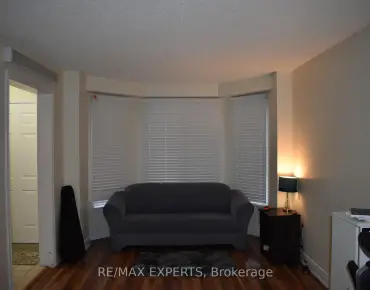
Change Your Life !!! With this once in life time dream home. In the heart of prestigious Kleinburg Village sits a "One of Kind Gem".Over 5000 sq. ft of finished living space (including finished basement) Lifestyle meets resort living meets culture, all nestled in a heritage town. Top restaurants, Cafes, Shops & McMichael Art Gallery all steps away serving as an extension of your living. A true turn key experience with recent large addition, re-modeled with top architect and interior designer. Modern/ Transitional flair with custom designs throughout a true"must see". As you move outdoors the property feels more like a resort with two separate areas for entertaining, first with in-ground Salt Water Pool/Cabana & Lounge area, followed by another Lounge Area complete with dining and outdoor kitchen. Book Your Appointment and Experience this Unique & Dreamy home today !!!
Features
- Facing: South

- Bedrooms: 4

- Bathrooms: 6

- Garages: 2

- Kitchens: 1

Details
- Lot size: 98.00 x 59.00 Feet

- Space: 3500-5000

- Tax: $ 11466.56

- N13447106

- Listing contracted with: HARVEY KALLES REAL ESTATE LTD.
| Room | Size(M) | Description | |
|---|---|---|---|
| Foyer | 2.60x3.00 | Closet, Ceramic Floor |
|
| Living Rm | 4.80x3.94 | Hardwood Floor, Pot Lights |
|
| Breakfast | 4.18x2.74 | Fireplace, Cathedral Ceiling(s), W/O To Deck |
|
| Dining Rm | 5.70x3.60 | Fireplace, Hardwood Floor |
|
| Kitchen | 4.27x3.75 | Breakfast Bar, Stainless Steel Appl, Hardwood Floor |
|
| Family Rm | 4.94x4.20 | Hardwood Floor, Large Window |
|
| Primary B | 6.69x4.50 | 5 Pc Ensuite, Walk-In Closet(s), Hardwood Floor |
|
| 2nd Br | 4.70x3.66 | 4 Pc Ensuite, Walk-In Closet(s), Hardwood Floor |
|
| 3rd Br | 4.64x4.06 | 4 Pc Ensuite, B/I Closet, Hardwood Floor |
|
| Mud Rm | 3.56x2.92 | B/I Closet, Ceramic Backsplash |
|
| Office | 3.67x3.53 | Closet |
|
| Family Rm | 4.90x3.53 | Fireplace Insert |
| Bathroom | Pieces | Level | |
|---|---|---|---|
| 1xBath | 2 pcs | Main |
|
| 2xBaths | 4 pcs | Upper |
|
| 1xBath | 2 pcs | Basement |
|
| 1xBath | 5 pcs | Upper |
|
| 1xBath | 3 pcs | Main |
Property Summary
Located close to the intersection of Islington & Stegman's Mills R, 21 Kellam St is a 4 bedrooms 6 washrooms Detached. The unit has a Double Attached Parking Spaces. The property has many nice features including Water Heater, Sump Pump, Central Vacuum, Built-In Oven and Auto Garage Door Remot. Foyer, Living Room Rm, Breakfast Room, Dinning Room Rm, Kitchen, Family Room Rm and Mud Rm are on the Main floor; Primary B, second bedroom and third bedroom are on the upper floor; Office and Family Room Rm are on the Lower floor.Home Market Analysis
For Sale
For Lease
Comparable home values have decreased 8.2% compared with the same period last year.
Rent levels have remained relatively stable compared with the same period last year.
How This Home Compares
Local Area Profile
This property is located in a predominantly owner-occupied residential area with housing made up primarily of detached homes. Approximately 39% of residents hold a bachelor's degree or higher, while about 27% have a college credential. Driving is the primary commuting method for nearly all local commuters.
School Information
Elementary Schools
-
Home schoolRank: 1444 out of 3022 (Score: 6.2)Distance to school: 0.3 km (~6 min walk)
-
French Immersion school
Rank: 626 out of 3022 (Score: 7.4)Distance to school: 2.5 km (~7 min drive) -
Distance to school: 3.4 km (~10 min drive)
-
Rank: 118 out of 3022 (Score: 8.8)Distance to school: 4.2 km (~12 min drive)
-
Catholic Gifted program school
Rank: 299 out of 3022 (Score: 8.1)Distance to school: 6.6 km (~20 min drive) Secondary Schools
-
Home schoolRank: 259/746 (Score: 6.8) 5 year average: 186/746 (Score: 7.1)Distance to school: 4.0 km (~12 min drive)
-
Rank: 219/746 (Score: 7.0) 5 year average: 257/746 (Score: 6.6)Distance to school: 8.0 km (~24 min drive)
-
Arts program school
Rank: 100/746 (Score: 7.9) 5 year average: 60/746 (Score: 7.9)Distance to school: 14.2 km (~43 min drive) -
Home school
Rank: 89/746 (Score: 8.0) 5 year average: 109/746 (Score: 7.5)Distance to school: 7.8 km (~23 min drive) -
Catholic Home school
Rank: 205/746 (Score: 7.1) 5 year average: 228/746 (Score: 6.8)Distance to school: 7.2 km (~21 min drive) -
Rank: 112/746 (Score: 7.8) 5 year average: 35/746 (Score: 8.2)Distance to school: 8.4 km (~25 min drive)
-
Rank: 313/746 (Score: 6.4) 5 year average: 359/746 (Score: 6.0)Distance to school: 5.5 km (~16 min drive)
-
Catholic AP program school
Rank: 205/746 (Score: 7.1) 5 year average: 228/746 (Score: 6.8)Distance to school: 7.2 km (~21 min drive) -
Rank: 205/746 (Score: 7.1) 5 year average: 228/746 (Score: 6.8)Distance to school: 7.2 km (~21 min drive)