
Description
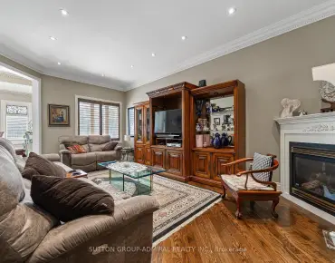
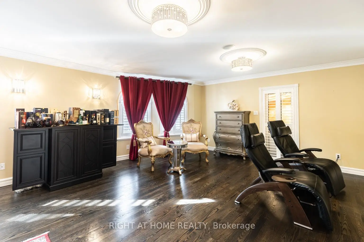
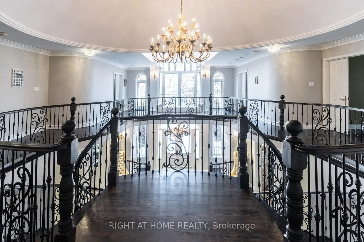
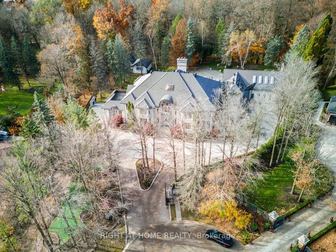
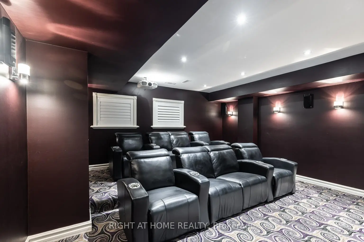
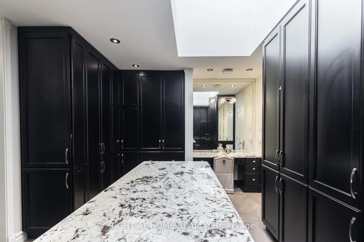
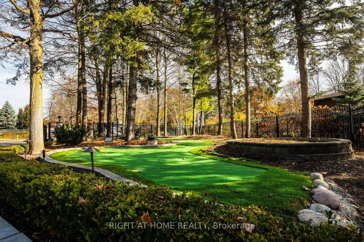
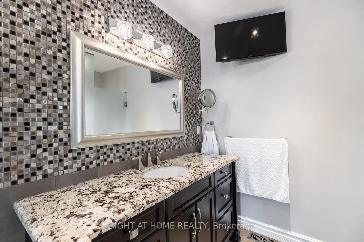
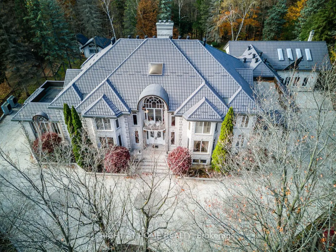
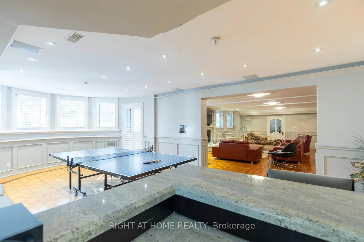
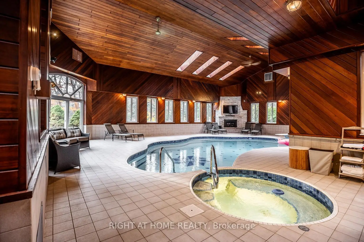
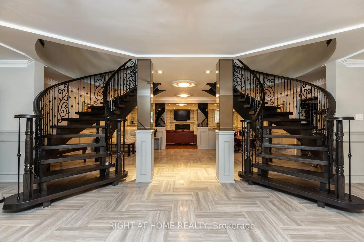
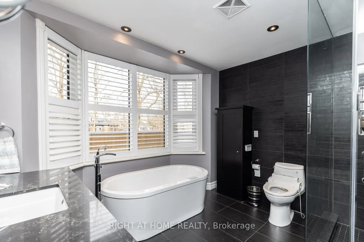
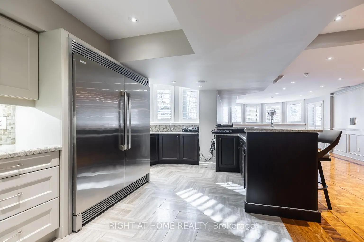
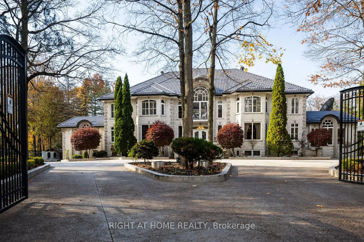
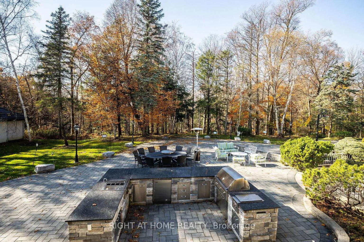
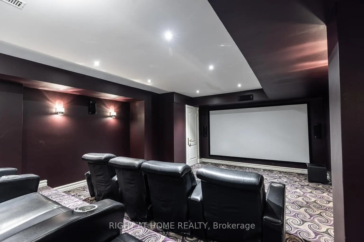
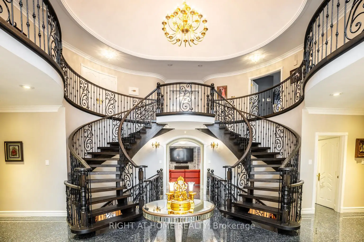
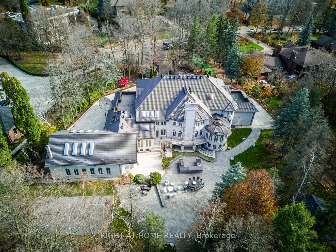
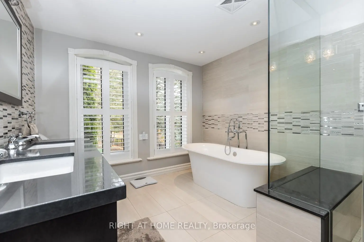
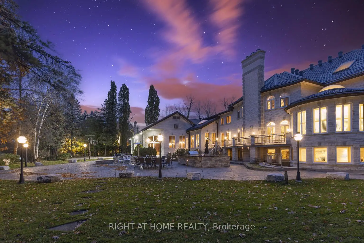
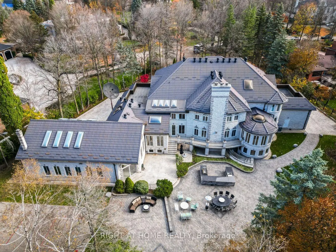
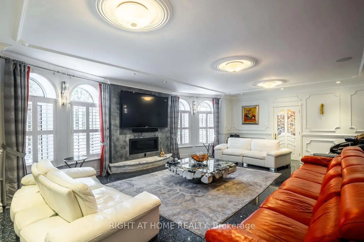
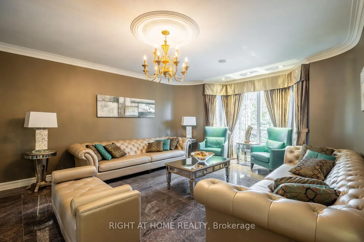
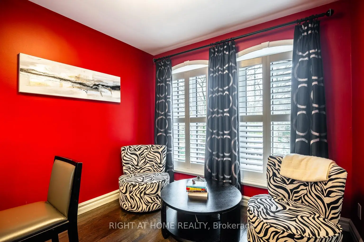
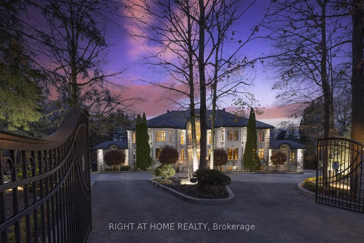
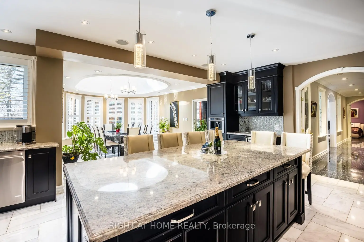
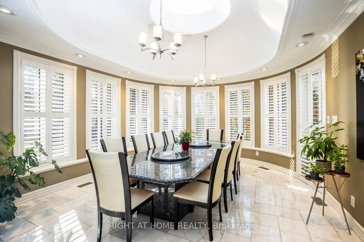
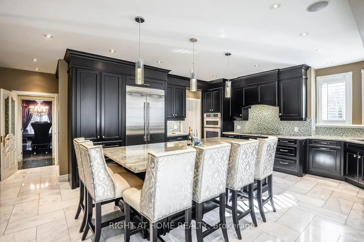
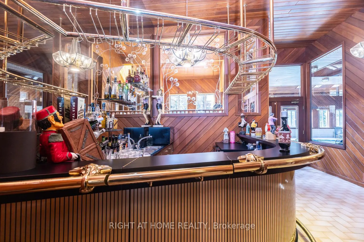
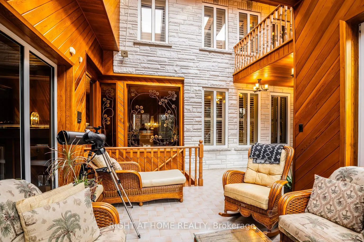
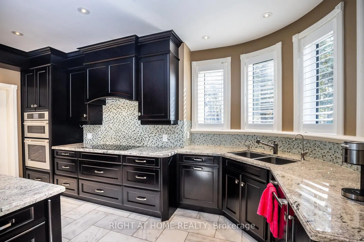
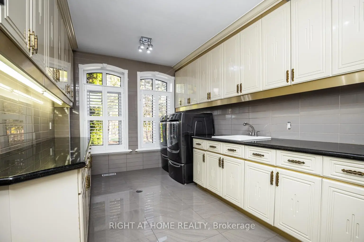
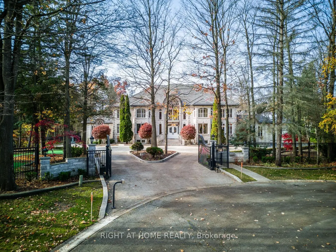
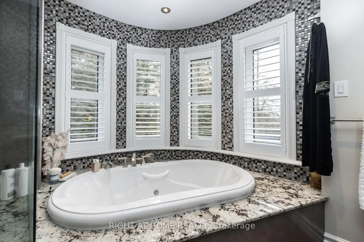
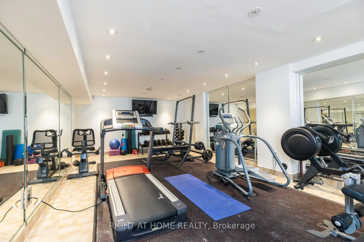
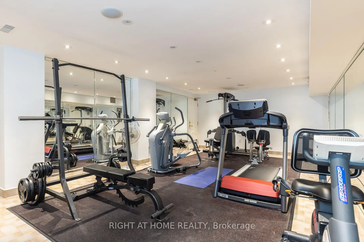
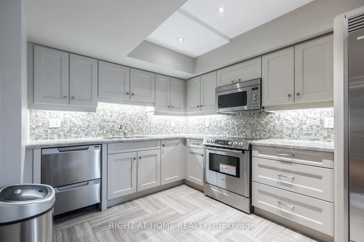
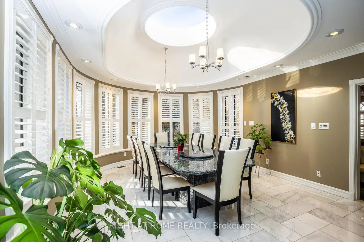
***Motivated Seller now reduced 2 Million price for quick action*One of best upgraded property at lowest price in area*Known for its exclusivity & proximity to esteemed National Golf Club of Canada*Spanning an impressive 1-acre cul-de-sac lot bordering the tranquil Boyd Conservation Area*This Home underwent extensive renovations apx. 2.5 M see attachment*Emphasizing luxury and modernity*The Grandiose interior unfolds over 15,000 sq ft*Featuring an iconic Scarlett O'Hara staircase open from top to bottom*6 lavish bedrooms & 10 exquisite washrooms*Alongside a suite of entertainment amenities including dual gourmet Kitchens*Sunlit Sun-room*Metal Roof*Personal Gym*Movie Theater & magnificent Indoor Cedar Pool with an adjoining Hot Tub & Sauna*The meticulously landscaped grounds invite outdoor living with a sprawling patio/Bespoke BBQ station & private Basketball court*While a generous 4-car garage, with 2 Lifts promises ample space for the Automobile aficionado*Property for picky Buyers******This PALATIAL CUSTOM-BUILT Property stands in most prestigious neighborhood*Tucked away in the coveted Pinewood Estates*Indoor Commercial Swimming Pool to enjoy full year*Hot Tub/Sauna*17 Skylights to bring enough Sunlight inside property*Exercise Room etc.*Please note there is set up to add elevator in house***
Features
- Facing: East

- Bedrooms: 6

- Bathrooms: 9

- Garages: 6

- Kitchens: 1

Details
- Lot size: 162.85 x 312.58 Feet

- Space: 5000 +

- Tax: $ 30077.00

- N13440822

- Listing contracted with: RIGHT AT HOME REALTY
| Room | Size(M) | Description | |
|---|---|---|---|
| Living Rm | 6.86x4.70 | Formal Rm, Granite Floor, French Doors |
|
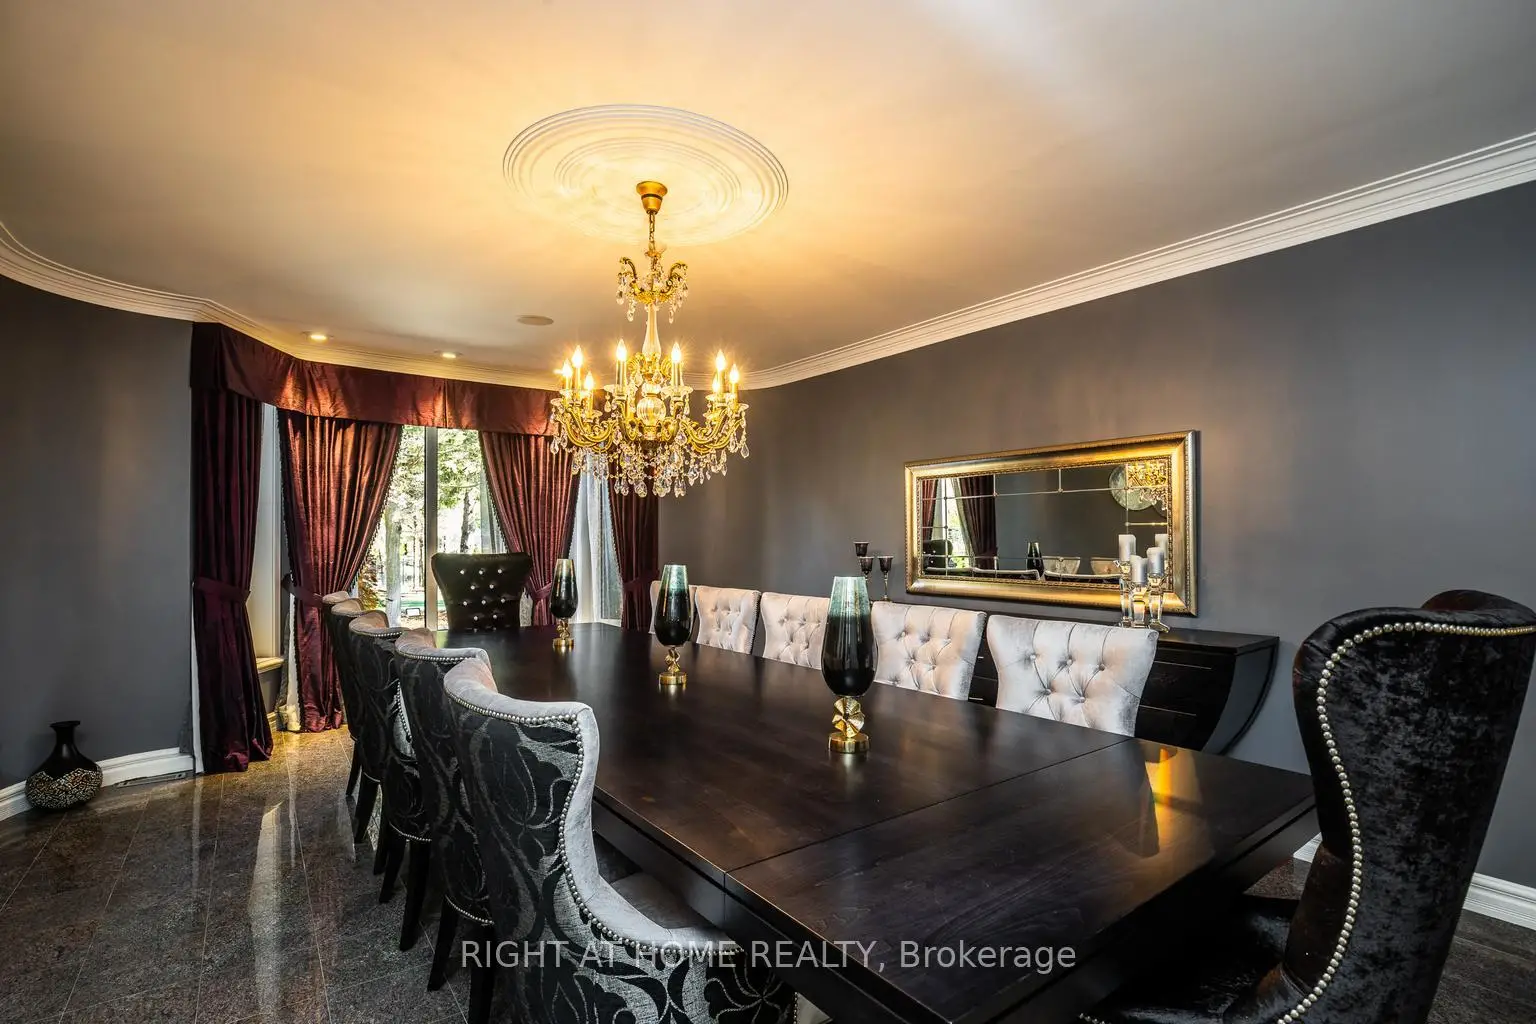
| Dining Rm | 6.86x4.57 | Formal Rm, Granite Floor, French Doors |
|
| Family Rm | 6.38x6.25 | W/O To Sunroom, Granite Floor, Gas Fireplace |
|
| Kitchen | 6.80x5.18 | Marble Floor, Skylight, B/I Appliances |
|
| Breakfast | 5.49x4.57 | Skylight, Marble Floor, W/O To Balcony |
|
| Br | 4.80x4.65 | 3 Pc Ensuite, Hardwood Floor, French Doors |
|
| Foyer | 8.97x6.22 | Scarlet OHara Stairs, Skylight, Granite Floor |
|
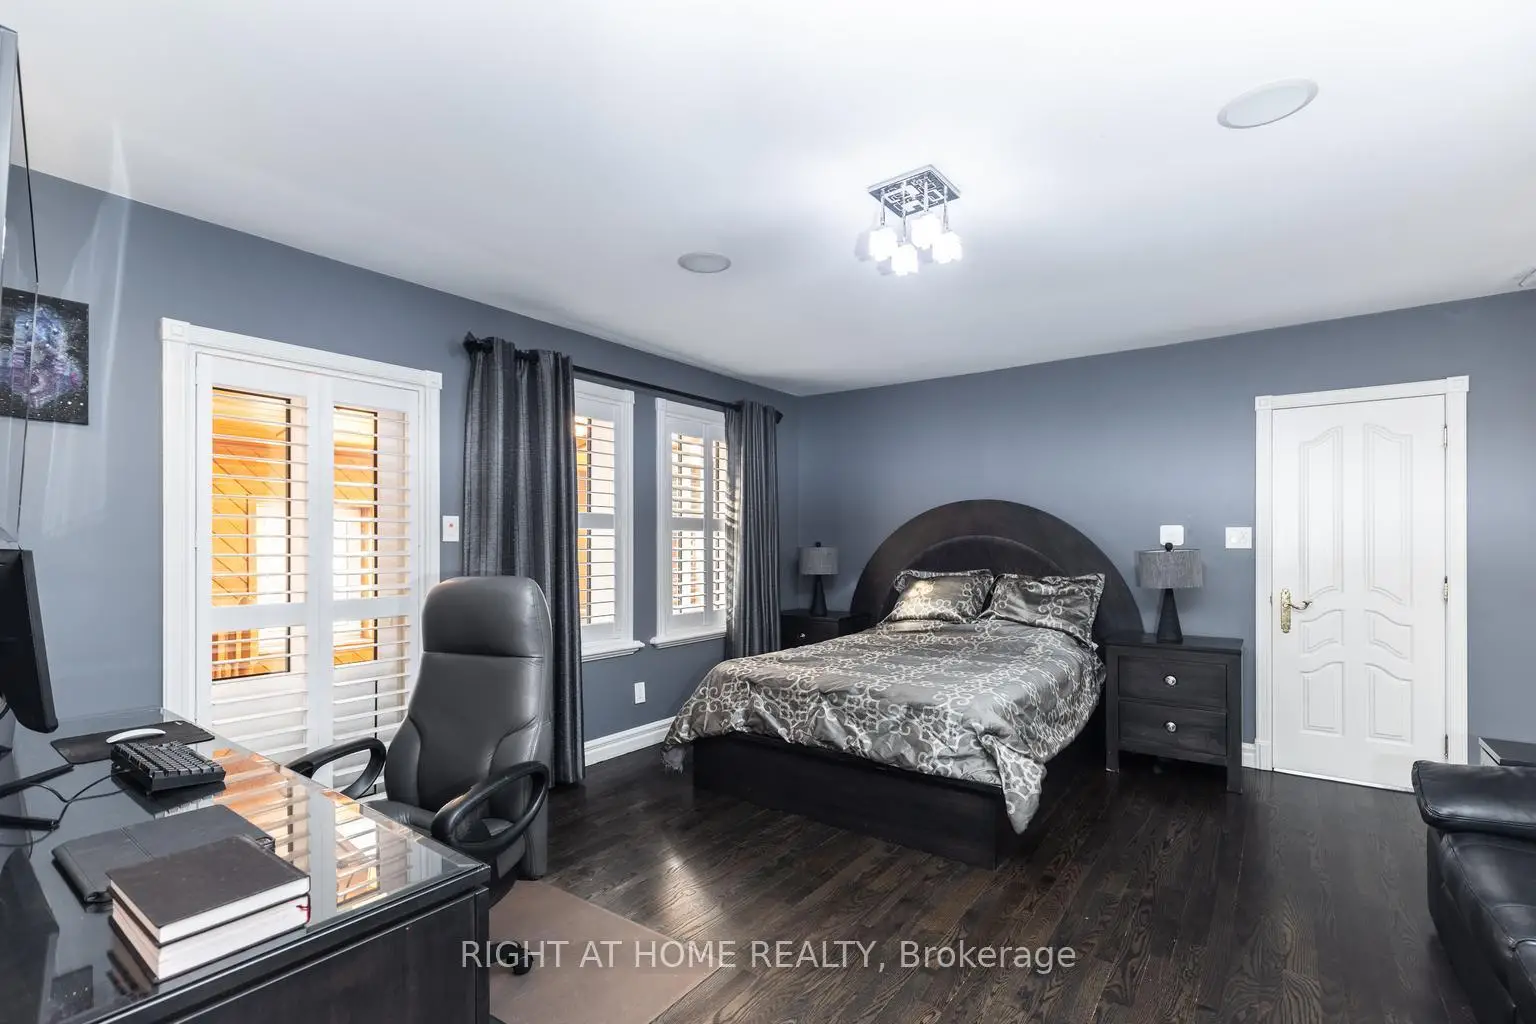
| Primary B | 8.41x5.49 | 5 Pc Ensuite, Hardwood Floor, Walk-In Closet(s) |
|
| 2nd Br | 5.49x4.65 | Hardwood Floor, 5 Pc Ensuite, Walk-In Closet(s) |
|
| 3rd Br | 5.05x4.57 | Hardwood Floor, 4 Pc Ensuite, Walk-In Closet(s) |
|
| 4th Br | 4.57x4.27 | Hardwood Floor, 5 Pc Ensuite, Walk-In Closet(s) |
|
| 5th Br | 4.57x4.27 | Hardwood Floor, 5 Pc Ensuite, Walk-In Closet(s) |
| Bathroom | Pieces | Level | |
|---|---|---|---|
| 2xBaths | 2 pcs | Ground |
|
| 1xBath | 4 pcs | Ground |
|
| 2xBaths | 2 pcs | Basement |
|
| 2xBaths | 5 pcs | Second |
|
| 2xBaths | 4 pcs | Second |
Property Summary
Located close to the intersection of PINE VALLEY and LANGSAFF, 38 Sugarbush Crt is a 6 bedrooms 9 washrooms Detached. The unit has a 6 Attached Parking Spaces. The property has many nice features including Garburator, Central Vacuum, Carpet Free, Built-In Oven, Bar Fridge and Auto Garage Door Remot. Living Room Rm, Dinning Room Rm, Family Room Rm, Kitchen, Breakfast Room, Br and Foyer are on the Ground floor.Local Area Profile
This property is located in a predominantly owner-occupied residential area with housing made up primarily of detached homes. Approximately 47% of residents hold a bachelor's degree or higher, while about 22% have a college credential. The large majority of local commuters travel by car.
School Information
Elementary Schools
-
Home schoolRank: 1590 out of 3022 (Score: 6.0)Distance to school: 3.2 km (~10 min drive)
-
French Immersion school
Rank: 571 out of 3022 (Score: 7.5)Distance to school: 2.1 km (~6 min drive) -
Distance to school: 3.4 km (~10 min drive)
-
Rank: 118 out of 3022 (Score: 8.8)Distance to school: 1.9 km (~34 min walk)
-
Catholic Gifted program school
Rank: 299 out of 3022 (Score: 8.1)Distance to school: 1.8 km (~32 min walk) Secondary Schools
-
Home schoolRank: 259/746 (Score: 6.8) 5 year average: 186/746 (Score: 7.1)Distance to school: 1.3 km (~23 min walk)
-
Rank: 219/746 (Score: 7.0) 5 year average: 257/746 (Score: 6.6)Distance to school: 4.1 km (~12 min drive)
-
Arts program school
Rank: 100/746 (Score: 7.9) 5 year average: 60/746 (Score: 7.9)Distance to school: 10.0 km (~30 min drive) -
Home school
Rank: 89/746 (Score: 8.0) 5 year average: 109/746 (Score: 7.5)Distance to school: 4.6 km (~14 min drive) -
Catholic Home school
Rank: 205/746 (Score: 7.1) 5 year average: 228/746 (Score: 6.8)Distance to school: 2.4 km (~7 min drive) -
Catholic AP program school
Rank: 205/746 (Score: 7.1) 5 year average: 228/746 (Score: 6.8)Distance to school: 2.4 km (~7 min drive) -
Rank: 205/746 (Score: 7.1) 5 year average: 228/746 (Score: 6.8)Distance to school: 2.4 km (~7 min drive)