


Description
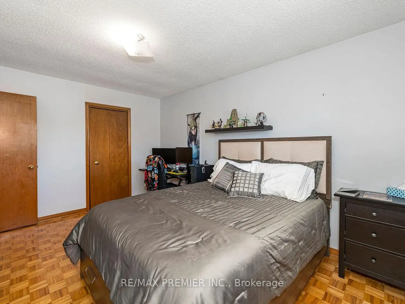
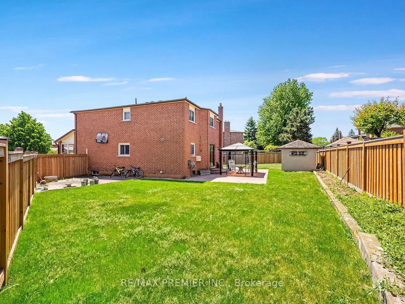
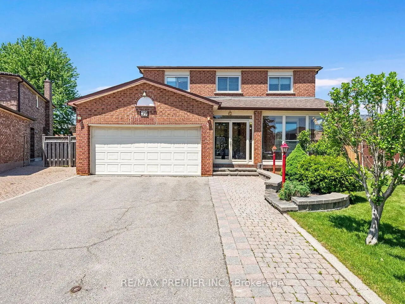
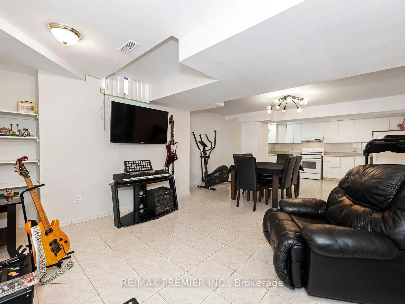
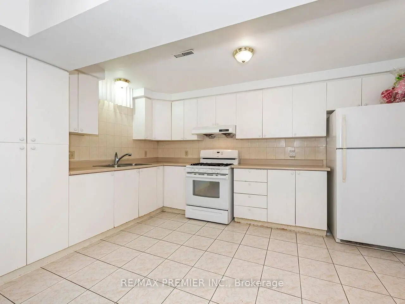
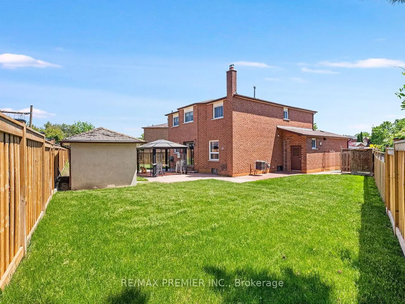
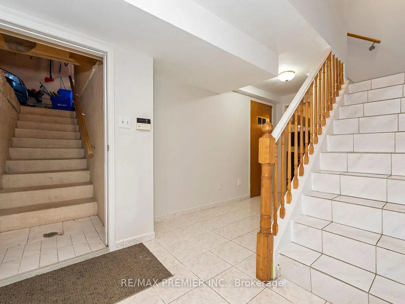
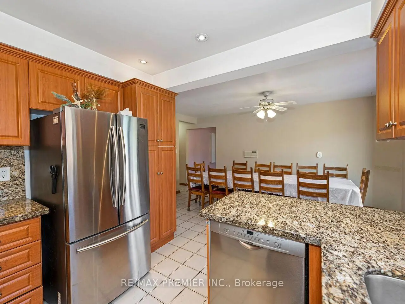
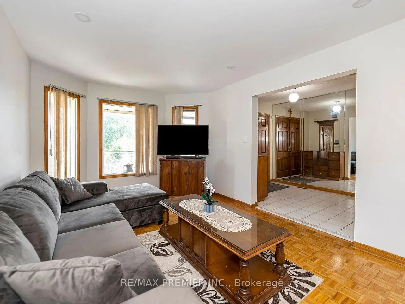
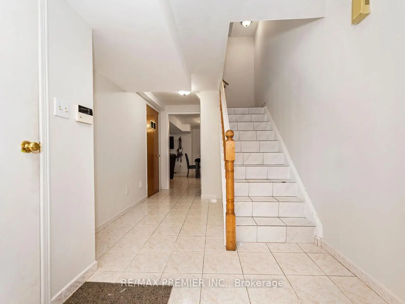
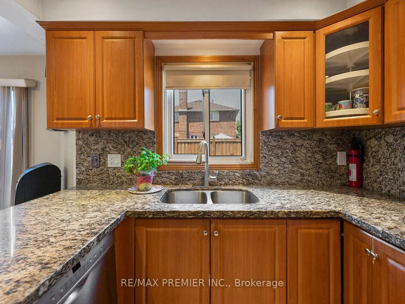
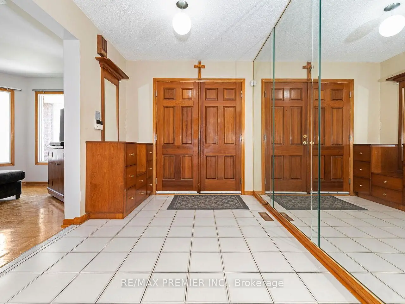
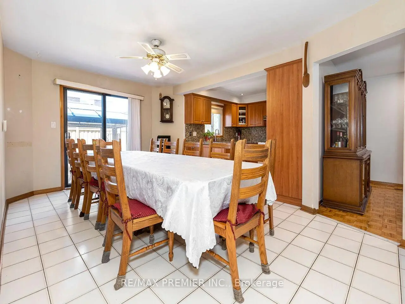
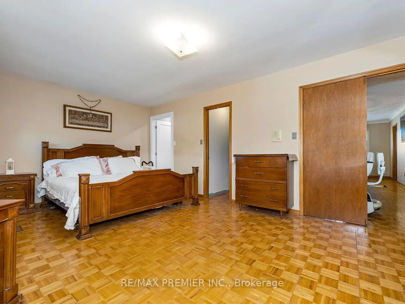
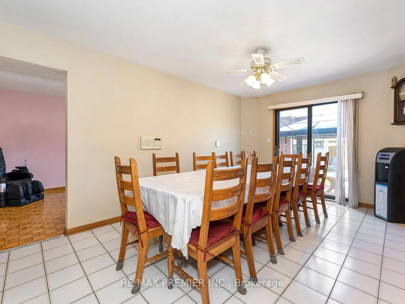
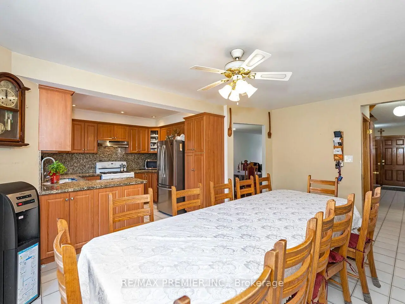
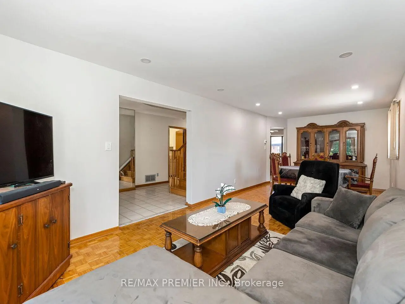
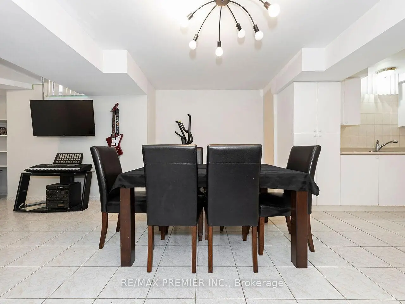
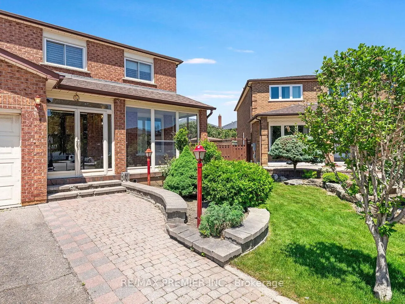
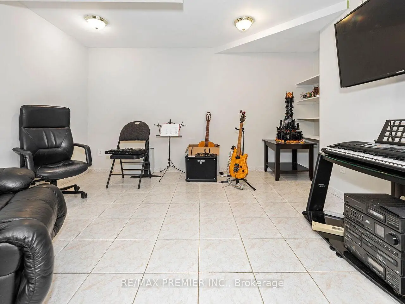
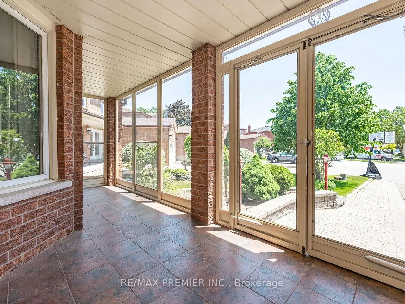
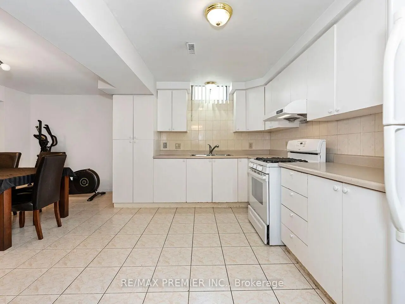
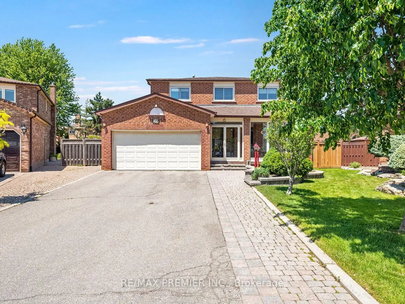
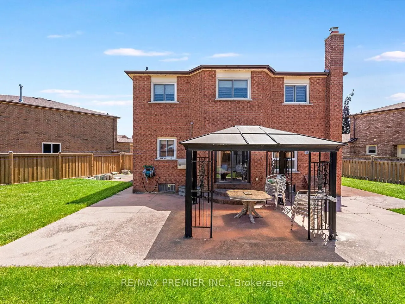
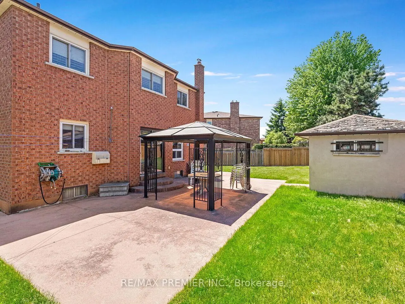
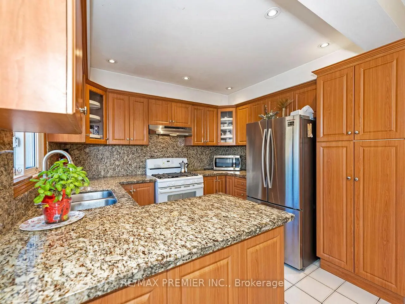
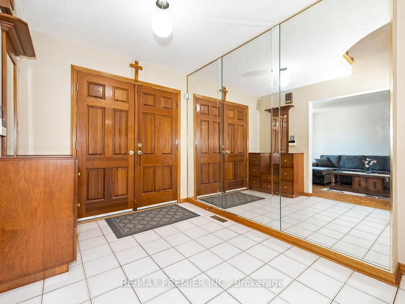
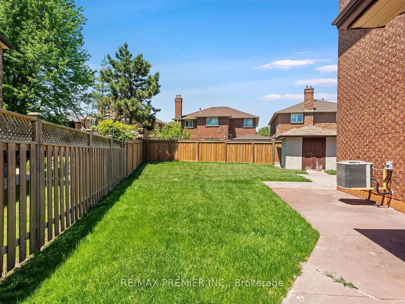
* WELCOME TO 39 BRYDON COURT * APPROX 2300 SQ.FT. ON A COURT RARELY OFFERED FOR SALE * PIE SHAPED FULLY FENCED LOT * FULLY FINISHED LOWER LEVEL WITH SERVICE STAIRS FROM THE GARAGE ALONG WITH A 5TH BEDROOM, OPEN CONCEPT RECREATION ROOM THAT OVERLOOKS A FULL SIZE KITCHEN * SPACIOUS PRINCIPAL ROOMS WITH A MASSIVE MAIN FLOOR KITCHEN WITH WALK-OUT TO YARD * WALKING DISTANCE TO KEELE ST. * CLOSE PROXIMITY TO CORTELLUCCI VAUGHAN HOSPITAL, CANADA'S WONDERLAND, VAUGHAN MILLS MALL, PUBLIC TRANSIT, MAPLE GO STATION, HWY 400 *
Features
- Facing: North

- Bedrooms: 4

- Bathrooms: 4

- Garages: 2

- Kitchens: 1

Details
- Lot size: 26.76 x 115.13 Feet

- Space: 2000-2500

- Tax: $ 5978.72

- N13242546

- Listing contracted with: RE/MAX PREMIER INC.
| Room | Size(M) | Description | |
|---|---|---|---|
| Living Rm | 5.08x3.21 | Combined w/Dining, Picture Window, Parquet |
|
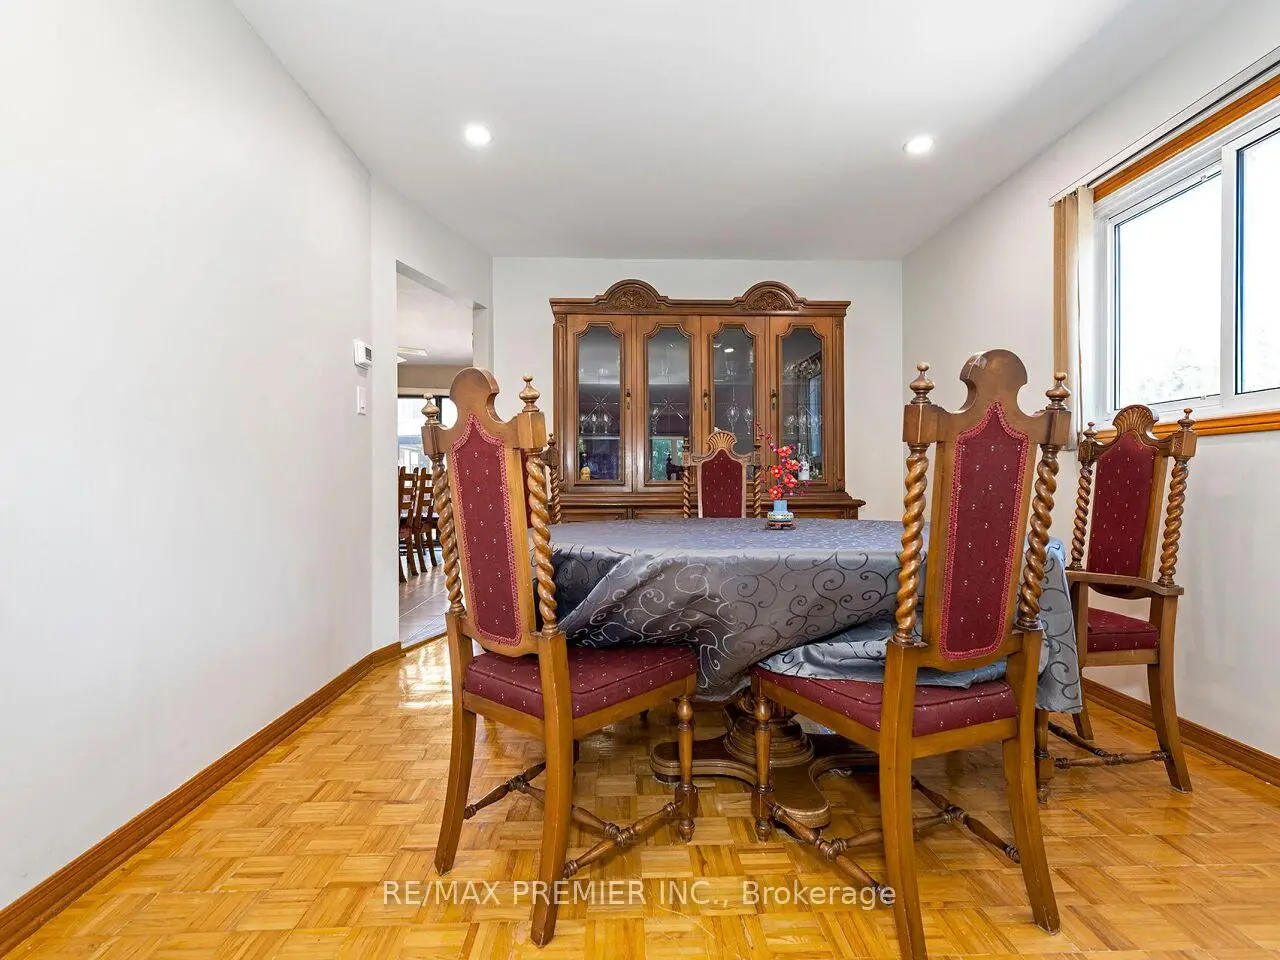
| Dining Rm | 3.61x3.21 | Combined w/Living, Parquet, Pot Lights |
|
| Kitchen | 3.09x2.97 | Eat-in Kitchen, Family Size Kitchen, W/O To Yard |
|
| Breakfast | 4.89x3.11 | ||
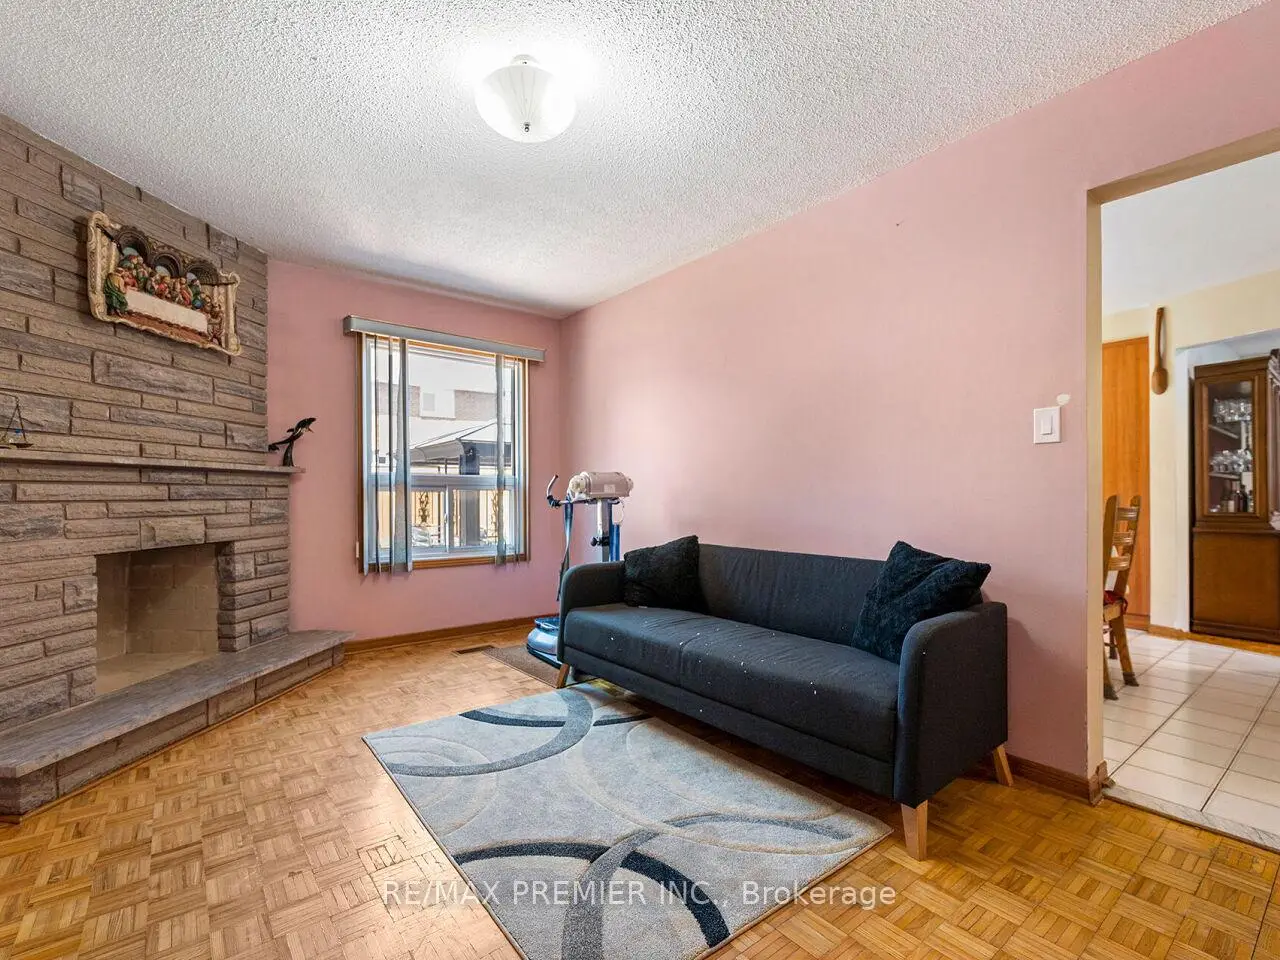
| Family Rm | 4.87x3.08 | Parquet, Fireplace |
|
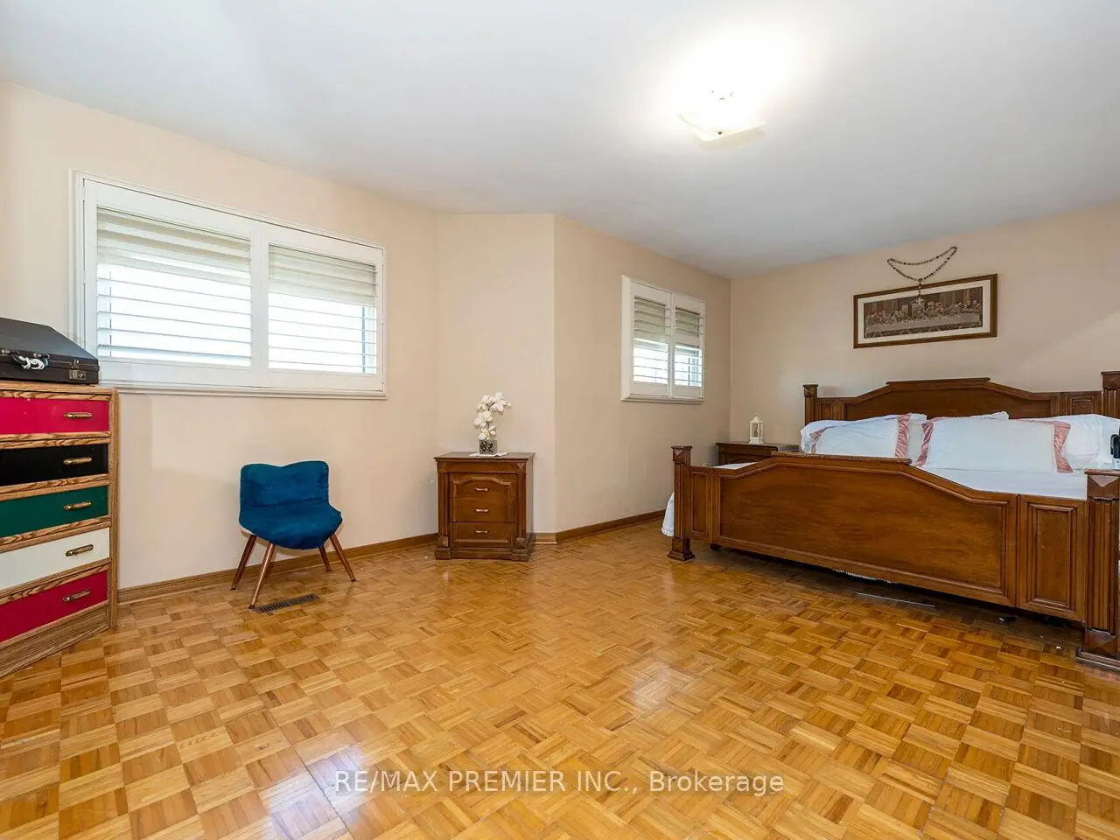
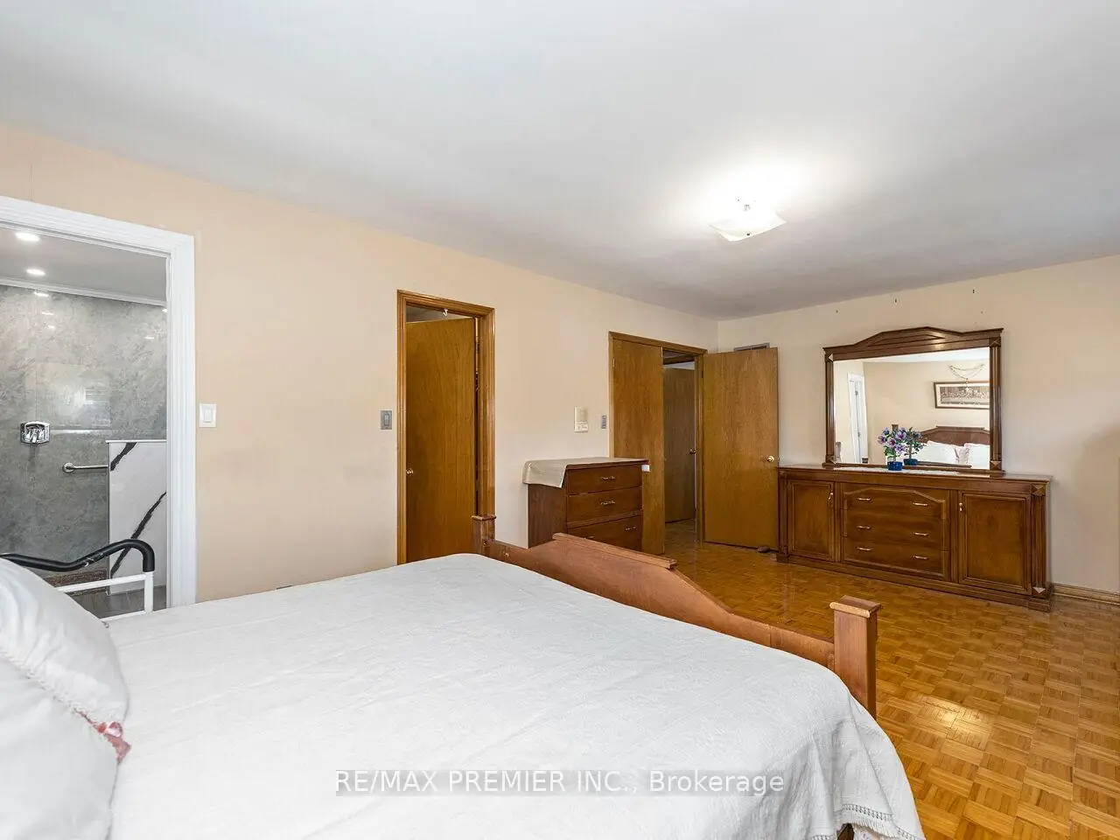
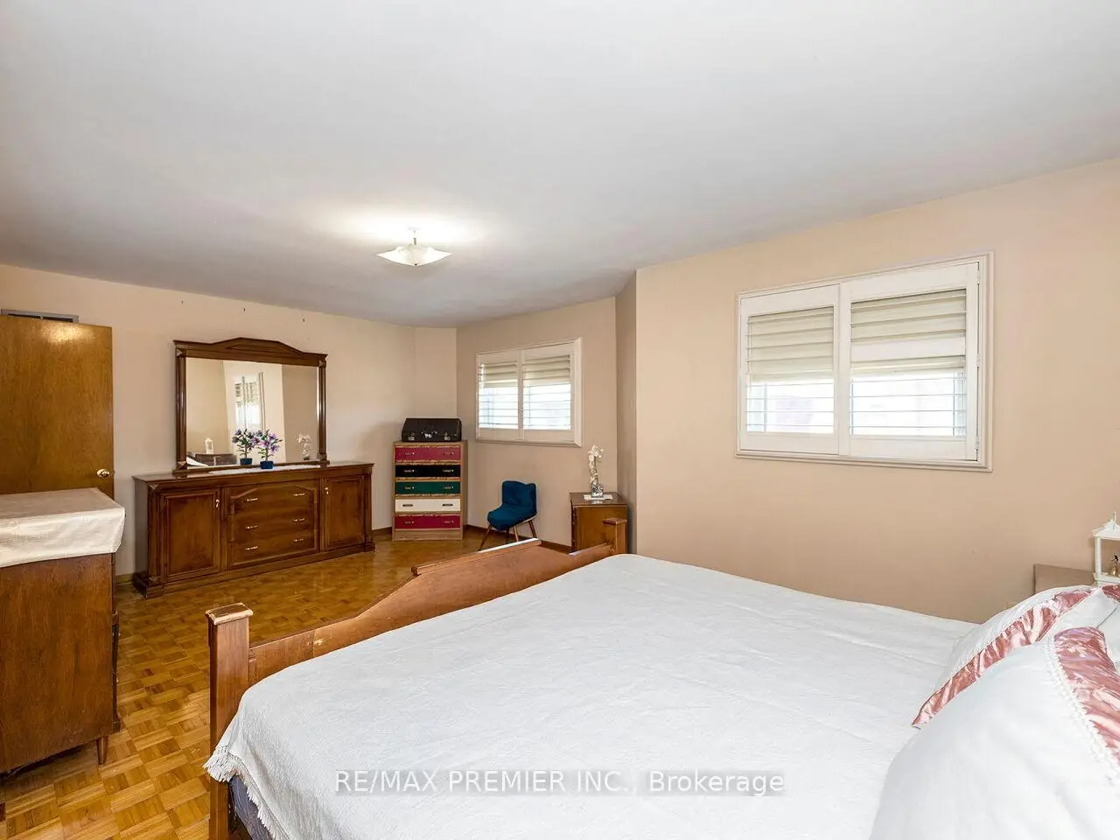
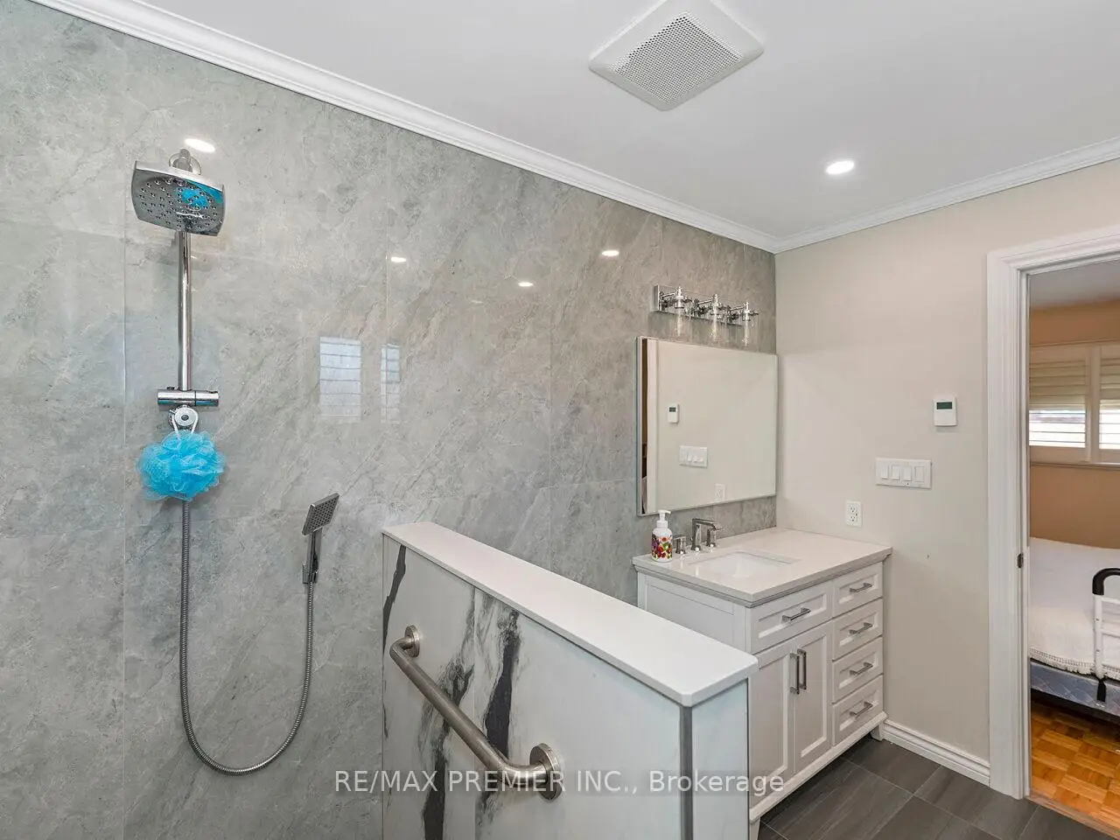
| Primary B | 5.95x3.98 | Parquet, 5 Pc Ensuite, Walk-In Closet(s) |
|
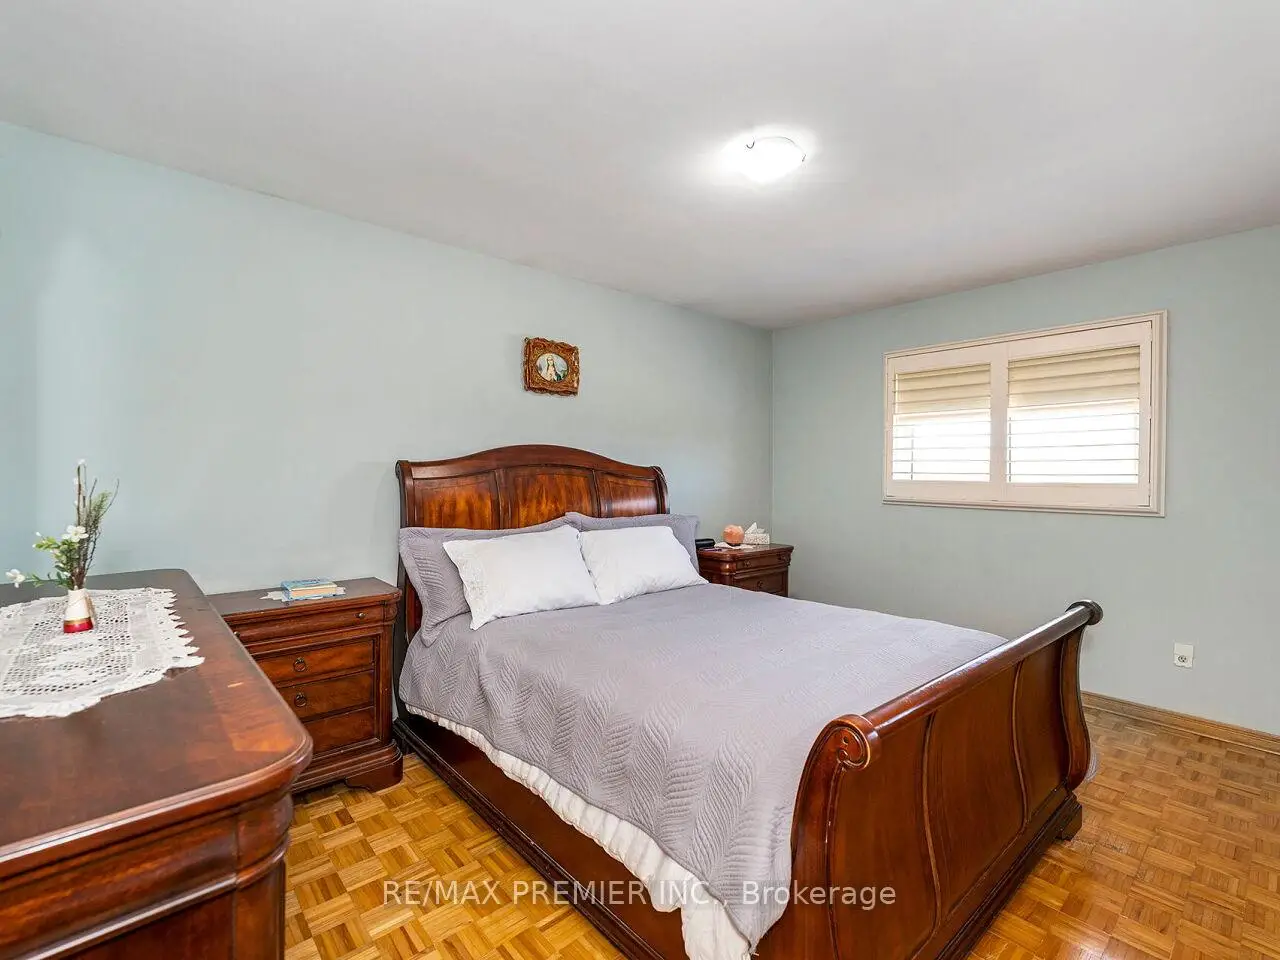
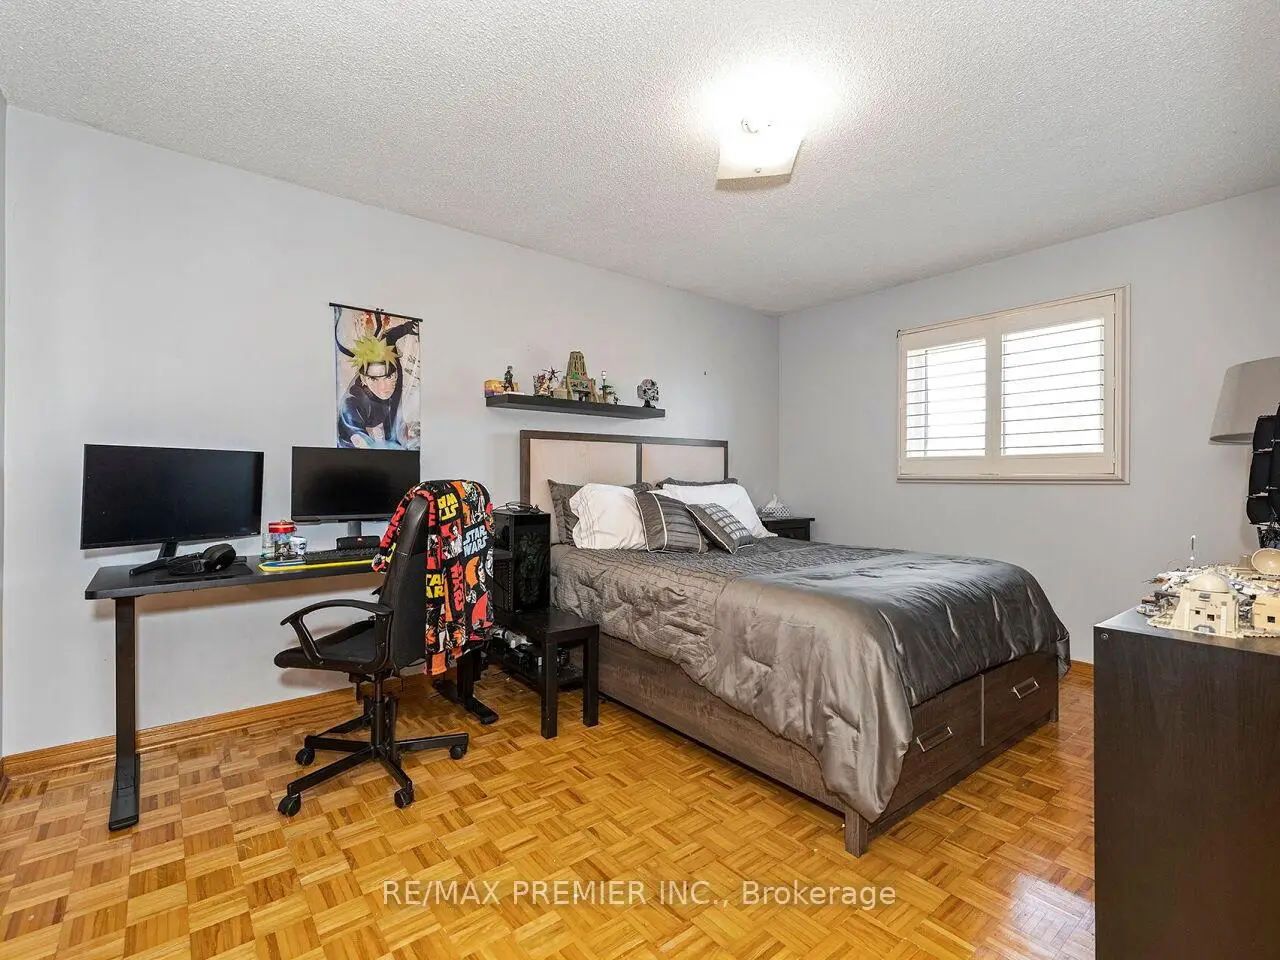
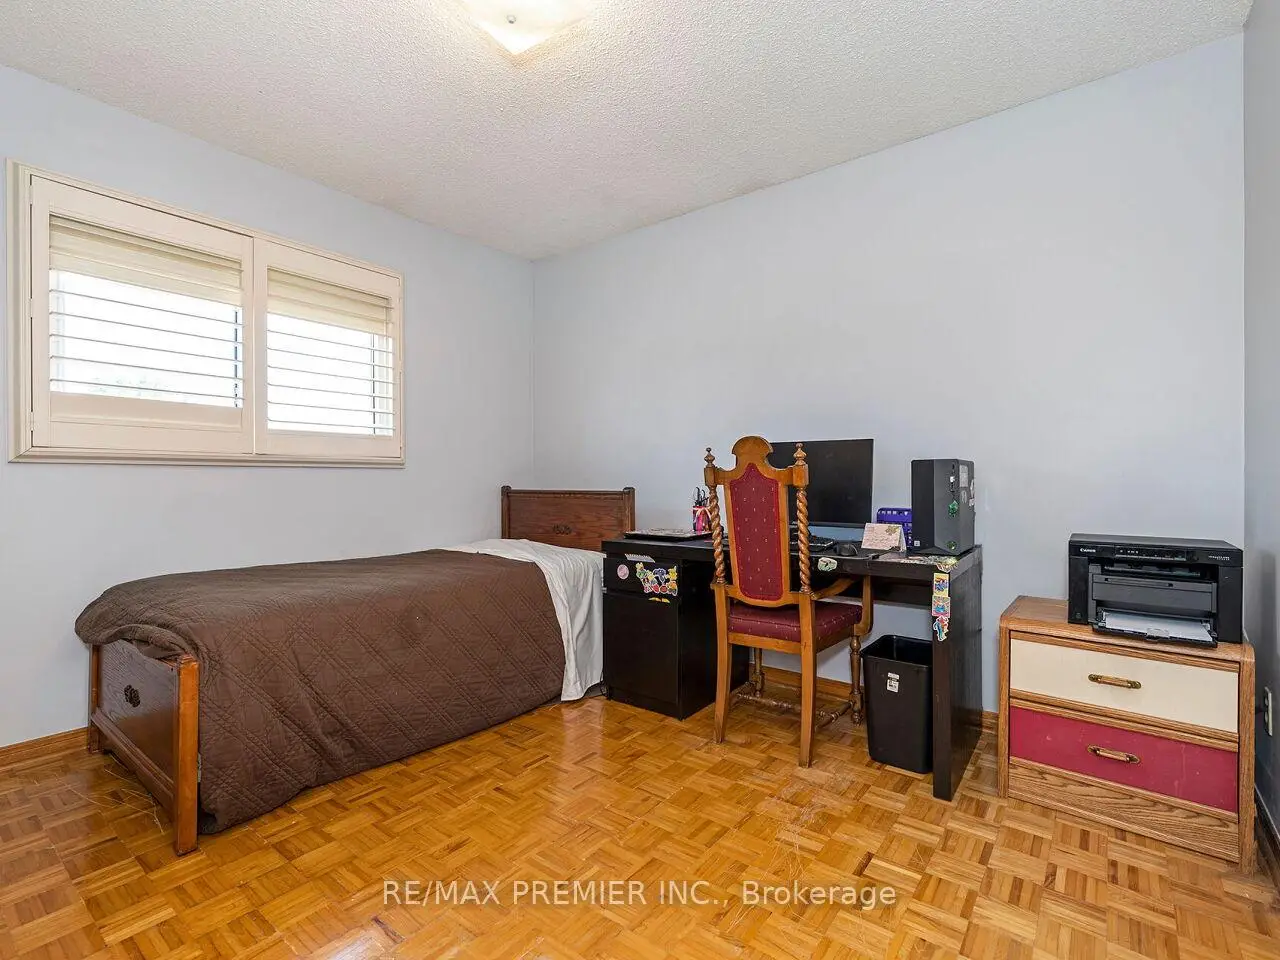
| 2nd Br | 4.44x3.26 | Parquet, Closet |
|
| 3rd Br | 4.42x3.13 | Parquet, Closet |
|
| 4th Br | 3.35x3.13 | Parquet, Closet |
|
| Recreatio | 3.58x3.43 | Ceramic Floor, Open Concept |
|
| Kitchen | 4.12x3.15 | Ceramic Floor, Eat-in Kitchen |
|
| Breakfast | 4.72x2.39 | Ceramic Floor |
| Bathroom | Pieces | Level | |
|---|---|---|---|
| 1xBath | 2 pcs | Ground |
|
| 1xBath | 3 pcs | Second |
|
| 1xBath | 5 pcs | Second |
|
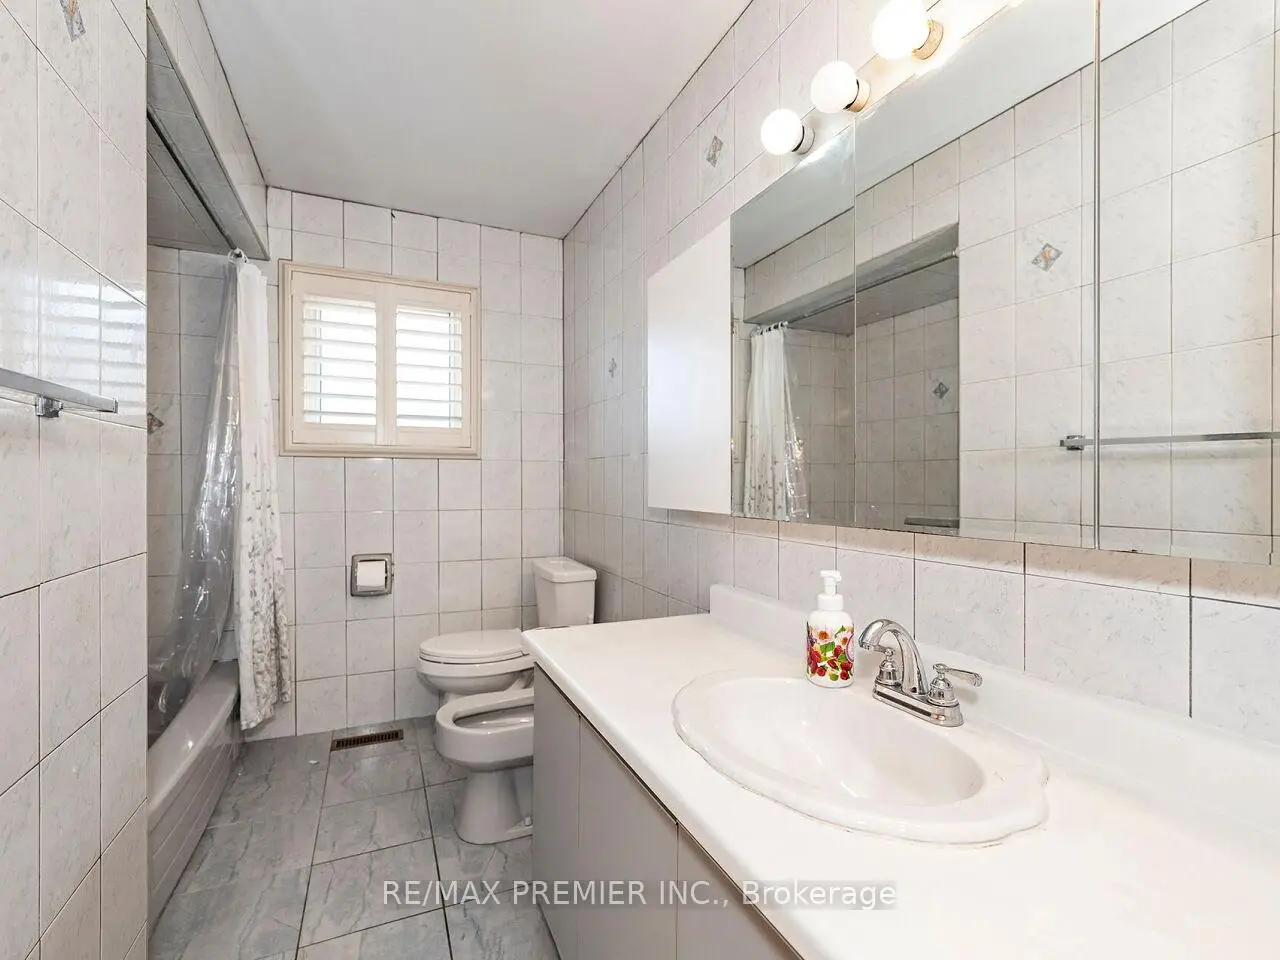
| 1xBath | 4 pcs | Basement |
Property Summary
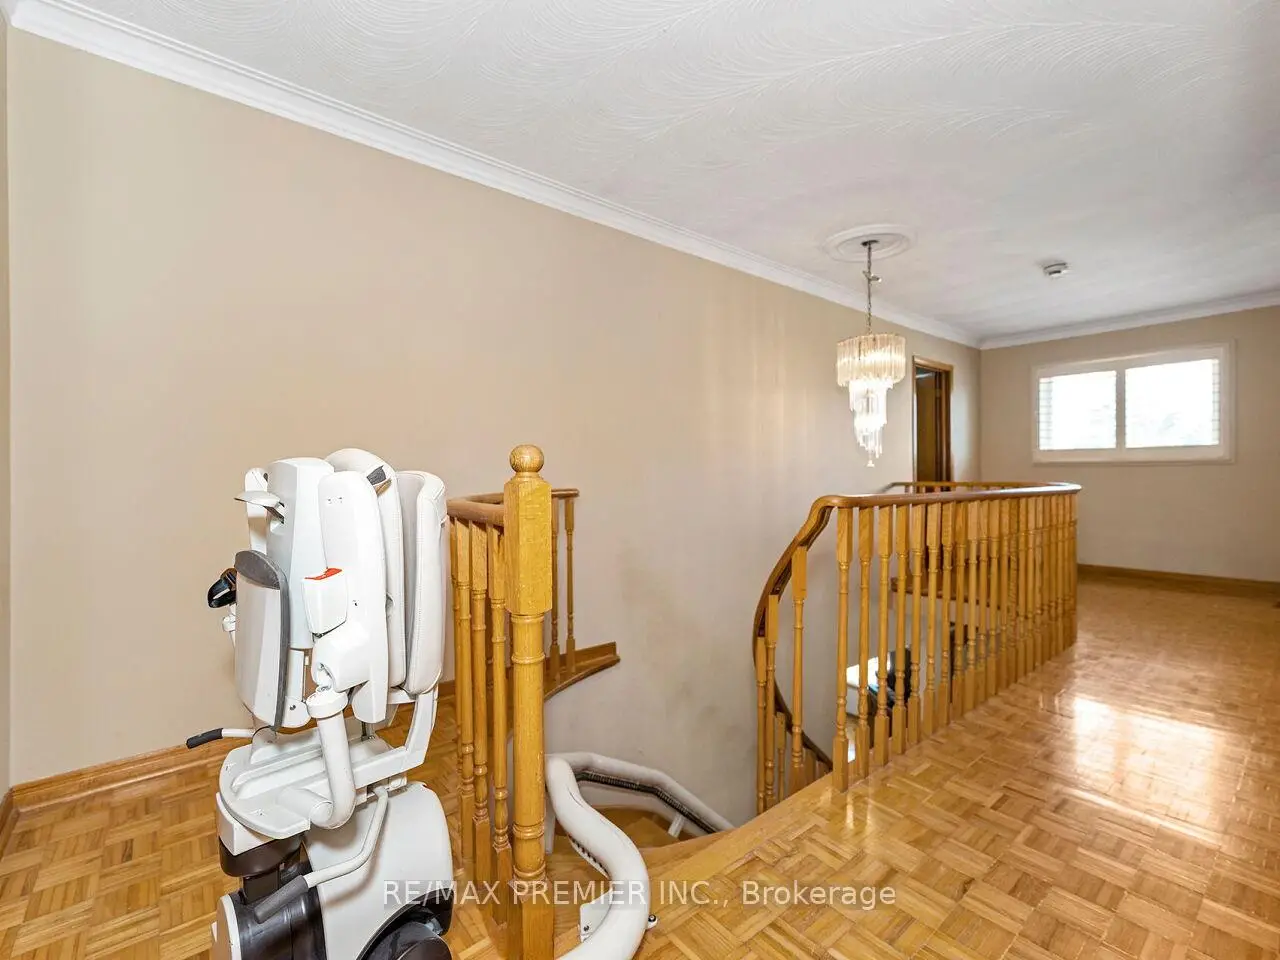
Located close to the intersection of KEELE and MAJOR MACKENZIE, 39 Brydon Crt is a 4+1 bedrooms 4 washrooms Detached. The unit has a Double Attached Parking Spaces. The property has many nice features including In-Law Capability, Countertop Range, Central Vacuum and Auto Garage Door Remot. Living Room Rm, Dinning Room Rm, Kitchen, Breakfast Room and Family Room Rm are on the Ground floor.Local Area Profile
This property is located in a predominantly owner-occupied residential area with housing made up primarily of detached homes. Approximately 29% of residents hold a bachelor's degree or higher, while about 10% have a college credential. Driving is the primary commuting method for nearly all local commuters.
School Information
Elementary Schools
-
Home schoolRank: 2473 out of 3022 (Score: 4.3)Distance to school: 0.9 km (~15 min walk)
-
French Immersion school
Distance to school: 3.0 km (~9 min drive) -
Rank: 751 out of 3022 (Score: 7.2)Distance to school: 1.6 km (~29 min walk)
-
Catholic Gifted program school
Rank: 299 out of 3022 (Score: 8.1)Distance to school: 5.9 km (~18 min drive) Secondary Schools
-
Home schoolRank: 89/746 (Score: 8.0) 5 year average: 109/746 (Score: 7.5)Distance to school: 2.1 km (~6 min drive)
-
French Immersion school
Rank: 52/746 (Score: 8.4) 5 year average: 76/746 (Score: 7.8)Distance to school: 6.7 km (~20 min drive) -
Arts program school
Rank: 100/746 (Score: 7.9) 5 year average: 60/746 (Score: 7.9)Distance to school: 5.7 km (~17 min drive) -
Home school
Rank: 89/746 (Score: 8.0) 5 year average: 109/746 (Score: 7.5)Distance to school: 2.1 km (~6 min drive) -
Catholic Home school
Rank: 112/746 (Score: 7.8) 5 year average: 87/746 (Score: 7.7)Distance to school: 1.4 km (~26 min walk) -
Rank: 112/746 (Score: 7.8) 5 year average: 87/746 (Score: 7.7)Distance to school: 1.4 km (~26 min walk)
-
Rank: 205/746 (Score: 7.1) 5 year average: 228/746 (Score: 6.8)Distance to school: 7.3 km (~22 min drive)









