Rural Vaughan, Vaughan, L6A 1G2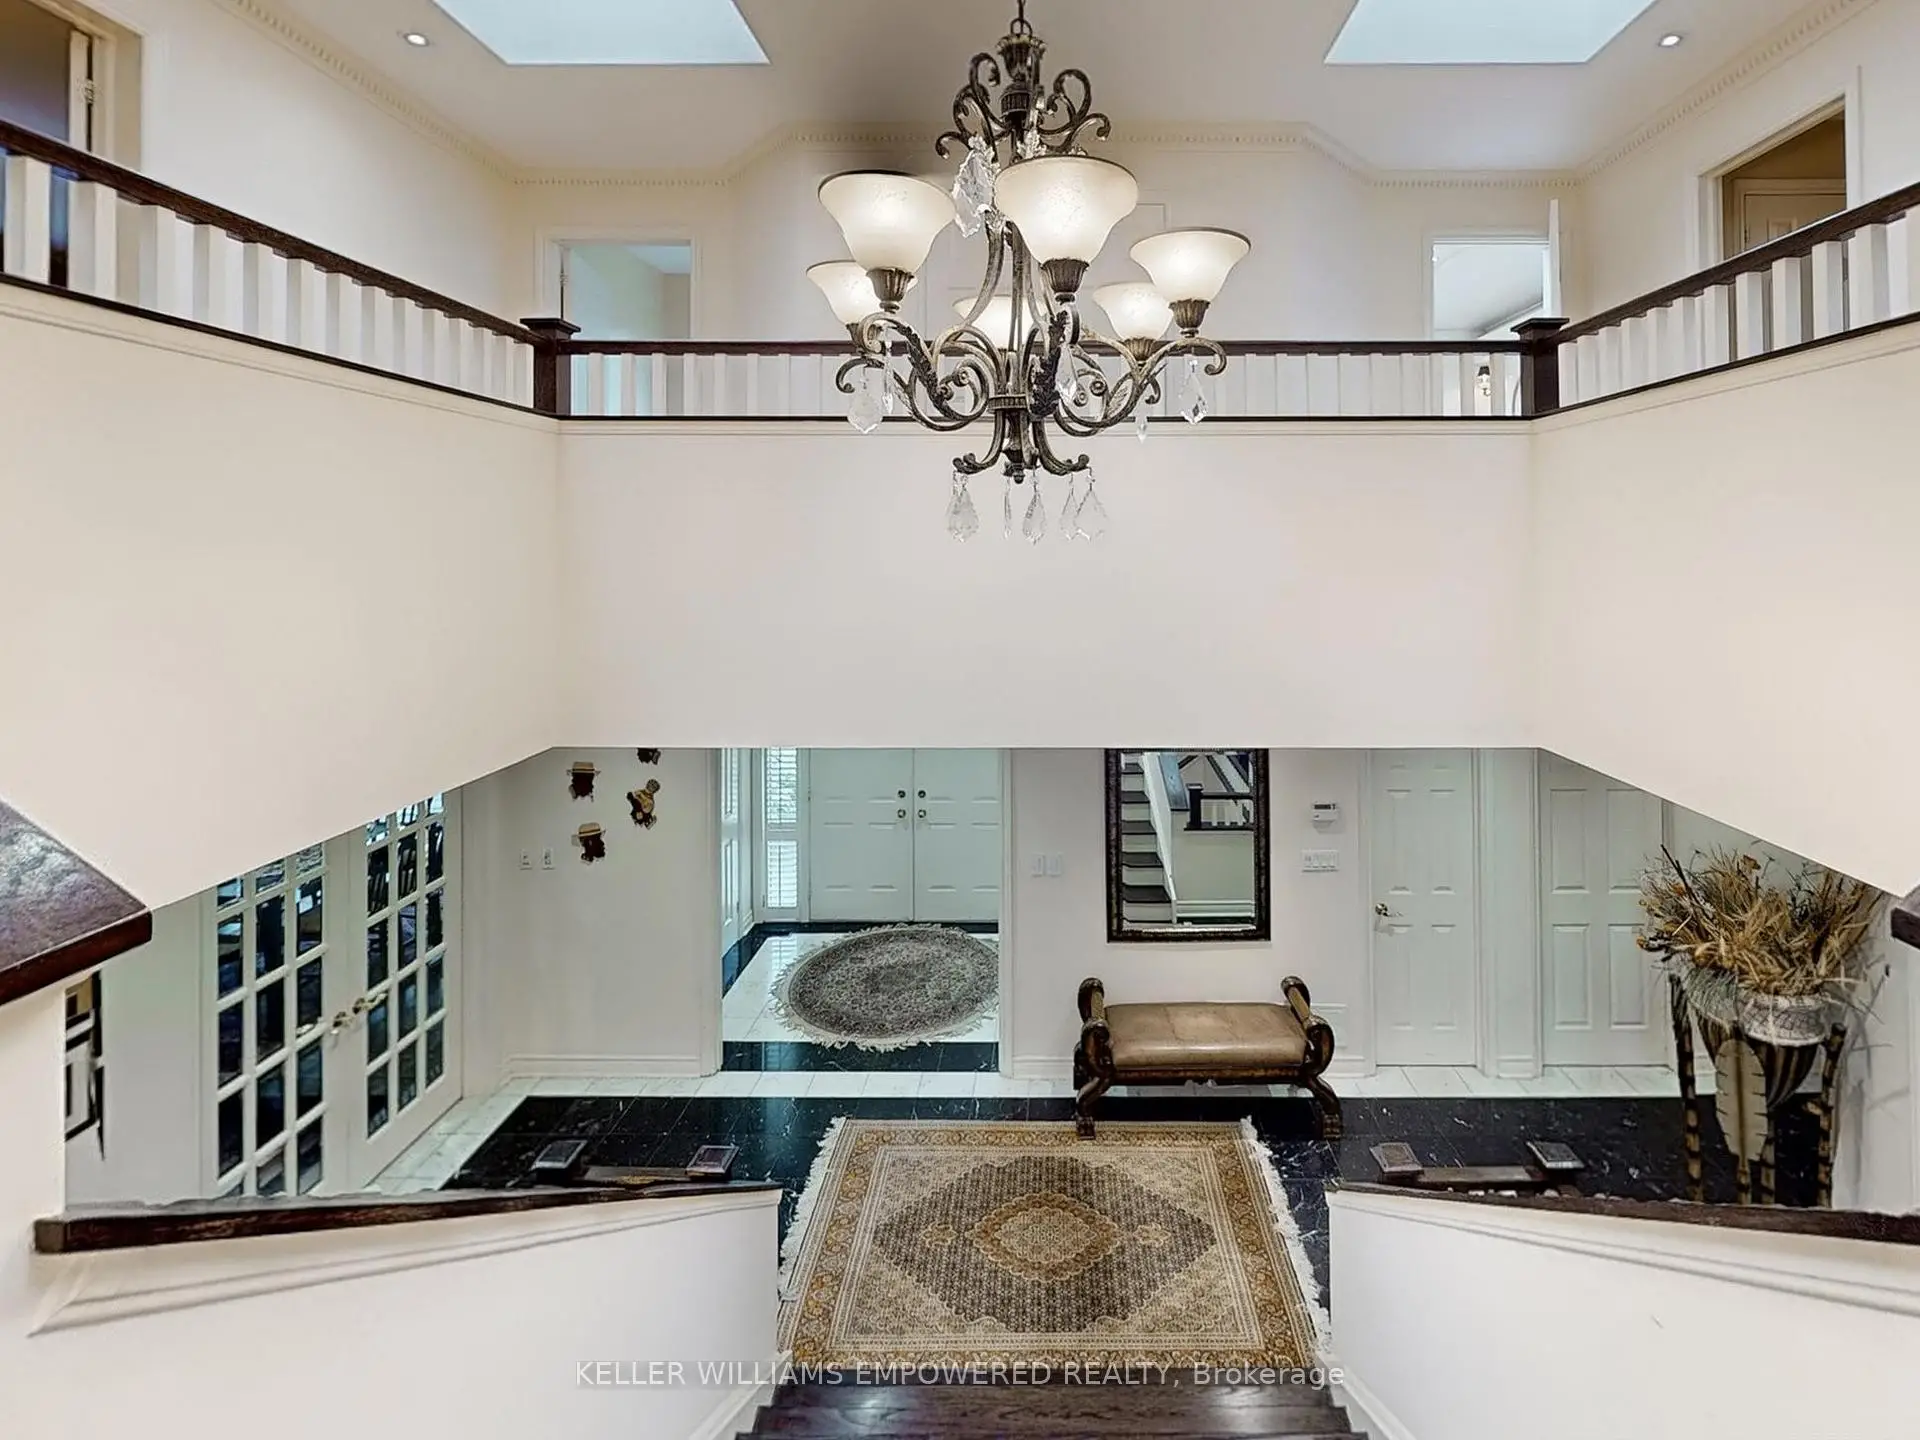

Description
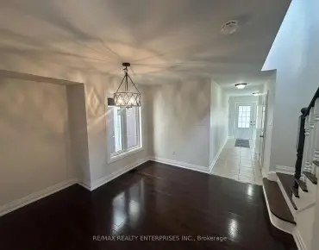
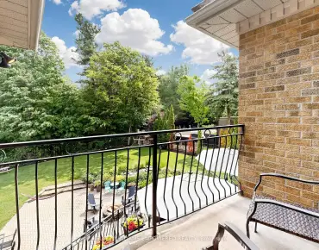
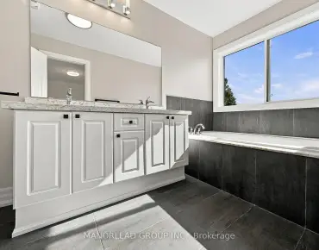
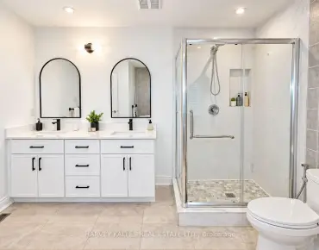
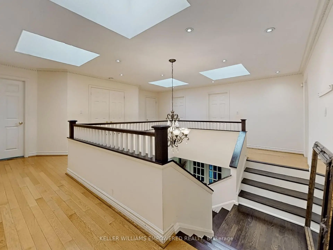
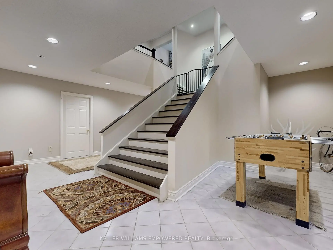
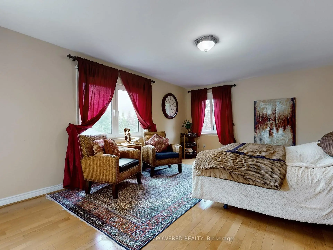
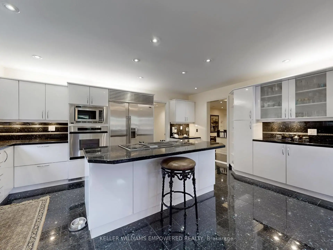
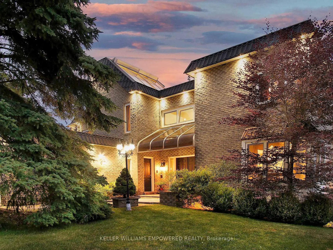
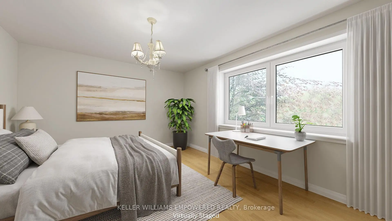
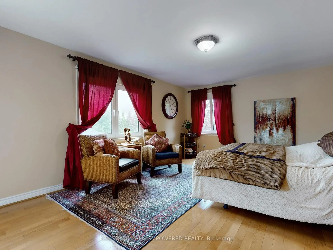
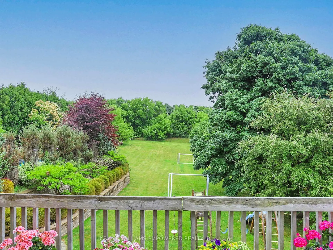
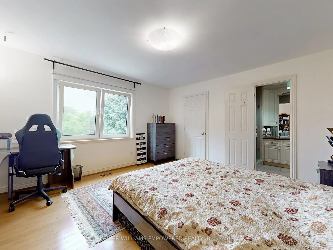
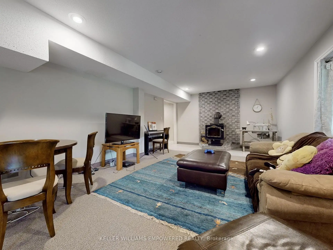
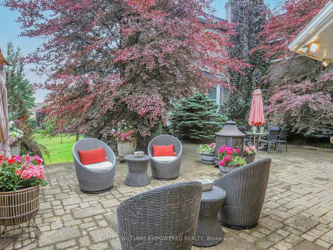
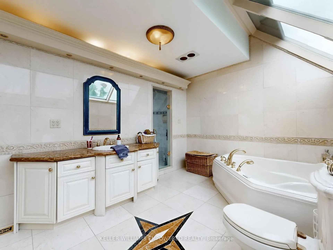
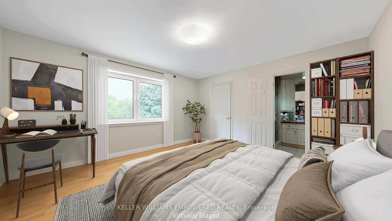
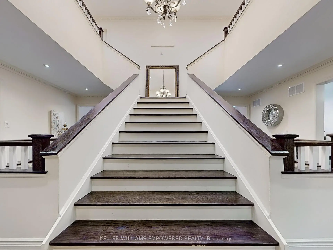
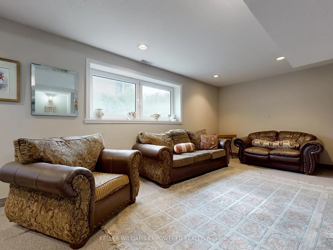
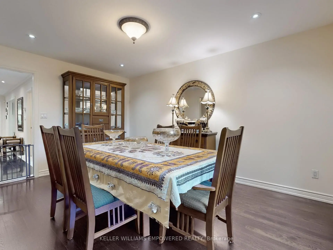
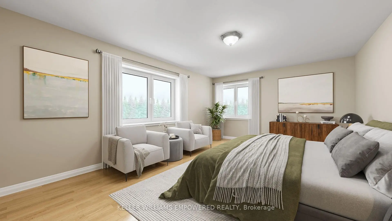
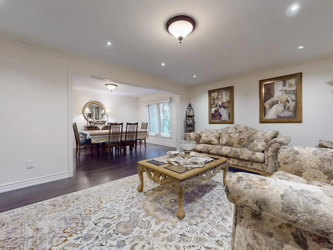
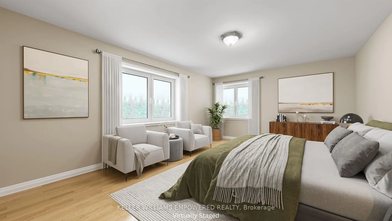
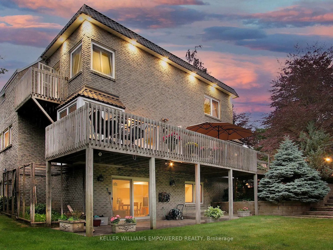
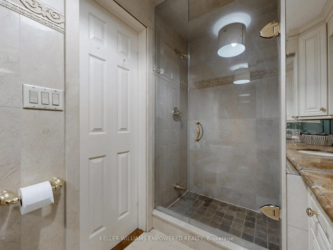
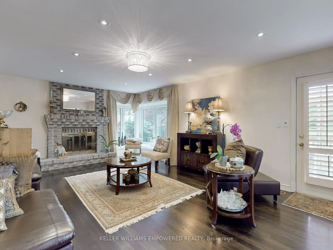
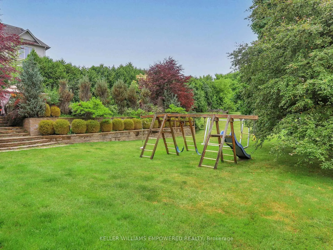
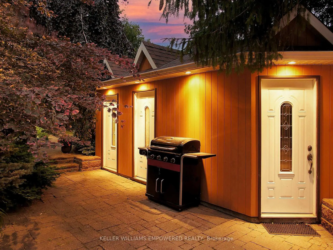
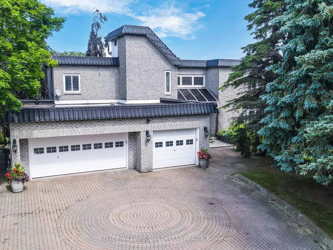
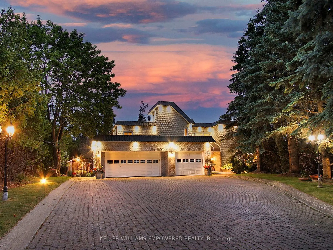
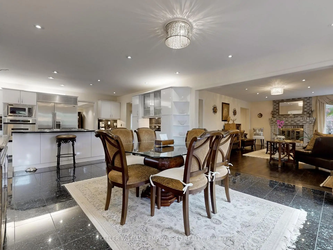
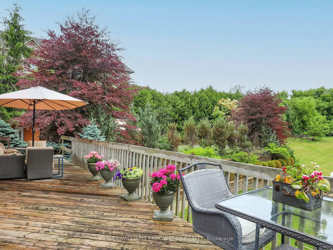
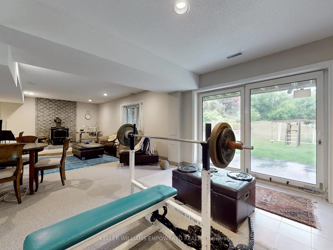
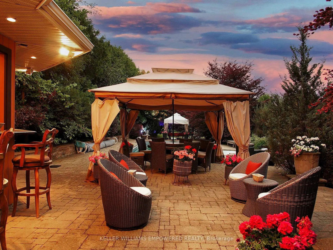
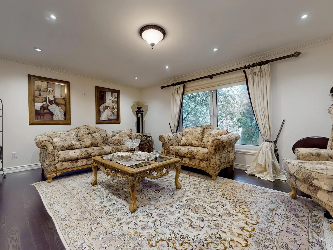
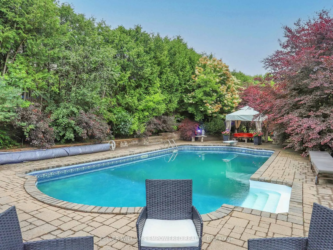
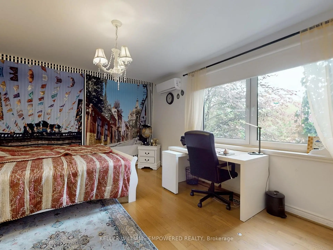
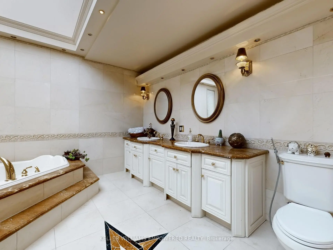
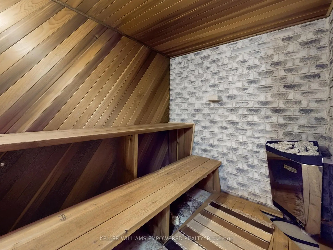
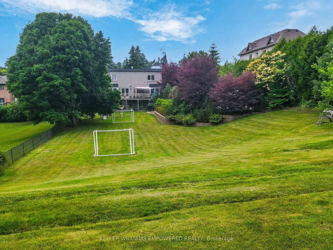
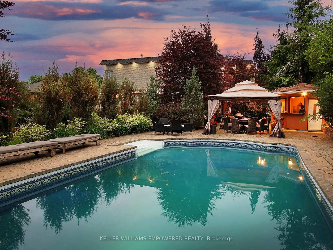
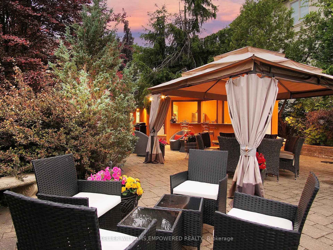
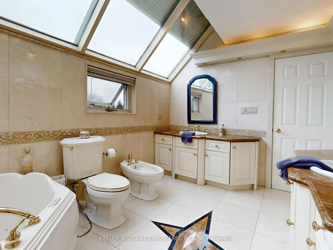
Sitting on a fantastic 1.01 acres in prestigious Woodland Acres, this custom-built estate offers ultimate privacy, luxury finishes, and breathtaking views. This is a one-of-a-kind retreat offering unmatched comfort and natural beauty. The landscaped front grounds feature towering mature trees and lush perennial gardens with abundant privacy. In the rear, a true backyard oasis awaits with an inground pool, large gazebo, swing set, fantastic table space, and a fully equipped cabana with granite countertops, stainless steel fridge, smooth-top stove, two sinks, and a 3-piece bath with separate shower area. Multi-level stone patios, staggered gardens, and expansive lawns make this an entertainers dream. Inside, a grand 2-storey foyer with skylights and marble floors leads to elegant principal rooms, including a family room with a floor-to-ceiling fireplace and balcony walk-out, a living room with medallion ceiling and window bench, and a sunlit family room. The gourmet kitchen boasts Blue Pearl granite floors/counters, Sub-Zero and Miele appliances, a large island, and built-in desk, with a breakfast area that walks out to the rear patio. Upstairs, the primary suite features hardwood floors, a sitting area with balcony access, wood-burning fireplace, and a spa-like ensuite with Jacuzzi, His & Hers vanities, glass shower, and cathedral windows. The second bedroom has its own ensuite with glorious views of the rear grounds. Bedrooms three and four share an architecturally eye-catching bathroom, including a 5-pc marble bath with sloped glass roof. The second-floor laundry room adds convenience. The walk-out lower level offers a rec room with fireplace, steam sauna, 2-pc bath, and plenty of storage. Additional highlights include geothermal heating, European multi-lock windows, three fireplaces, French doors, pot lights, skylights, and multiple balconies. Walk to top-ranked St. Theresa CHS and drive to SAC, SAS, HTS, Lauremont, CDS & Vilanova.
Features
- Facing: East

- Bedrooms: 4

- Bathrooms: 5

- Garages: 3

- Kitchens: 2

Details
- Lot size: 104.99 x 430.02 Feet

- Space: 3500-5000

- Tax: $ 12269.01

- N13239508

- Listing contracted with: KELLER WILLIAMS EMPOWERED REALTY
| Room | Size(M) | Description | |
|---|---|---|---|
| Living Rm | 5.64x3.94 | Hardwood Floor, Brick Fireplace, W/O To Balcony |
|
| Family Rm | 6.17x3.99 | Hardwood Floor, Pot Lights, Brick Fireplace |
|
| Dining Rm | 4.42x3.43 | Broadloom, Pot Lights, South View |
|
| Kitchen | 5.26x4.04 | Granite Floor, Pot Lights, Centre Island |
|
| Breakfast | 4.47x4.27 | Granite Floor, Pot Lights, W/O To Greenbelt |
|
| Den | 3.99x5.46 | Hardwood Floor, Pot Lights, North View |
|
| Primary B | 5.61x4.05 | Hardwood Floor, 6 Pc Ensuite, Walk-In Closet(s) |
|
| Primary B | 3.94x8.36 | Walk-In Closet(s), Fireplace, W/O To Balcony |
|
| 2nd Br | 5.61x3.58 | Hardwood Floor, 3 Pc Ensuite, Walk-In Closet(s) |
|
| 3rd Br | 5.79x3.73 | Hardwood Floor, North View, Closet |
|
| 4th Br | 4.19x4.01 | Hardwood Floor, Closet, 3 Pc Ensuite |
|
| 5th Br | 5.61x3.71 | Hardwood Floor, Closet, Window |
| Bathroom | Pieces | Level | |
|---|---|---|---|
| 1xBath | 6 pcs | Second |
|
| 1xBath | 5 pcs | Second |
|
| 1xBath | 3 pcs | Second |
|
| 1xBath | 2 pcs | Main |
|
| 1xBath | 3 pcs | Lower |
Property Summary
Located close to the intersection of Bathurst & Elgin Mills, 788 Woodland Acres Cres is a 4 bedrooms 5 washrooms Detached. The unit has a 3 Built-In Parking Spaces. The property has many nice features including Storage, Sauna, Intercom, Garburator, Built-In Oven and Auto Garage Door Remot. Living Room Rm, Family Room Rm, Dinning Room Rm, Kitchen, Breakfast Room and Den are on the Main floor.Home Market Analysis
For Sale
For Lease
Comparable home values have decreased 12.4% compared with the same period last year.
Rent levels have increased 23.1% compared with the same period last year.
How This Home Compares
Local Area Profile
This property is located in a predominantly owner-occupied residential area with housing made up primarily of detached homes. Approximately 48% of residents hold a bachelor's degree or higher, while about 13% have a college credential. Driving is the primary commuting method for nearly all local commuters.
School Information
Elementary Schools
-
Home schoolRank: 2287 out of 3022 (Score: 4.8)Distance to school: 2.6 km (~8 min drive)
-
French Immersion school
Rank: 516 out of 3022 (Score: 7.6)Distance to school: 4.8 km (~14 min drive) -
Distance to school: 4.0 km (~12 min drive)
-
Distance to school: 2.0 km (~6 min drive)
-
Catholic Gifted program school
Rank: 626 out of 3022 (Score: 7.4)Distance to school: 0.9 km (~15 min walk) Secondary Schools
-
Rank: 28/746 (Score: 8.8) 5 year average: 21/746 (Score: 8.6)Distance to school: 2.7 km (~8 min drive)
-
Rank: 422/746 (Score: 5.8) 5 year average: 222/746 (Score: 6.8)Distance to school: 6.8 km (~20 min drive)
-
Rank: 20/746 (Score: 9.0) 5 year average: 50/746 (Score: 8.0)Distance to school: 9.2 km (~28 min drive)
-
AP program school
Rank: 67/746 (Score: 8.2) 5 year average: 109/746 (Score: 7.5)Distance to school: 3.4 km (~10 min drive) -
AP program school
Rank: 67/746 (Score: 8.2) 5 year average: 109/746 (Score: 7.5)Distance to school: 3.4 km (~10 min drive) -
Catholic Home school
Rank: 1/746 (Score: 10.0) 5 year average: 3/746 (Score: 9.2)Distance to school: 0.6 km (~10 min walk) -
Rank: 1/746 (Score: 10.0) 5 year average: 3/746 (Score: 9.2)Distance to school: 0.6 km (~10 min walk)
-
Rank: 1/746 (Score: 10.0) 5 year average: 3/746 (Score: 9.2)Distance to school: 0.6 km (~10 min walk)