Steeles West Industrial, Vaughan, L4L 0M6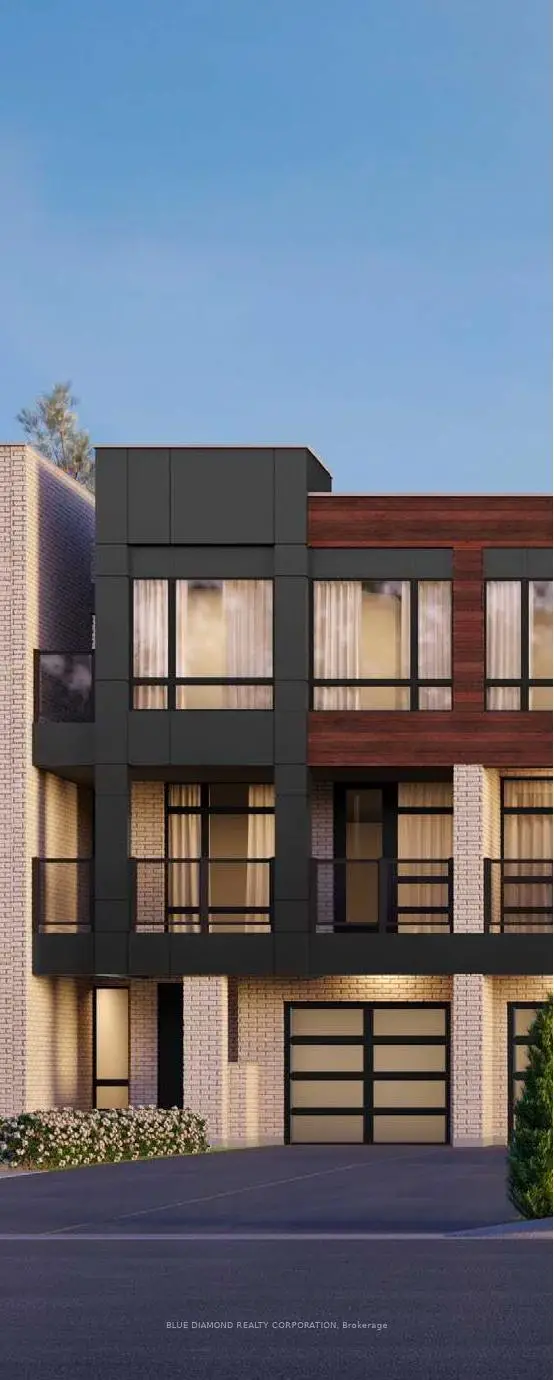

Description
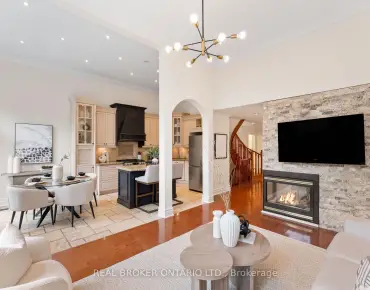
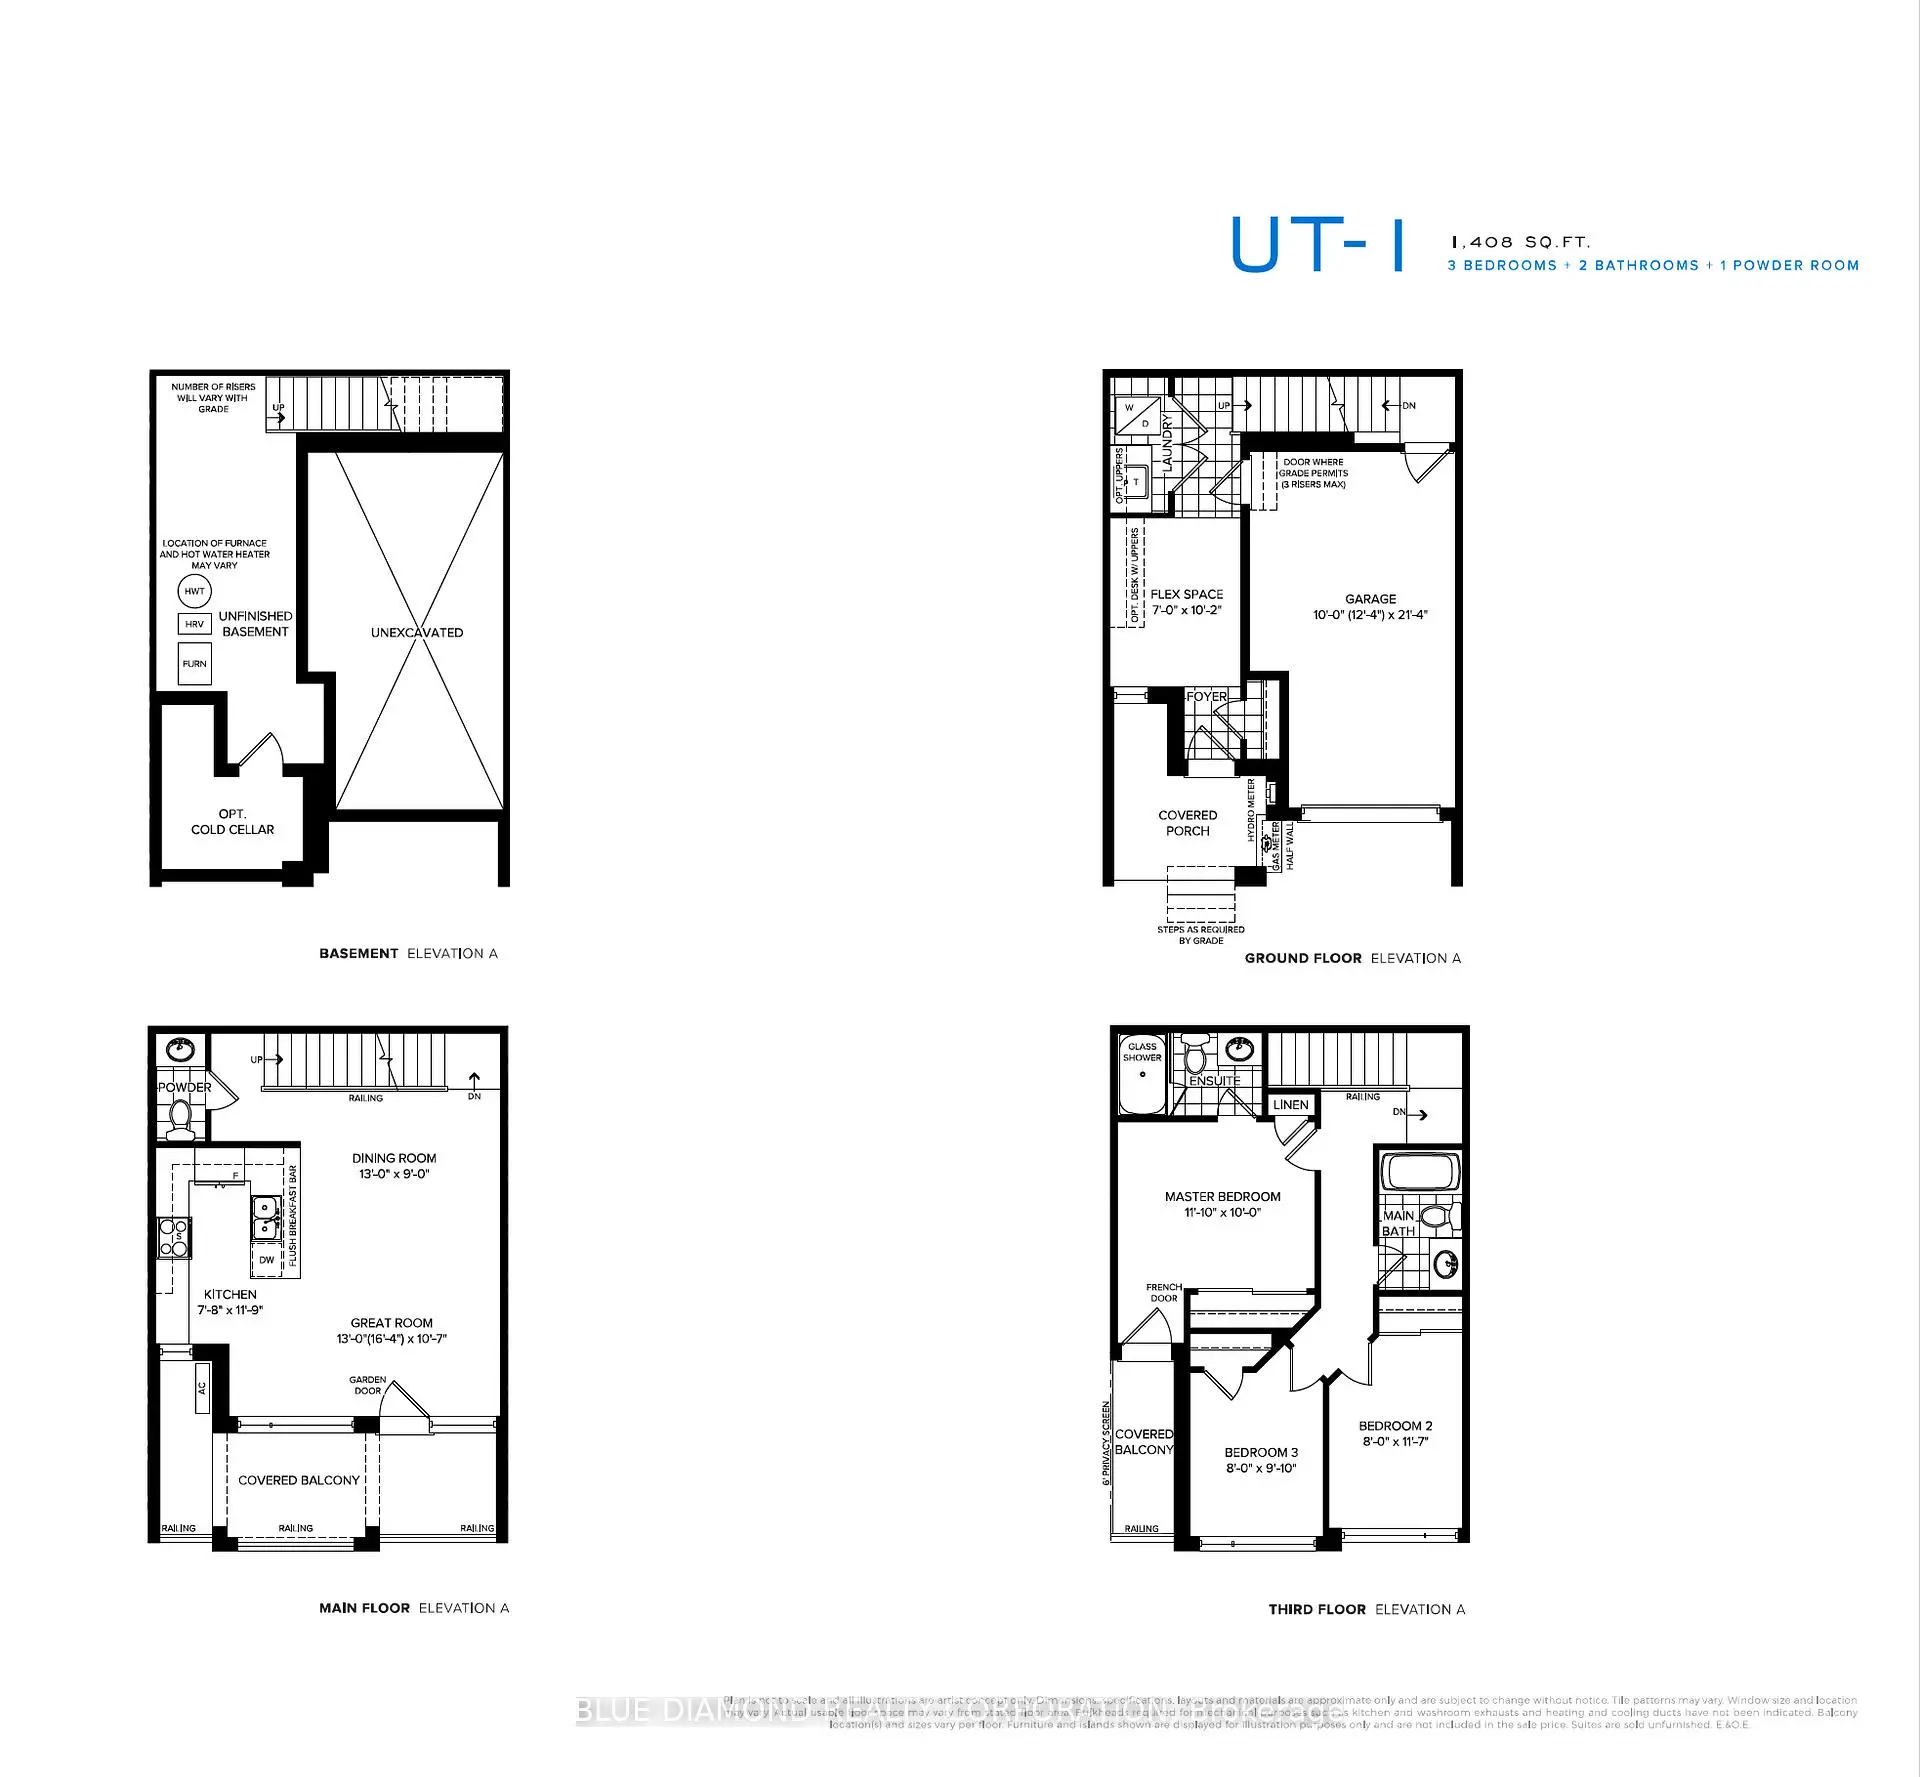
Be the first to live in this brand new back-to-back freehold townhome surrounded by 30 acres of protected ravine and conservation land. Offering 1,408 sq. ft. across 3 spacious levels plus basement, this beautifully designed home features 3 bedrooms, 2 full bathrooms, and 1 powder room. The stunning primary bedroom showcases a large double closet, and a spa-inspired 3-piece ensuite. Enjoy seamless indoor-outdoor living with two walk-out balconies. Enjoy resort-style amenities through the low monthly POTL fee of $168, including a lookout park, children's playground, basketball court, and bocce courts. A rare opportunity to experience elevated ravine living in one of Woodbridge's most desirable new communities. Price includes HST rebate. Get an additional $30,000 credit when you purchase by October 31st and close by December 31 2026!
Features
- Facing: East

- Bedrooms: 3

- Bathrooms: 3

- Garages: 1

- Kitchens: 1

Details
- Lot size: 21.00 x 50.00 Feet

- Space: 1100-1500

- Tax: $ 0.00

- N13219016

- Listing contracted with: BLUE DIAMOND REALTY CORPORATION
| Room | Size(M) | Description | |
|---|---|---|---|
| Great Rm | 3.96x3.23 | Combined w/Dining, W/O To Balcony, Picture Window |
|
| Dining Rm | 3.96x2.74 | Combined w/Great Rm, Open Concept, 2 Pc Bath |
|
| Kitchen | 3.58x2.34 | Breakfast Bar, Granite Counters, Laminate |
|
| Br | 3.61x3.05 | 3 Pc Ensuite, W/O To Balcony, Double Closet |
|
| 2nd Br | 3.53x2.44 | Picture Window, Closet, Broadloom |
|
| 3rd Br | 3.00x2.44 | Picture Window, Closet, Broadloom |
|
| Den | 3.10x2.13 | Laminate |
| Bathroom | Pieces | Level | |
|---|---|---|---|
| 1xBath | 2 pcs | Main |
|
| 1xBath | 3 pcs | Third |
|
| 1xBath | 4 pcs | Third |
Property Summary
Located close to the intersection of Steeles & Islington, 12 Kintall Way is a 3 bedrooms 3 washrooms Freehold Townhouse. The unit has a Single Built-In Parking Space. The property has many nice features including On Demand Water Heater. Great Room, Dinning Room Rm and Kitchen are on the Main floor; Den is on the Ground floor.Local Area Profile
This property is located in an area with a high level of homeownership with a mix of detached homes and apartments and condominiums. Approximately 42% of residents hold a bachelor's degree or higher, while about 22% have a college credential. The large majority of local commuters travel by car.
School Information
Elementary Schools
-
Home schoolRank: 626 out of 3022 (Score: 7.4)Distance to school: 2.0 km (~36 min walk)
-
French Immersion school
Rank: 626 out of 3022 (Score: 7.4)Distance to school: 7.0 km (~21 min drive) -
Distance to school: 6.2 km (~18 min drive)
-
Rank: 118 out of 3022 (Score: 8.8)Distance to school: 5.3 km (~16 min drive)
-
Catholic Gifted program school
Rank: 299 out of 3022 (Score: 8.1)Distance to school: 5.2 km (~16 min drive) Secondary Schools
-
Home schoolRank: 219/746 (Score: 7.0) 5 year average: 257/746 (Score: 6.6)Distance to school: 1.5 km (~27 min walk)
-
Rank: 219/746 (Score: 7.0) 5 year average: 257/746 (Score: 6.6)Distance to school: 1.5 km (~27 min walk)
-
Arts program school
Rank: 100/746 (Score: 7.9) 5 year average: 60/746 (Score: 7.9)Distance to school: 11.6 km (~35 min drive) -
Home school
Rank: 89/746 (Score: 8.0) 5 year average: 109/746 (Score: 7.5)Distance to school: 9.0 km (~27 min drive) -
Catholic Home school
Rank: 112/746 (Score: 7.8) 5 year average: 35/746 (Score: 8.2)Distance to school: 2.2 km (~7 min drive) -
Catholic AP program school
Rank: 205/746 (Score: 7.1) 5 year average: 228/746 (Score: 6.8)Distance to school: 3.7 km (~11 min drive) -
Rank: 205/746 (Score: 7.1) 5 year average: 228/746 (Score: 6.8)Distance to school: 3.7 km (~11 min drive)