Steeles West Industrial, Vaughan, L4L 0M6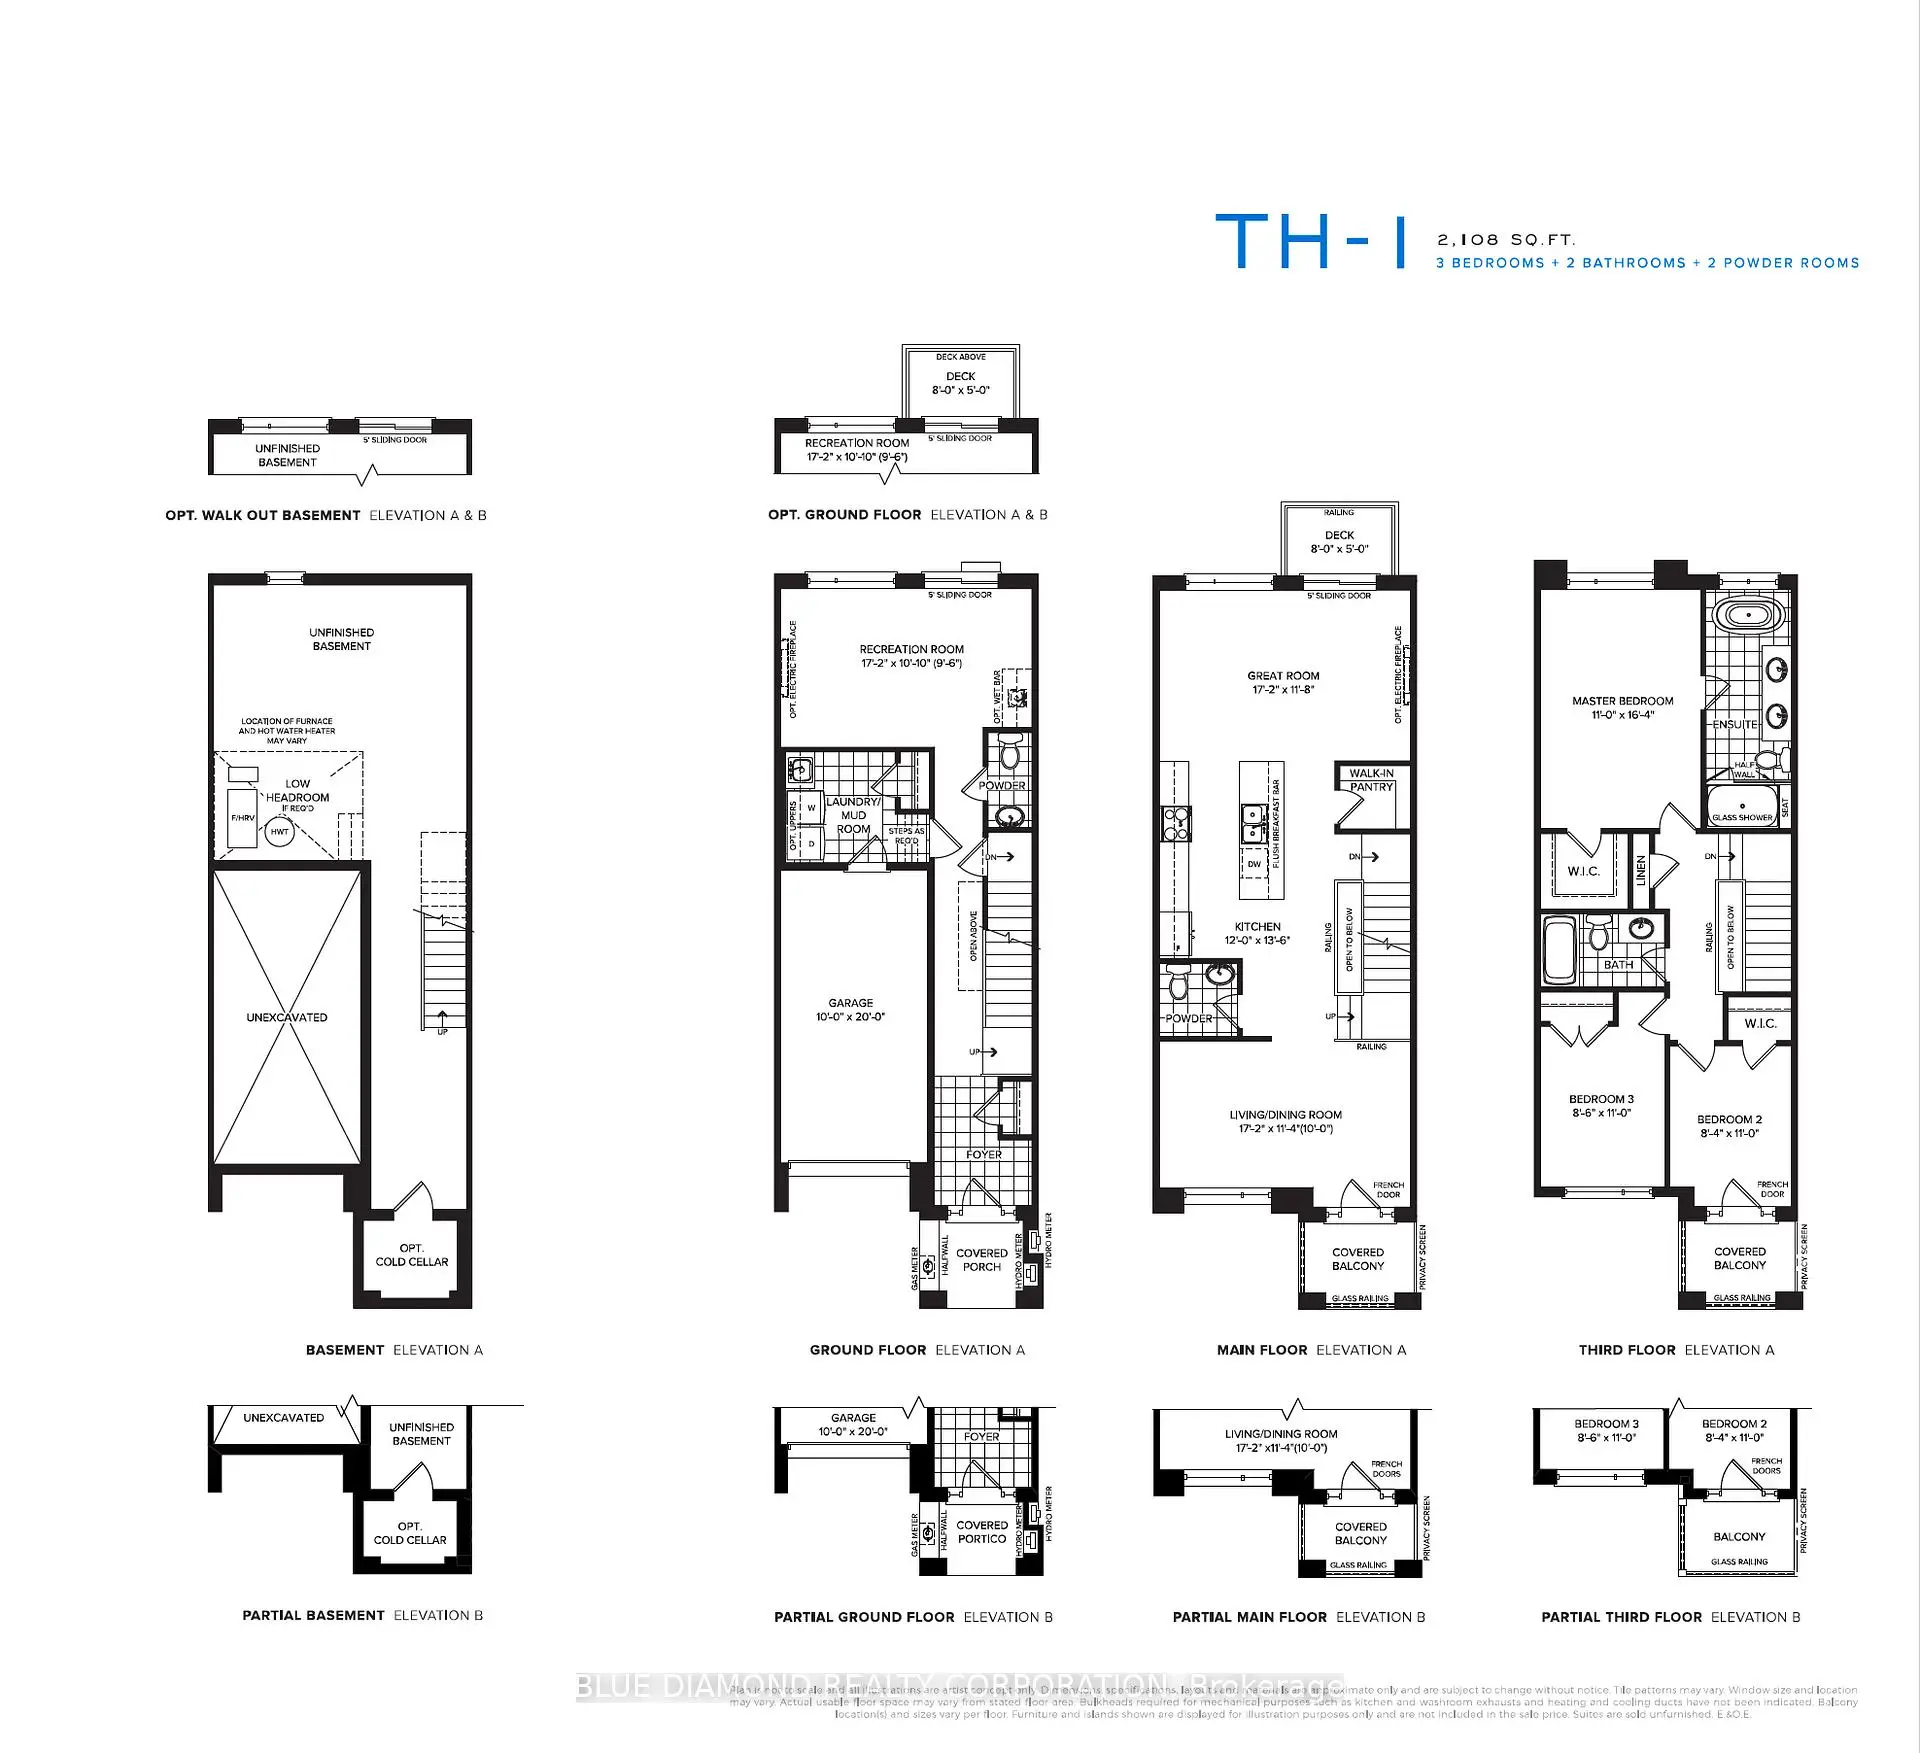

Description
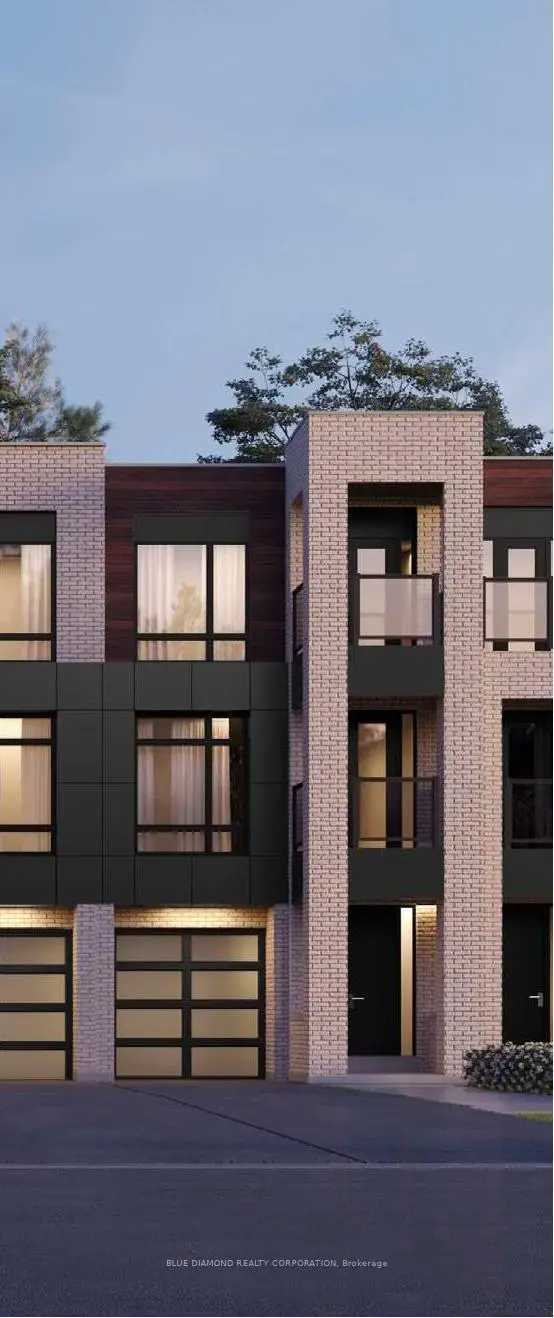
Welcome to SXSW Ravine Townhomes by Primont - where modern luxury meets nature in the heart of Woodbridge. Be the first to live in this brand new traditional freehold townhome overlooking 30 acres of protected ravine and conservation land. Offering 2,108 sq. ft. across 3 spacious levels plus basement, this beautifully designed home features 3 bedrooms, 2 full bathrooms, and 2 powder rooms. The stunning primary bedroom showcases breathtaking ravine and sunset views, a large walk-in closet, and a spa-inspired ensuite complete with double sinks, a glass shower, and a separate soaker tub. Enjoy seamless indoor-outdoor living with two walk-out balconies on the main level and an additional balcony on the third floor. The private backyard backs directly onto ravine, the Humber River, and Thackeray Conservation Lands, offering exceptional privacy and natural surroundings. Residents enjoy resort-style amenities through the low monthly POTL fee of $168, including a lookout park, children's playground, basketball court, and bocce courts. A rare opportunity to experience elevated ravine living in one of Woodbridge's most desirable new communities. Price includes HST rebate.
Features
- Facing: North

- Bedrooms: 3

- Bathrooms: 4

- Garages: 1

- Kitchens: 1

Details
- Lot size: 18.00 x 92.00 Feet

- Space: 2000-2500

- Tax: $ 0.00

- N13219014

- Listing contracted with: BLUE DIAMOND REALTY CORPORATION
| Room | Size(M) | Description | |
|---|---|---|---|
| Great Rm | 5.23x3.56 | Overlooks Ravine, W/O To Balcony, Open Concept |
|
| Dining Rm | 5.23x3.45 | Overlooks Frontyard, W/O To Balcony, Open Concept |
|
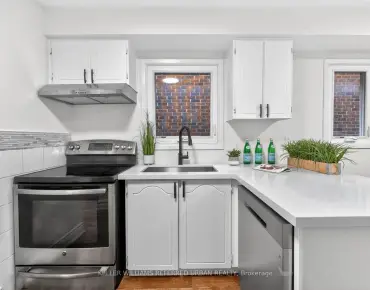
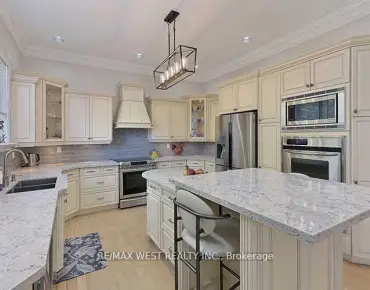
| Kitchen | 4.11x3.66 | Breakfast Bar, Laminate, Pantry |
|
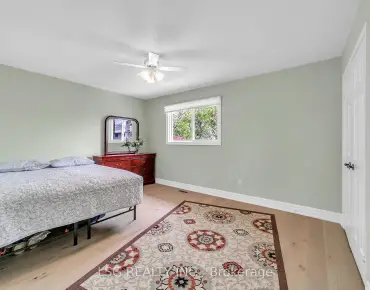
| Br | 4.98x3.35 | 5 Pc Ensuite, Overlooks Ravine, Walk-In Closet(s) |
|
| 2nd Br | 3.35x2.54 | W/O To Balcony, Overlooks Frontyard, Walk-In Closet(s) |
|
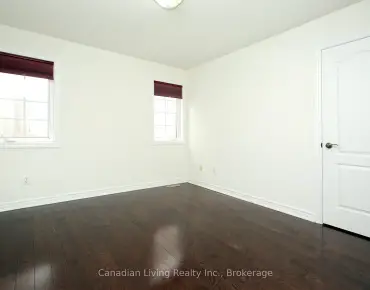
| 3rd Br | 3.35x2.59 | Picture Window, Overlooks Frontyard, Closet |
|
| Recreatio | 5.23x3.30 | Overlooks Backyard, W/O To Patio, Laminate |
|
| Mud Rm | 3.05x1.83 | Combined w/Laundry, Closet, Access To Garage |
| Bathroom | Pieces | Level | |
|---|---|---|---|
| 1xBath | 2 pcs | Ground |
|
| 1xBath | 2 pcs | Main |
|
| 1xBath | 4 pcs | Third |
|
| 1xBath | 5 pcs | Third |
Property Summary
Located close to the intersection of Steeles & Islington, 47 Flavelle Trl is a 3 bedrooms 4 washrooms Freehold Townhouse. The unit has a Single Built-In Parking Space. The property has many nice features including On Demand Water Heater. Great Room, Dinning Room Rm and Kitchen are on the Main floor; Recreation Roomreatio and Mud Rm are on the Ground floor.School Information
Elementary Schools
-
Home schoolRank: 626 out of 3022 (Score: 7.4)Distance to school: 2.1 km (~6 min drive)
-
French Immersion school
Rank: 626 out of 3022 (Score: 7.4)Distance to school: 7.2 km (~21 min drive) -
Distance to school: 6.3 km (~19 min drive)
-
Rank: 118 out of 3022 (Score: 8.8)Distance to school: 5.4 km (~16 min drive)
-
Catholic Gifted program school
Rank: 299 out of 3022 (Score: 8.1)Distance to school: 5.2 km (~16 min drive) Secondary Schools
-
Home schoolRank: 219/746 (Score: 7.0) 5 year average: 257/746 (Score: 6.6)Distance to school: 1.6 km (~29 min walk)
-
Rank: 219/746 (Score: 7.0) 5 year average: 257/746 (Score: 6.6)Distance to school: 1.6 km (~29 min walk)
-
Arts program school
Rank: 100/746 (Score: 7.9) 5 year average: 60/746 (Score: 7.9)Distance to school: 11.5 km (~35 min drive) -
Home school IB Program
Rank: 89/746 (Score: 8.0) 5 year average: 109/746 (Score: 7.5)Distance to school: 9.1 km (~27 min drive) -
Catholic Home school
Rank: 112/746 (Score: 7.8) 5 year average: 35/746 (Score: 8.2)Distance to school: 2.3 km (~7 min drive) -
Catholic AP program school
Rank: 205/746 (Score: 7.1) 5 year average: 228/746 (Score: 6.8)Distance to school: 3.7 km (~11 min drive) -
Rank: 205/746 (Score: 7.1) 5 year average: 228/746 (Score: 6.8)Distance to school: 3.7 km (~11 min drive)