
Description
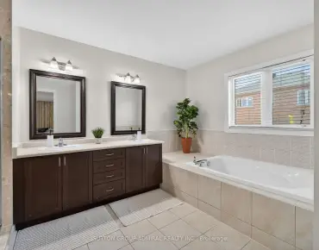
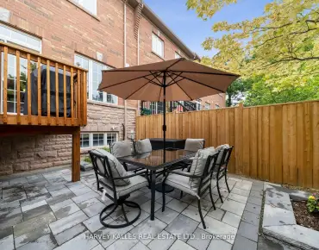
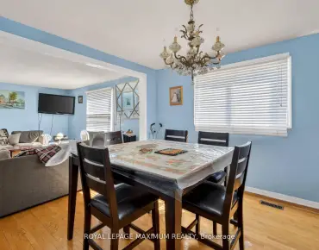
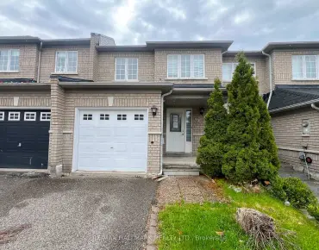
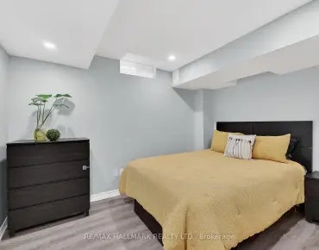
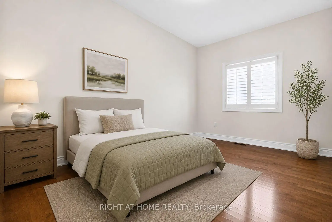
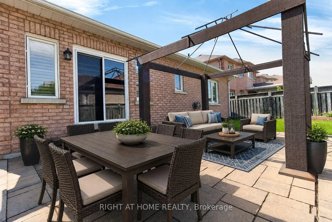
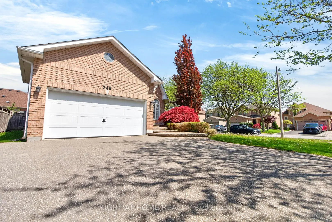
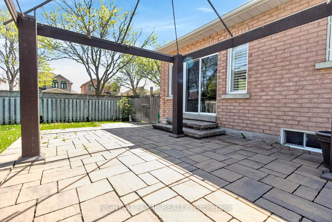
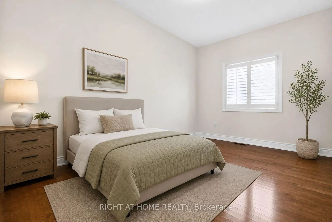
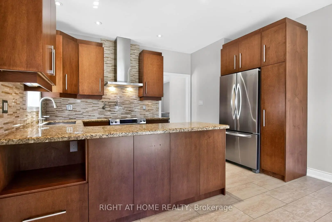
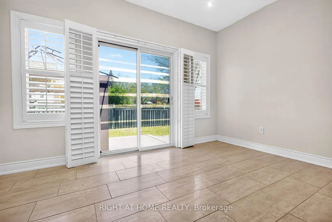
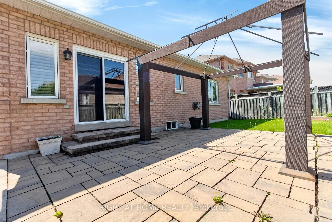
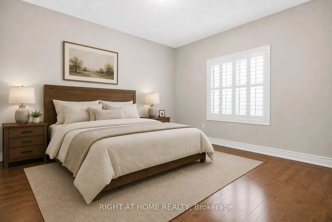
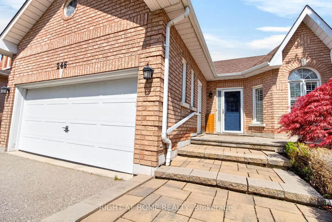
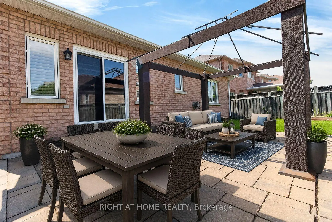
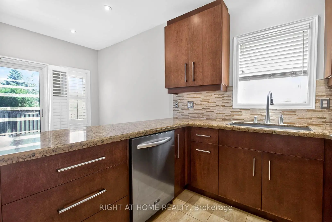
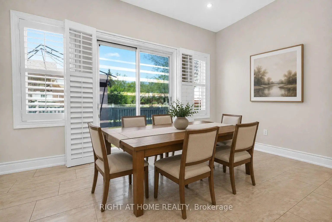
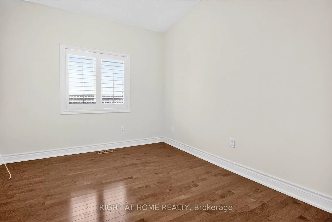
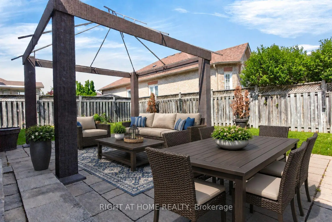
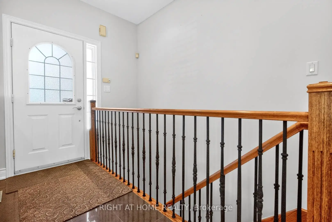
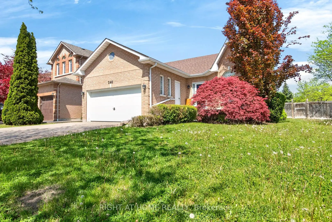
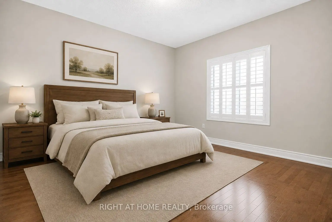
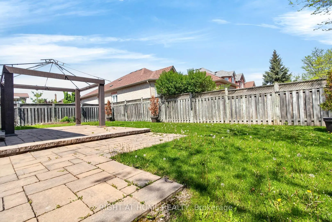
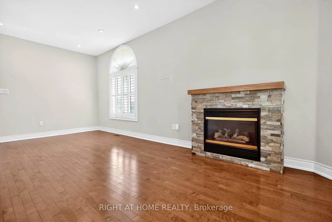
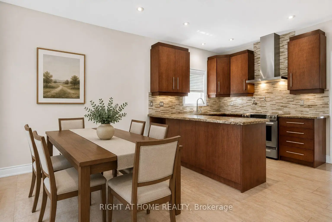
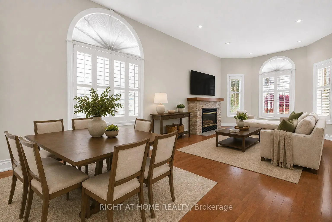
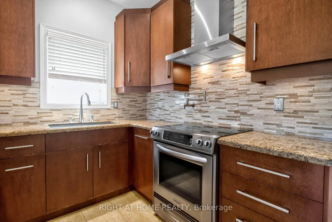
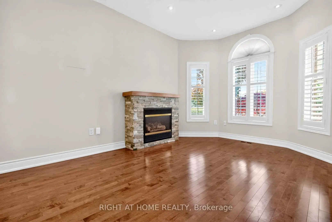
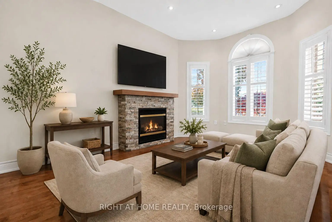
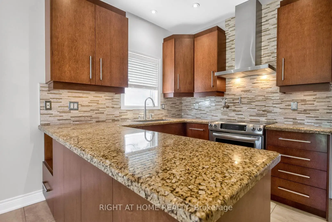
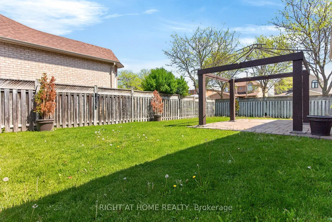
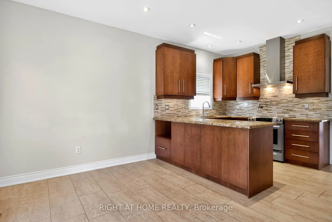
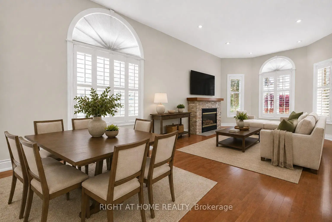
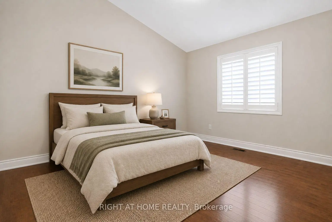
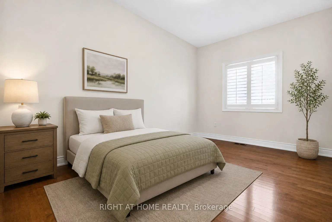
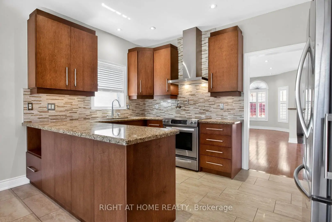
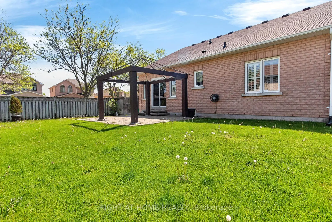
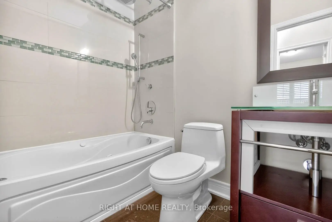
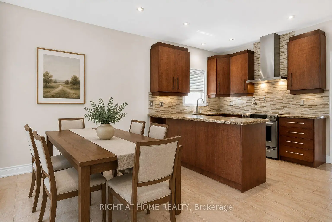
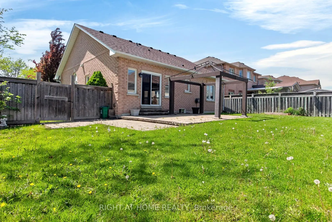
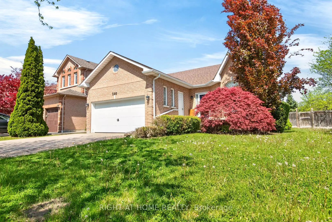
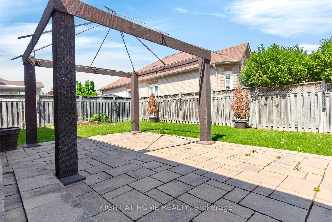
A True Gem in Maple! Welcome to this bright and spacious 3-bedroom bungalow, offering a beautifully designed open-concept layout that's perfect for modern living. The stunning kitchen features granite countertops, a stylish backsplash, range hood, pot filler, stainless steel appliances, and convenient walk-out access to a backyard patio, ideal for entertaining guests or enjoying peaceful outdoor relaxation. The inviting main floor showcases warm hardwood flooring, lots of potlights and a cozy fireplace, plus and an abundance of natural light throughout. The generous primary bedroom retreat includes a 3-piece ensuite with a beautiful shower. Two additional bedrooms are conveniently located near a 4-piece bathroom. Partially finished Rec. Room in the basement. Enjoy the convenience of main level laundry and a double-car garage, providing comfort and practicality for everyday living. Situated on a beautifully lot, this home is ideally located close to parks, schools, shopping, transit, Maple GO Station, Vaughan Mills, Canada's Wonderland, the hospital, and major highways. An amazing opportunity in one of Maple's desirable locations, this is a must see! ** Digitally staged for illustration purposes only
Features
- Facing: West

- Bedrooms: 3

- Bathrooms: 2

- Garages: 2

- Kitchens: 1

Details
- Lot size: 39.62 x --- Feet

- Space: 1100-1500

- Tax: $ 5737.00

- N13215690

- Listing contracted with: RIGHT AT HOME REALTY
| Room | Size(M) | Description | |
|---|---|---|---|
| Living Rm | 6.70x3.11 | Hardwood Floor, Combined w/Dining, Gas Fireplace |
|
| Dining Rm | 6.70x3.11 | Hardwood Floor, Combined w/Living, Open Concept |
|
| Kitchen | 5.23x4.03 | Granite Counters, Stainless Steel Appl, Backsplash |
|
| Breakfast | 5.23x4.03 | Ceramic Floor, W/O To Patio, Combined w/Kitchen |
|
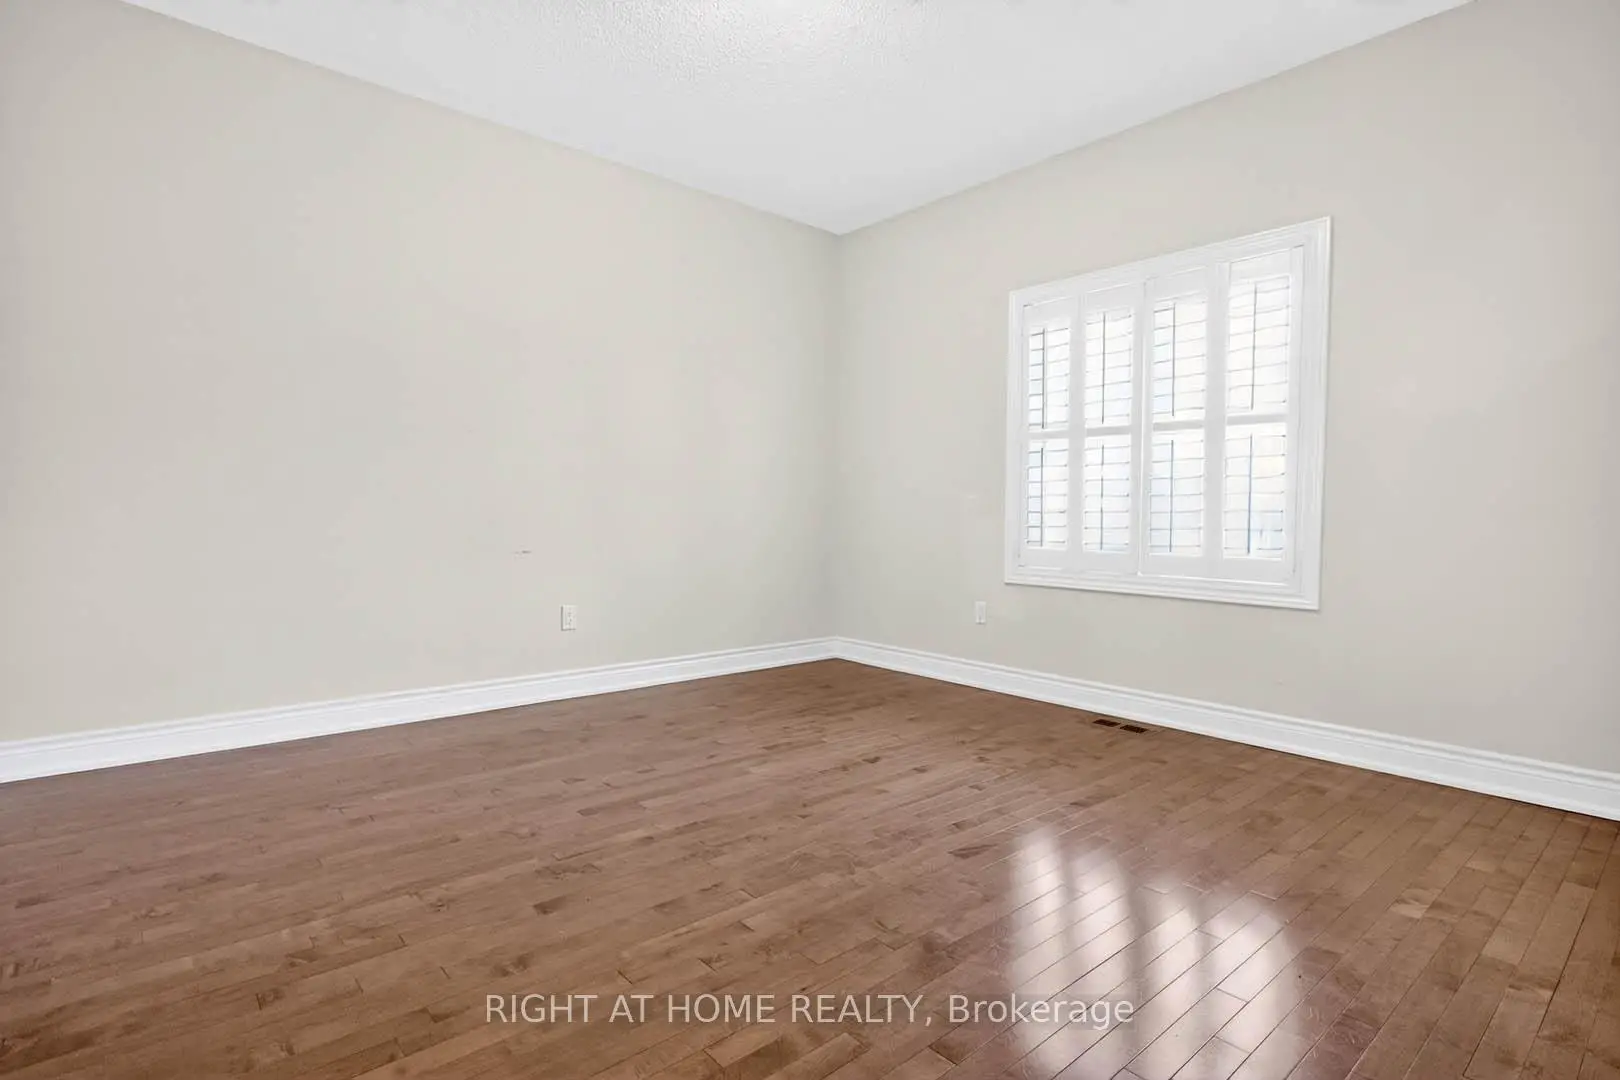
| Primary B | 3.94x3.83 | Hardwood Floor, 3 Pc Ensuite |
|
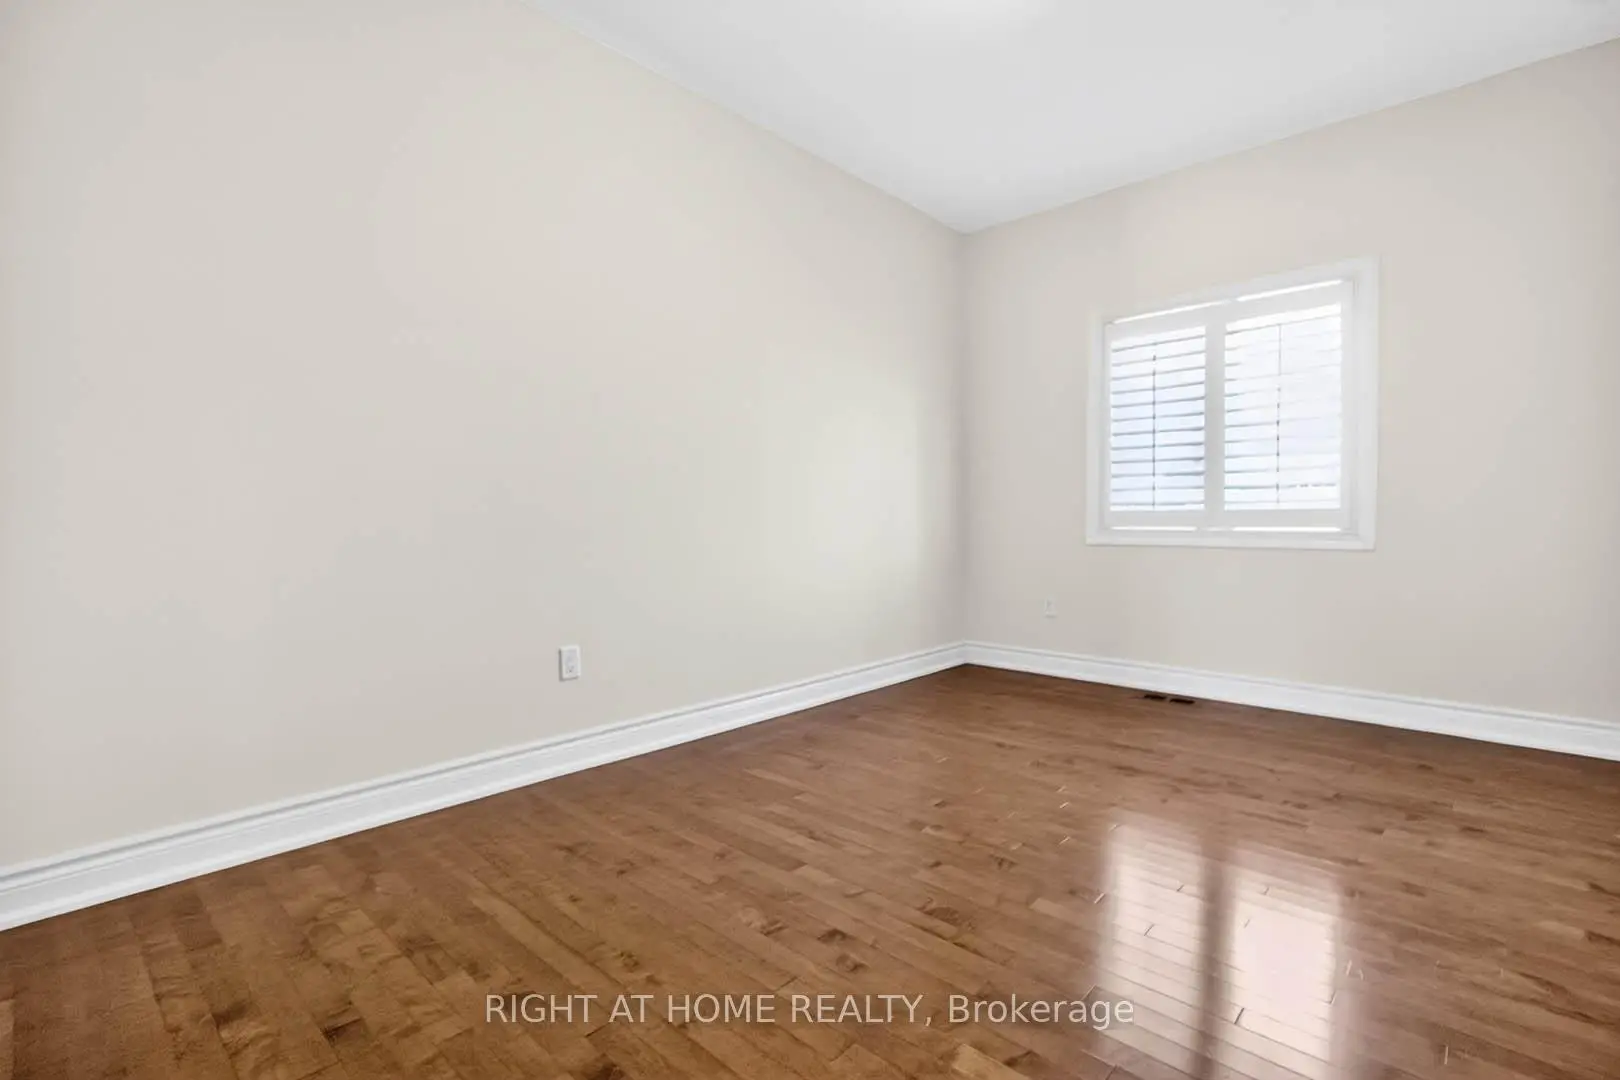
| Br | 4.35x2.94 | Hardwood Floor, Closet |
|
| Br | 3.47x3.03 | Hardwood Floor, Closet |
| Bathroom | Pieces | Level | |
|---|---|---|---|
| 1xBath | 3 pcs | Main |
|
| 1xBath | 4 pcs | Main |
Property Summary
Located close to the intersection of Major Mackenzie and Jane, 246 Caproni Dr is a 3 bedrooms 2 washrooms Detached. The unit has a Double Attached Parking Spaces. The property basement is Partially Fi . The property has many nice features including Auto Garage Door Remot. Living Room Rm, Dinning Room Rm, Kitchen, Breakfast Room, Primary B, Br and Br are on the Main floor.School Information
Elementary Schools
-
Home schoolRank: 387 out of 3022 (Score: 7.9)Distance to school: 0.4 km (~8 min walk)
-
French Immersion school
Distance to school: 1.6 km (~29 min walk) -
Rank: 751 out of 3022 (Score: 7.2)Distance to school: 0.4 km (~7 min walk)
-
Catholic Gifted program school
Rank: 299 out of 3022 (Score: 8.1)Distance to school: 4.6 km (~14 min drive) Secondary Schools
-
Home schoolRank: 89/746 (Score: 8.0) 5 year average: 109/746 (Score: 7.5)Distance to school: 0.7 km (~13 min walk)
-
French Immersion school
Rank: 52/746 (Score: 8.4) 5 year average: 76/746 (Score: 7.8)Distance to school: 7.3 km (~22 min drive) -
Arts program school
Rank: 100/746 (Score: 7.9) 5 year average: 60/746 (Score: 7.9)Distance to school: 6.9 km (~21 min drive) -
Home school IB Program
Rank: 89/746 (Score: 8.0) 5 year average: 109/746 (Score: 7.5)Distance to school: 0.7 km (~13 min walk) -
Catholic Home school
Rank: 112/746 (Score: 7.8) 5 year average: 87/746 (Score: 7.7)Distance to school: 1.9 km (~35 min walk) -
Rank: 112/746 (Score: 7.8) 5 year average: 87/746 (Score: 7.7)Distance to school: 1.9 km (~35 min walk)
-
Rank: 205/746 (Score: 7.1) 5 year average: 228/746 (Score: 6.8)Distance to school: 6.0 km (~18 min drive)