
Description
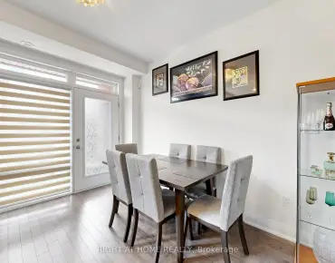
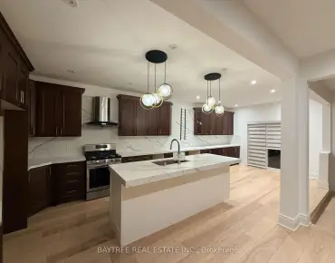
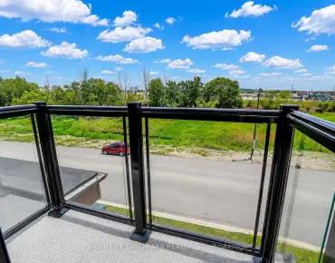
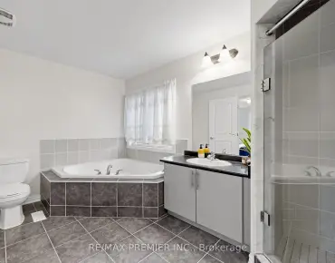
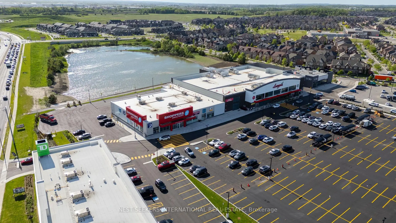
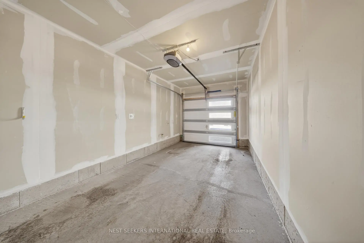
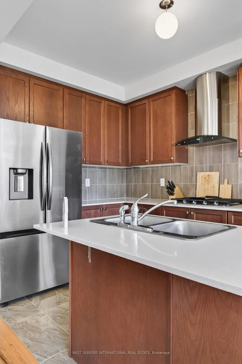
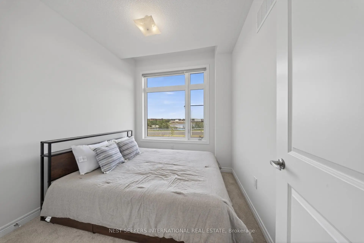
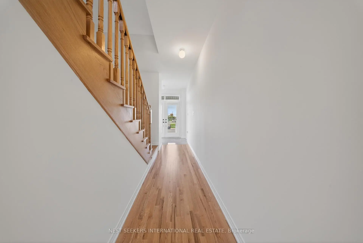
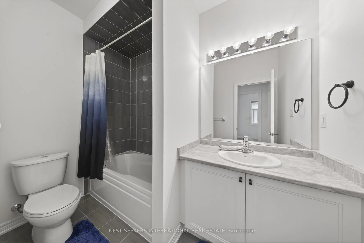
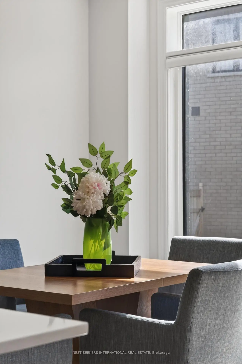
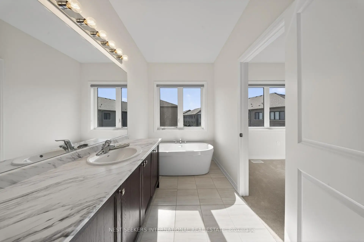
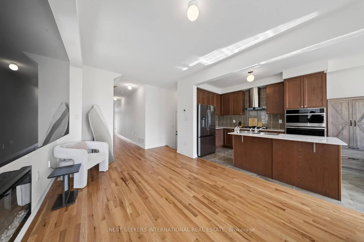
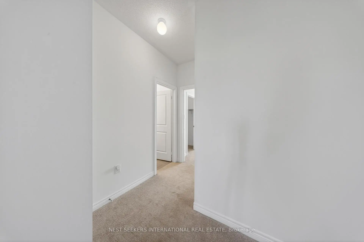
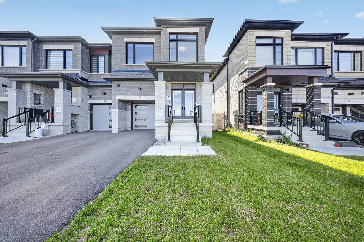
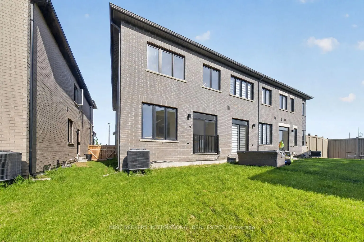
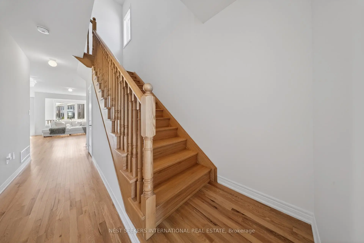
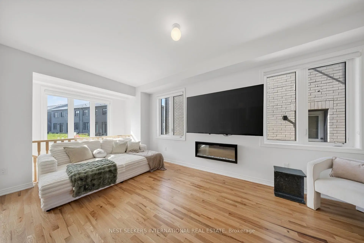
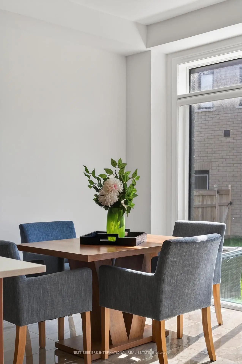
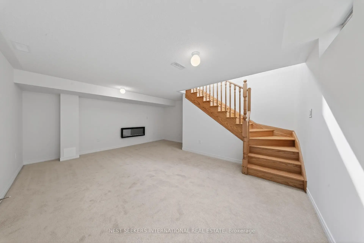
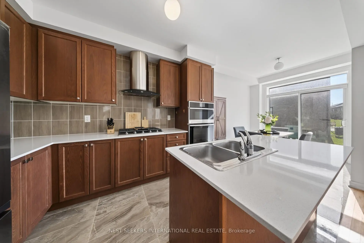
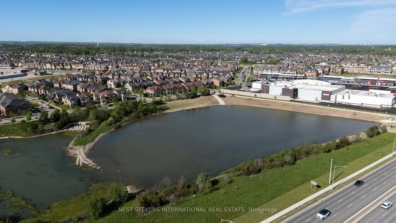
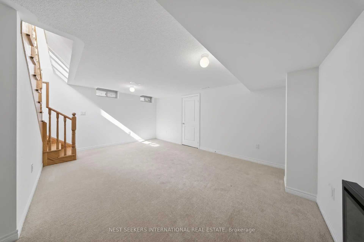
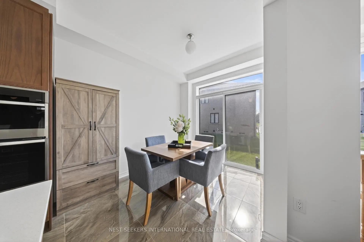
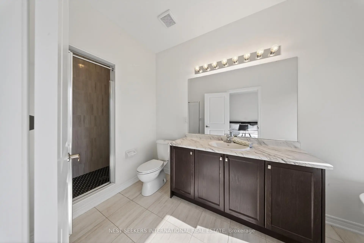
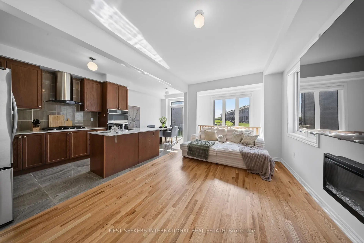
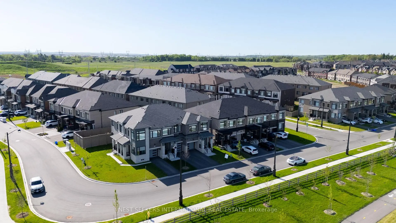
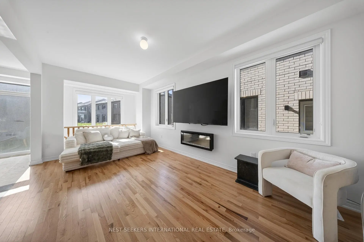
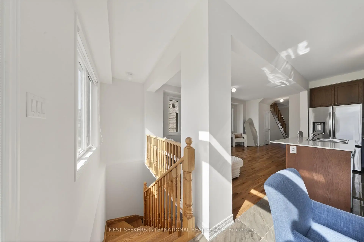
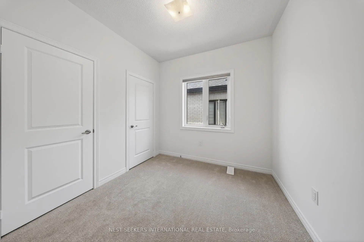
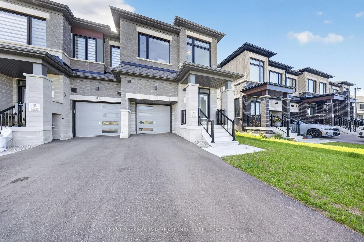
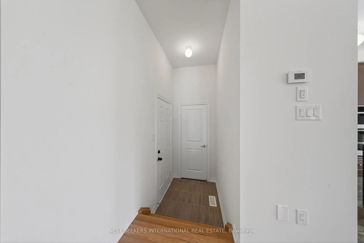
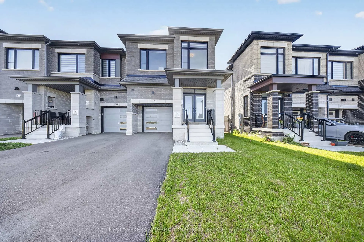
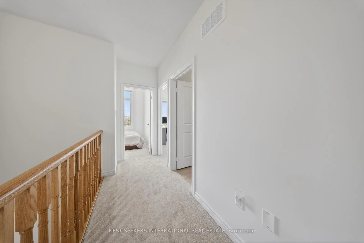
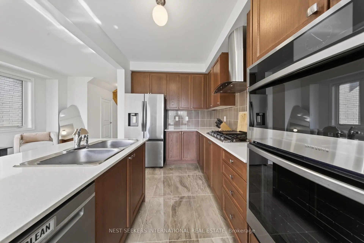
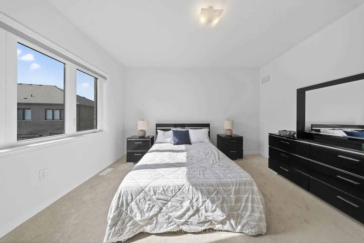
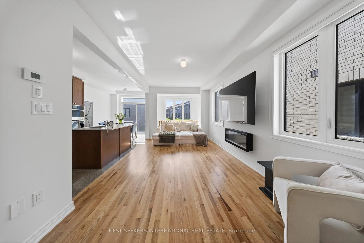
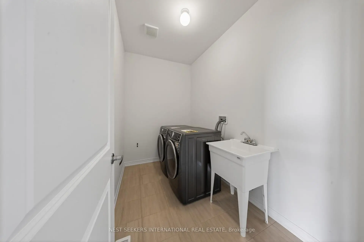
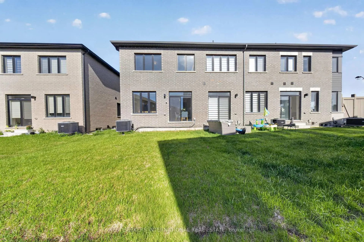
Welcome to 110 Hartington St - a stunning 1 year old end-unit townhouse in the highly sought-after New Kleinburg community. This beautifully upgraded home offers approximately 1,809 SQFT ABOVE GRADE SPACE AND 313 SQFT OF FINISHED BASEMENT SPACE. A townhouse that feels like a semi! Thoughtfully designed living space featuring 4 spacious bedrooms, 3 bathrooms, and A FINISHED BASEMENT area perfect for a rec room, home office, gym, or additional family space. This larger end-unit model offers added privacy, extra natural light, and a premium open view with no homes directly in front. 2 CAR PARKING ON DRIVEWAY AND ONE IN GARAGE. The modern kitchen has been upgraded by the builder and flows seamlessly into the bright and functional main living area, ideal for both everyday living and entertaining. Enjoy a private backyard space perfect for families, summer gatherings, or relaxing outdoors. Located in one of Vaughan's fastest-growing and most family-friendly neighbourhoods, this home is walking distance to the new Longo's Kleinburg plaza, close to parks, schools, trails, and everyday amenities. Minutes to Highway 427, offering exceptional convenience and connectivity throughout the GTA. A perfect opportunity to own in an established and growing community that blends modern living with suburban charm. **taxes are Interim taxes waiting for assessment, taxes to be updated**
Features
- Facing: West

- Bedrooms: 4

- Bathrooms: 3

- Garages: 1

- Kitchens: 1

Details
- Lot size: 24.69 x 91.96 Feet

- Space: 1500-2000

- Tax: $ 3167.28

- N13208408

- Listing contracted with: NEST SEEKERS INTERNATIONAL REAL ESTATE
| Room | Size(M) | Description | |
|---|---|---|---|
| Living Rm | 3.48x6.07 | Combined w/Dining, Large Window, Hardwood Floor |
|
| Dining Rm | 3.48x6.04 | Combined w/Living, Open Concept, Hardwood Floor |
|
| Kitchen | 2.68x3.48 | Tile Floor, Large Window, Window |
|
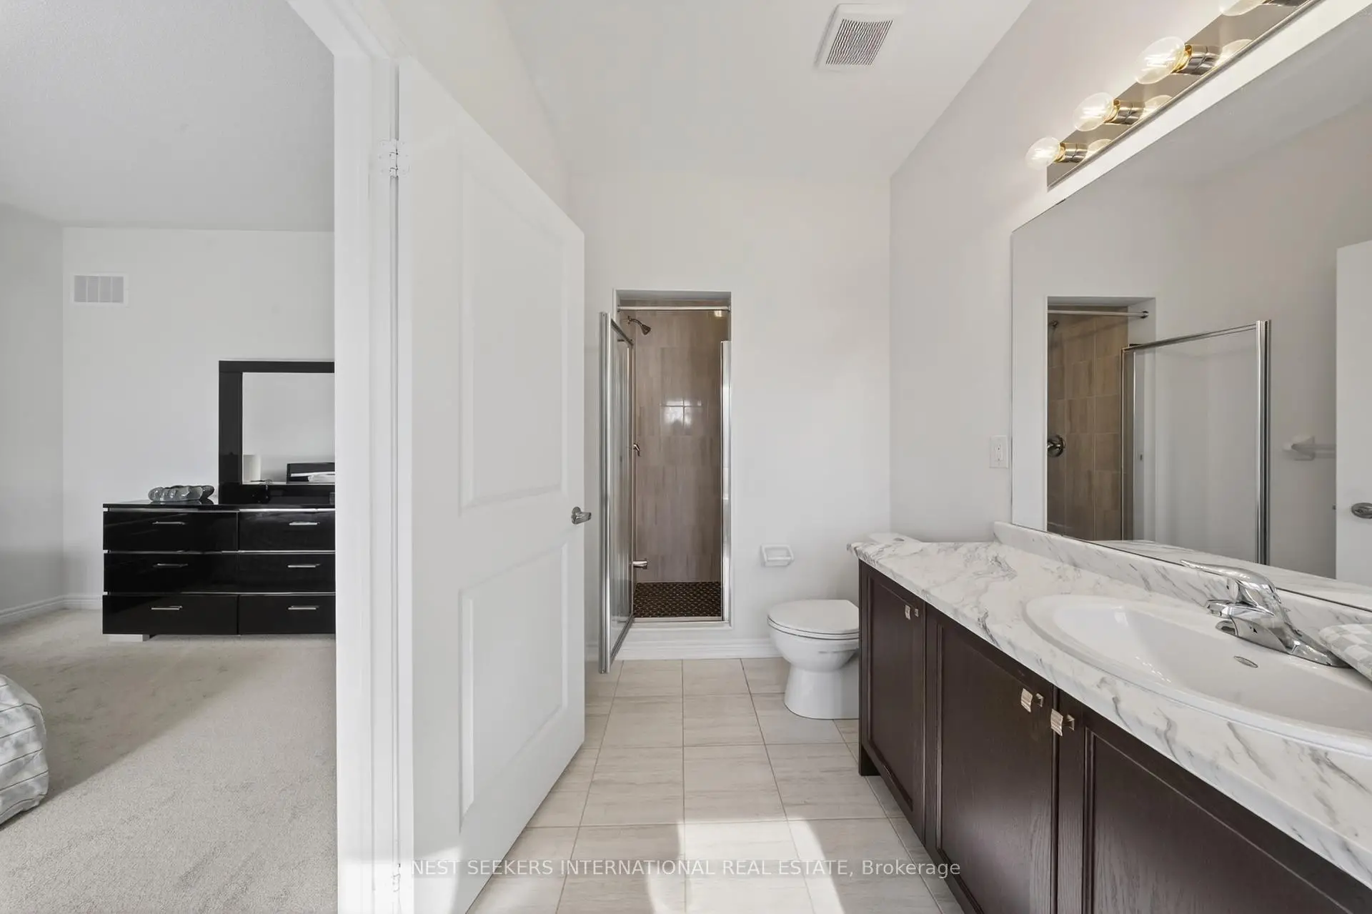
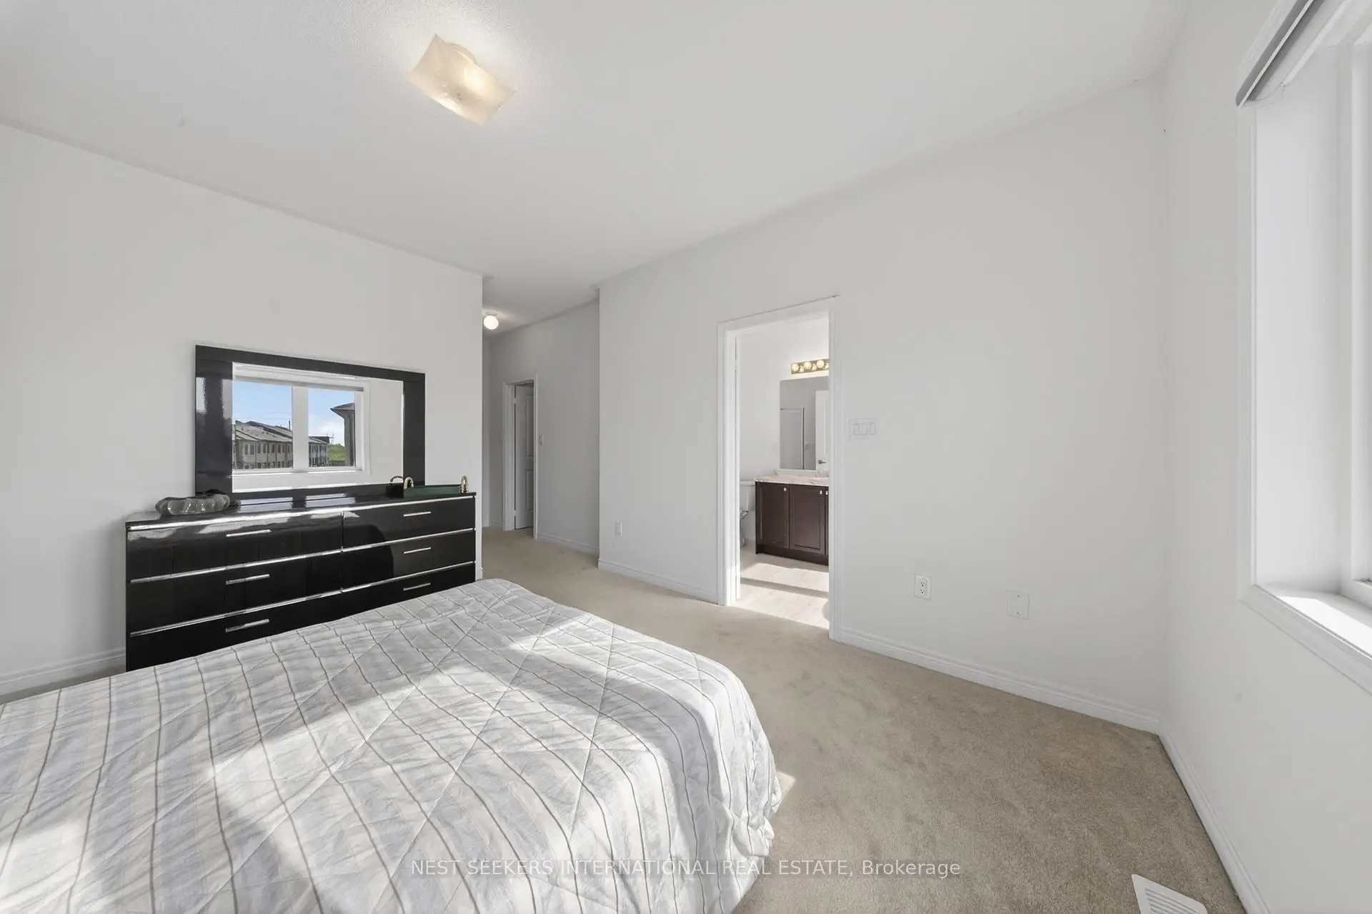
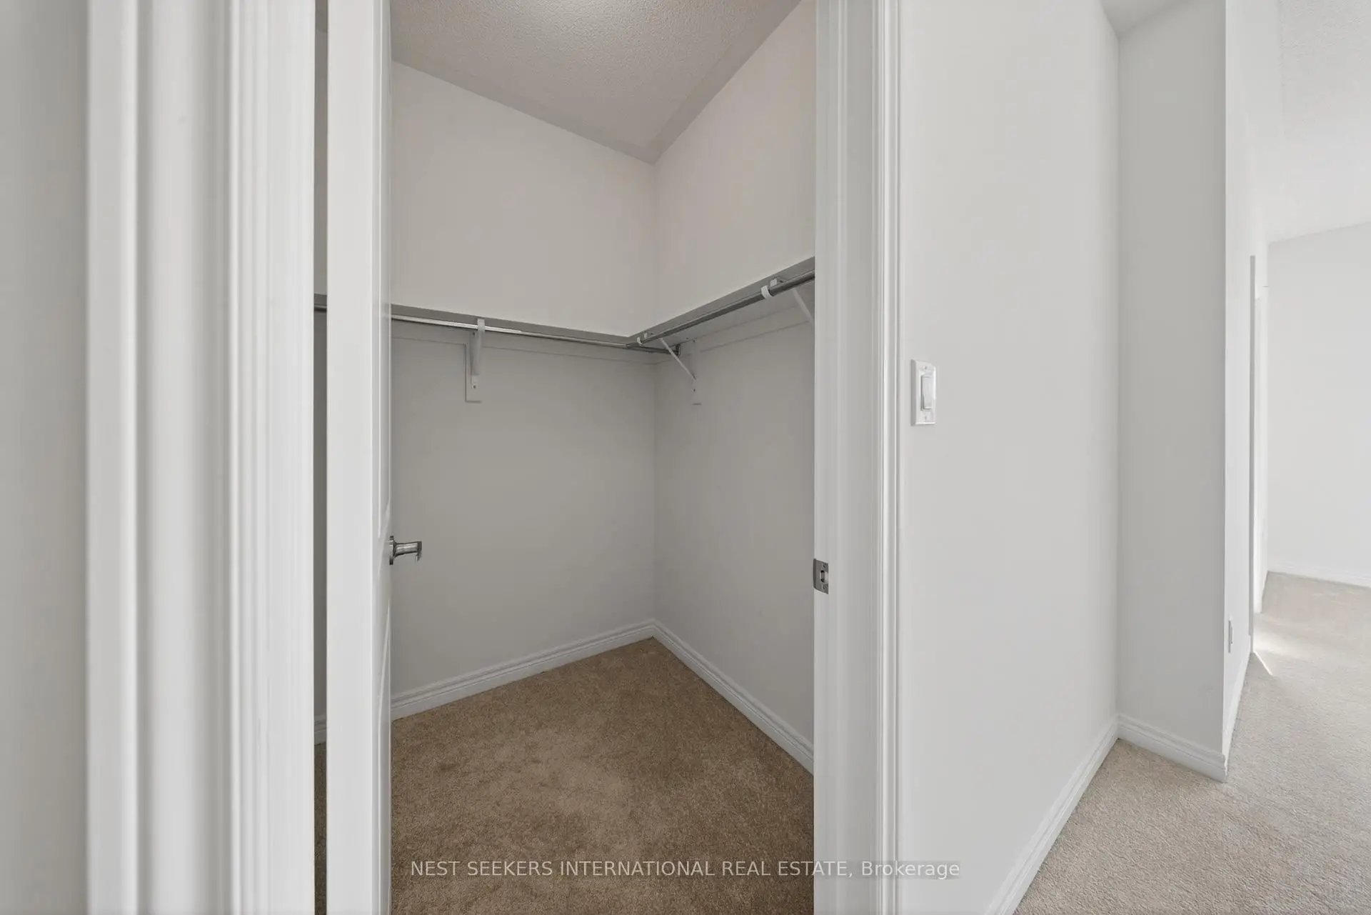
| Br | 3.60x4.20 | Ensuite Bath, Large Closet, Large Window |
|
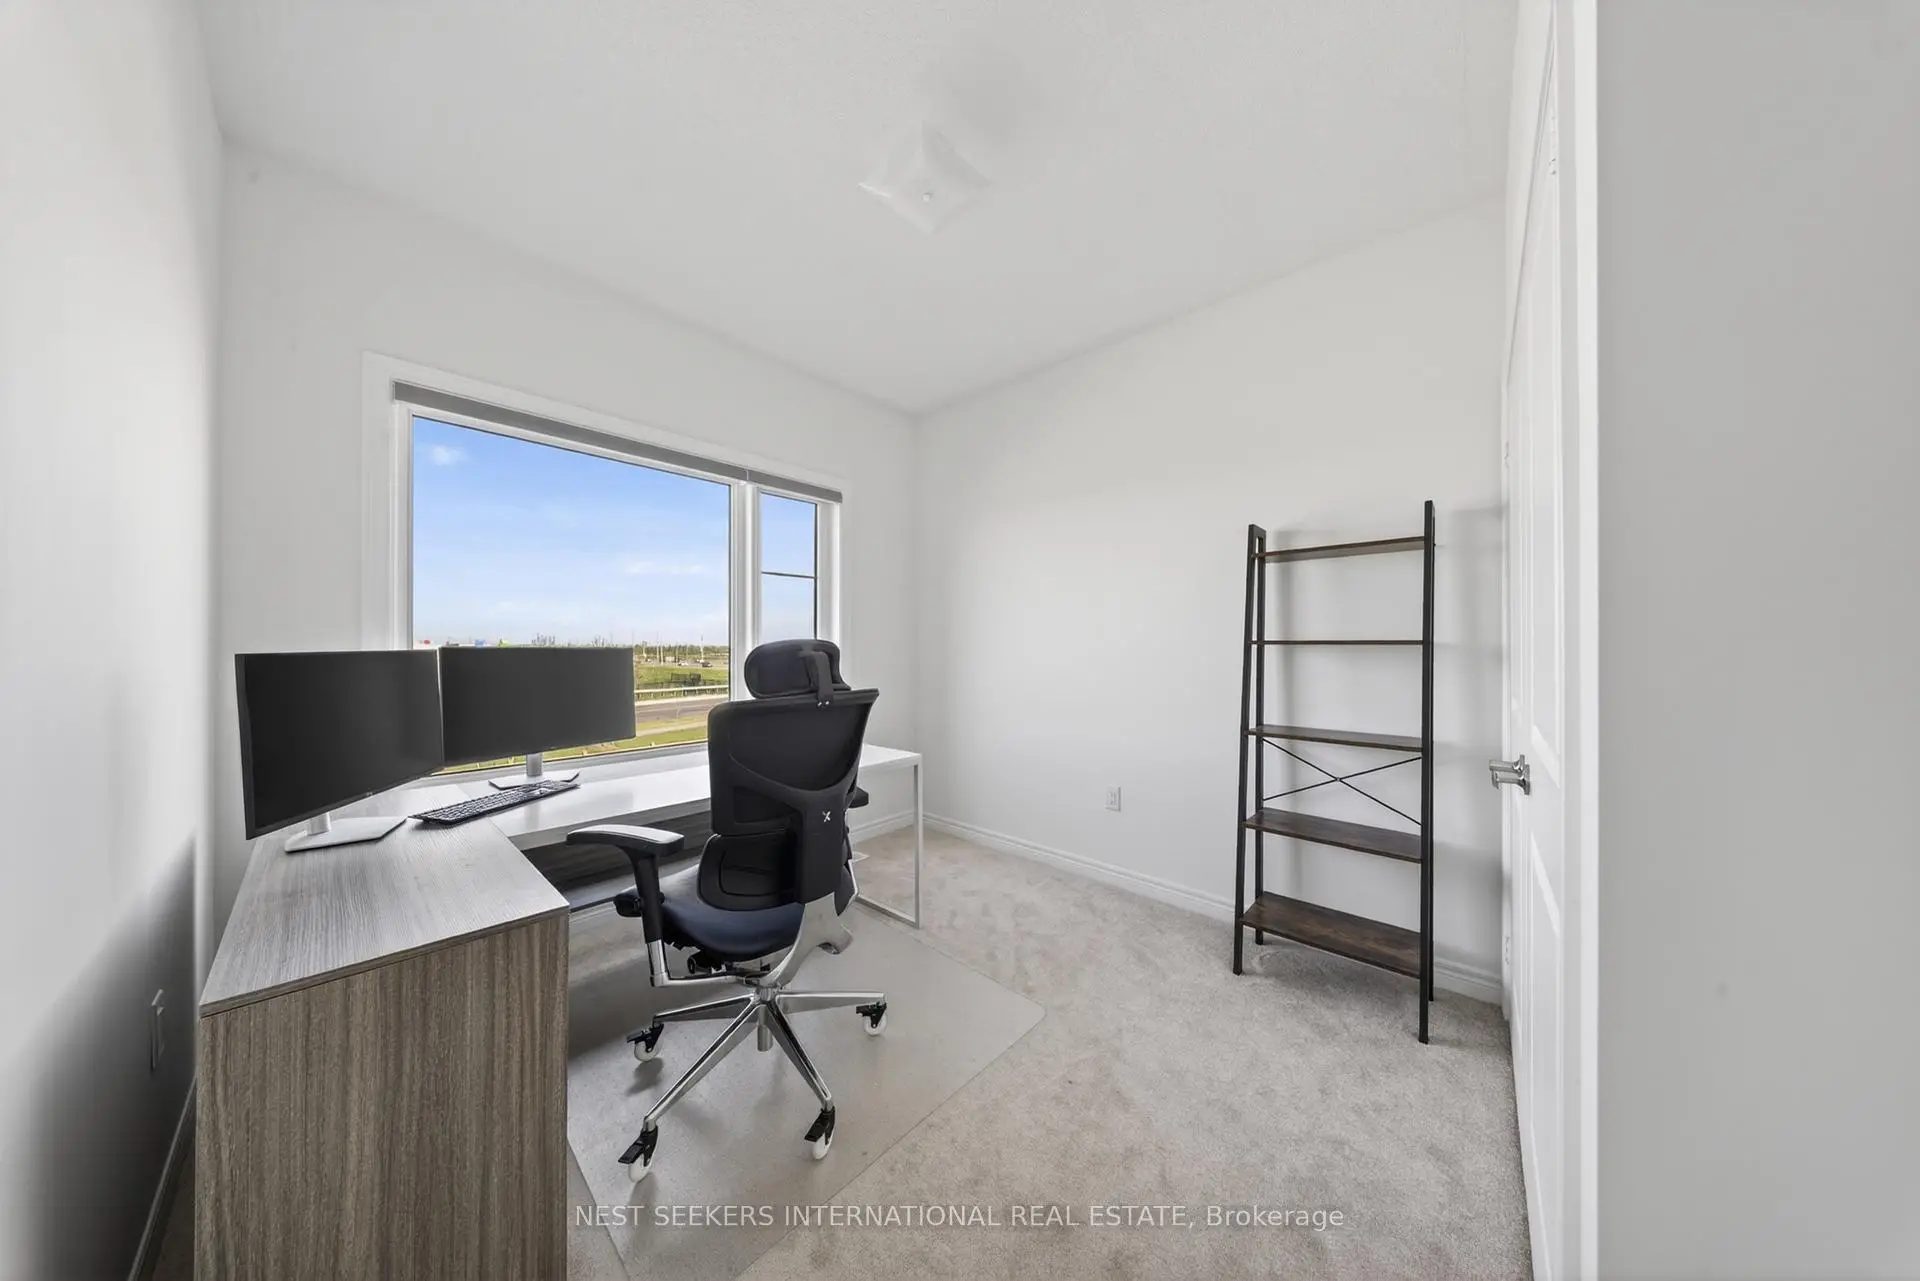
| 2nd Br | 2.80x2.78 | Broadloom, Closet, Hardwood Floor |
|
| 3rd Br | 2.74x2.86 | Broadloom, Closet, Hardwood Floor |
|
| 4th Br | 2.74x2.74 | Broadloom, Closet, Hardwood Floor |
|
| Recreatio | 5.60x4.81 | Broadloom, Window, Pot Lights |
| Bathroom | Pieces | Level | |
|---|---|---|---|
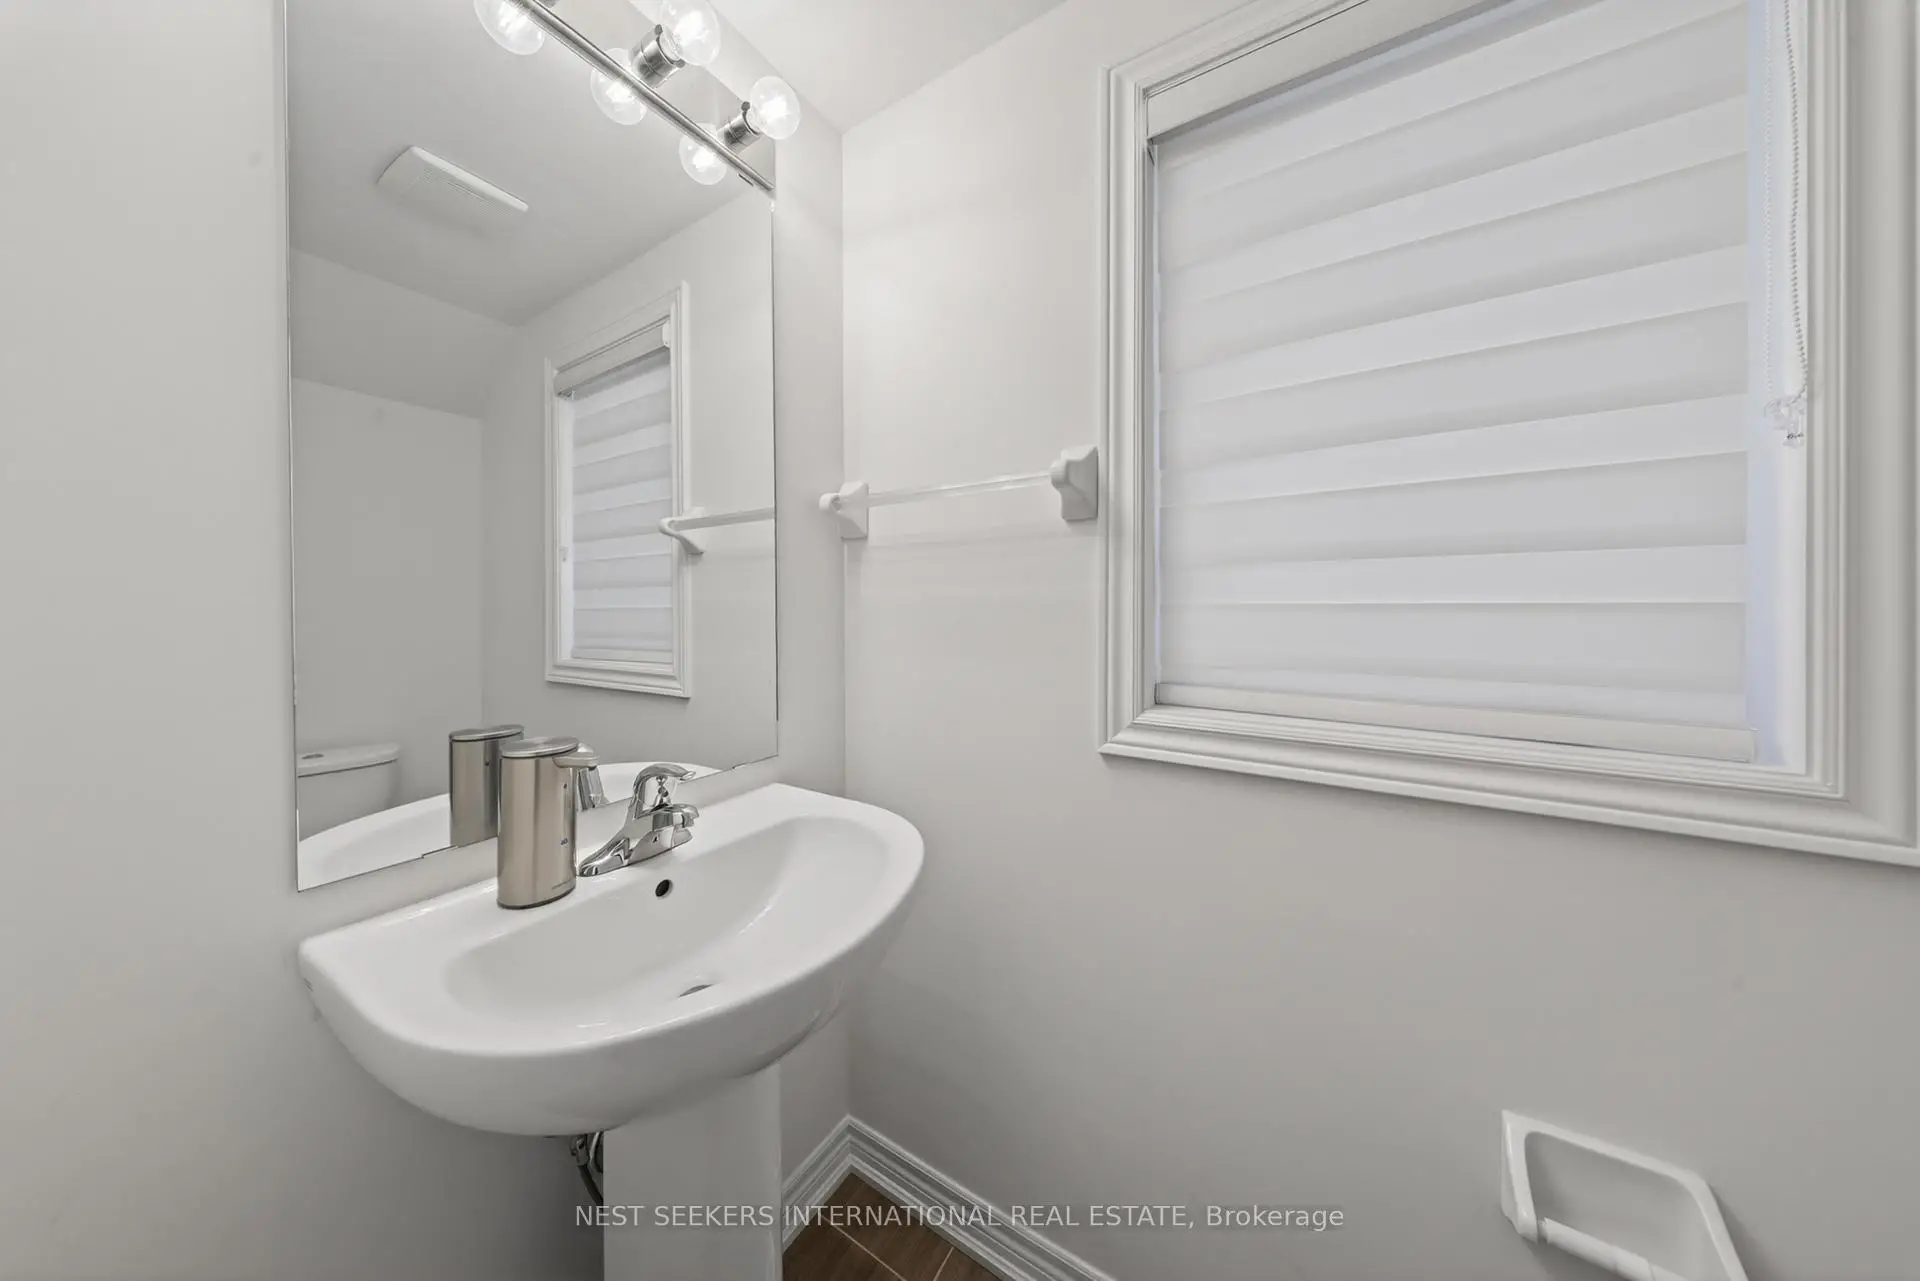
| 1xBath | 2 pcs | Main |
|
| 1xBath | 3 pcs | Second |
|
| 1xBath | 4 pcs | Second |
Property Summary
Located close to the intersection of Major Mackenzie and Hwy 427, 110 Hartington St is a 4 bedrooms 3 washrooms Freehold Townhouse. The unit has a Single Attached Parking Space. The property has many nice features including Storage Area Lockers and Storage. Living Room Rm, Dinning Room Rm and Kitchen are on the Main floor.School Information
Elementary Schools
-
Home schoolDistance to school: 9,179.6 km (~27539 min drive)
-
French Immersion school
Rank: 626 out of 3022 (Score: 7.4)Distance to school: 3.0 km (~9 min drive) -
Distance to school: 3.4 km (~10 min drive)
-
Rank: 118 out of 3022 (Score: 8.8)Distance to school: 4.9 km (~15 min drive)
-
Catholic Gifted program school
Rank: 299 out of 3022 (Score: 8.1)Distance to school: 8.2 km (~25 min drive) Secondary Schools
-
Home schoolRank: 259/746 (Score: 6.8) 5 year average: 186/746 (Score: 7.1)Distance to school: 5.2 km (~16 min drive)
-
Rank: 219/746 (Score: 7.0) 5 year average: 257/746 (Score: 6.6)Distance to school: 7.9 km (~24 min drive)
-
Arts program school
Rank: 100/746 (Score: 7.9) 5 year average: 60/746 (Score: 7.9)Distance to school: 16.5 km (~49 min drive) -
Home school
Rank: 89/746 (Score: 8.0) 5 year average: 109/746 (Score: 7.5)Distance to school: 10.4 km (~31 min drive) -
Catholic Home school
Rank: 112/746 (Score: 7.8) 5 year average: 35/746 (Score: 8.2)Distance to school: 7.5 km (~23 min drive) -
Catholic AP program school
Rank: 205/746 (Score: 7.1) 5 year average: 228/746 (Score: 6.8)Distance to school: 8.1 km (~24 min drive) -
Rank: 205/746 (Score: 7.1) 5 year average: 228/746 (Score: 6.8)Distance to school: 8.1 km (~24 min drive)