
Description
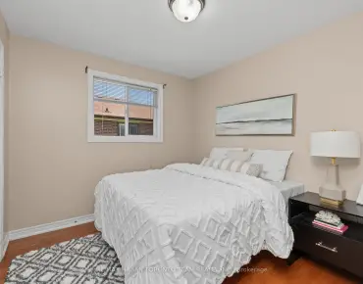
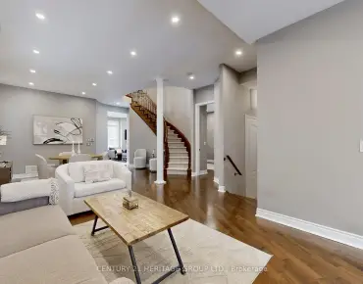
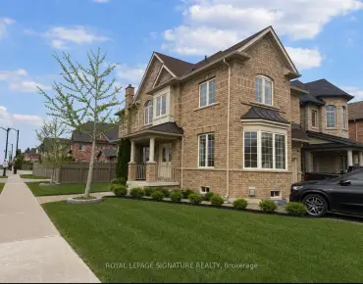
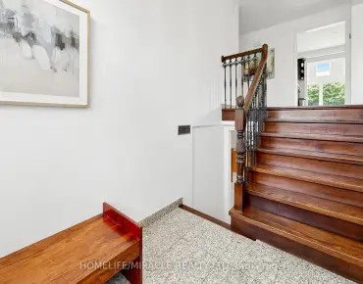
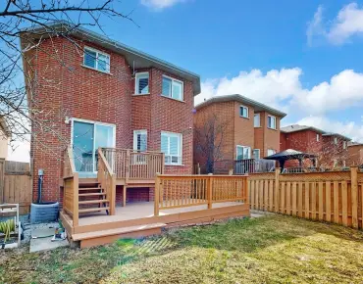
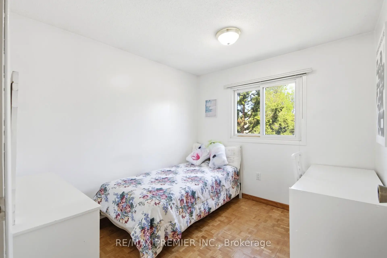
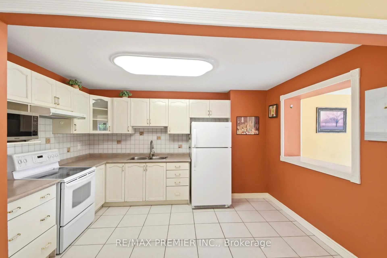
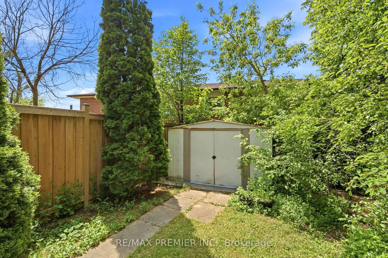
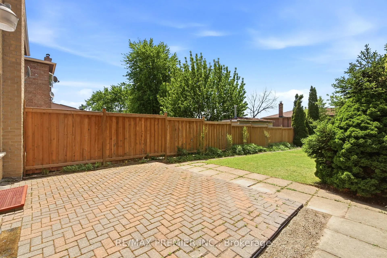
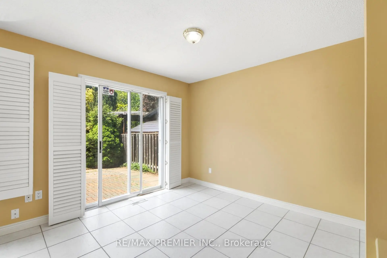
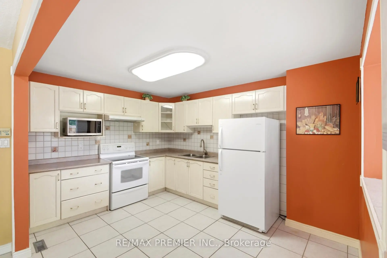
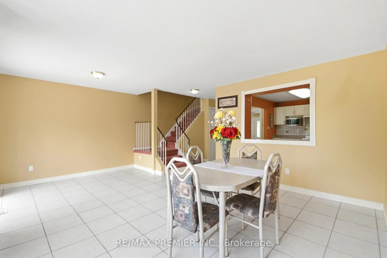
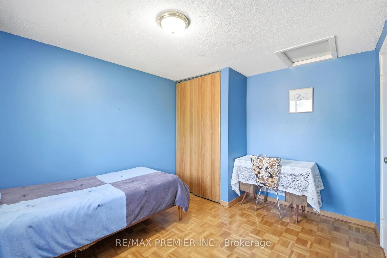
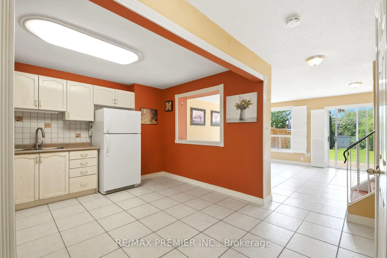
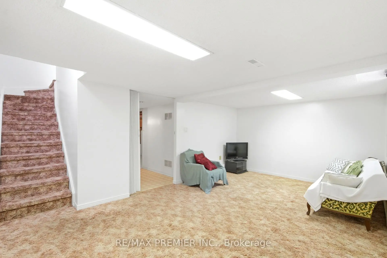
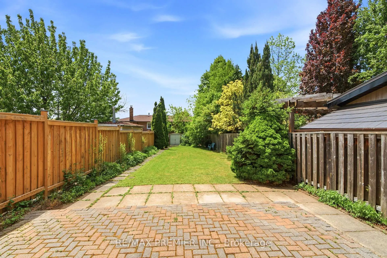
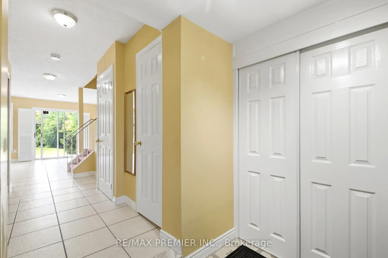
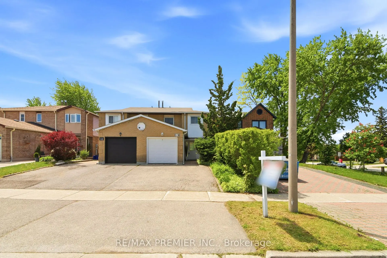
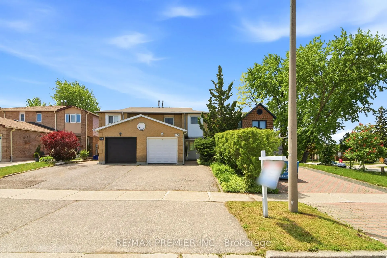
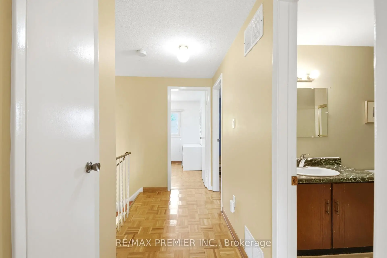
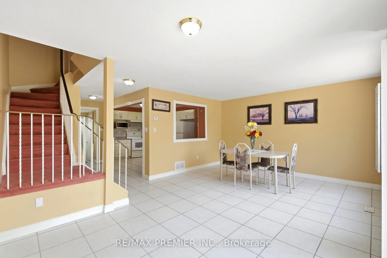
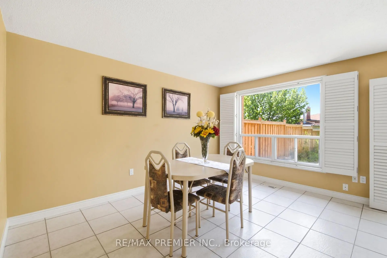
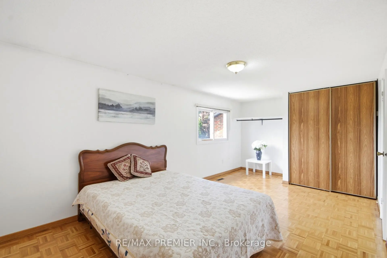
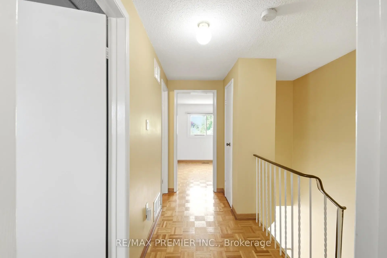
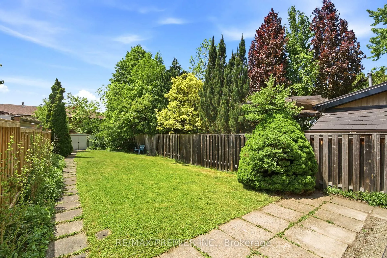
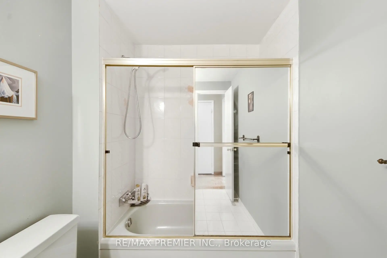
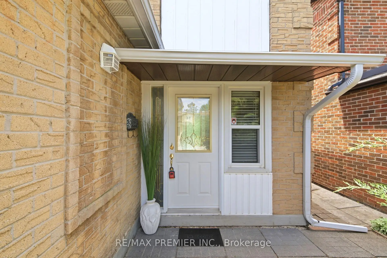
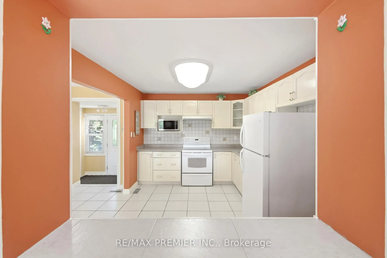
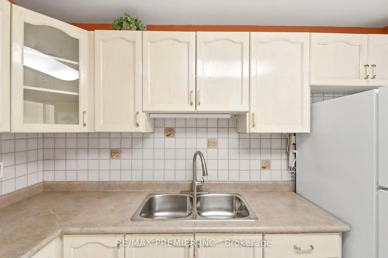
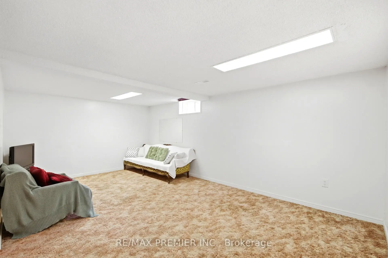
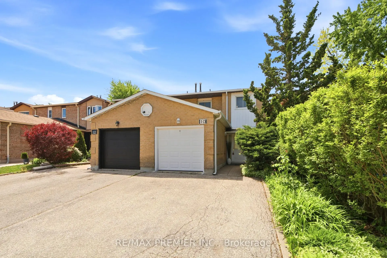
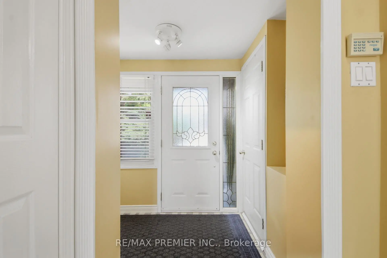
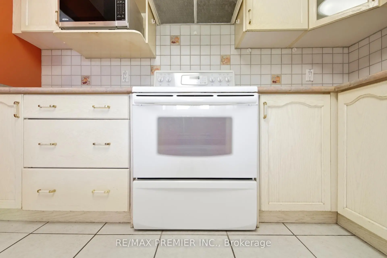
Nestled on a private court in the highly sought-after East Woodbridge community, this charming 3-bedroom, 2-bathroom semi-detached home showcases pride of ownership throughout and offers comfort, privacy, and exceptional value. Situated on a rare 167-foot deep lot, enjoy a spacious fully fenced backyard with a deck - perfect for entertaining or relaxing outdoors. Bright and functional main floor with living and dining areas, plus a well-laid-out kitchen ready for your personal touch. Upstairs features three spacious bedrooms filled with natural light. The partially finished basement offers a versatile recreation space and laundry room. Roof recently repaired in 2023, providing added peace of mind. Located in a family-friendly neighbourhood close to excellent schools including french school École Secondaire Catholique de L'Ascension, parks, transit, Highways 400 & 407, shopping, restaurants, and everyday amenities. An ideal opportunity for first-time buyers, downsizers, or retirees seeking space and convenience in a prime location.
Features
- Facing: West

- Bedrooms: 3

- Bathrooms: 2

- Garages: 1

- Kitchens: 1

Details
- Lot size: 23.00 x 167.20 Feet

- Space: 1100-1500

- Tax: $ 3729.37

- N13206642

- Listing contracted with: RE/MAX PREMIER INC.
| Room | Size(M) | Description | |
|---|---|---|---|
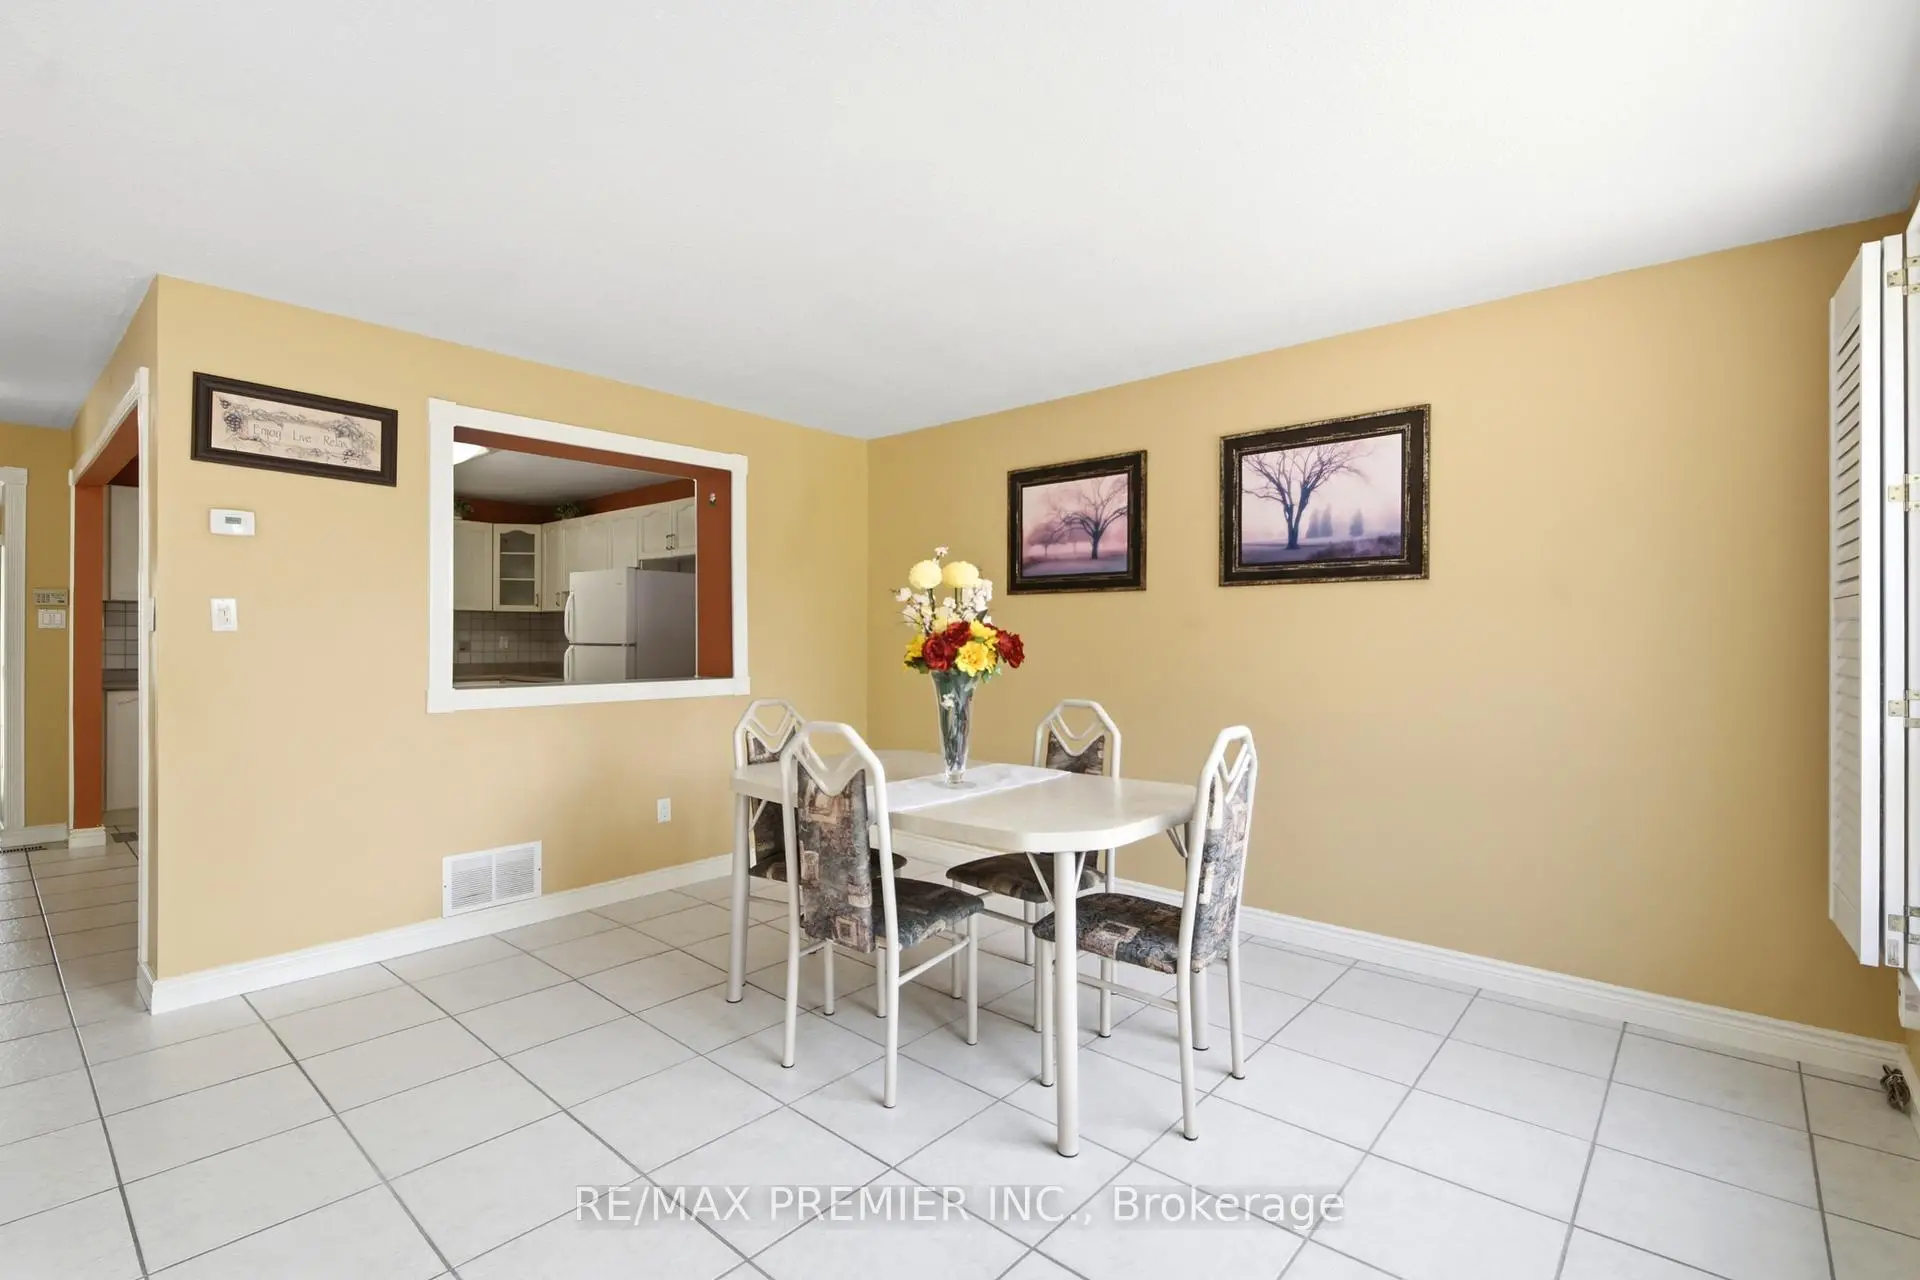
| Living Rm | 5.50x3.98 | Combined w/Dining, Ceramic Floor, W/O To Deck |
|
| Dining Rm | 5.50x3.98 | Combined w/Living, Ceramic Floor, Large Window |
|
| Kitchen | 3.69x2.76 | Ceramic Floor, Open Concept, Breakfast Bar |
|
| Primary B | 3.05x5.50 | Parquet, Large Window, Closet |
|
| 2nd Br | 2.76x3.35 | Parquet, Closet, Window |
|
| 3rd Br | 2.44x2.74 | Parquet, Window, Separate Rm |
|
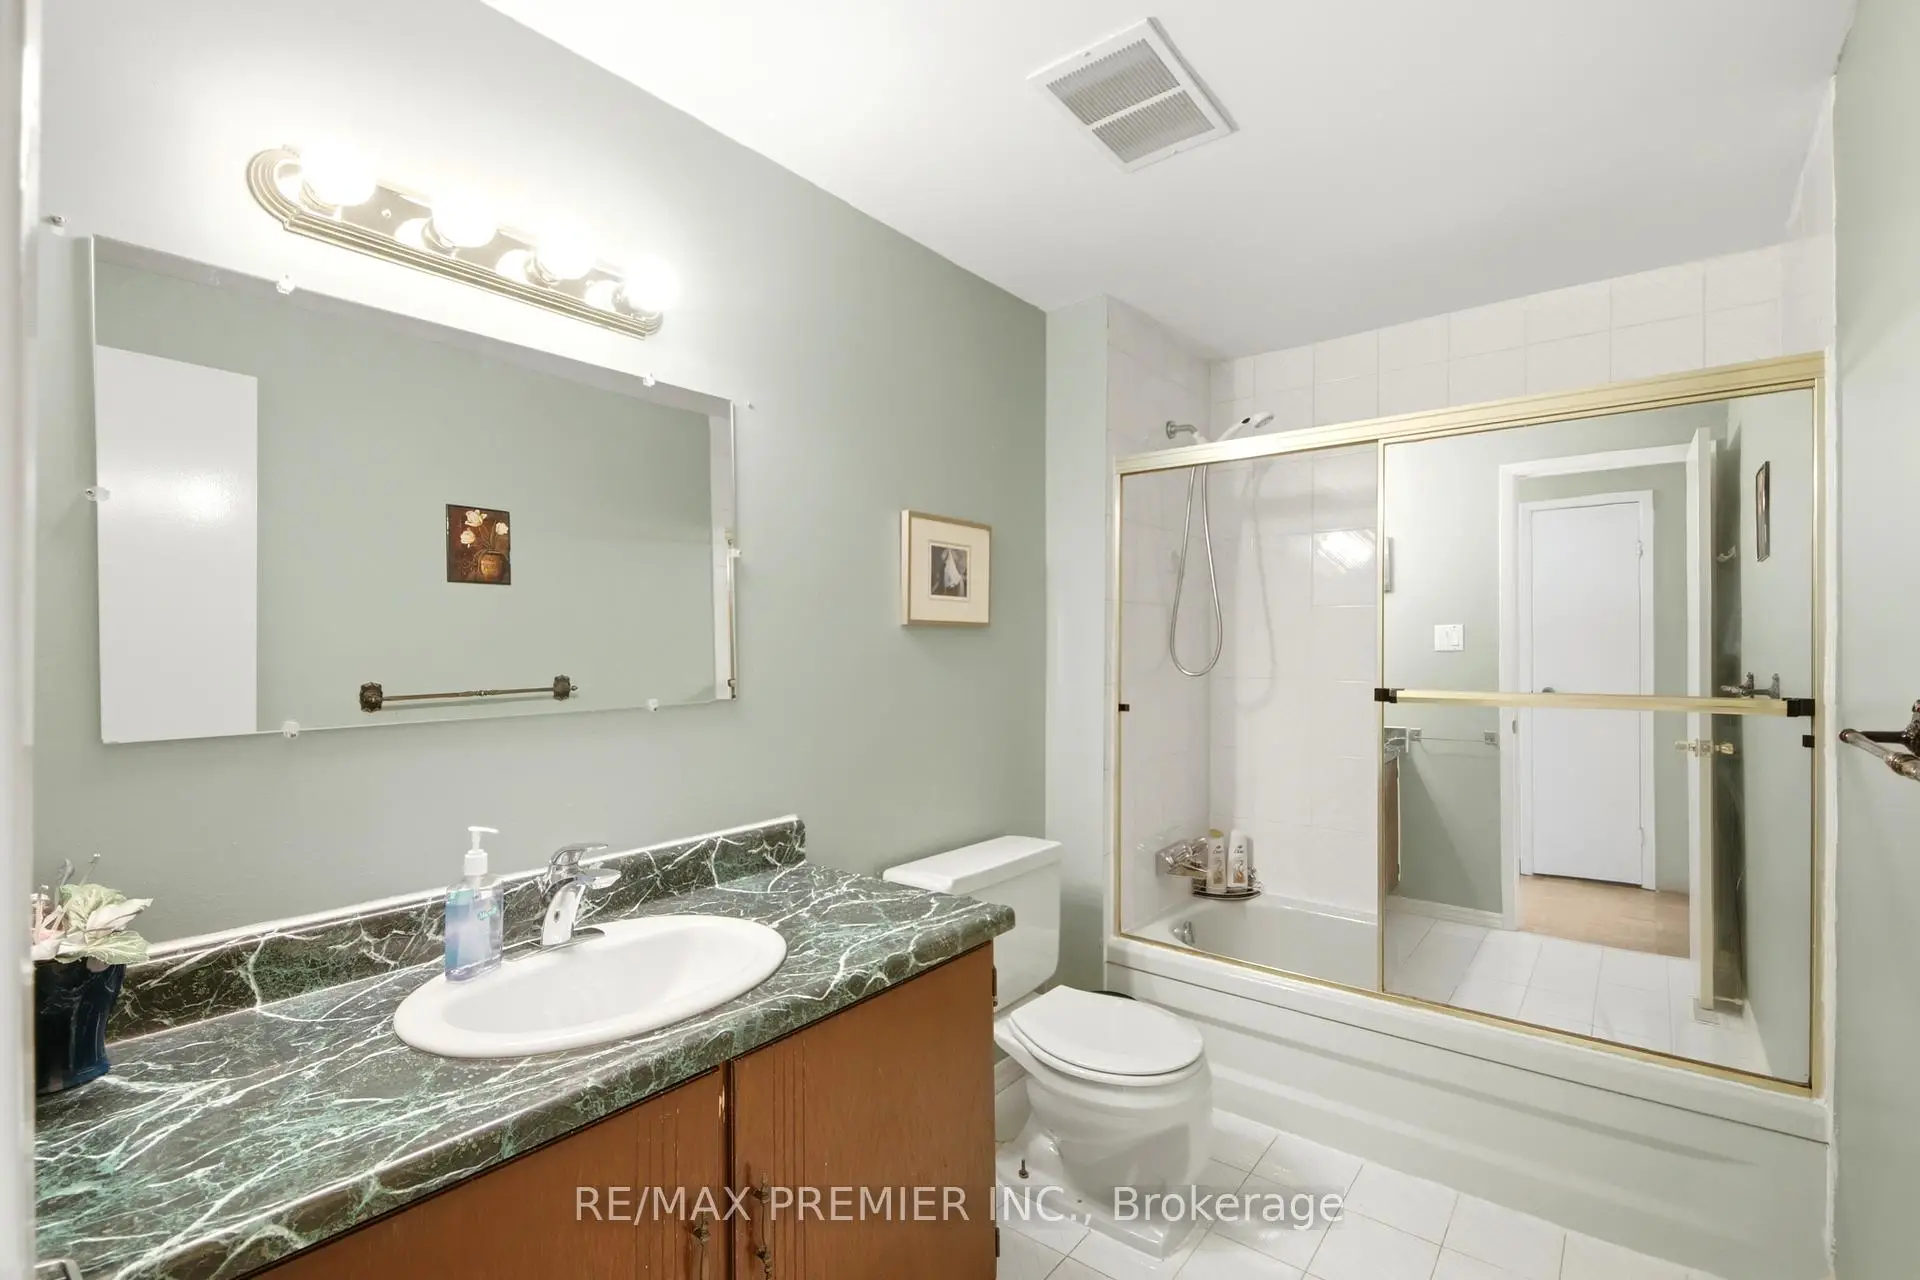
| Bath | 1.53x2.14 | 4 Pc Bath, Ceramic Floor, W/O To Deck |
|
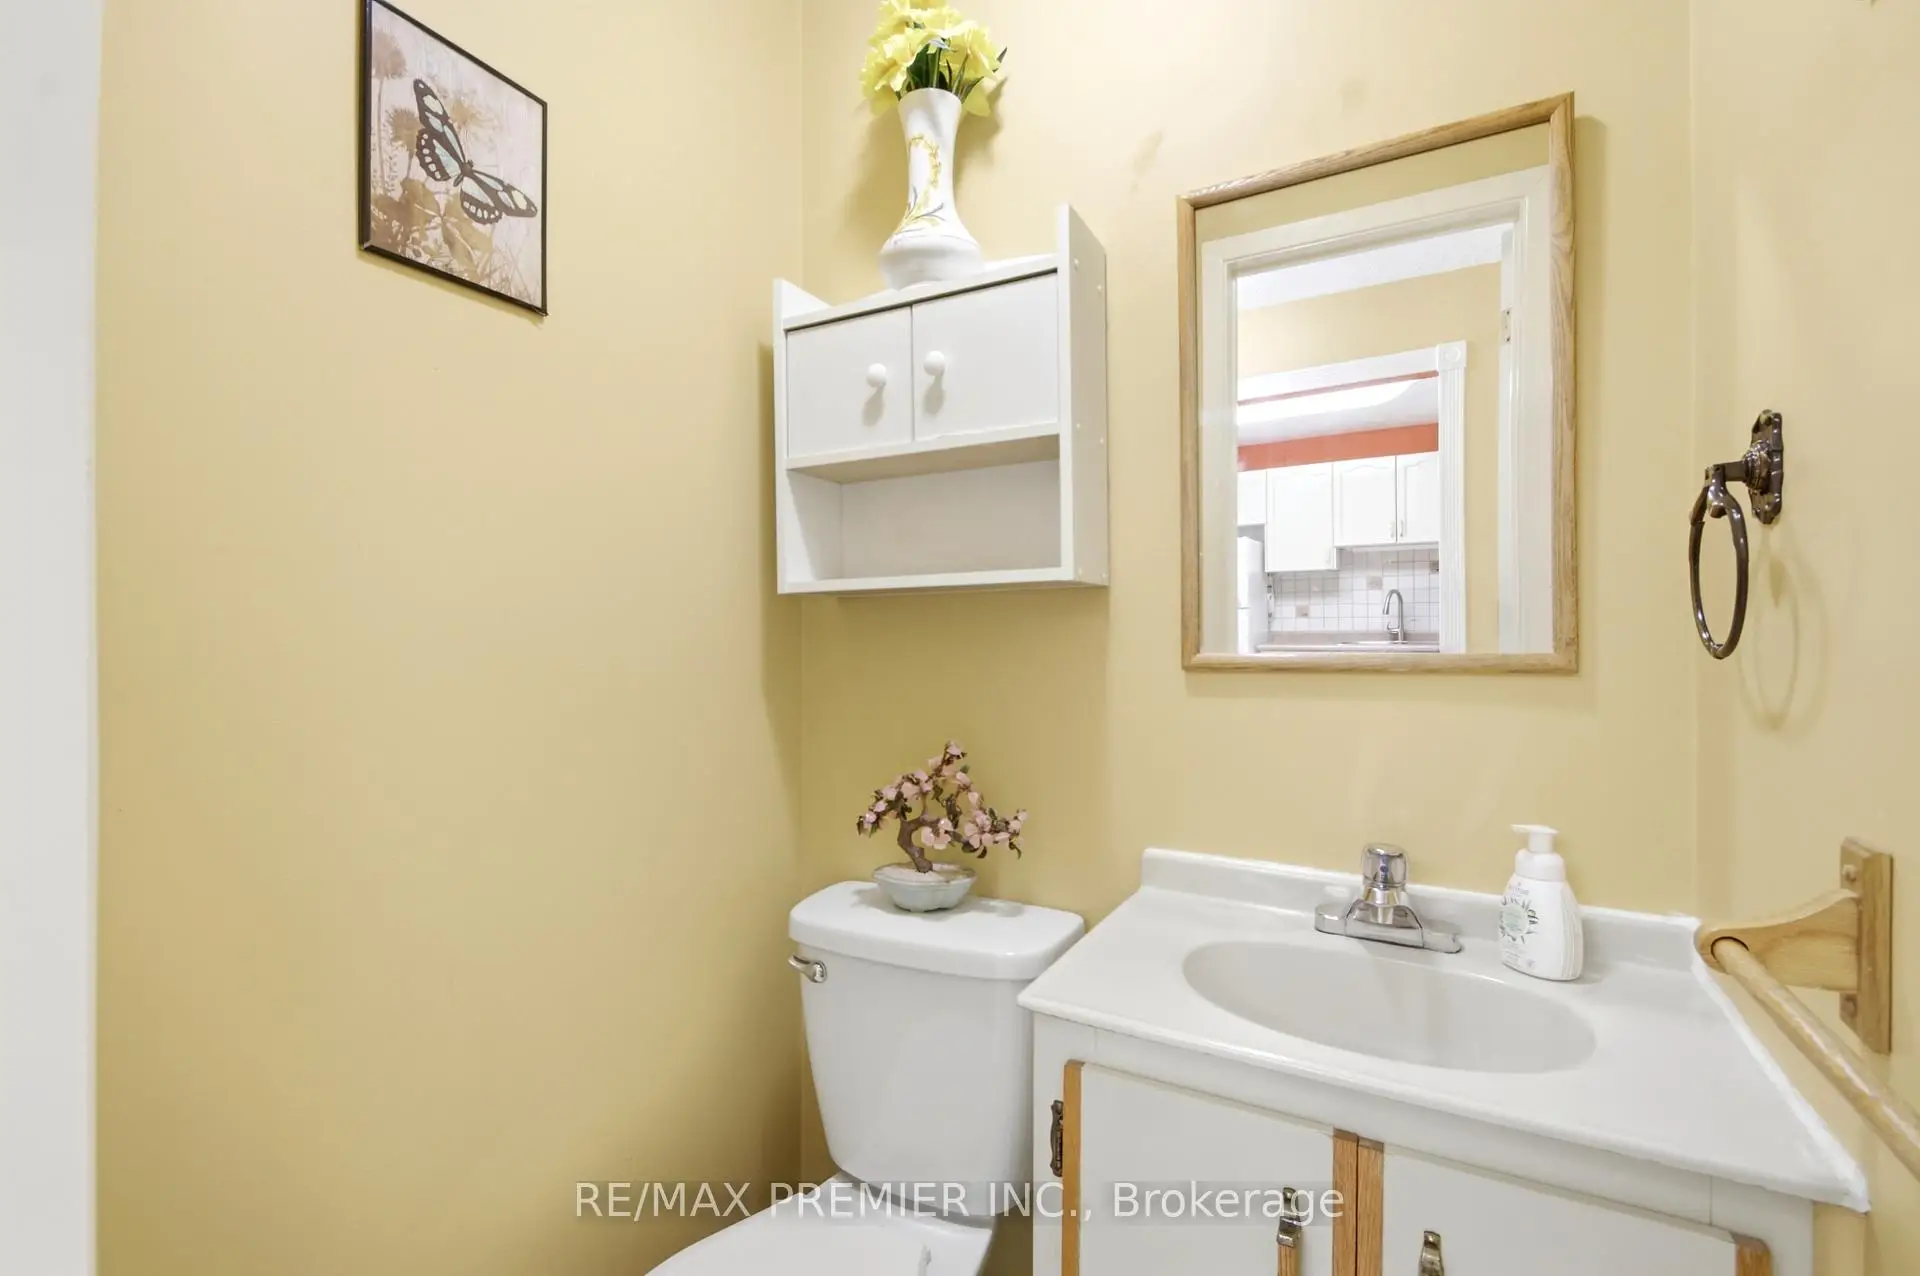
| Powder Rm | 0.94x0.92 | 2 Pc Bath, Ceramic Floor, W/O To Deck |
|
| Recreatio | 5.21x3.08 | Broadloom, Open Concept, W/O To Deck |
| Bathroom | Pieces | Level | |
|---|---|---|---|
| 1xBath | 4 pcs | Second |
|
| 1xBath | 2 pcs | Main |
Property Summary
Located close to the intersection of Aberdeen & Ashcroft, 10 Ashcroft Crt is a 3 bedrooms 2 washrooms Semi-Detached. The unit has a Single Attached Parking Space. The property has many nice features including None. Living Room Rm, Dinning Room Rm, Kitchen and Powder Rm are on the Main floor.School Information
Elementary Schools
-
Home schoolRank: 1590 out of 3022 (Score: 6.0)Distance to school: 1.4 km (~25 min walk)
-
French Immersion school
Rank: 571 out of 3022 (Score: 7.5)Distance to school: 4.0 km (~12 min drive) -
Distance to school: 4.2 km (~13 min drive)
-
Catholic Gifted program school
Rank: 299 out of 3022 (Score: 8.1)Distance to school: 1.7 km (~30 min walk) -
Rank: 888 out of 3022 (Score: 7.0)Distance to school: 1.3 km (~23 min walk)
Secondary Schools
-
Home schoolRank: 219/746 (Score: 7.0) 5 year average: 257/746 (Score: 6.6)Distance to school: 2.3 km (~7 min drive)
-
Rank: 219/746 (Score: 7.0) 5 year average: 257/746 (Score: 6.6)Distance to school: 2.3 km (~7 min drive)
-
Arts program school
Rank: 100/746 (Score: 7.9) 5 year average: 60/746 (Score: 7.9)Distance to school: 9.7 km (~29 min drive) -
Home school IB Program
Rank: 89/746 (Score: 8.0) 5 year average: 109/746 (Score: 7.5)Distance to school: 5.6 km (~17 min drive) -
Catholic Home school
Rank: 205/746 (Score: 7.1) 5 year average: 228/746 (Score: 6.8)Distance to school: 0.6 km (~11 min walk) -
Catholic AP program school
Rank: 205/746 (Score: 7.1) 5 year average: 228/746 (Score: 6.8)Distance to school: 0.6 km (~11 min walk) -
Rank: 205/746 (Score: 7.1) 5 year average: 228/746 (Score: 6.8)Distance to school: 0.6 km (~11 min walk)