
Description
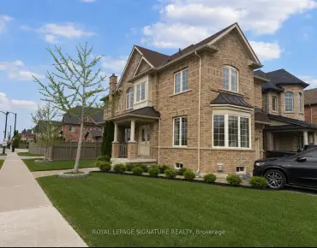
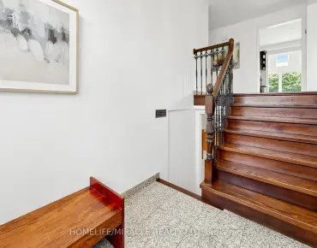
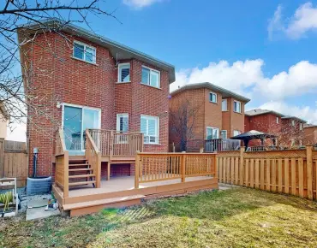
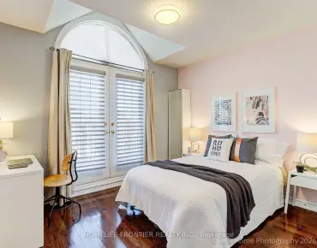
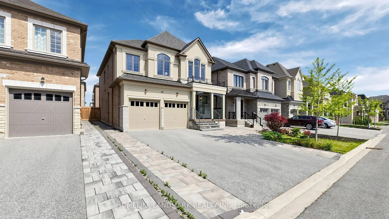
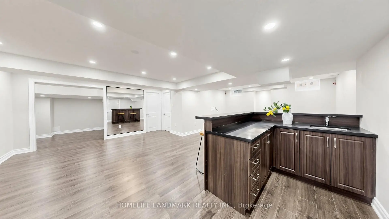
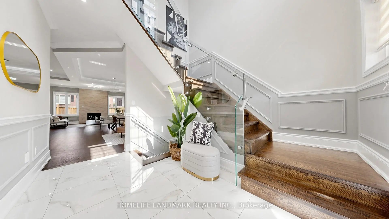
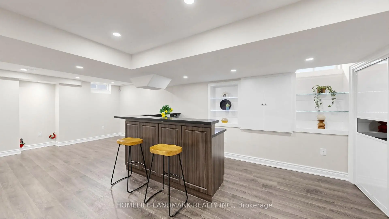
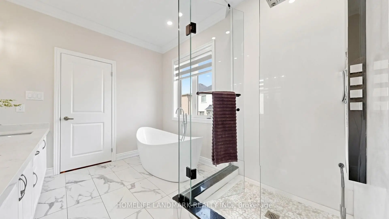
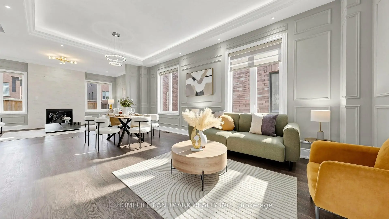
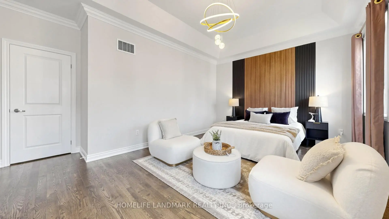
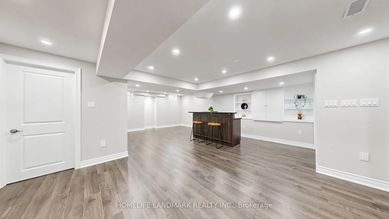
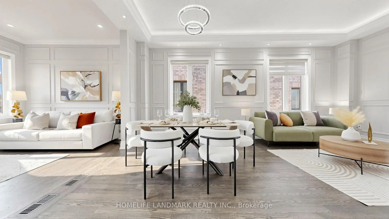
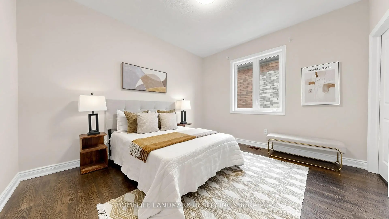
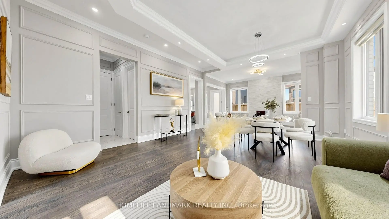
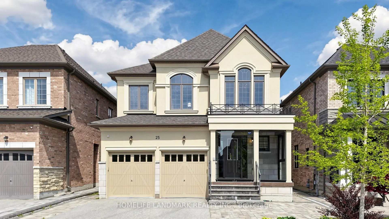
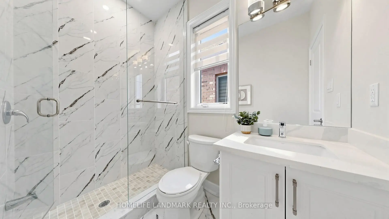
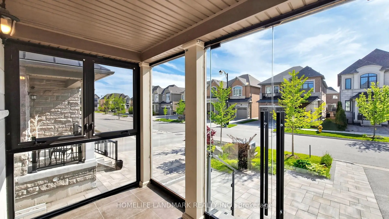
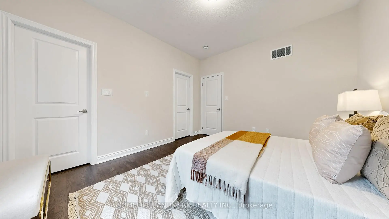
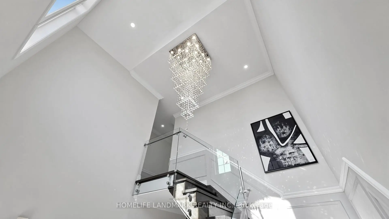
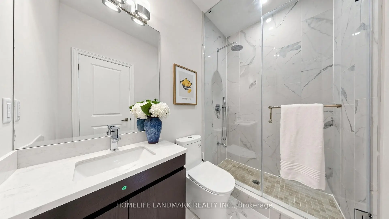
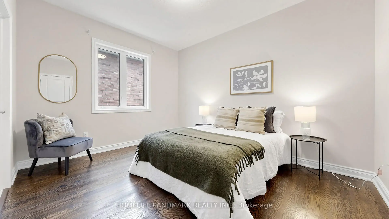
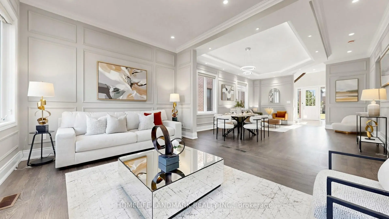
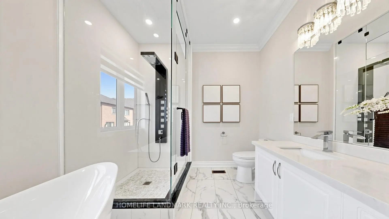
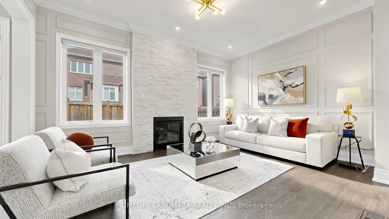
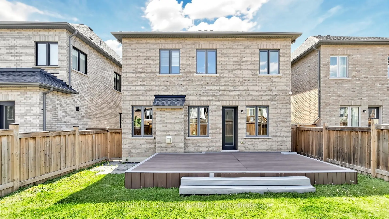
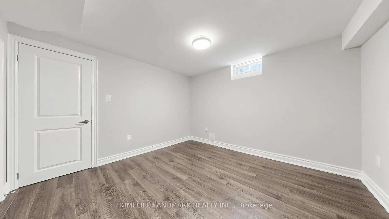
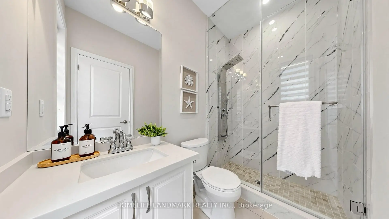
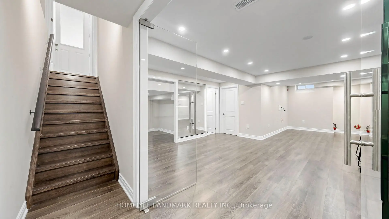
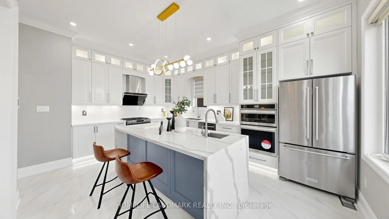
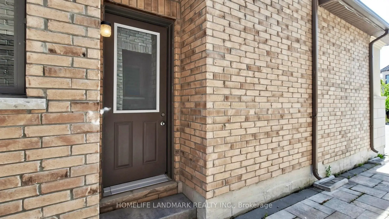
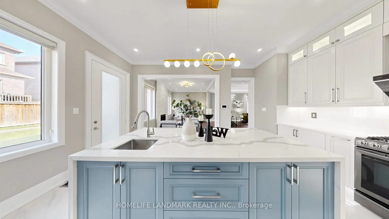
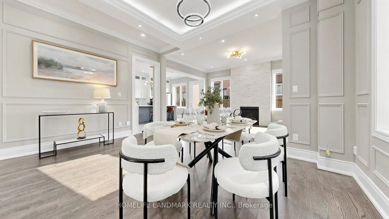
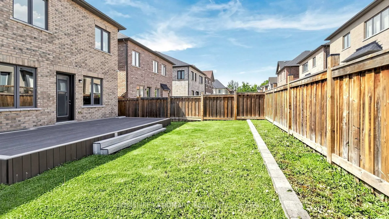
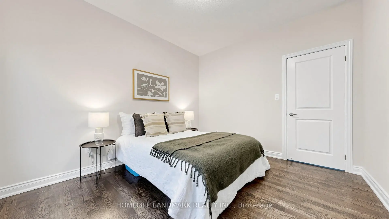
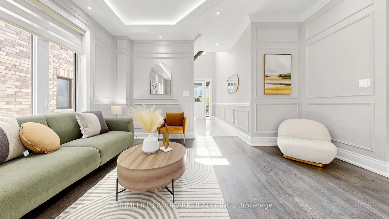
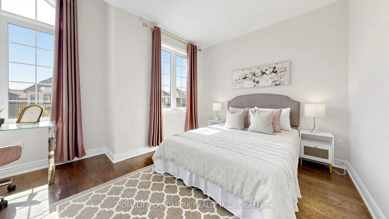
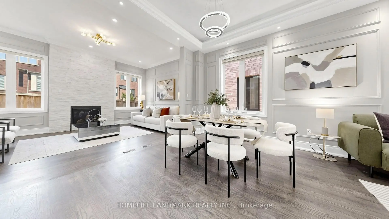
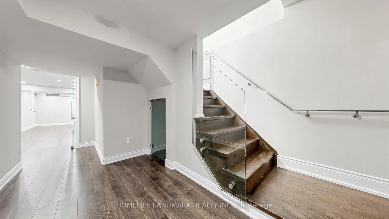
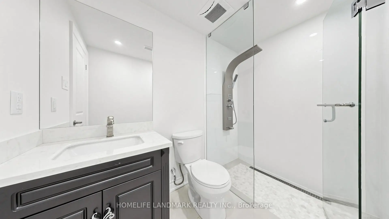
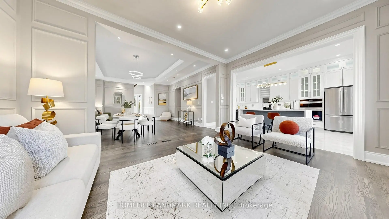
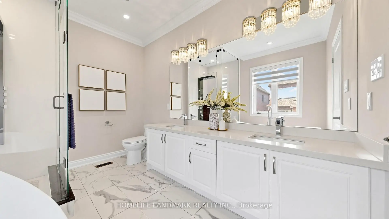
Prestigious "Vellore Village" Community! Only 8 Years New-This Luxury 4-Bedroom Detached Home Features A Double Car Garage And An Extra-Wide Driveway With No Sidewalk, Plus Professional Interlocking Allowing Parking For 5 Cars-7 in Total! Enjoy A Glass-Covered Front Porch And A Stunning 19-Ft Sun-Filled Foyer Showcasing A Modern Open-Riser Staircase With Glass Railings, Designer Wainscoting, And Double-Height Windows That Flood The Space With Natural Light. Elegant Chandeliers Further Enhance The Home's Luxurious Ambiance. Loaded With $$$ Upgrades: 10-Ft Soaring Ceilings On The Main Floor And 9-Ft Ceilings On The Second. Crown Moulding On Main, Hardwood Flooring Throughout, Pot Lights, And Designer Accent Walls. The Open-Concept Gourmet Kitchen Features Quartz Countertops, Backsplash, Extended Cabinets With Moulding, Valance Lighting, And A Waterfall Centre Island. All Four Bedrooms Include Ensuite Access and Quartz Vanity Tops. The Primary Bedroom Offers a Classic Accent Wall, 5-Pc Ensuite And A Walk-In Closet. The Luxurious 5-Pc Spa-Inspired Ensuite Features A Frameless Glass Shower With Rainfall Head & Multi-Function Controls, Freestanding Soaker Tub, And An Extended Double-Sink Vanity With Elegant Crystal Lighting. Finished With Marble-Pattern Porcelain Tiles, Neutral Designer Tones & Modern Dual-Layer Window Shades For A Bright, Sophisticated Retreat.Professionally Finished Basement With A Separate Entrance-Originally Designed by the Builder-Includes a Built-In Home Theatre With Pre-Wired Speakers, A Wet Bar For Your Enjoyment, A Guest Bedroom, And A 3-Pc Bathroom.Beautiful Oversized Composite Deck In The Backyard. Surrounded By Trails And Parks In A Highly Family-Friendly Neighbourhood. Close To Conservation Areas, Shopping Plazas, Library, Cortellucci Vaughan Hospital, Costco, And Minutes To Hwy 400/407.
Features
- Facing: West

- Bedrooms: 4

- Bathrooms: 6

- Garages: 2

- Kitchens: 1

Details
- Lot size: 40.11 x 108.30 Feet

- Space: 2500-3000

- Tax: $ 7810.00

- N13206594

- Listing contracted with: HOMELIFE LANDMARK REALTY INC.
| Room | Size(M) | Description | |
|---|---|---|---|
| Family Rm | 5.03x3.50 | Hardwood Floor, Gas Fireplace, Pot Lights |
|
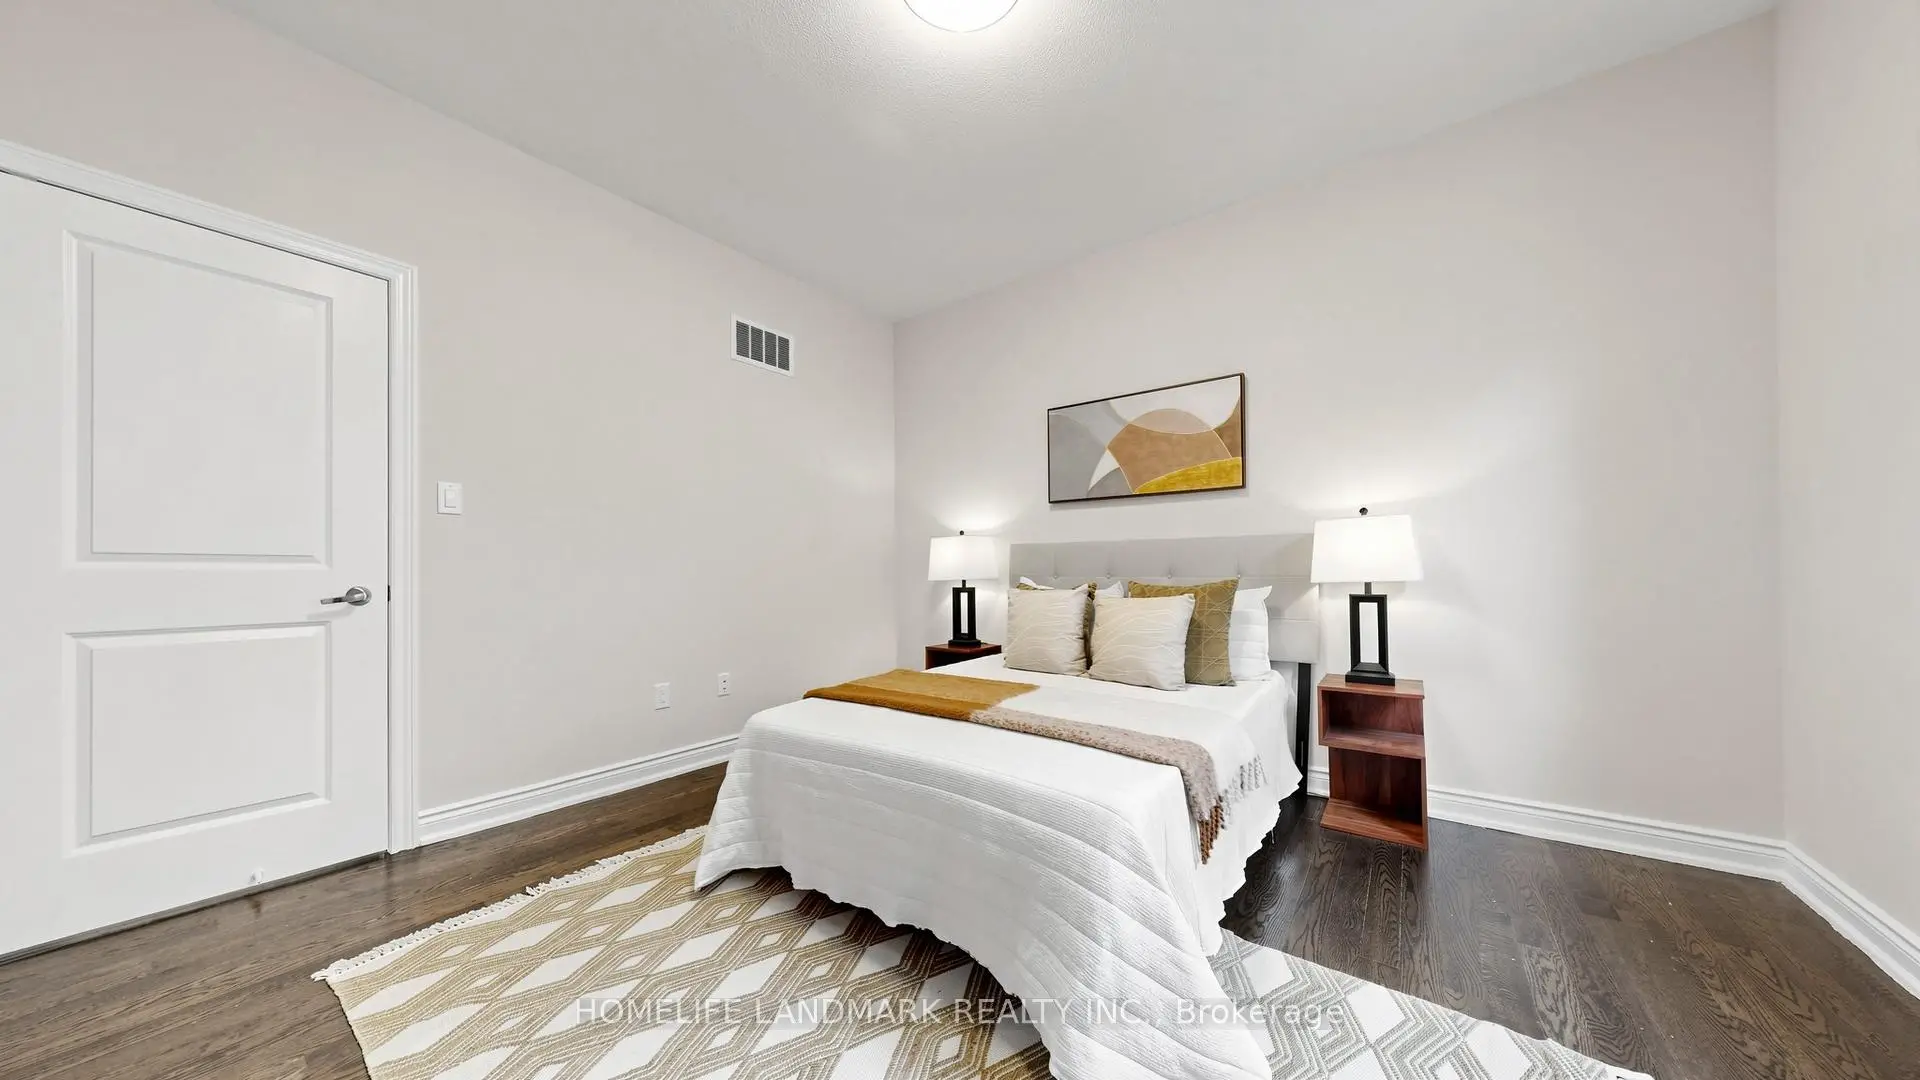
| 4th Br | 3.85x3.50 | Hardwood Floor, Closet, 3 Pc Ensuite |
|
| Recreatio | 7.90x6.00 | Laminate, Wet Bar, Window |
|
| Primary B | 5.49x3.81 | Hardwood Floor, Crown Moulding, 5 Pc Ensuite |
|
| Breakfast | 5.33x3.96 | Ceramic Floor, Centre Island, Combined w/Kitchen |
|
| 2nd Br | 4.01x3.35 | Hardwood Floor, Double Closet, 3 Pc Ensuite |
|
| Kitchen | 5.33x3.96 | Ceramic Floor, Quartz Counter, Centre Island |
|
| Dining Rm | 6.15x3.65 | Hardwood Floor, Combined w/Living, Coffered Ceiling(s) |
|
| 3rd Br | 4.01x3.25 | Hardwood Floor, Closet, 3 Pc Ensuite |
|
| 5th Br | 4.28x3.45 | Laminate, Closet, Window |
|
| Living Rm | 6.15x3.65 | Hardwood Floor, Combined w/Dining, Coffered Ceiling(s) |
| Bathroom | Pieces | Level | |
|---|---|---|---|
| 1xBath | 5 pcs | Second |
|
| 3xBaths | 3 pcs | Second |
|
| 1xBath | 2 pcs | Main |
|
| 1xBath | 3 pcs | Basement |
Property Summary
Located close to the intersection of Major Mackenzie and Poetry, 25 Cannes Ave is a 4+1 bedrooms 6 washrooms Detached. The unit has a Double Attached Parking Spaces. The property has many nice features including Central Vacuum and ERV/HRV. Family Room Rm, Breakfast Room, Kitchen, Dinning Room Rm and Living Room Rm are on the Main floor.School Information
Elementary Schools
-
Home schoolRank: 1300 out of 3022 (Score: 6.4)Distance to school: 0.9 km (~16 min walk)
-
French Immersion school
Rank: 571 out of 3022 (Score: 7.5)Distance to school: 1.3 km (~24 min walk) -
Distance to school: 5.0 km (~15 min drive)
-
Catholic Gifted program school
Rank: 299 out of 3022 (Score: 8.1)Distance to school: 4.4 km (~13 min drive) -
Rank: 888 out of 3022 (Score: 7.0)Distance to school: 5.1 km (~15 min drive)
Secondary Schools
-
Home schoolRank: 6/746 (Score: 9.6) 5 year average: 5/746 (Score: 9.0)Distance to school: 1.0 km (~17 min walk)
-
Rank: 219/746 (Score: 7.0) 5 year average: 257/746 (Score: 6.6)Distance to school: 7.5 km (~22 min drive)
-
Arts program school
Rank: 100/746 (Score: 7.9) 5 year average: 60/746 (Score: 7.9)Distance to school: 10.6 km (~32 min drive) -
Home school IB Program
Rank: 89/746 (Score: 8.0) 5 year average: 109/746 (Score: 7.5)Distance to school: 4.0 km (~12 min drive) -
Catholic Home school
Rank: 313/746 (Score: 6.4) 5 year average: 359/746 (Score: 6.0)Distance to school: 2.0 km (~36 min walk) -
Catholic AP program school
Rank: 205/746 (Score: 7.1) 5 year average: 228/746 (Score: 6.8)Distance to school: 5.6 km (~17 min drive) -
Rank: 205/746 (Score: 7.1) 5 year average: 228/746 (Score: 6.8)Distance to school: 5.6 km (~17 min drive)