
Description
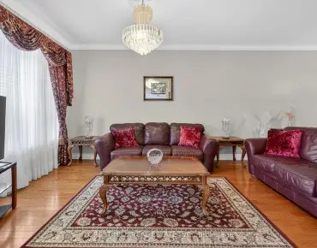
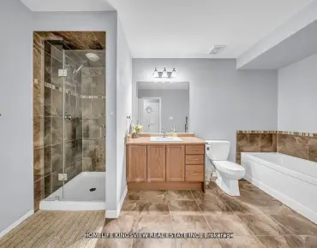
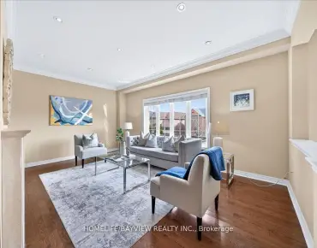
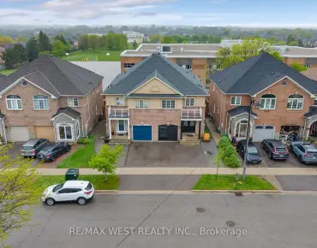
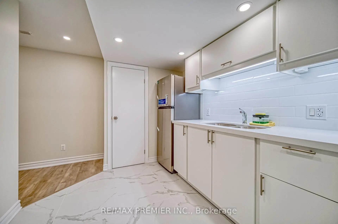
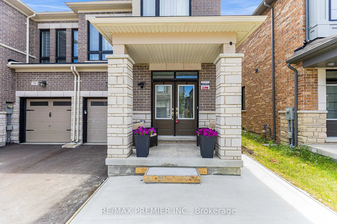
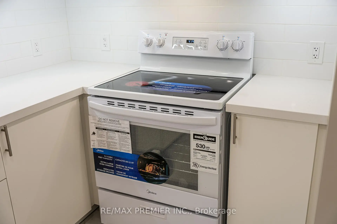
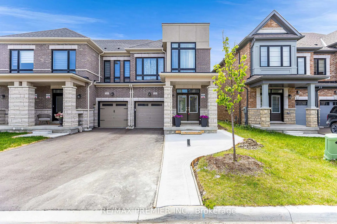
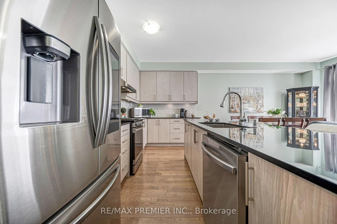
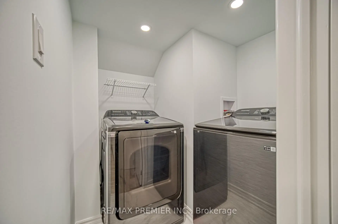
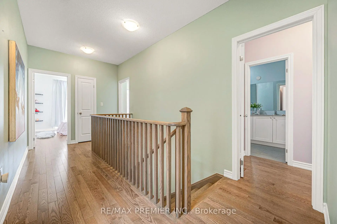
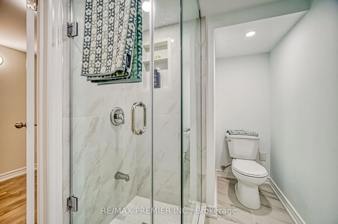
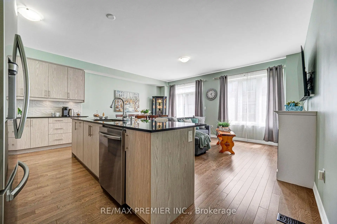
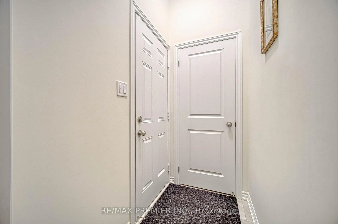
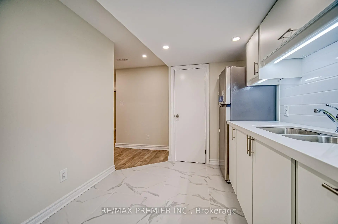
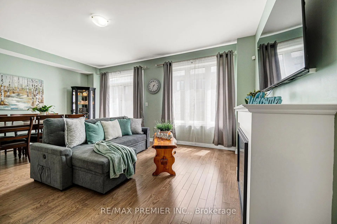
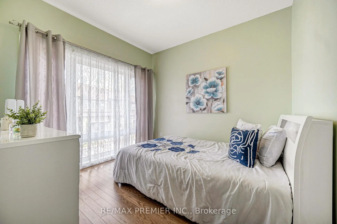
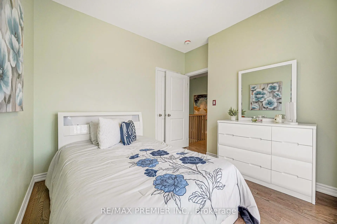
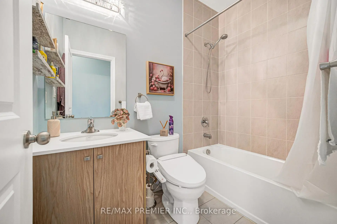
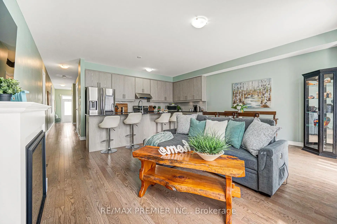
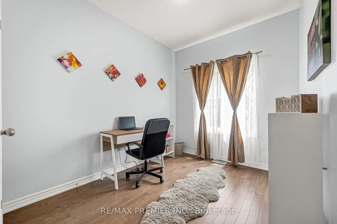
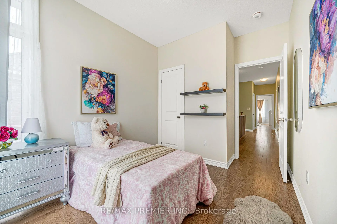
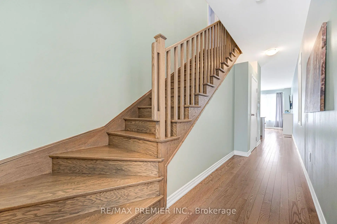
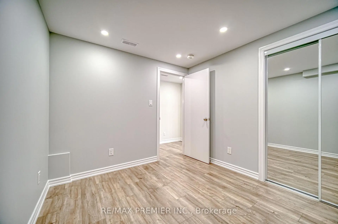
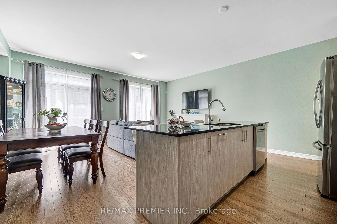
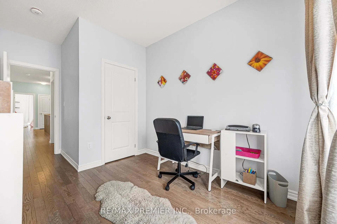
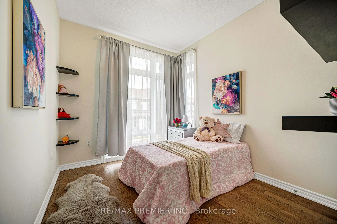
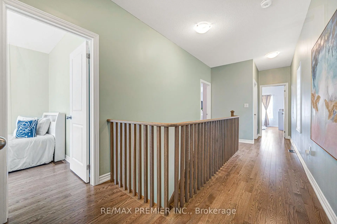
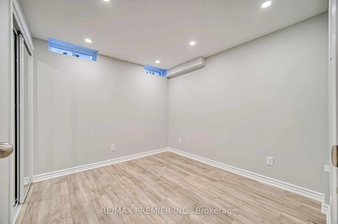
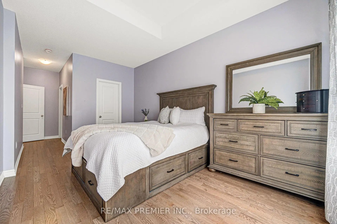
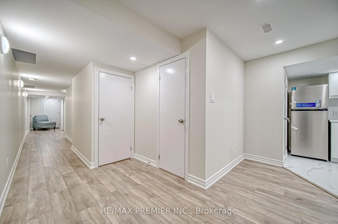
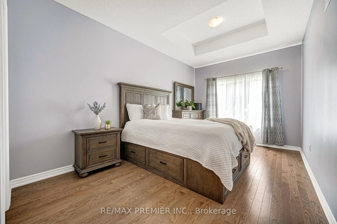
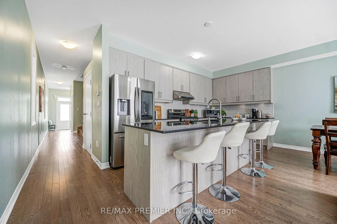
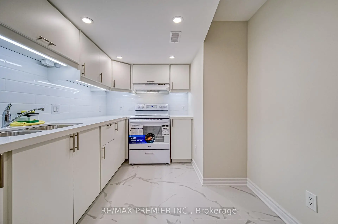
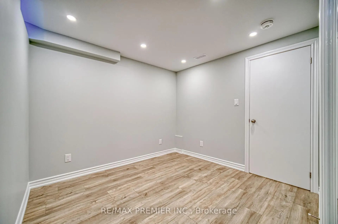
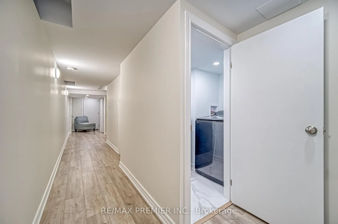
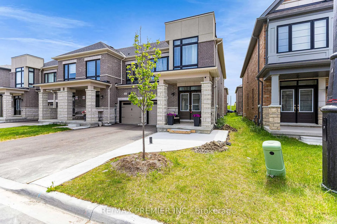
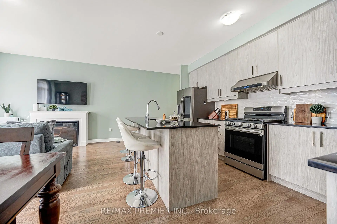
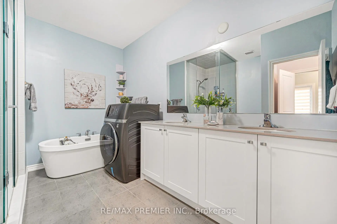
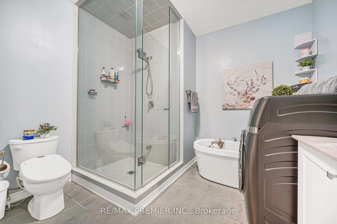
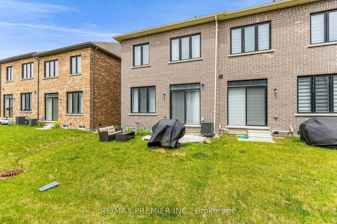
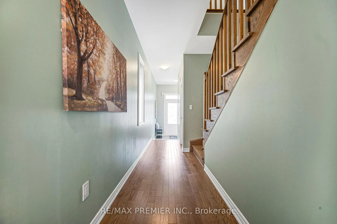
Welcome to this stunning end-unit townhouse that truly feels like a semi-detached home! Beautifully maintained and thoughtfully upgraded, this spacious property offers 5 bedrooms, 4 washrooms, and a finished basement with a separate entrance through the garage - perfect for the extended family or potential in-law living. Featuring hardwood flooring throughout the main level, an open-concept living and dining area, and a modern kitchen complete with quartz countertops, upgraded cabinetry, stainless steel appliances, an upgraded sink, and a centre island ideal for family breakfasts and entertaining. Upstairs, enjoy hardwood flooring, walk-in closets, and upgraded heated-seat toilets for added comfort. The finished basement includes a bedroom, a full kitchen, a 3-piece washroom, and plenty of storage space. Outside, enjoy parking for 3 cars with no sidewalk to shovel. Conveniently located just minutes to a new plaza with major stores, Hwy 427, and only 20 minutes to the airport. A fantastic opportunity in a growing and convenient location - book your showing today!
Features
- Facing: South

- Bedrooms: 4

- Bathrooms: 4

- Garages: 1

- Kitchens: 1

Details
- Lot size: 24.61 x 90.32 Feet

- Space: 1500-2000

- Tax: $ 3854.00

- N13173730

- Listing contracted with: RE/MAX PREMIER INC.
| Room | Size(M) | Description | |
|---|---|---|---|
| Living Rm | 5.70x3.87 | Laminate, W/O To Garden, Open Concept |
|
| Kitchen | 5.68x2.62 | Hardwood Floor, Stainless Steel Appl, Quartz Counter |
|
| Breakfast | 4.65x1.68 | Centre Island, Quartz Counter, Breakfast Bar |
|
| Dining Rm | 4.11x2.26 | Hardwood Floor, Combined w/Living, W/O To Garden |
|
| Primary B | 5.06x3.05 | 4 Pc Ensuite, Walk-In Closet(s), Hardwood Floor |
|
| 2nd Br | 3.10x2.92 | Hardwood Floor, Closet, Window |
|
| 3rd Br | 3.06x2.65 | Hardwood Floor, Closet, Window |
|
| 4th Br | 3.00x2.51 | Hardwood Floor, Closet, Window |
|
| Den | 3.73x3.24 | Laminate, Pot Lights, Open Concept |
|
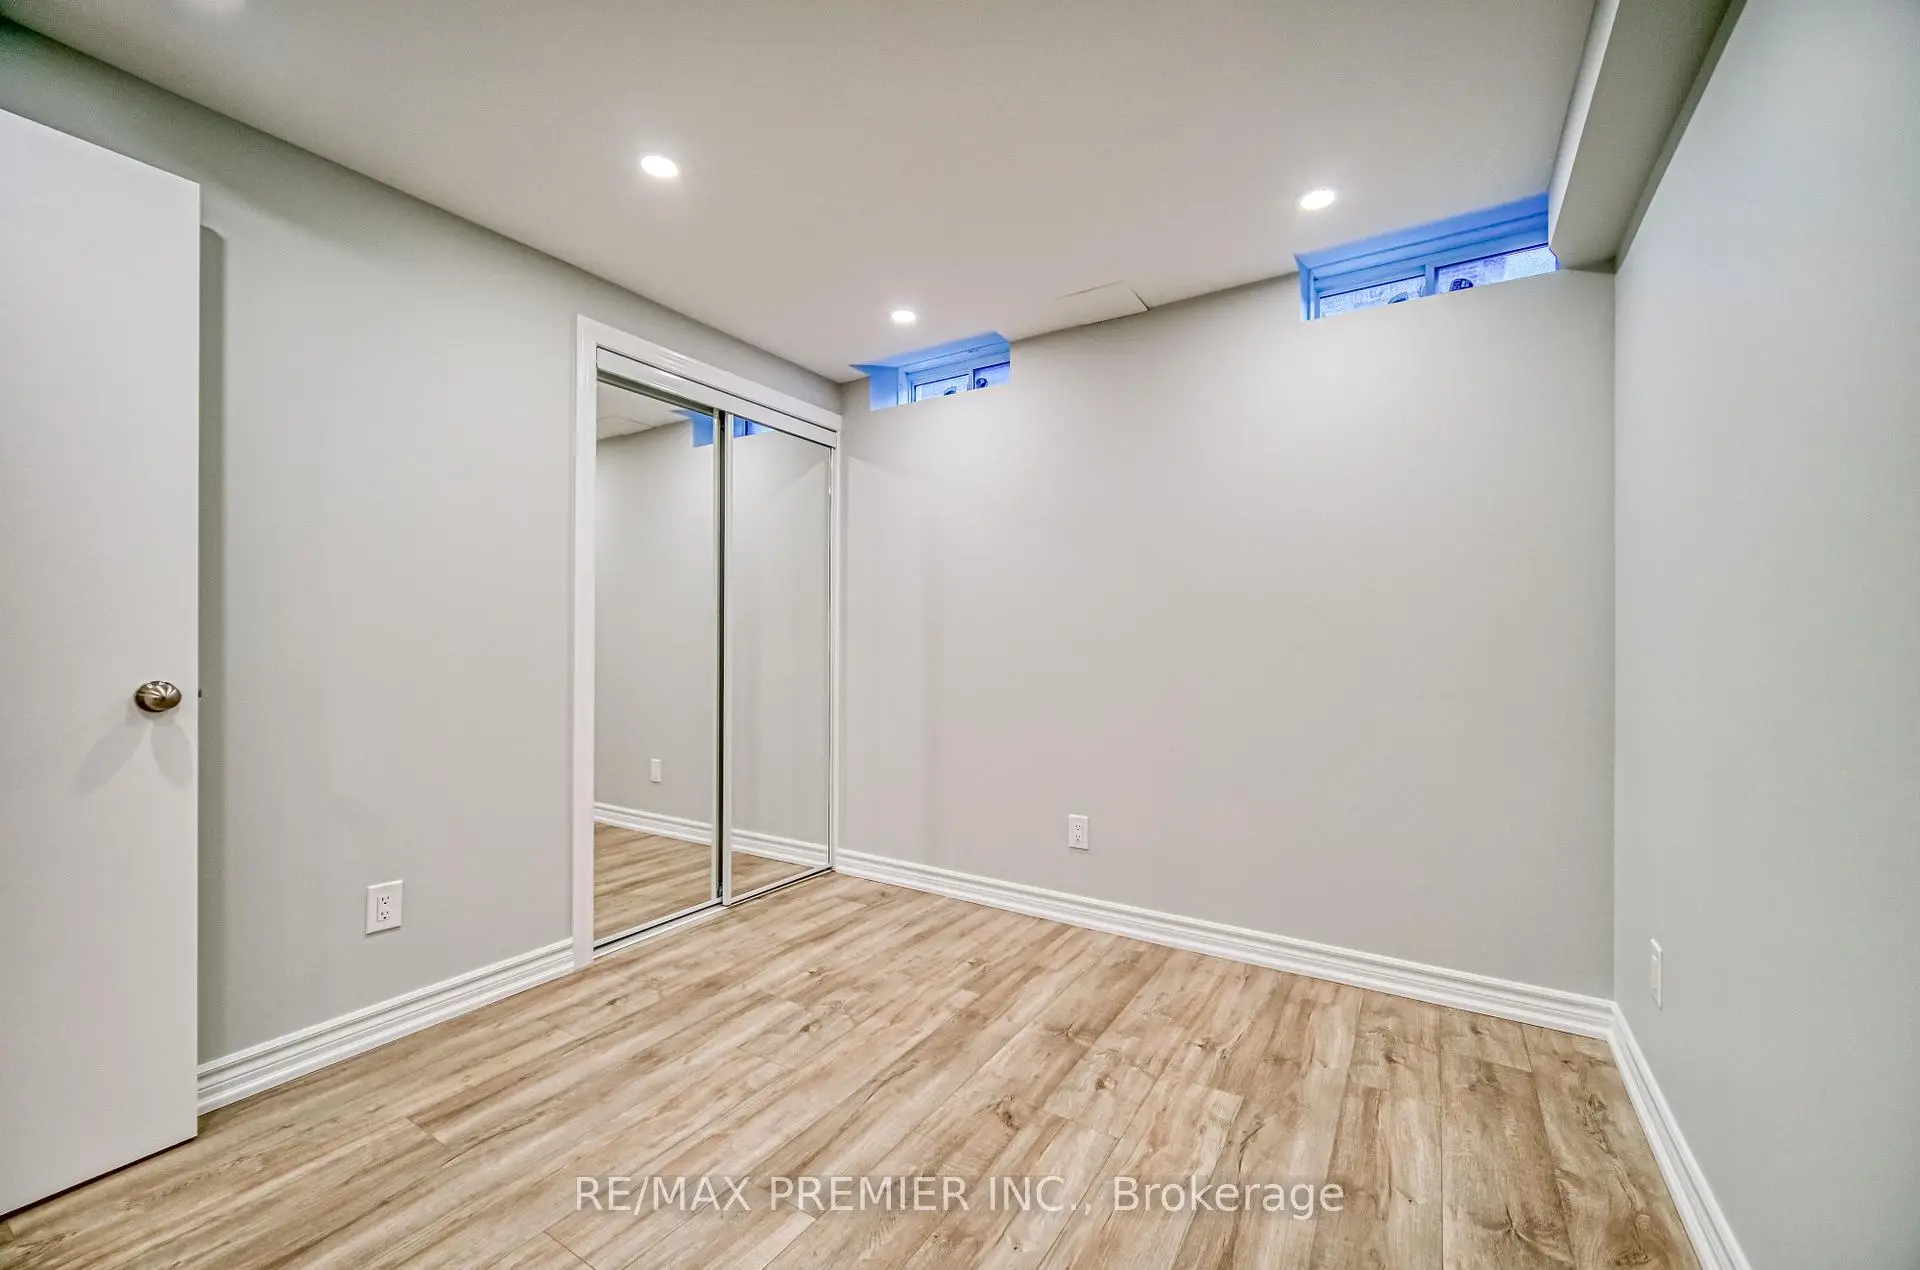
| 5th Br | 2.95x2.77 | Laminate, Mirrored Closet, Window |
|
| Kitchen | 2.65x2.50 | Pot Lights, Porcelain Floor, Backsplash |
|
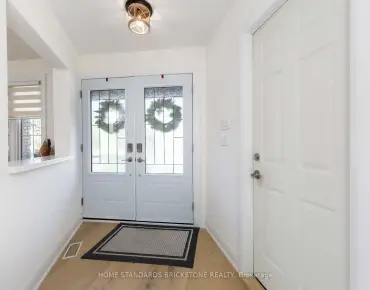
| Foyer | 12.05x1.22 | Laminate, Pot Lights, Closet |
| Bathroom | Pieces | Level | |
|---|---|---|---|
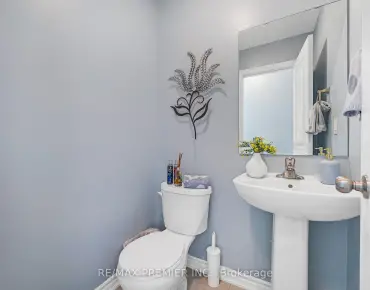
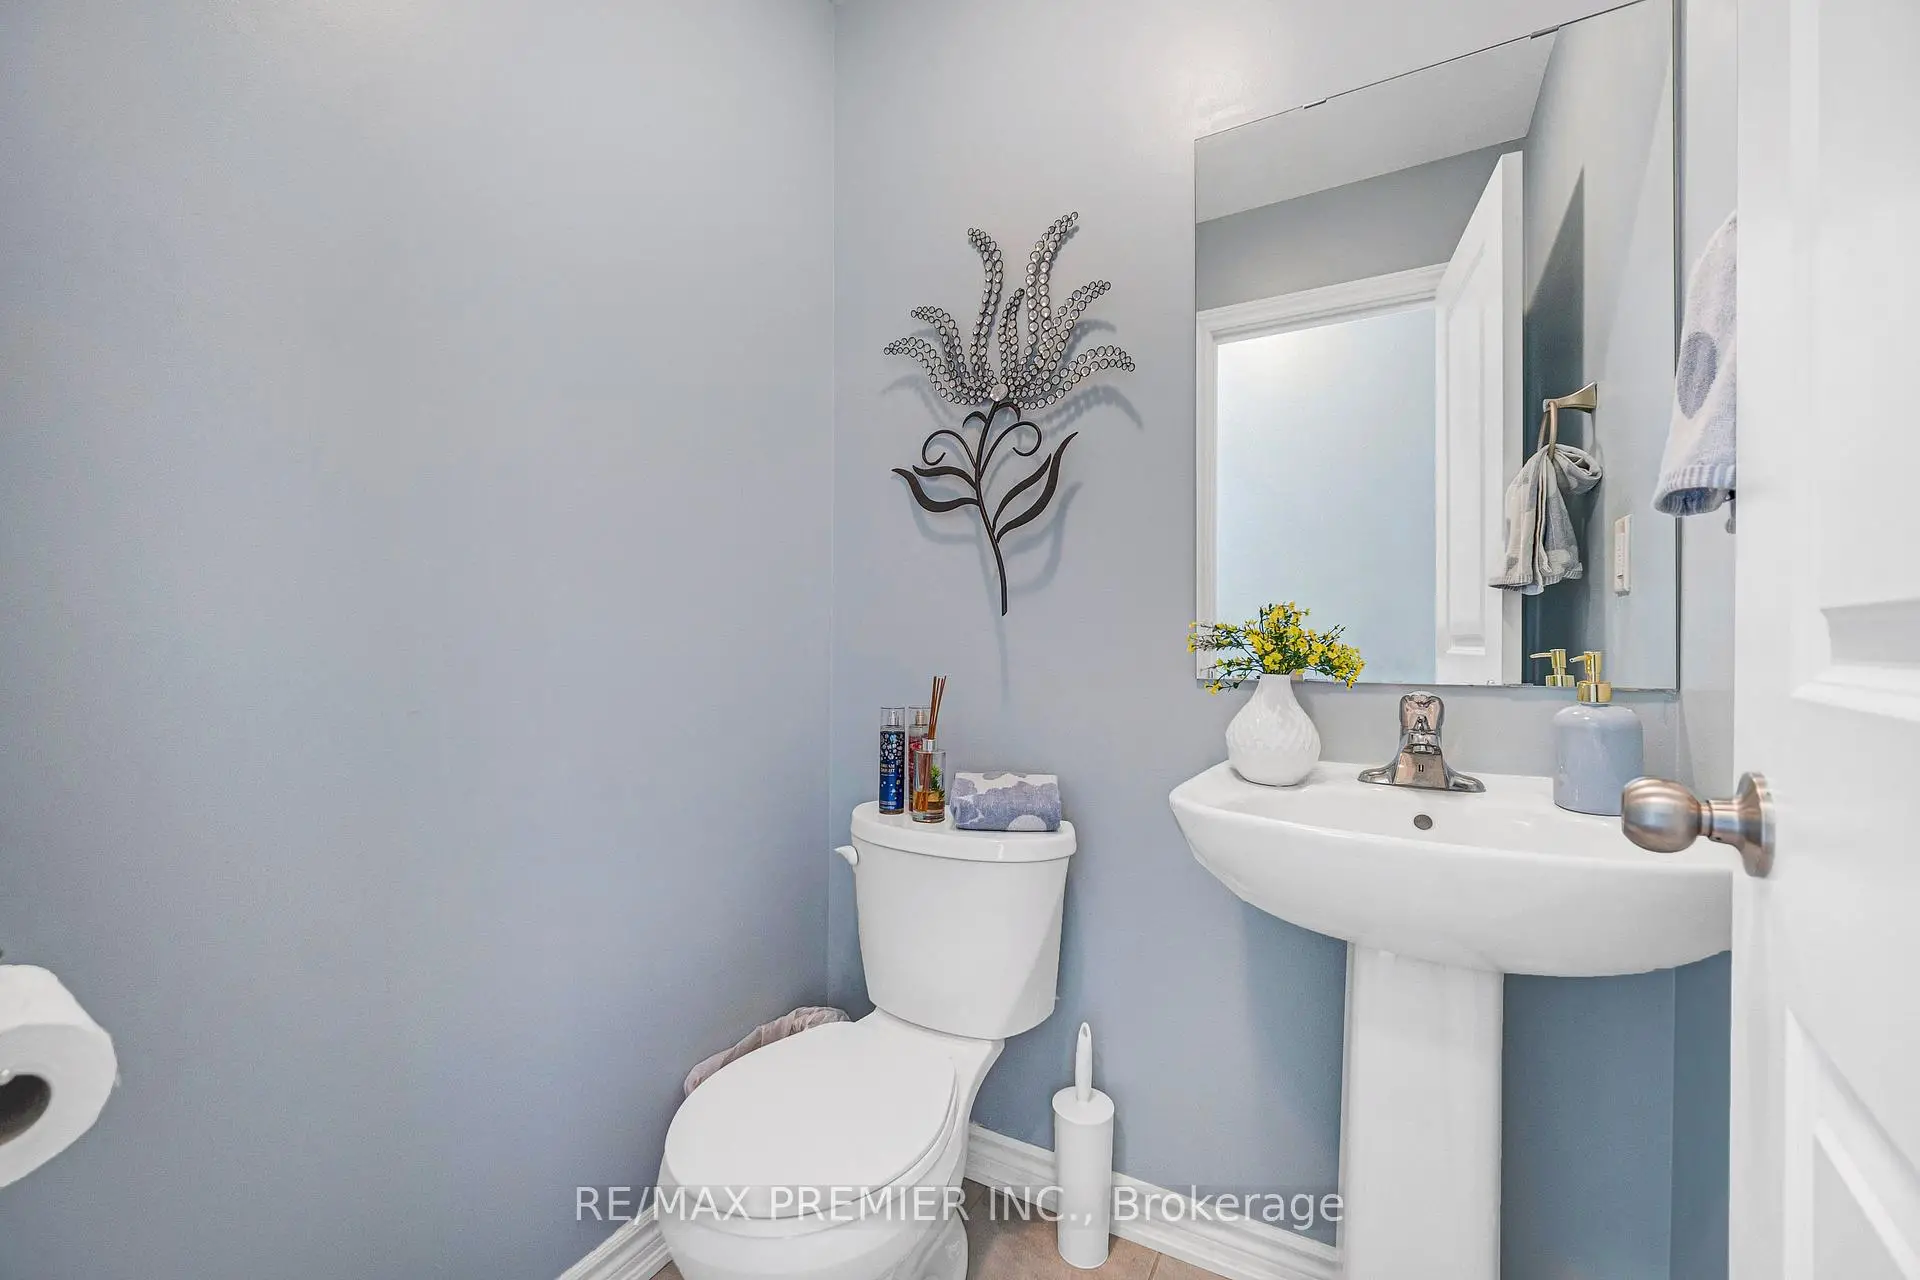
| 1xBath | 2 pcs | Main |
|
| 2xBaths | 4 pcs | Second |
|
| 1xBath | 3 pcs | Basement |
Property Summary
Located close to the intersection of Major Mackenzie and Huntington, 55 Singhampton Rd is a 4+1 bedrooms 4 washrooms Freehold Townhouse. The unit has a Single Attached Parking Space. The property basement is Apartment Separate Ent. The property has many nice features including Carpet Free. Living Room Rm, Kitchen, Breakfast Room and Dinning Room Rm are on the Main floor.School Information
Elementary Schools
-
Home schoolDistance to school: 9,179.7 km (~27539 min drive)
-
French Immersion school
Rank: 626 out of 3022 (Score: 7.4)Distance to school: 3.1 km (~9 min drive) -
Distance to school: 3.4 km (~10 min drive)
-
Rank: 118 out of 3022 (Score: 8.8)Distance to school: 4.9 km (~15 min drive)
-
Catholic Gifted program school
Rank: 299 out of 3022 (Score: 8.1)Distance to school: 8.3 km (~25 min drive) Secondary Schools
-
Home schoolRank: 259/746 (Score: 6.8) 5 year average: 186/746 (Score: 7.1)Distance to school: 5.3 km (~16 min drive)
-
Rank: 219/746 (Score: 7.0) 5 year average: 257/746 (Score: 6.6)Distance to school: 8.0 km (~24 min drive)
-
Arts program school
Rank: 100/746 (Score: 7.9) 5 year average: 60/746 (Score: 7.9)Distance to school: 16.5 km (~50 min drive) -
Home school IB Program
Rank: 89/746 (Score: 8.0) 5 year average: 109/746 (Score: 7.5)Distance to school: 10.5 km (~31 min drive) -
Catholic Home school
Rank: 112/746 (Score: 7.8) 5 year average: 35/746 (Score: 8.2)Distance to school: 7.6 km (~23 min drive) -
Catholic AP program school
Rank: 205/746 (Score: 7.1) 5 year average: 228/746 (Score: 6.8)Distance to school: 8.2 km (~25 min drive) -
Rank: 205/746 (Score: 7.1) 5 year average: 228/746 (Score: 6.8)Distance to school: 8.2 km (~25 min drive)