
Description
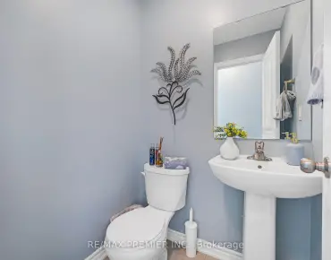
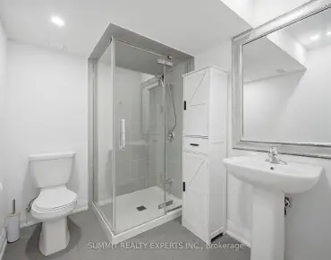
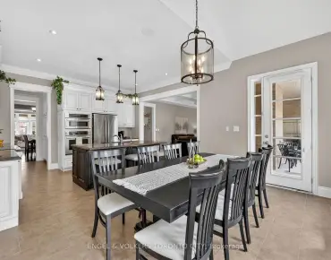
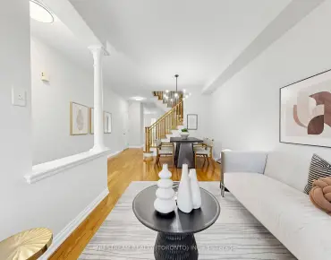
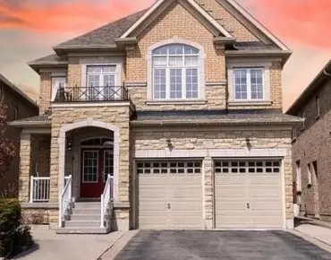
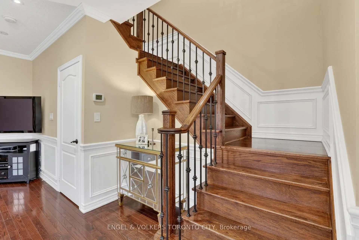
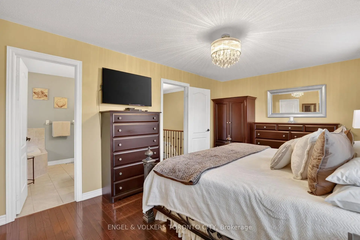
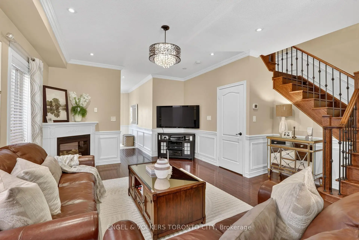
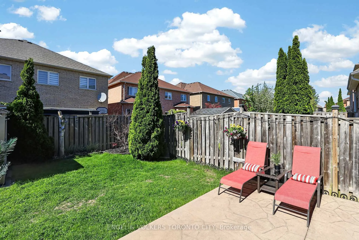
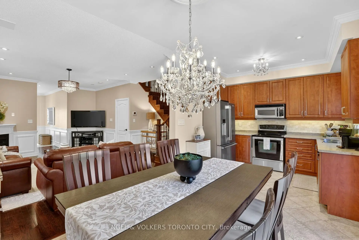
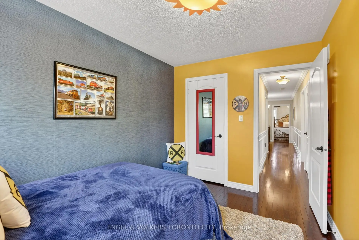
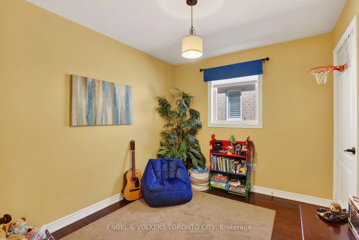
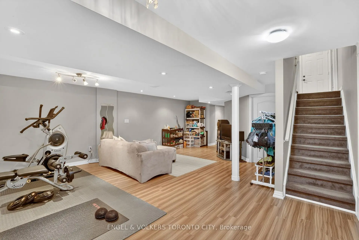
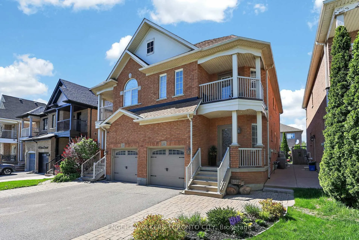
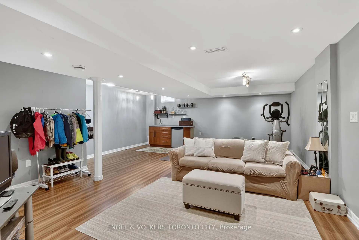
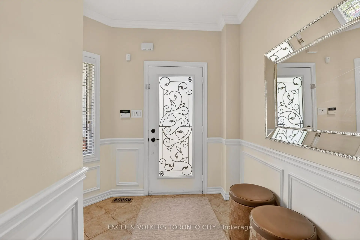
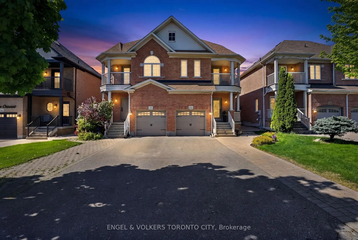
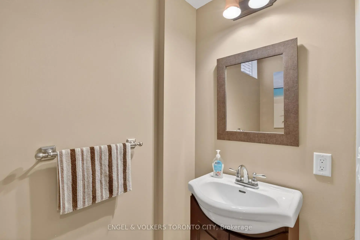
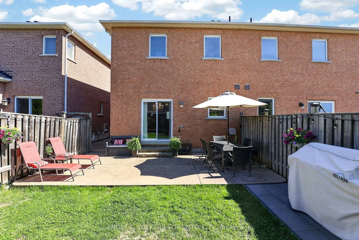
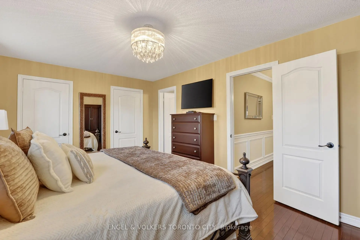
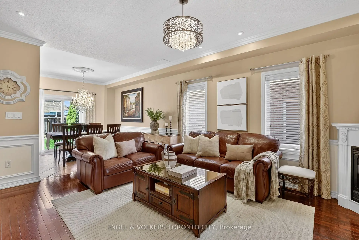
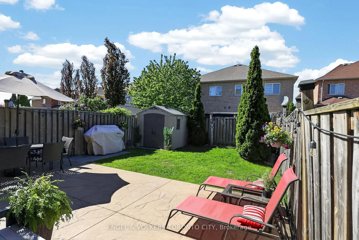
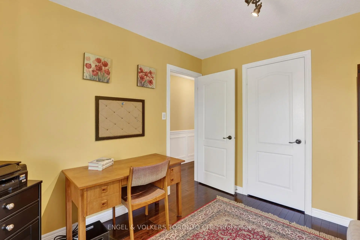
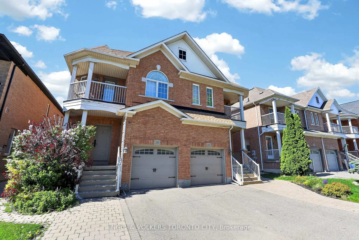
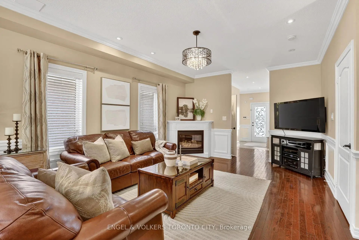
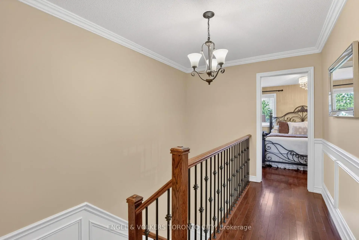
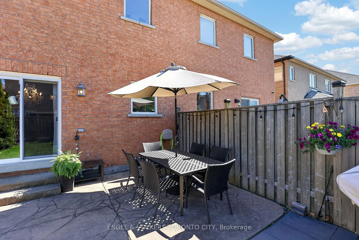
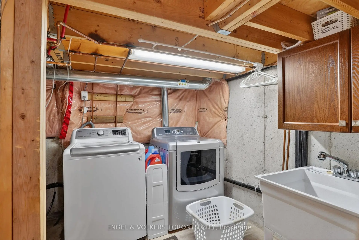
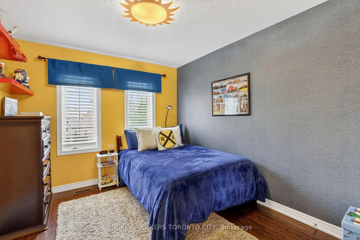
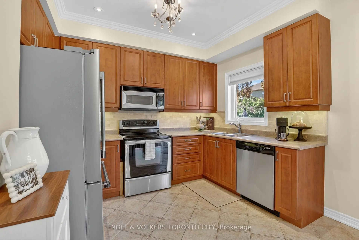
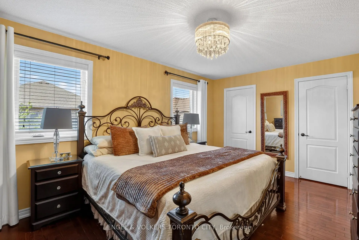
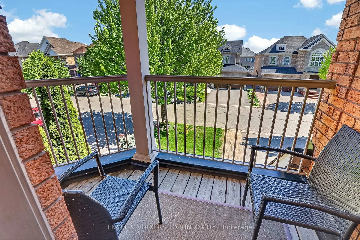
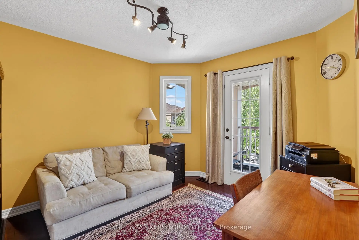
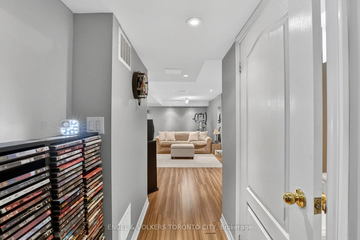
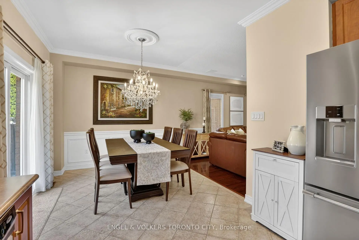
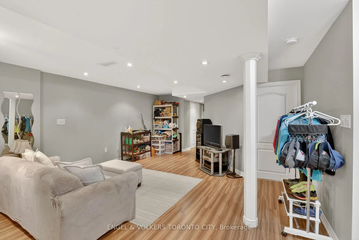
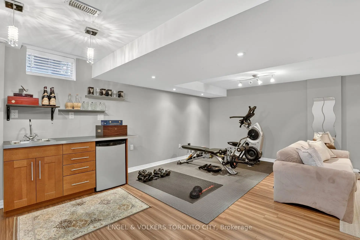
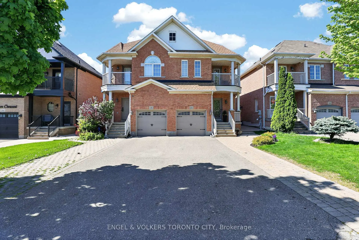
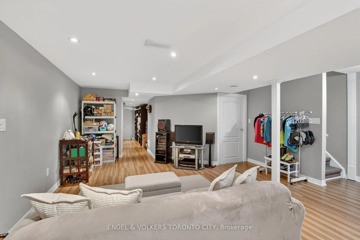
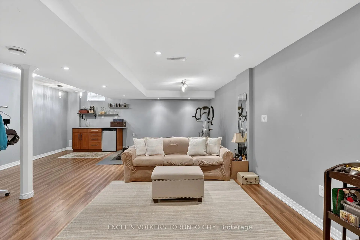
Meticulously Maintained 4-Bedroom Semi in Highly Sought-After Vellore Village!Welcome to this impeccably kept and move-in-ready 4-bedroom semi-detached home nestled inone of Vaughan's most desirable family-friendly communities. Showcasing gleaming hardwoodfloors, elegant wainscoting, decorative cornice moulding, abundant pot lights, and exceptionalpride of ownership throughout, this warm and inviting home offers the perfect blend of comfortand style.The spacious open-concept main floor is ideal for entertaining family and friends, offering abright and functional layout designed for modern living. Upstairs, you'll find four generouslysized bedrooms, including one with a charming walk-out balcony-perfect for your morningcoffee or simply relaxing and enjoying the neighbourhood views.The tastefully finished basement adds valuable living space, featuring an open-concept layout,convenient kitchenette with bar fridge, and a 2-piece bathroom-ideal for extended family,recreation, or a comfortable retreat.Step outside to a beautifully maintained, fully fenced backyard complete with patterned concretepatio and garden shed-perfect for summer enjoyment and low-maintenance outdoor living.Additional highlights include ample parking & wonderful curb appeal and newly installed roof in2024.Ideally located close to top-rated schools, Cortellucci Vaughan Hospital, Vaughan Mills,Canada's Wonderland, Hwy 400, parks, places of worship, and an abundance of amenities.A spotless, turnkey home in an exceptional location-just move in and enjoy!
Features
- Facing: North

- Bedrooms: 4

- Bathrooms: 4

- Garages: 1

- Kitchens: 1

Details
- Lot size: 25.10 x 104.99 Feet

- Space: 1500-2000

- Tax: $ 4776.00

- N13173556

- Listing contracted with: ENGEL & VOLKERS TORONTO CITY
| Room | Size(M) | Description | |
|---|---|---|---|
| Family Rm | 5.40x3.93 | Hardwood Floor, Gas Fireplace, Wainscoting |
|
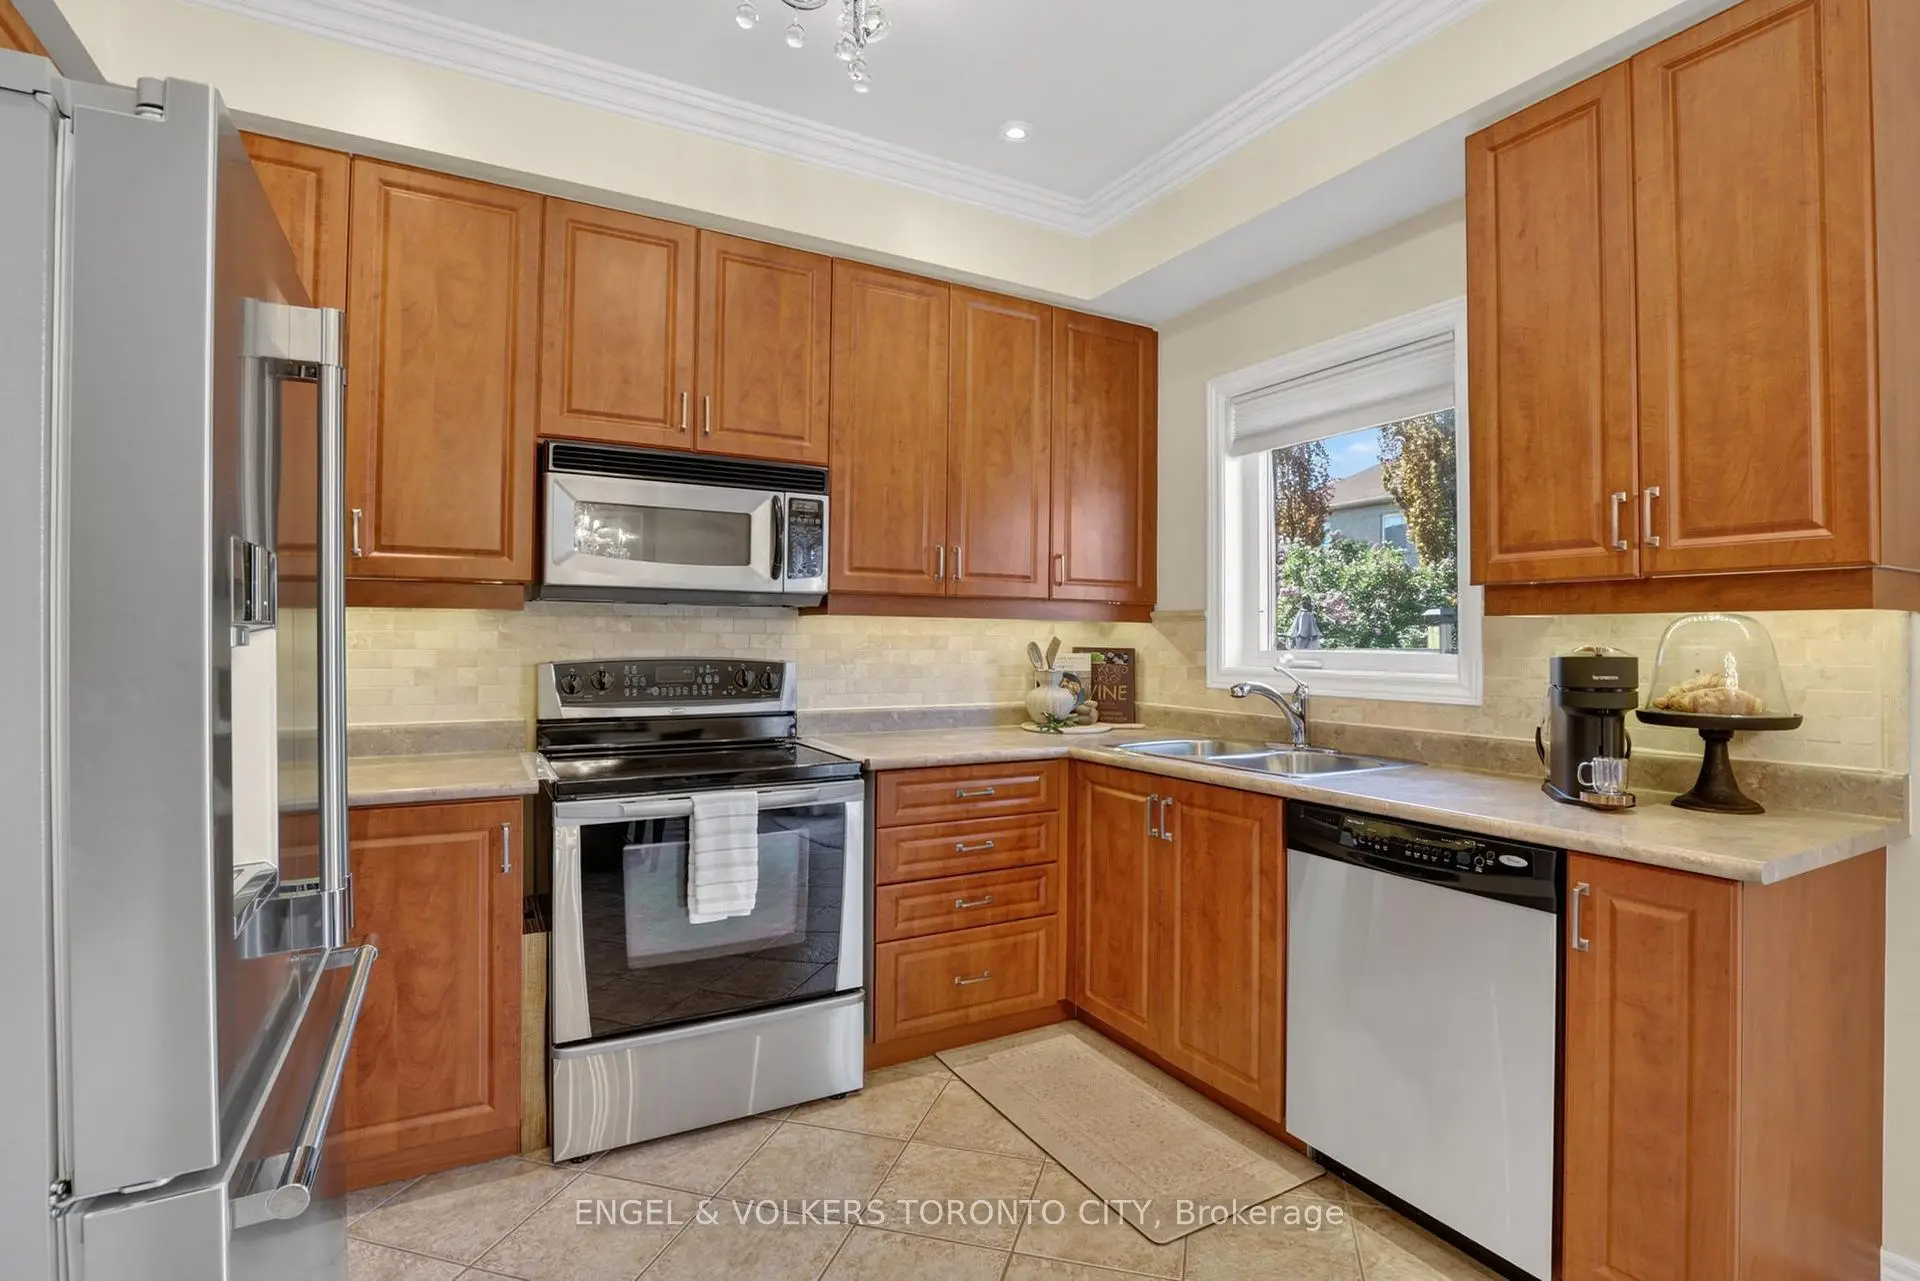
| Kitchen | 3.33x2.36 | Ceramic Floor, Pot Lights, Stainless Steel Appl |
|
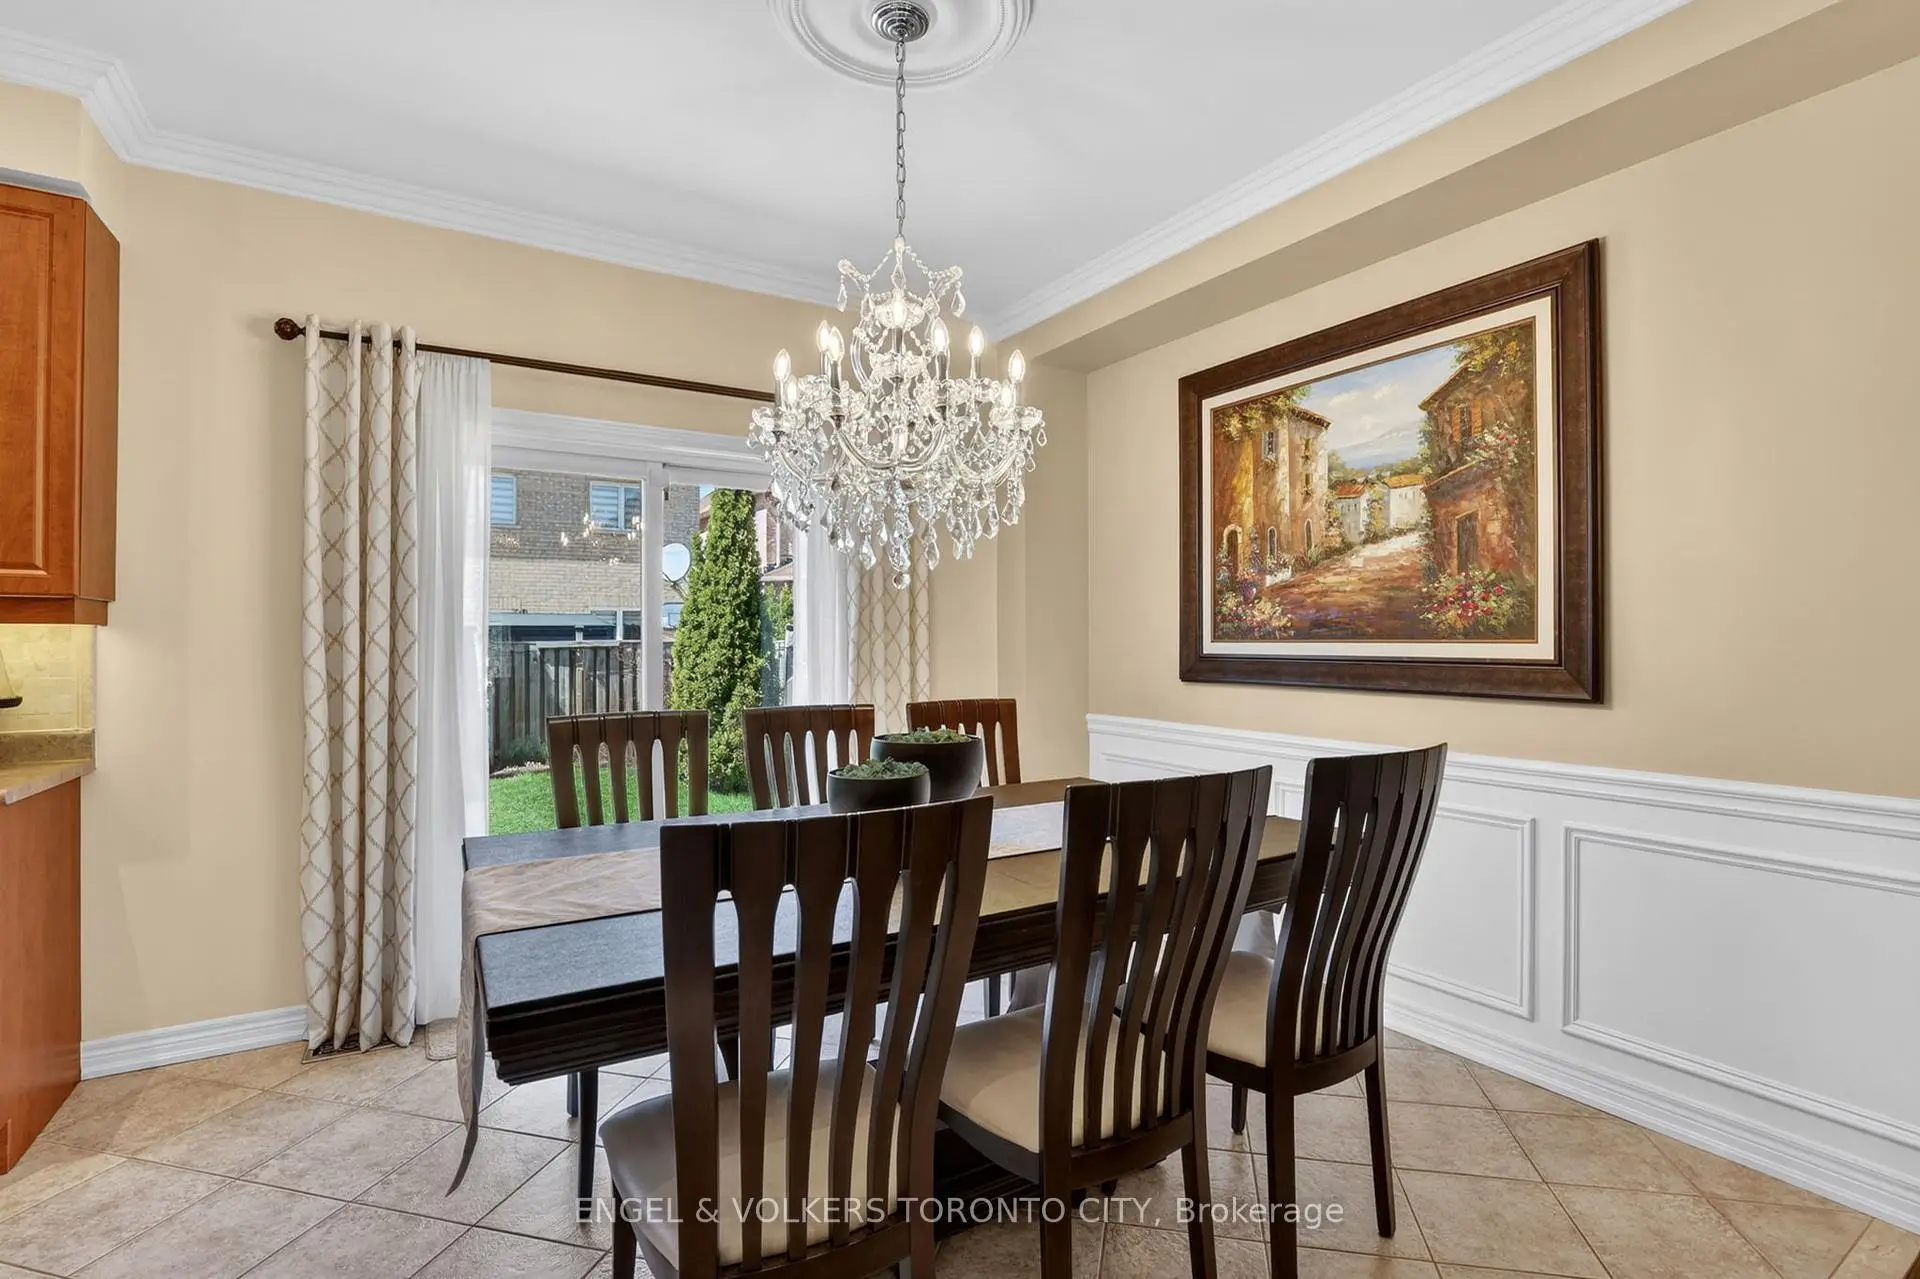
| Breakfast | 3.57x2.76 | Eat-in Kitchen, W/O To Yard, Crown Moulding |
|
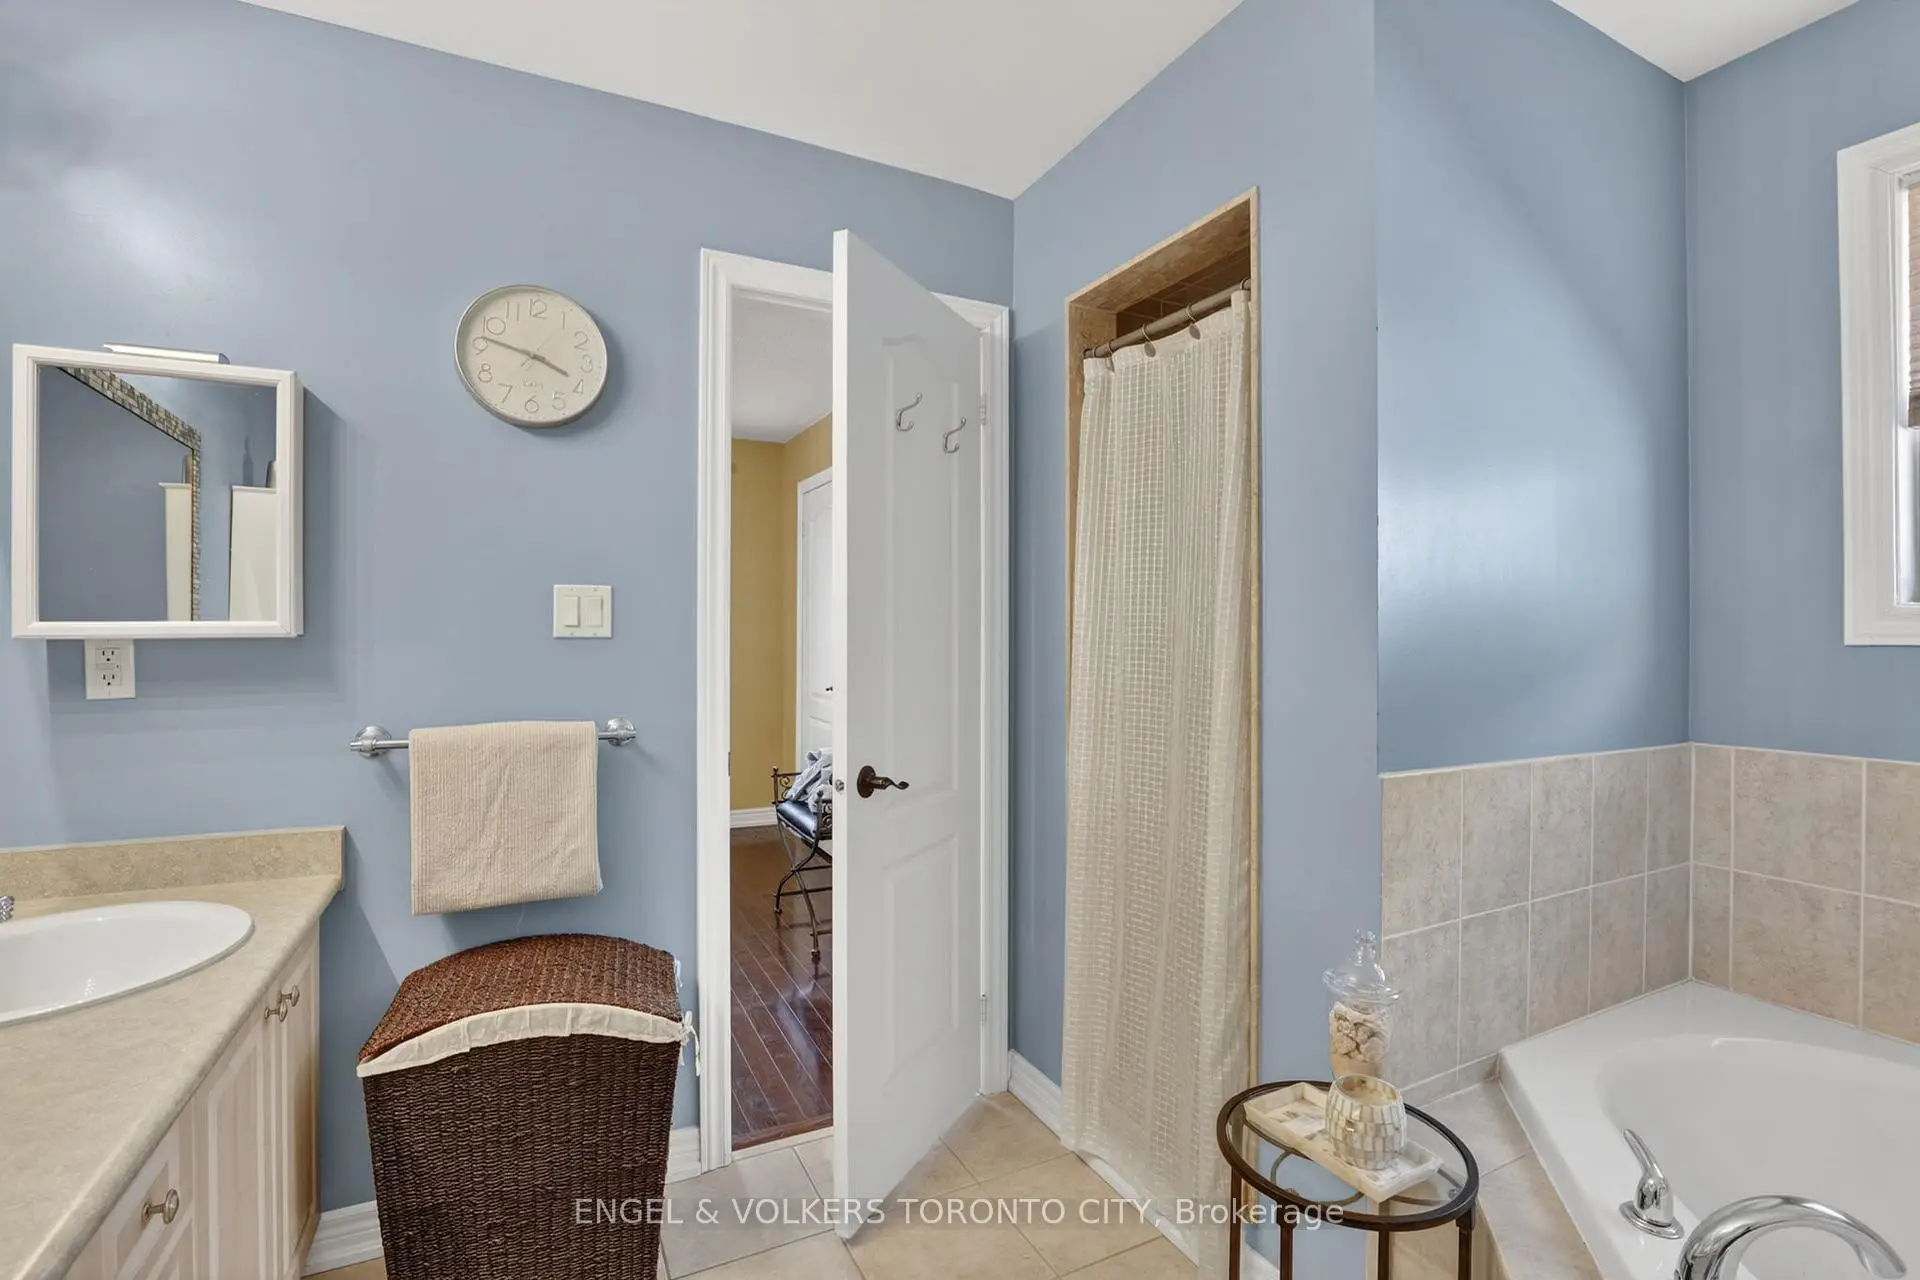
| Primary B | 5.15x3.33 | Hardwood Floor, 5 Pc Ensuite, Double Closet |
|
| 2nd Br | 3.15x2.73 | Hardwood Floor, Closet, California Shutters |
|
| 3rd Br | 3.30x3.15 | Hardwood Floor, W/O To Balcony, California Shutters |
|
| 4th Br | 3.45x3.00 | Hardwood Floor, Cathedral Ceiling(s), California Shutters |
|
| Recreatio | 7.87x6.06 | Laminate, Pot Lights, Combined w/Kitchen |
| Bathroom | Pieces | Level | |
|---|---|---|---|
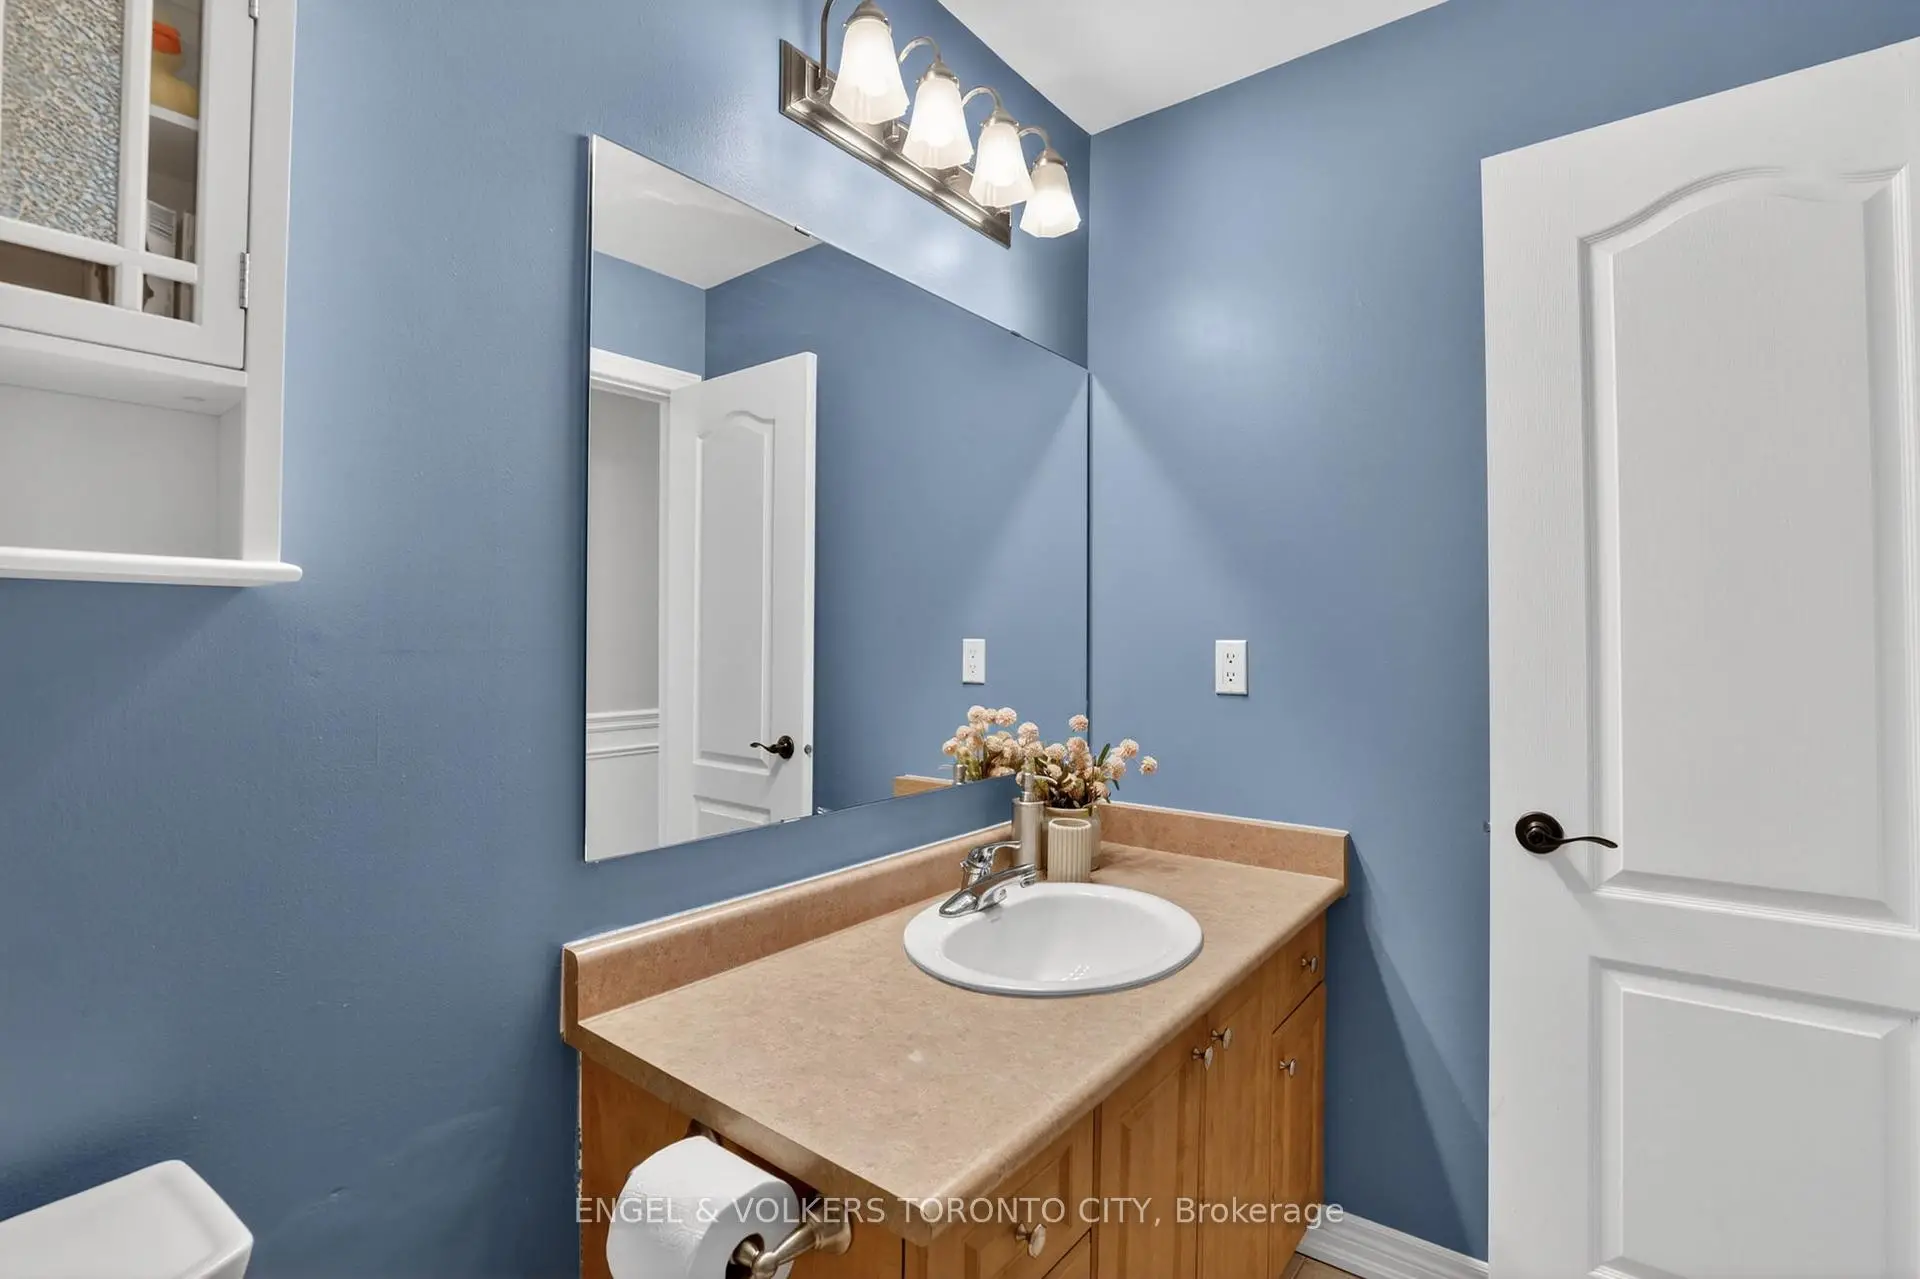
| 1xBath | 2 pcs | Main |
|
| 1xBath | 4 pcs | Second |
|
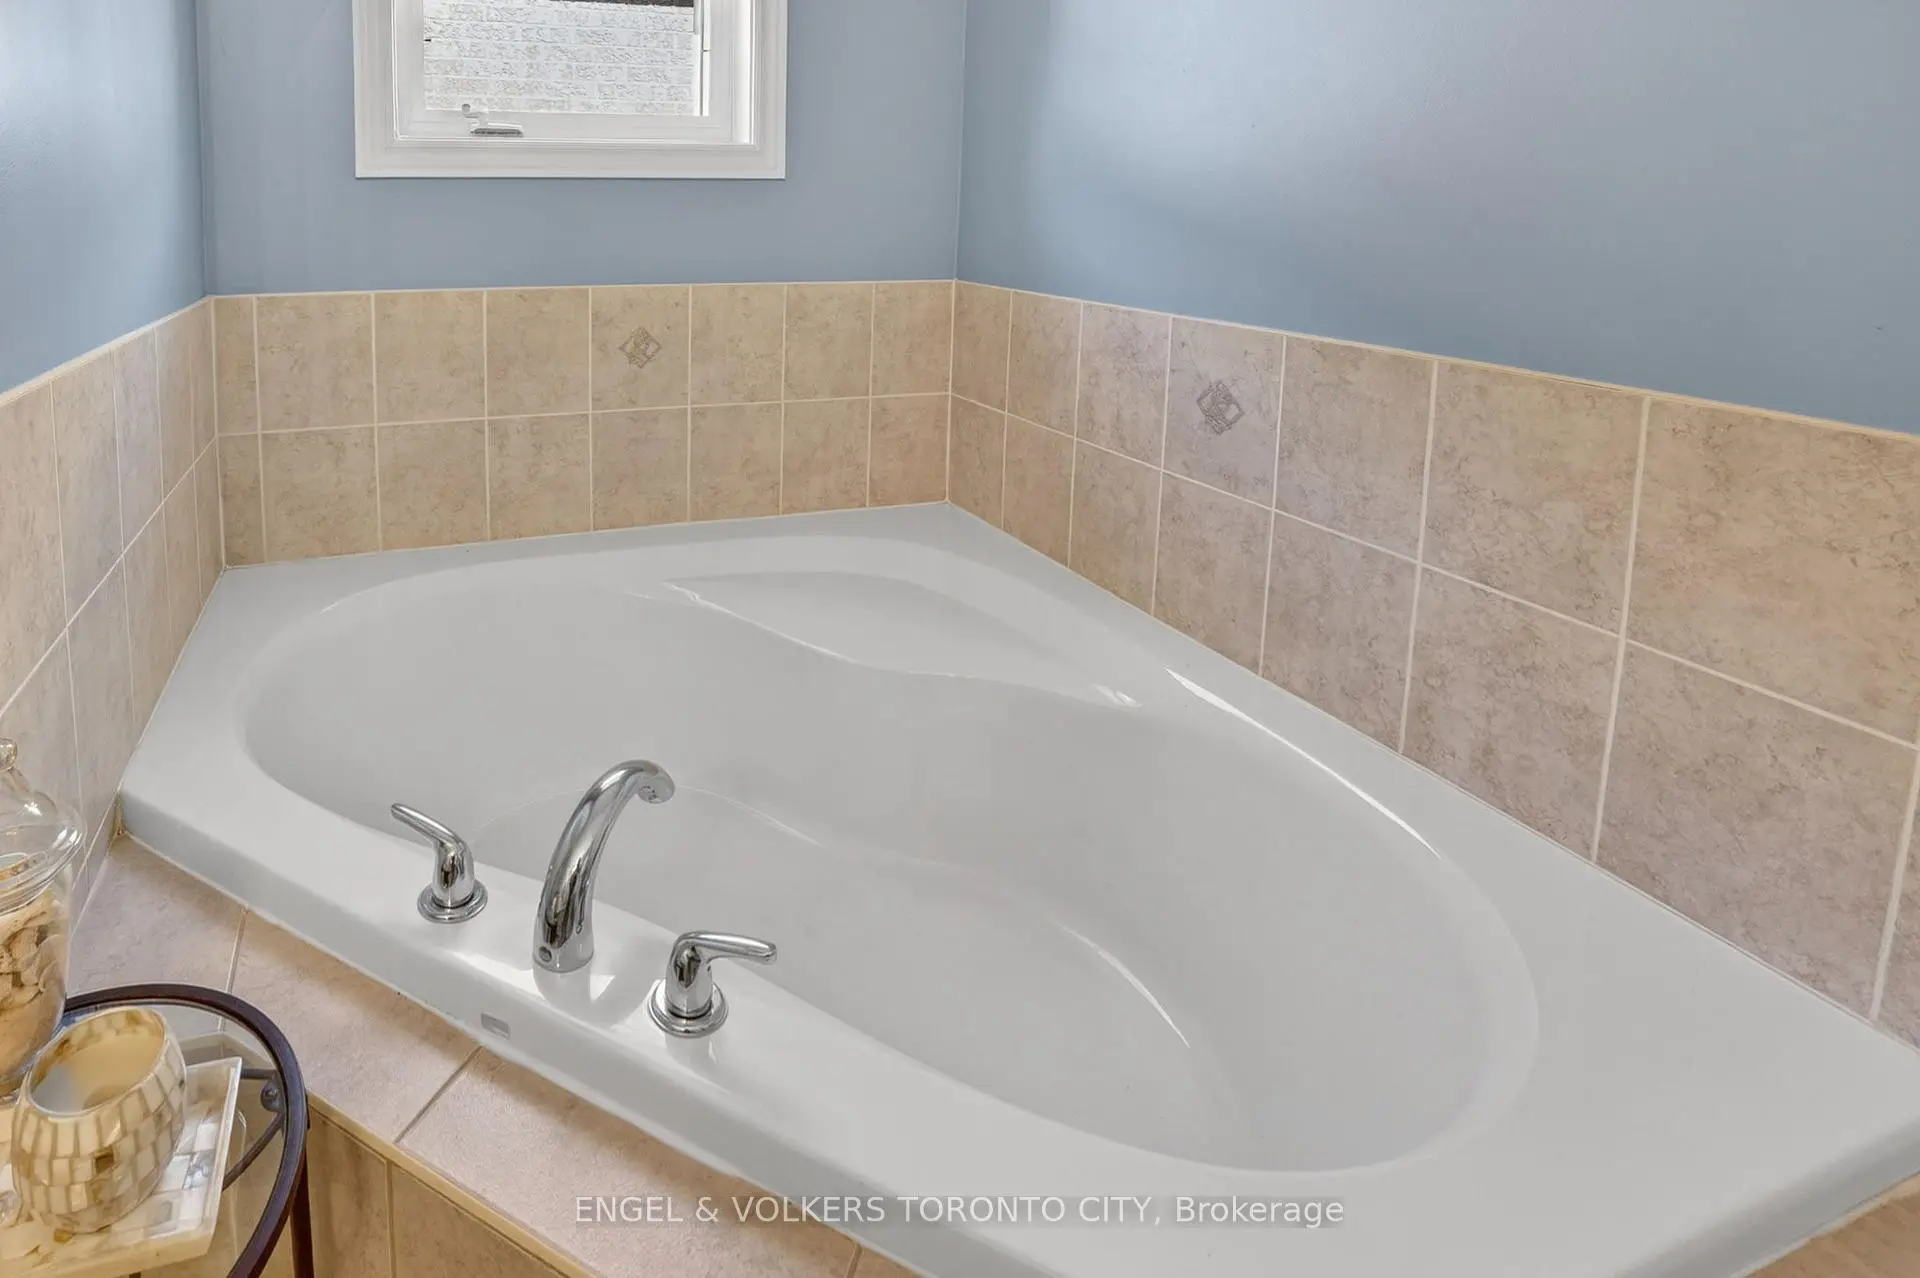
| 1xBath | 5 pcs | Second |
|
| 1xBath | 2 pcs | Basement |
Property Summary
Located close to the intersection of Weston Rd and Major Mackenzie, 22 Ozner Cres is a 4 bedrooms 4 washrooms Semi-Detached. The unit has a Single Built-In Parking Space. The property has many nice features including Other. Family Room Rm, Kitchen and Breakfast Room are on the Main floor.School Information
Elementary Schools
-
Home schoolRank: 175 out of 3022 (Score: 8.5)Distance to school: 0.7 km (~12 min walk)
-
French Immersion school
Distance to school: 2.9 km (~9 min drive) -
Catholic Gifted program school
Rank: 299 out of 3022 (Score: 8.1)Distance to school: 4.9 km (~15 min drive) -
Rank: 888 out of 3022 (Score: 7.0)Distance to school: 5.6 km (~17 min drive)
Secondary Schools
-
Home schoolRank: 6/746 (Score: 9.6) 5 year average: 5/746 (Score: 9.0)Distance to school: 1.5 km (~27 min walk)
-
Rank: 219/746 (Score: 7.0) 5 year average: 257/746 (Score: 6.6)Distance to school: 8.6 km (~26 min drive)
-
Arts program school
Rank: 100/746 (Score: 7.9) 5 year average: 60/746 (Score: 7.9)Distance to school: 9.1 km (~27 min drive) -
Home school IB Program
Rank: 89/746 (Score: 8.0) 5 year average: 109/746 (Score: 7.5)Distance to school: 2.6 km (~8 min drive) -
Catholic Home school
Rank: 313/746 (Score: 6.4) 5 year average: 359/746 (Score: 6.0)Distance to school: 2.1 km (~6 min drive) -
Catholic AP program school
Rank: 205/746 (Score: 7.1) 5 year average: 228/746 (Score: 6.8)Distance to school: 6.3 km (~19 min drive) -
Rank: 205/746 (Score: 7.1) 5 year average: 228/746 (Score: 6.8)Distance to school: 6.3 km (~19 min drive)