Islington Woods, Vaughan, L4H 1B1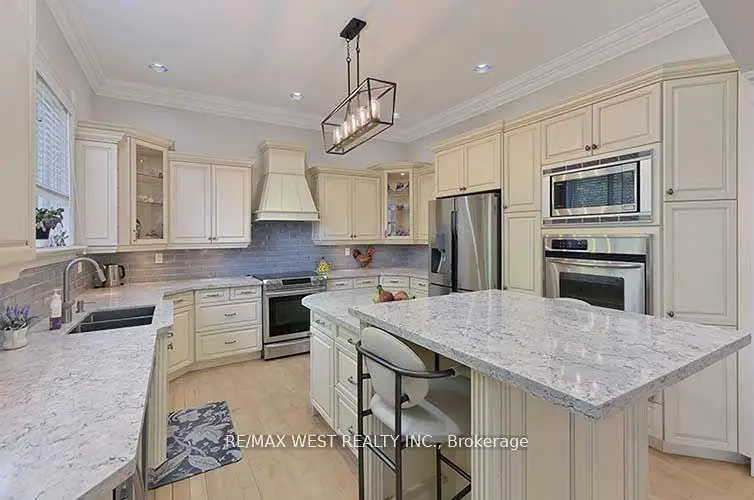

Description
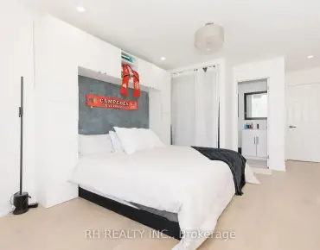
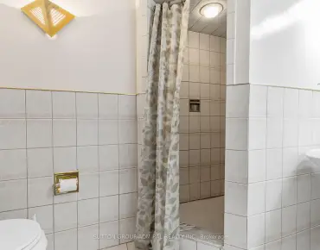
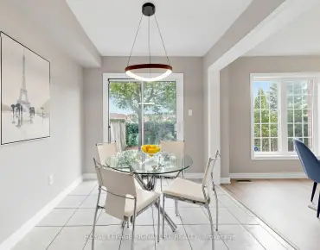
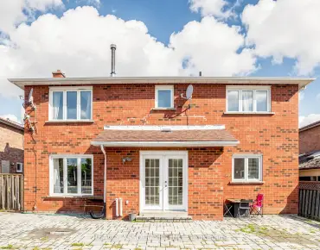
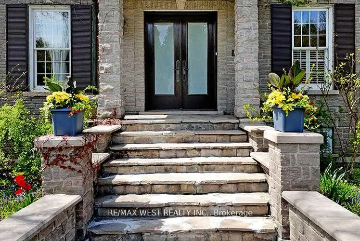
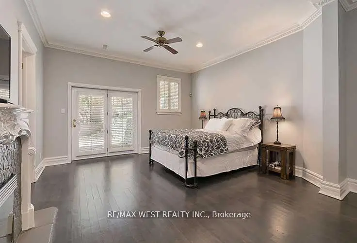
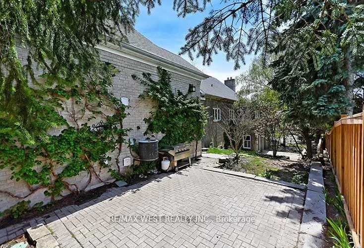
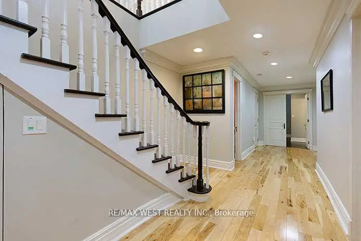
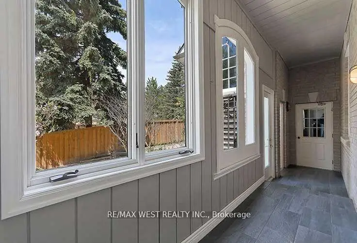
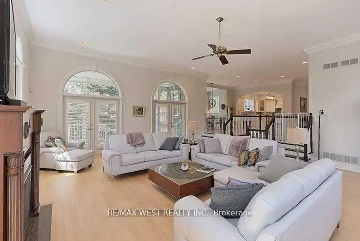
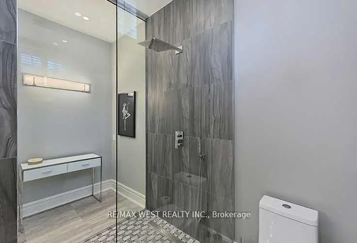
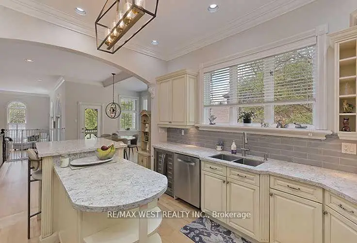
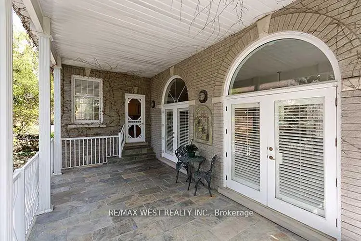
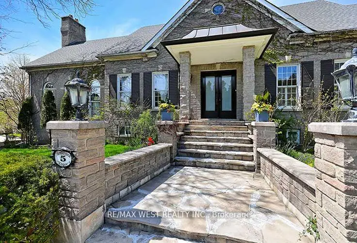
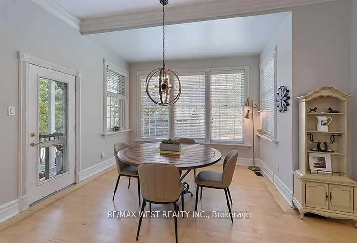
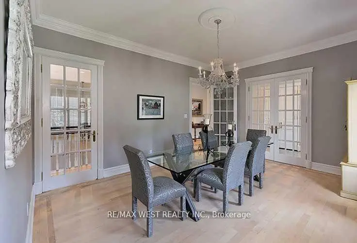
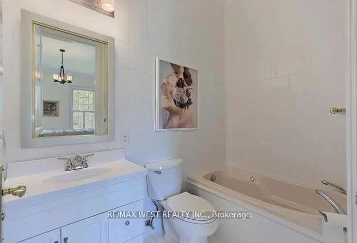
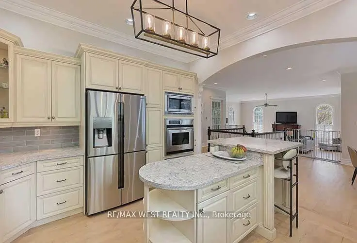
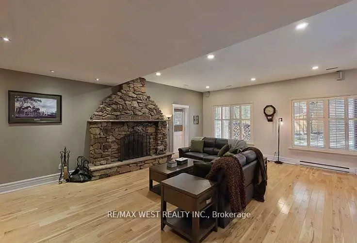
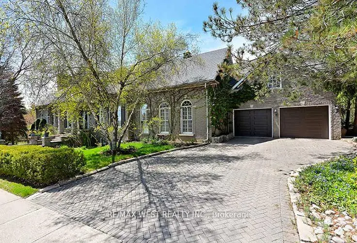
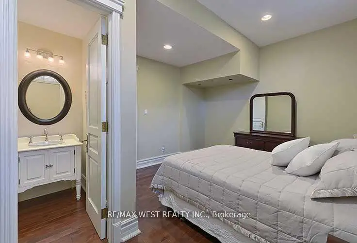
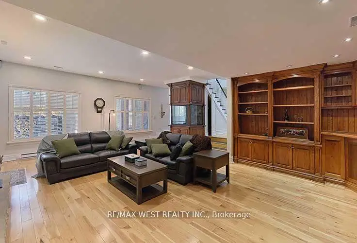
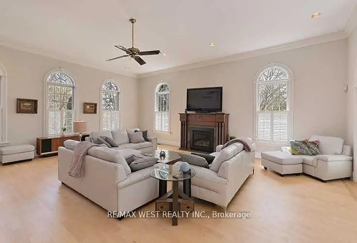
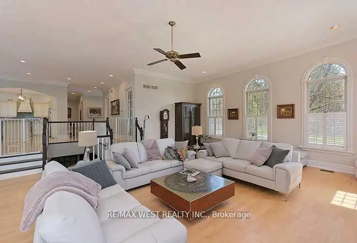
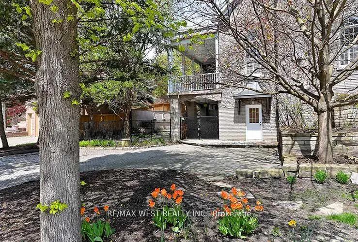
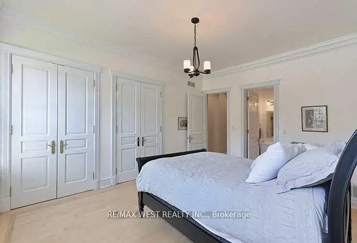
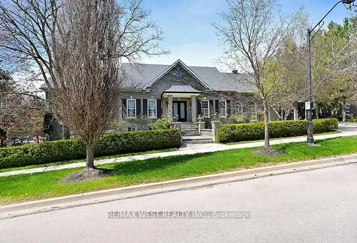
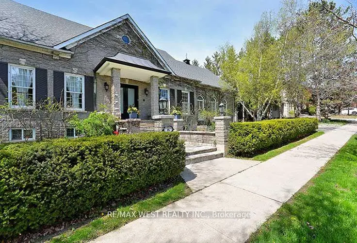
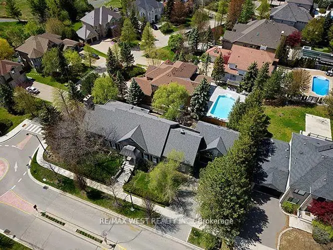
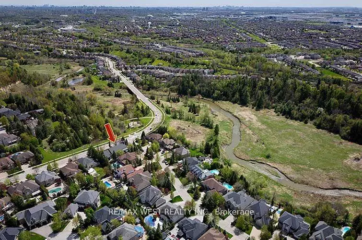
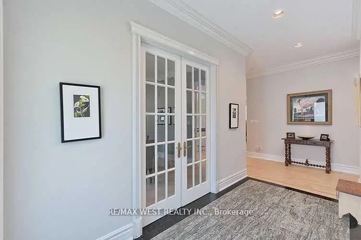
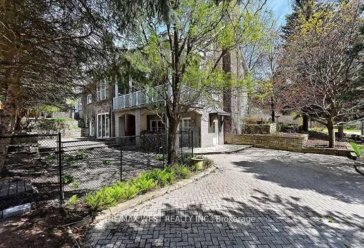
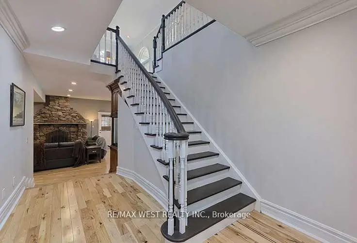
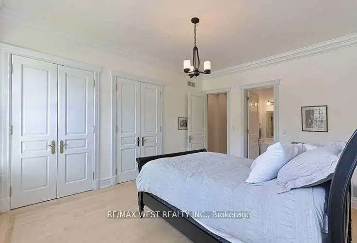
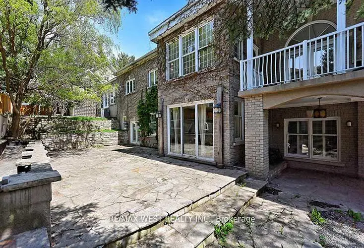
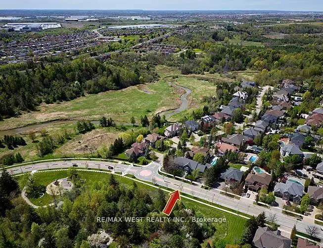
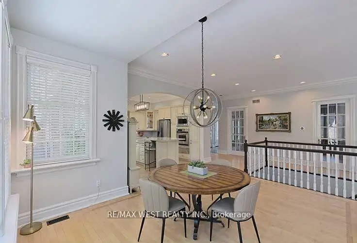
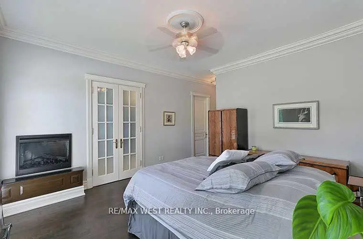
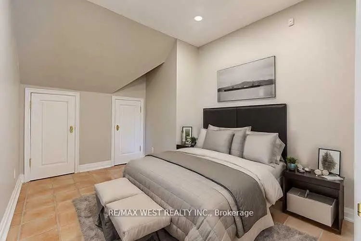
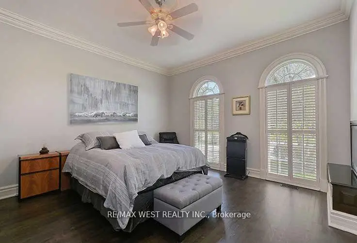
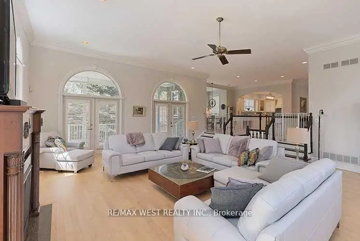
Quality Custom Built Stone/Brick Bungalow on a 152'X75' Corner Lot with Curb Appeal, Situated in Islington Woods, on sought after Street. The Vaughan Mills Rd side faces Ravine across the street, and this Striking Property is fully Landscaped with Mature Trees for Privacy. The Open Concept design comes with 4+1 Bedrooms, & 5+1 Bathrooms. This spacious property offers 4,038 sq ft. Main floor space (including Apt-736'), and a 3,308 sq ft finished Basement with 9'10" ceilings! Enjoy your spacious Kitchen with Centre island, Dual Ovens, Wine Fridge & Built-in Appliances & have your morning coffee in the cosy separate Breakfast Area, or on the quiet covered Backyard Porch. Step into the large gorgeous Open Family Room with 12' ft ceilings, Gas Fireplace and oversized Cathedral Windows or enjoy a quiet dinner in the Dining Room with French Doors overlooking the front garden. The basement has solid wood bookcases, wood burning Fireplace, and its own separate entrance and driveway. The upper 2.5 car garage is heated and contains the furnace & air conditioner for the One Bedroom Inlaw Apt with own entrance . Multiple expansive Entertaining Spaces Indoors & Out. Fully landscaped in an Exclusive Enclave of Unique Homes. Humber River close by! Many walking trails and parks close by. Minutes to Hwy 427,407, & Pearson Airport. *Floor Plan is attached.
Features
- Facing: South

- Bedrooms: 5

- Bathrooms: 5

- Garages: 3

- Kitchens: 1

Details
- Lot size: 75.00 x 152.97 Feet

- Space: 3500-5000

- Tax: $ 10477.42

- N13172040

- Listing contracted with: RE/MAX WEST REALTY INC.
| Room | Size(M) | Description | |
|---|---|---|---|
| Great Rm | 8.20x7.18 | W/O To Balcony, Sunken Rm, Large Window |
|
| Dining Rm | 5.30x3.90 | Crown Moulding, Hardwood Floor, Formal Rm |
|
| Kitchen | 4.03x3.98 | Centre Island, Breakfast Area, B/I Appliances |
|
| Primary B | 4.77x4.46 | 4 Pc Ensuite, Walk-In Closet(s), Fireplace |
|
| 2nd Br | 5.07x3.85 | 3 Pc Ensuite, Double Closet, Hardwood Floor |
|
| Office | 3.32x3.27 | Hardwood Floor, NE View, Crown Moulding |
|
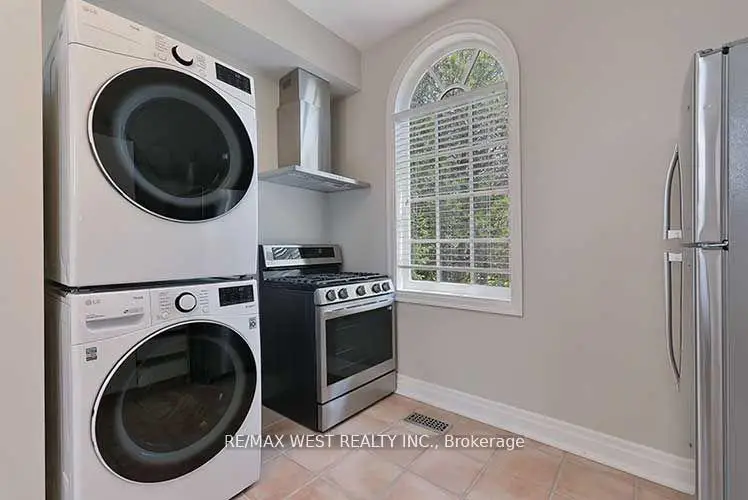
| Kitchen | 4.66x4.17 | Stainless Steel Appl, 3 Pc Bath, Tile Floor |
|
| Living Rm | 6.57x2.59 | Skylight, Tile Floor, 3 Pc Bath |
|
| Family Rm | 8.04x6.92 | B/I Bookcase, Stone Fireplace, W/O To Patio |
|
| 3rd Br | 5.81x4.36 | Fireplace, 5 Pc Ensuite, Walk-In Closet(s) |
|
| 4th Br | 4.92x3.77 | 3 Pc Ensuite, Hardwood Floor, Walk-In Closet(s) |
|
| Exercise | 4.99x3.75 | Overlooks Backyard, W/O To Patio, Slate Flooring |
| Bathroom | Pieces | Level | |
|---|---|---|---|
| 1xBath | 2 pcs | Main |
|
| 1xBath | 3 pcs | Main |
|
| 1xBath | 4 pcs | Main |
|
| 1xBath | 3 pcs | Basement |
|
| 1xBath | 5 pcs | Basement |
Property Summary
Located close to the intersection of Rutherford & Vaughan Mills Rd , 5 Humberview Dr is a 5+1 bedrooms 5 washrooms Detached. The unit has a 3 Attached Parking Spaces. The property has many nice features including Primary Bedroom - Main, In-Law Capability, Central Vacuum, Carpet Free, Built-In Oven and Auto Garage Door Remot. Great Room, Dinning Room Rm, Kitchen, Primary B, second bedroom, Office, Kitchen and Living Room Rm are on the Main floor; Family Room Rm, third bedroom, fourth bedroom and Excercise Room are on the Lower floor.School Information
Elementary Schools
-
Home schoolRank: 387 out of 3022 (Score: 7.9)Distance to school: 2.0 km (~36 min walk)
-
French Immersion school
Rank: 626 out of 3022 (Score: 7.4)Distance to school: 2.3 km (~7 min drive) -
Distance to school: 1.4 km (~25 min walk)
-
Rank: 118 out of 3022 (Score: 8.8)Distance to school: 1.3 km (~24 min walk)
-
Catholic Gifted program school
Rank: 299 out of 3022 (Score: 8.1)Distance to school: 4.4 km (~13 min drive) Secondary Schools
-
Home schoolRank: 259/746 (Score: 6.8) 5 year average: 186/746 (Score: 7.1)Distance to school: 2.1 km (~6 min drive)
-
Rank: 219/746 (Score: 7.0) 5 year average: 257/746 (Score: 6.6)Distance to school: 3.5 km (~10 min drive)
-
Arts program school
Rank: 100/746 (Score: 7.9) 5 year average: 60/746 (Score: 7.9)Distance to school: 12.8 km (~38 min drive) -
Home school
Rank: 89/746 (Score: 8.0) 5 year average: 109/746 (Score: 7.5)Distance to school: 7.7 km (~23 min drive) -
Catholic Home school
Rank: 112/746 (Score: 7.8) 5 year average: 35/746 (Score: 8.2)Distance to school: 3.7 km (~11 min drive) -
Rank: 205/746 (Score: 7.1) 5 year average: 228/746 (Score: 6.8)Distance to school: 3.8 km (~11 min drive)
-
Catholic AP program school
Rank: 205/746 (Score: 7.1) 5 year average: 228/746 (Score: 6.8)Distance to school: 3.8 km (~11 min drive) -
Rank: 205/746 (Score: 7.1) 5 year average: 228/746 (Score: 6.8)Distance to school: 3.8 km (~11 min drive)