
Description
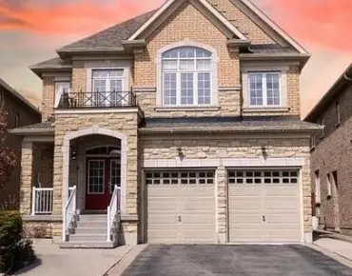
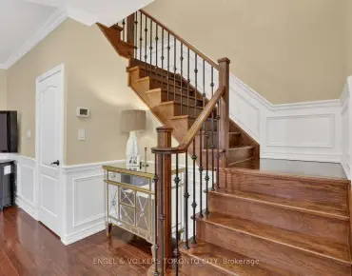
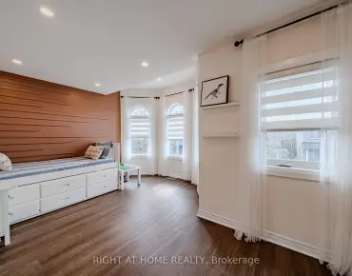
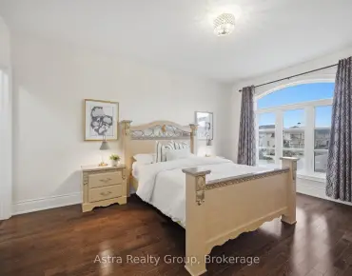
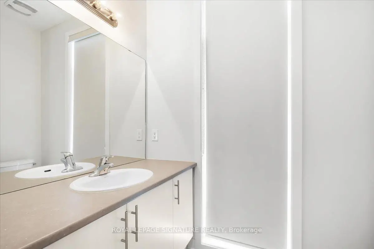
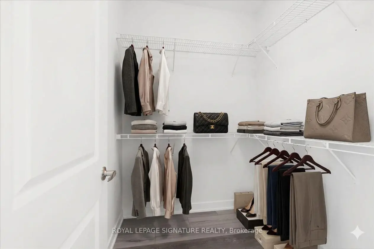
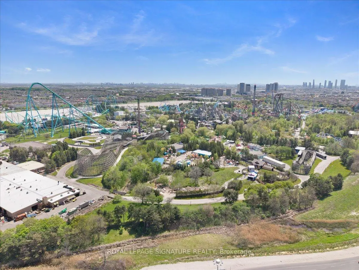
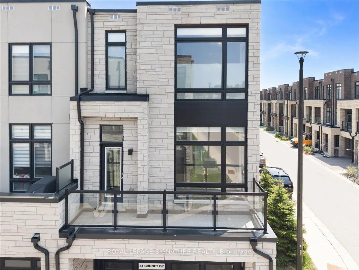
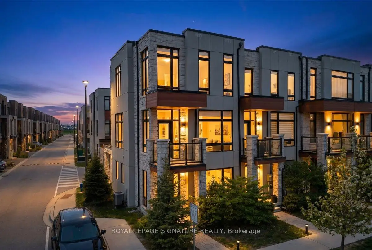
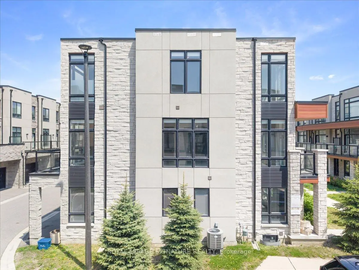
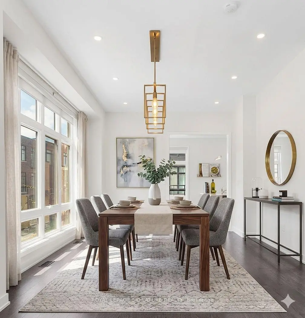
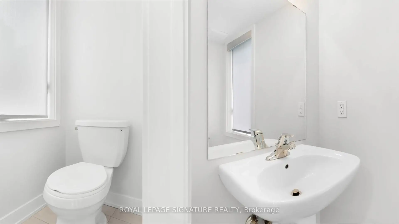
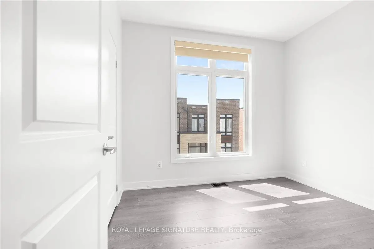
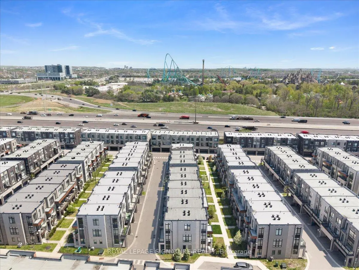
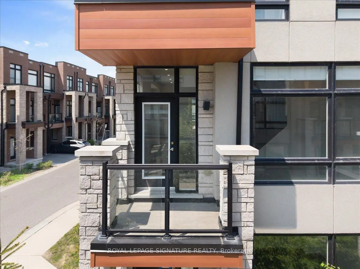
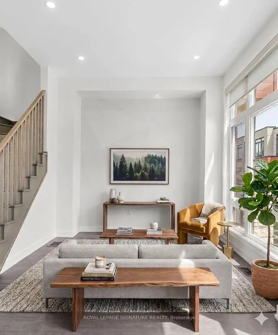
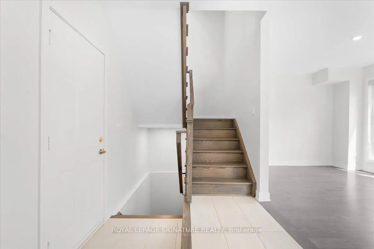
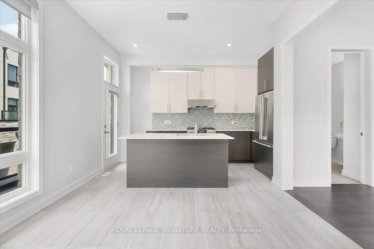
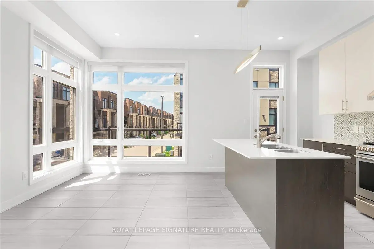
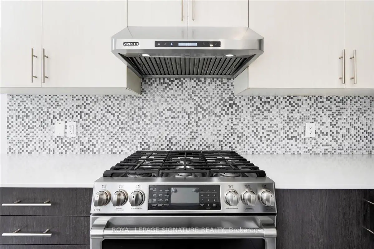
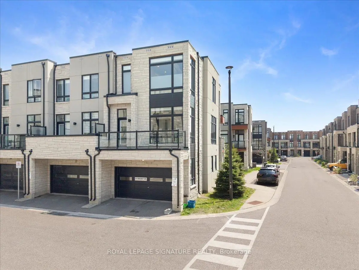
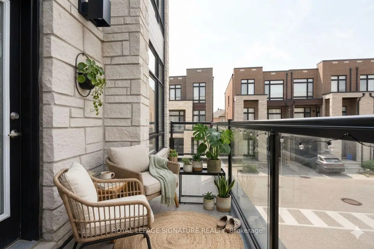
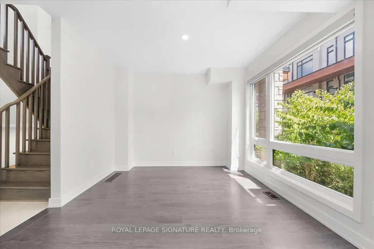
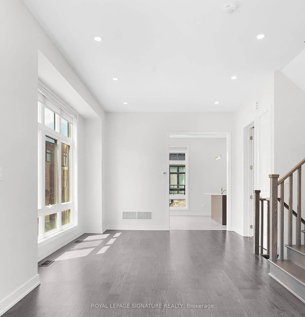
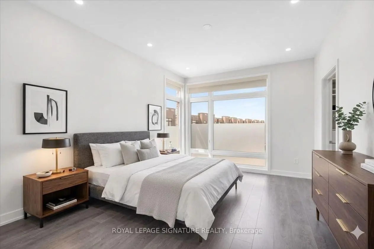
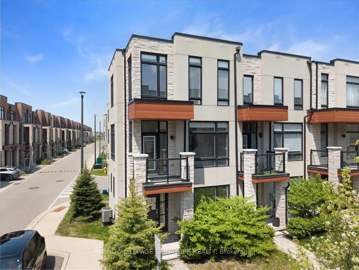
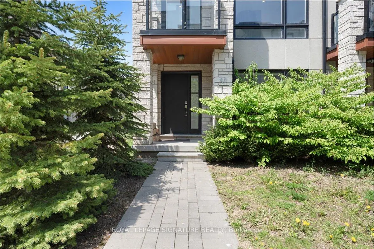
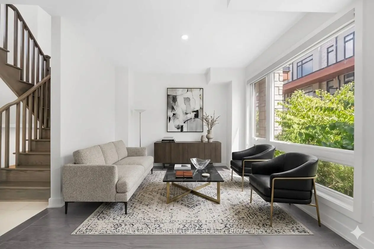
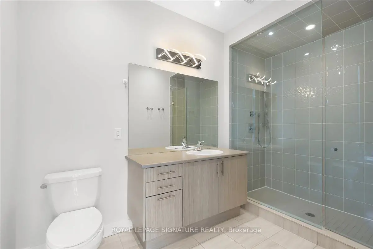
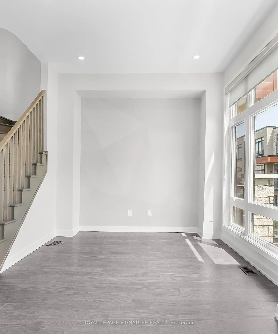
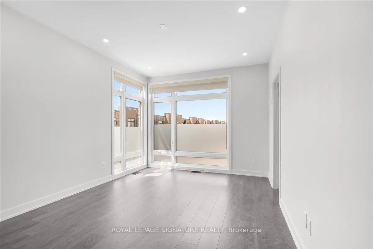
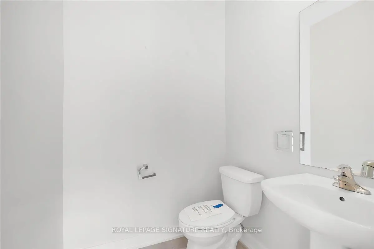
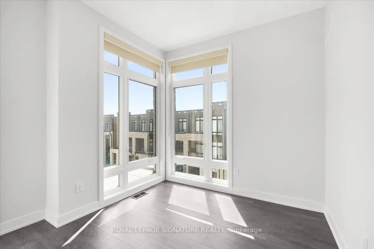
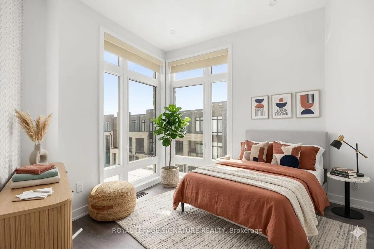
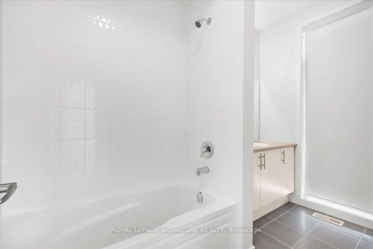
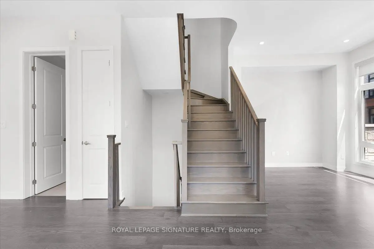
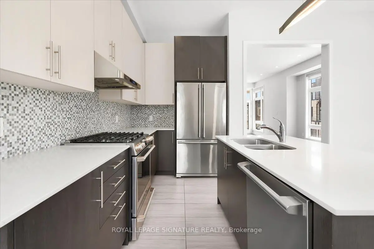
Stunning freehold corner-unit townhome in the heart of Vellore Village - one of Vaughan's most sought-after communities! This bright and spacious 3-storey home offers 3 bedrooms, 4 bathrooms, and a rare double-car garage with direct indoor access plus an additional driveway spot - 3-car parking, a true rarity in this complex. The main level impresses with soaring10-ft ceilings, an open-concept living and dining area, and a gourmet kitchen featuring quartz countertops, a centre island/breakfast bar, stainless steel appliances, and a gas stove - ideal for everyday living and entertaining. Premium finishes include hardwood flooring, pot lights throughout, and a stylish oak staircase with iron picket railing. The spacious primary retreat boasts a walk-in closet and a luxurious ensuite with a frameless glass shower. Floor-to-ceiling windows flood every level with natural light, and two private balconies offer the perfect outdoor escape. The flexible ground-floor room with its own 2-piece bath serves beautifully a sa home office or optional 4th bedroom. Situated on a quiet interior street with no highway exposure - enjoy the peace and privacy this location provides. Walk to St. Jean de Brebeuf Catholic High School (2 min), Vellore Village Community Centre with pool and fitness facilities, and scenic neighbourhood parks. Minutes to Cortellucci Vaughan Hospital (5 min),Vaughan Mills Mall (5 min), Walmart, Home Depot, IKEA, and major plazas (5-7 min). Canada's Wonderland is right across the highway. Quick access to Hwy 400, 407 & 427 - downtown Toronto in under 35 minutes. Minutes to the GO Bus Station and Vaughan Metropolitan Centre (VMC)Subway. A perfect blend of luxury, lifestyle, and location!
Features
- Facing: South

- Bedrooms: 3

- Bathrooms: 4

- Garages: 2

- Kitchens: 1

Details
- Lot size: 19.05 x 64.54 Feet

- Space: 1500-2000

- Tax: $ 4638.00

- N13171164

- Listing contracted with: ROYAL LEPAGE SIGNATURE REALTY
| Room | Size(M) | Description | |
|---|---|---|---|
| Primary B | 5.09x3.47 | Hardwood Floor, 3 Pc Bath, Walk-In Closet(s) |
|
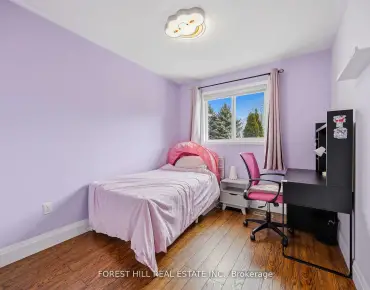
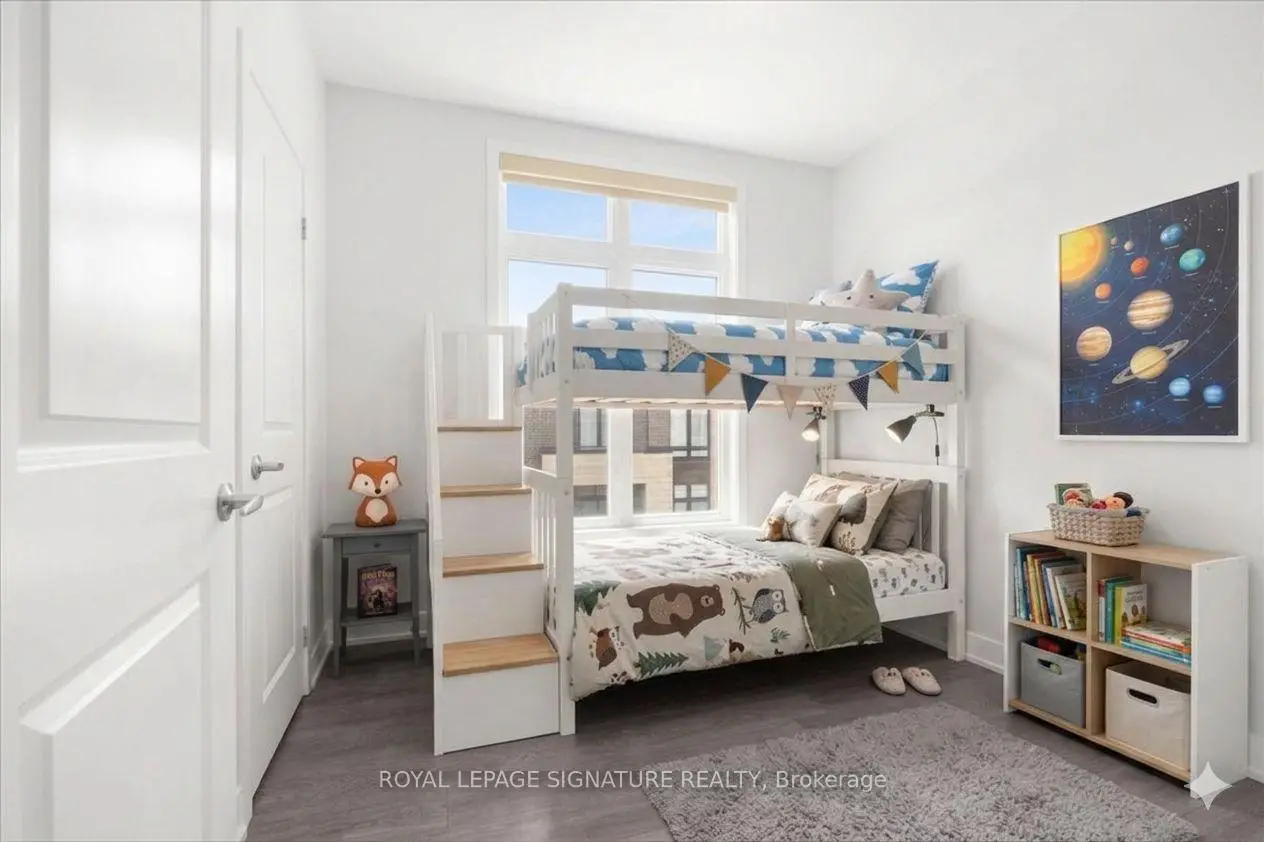
| 2nd Br | 3.38x2.71 | Hardwood Floor, Closet, Window |
|
| 3rd Br | 3.32x2.47 | Hardwood Floor, Closet, Window |
|
| Living Rm | 5.42x3.38 | Hardwood Floor, Open Concept, Pot Lights |
|
| Dining Rm | 3.68x3.81 | Hardwood Floor, Pot Lights, Open Concept |
|
| Kitchen | 4.20x2.16 | Tile Floor, Stainless Steel Appl, W/O To Balcony |
|
| Breakfast | 3.53x3.01 | Tile Floor, Pot Lights, Large Window |
|
| Family Rm | 5.45x5.18 | 2 Pc Bath, Large Window, Hardwood Floor |
| Bathroom | Pieces | Level | |
|---|---|---|---|
| 1xBath | 3 pcs | Third |
|
| 1xBath | 3 pcs | Third |
|
| 1xBath | 2 pcs | Second |
|
| 1xBath | 2 pcs | Main |
Property Summary
Located close to the intersection of Weston Rd and Major Mackenzie Dr, 41 Burnet Dr is a 3 bedrooms 4 washrooms Freehold Townhouse. The unit has a Double Built-In Parking Spaces. The property has many nice features including Carpet Free. Living Room Rm, Dinning Room Rm, Kitchen and Breakfast Room are on the Main floor; Family Room Rm is on the Ground floor; Primary B, second bedroom and third bedroom are on the upper floor.School Information
Elementary Schools
-
Catholic Gifted program school
Rank: 299 out of 3022 (Score: 8.1)Distance to school: 113.6 km (~341 min drive) -
Catholic French Immersion school
Rank: 888 out of 3022 (Score: 7.0)Distance to school: 113.6 km (~341 min drive) Secondary Schools
-
Catholic Home school
Rank: 313/746 (Score: 6.4) 5 year average: 359/746 (Score: 6.0)Distance to school: 113.3 km (~340 min drive) -
Catholic AP program school
Rank: 205/746 (Score: 7.1) 5 year average: 228/746 (Score: 6.8)Distance to school: 114.3 km (~343 min drive) -
Rank: 205/746 (Score: 7.1) 5 year average: 228/746 (Score: 6.8)Distance to school: 114.3 km (~343 min drive)