
Description
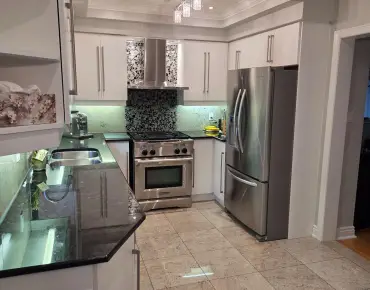
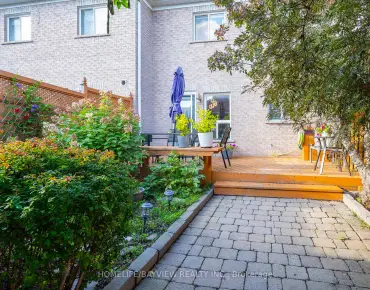
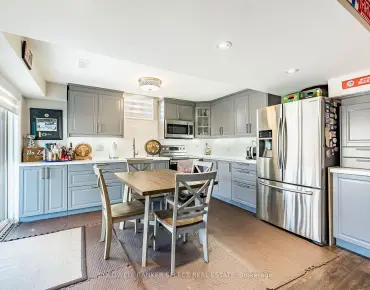
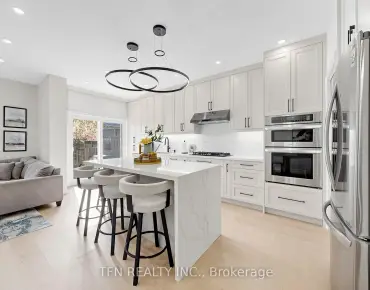
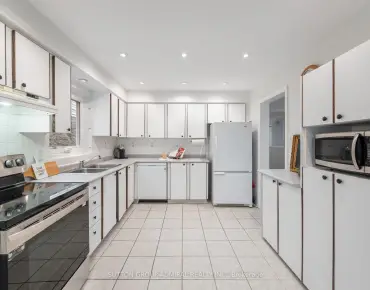
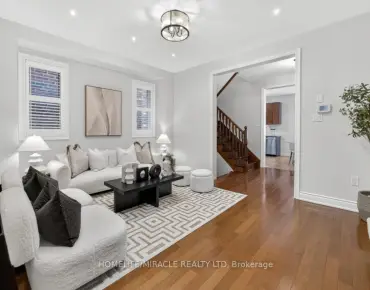
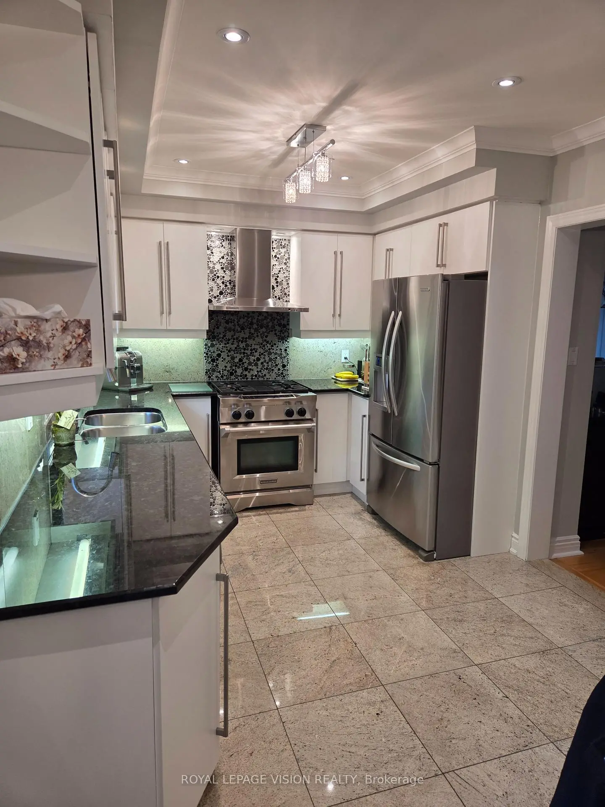
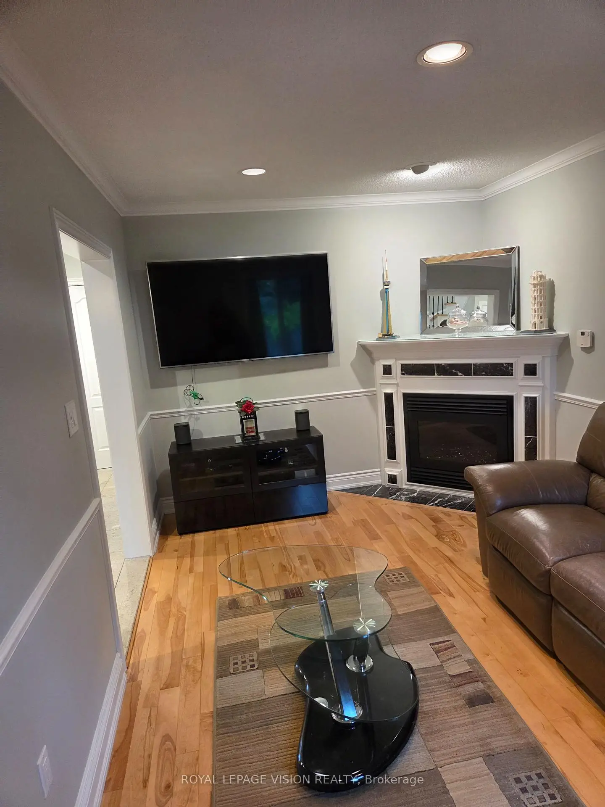
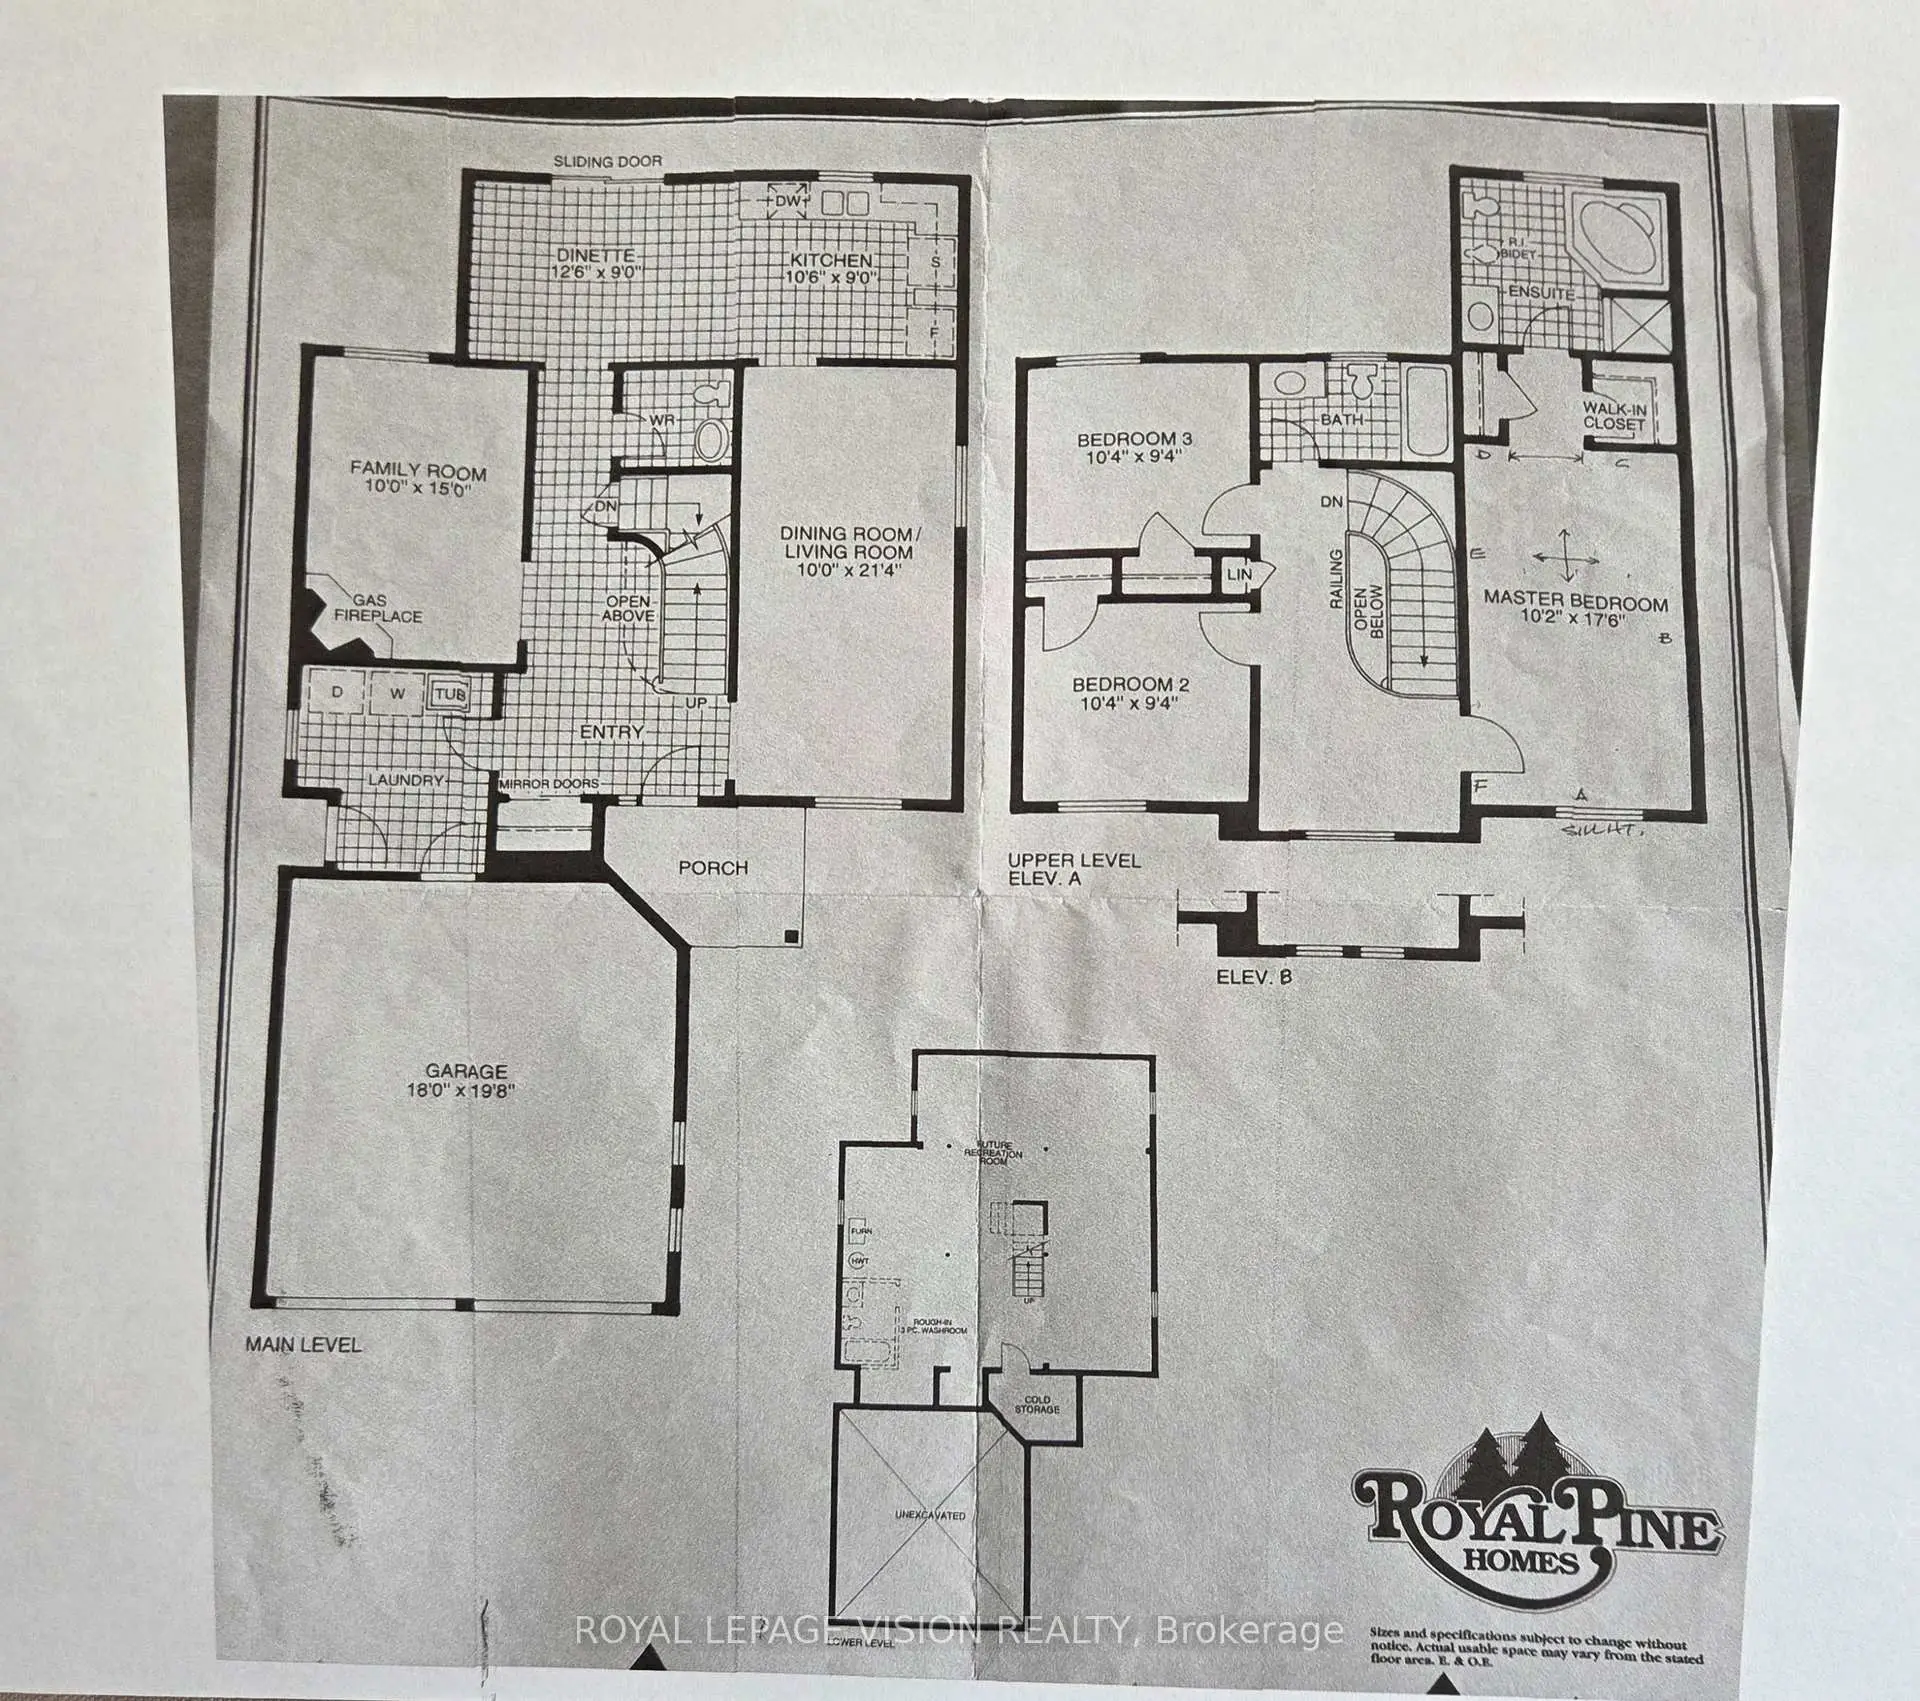
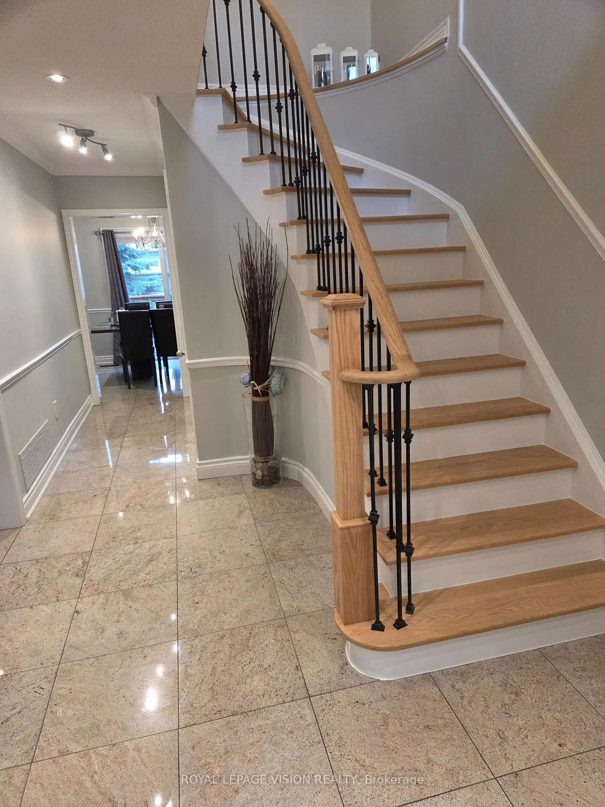
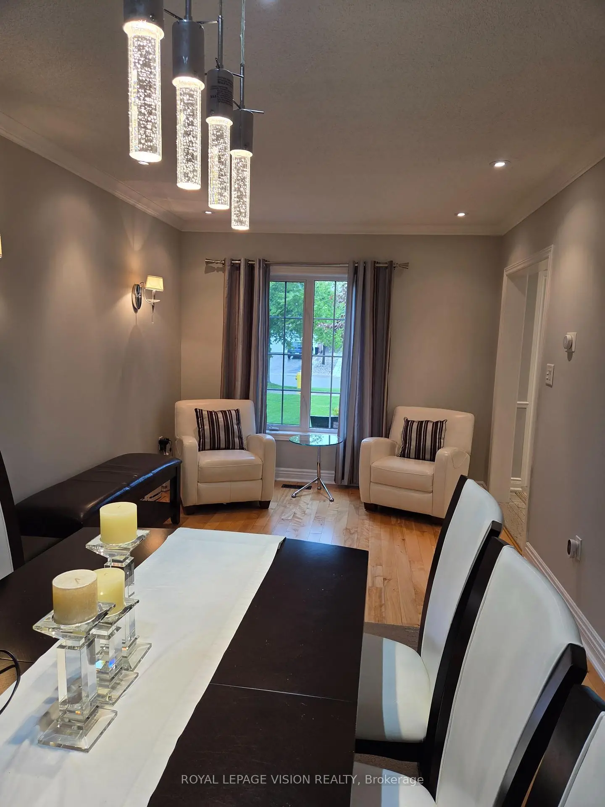
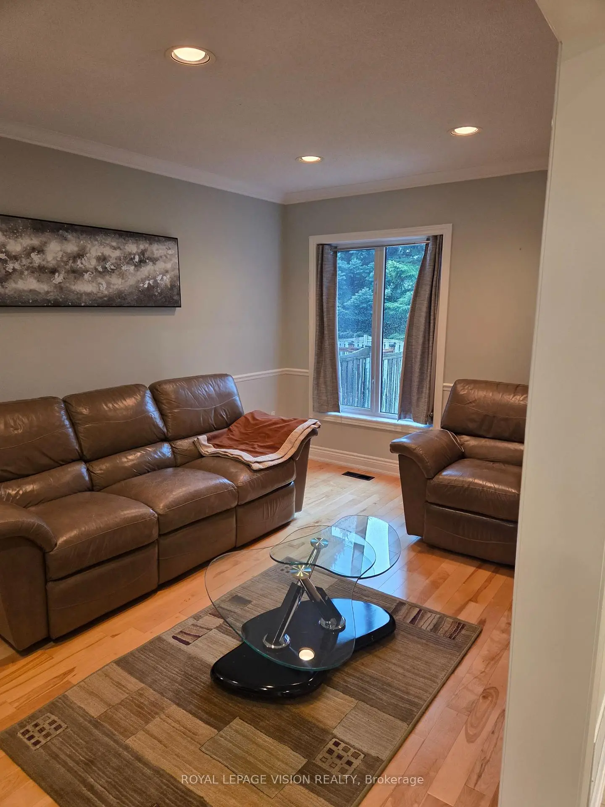
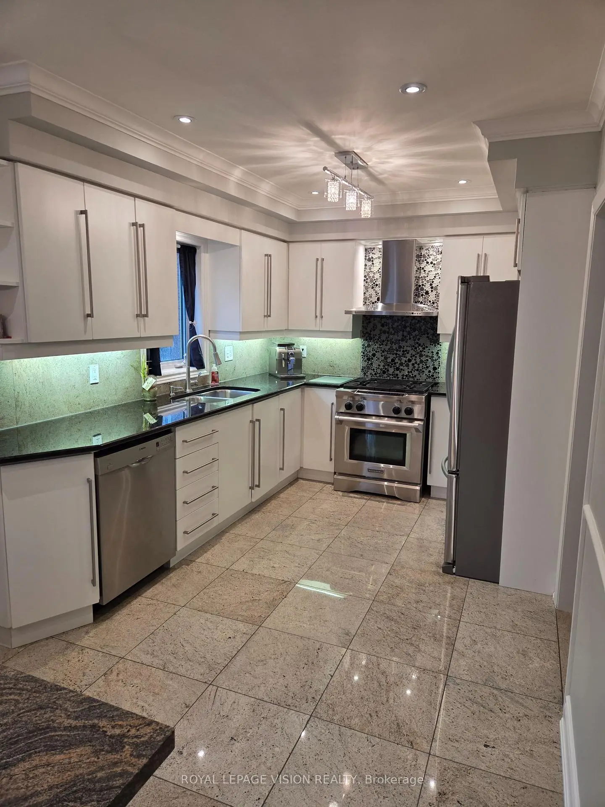
Great curb appeal comes with this 40 ft widelot center through hall detached 3 bed + 1 ( sleep area - lower level ) 1,867 sq ft per MPAC, all hardwood / granite / ceramic / porcelain floors no carpet, spacious main floor family room gas fireplace and window with partial backyard view, additional gas lines at rear and garage, many updates - 200 amp service, renovated kitchen and washrooms, R60 insulation, HWT owned, spacious renovated ground floor laundry with direct garage access, 3/4 inch hardwood floors, granite floors and tops, granite kitchen backsplash, interior and exterior potlights, outdoor deck 23 ft x 13 ft, 30 yr roof shingles, large cantina and 3pc washroom with huge shower on lower level, no wasted space layout with office area on 2nd floor, built by Royal Pine homes. ( professional pics and video coming May 30 ).
Features
- Facing: North

- Bedrooms: 3

- Bathrooms: 4

- Garages: 2

- Kitchens: 1

Details
- Lot size: 40.00 x 115.00 Feet

- Space: 1500-2000

- Tax: $ 5839.52

- N13165976

- Listing contracted with: ROYAL LEPAGE VISION REALTY
| Room | Size(M) | Description | |
|---|---|---|---|
| Living Rm | 6.35x3.05 | Combined w/Dining, Hardwood Floor, Window |
|
| Dining Rm | 6.35x3.05 | Combined w/Living, Hardwood Floor |
|
| Kitchen | 7.10x2.80 | Eat-in Kitchen, Granite Floor, Granite Counters |
|
| Family Rm | 5.15x3.05 | Gas Fireplace, Hardwood Floor, Window |
|
| Br | 5.70x3.15 | Walk-In Closet(s), Hardwood Floor, 5 Pc Ensuite |
|
| 2nd Br | 3.15x2.90 | Closet, Hardwood Floor |
|
| 3rd Br | 3.15x2.90 | Closet, Hardwood Floor |
|
| Recreatio | 8.20x3.05 | Ceramic Floor, Gas Fireplace |
|
| Family Rm | 5.30x3.30 | Ceramic Floor, Combined w/Den |
| Bathroom | Pieces | Level | |
|---|---|---|---|
| 1xBath | 5 pcs | Second |
|
| 1xBath | 4 pcs | Second |
|
| 1xBath | 2 pcs | Main |
|
| 1xBath | 3 pcs | Basement |
Property Summary
Located close to the intersection of Keele and Teston, 91 Princeton Gate is a 3+1 bedrooms 4 washrooms Detached. The unit has a Double Attached Parking Spaces. The property has many nice features including Carpet Free. Living Room Rm, Dinning Room Rm, Kitchen and Family Room Rm are on the Main floor.School Information
Elementary Schools
-
Home schoolRank: 571 out of 3022 (Score: 7.5)Distance to school: 0.5 km (~9 min walk)
-
French Immersion school
Distance to school: 4.0 km (~12 min drive) -
Rank: 751 out of 3022 (Score: 7.2)Distance to school: 2.6 km (~8 min drive)
-
Catholic Gifted program school
Rank: 299 out of 3022 (Score: 8.1)Distance to school: 6.8 km (~20 min drive) Secondary Schools
-
Home schoolRank: 89/746 (Score: 8.0) 5 year average: 109/746 (Score: 7.5)Distance to school: 3.1 km (~9 min drive)
-
French Immersion school
Rank: 52/746 (Score: 8.4) 5 year average: 76/746 (Score: 7.8)Distance to school: 9.1 km (~27 min drive) -
Arts program school
Rank: 100/746 (Score: 7.9) 5 year average: 60/746 (Score: 7.9)Distance to school: 8.1 km (~24 min drive) -
Home school IB Program
Rank: 89/746 (Score: 8.0) 5 year average: 109/746 (Score: 7.5)Distance to school: 3.1 km (~9 min drive) -
Catholic Home school
Rank: 112/746 (Score: 7.8) 5 year average: 87/746 (Score: 7.7)Distance to school: 1.0 km (~17 min walk) -
Rank: 112/746 (Score: 7.8) 5 year average: 87/746 (Score: 7.7)Distance to school: 1.0 km (~17 min walk)
-
Rank: 205/746 (Score: 7.1) 5 year average: 228/746 (Score: 6.8)Distance to school: 8.3 km (~25 min drive)