
Description
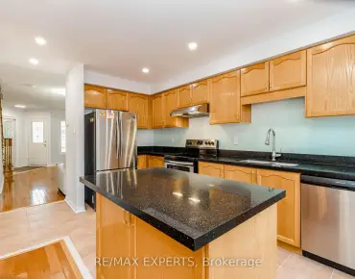
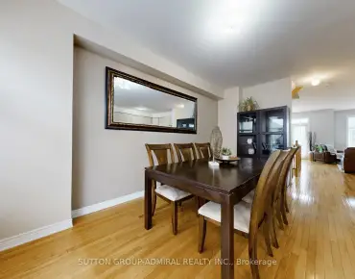
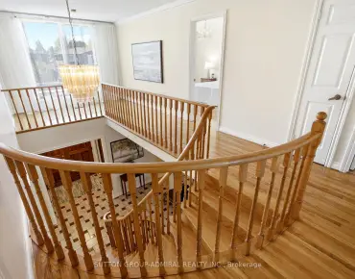
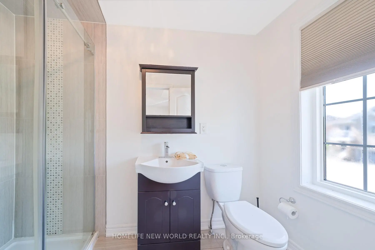
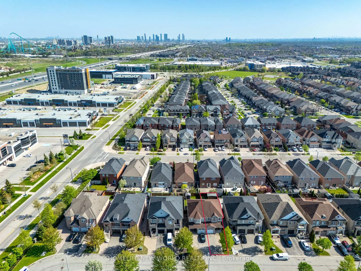
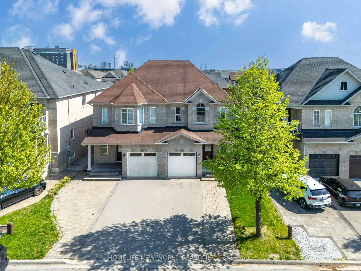
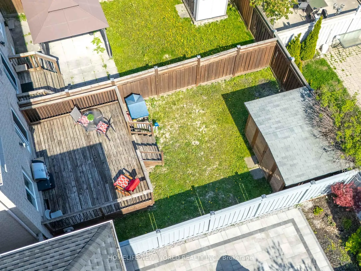
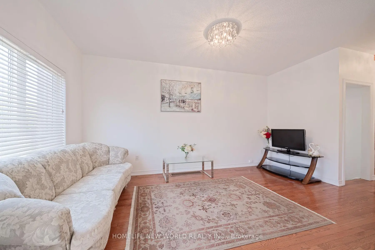
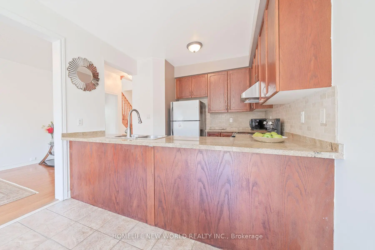
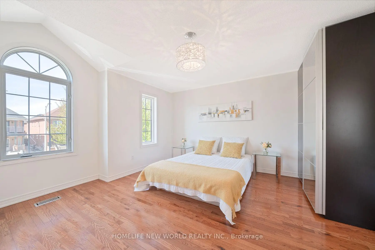
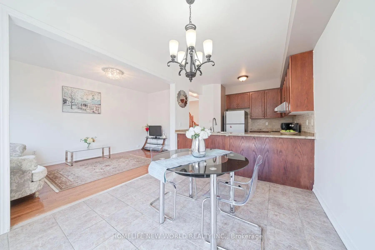
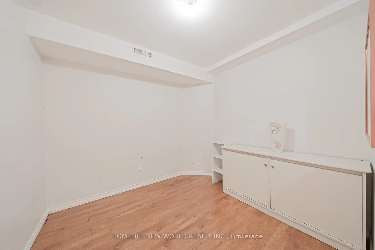
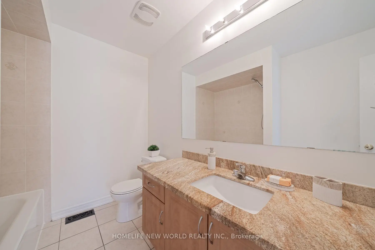
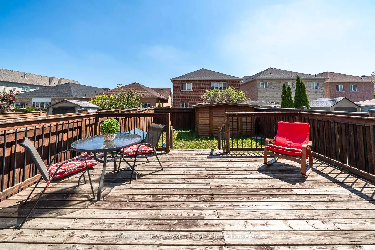
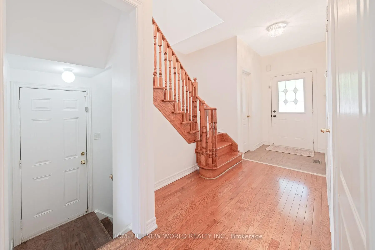
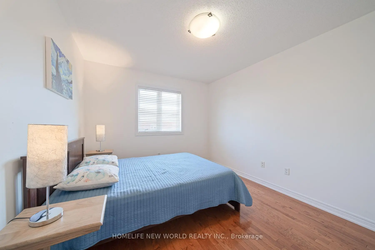
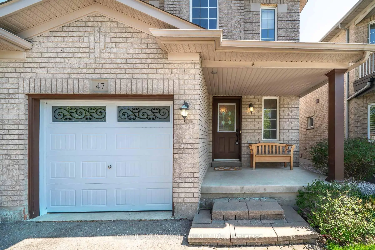
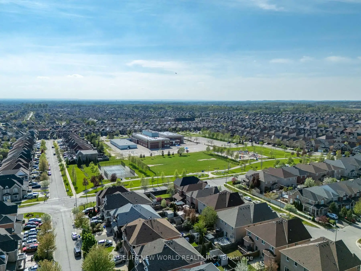
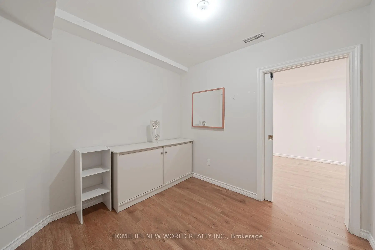
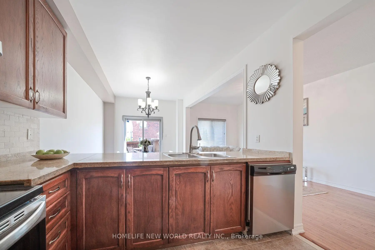
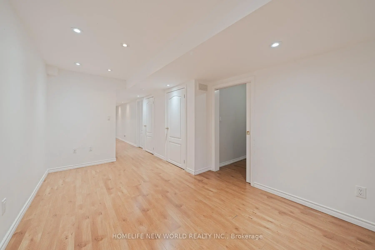
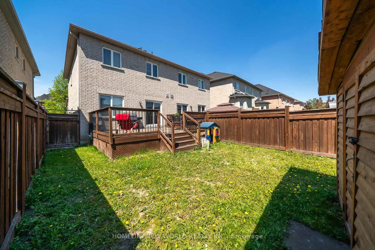
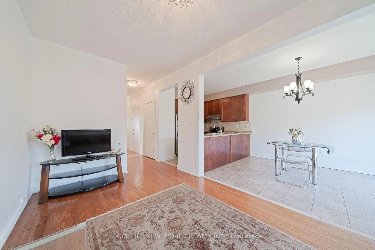
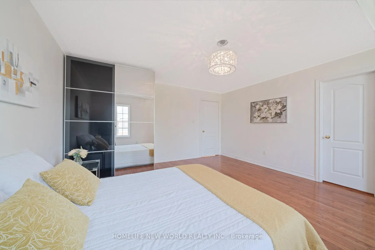
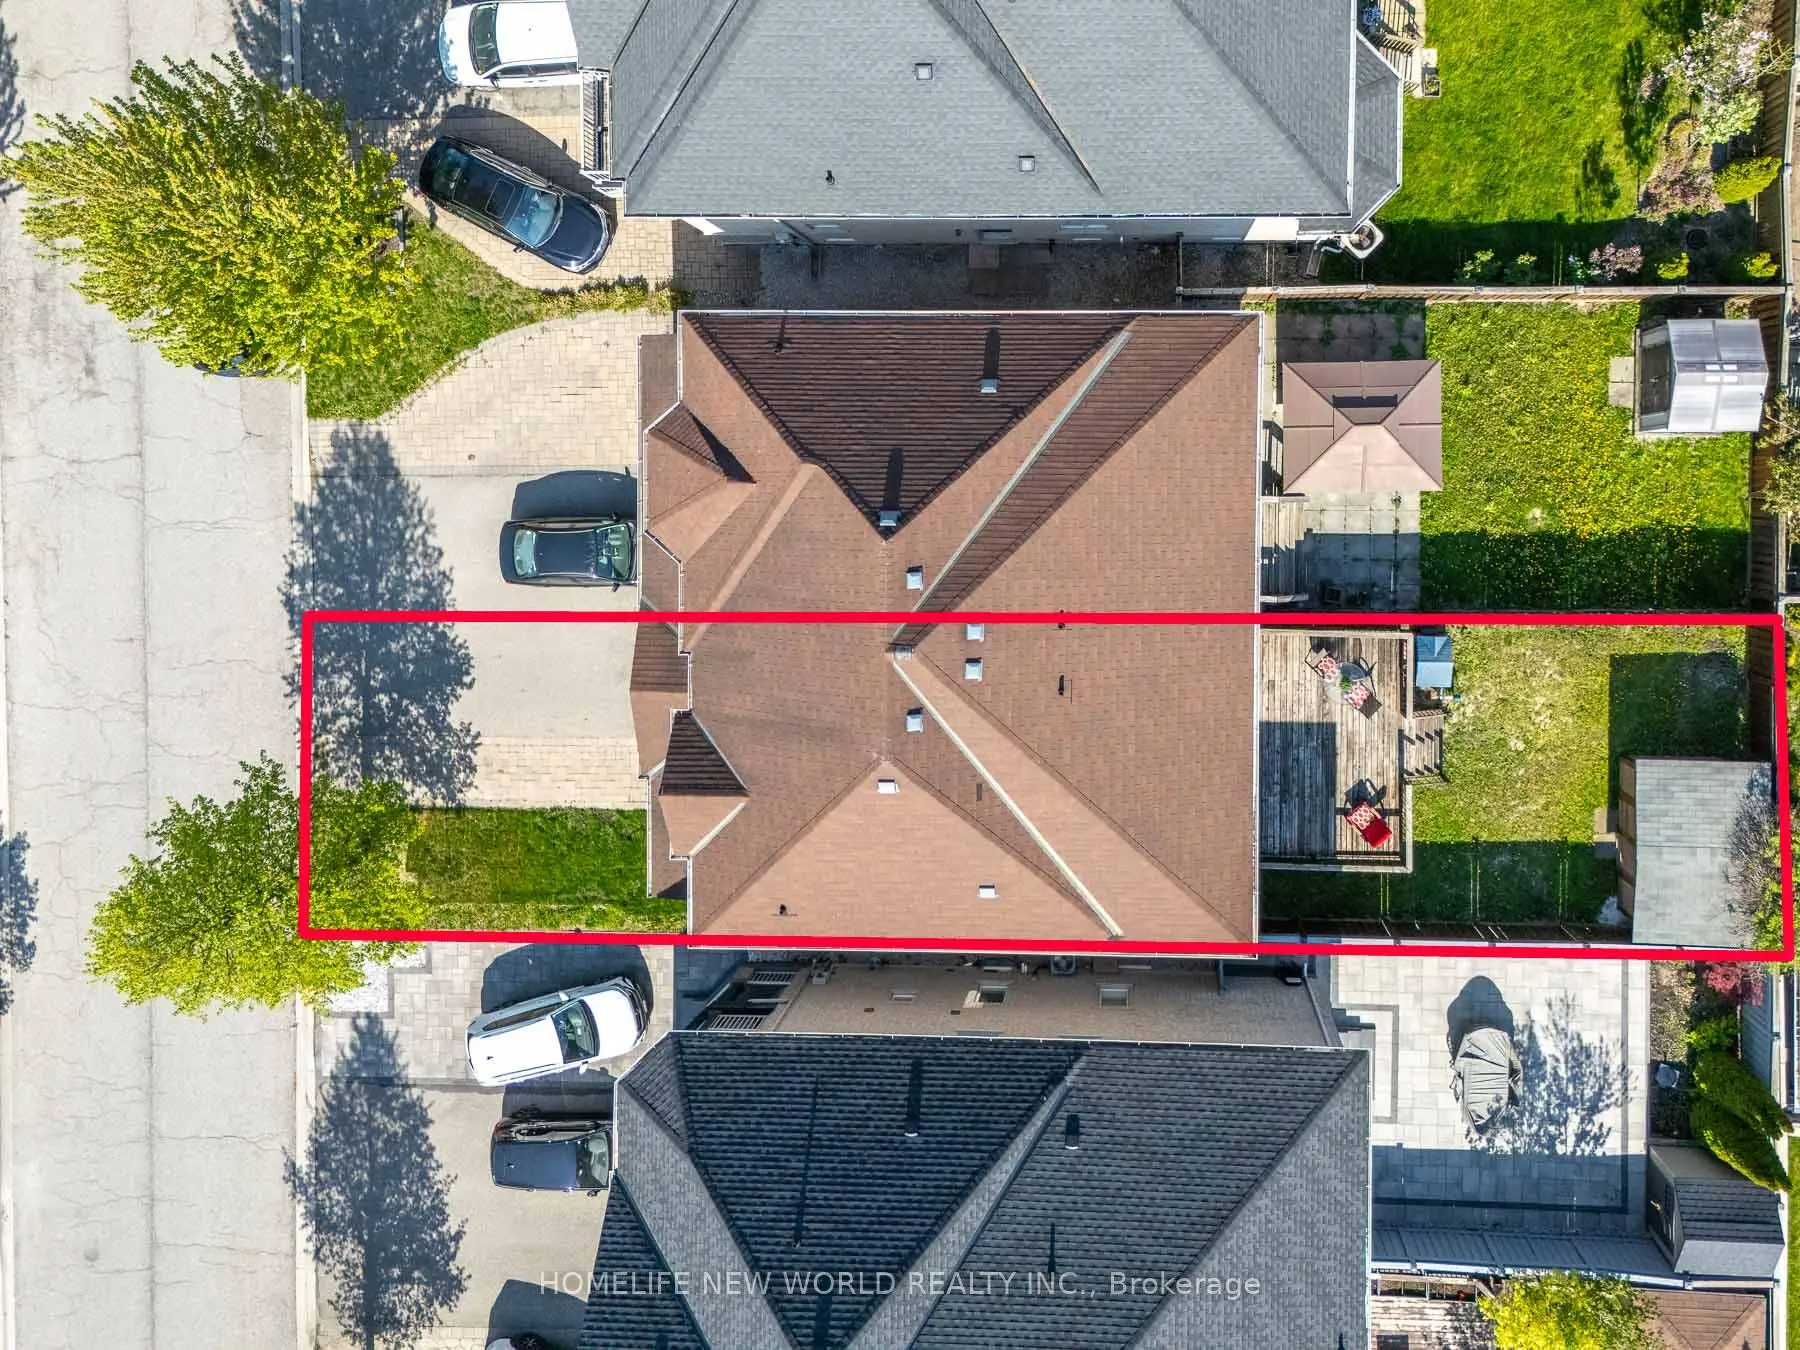
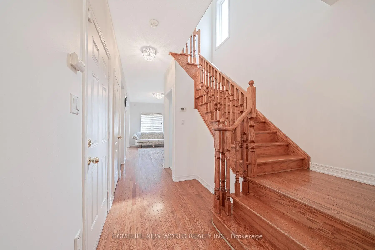
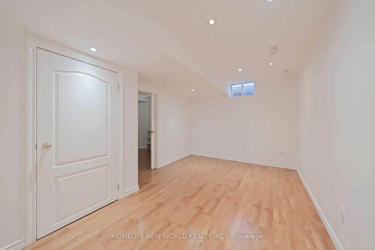
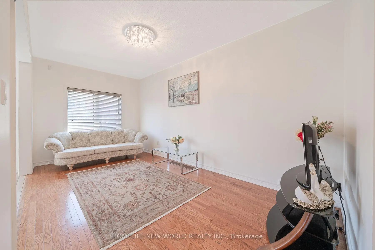
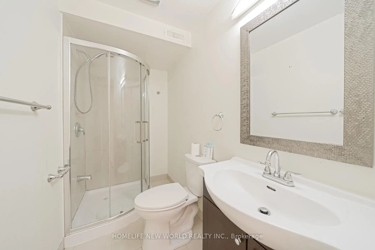
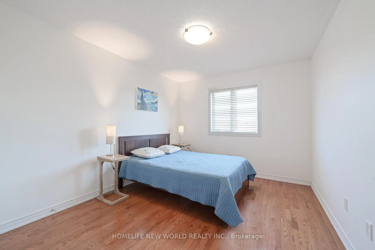
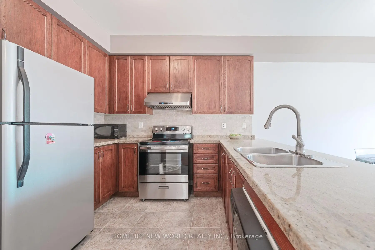
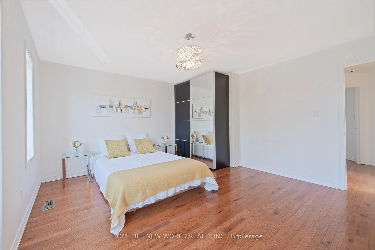
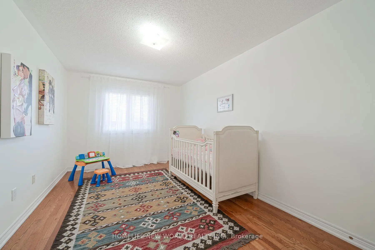
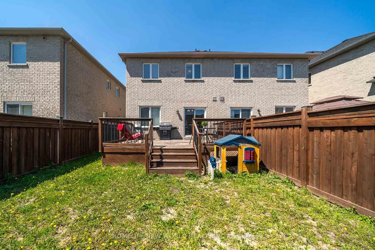
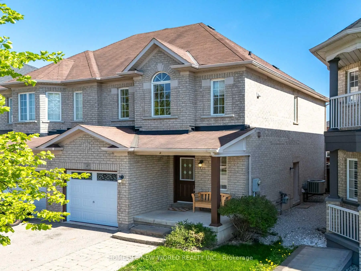
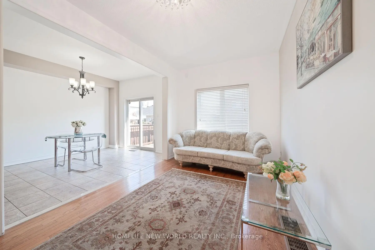
Absolutely Stunning Semi-Detached Home Nestled In The Highly Sought-After Vellore Village Community. Situated In A Wonderful Family-Friendly Neighbourhood, This Home Offers An Exceptional Living Experience With A Spacious Open-Concept Layout Ideal For Entertaining Family And Friends. The Beautiful Chef's Kitchen Features Stainless Steel Appliances, Granite Countertops, And A Convenient Breakfast Bar. Enjoy A Bright And Inviting Atmosphere Throughout, Including A Sun-Filled Living Room With Walkout Access To A Private, Fully Fenced Backyard Complete With A Large Wooden Deck - Perfect For Family BBQs And Outdoor Gatherings.The Main And Second Floors Showcase Elegant Hardwood Flooring, Complemented By Upgraded Electrical Light Fixtures Throughout. Retreat To The Impressive Primary Bedroom Featuring A Built-In Wardrobe And A Private 3-Piece Ensuite. Two Additional Generously Sized Bedrooms Provide Plenty Of Space For Family Or Guests. Additional Highlights Include Direct Garage Access, A New Garage Door, And A Separate Side Entrance Leading To A Finished Basement With An Extra Bedroom And 3-Piece Bathroom - Ideal For Extended Family Or Potential In-Law Suite Use. The Large Driveway Accommodates Up To 3 Vehicles. Conveniently Located Within Walking Distance To Excellent Amenities And Top-Rated Schools.
Features
- Facing: South

- Bedrooms: 3

- Bathrooms: 4

- Garages: 1

- Kitchens: 1

Details
- Lot size: 25.10 x 104.99 Feet

- Space: 1500-2000

- Tax: $ 4344.84

- N13163522

- Listing contracted with: HOMELIFE NEW WORLD REALTY INC.
| Room | Size(M) | Description | |
|---|---|---|---|
| Foyer | 1.35x2.05 | Ceramic Floor, Closet |
|
| Kitchen | 3.00x3.01 | Ceramic Floor, Granite Counters, Stainless Steel Appl |
|
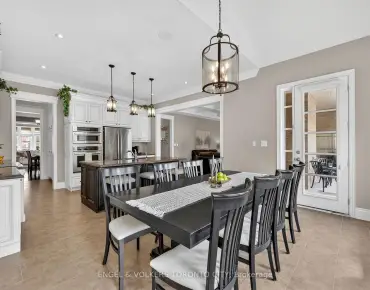
| Dining Rm | 3.52x3.01 | Ceramic Floor, Breakfast Area, W/O To Deck |
|
| Living Rm | 5.06x2.93 | Hardwood Floor, Overlooks Backyard, Window |
|
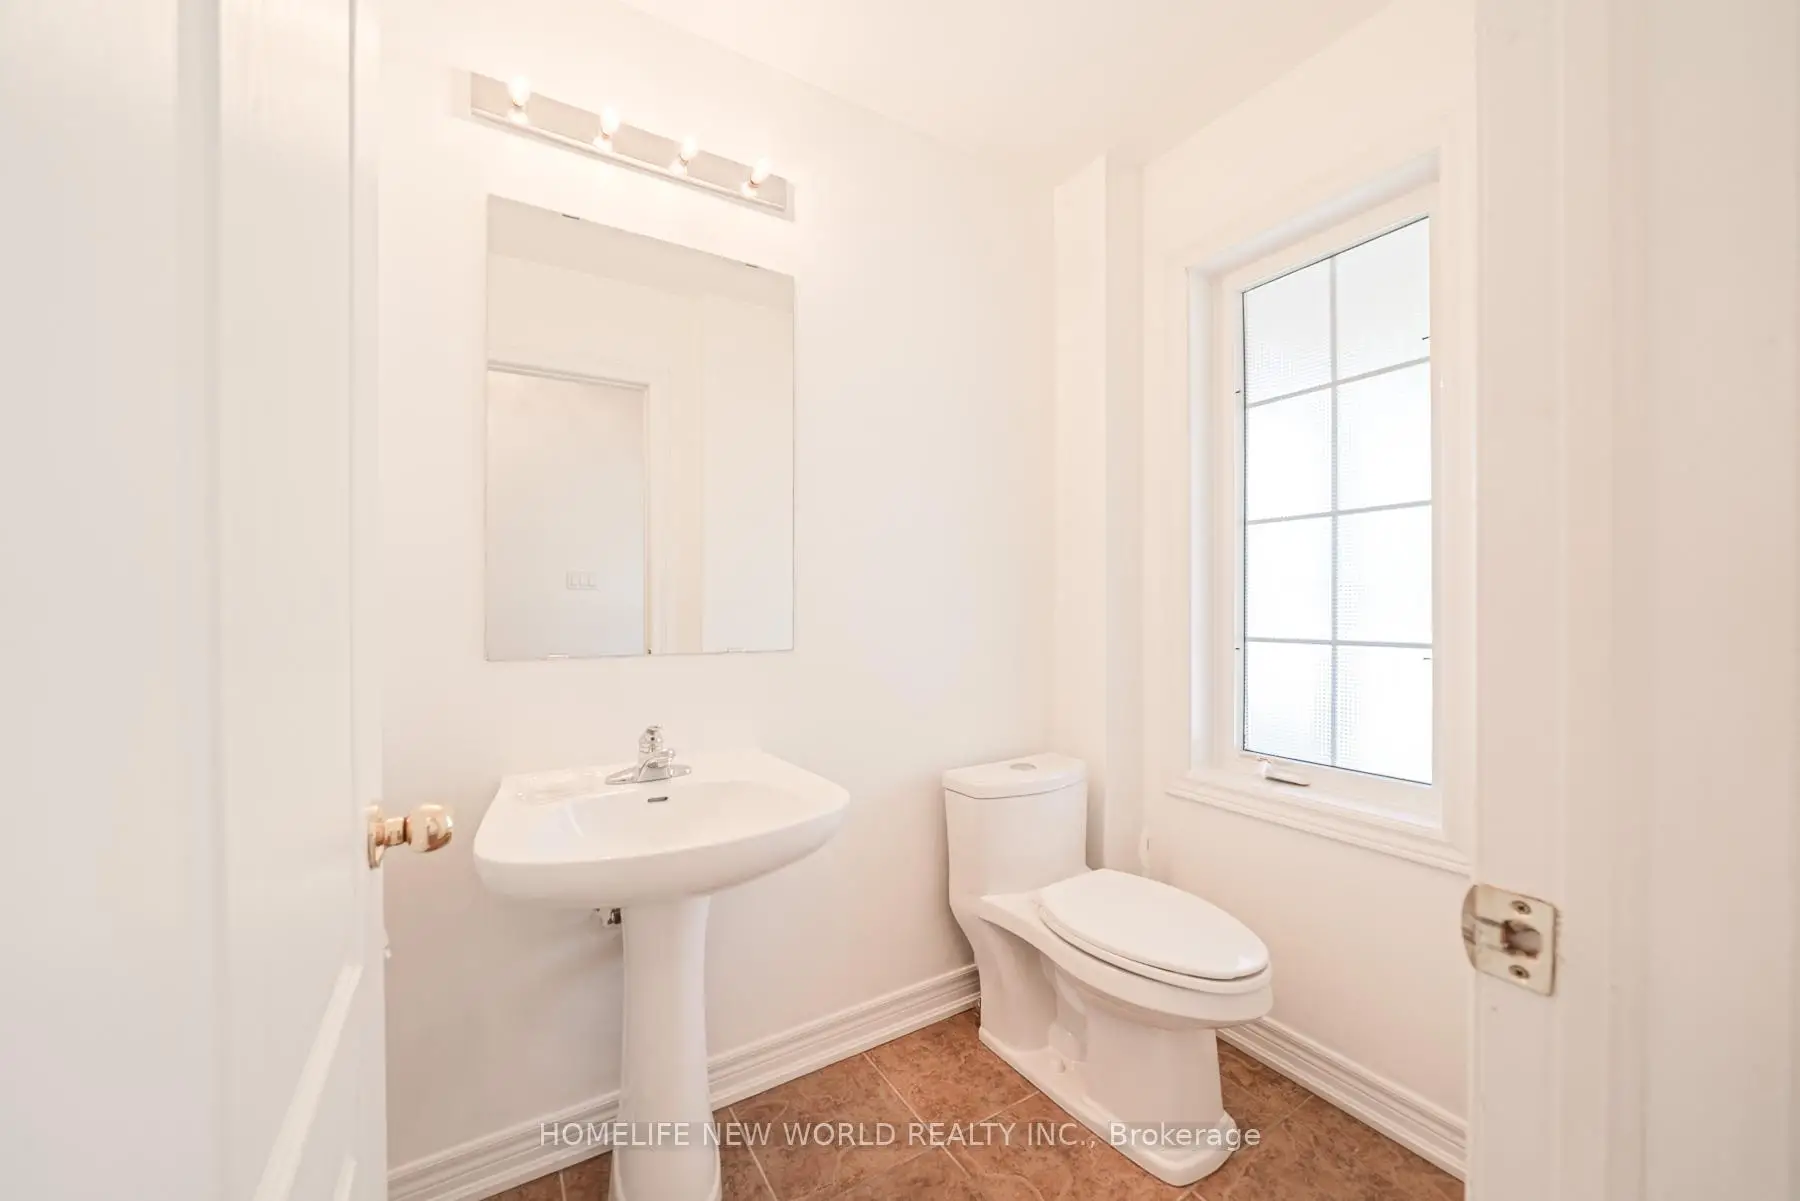
| Powder Rm | 1.80x1.20 | Ceramic Floor, Window |
|
| Primary B | 4.69x4.30 | Hardwood Floor, 3 Pc Ensuite, B/I Closet |
|
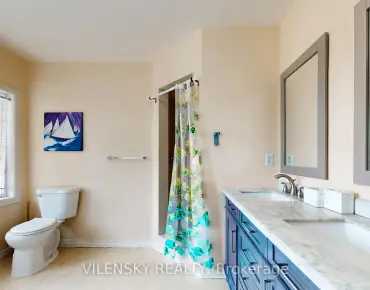
| Bath | 1.82x3.13 | Ceramic Floor, 4 Pc Bath, Granite Counters |
|
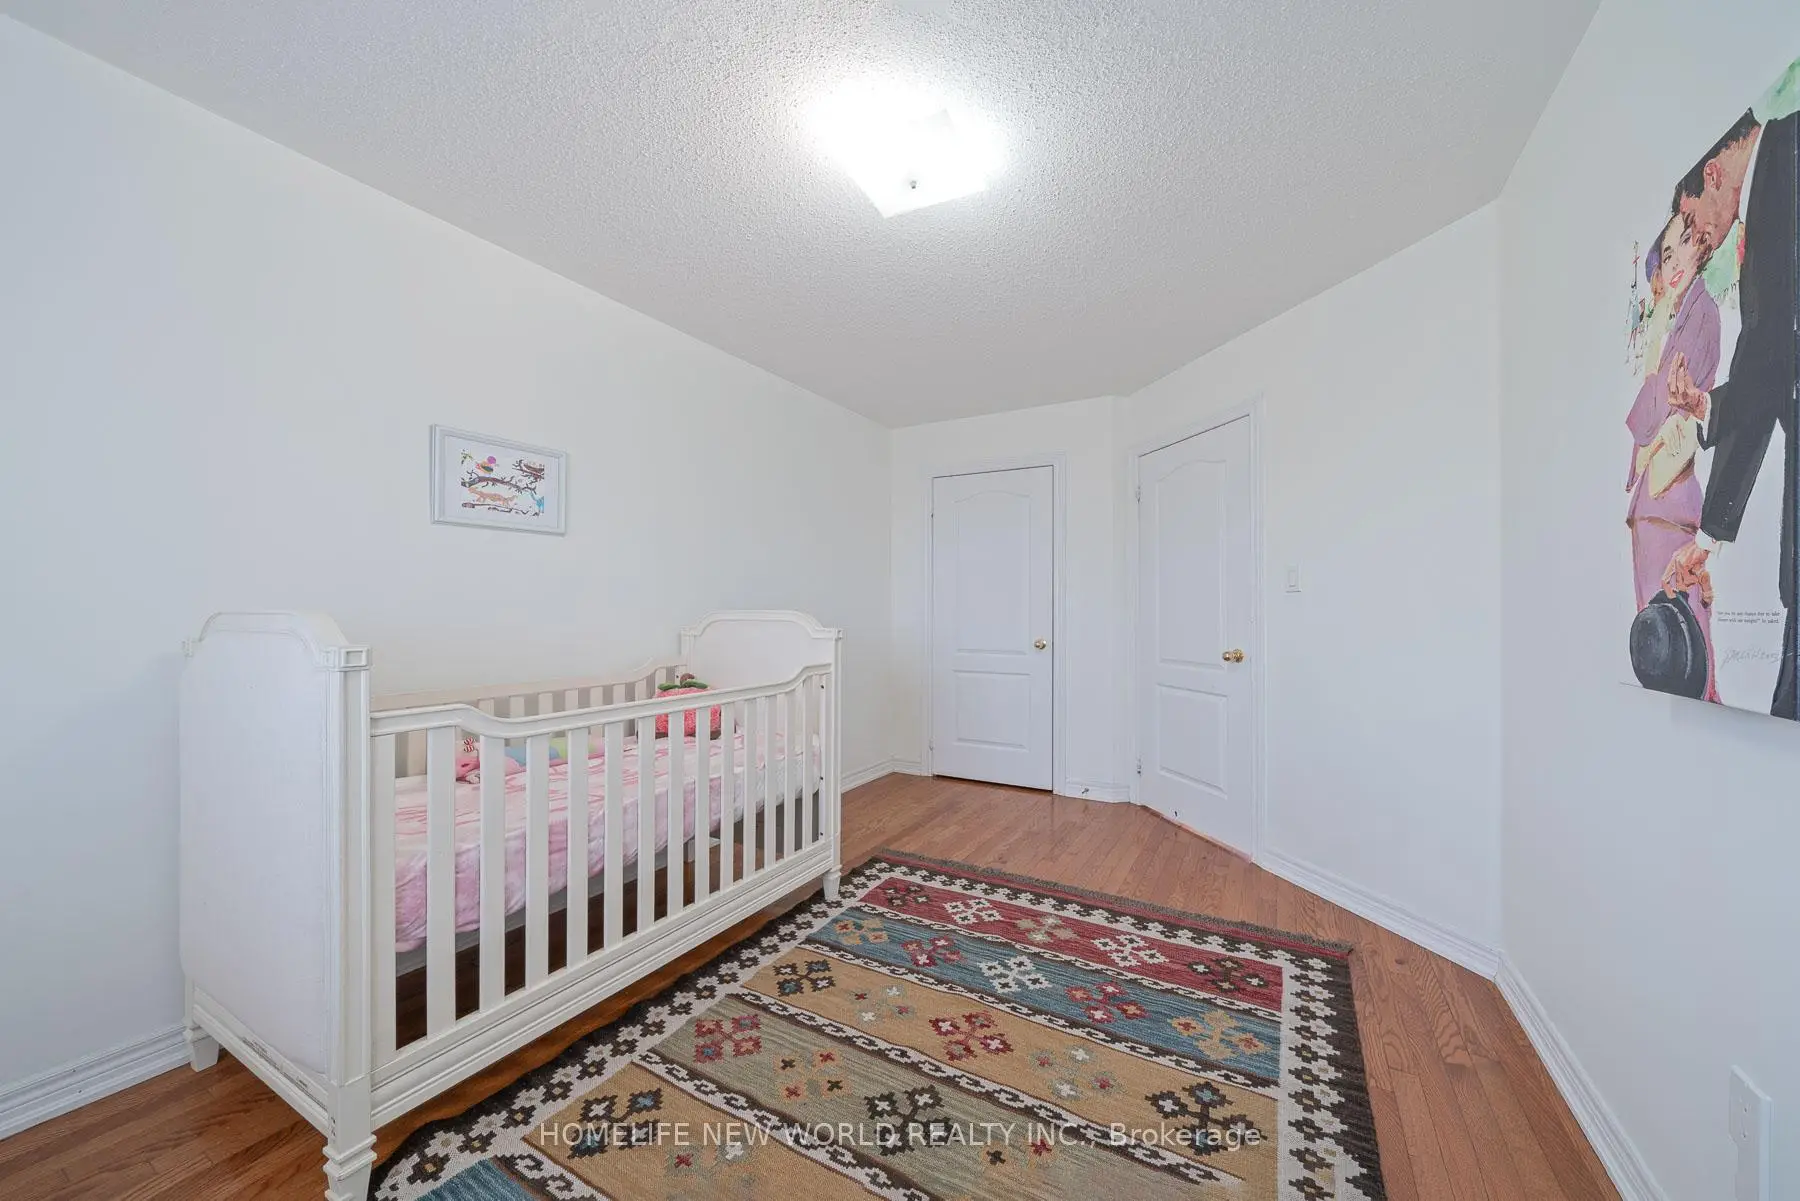
| 2nd Br | 4.34x3.04 | Hardwood Floor, Closet, Window |
|
| 3rd Br | 4.21x2.74 | Hardwood Floor, Closet, Window |
|
| Family Rm | 10.20x2.94 | Laminate, Closet, Window |
|
| Br | 2.63x2.59 | Laminate, Pocket Doors |
|
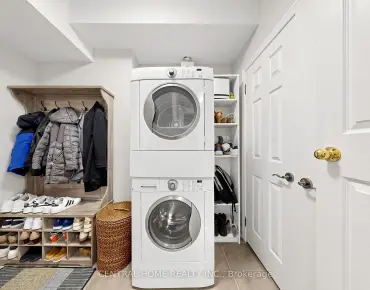
| Laundry | 3.57x2.53 |
| Bathroom | Pieces | Level | |
|---|---|---|---|
| 1xBath | 2 pcs | Main |
|
| 1xBath | 4 pcs | Second |
|
| 1xBath | 3 pcs | Second |
|
| 1xBath | 3 pcs | Lower |
Property Summary
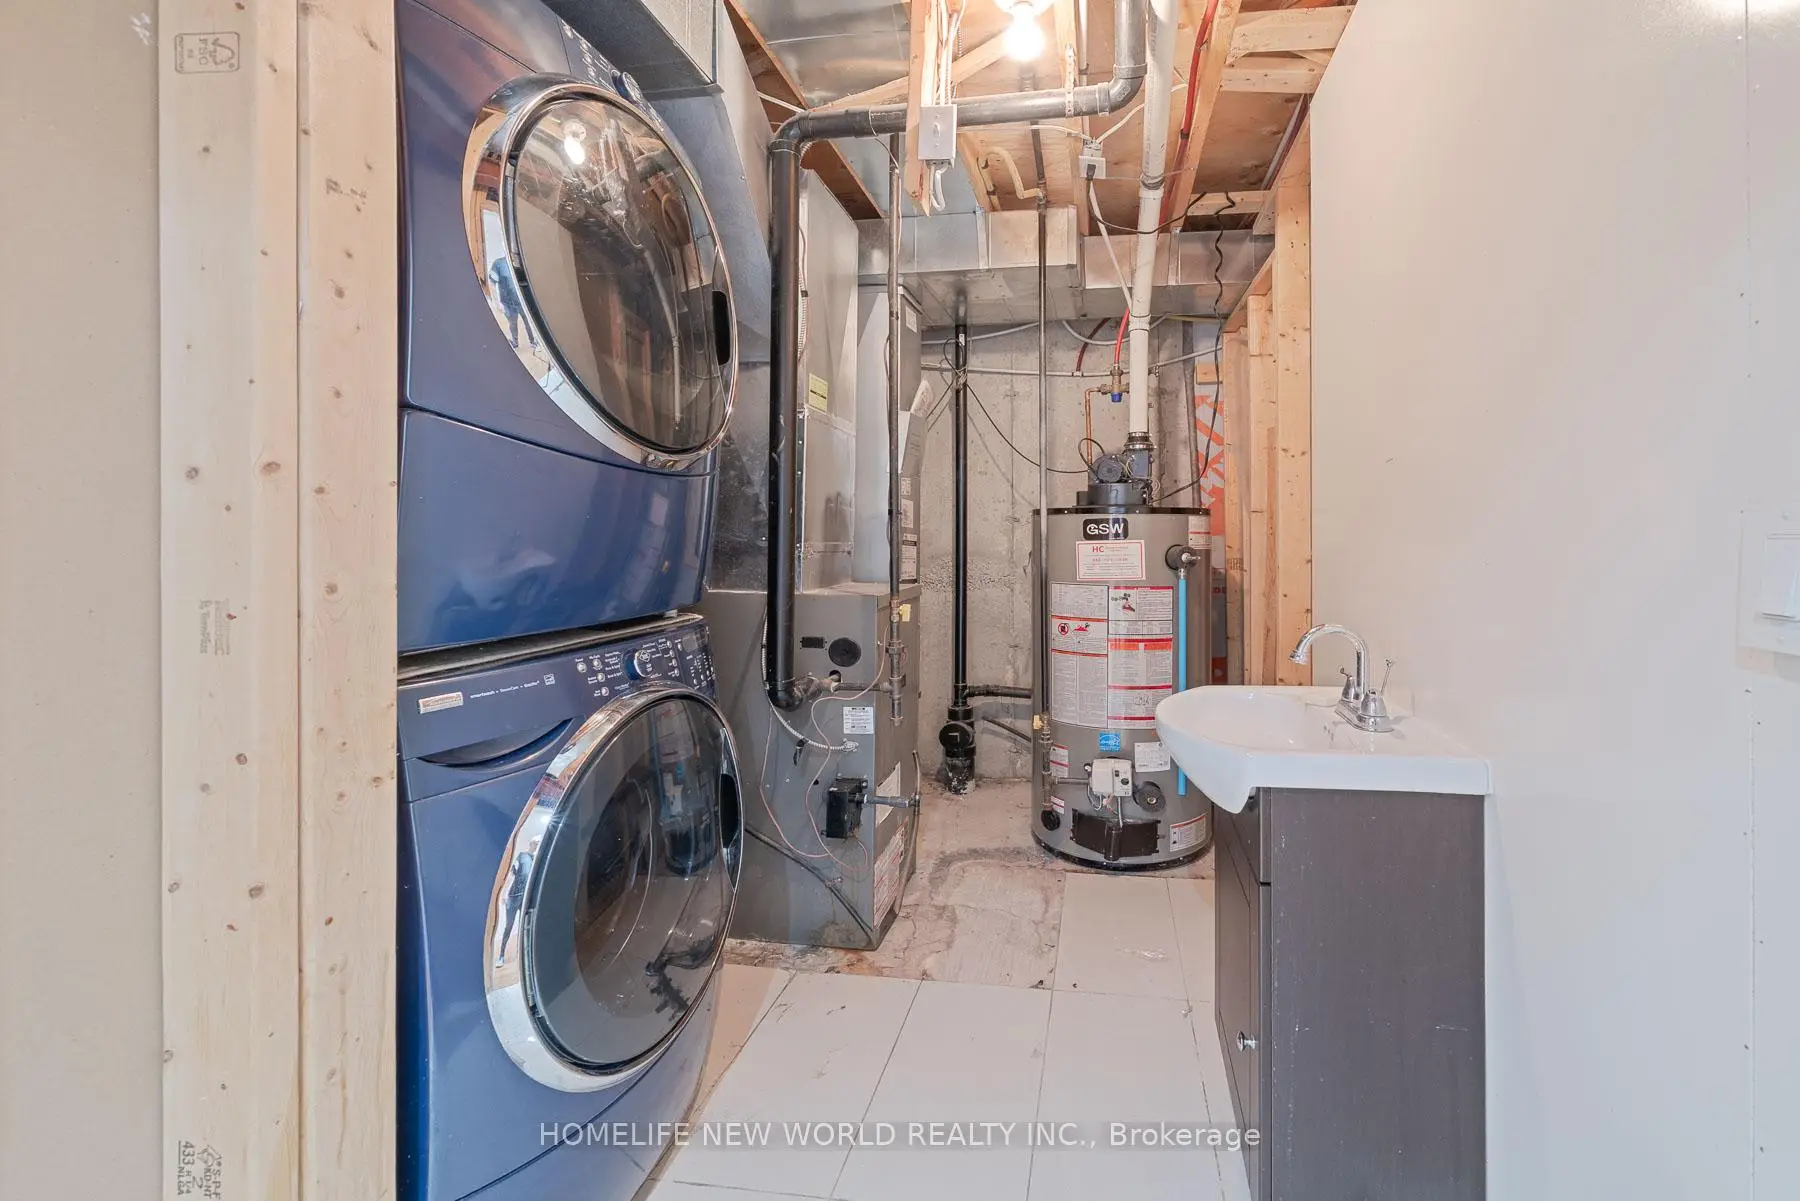
Located close to the intersection of Major Mackenzie and Weston Rd, 47 Ozner Cres is a 3+1 bedrooms 4 washrooms Semi-Detached. The unit has a Single Built-In Parking Space. The property has many nice features including Carpet Free. Foyer, Kitchen, Dinning Room Rm, Living Room Rm and Powder Rm are on the Main floor; Family Room Rm, Br and Laundry are on the Lower floor.School Information
Elementary Schools
-
Home schoolRank: 175 out of 3022 (Score: 8.5)Distance to school: 0.7 km (~13 min walk)
-
French Immersion school
Distance to school: 2.8 km (~8 min drive) -
Catholic Gifted program school
Rank: 299 out of 3022 (Score: 8.1)Distance to school: 4.8 km (~15 min drive) -
Rank: 888 out of 3022 (Score: 7.0)Distance to school: 5.6 km (~17 min drive)
Secondary Schools
-
Home schoolRank: 6/746 (Score: 9.6) 5 year average: 5/746 (Score: 9.0)Distance to school: 1.6 km (~28 min walk)
-
Rank: 219/746 (Score: 7.0) 5 year average: 257/746 (Score: 6.6)Distance to school: 8.6 km (~26 min drive)
-
Arts program school
Rank: 100/746 (Score: 7.9) 5 year average: 60/746 (Score: 7.9)Distance to school: 9.0 km (~27 min drive) -
Home school IB Program
Rank: 89/746 (Score: 8.0) 5 year average: 109/746 (Score: 7.5)Distance to school: 2.5 km (~8 min drive) -
Catholic Home school
Rank: 313/746 (Score: 6.4) 5 year average: 359/746 (Score: 6.0)Distance to school: 2.1 km (~6 min drive) -
Catholic AP program school
Rank: 205/746 (Score: 7.1) 5 year average: 228/746 (Score: 6.8)Distance to school: 6.3 km (~19 min drive) -
Rank: 205/746 (Score: 7.1) 5 year average: 228/746 (Score: 6.8)Distance to school: 6.3 km (~19 min drive)