
Description
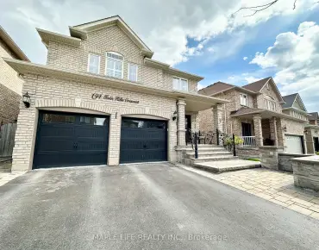
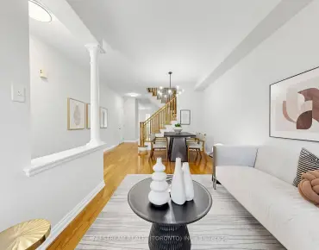
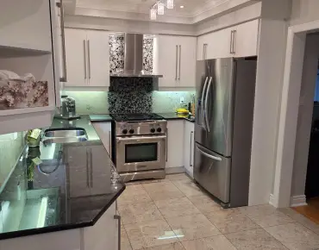
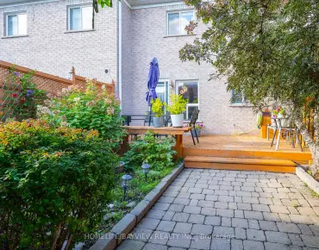
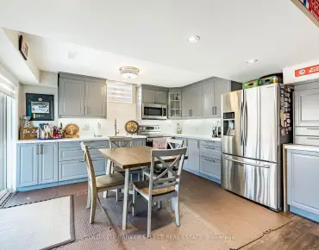
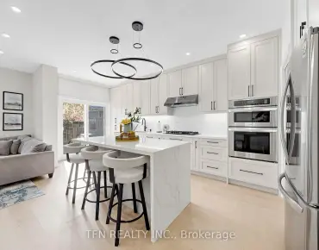
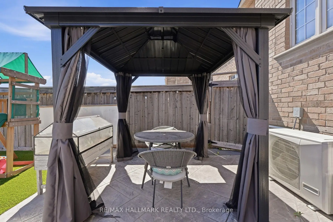
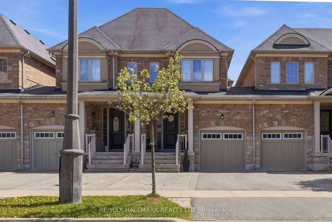
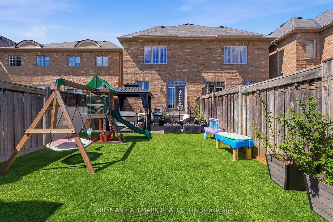
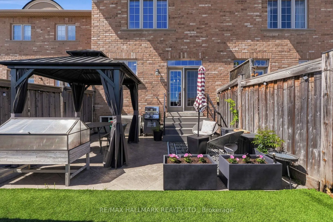
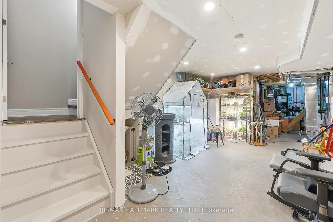
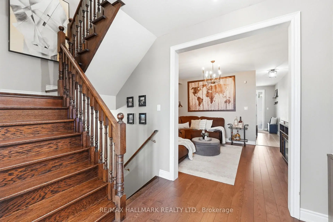
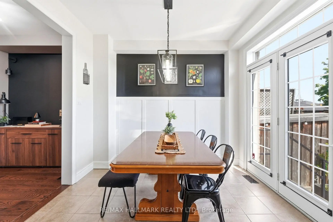
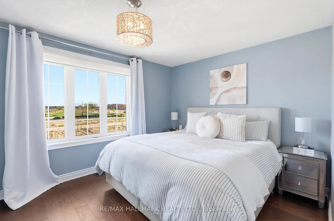
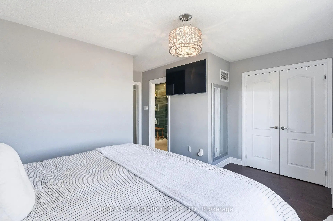
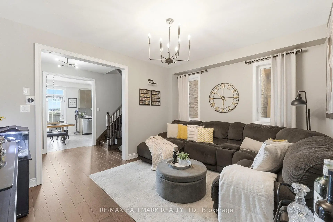
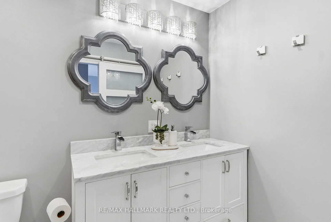
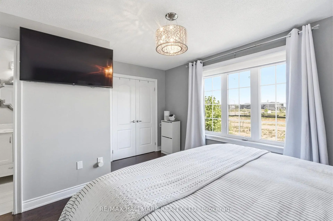
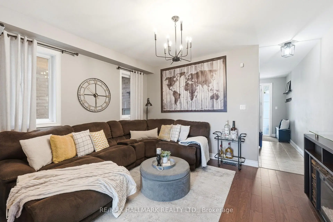
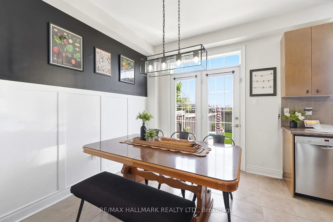
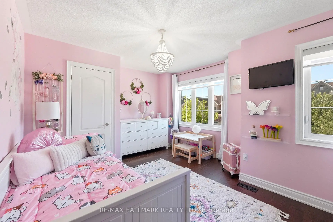
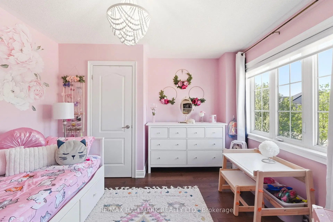
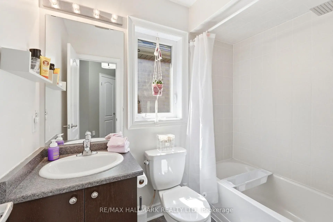
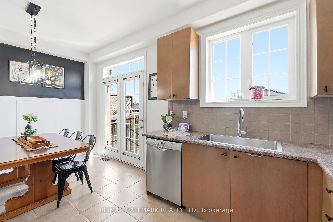
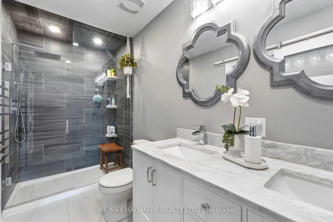
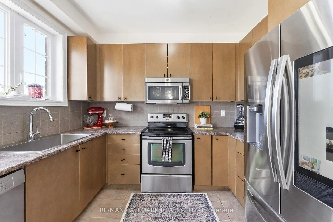
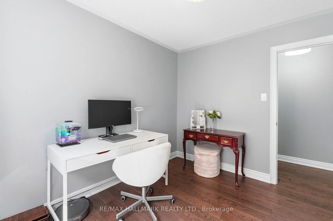
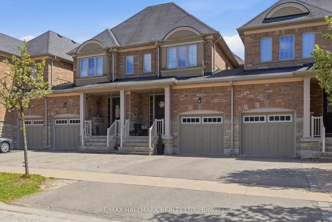
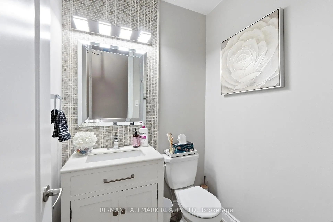
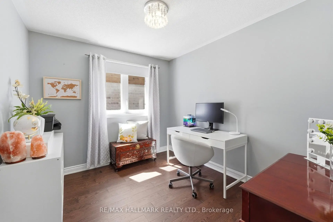
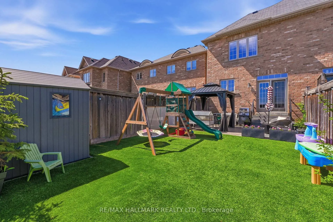
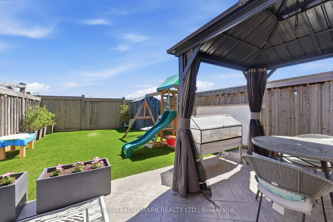
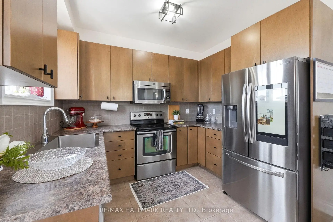
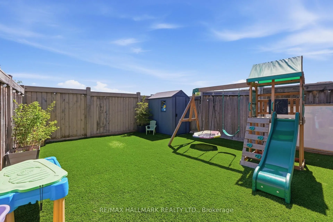
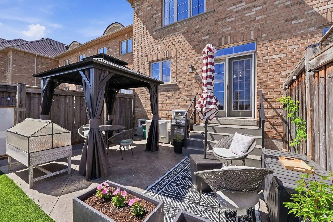
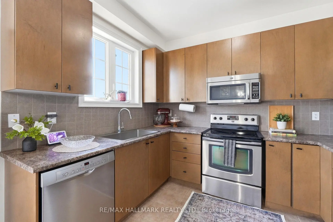
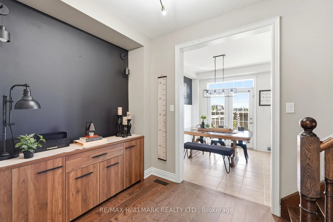
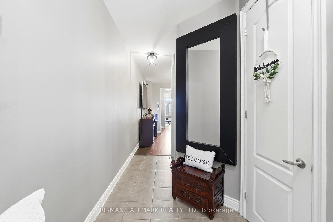
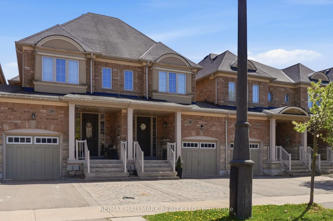
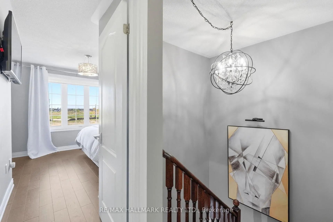
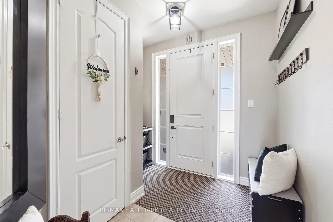
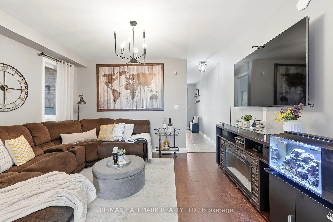
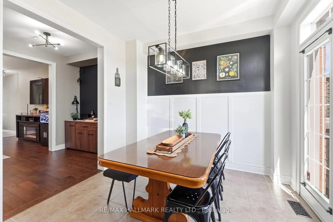
**Wow!**Absolutely Gorgeous Spacious Townhome Boasting 1,500 Sq Ft Of Beautifully Upgraded Living Space!*Fantastic Open Concept Layout Perfect For Entertaining Family & Friends*Amazing Curb Appeal Featuring A Covered Front Loggia, Interlocked Walkway & Elegant Transom Windows Creating A Bright & Airy Ambiance Throughout*Spacious Family Room Showcasing Gorgeous Hardwood Floors, A Versatile Buffet/Computer Niche & Upgraded Light Fixtures Throughout*Beautiful Family-Size Kitchen Featuring Stainless Steel Appliances, Oversized Sink, Accent Wall Paneling & Double Patio Doors Leading To Your Private Backyard Oasis!*Enjoy Total Privacy With No Houses Behind!*Beautifully Landscaped Backyard Complete With Stamped Concrete Patio, Deluxe Turf Lawn & Plenty Of Space For Summer BBQ's, Entertaining & Kids At Play*Stylish Updated Powder Room With Designer Mosaic Accent Wall*Luxurious Primary Retreat Features A Spa-Inspired Ensuite With Double Vanities & Glass Shower*All Bedrooms Are Generously Sized With Ample Closet Space*Prime Family-Friendly Location Close To Schools, Parks, Hwy 400, Canada's Wonderland & Vaughan Mills Mall*An Incredible Opportunity To Own A Stylish Family Home With Pride Of Ownership Throughout*Put This Beauty On Your Must-See List Today!*
Features
- Facing: South

- Bedrooms: 3

- Bathrooms: 3

- Garages: 1

- Kitchens: 1

Details
- Lot size: 20.03 x 110.02 Feet

- Space: 1100-1500

- Tax: $ 4367.00

- N13162720

- Listing contracted with: RE/MAX HALLMARK REALTY LTD.
| Room | Size(M) | Description | |
|---|---|---|---|
| Family Rm | 4.38x3.65 | Hardwood Floor, Open Concept, Large Window |
|
| Den | 2.43x2.13 | Hardwood Floor, Open Concept, Stainless Steel Appl |
|
| Kitchen | 2.46x3.04 | Ceramic Floor, Ceramic Backsplash, Stainless Steel Appl |
|
| Breakfast | 2.62x3.04 | Ceramic Floor, Double Doors, W/O To Patio |
|
| Primary B | 4.45x3.04 | Hardwood Floor, Large Closet, 4 Pc Ensuite |
|
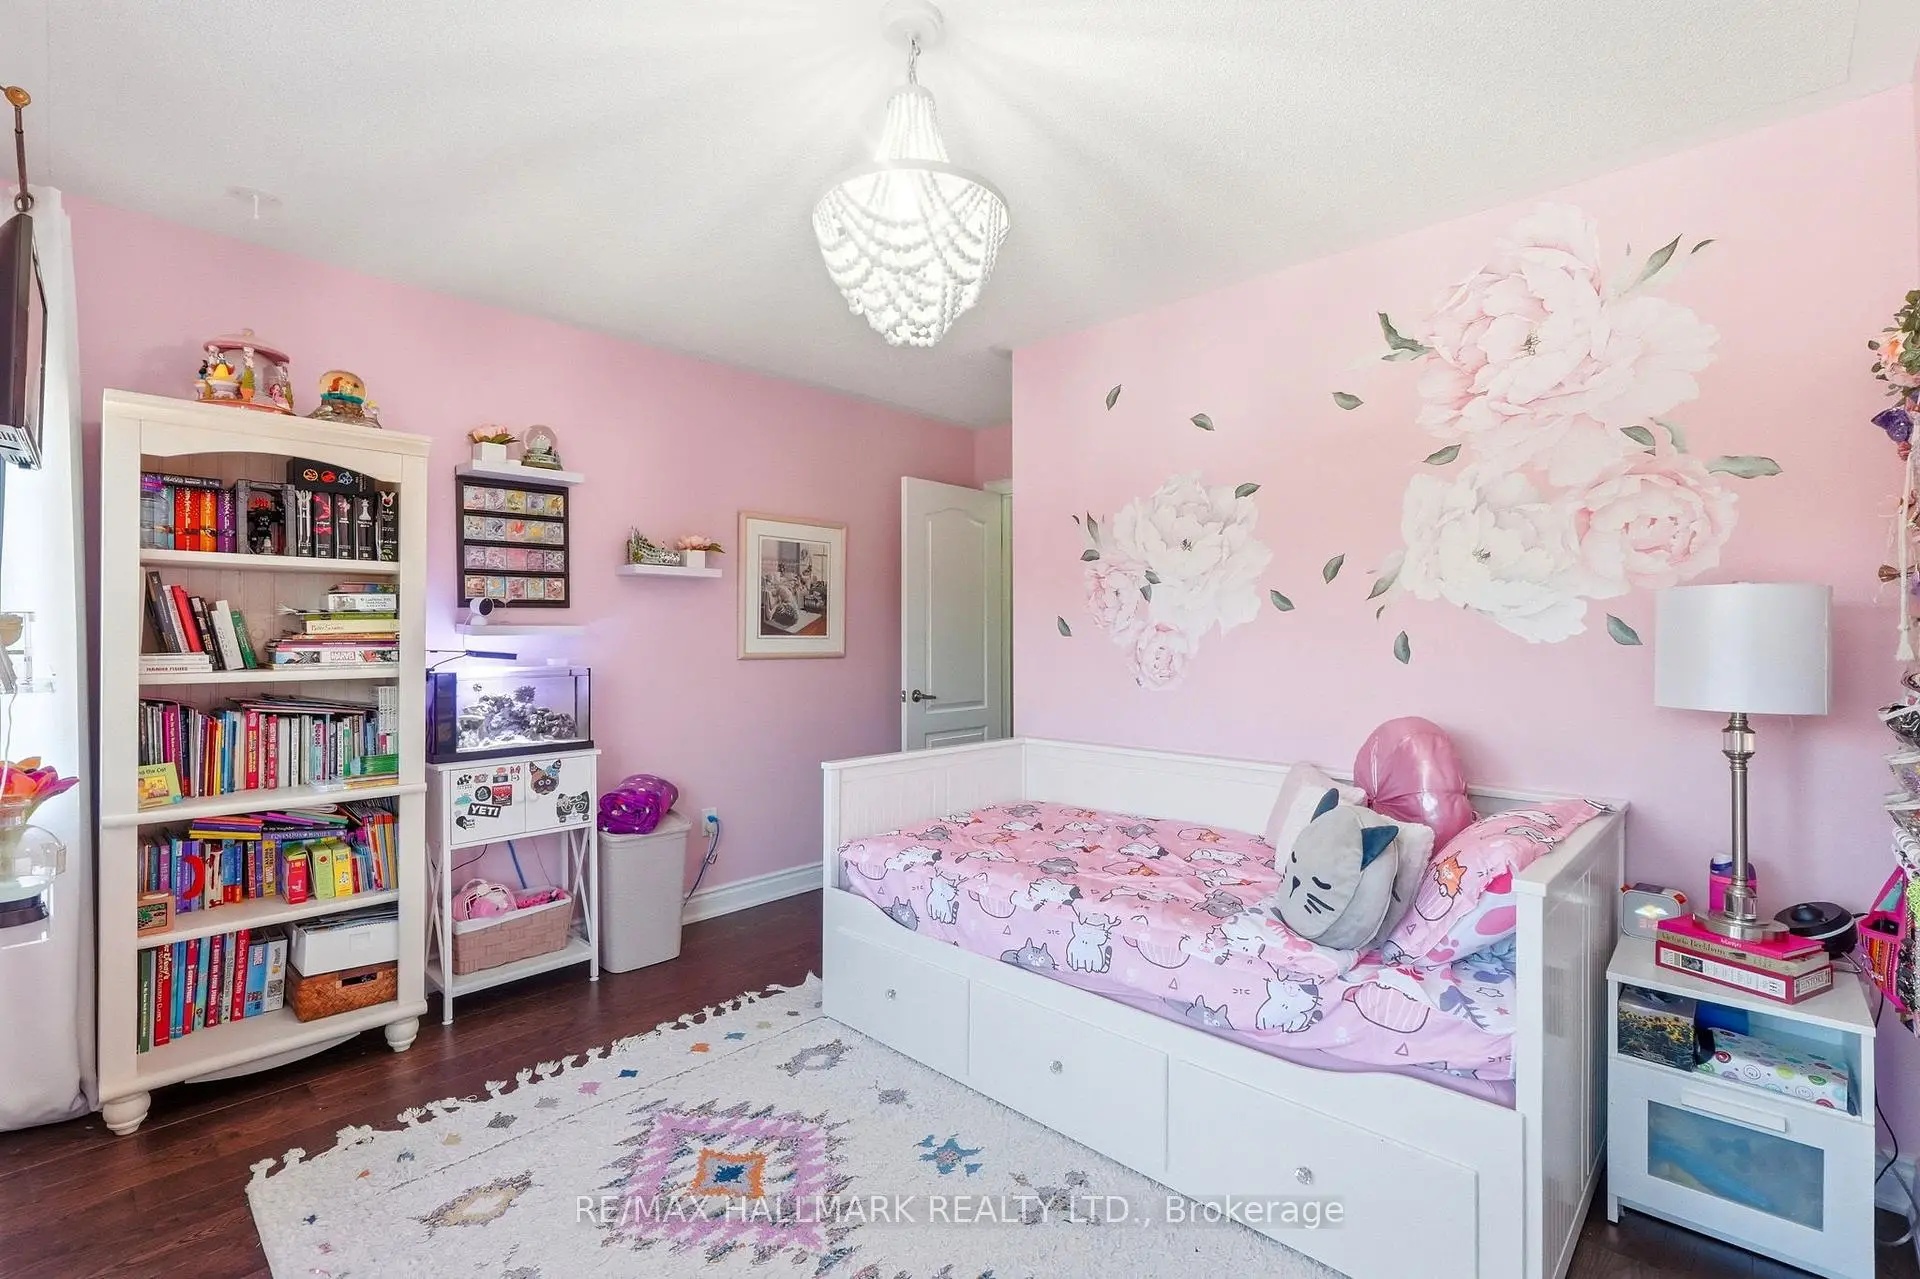
| 2nd Br | 3.16x2.74 | Hardwood Floor, Large Closet, Large Window |
|
| 3rd Br | 3.65x2.74 | Hardwood Floor, Large Closet, Large Window |
| Bathroom | Pieces | Level | |
|---|---|---|---|
| 1xBath | 2 pcs | Main |
|
| 2xBaths | 4 pcs | Second |
Property Summary
Located close to the intersection of Weston and Major Mackenzie, 246 Wardlaw Pl is a 3 bedrooms 3 washrooms Freehold Townhouse. The unit has a Single Attached Parking Space. The property has many nice features including Carpet Free. Family Room Rm, Den, Kitchen and Breakfast Room are on the Main floor.School Information
Elementary Schools
-
Home schoolRank: 1300 out of 3022 (Score: 6.4)Distance to school: 0.6 km (~11 min walk)
-
French Immersion school
Rank: 571 out of 3022 (Score: 7.5)Distance to school: 2.0 km (~36 min walk) -
Distance to school: 6.1 km (~18 min drive)
-
Catholic Gifted program school
Rank: 299 out of 3022 (Score: 8.1)Distance to school: 4.4 km (~13 min drive) -
Rank: 888 out of 3022 (Score: 7.0)Distance to school: 5.1 km (~15 min drive)
Secondary Schools
-
Home schoolRank: 6/746 (Score: 9.6) 5 year average: 5/746 (Score: 9.0)Distance to school: 0.8 km (~14 min walk)
-
Rank: 219/746 (Score: 7.0) 5 year average: 257/746 (Score: 6.6)Distance to school: 7.9 km (~24 min drive)
-
Arts program school
Rank: 100/746 (Score: 7.9) 5 year average: 60/746 (Score: 7.9)Distance to school: 9.5 km (~28 min drive) -
Home school IB Program
Rank: 89/746 (Score: 8.0) 5 year average: 109/746 (Score: 7.5)Distance to school: 2.8 km (~9 min drive) -
Catholic Home school
Rank: 313/746 (Score: 6.4) 5 year average: 359/746 (Score: 6.0)Distance to school: 1.6 km (~28 min walk) -
Catholic AP program school
Rank: 205/746 (Score: 7.1) 5 year average: 228/746 (Score: 6.8)Distance to school: 5.8 km (~17 min drive) -
Rank: 205/746 (Score: 7.1) 5 year average: 228/746 (Score: 6.8)Distance to school: 5.8 km (~17 min drive)