
Description
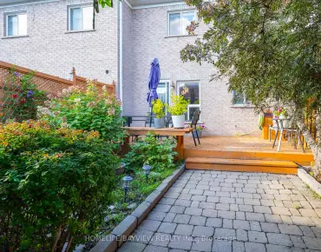
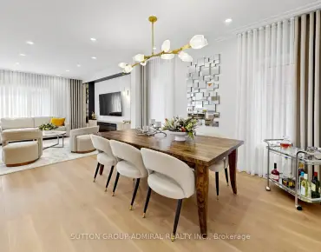
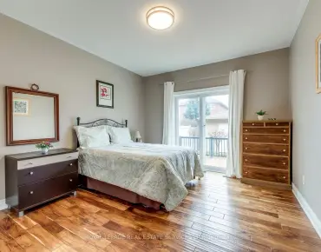
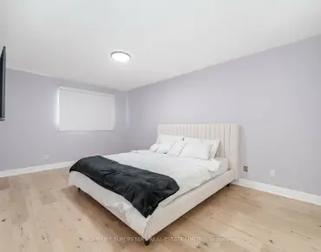
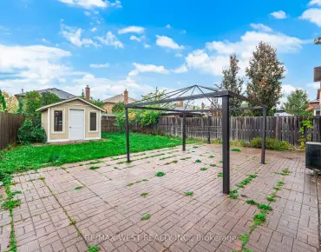
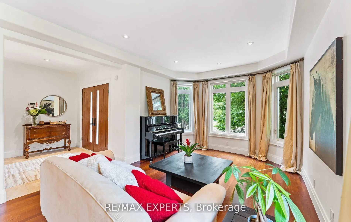
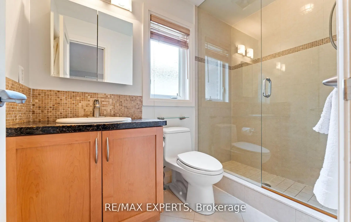
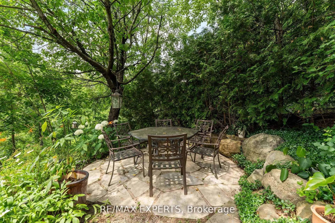
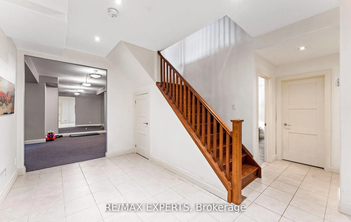
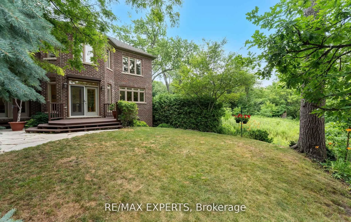
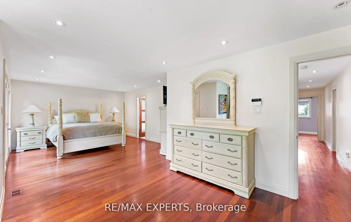
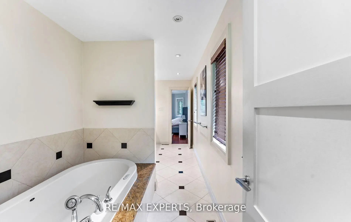
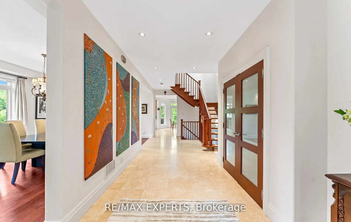
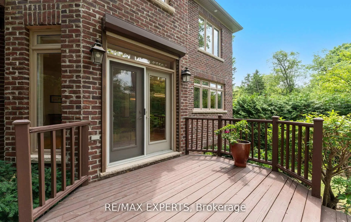
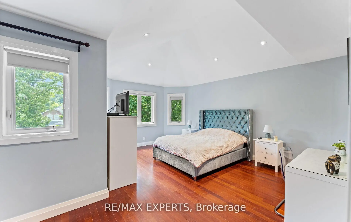
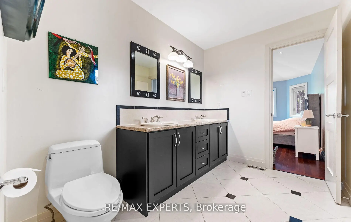
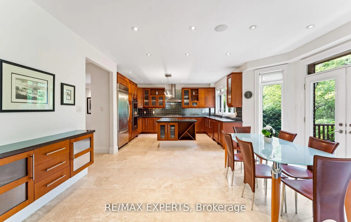
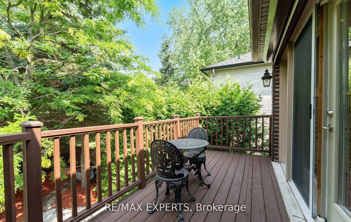
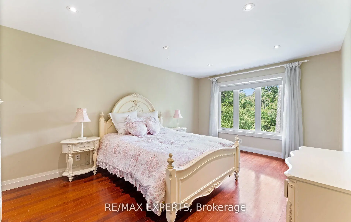
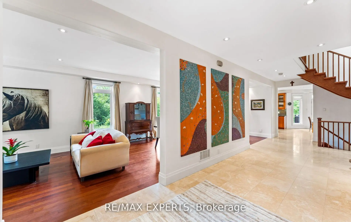
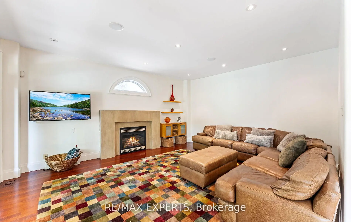
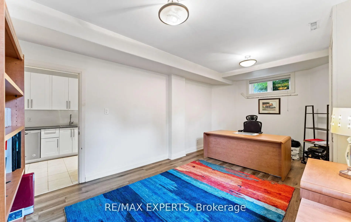
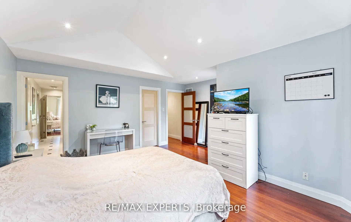
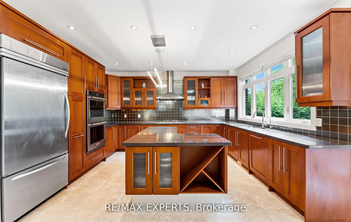
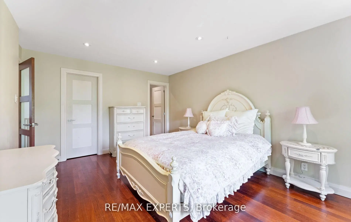
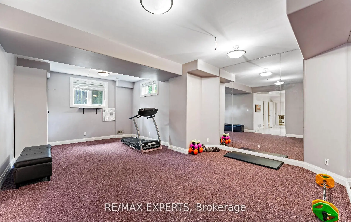
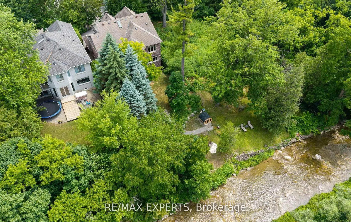
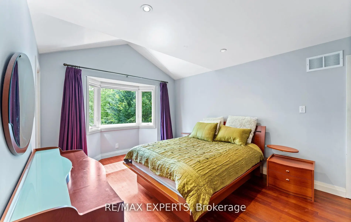
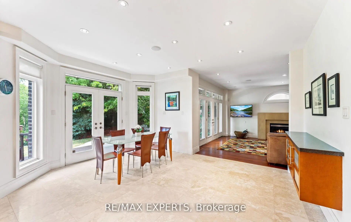
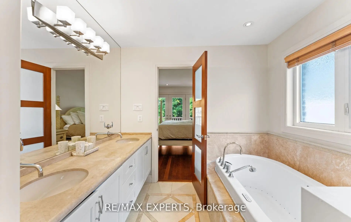
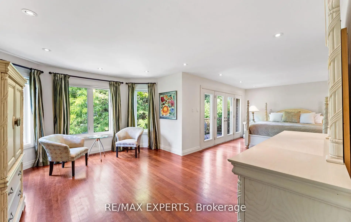
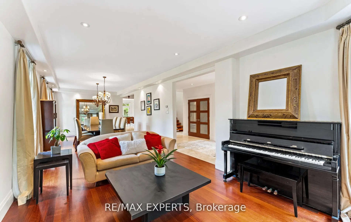
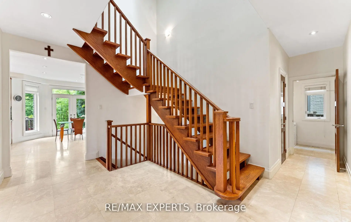
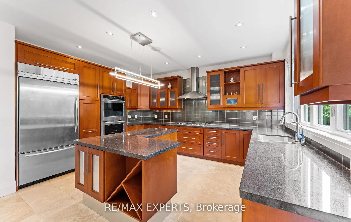
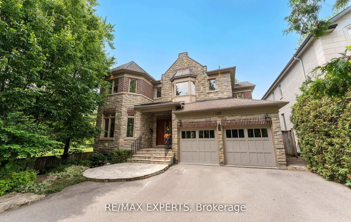
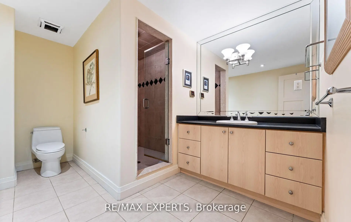
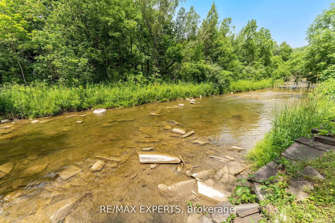
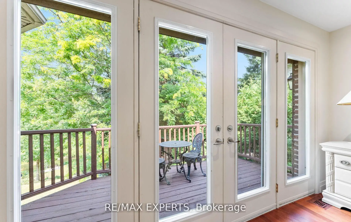
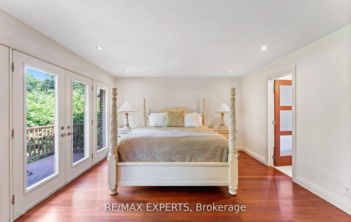
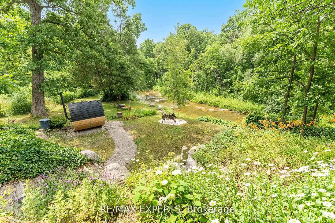
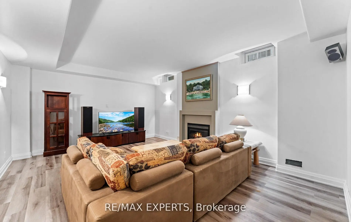
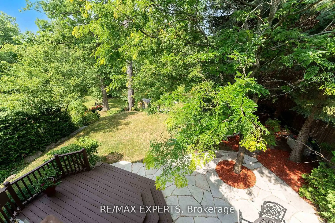
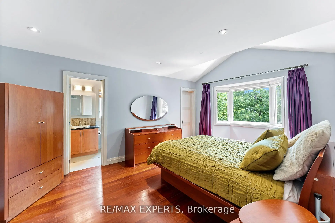
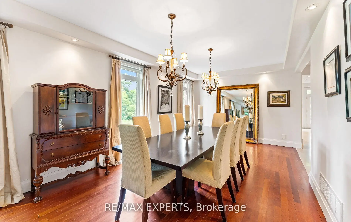
Experience unmatched privacy and tranquility in this one-of-a-kind custom-built home, nestled on a beautifully landscaped 49.9 ft x 182 ft lot backing directly onto the Humber River. With approximately 3,445 sq ft of above-grade living space, this exceptional property is located on a quiet, sought-after street in East Woodbridge, close to schools, parks, and everyday amenities. Main floor features 9-ft ceilings, expansive principal rooms, and elegant finishes including hardwood and travertine tile flooring throughout. The gourmet kitchen is designed for both functionality and entertaining, showcasing a large center island, stainless steel appliances, and custom cabinetry. A bright breakfast area and family room walk out to a serene backyard setting offering unparalleled natural beauty along the riverbank. The additional open-concept living and dining area creates the perfect environment for hosting, while a thoughtfully designed laundry/mudroom with garage access adds everyday convenience and functionality. Upstairs, a large skylight sits high above the open staircase, you'll find 8-ft ceilings, hardwood flooring, and ample storage. The primary bedroom is a private retreat, featuring a balcony with river views, walk-in closet, and a spa-like ensuite with soaking tub and separate shower. Each additional generously-sized bedroom includes its own ensuite bathroom and walk-in closet, offering comfort and privacy. The finished basement features 9-ft ceilings and a versatile layout. Highlights include a private exercise room with floor-to-ceiling mirrors, a cozy entertainment room with gas fireplace, a 3-piece bathroom with steam shower, a second kitchen perfect for extended family or entertaining and a dedicated home office. The backyard is enveloped by mature trees and the natural beauty of the Humber River. This private outdoor space features multiple patios and seating areas, perfect for relaxing, entertaining, or simply enjoying the tranquil sounds of nature.
Features
- Facing: West

- Bedrooms: 4

- Bathrooms: 5

- Garages: 2

- Kitchens: 1

Details
- Lot size: 49.90 x 182.45 Feet

- Space: 3000-3500

- Tax: $ 9203.00

- N13153860

- Listing contracted with: RE/MAX EXPERTS
| Room | Size(M) | Description | |
|---|---|---|---|
| Family Rm | 5.38x4.52 | Hardwood Floor, W/O To Patio, Fireplace Insert |
|
| Breakfast | 4.92x3.71 | Tile Floor, W/O To Deck, Pot Lights |
|
| Kitchen | 4.57x3.65 | Tile Floor, Stainless Steel Appl, Centre Island |
|
| Dining Rm | 6.14x3.37 | Hardwood Floor, Combined w/Living, Open Concept |
|
| Living Rm | 4.57x3.37 | Hardwood Floor, Combined w/Dining, Open Concept |
|
| Laundry | 2.46x1.90 | Tile Floor, W/O To Garage, Stainless Steel Sink |
|
| Primary B | 9.44x3.68 | W/O To Balcony, Walk-In Closet(s), 5 Pc Ensuite |
|
| 2nd Br | 5.08x3.53 | Hardwood Floor, Walk-In Closet(s), 4 Pc Ensuite |
|
| 3rd Br | 5.08x3.65 | Cathedral Ceiling(s), Walk-In Closet(s), 4 Pc Ensuite |
|
| 4th Br | 5.18x3.50 | Hardwood Floor, Walk-In Closet(s), 3 Pc Ensuite |
|
| Exercise | 7.23x3.78 | Mirrored Walls, Above Grade Window, Broadloom |
|
| Media Rm | 5.74x4.94 | Laminate, Above Grade Window, Fireplace Insert |
| Bathroom | Pieces | Level | |
|---|---|---|---|
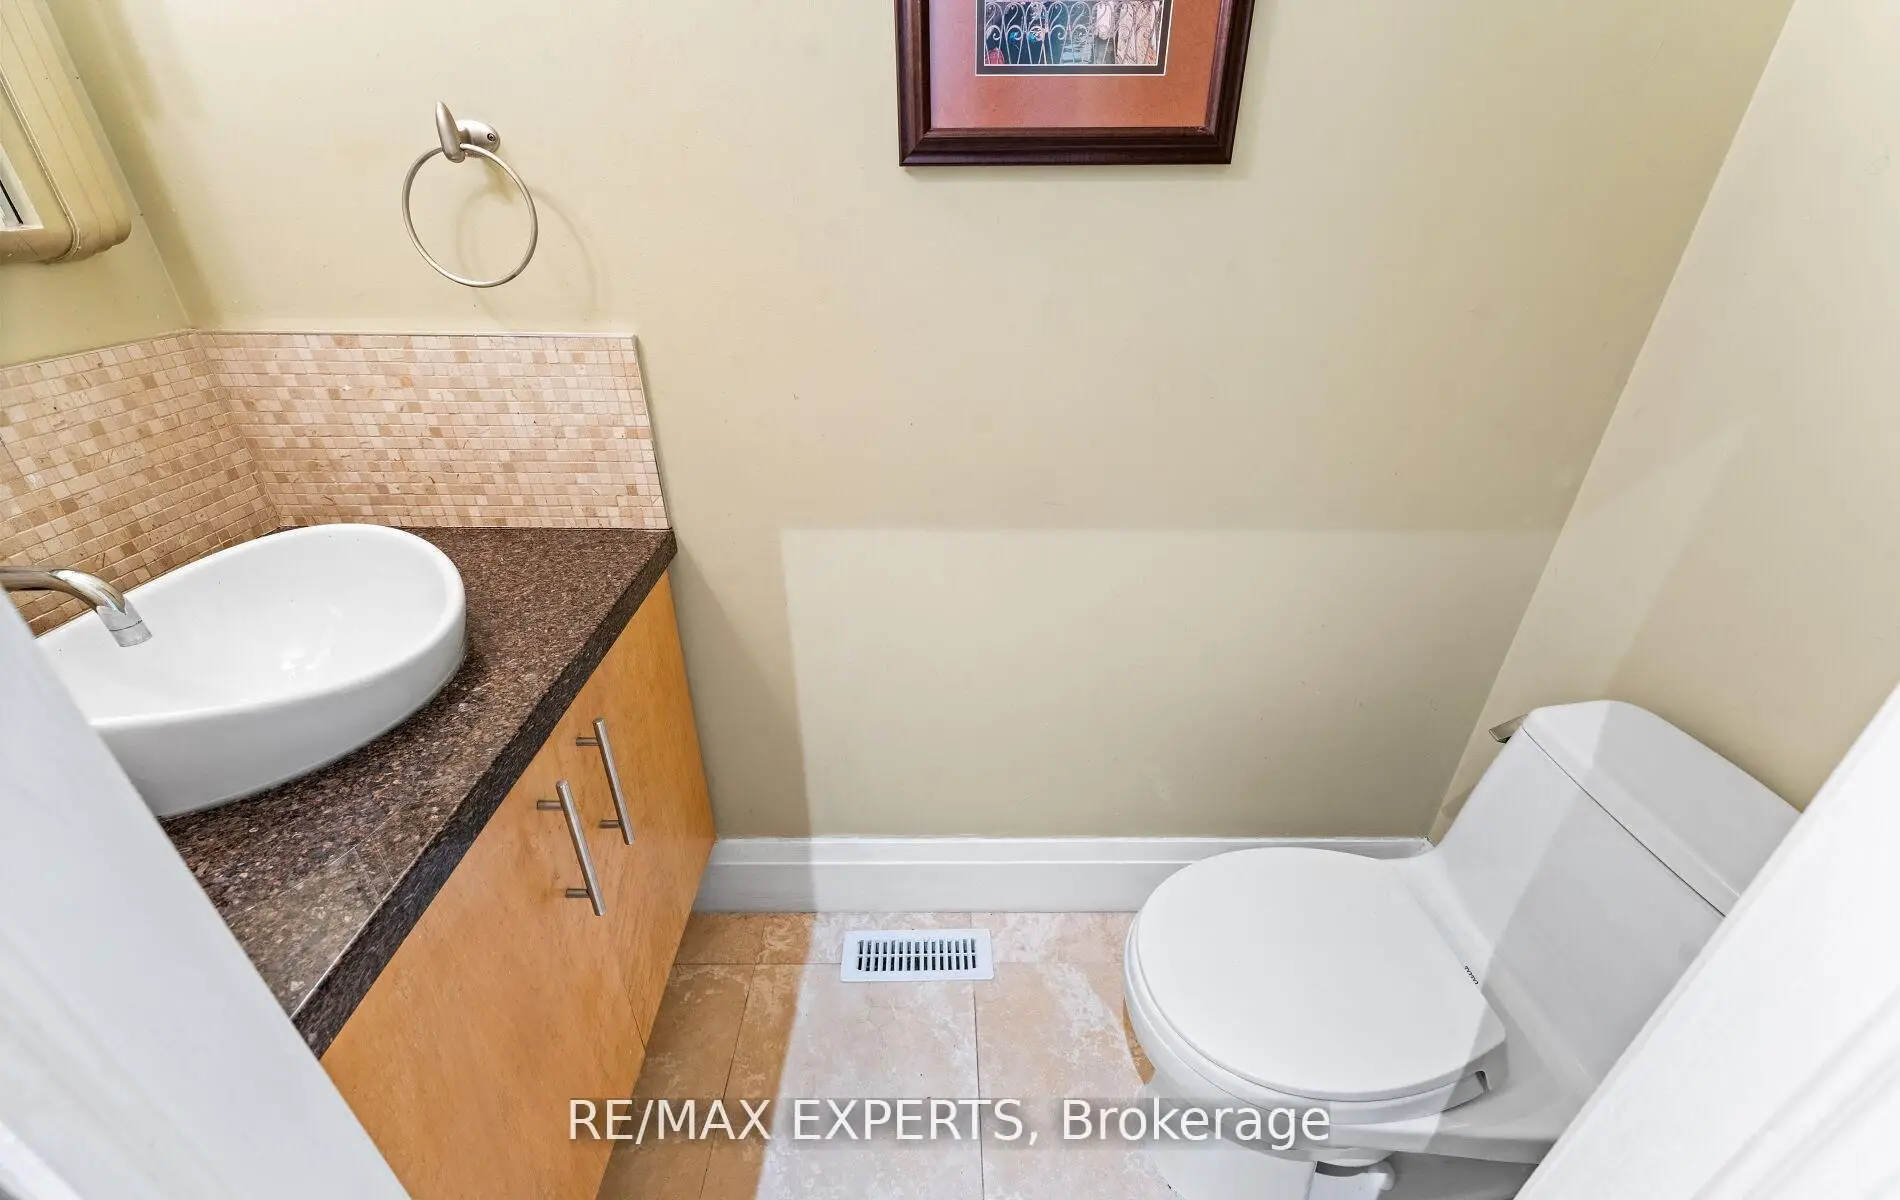
| 1xBath | 2 pcs | Ground |
|
| 1xBath | 5 pcs | Second |
|
| 1xBath | 3 pcs | Second |
|
| 1xBath | 4 pcs | Second |
|
| 1xBath | 3 pcs | Basement |
Property Summary
Located close to the intersection of Islington Ave. and Willis Rd., 120 Riverside Dr is a 4 bedrooms 5 washrooms Detached. The unit has a Double Attached Parking Spaces. The property has many nice features including Water Heater, Storage, Central Vacuum, Carpet Free and Built-In Oven. Family Room Rm, Breakfast Room, Kitchen, Dinning Room Rm, Living Room Rm and Laundry are on the Main floor.School Information
Elementary Schools
-
Home schoolRank: 387 out of 3022 (Score: 7.9)Distance to school: 0.5 km (~9 min walk)
-
French Immersion school
Rank: 626 out of 3022 (Score: 7.4)Distance to school: 4.3 km (~13 min drive) -
Distance to school: 3.6 km (~11 min drive)
-
Rank: 118 out of 3022 (Score: 8.8)Distance to school: 2.3 km (~7 min drive)
-
Catholic Gifted program school
Rank: 299 out of 3022 (Score: 8.1)Distance to school: 2.6 km (~8 min drive) Secondary Schools
-
Home schoolRank: 219/746 (Score: 7.0) 5 year average: 257/746 (Score: 6.6)Distance to school: 1.7 km (~31 min walk)
-
Rank: 219/746 (Score: 7.0) 5 year average: 257/746 (Score: 6.6)Distance to school: 1.7 km (~31 min walk)
-
Arts program school
Rank: 100/746 (Score: 7.9) 5 year average: 60/746 (Score: 7.9)Distance to school: 10.6 km (~32 min drive) -
Home school IB Program
Rank: 89/746 (Score: 8.0) 5 year average: 109/746 (Score: 7.5)Distance to school: 6.4 km (~19 min drive) -
Catholic Home school
Rank: 112/746 (Score: 7.8) 5 year average: 35/746 (Score: 8.2)Distance to school: 3.5 km (~10 min drive) -
Catholic AP program school
Rank: 205/746 (Score: 7.1) 5 year average: 228/746 (Score: 6.8)Distance to school: 1.4 km (~26 min walk) -
Rank: 205/746 (Score: 7.1) 5 year average: 228/746 (Score: 6.8)Distance to school: 1.4 km (~26 min walk)