
Description
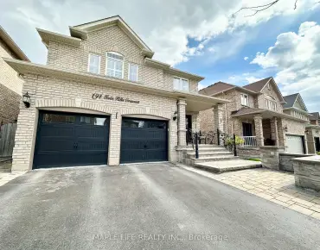
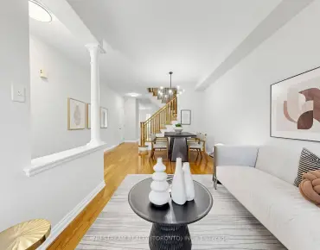
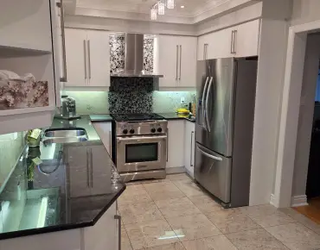
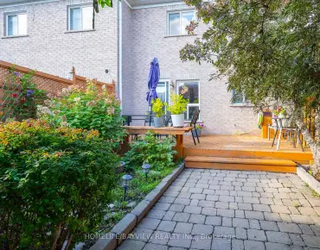
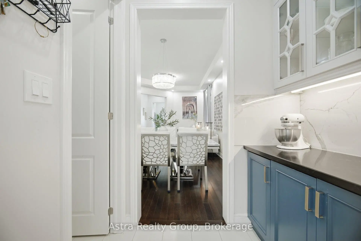
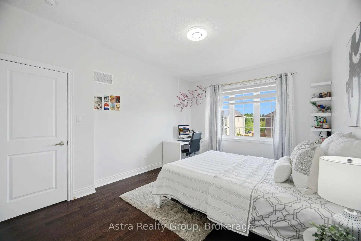
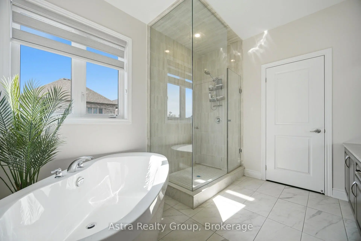
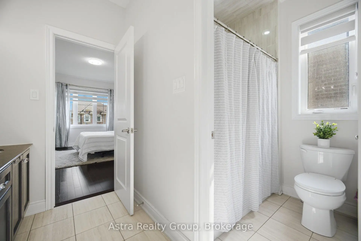
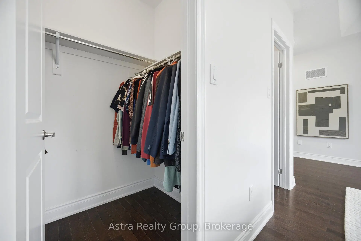
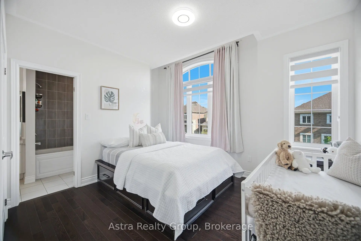
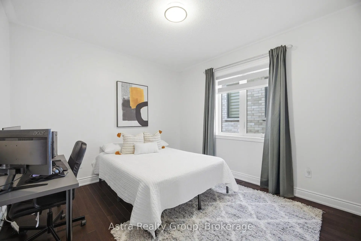
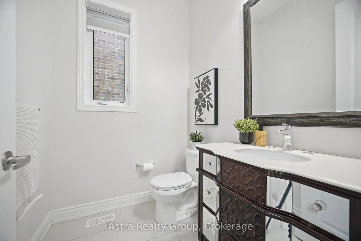
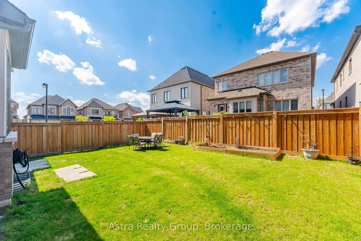
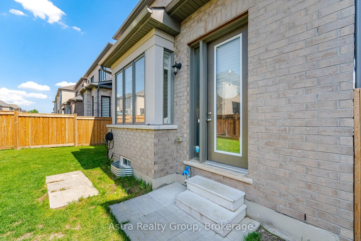
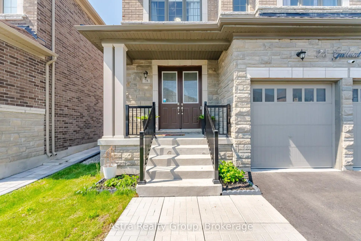
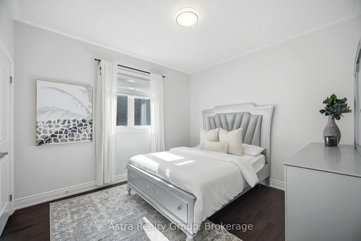
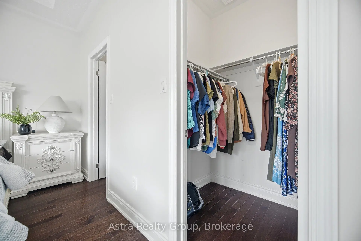
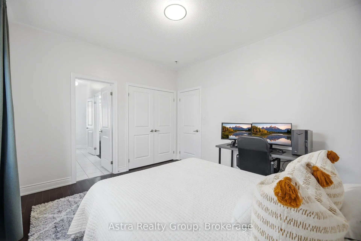
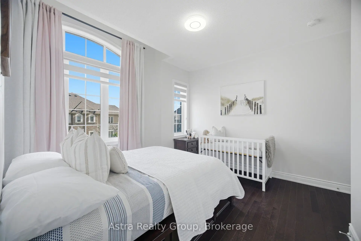
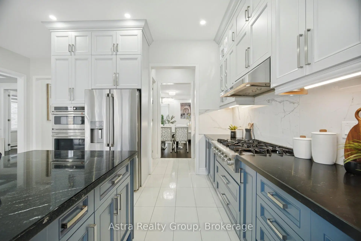
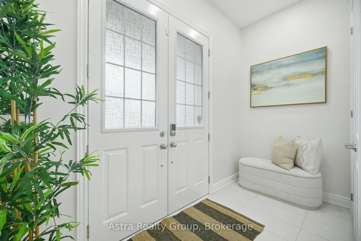
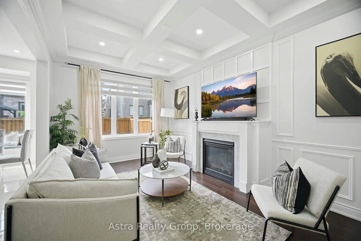
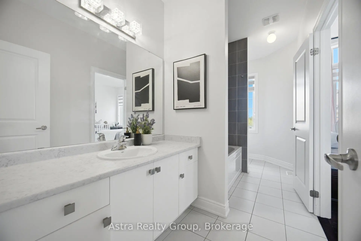
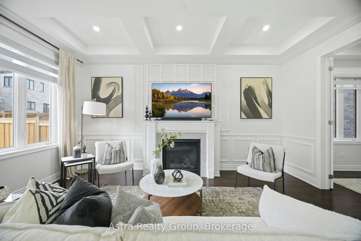
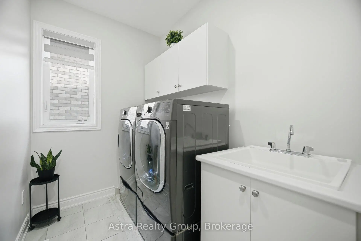
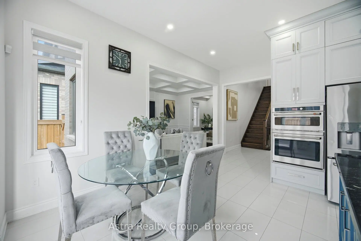
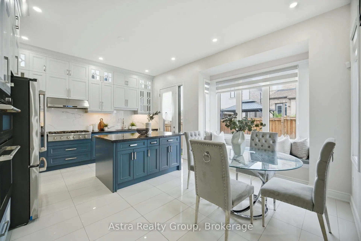
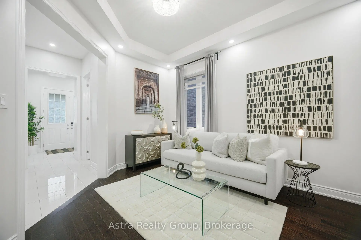
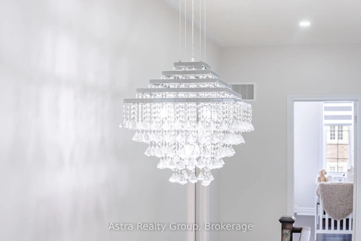
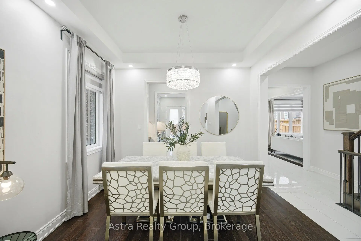
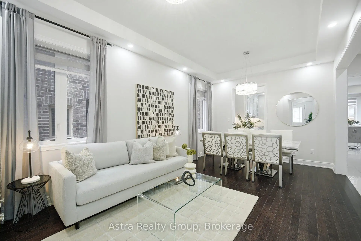
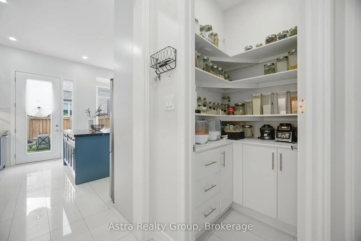
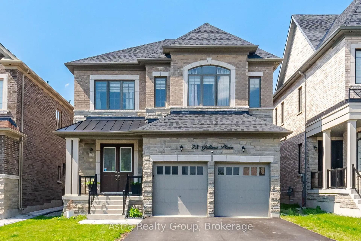
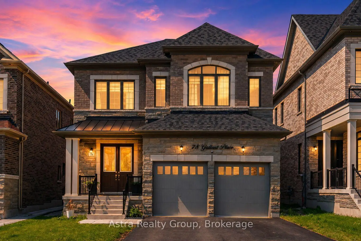
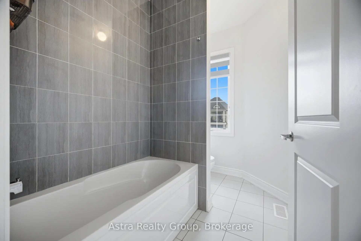
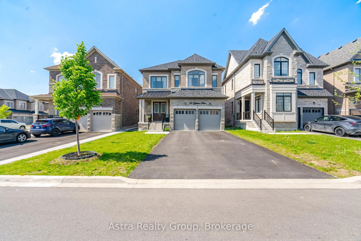
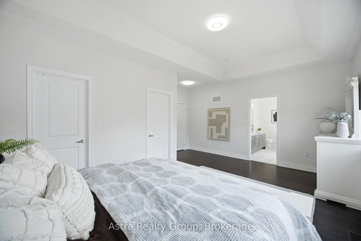
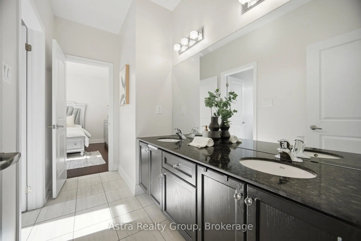
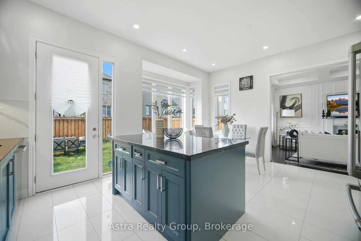
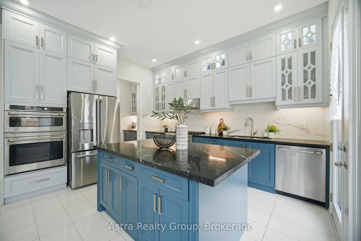
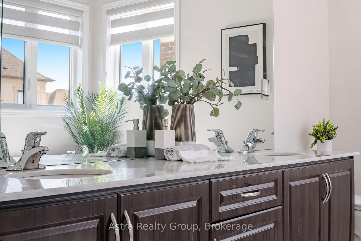
Welcome to this exquisite fully upgraded luxury residence nestled in one of Vaughan's most prestigious and family-friendly community of Cold Creek Estate . Showcasing exceptional craftsmanship and designer finishes throughout, this stunning home offers an elegant floor plan thoughtfully designed for both sophisticated entertaining and everyday living. The grand main floor features rich hardwood flooring, refined details, and a beautifully upgraded powder room with a custom mirrored vanity. At the heart of the home lies a spectacular chef-inspired kitchen boasting a striking two-tone design, premium countertops, built-in stainless steel appliances, a six-burner gas stove, an oversized centre island, abundant cabinetry, and a custom walk-in pantry with built-in shelving. The elegant family room radiates warmth and style with a breathtaking waffle ceiling, fireplace, and upgraded French doors leading to a private library/home office. Upstairs, discover five generously sized bedrooms, each with convenient bathroom access, offering comfort and privacy for the entire family. The luxurious primary retreat features his-and-her closets and a spa-inspired 5-piece ensuite complete with an oversized glass shower, deep soaker tub, and upscale finishes. Additional highlights include a second-floor laundry room, hardwood floors throughout, and thousands spent on premium upgrades with no detail overlooked. A rare opportunity to own a truly refined and move-in-ready home in the heart of Vaughan.
Features
- Facing: North

- Bedrooms: 5

- Bathrooms: 4

- Garages: 2

- Kitchens: 1

Details
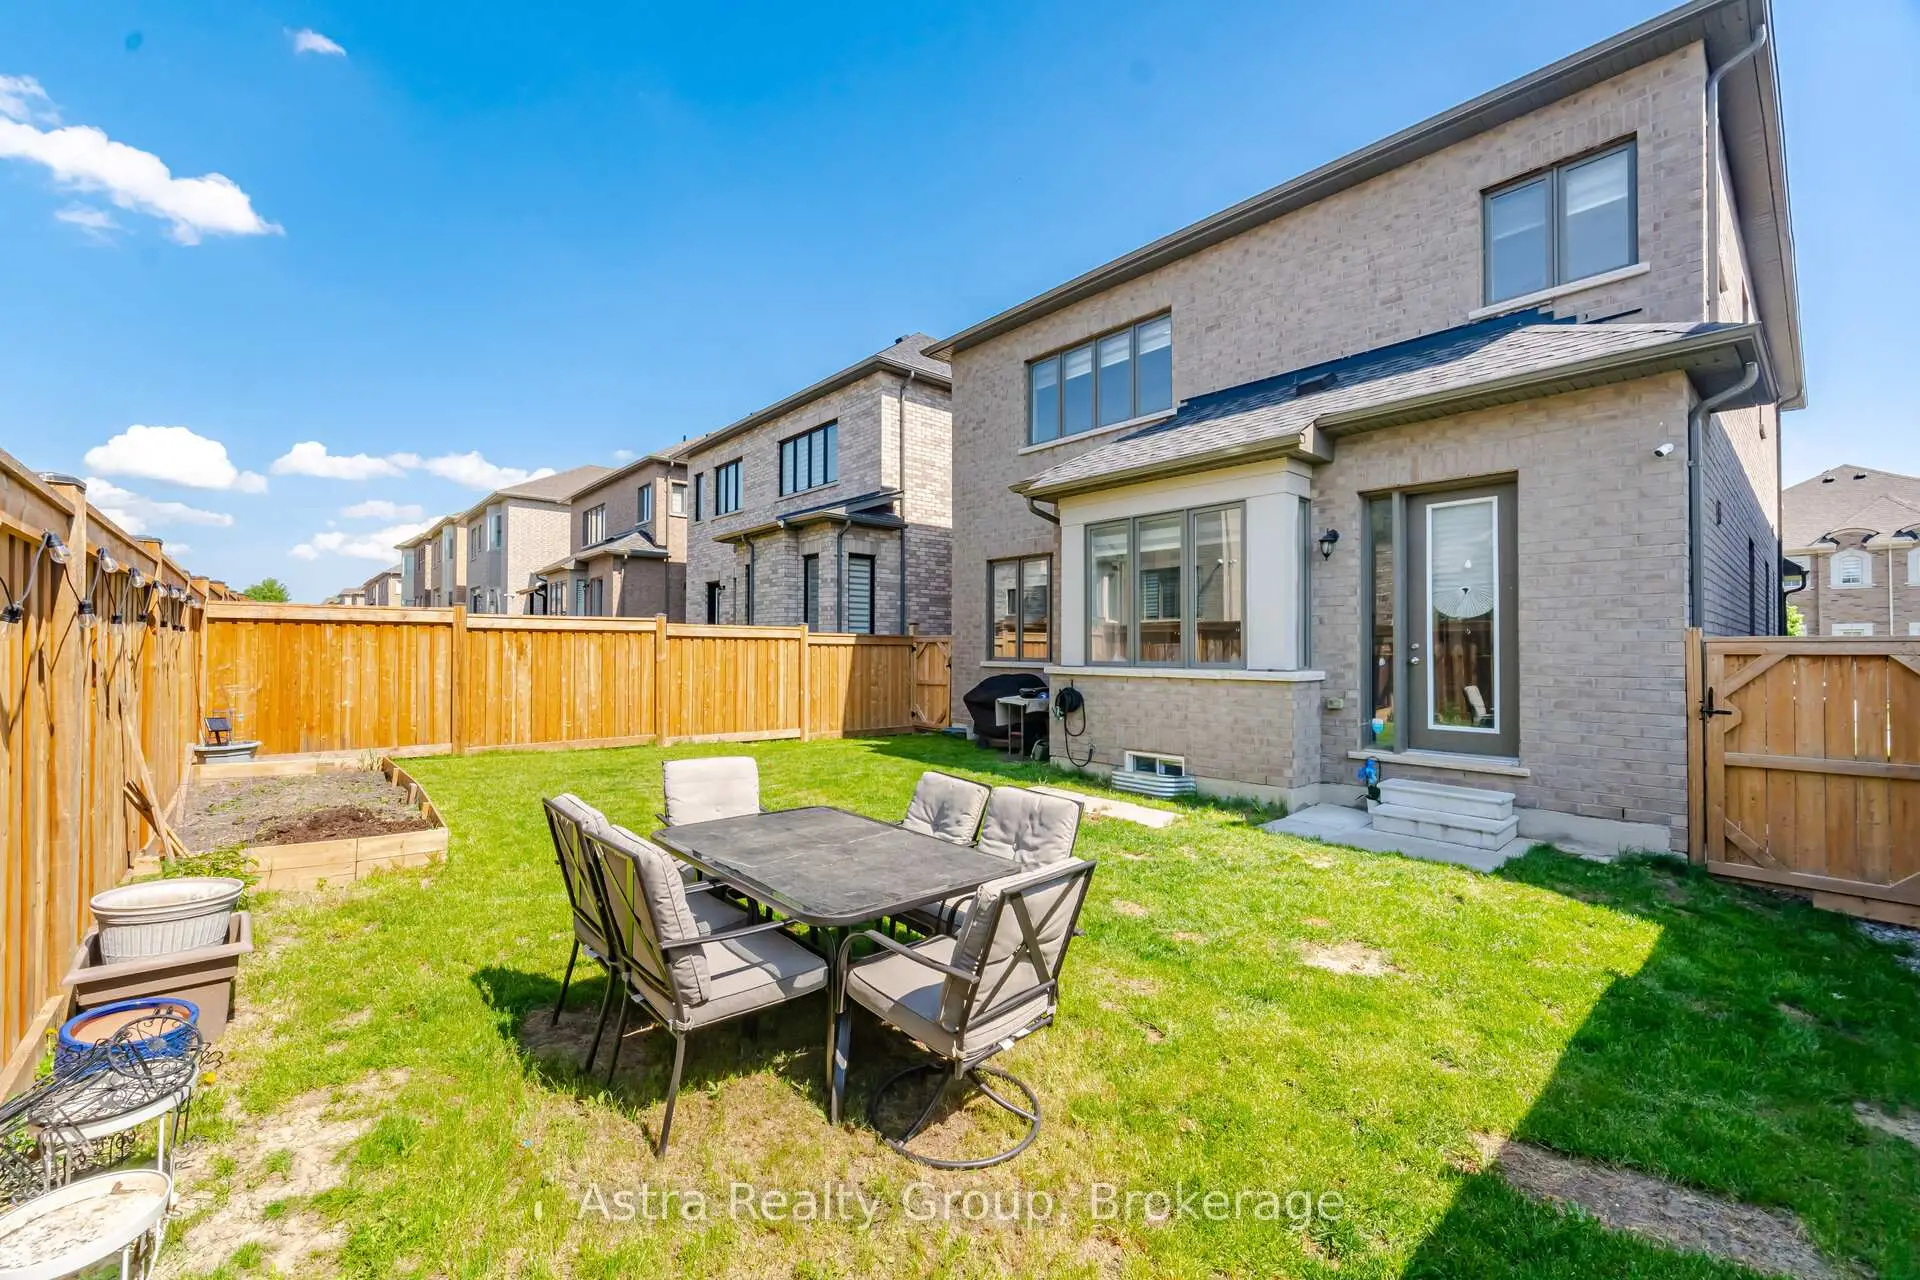
- Lot size: 40.72 x 110.05 Feet

- Space: 3000-3500

- Tax: $ 8244.45

- N13148116

- Listing contracted with: Astra Realty Group
| Room | Size(M) | Description | |
|---|---|---|---|
| Living Rm | 3.45x6.09 | Hardwood Floor, Combined w/Dining, Open Concept |
|
| Dining Rm | 3.40x3.65 | Hardwood Floor, Combined w/Living, Open Concept |
|
| Family Rm | 3.40x5.18 | Hardwood Floor, Gas Fireplace, Open Concept |
|
| Breakfast | 3.30x4.26 | Porcelain Floor, Bay Window, Combined w/Kitchen |
|
| Kitchen | 4.26x2.28 | Porcelain Floor, B/I Appliances, Quartz Counter |
|
| Office | 3.39x3.65 | Hardwood Floor, French Doors, Formal Rm |
|
| Primary B | 5.68x3.50 | Hardwood Floor, His and Hers Closets, 7 Pc Ensuite |
|
| 2nd Br | 3.45x3.86 | Hardwood Floor, Semi Ensuite, Large Closet |
|
| 3rd Br | 3.65x3.09 | Hardwood Floor, Semi Ensuite, Large Window |
|
| 4th Br | 3.35x4.72 | Hardwood Floor, Semi Ensuite, Double Closet |
|
| 5th Br | 3.35x3.65 | Hardwood Floor, 4 Pc Ensuite, Large Window |
| Bathroom | Pieces | Level | |
|---|---|---|---|
| 1xBath | 2 pcs | Main |
|
| 1xBath | 5 pcs | Second |
|
| 1xBath | 4 pcs | Second |
|
| 1xBath | 4 pcs | Second |
Property Summary
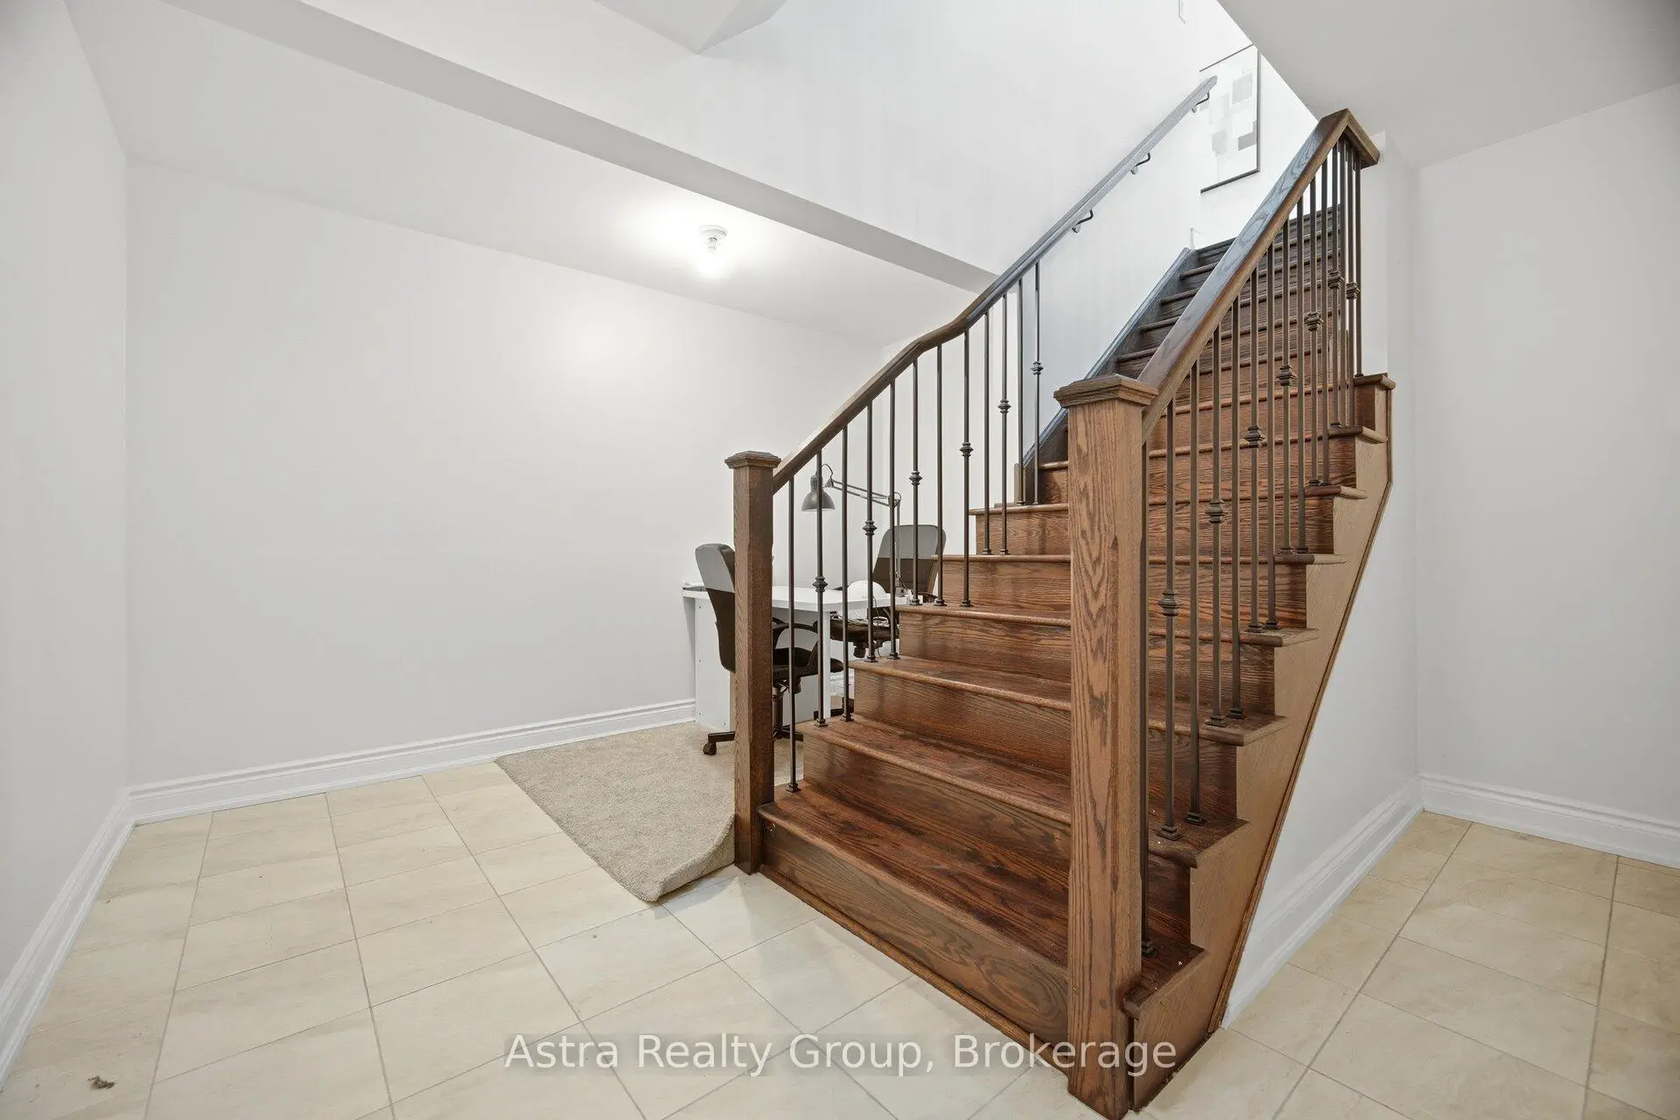
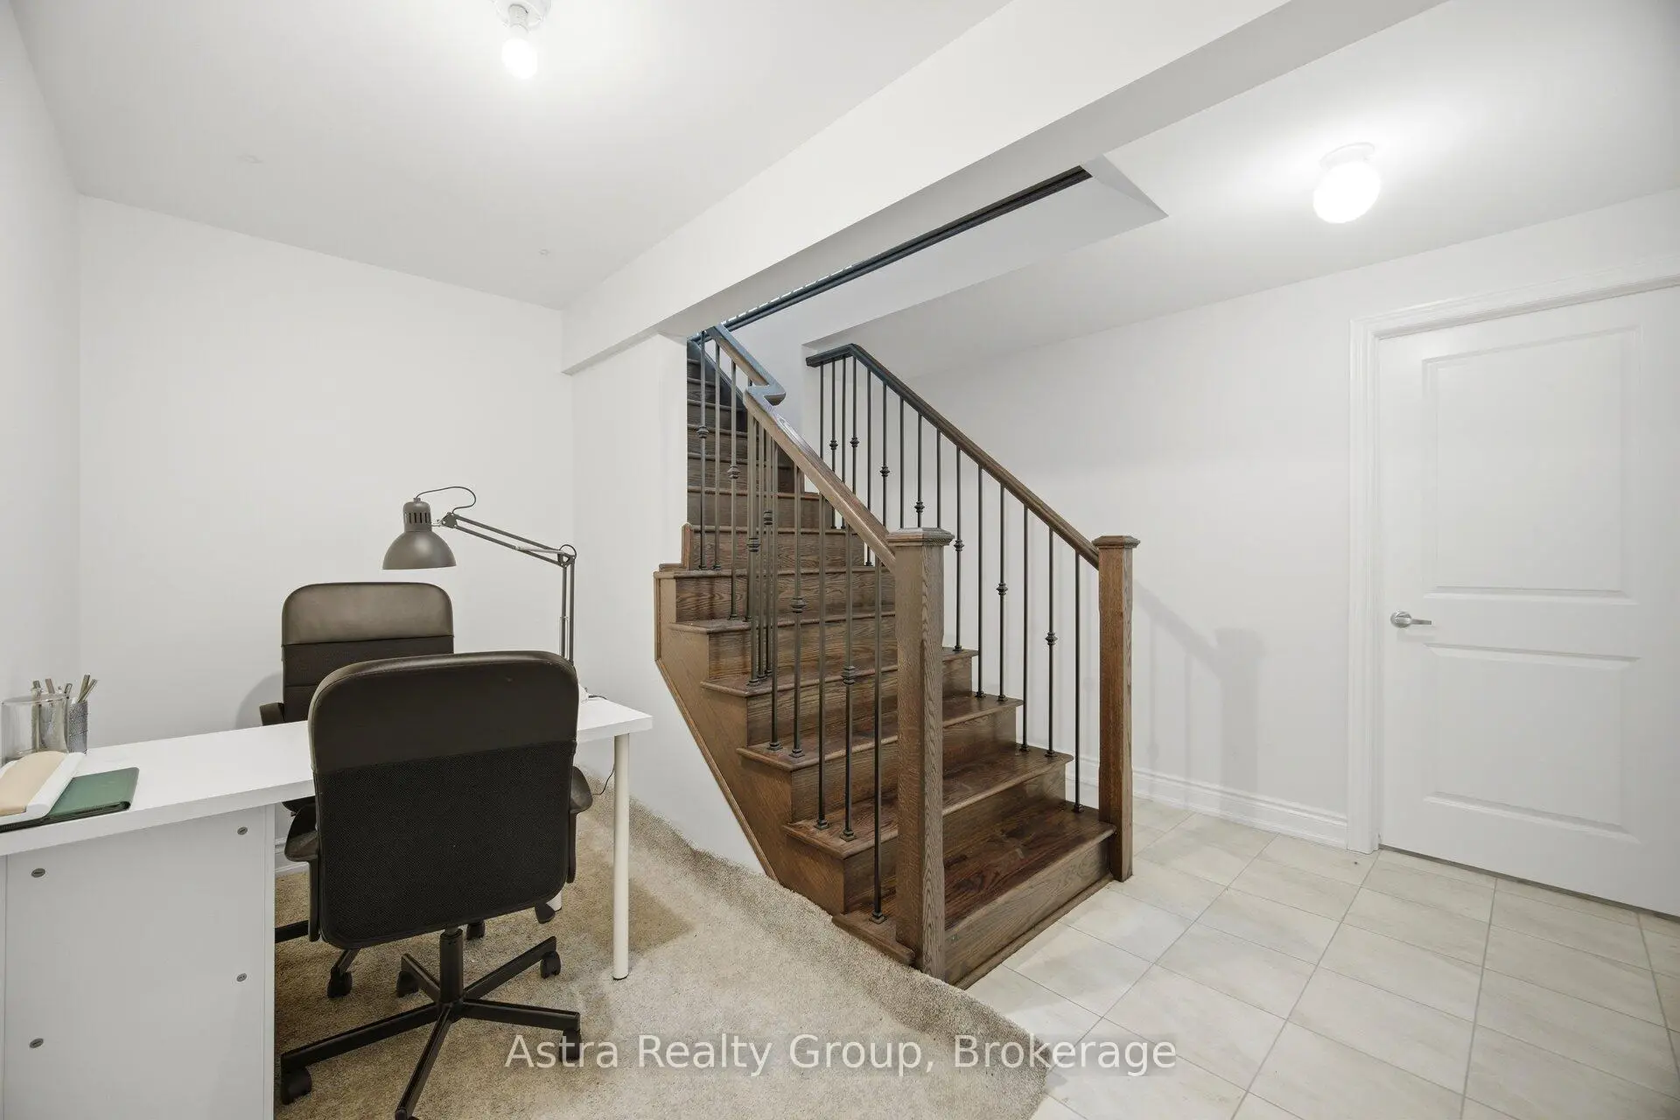
Located close to the intersection of Pine Valley and Major Mack and Poetry, 78 Gallant Pl is a 5 bedrooms 4 washrooms Detached. The unit has a Double Attached Parking Spaces. The property basement is not finished. The property has many nice features including Carpet Free. Living Room Rm, Dinning Room Rm, Family Room Rm, Breakfast Room, Kitchen and Office are on the Main floor.School Information
Elementary Schools
-
Home schoolRank: 1300 out of 3022 (Score: 6.4)Distance to school: 0.8 km (~15 min walk)
-
French Immersion school
Rank: 571 out of 3022 (Score: 7.5)Distance to school: 1.3 km (~24 min walk) -
Distance to school: 5.0 km (~15 min drive)
-
Catholic Gifted program school
Rank: 299 out of 3022 (Score: 8.1)Distance to school: 4.4 km (~13 min drive) -
Rank: 888 out of 3022 (Score: 7.0)Distance to school: 5.1 km (~15 min drive)
Secondary Schools
-
Home schoolRank: 6/746 (Score: 9.6) 5 year average: 5/746 (Score: 9.0)Distance to school: 0.9 km (~16 min walk)
-
Rank: 219/746 (Score: 7.0) 5 year average: 257/746 (Score: 6.6)Distance to school: 7.5 km (~23 min drive)
-
Arts program school
Rank: 100/746 (Score: 7.9) 5 year average: 60/746 (Score: 7.9)Distance to school: 10.5 km (~32 min drive) -
Home school IB Program
Rank: 89/746 (Score: 8.0) 5 year average: 109/746 (Score: 7.5)Distance to school: 3.9 km (~12 min drive) -
Catholic Home school
Rank: 313/746 (Score: 6.4) 5 year average: 359/746 (Score: 6.0)Distance to school: 1.9 km (~35 min walk) -
Catholic AP program school
Rank: 205/746 (Score: 7.1) 5 year average: 228/746 (Score: 6.8)Distance to school: 5.6 km (~17 min drive) -
Rank: 205/746 (Score: 7.1) 5 year average: 228/746 (Score: 6.8)Distance to school: 5.6 km (~17 min drive)