
Description
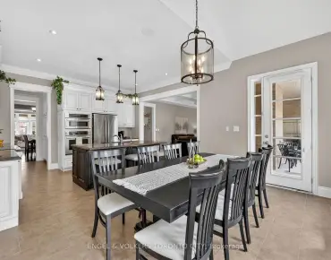
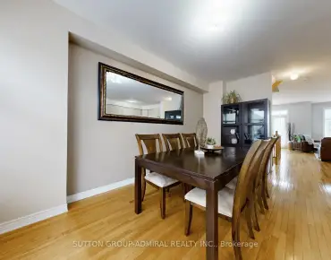
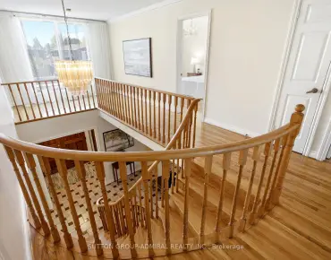
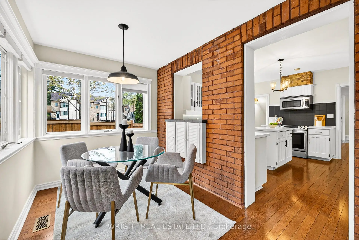
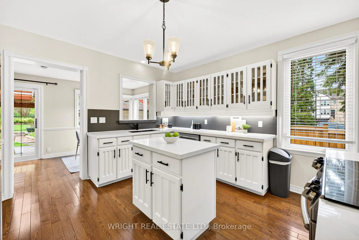
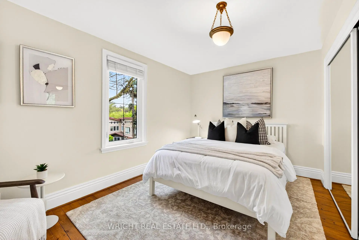
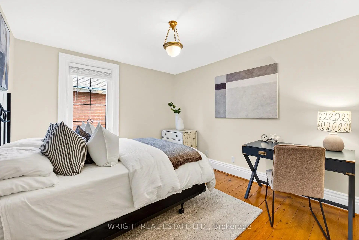
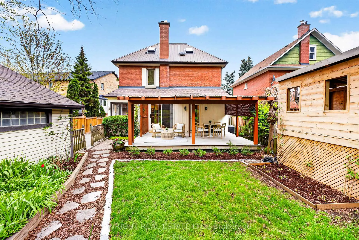
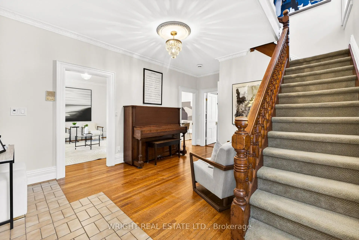
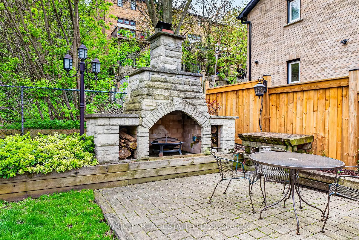
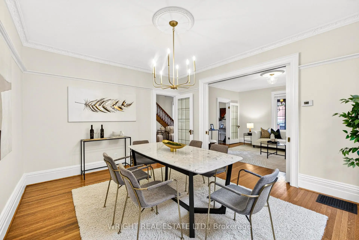
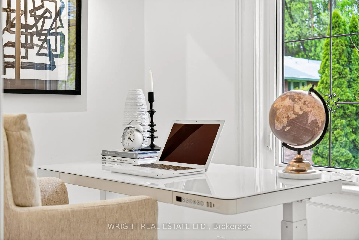
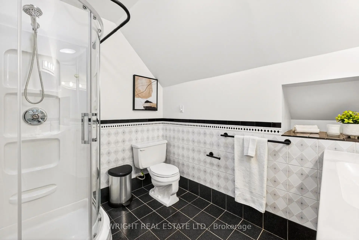
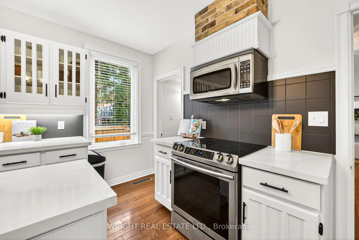
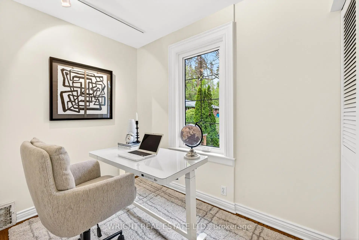
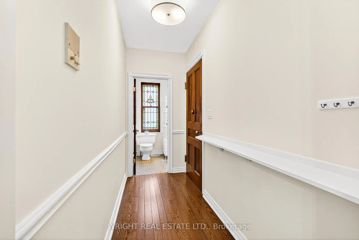
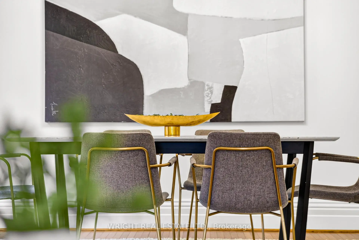
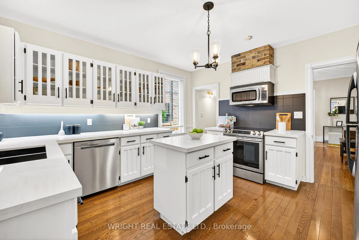
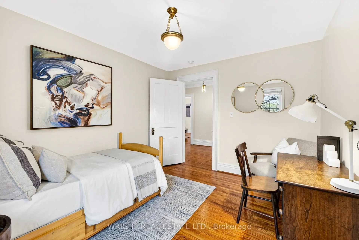
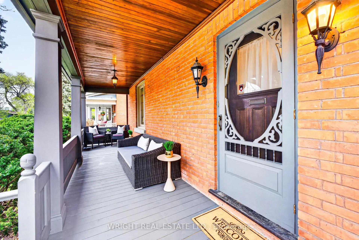
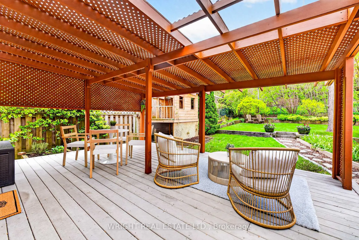
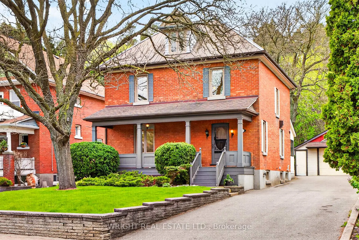
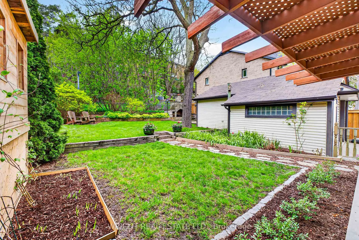
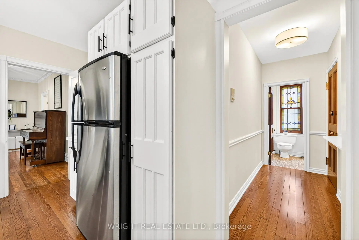
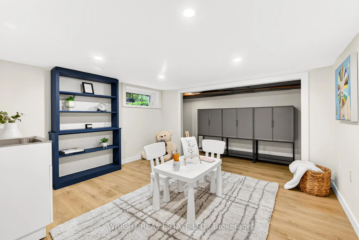
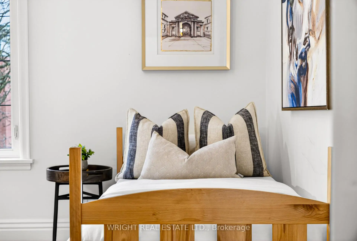
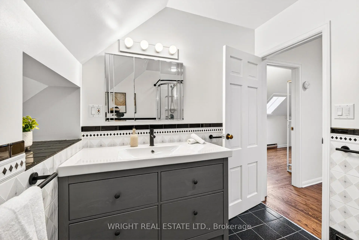
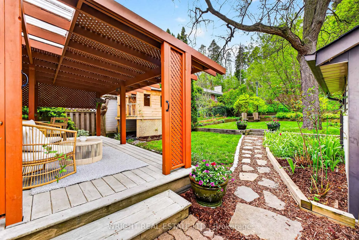
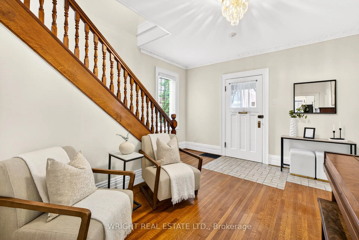
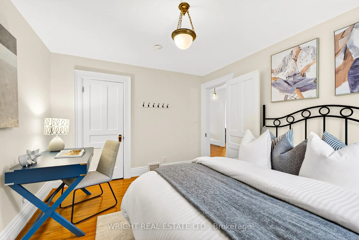
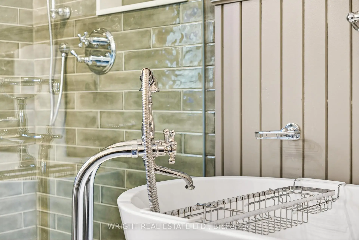
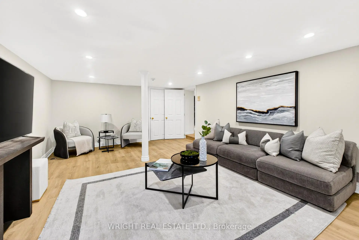
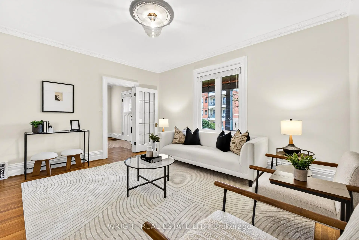
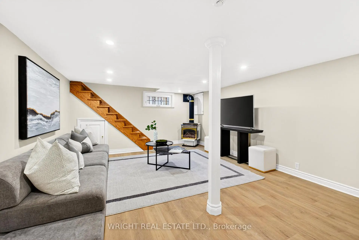
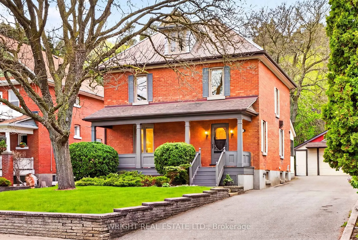
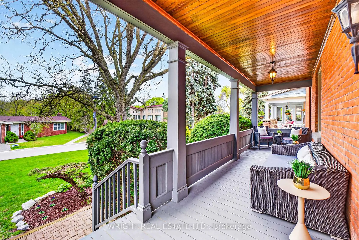
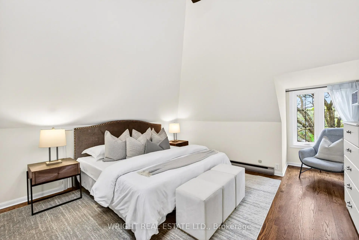
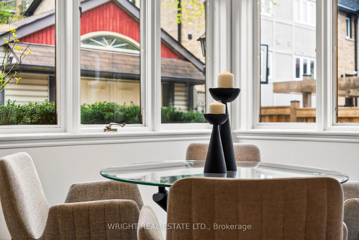
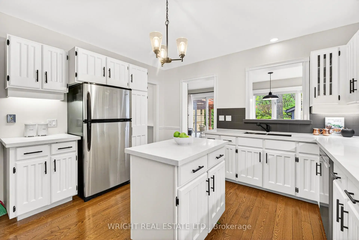
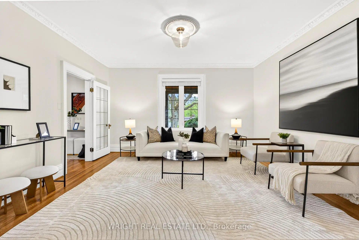
44 Wallace Street - An exceptional home crafted for family and connection. This remarkable and sophisticated home in the heart of historic Old Woodbridge is steps to Market Lane, the Humber River and Woodbridge Memorial Tower. From the moment you step onto the property, the deep front garden and bespoke covered porch invite you into a home where space and warmth are at the heart of everyday living. Four beautifully finished levels offer a seamless blend of classic century character and modern functionality. Grand living and dining spaces tell of gatherings past, present and future. A custom kitchen and sun-drenched breakfast area with antique Gurney wood stove speak to the home's unique charm and heritage. The 3rd-floor sanctuary is complete with king-size bedroom, skylights, ensuite bath and expansive walk-in closets. The 2nd floor features three generous bedrooms and a private office / Zoom habitat. A lower-level family room fit for family movie night sets the scene along with a playroom and large storage room / pantry. The expansive outdoor deck provides an ideal setting for summer entertaining and stepping away. A period stone fireplace, built-in play structure and lush seasonal gardens finish the sprawling backyard. 44 Wallace is more than just a home - it's a lifestyle, offering elegant design, functional family living and a strong sense of place within one of Vaughan's most beloved and established communities.
Features
- Facing: West

- Bedrooms: 5

- Bathrooms: 3

- Garages: 1

- Kitchens: 1

Details
- Lot size: 50.33 x 158.00 Feet

- Space: 2500-3000

- Tax: $ 5349.00

- N13141780

- Listing contracted with: WRIGHT REAL ESTATE LTD.
| Room | Size(M) | Description | |
|---|---|---|---|
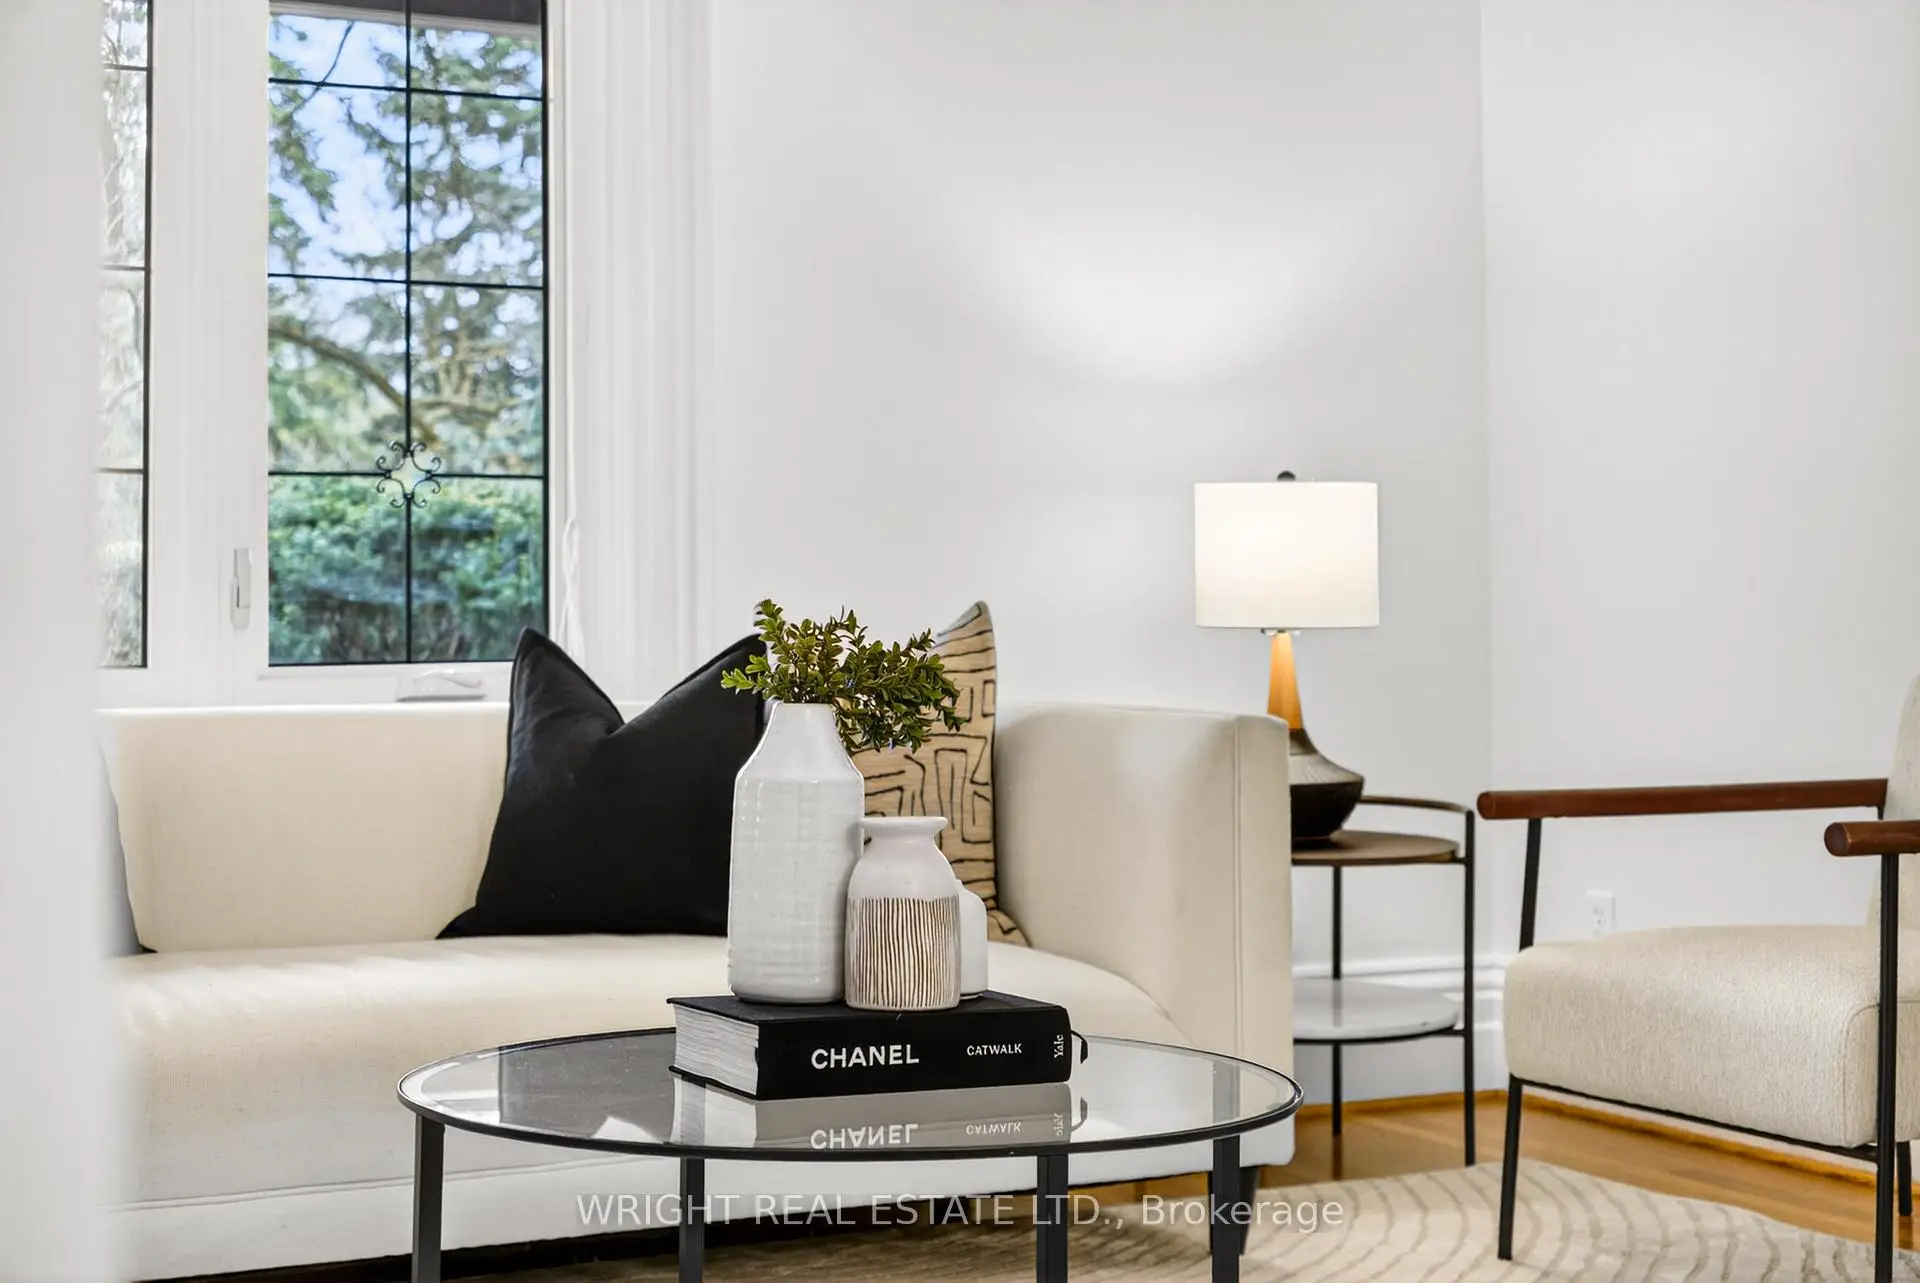
| Living Rm | 4.56x3.86 | Hardwood Floor, Crown Moulding, Large Window |
|
| Dining Rm | 4.56x3.80 | Hardwood Floor, Crown Moulding, Pocket Doors |
|
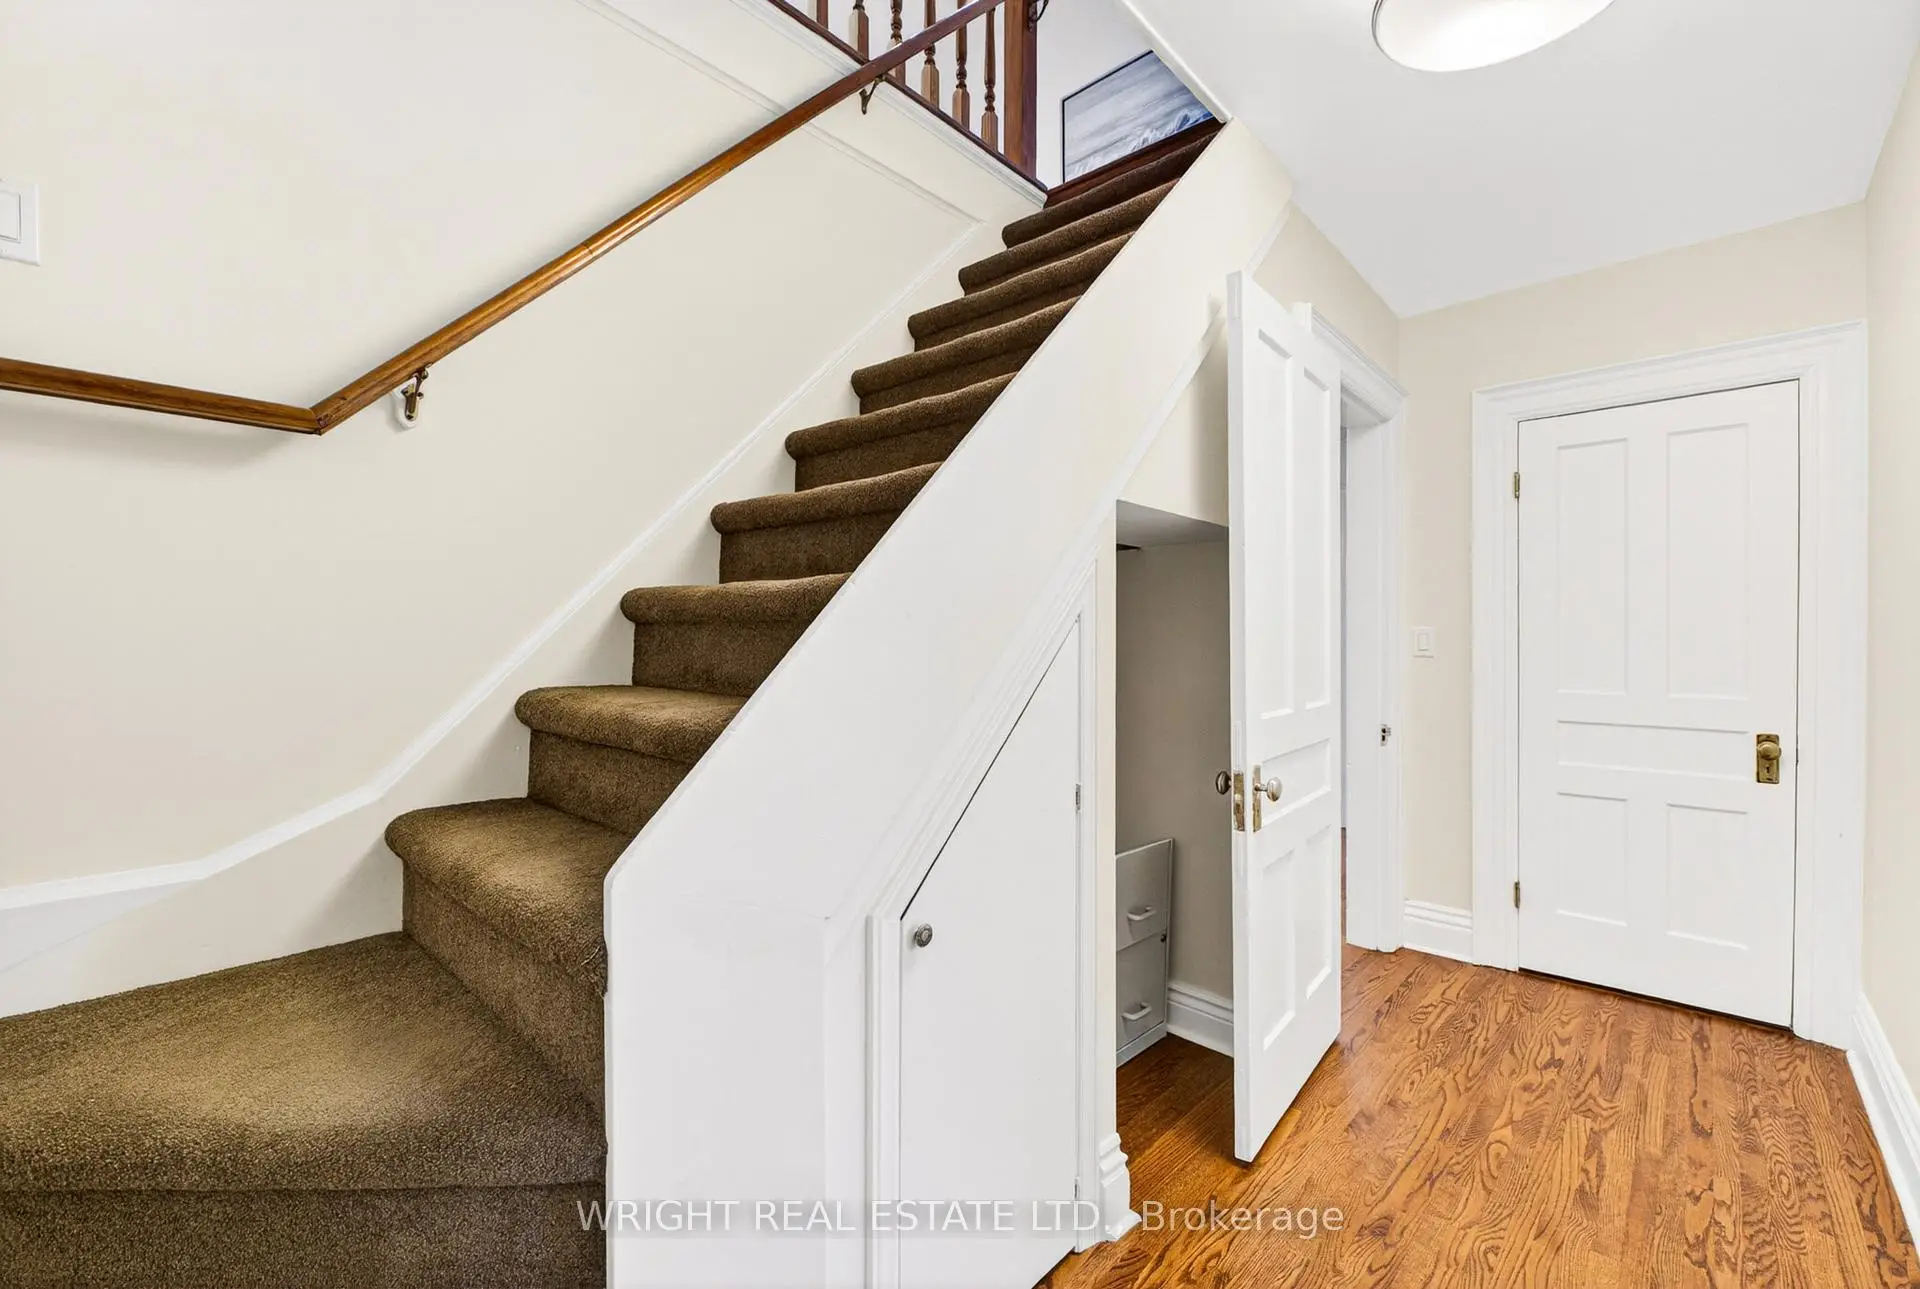
| Foyer | 5.09x3.91 | Hardwood Floor |
|
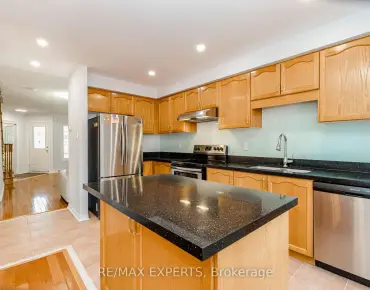
| Kitchen | 4.14x3.91 | Hardwood Floor, Quartz Counter, Stainless Steel Appl |
|
| Breakfast | 5.62x2.23 | Hardwood Floor, Walk-Out, Large Window |
|
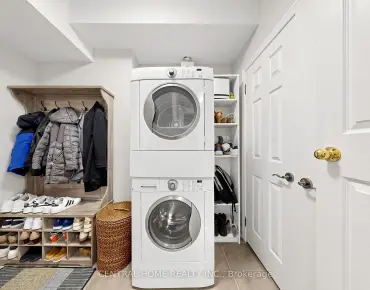
| Mud Rm | 2.24x1.32 | Hardwood Floor, Large Closet |
|
| 2nd Br | 4.28x3.57 | Hardwood Floor, Large Window |
|
| 3rd Br | 3.85x3.26 | Hardwood Floor, Large Window |
|
| 4th Br | 3.58x3.18 | Hardwood Floor, Large Window |
|
| Office | 2.84x1.84 | Hardwood Floor, Large Window |
|
| Primary B | 5.95x3.97 | Hardwood Floor, Skylight |
|
| Family Rm | 6.03x4.07 | Vinyl Floor, Pot Lights |
| Bathroom | Pieces | Level | |
|---|---|---|---|
| 1xBath | 3 pcs | Third |
|
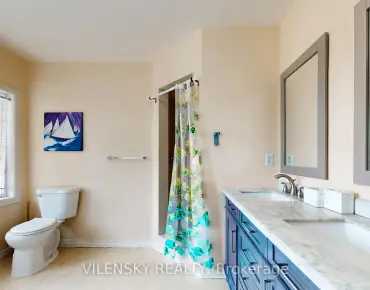
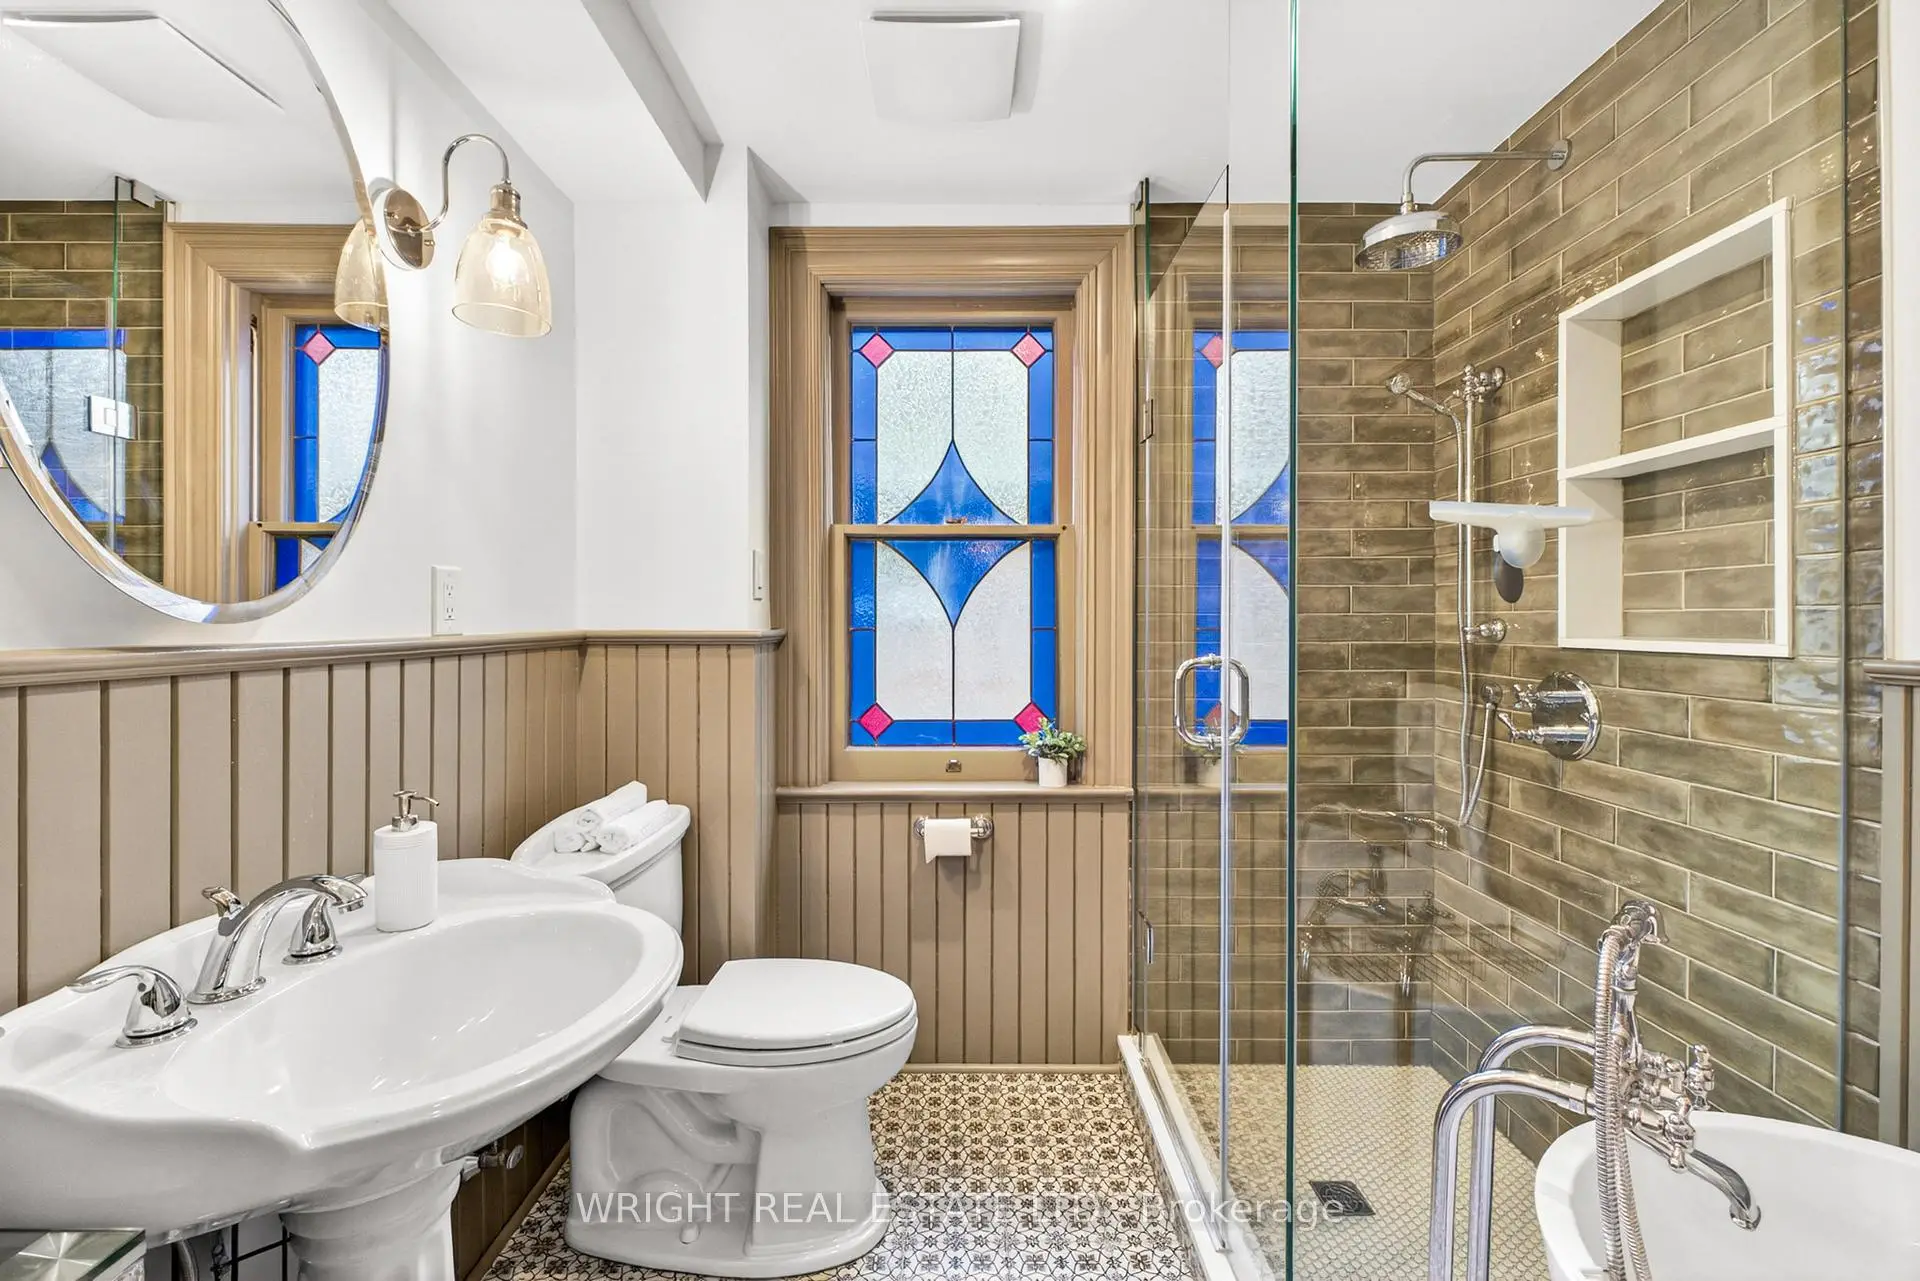
| 1xBath | 4 pcs | Second |
|
| 1xBath | 2 pcs | Main |
Property Summary
Located close to the intersection of Woodbridge Ave and Wallace St, 44 Wallace St is a 5+1 bedrooms 3 washrooms Detached. The unit has a Single Detached Parking Space. The property has many nice features including Storage and Sump Pump. Living Room Rm, Dinning Room Rm, Foyer, Kitchen, Breakfast Room and Mud Rm are on the Ground floor; Family Room Rm is on the Lower floor.School Information
Elementary Schools
-
Home schoolRank: 626 out of 3022 (Score: 7.4)Distance to school: 0.3 km (~6 min walk)
-
French Immersion school
Rank: 626 out of 3022 (Score: 7.4)Distance to school: 4.8 km (~14 min drive) -
Distance to school: 3.9 km (~12 min drive)
-
Rank: 118 out of 3022 (Score: 8.8)Distance to school: 3.2 km (~10 min drive)
-
Catholic Gifted program school
Rank: 299 out of 3022 (Score: 8.1)Distance to school: 4.2 km (~13 min drive) Secondary Schools
-
Home schoolRank: 219/746 (Score: 7.0) 5 year average: 257/746 (Score: 6.6)Distance to school: 1.0 km (~18 min walk)
-
Rank: 219/746 (Score: 7.0) 5 year average: 257/746 (Score: 6.6)Distance to school: 1.0 km (~18 min walk)
-
Arts program school
Rank: 100/746 (Score: 7.9) 5 year average: 60/746 (Score: 7.9)Distance to school: 11.9 km (~36 min drive) -
Home school IB Program
Rank: 89/746 (Score: 8.0) 5 year average: 109/746 (Score: 7.5)Distance to school: 8.1 km (~24 min drive) -
Catholic Home school
Rank: 112/746 (Score: 7.8) 5 year average: 35/746 (Score: 8.2)Distance to school: 1.8 km (~33 min walk) -
Catholic AP program school
Rank: 205/746 (Score: 7.1) 5 year average: 228/746 (Score: 6.8)Distance to school: 2.9 km (~9 min drive) -
Rank: 205/746 (Score: 7.1) 5 year average: 228/746 (Score: 6.8)Distance to school: 2.9 km (~9 min drive)