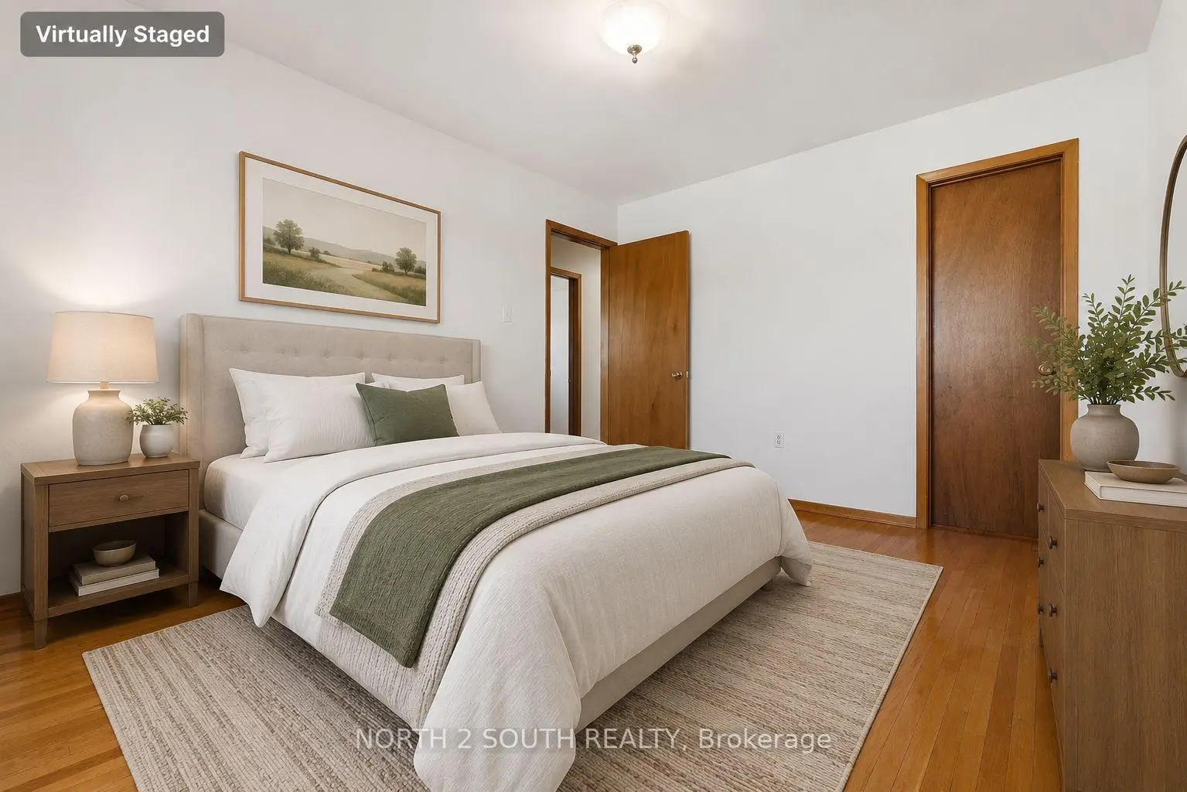
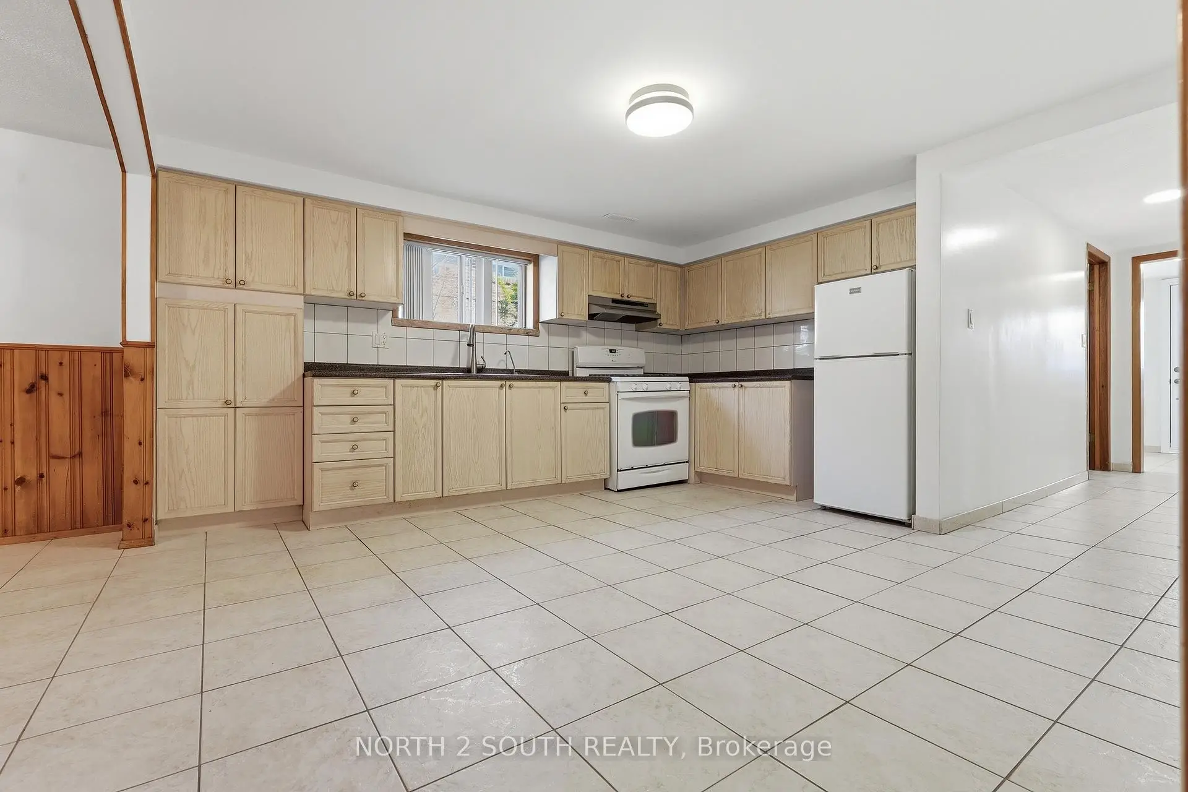
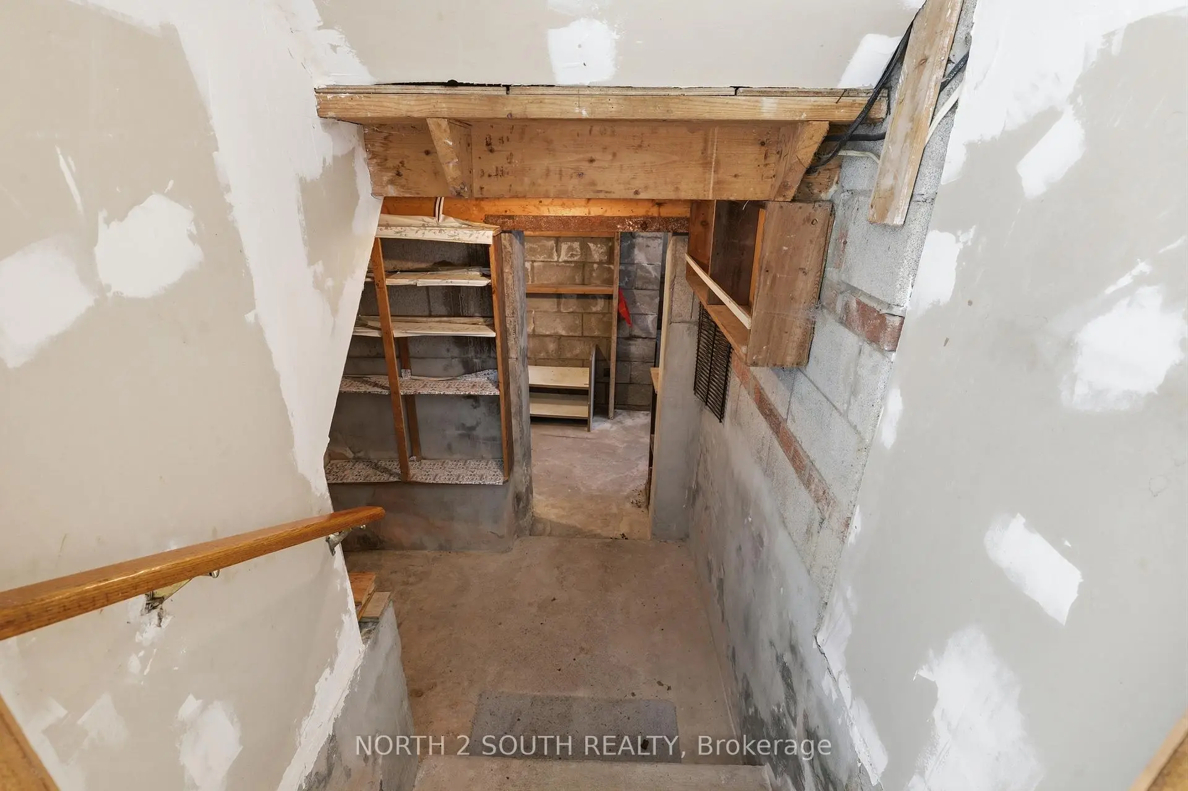
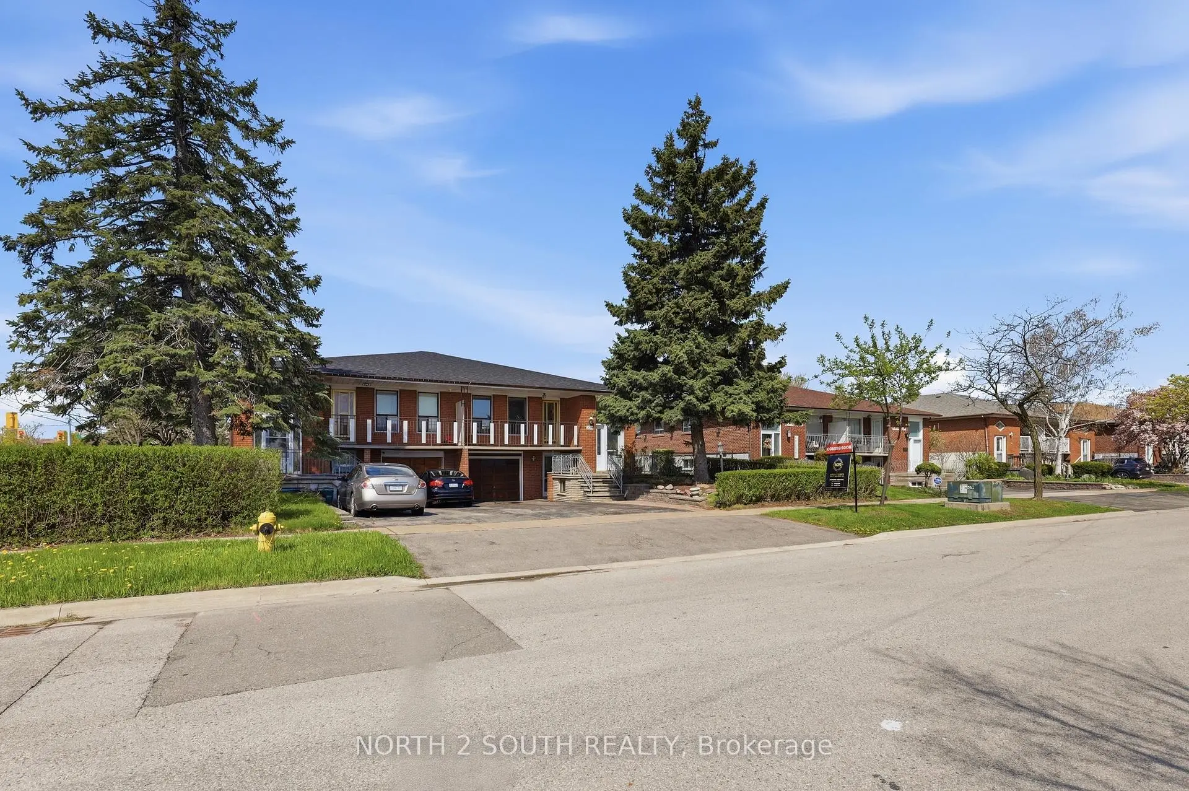

Description
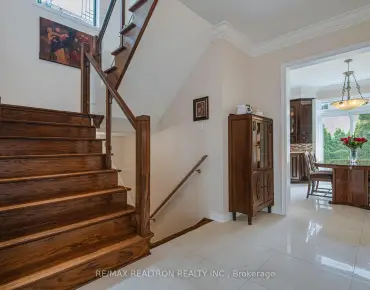
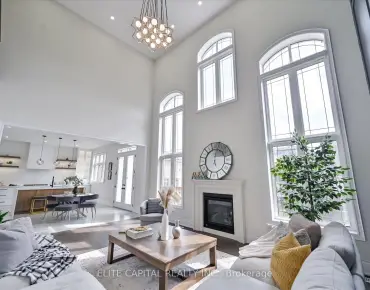
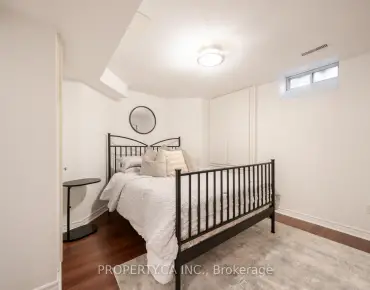
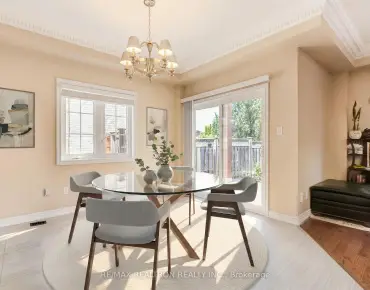
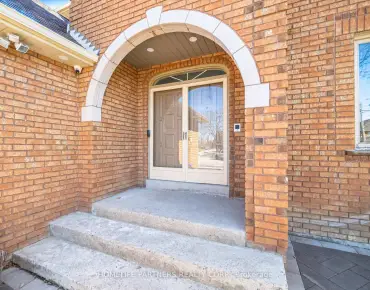
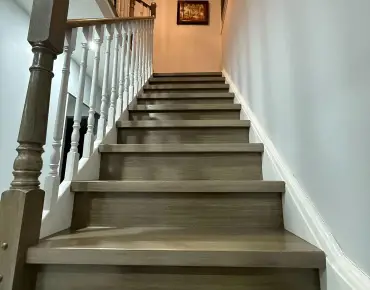
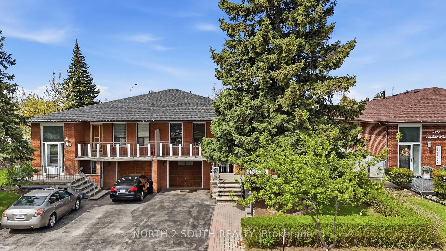
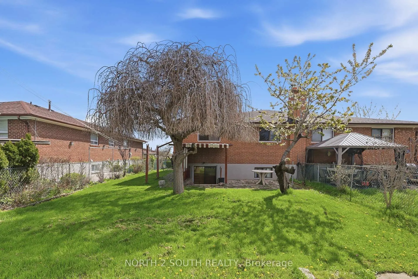
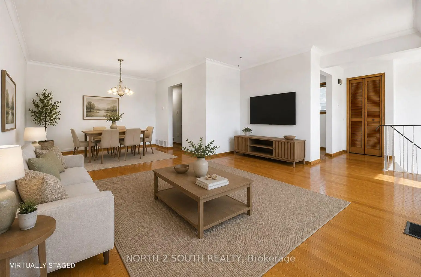
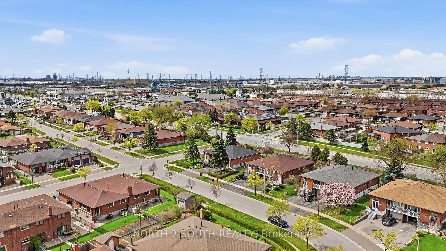
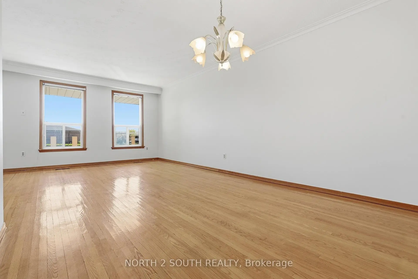
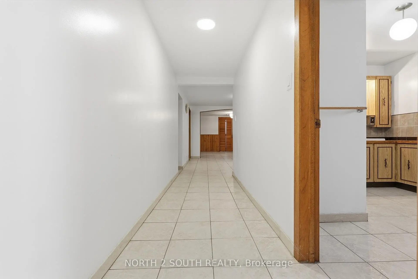
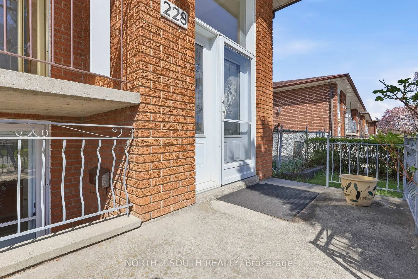
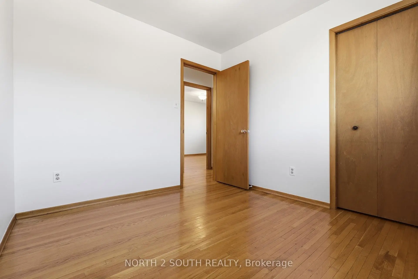
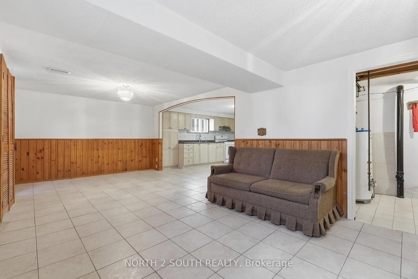
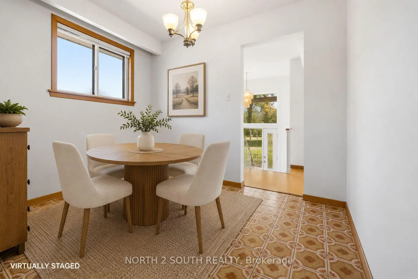
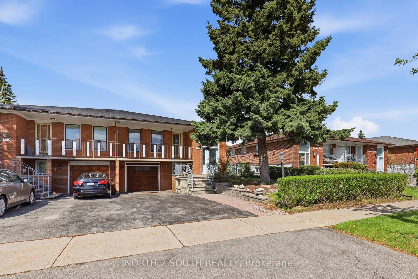
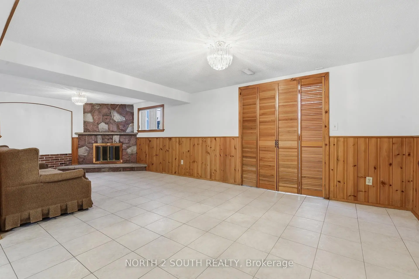
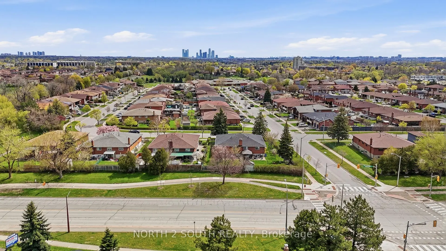
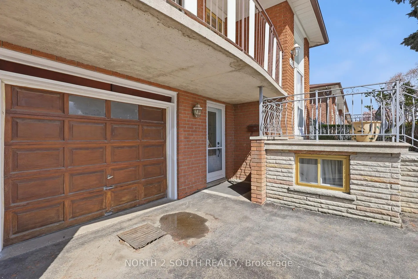
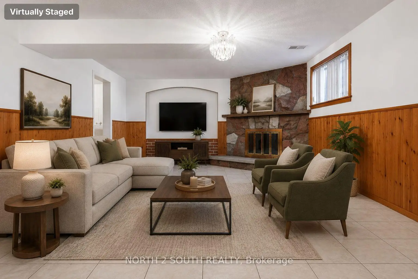
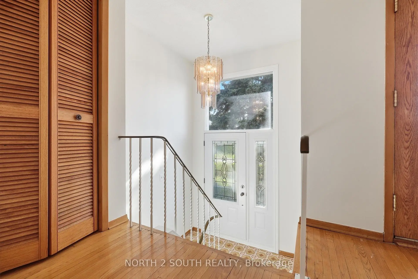
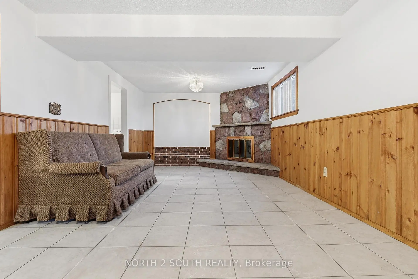
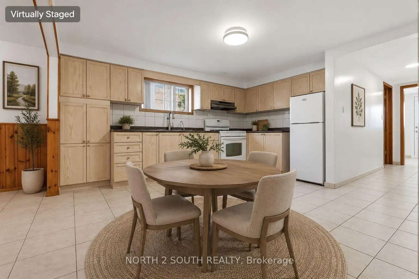
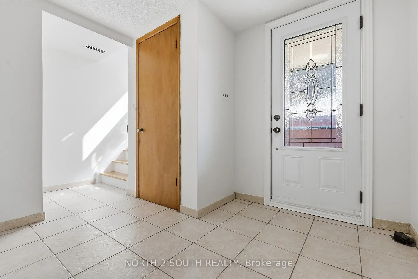
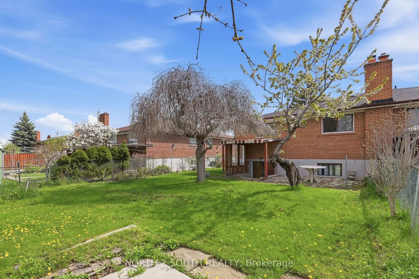
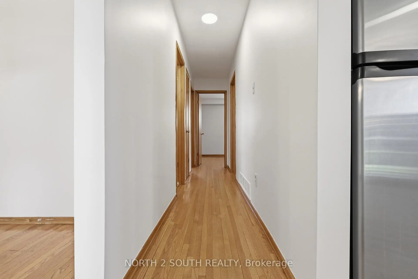
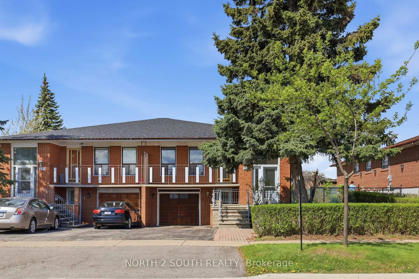
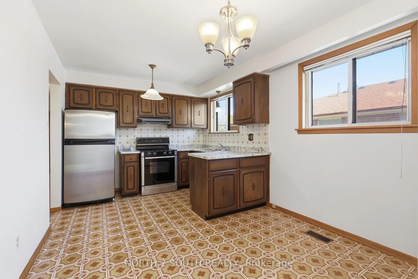
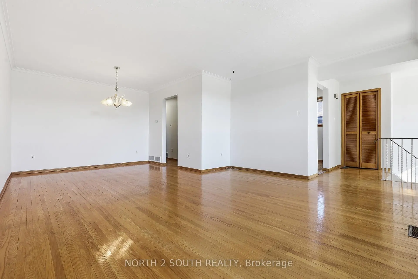
Welcome to this beautifully maintained semi-detached bungalow in the highly desirable West Woodbridge community. Situated on an impressive 38 x 125 ft lot-larger than most semis in the area-this home offers exceptional space, functionality, and versatility for both end-users and investors alike. The main level features a bright, open-concept layout with a seamless flow between the living and dining areas, creating the perfect space for everyday living and entertaining. Well-kept finishes and a clean, carpet-free design add to the home's inviting feel. The lower level offers outstanding income or in-law suite potential, complete with a separate entrance and walk-out access, providing flexibility for extended family or rental opportunities. Located in a family-friendly neighbourhood, you're just steps to schools, parks, and transit, and minutes to shopping, restaurants, and major highways (27, 427, 7 & 400), with easy access to Toronto Pearson International Airport. An incredible opportunity to own a solid home on a premium lot in one of Woodbridge's most sought-after pockets.
Features
- Facing: East

- Bedrooms: 3

- Bathrooms: 2

- Garages: 1

- Kitchens: 2

Details
- Lot size: 38.50 x 125.00 Feet

- Space: 1100-1500

- Tax: $ 4026.00

- N13101742

- Listing contracted with: NORTH 2 SOUTH REALTY
| Room | Size(M) | Description | |
|---|---|---|---|
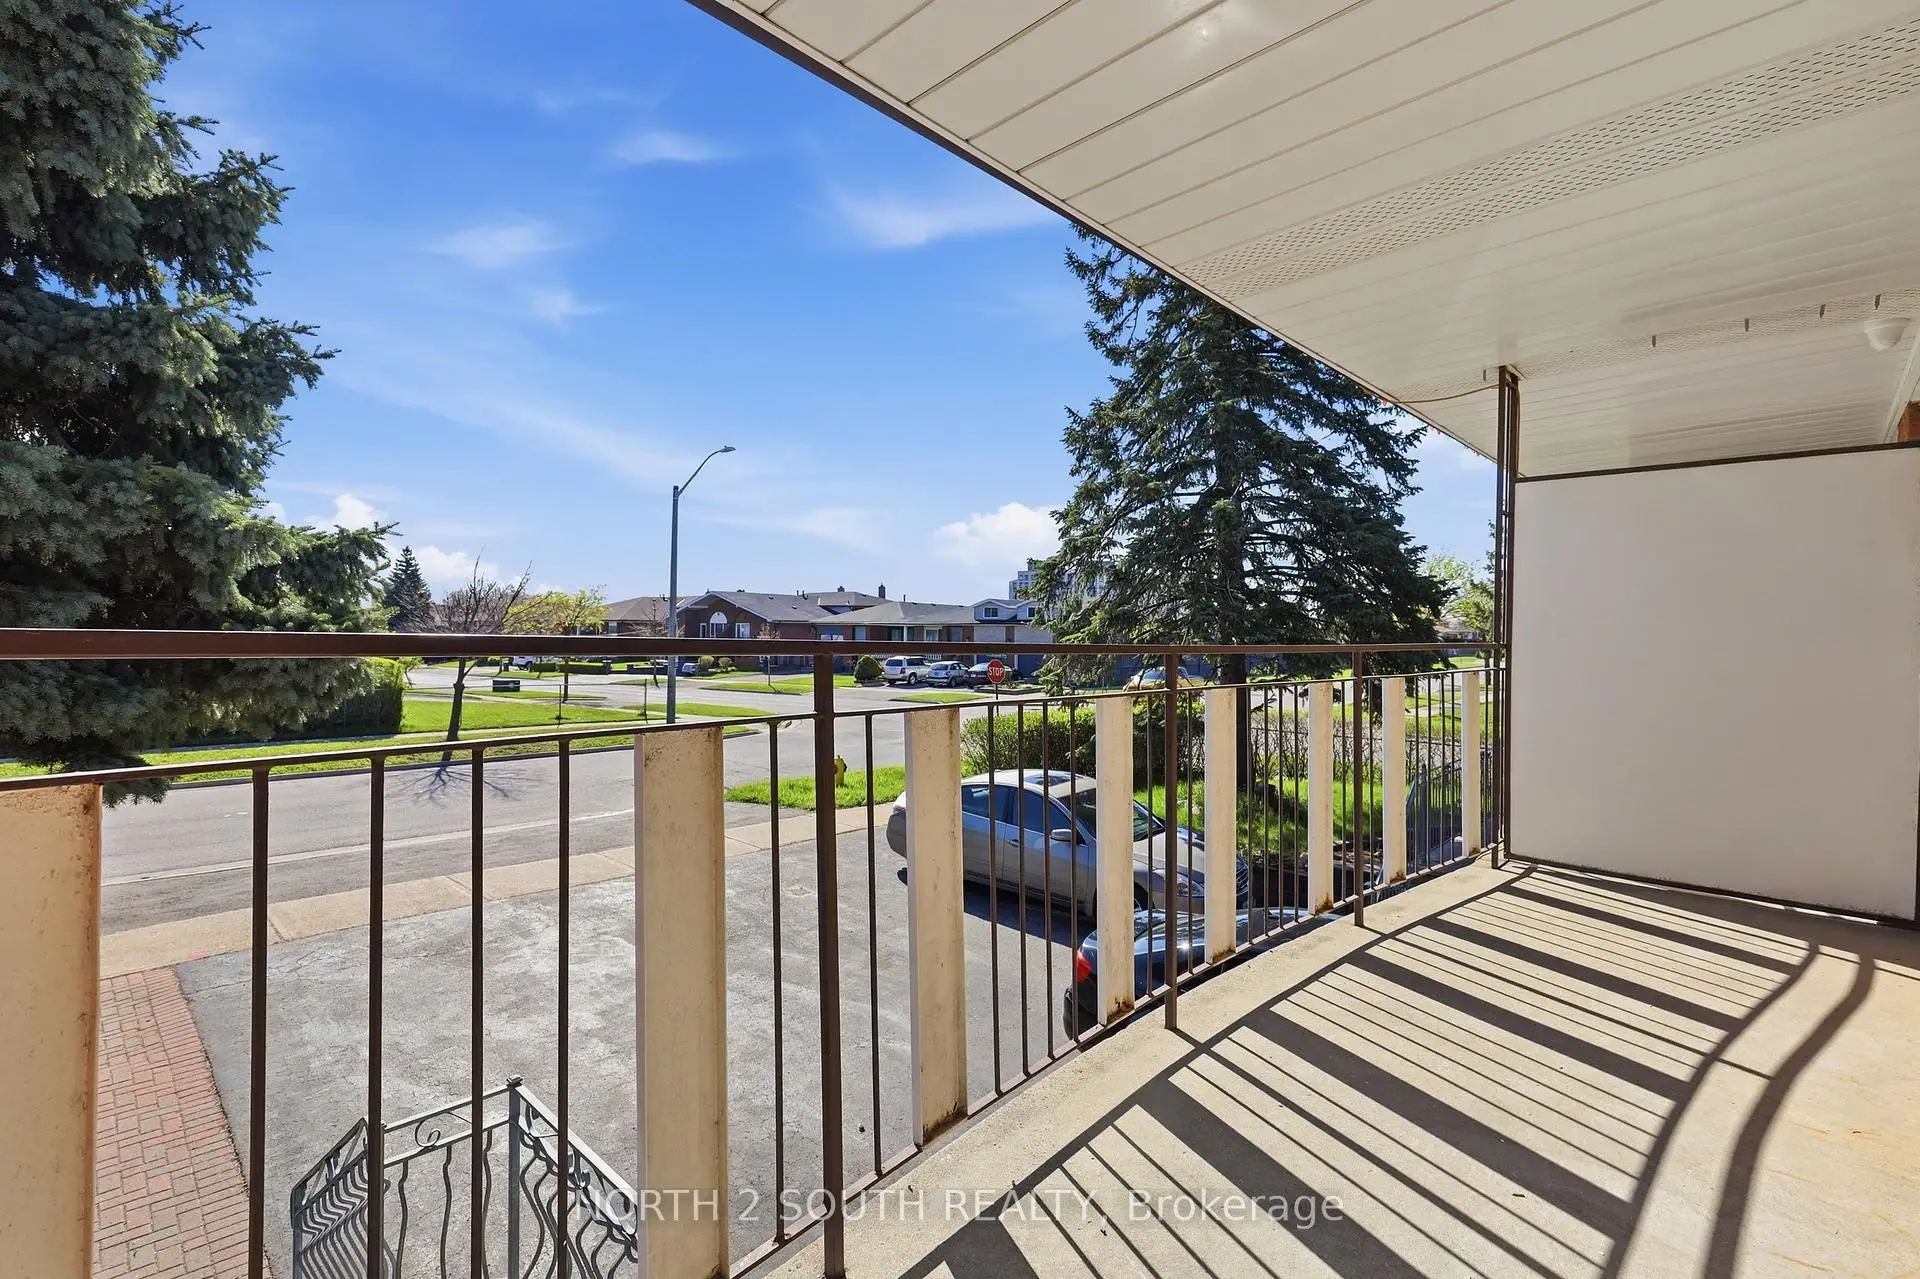
| Living Rm | 6.65x4.38 | Combined w/Dining, Hardwood Floor, W/O To Porch |
|
| Dining Rm | 6.65x4.30 | Combined w/Living, Hardwood Floor, Plaster Ceiling |
|
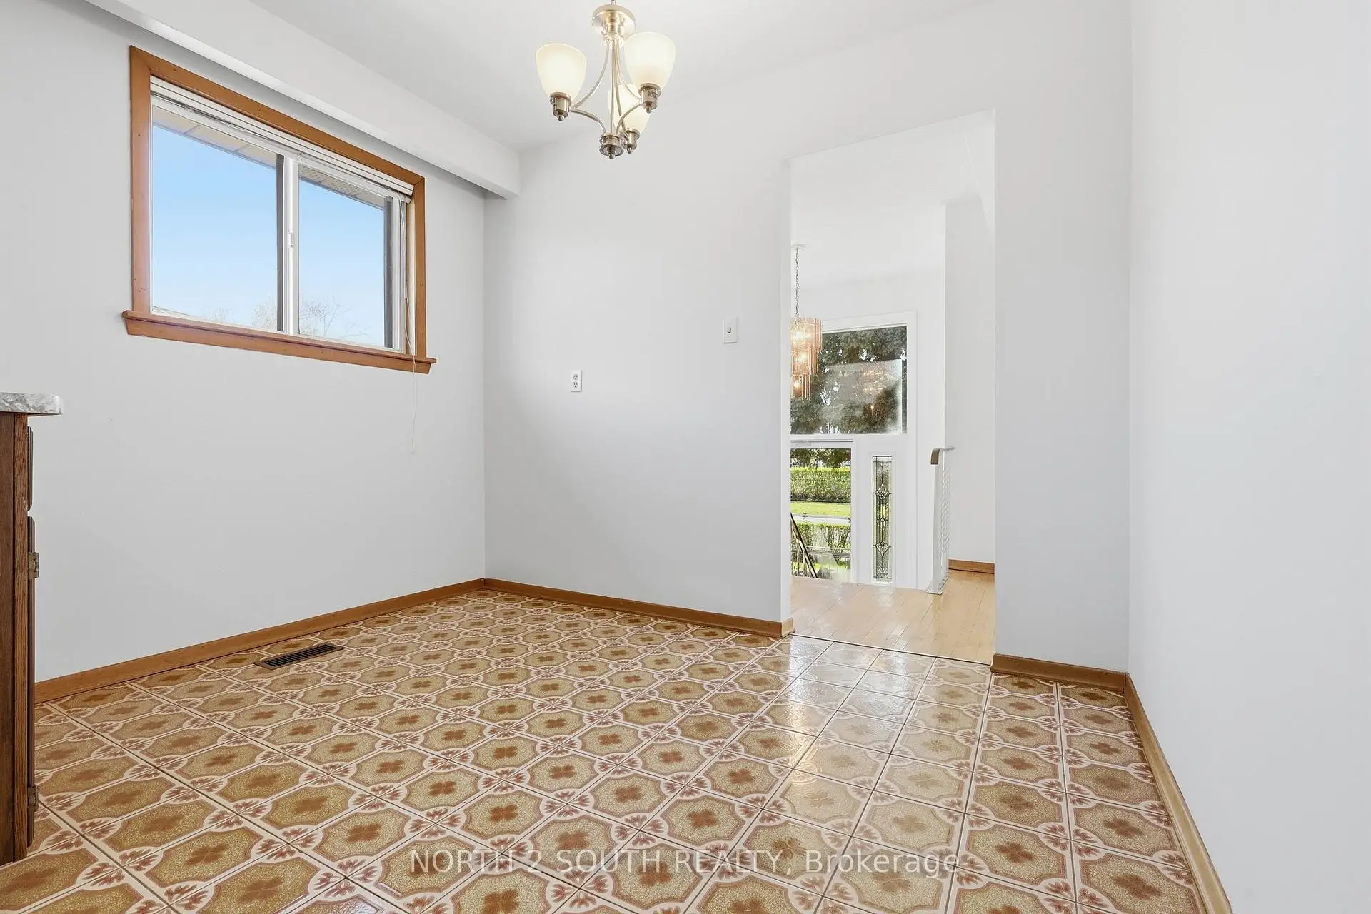
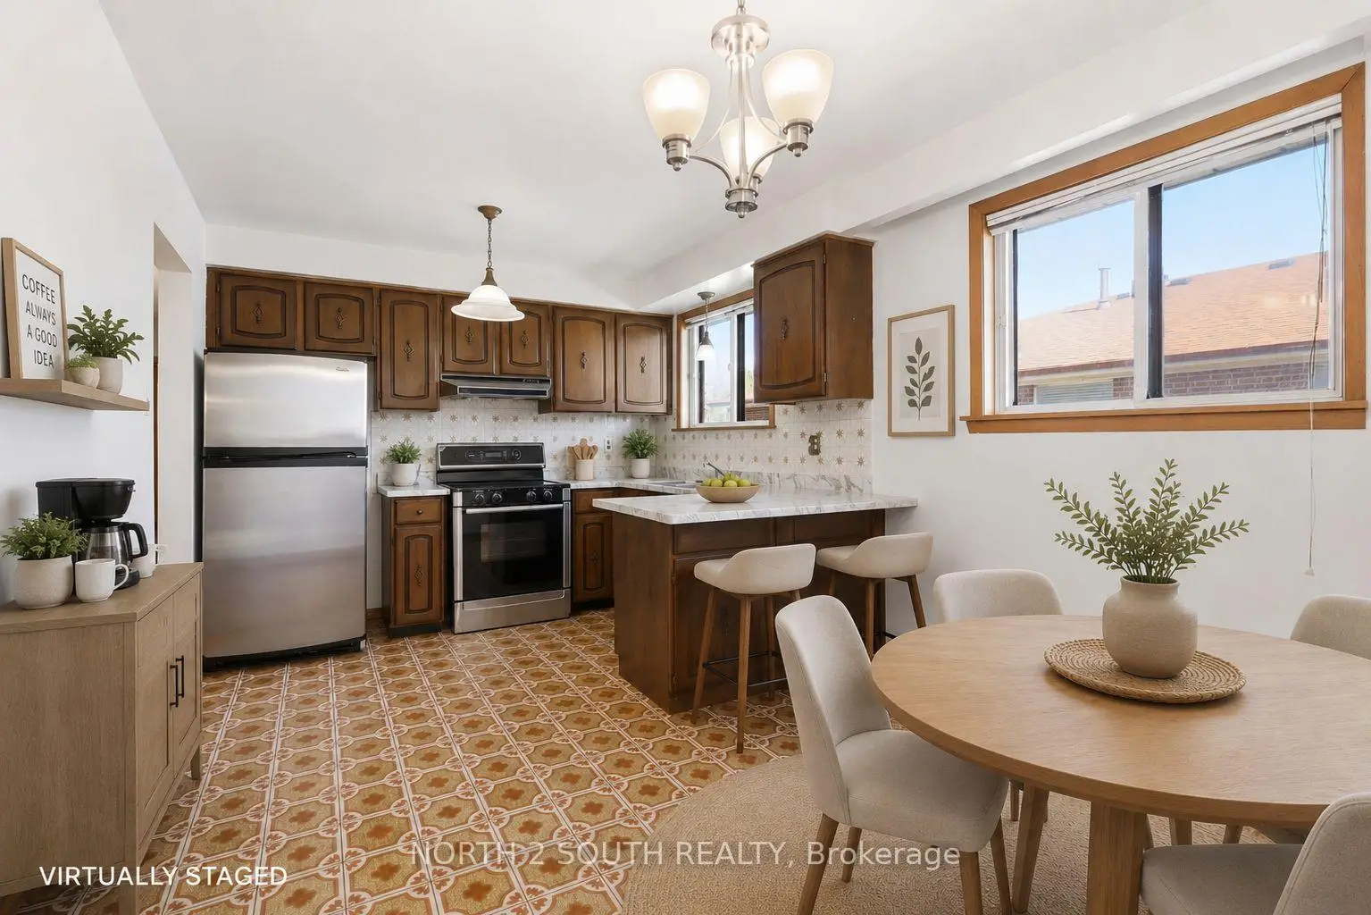
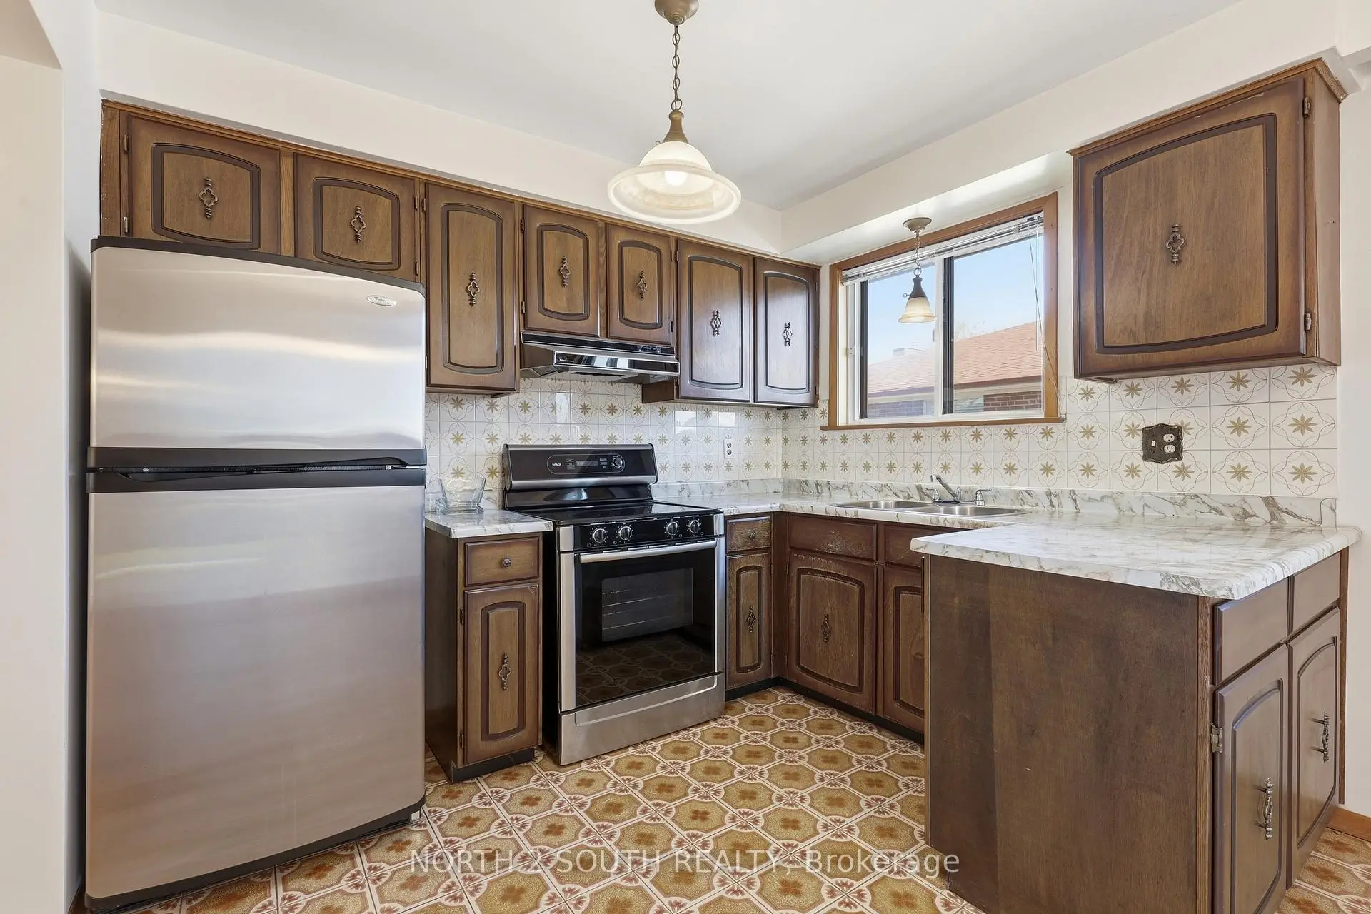
| Kitchen | 4.53x3.04 | Open Concept, Family Size Kitchen |
|
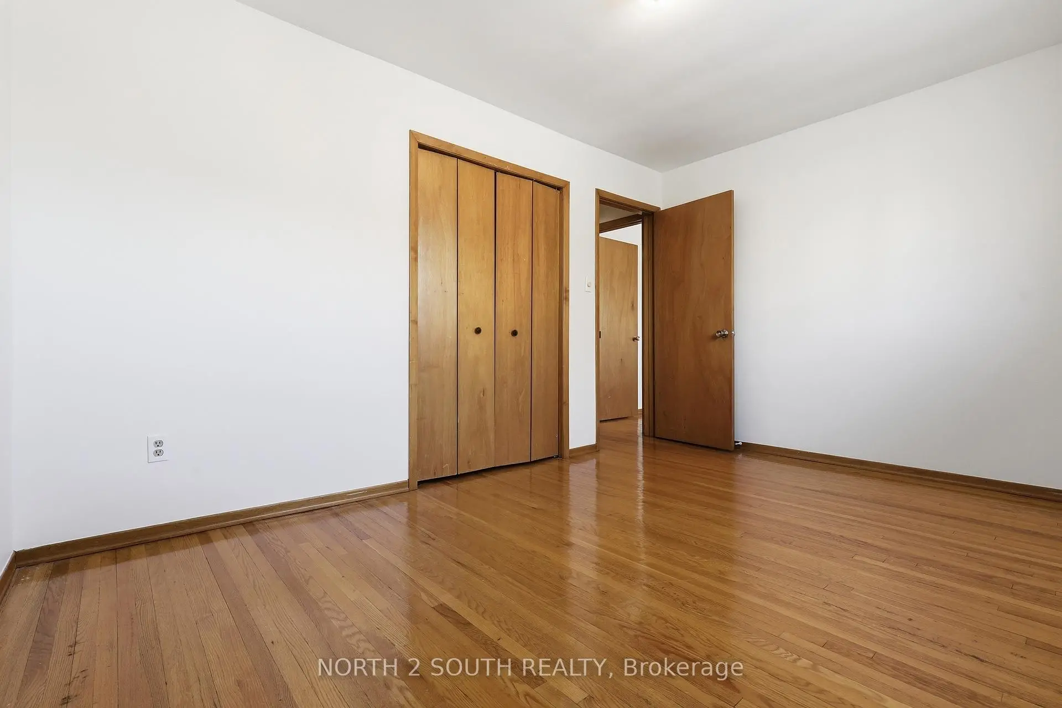
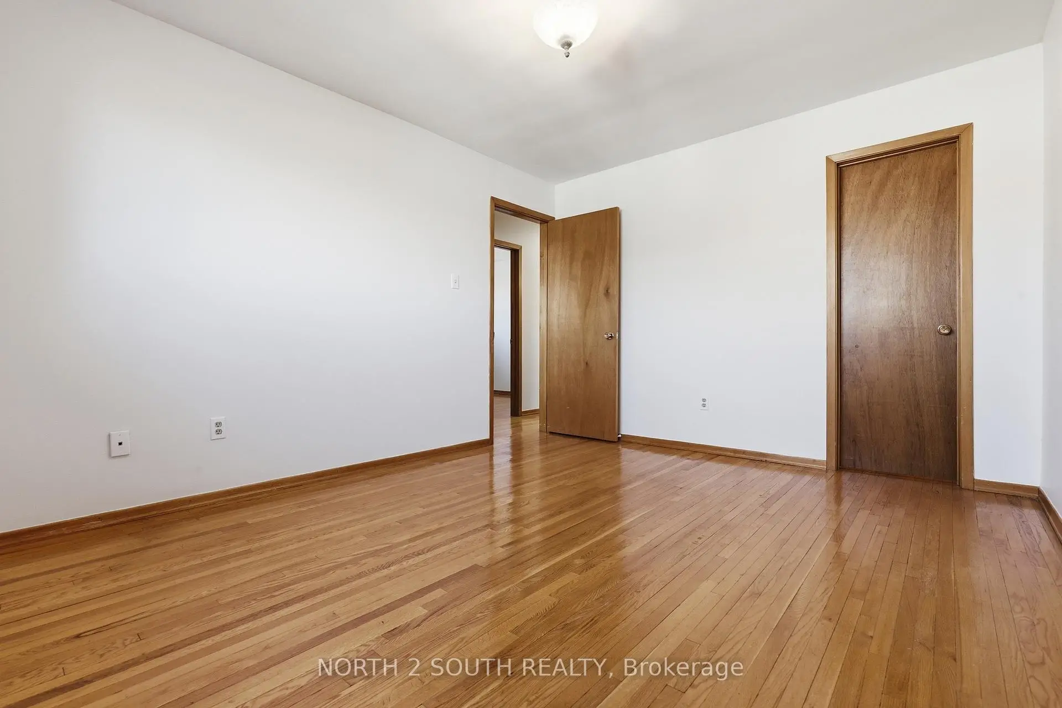
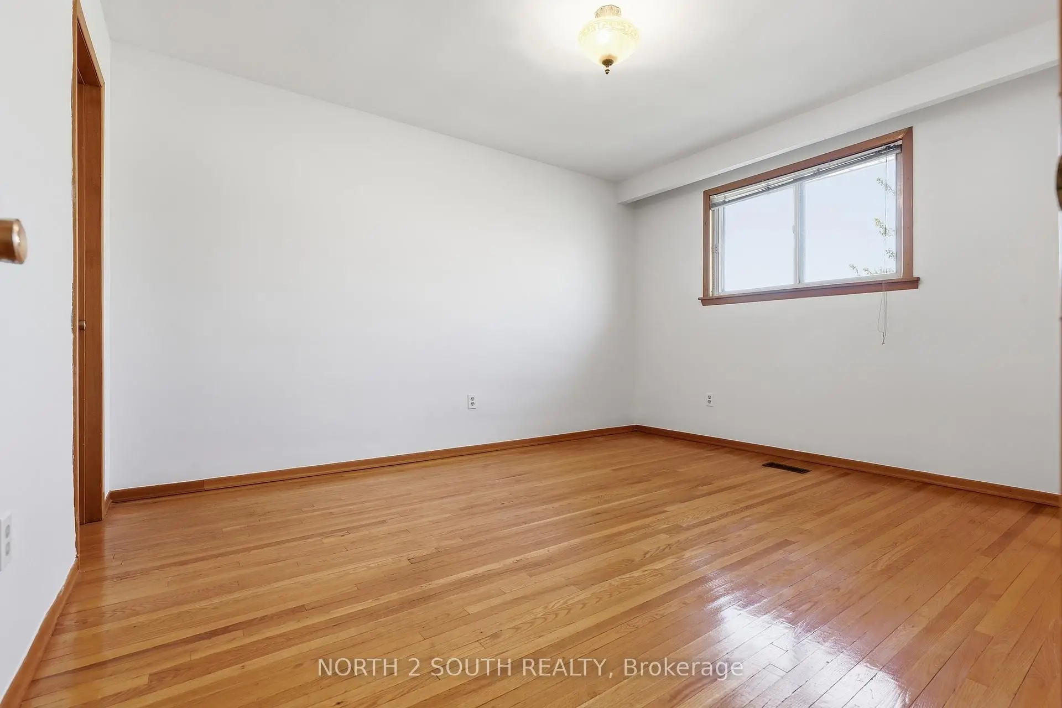
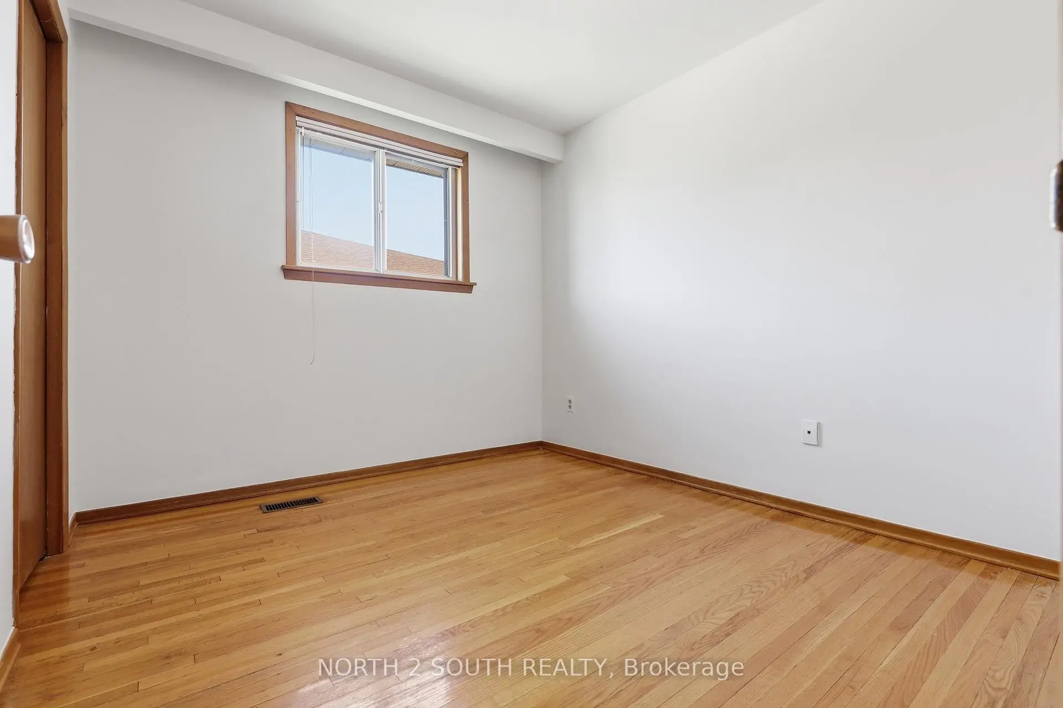
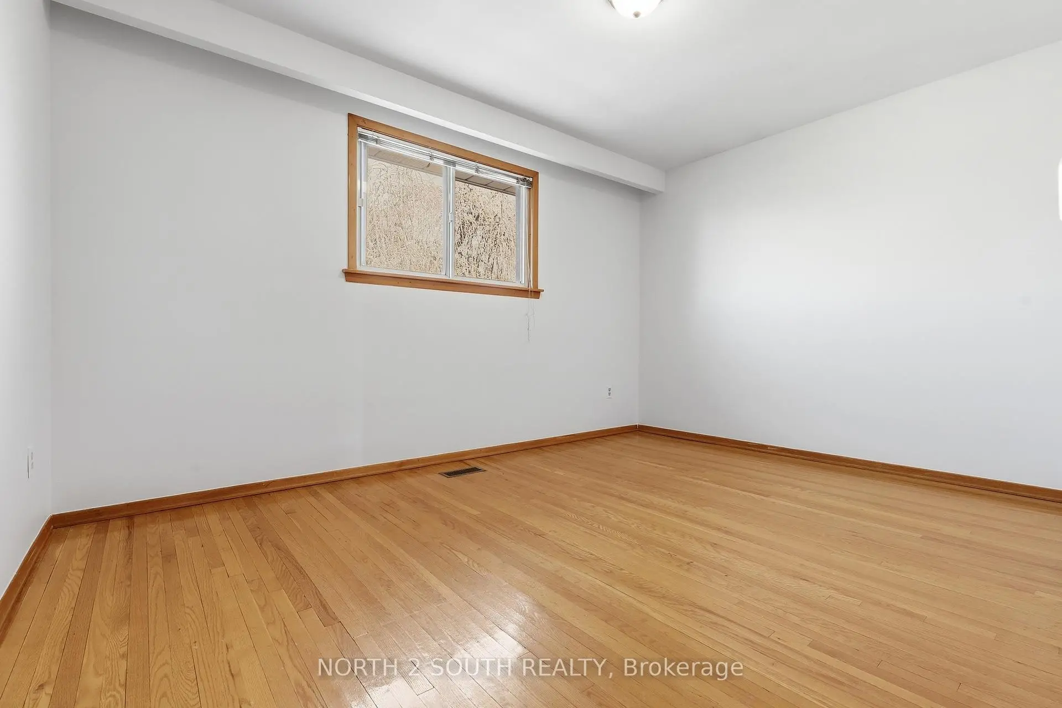
| Primary B | 4.06x3.32 | Hardwood Floor, Walk-In Closet(s) |
|
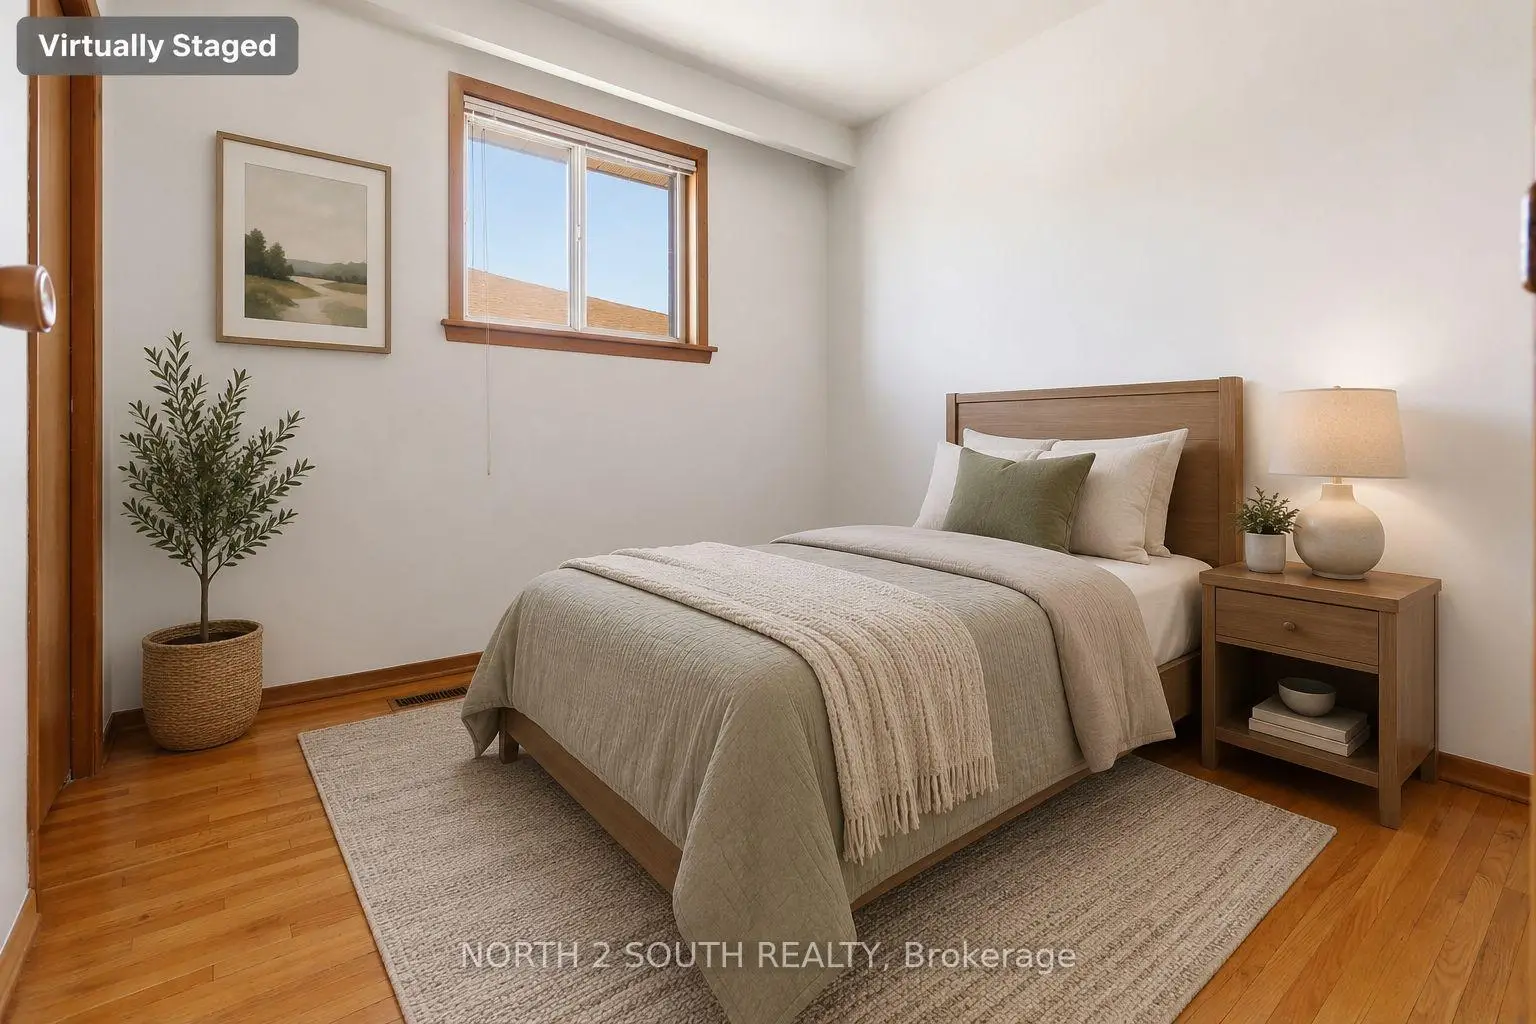
| 2nd Br | 4.11x2.99 | Hardwood Floor, Closet |
|
| 3rd Br | 3.04x2.79 | Hardwood Floor, Closet |
|
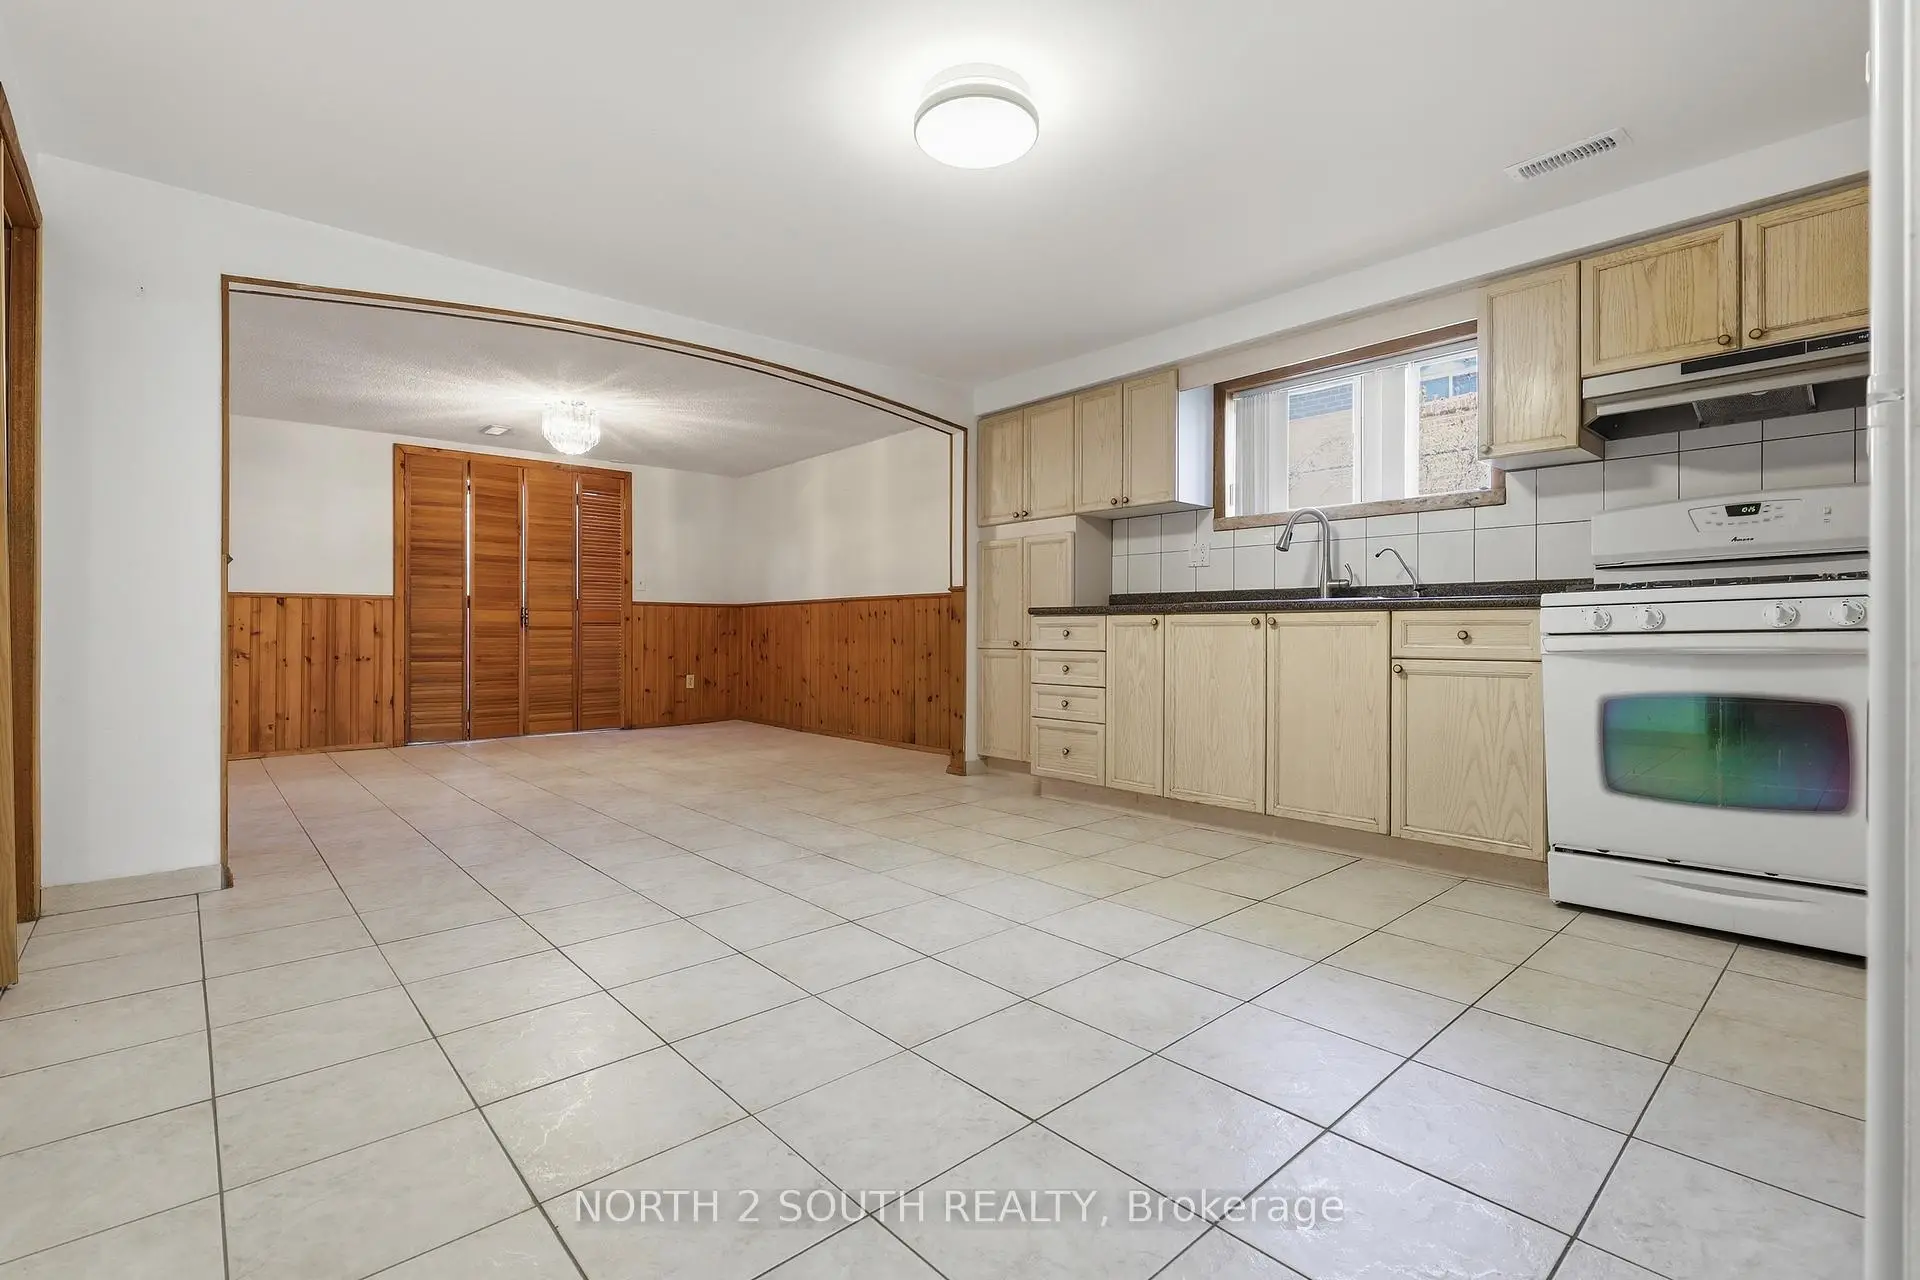
| Kitchen | 4.44x3.96 | Ceramic Floor, Open Concept |
|
| Recreatio | 7.52x3.32 | Fireplace, Open Concept, Walk-Out |
|
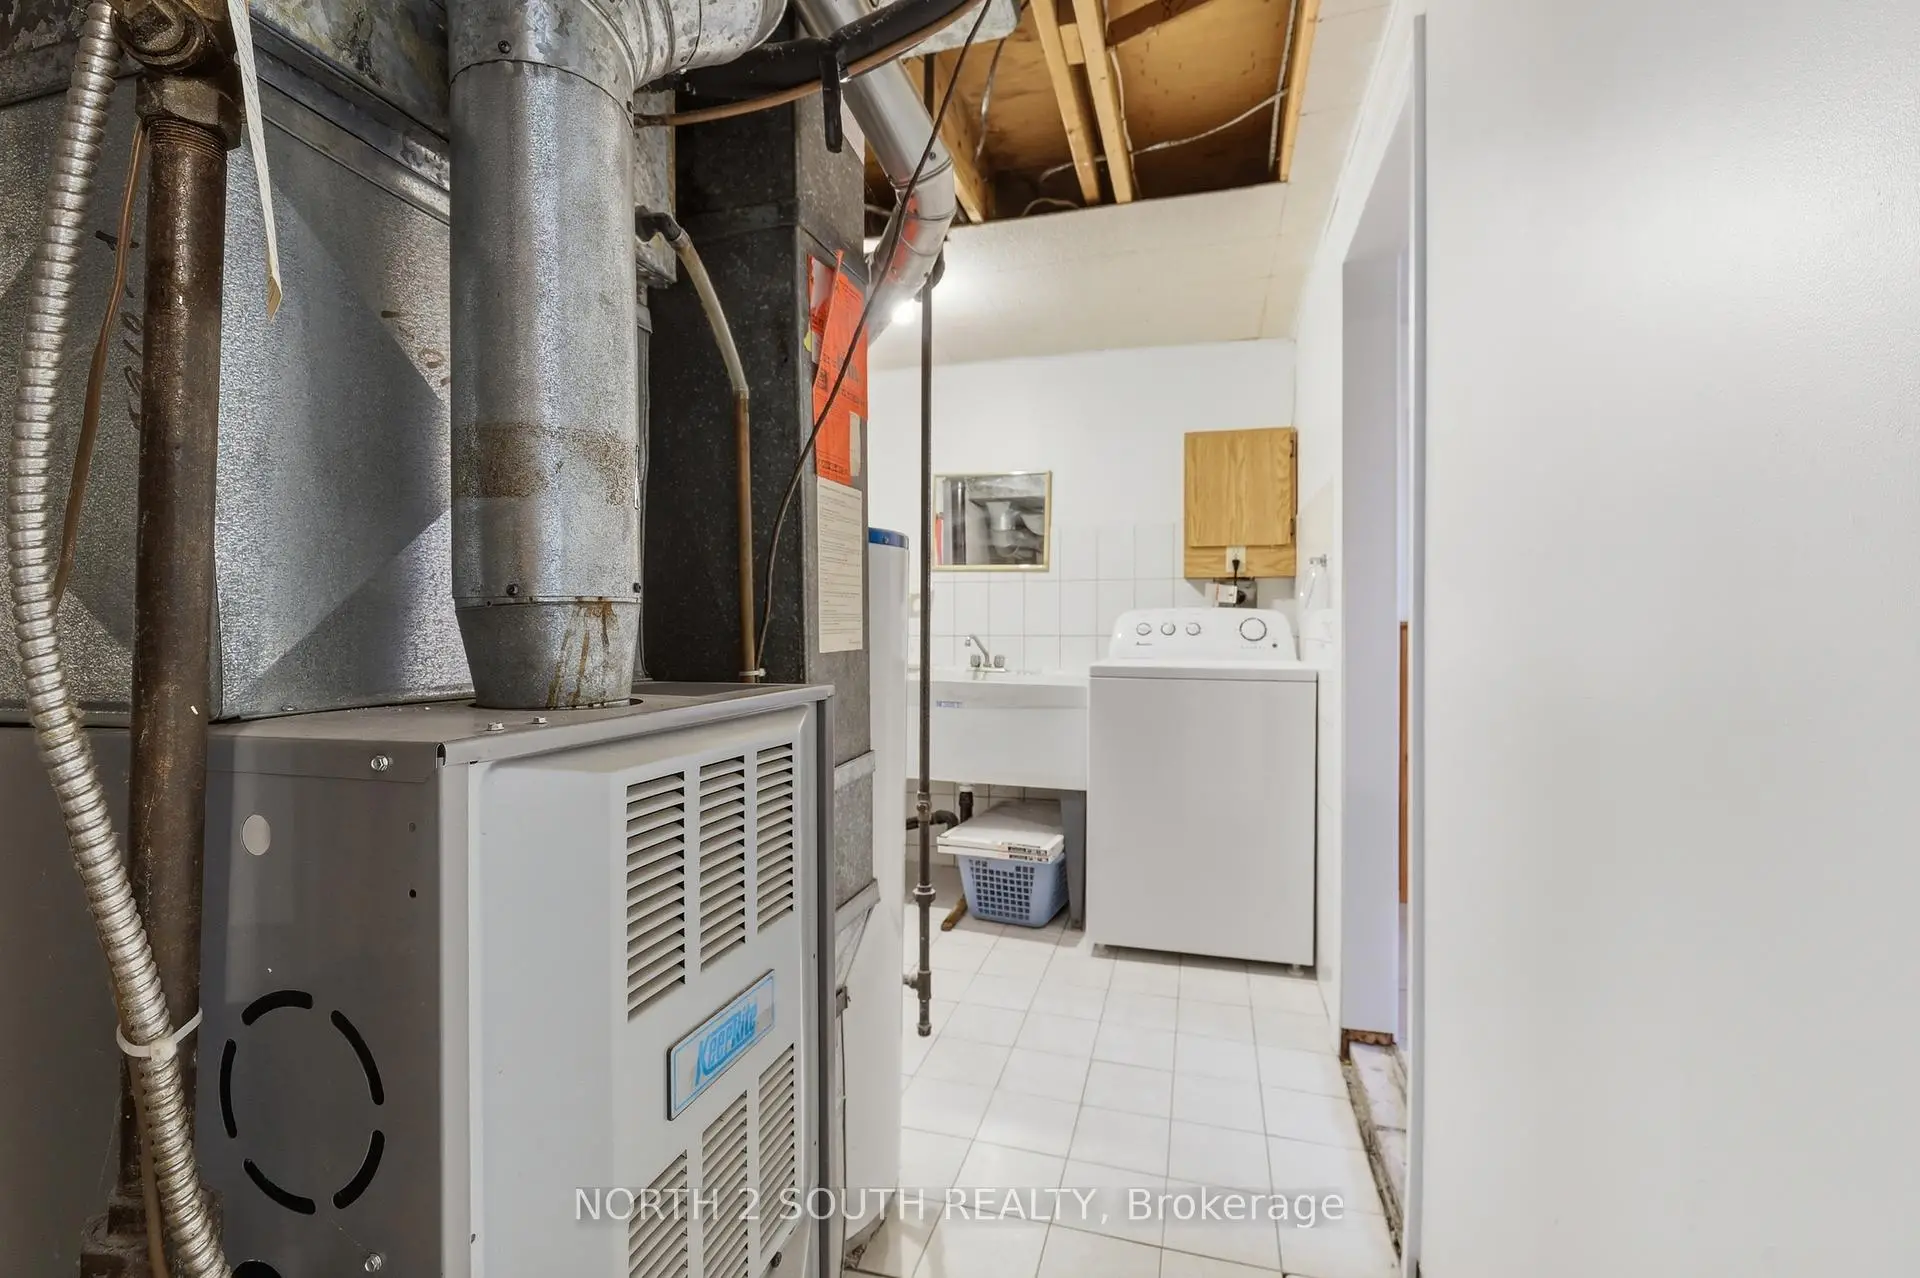
| Laundry | 3.57x1.91 | ||
| Other | 3.57x1.42 |
| Bathroom | Pieces | Level | |
|---|---|---|---|
| 1xBath | 4 pcs | Flat |
|
| 1xBath | 4 pcs | Basement |
Property Summary
Located close to the intersection of Martin Grove Rd & Highway 7, 228 Andrew Park is a 3 bedrooms 2 washrooms Semi-Detached. The unit has a Single Attached Parking Space. The property has many nice features including Primary Bedroom - Main, Floor Drain and Carpet Free. Living Room Rm, Dinning Room Rm, Kitchen, Primary B, second bedroom and third bedroom are on the Main floor.School Information
Elementary Schools
-
Home schoolRank: 626 out of 3022 (Score: 7.4)Distance to school: 1.2 km (~21 min walk)
-
French Immersion school
Rank: 626 out of 3022 (Score: 7.4)Distance to school: 4.9 km (~15 min drive) -
Distance to school: 4.0 km (~12 min drive)
-
Rank: 118 out of 3022 (Score: 8.8)Distance to school: 3.8 km (~11 min drive)
-
Catholic Gifted program school
Rank: 299 out of 3022 (Score: 8.1)Distance to school: 5.5 km (~16 min drive) Secondary Schools
-
Home schoolRank: 219/746 (Score: 7.0) 5 year average: 257/746 (Score: 6.6)Distance to school: 2.2 km (~7 min drive)
-
Rank: 219/746 (Score: 7.0) 5 year average: 257/746 (Score: 6.6)Distance to school: 2.2 km (~7 min drive)
-
Arts program school
Rank: 100/746 (Score: 7.9) 5 year average: 60/746 (Score: 7.9)Distance to school: 13.3 km (~40 min drive) -
Home school IB Program
Rank: 89/746 (Score: 8.0) 5 year average: 109/746 (Score: 7.5)Distance to school: 9.3 km (~28 min drive) -
Catholic Home school
Rank: 112/746 (Score: 7.8) 5 year average: 35/746 (Score: 8.2)Distance to school: 1.0 km (~19 min walk) -
Catholic AP program school
Rank: 205/746 (Score: 7.1) 5 year average: 228/746 (Score: 6.8)Distance to school: 4.2 km (~13 min drive) -
Rank: 205/746 (Score: 7.1) 5 year average: 228/746 (Score: 6.8)Distance to school: 4.2 km (~13 min drive)