
Description
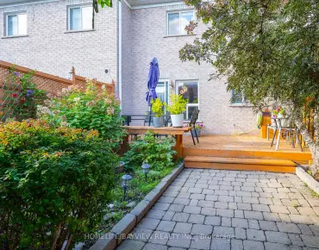
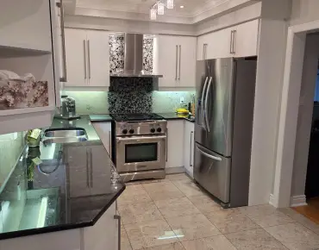
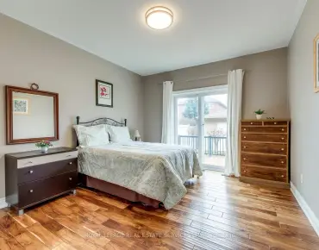
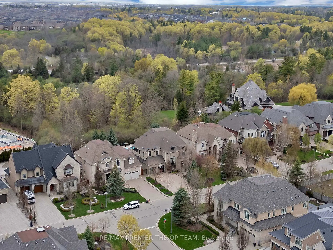
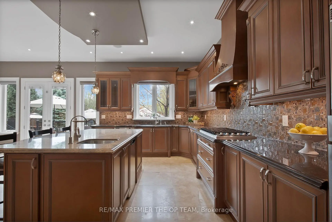
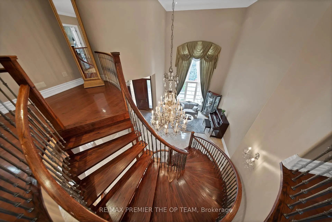
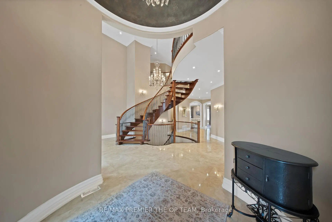
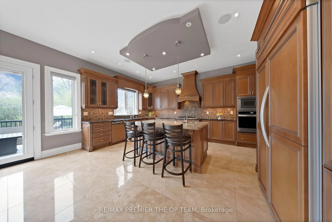
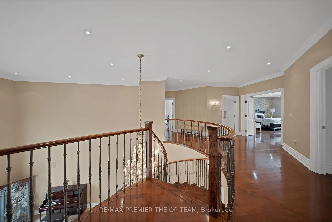
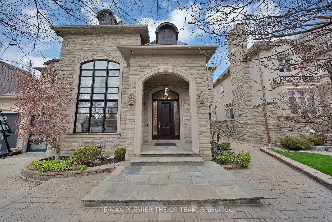
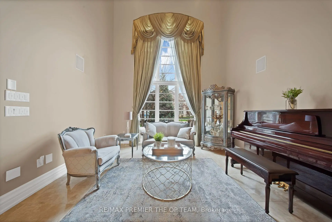
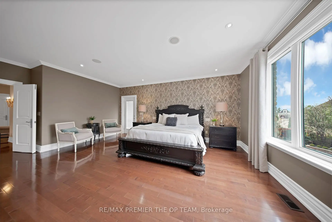
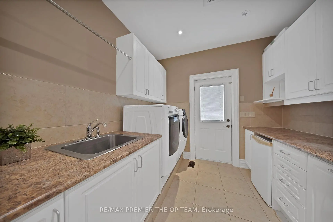
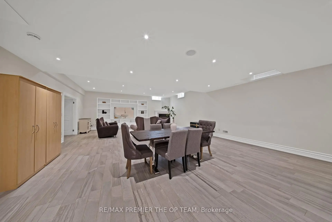
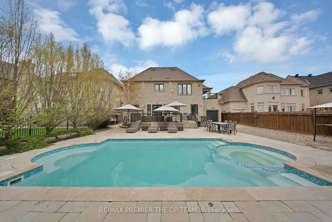
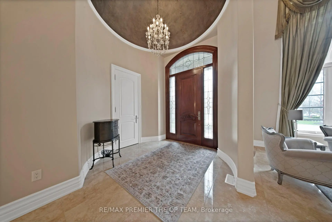
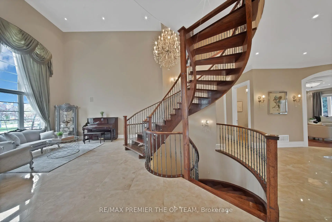
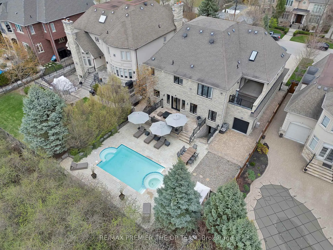
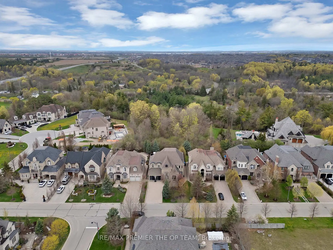
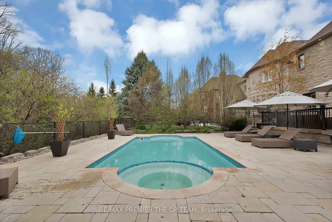
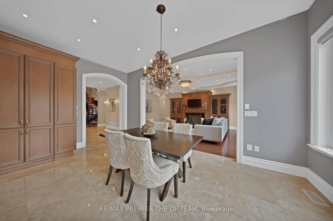
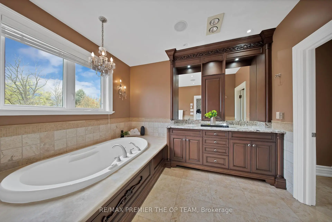
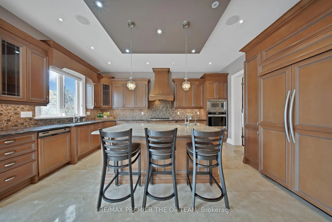
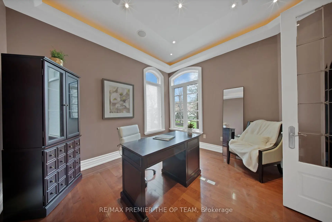
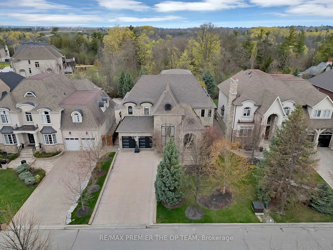
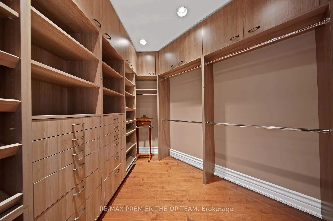
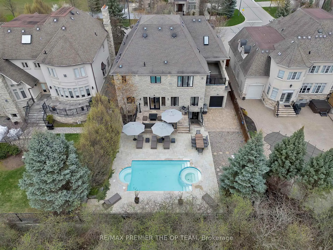
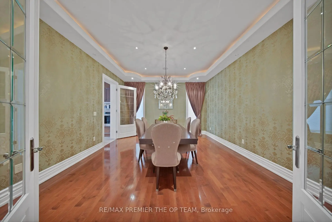
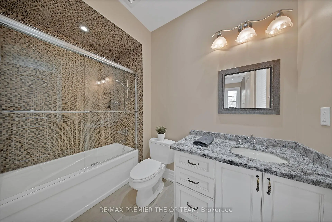
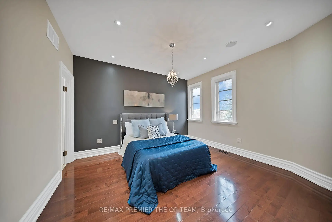
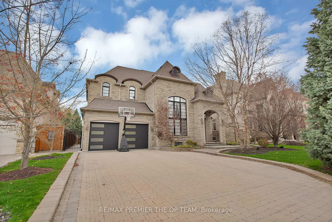
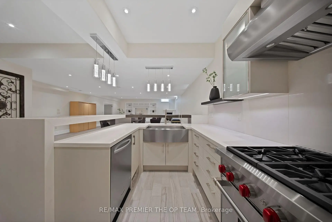
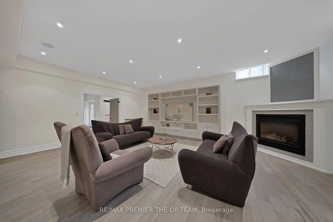
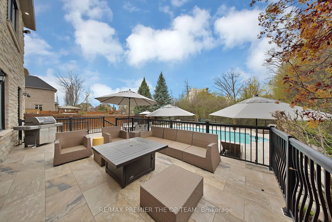
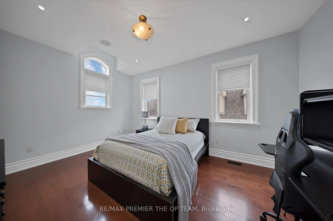
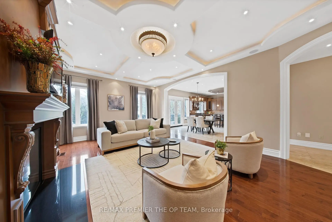
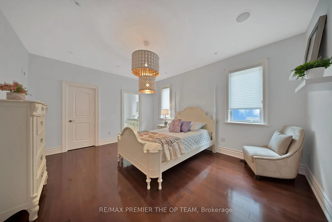
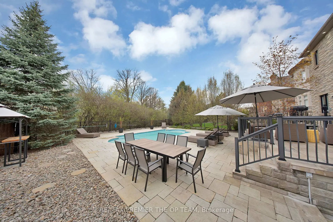
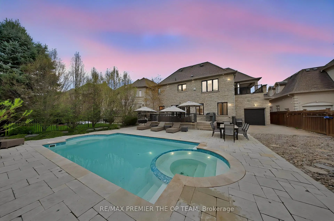
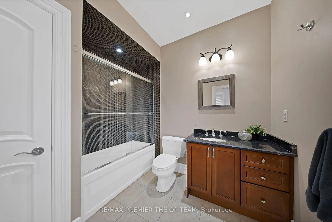
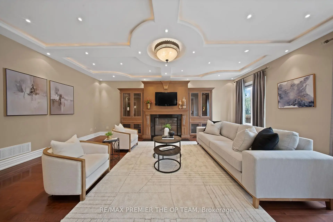
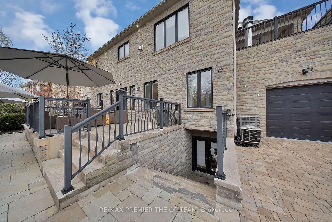
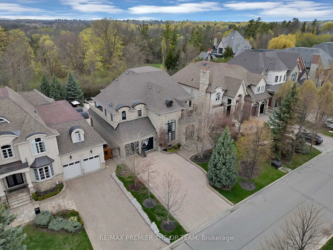
Experience elevated luxury in this extraordinary custom-built estate, offering approximately 4,500 sq. ft. of flawlessly curated interiors where timeless elegance meets modern sophistication. Situated on a premium ravine lot with a spectacular private backyard oasis and pool, this exceptional residence showcases uncompromising craftsmanship and the finest materials throughout. Designed for both grand-scale entertaining and refined everyday living, the gourmet chef's kitchen is appointed with custom cabinetry, granite countertops, and premium built-in appliances. Dramatic 10-foot ceilings on the main level and fully finished lower level, complemented by 9-foot ceilings on the second floor, create an atmosphere of grandeur and openness. Each lavish bedroom serves as a private sanctuary, complete with its own spa-inspired ensuite and spacious walk-in closet. Additional highlights include a sophisticated main-floor office, convenient second-floor laundry, and a striking gas fireplace framed by bespoke built-ins. A rare and distinguished offering for the most discerning buyer seeking prestige, privacy, and unparalleled luxury.
Features
- Facing: West

- Bedrooms: 4

- Bathrooms: 6

- Garages: 3

- Kitchens: 1

Details
- Lot size: 65.78 x 152.13 Feet

- Space: 3500-5000

- Tax: $ 15189.00

- N13099236

- Listing contracted with: RE/MAX PREMIER THE OP TEAM
| Room | Size(M) | Description | |
|---|---|---|---|
| Living Rm | 4.10x4.00 | Limestone Flooring, Cathedral Ceiling(s), Pot Lights |
|
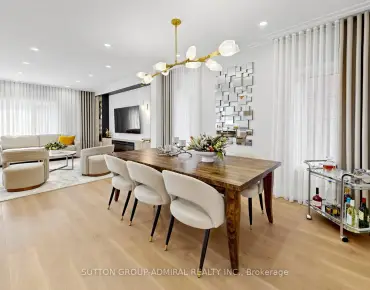
| Dining Rm | 5.16x4.31 | Hardwood Floor, French Doors, Pot Lights |
|
| Family Rm | 7.03x5.03 | Hardwood Floor, Gas Fireplace, B/I Shelves |
|
| Kitchen | 4.74x2.95 | Limestone Flooring, Granite Counters, B/I Appliances |
|
| Breakfast | 5.30x3.60 | Limestone Flooring, W/O To Patio, Pot Lights |
|
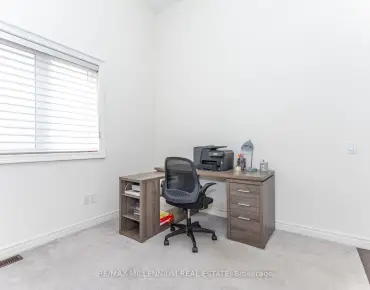
| Den | 3.74x3.73 | Hardwood Floor, French Doors, Pot Lights |
|
| Primary B | 5.81x5.05 | 6 Pc Ensuite, W/O To Balcony, Walk-In Closet(s) |
|
| 2nd Br | 4.70x3.41 | 4 Pc Ensuite, Walk-In Closet(s), Hardwood Floor |
|
| 3rd Br | 4.96x3.85 | 4 Pc Ensuite, Walk-In Closet(s), Hardwood Floor |
|
| 4th Br | 3.97x3.80 | 4 Pc Ensuite, Walk-In Closet(s), Hardwood Floor |
|
| 5th Br | 3.60x3.53 | Walk-In Closet(s), Pot Lights, Ceramic Floor |
|
| Recreatio | 13.45x6.80 | Ceramic Floor, Gas Fireplace, Pot Lights |
| Bathroom | Pieces | Level | |
|---|---|---|---|
| 1xBath | 2 pcs | Main |
|
| 3xBaths | 4 pcs | Second |
|
| 1xBath | 6 pcs | Second |
|
| 1xBath | 3 pcs | Basement |
Property Summary
Located close to the intersection of Islington and Major Mackenzie, 62 Autumn Grove Crt is a 4+1 bedrooms 6 washrooms Detached. The unit has a 3 Built-In Parking Spaces. The property has many nice features including Other. Living Room Rm, Dinning Room Rm, Family Room Rm, Kitchen, Breakfast Room and Den are on the Main floor.School Information
Elementary Schools
-
Home schoolRank: 1444 out of 3022 (Score: 6.2)Distance to school: 1.4 km (~25 min walk)
-
French Immersion school
Rank: 626 out of 3022 (Score: 7.4)Distance to school: 0.9 km (~16 min walk) -
Distance to school: 1.8 km (~32 min walk)
-
Rank: 118 out of 3022 (Score: 8.8)Distance to school: 2.8 km (~8 min drive)
-
Catholic Gifted program school
Rank: 299 out of 3022 (Score: 8.1)Distance to school: 5.8 km (~17 min drive) Secondary Schools
-
Home schoolRank: 259/746 (Score: 6.8) 5 year average: 186/746 (Score: 7.1)Distance to school: 2.9 km (~9 min drive)
-
Rank: 219/746 (Score: 7.0) 5 year average: 257/746 (Score: 6.6)Distance to school: 6.5 km (~19 min drive)
-
Arts program school
Rank: 100/746 (Score: 7.9) 5 year average: 60/746 (Score: 7.9)Distance to school: 13.9 km (~42 min drive) -
Home school IB Program
Rank: 89/746 (Score: 8.0) 5 year average: 109/746 (Score: 7.5)Distance to school: 7.8 km (~23 min drive) -
Catholic Home school
Rank: 205/746 (Score: 7.1) 5 year average: 228/746 (Score: 6.8)Distance to school: 6.0 km (~18 min drive) -
Rank: 112/746 (Score: 7.8) 5 year average: 35/746 (Score: 8.2)Distance to school: 6.8 km (~20 min drive)
-
Rank: 313/746 (Score: 6.4) 5 year average: 359/746 (Score: 6.0)Distance to school: 5.4 km (~16 min drive)
-
Catholic AP program school
Rank: 205/746 (Score: 7.1) 5 year average: 228/746 (Score: 6.8)Distance to school: 6.0 km (~18 min drive) -
Rank: 205/746 (Score: 7.1) 5 year average: 228/746 (Score: 6.8)Distance to school: 6.0 km (~18 min drive)