Islington Woods, Vaughan, L4H 1K7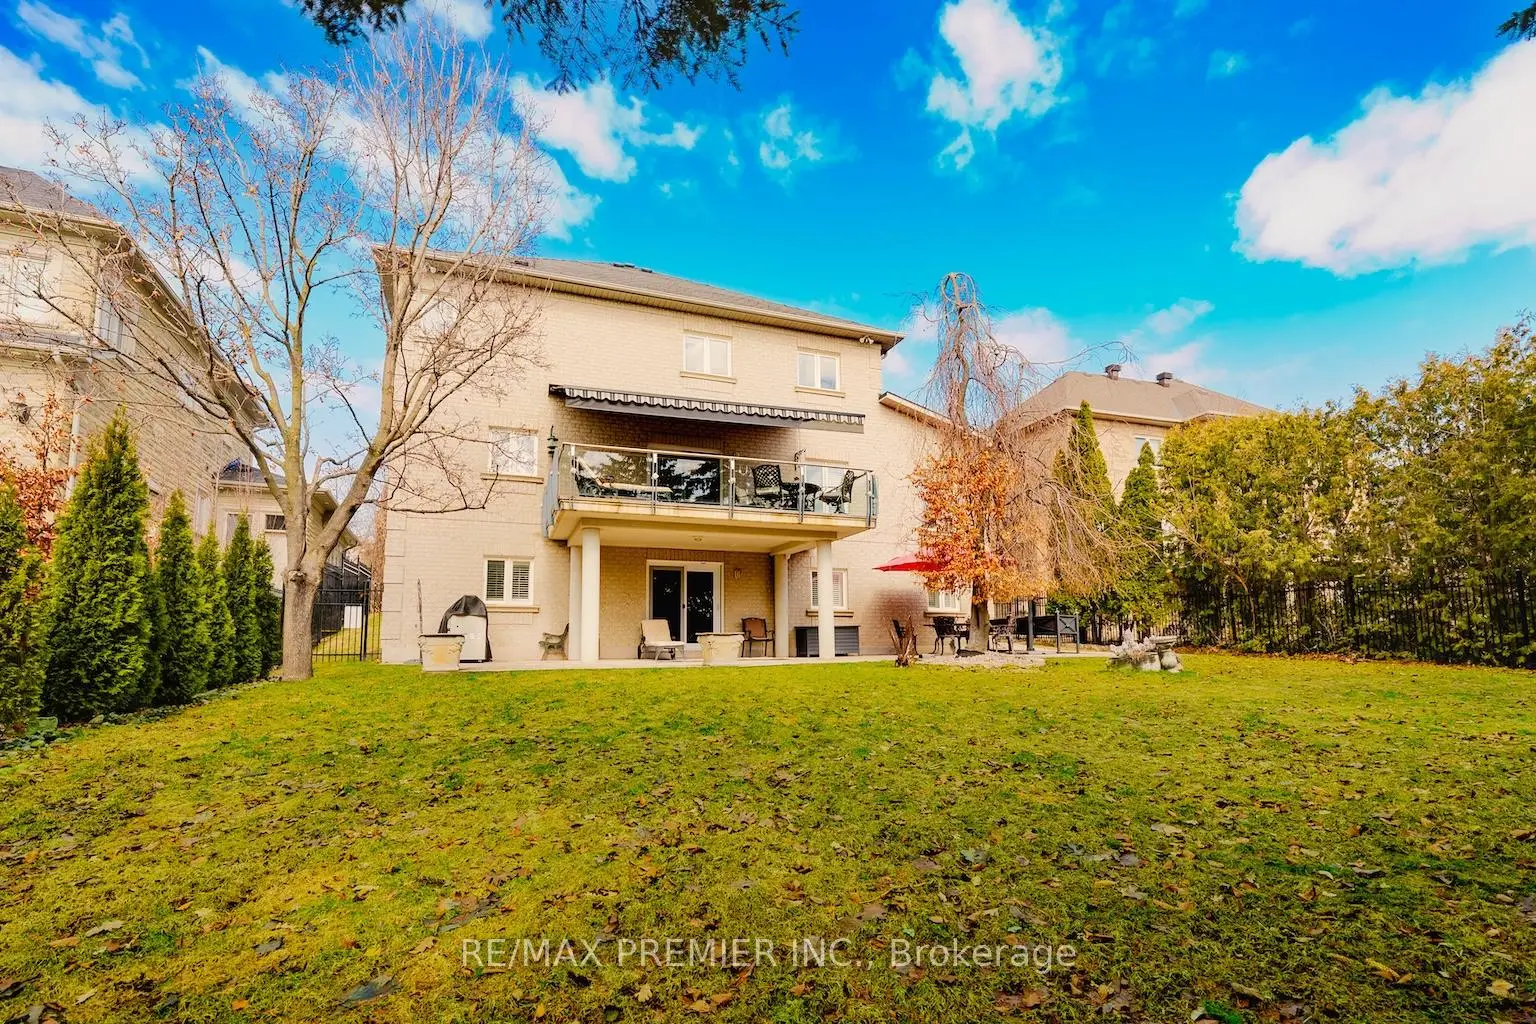
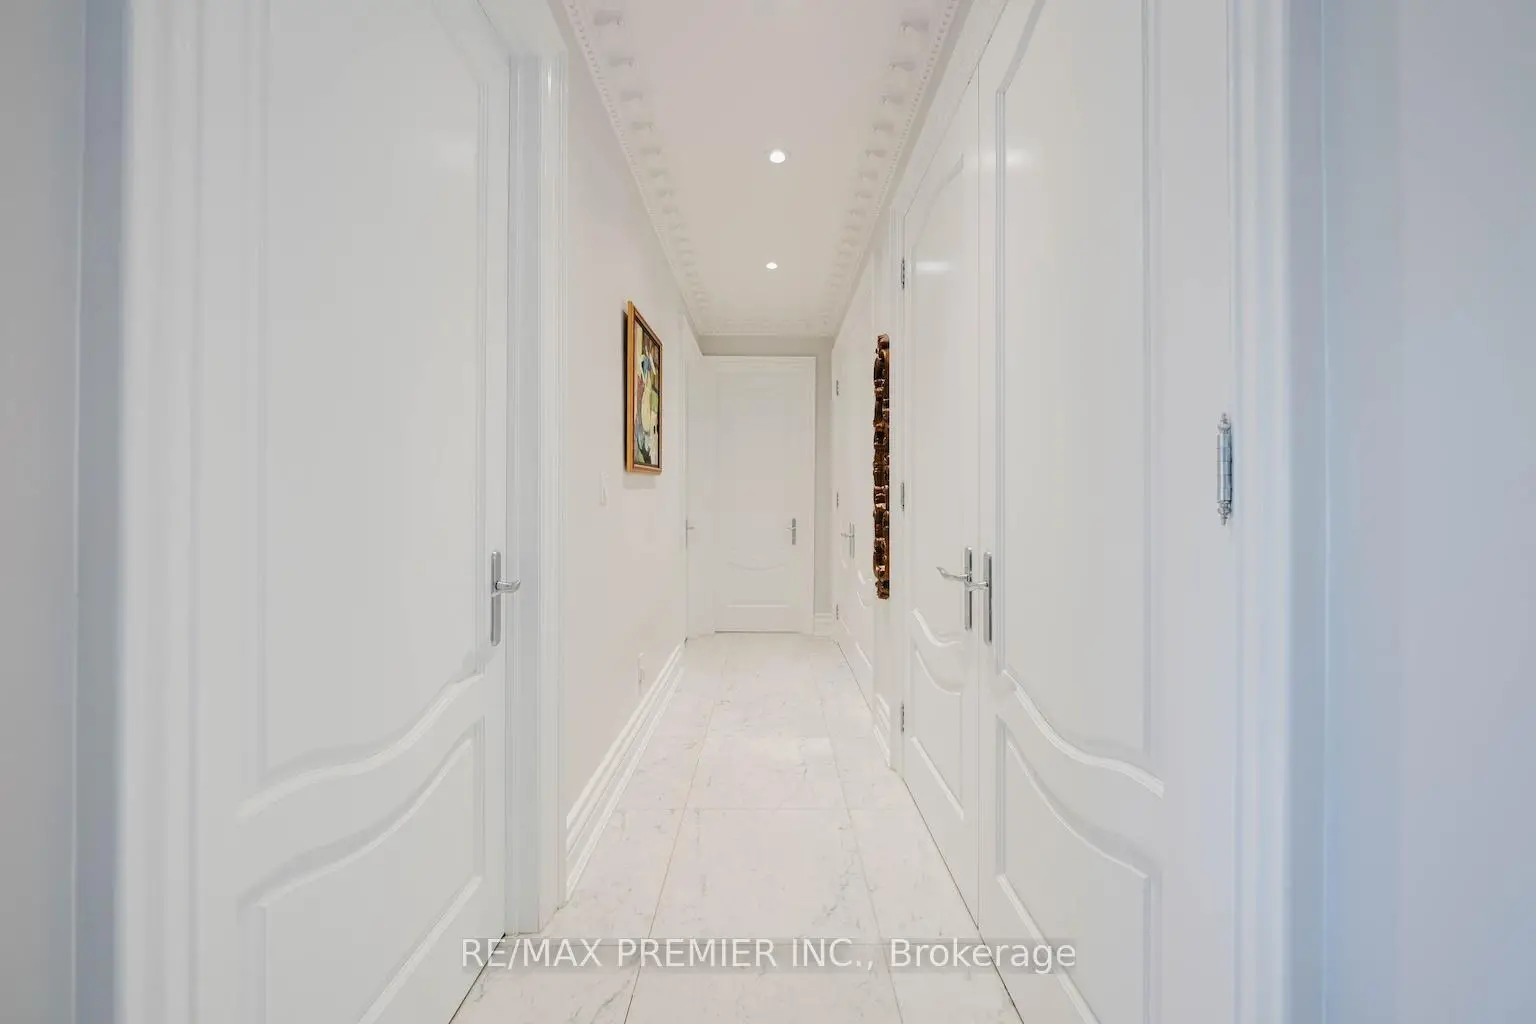

Description
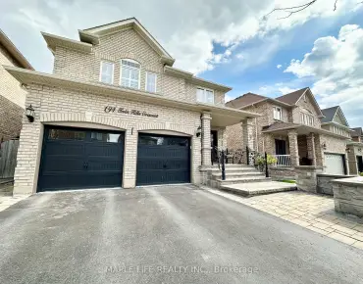
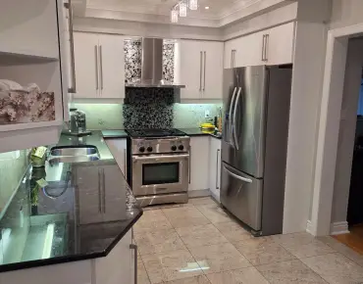
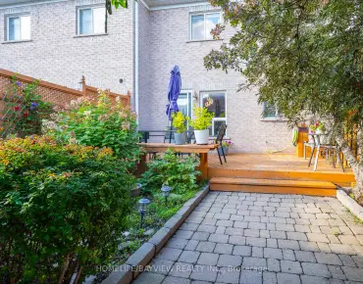
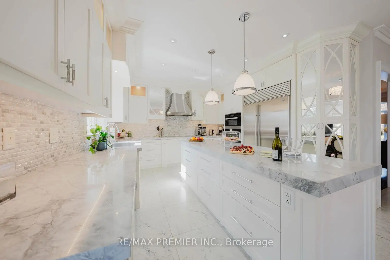
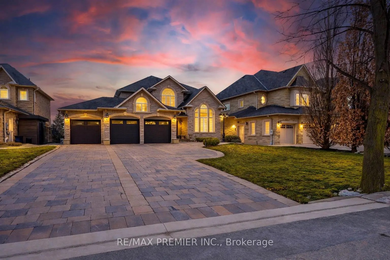
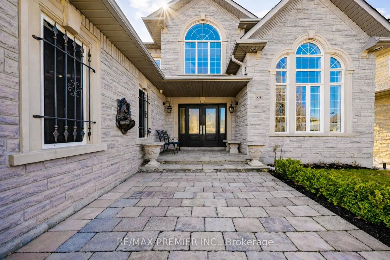
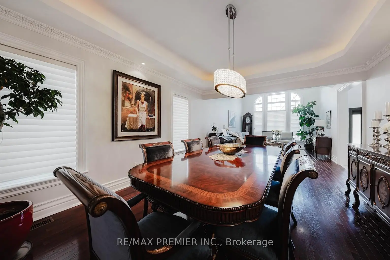
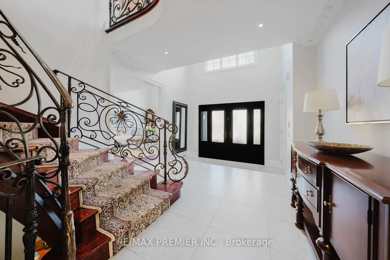
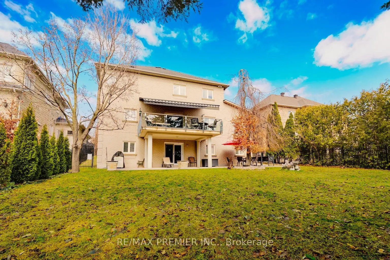
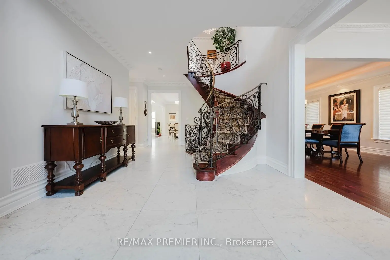
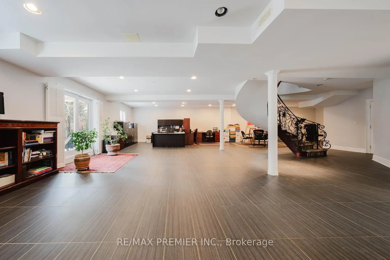
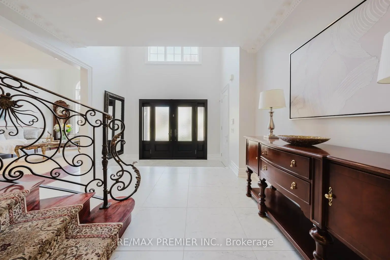
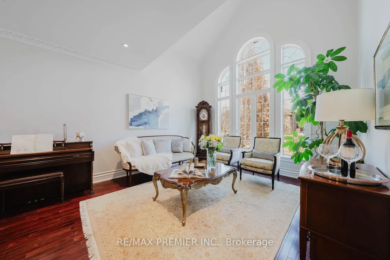
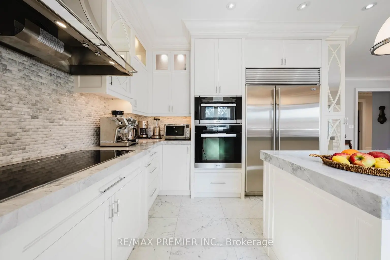
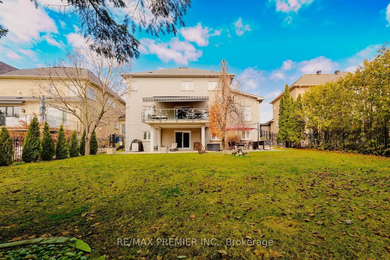
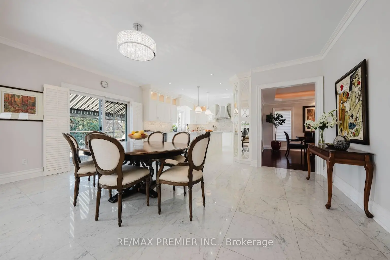
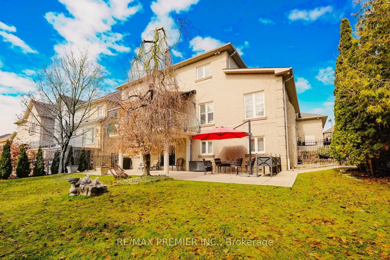
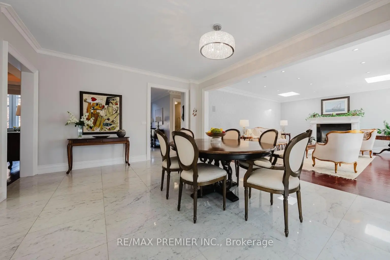
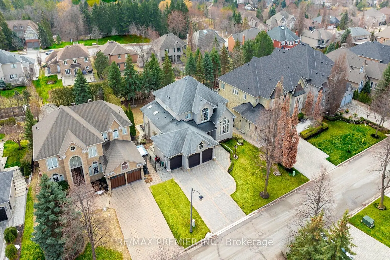
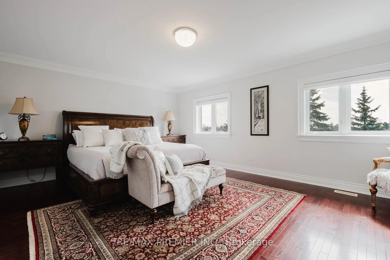
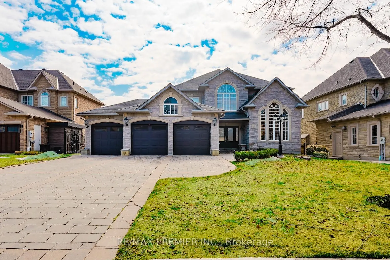
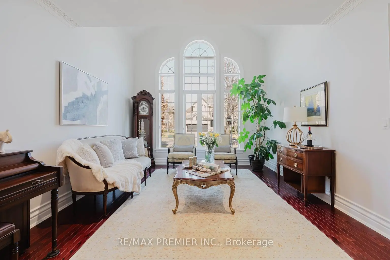
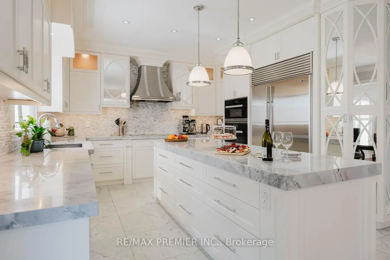
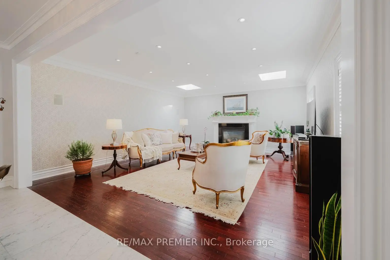
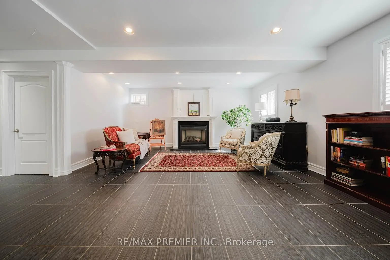
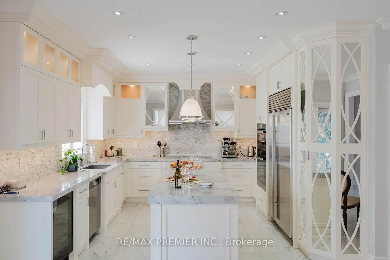
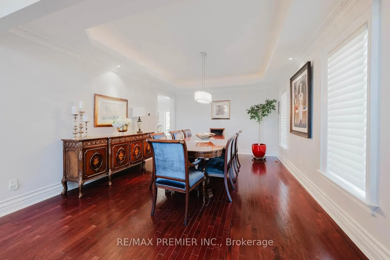
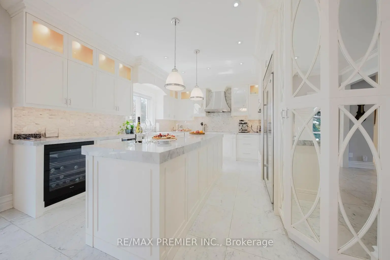
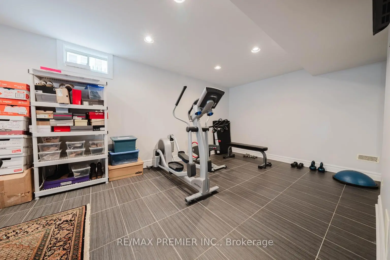
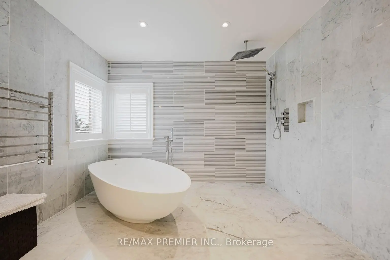
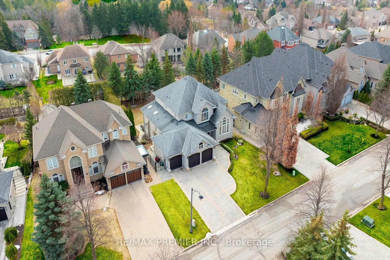
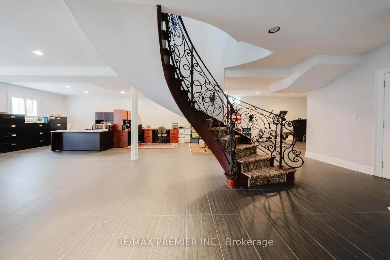
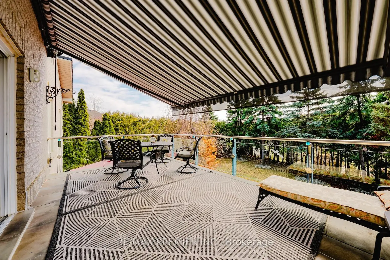

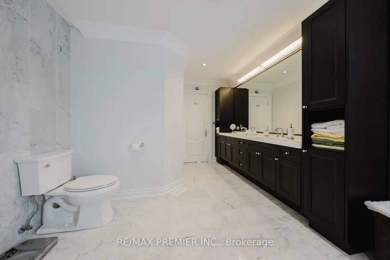
Nestled on a quiet court in prestigious Islington Woods, this stunning executive home offers nearly 3,700 sq.ft. above grade plus a finished walk-out basement. Featuring a 3-car garage, soaring cathedral ceilings, elegant formal living/dining areas, renovated chef's kitchen with premium Miele appliances, Sub-Zero fridge/freezer, massive island, and walk-out to a large south-facing terrace overlooking a private pool-size backyard. The upper level offers 4 spacious bedrooms and 3 updated baths, including a luxurious primary retreat with heated floors and spa-like ensuite. The open-concept walk-out basement is ideal for extended family living with additional laundry and rough-in for a second kitchen. A 27KW generator provides full-home backup power for added peace of mind.
Features
- Facing: South

- Bedrooms: 4

- Bathrooms: 5

- Garages: 3

- Kitchens: 1

Details
- Lot size: 70.34 x 165.65 Feet

- Space: 3500-5000

- Tax: $ 9584.00

- N13049096

- Listing contracted with: RE/MAX PREMIER INC.
| Room | Size(M) | Description | |
|---|---|---|---|
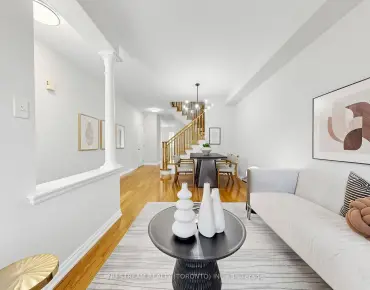
| Living Rm | 4.88x4.00 | Hardwood Floor, Vaulted Ceiling(s), Combined w/Dining |
|
| Dining Rm | 5.00x3.96 | Hardwood Floor, Coffered Ceiling(s), Combined w/Living |
|
| Kitchen | 4.88x4.10 | Marble Floor, B/I Appliances, Centre Island |
|
| Breakfast | 5.20x3.78 | Marble Floor, W/O To Terrace, Overlooks Family |
|
| Family Rm | 5.94x5.39 | Hardwood Floor, Gas Fireplace, Pot Lights |
|
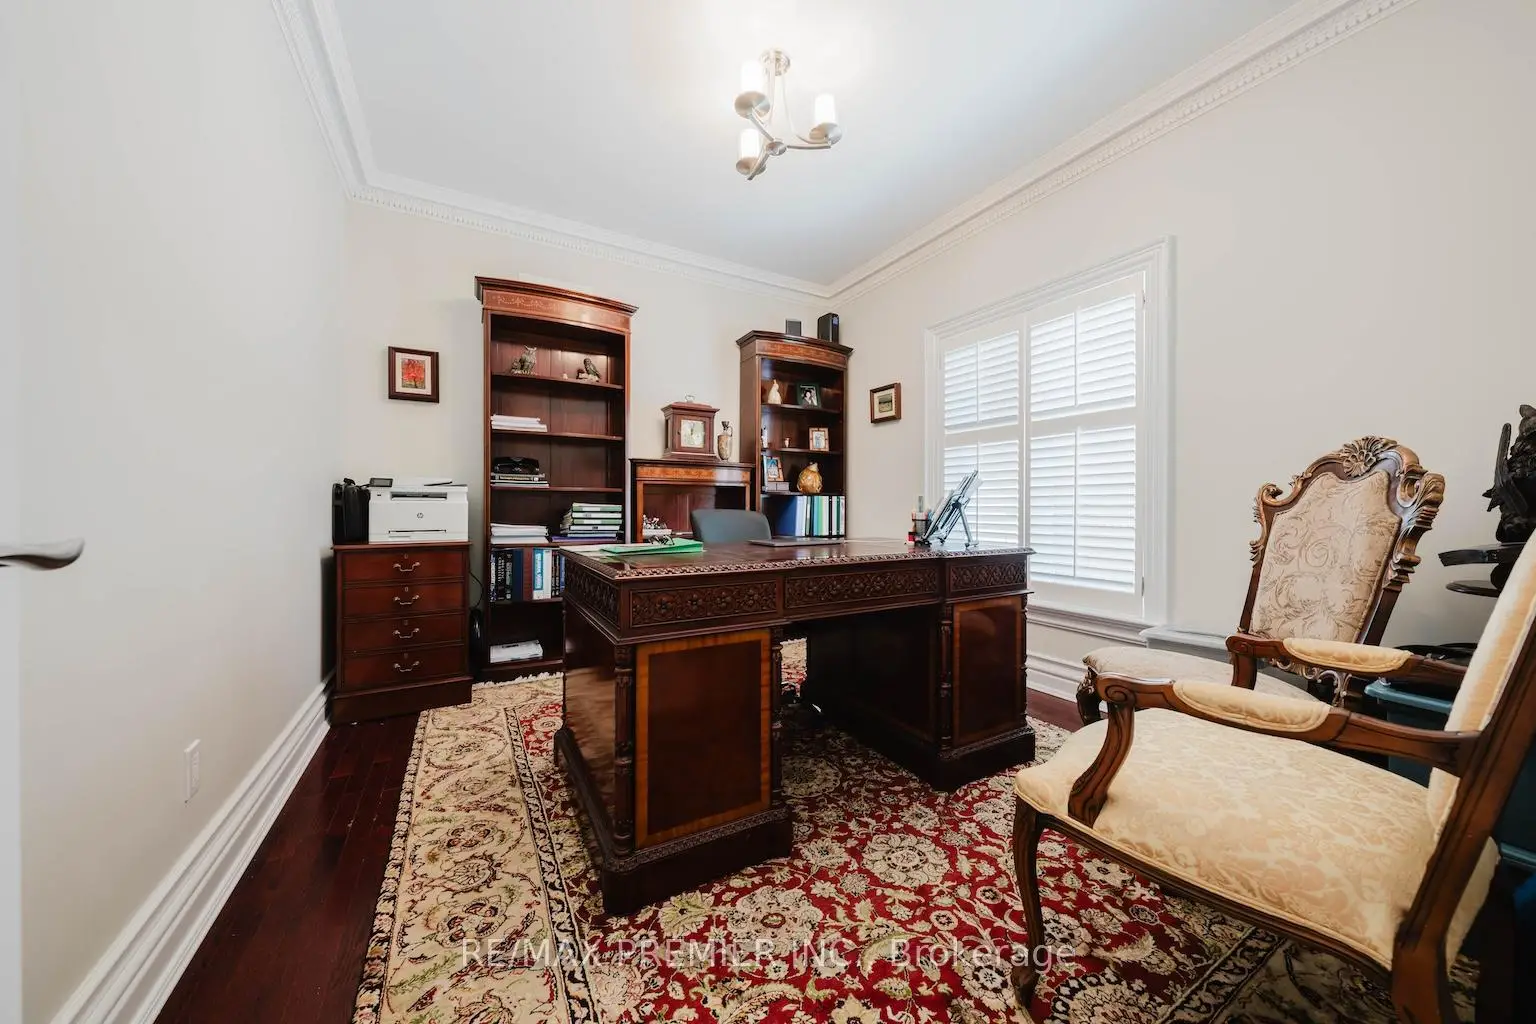
| Den | 3.38x3.23 | Hardwood Floor, Crown Moulding, Separate Rm |
|
| Primary B | 5.79x4.27 | Hardwood Floor, 6 Pc Ensuite, Walk-In Closet(s) |
|
| 2nd Br | 3.96x3.35 | Hardwood Floor, Semi Ensuite, Closet |
|
| 3rd Br | 3.96x3.35 | Hardwood Floor, Semi Ensuite, Closet |
|
| 4th Br | 4.23x3.35 | Hardwood Floor, 4 Pc Ensuite, Closet |
|
| Recreatio | 14.65x13.00 | Open Concept, 3 Pc Bath, Gas Fireplace |
| Bathroom | Pieces | Level | |
|---|---|---|---|
| 1xBath | 6 pcs | Second |
|
| 1xBath | 4 pcs | Second |
|
| 1xBath | 4 pcs | Second |
|
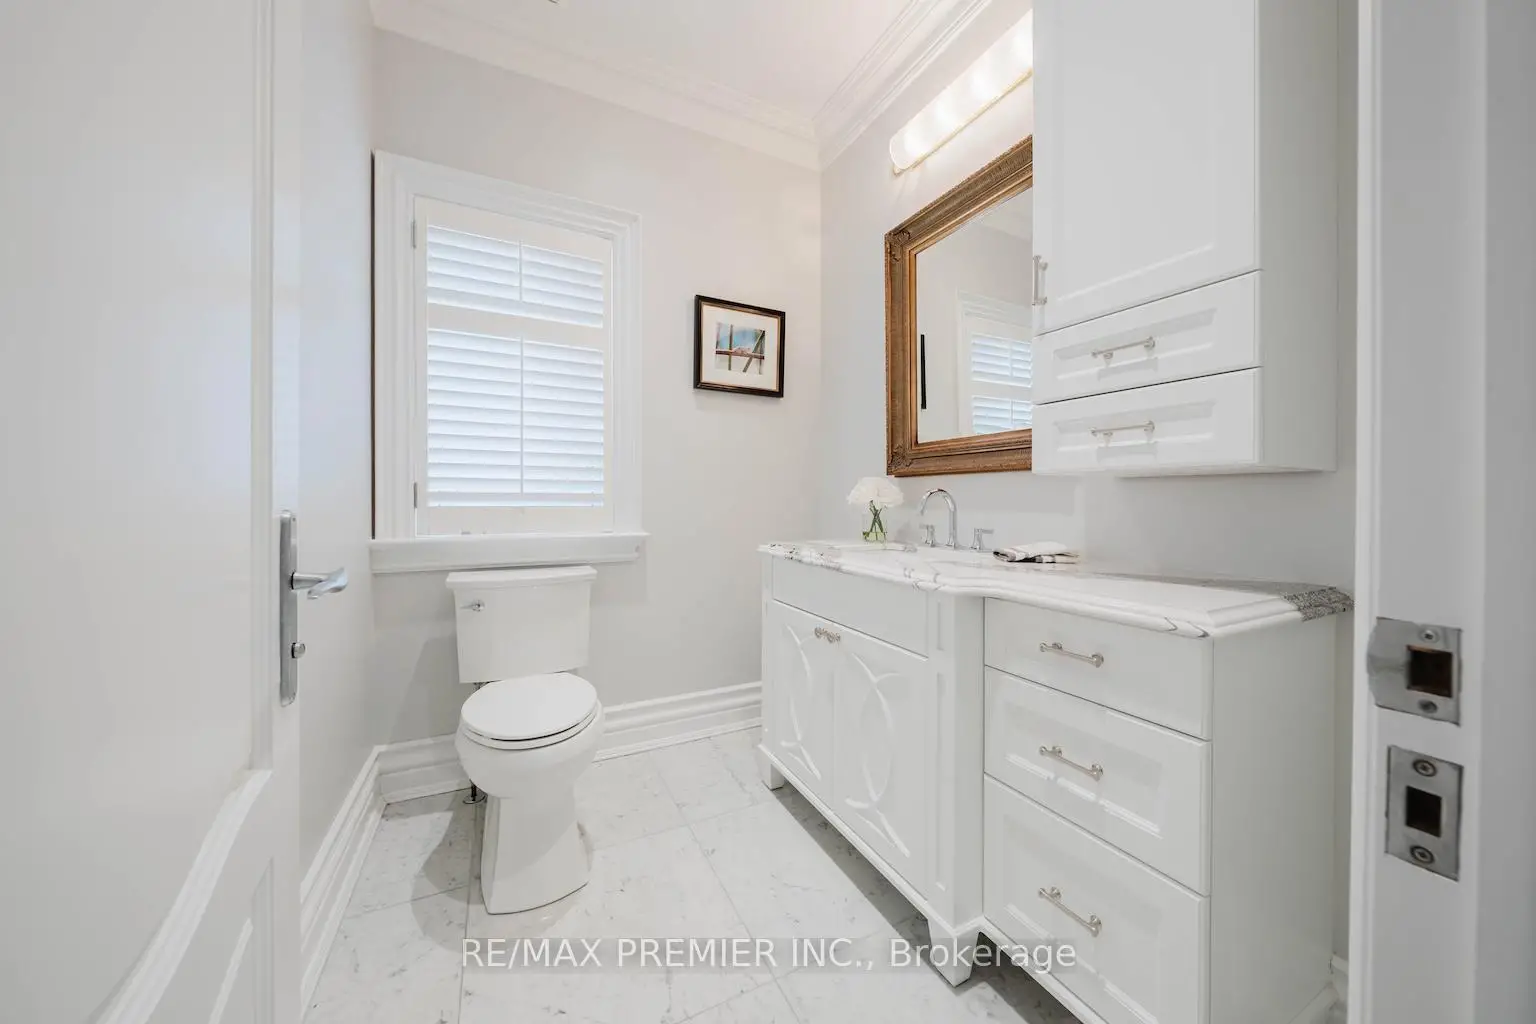
| 1xBath | 2 pcs | Main |
|
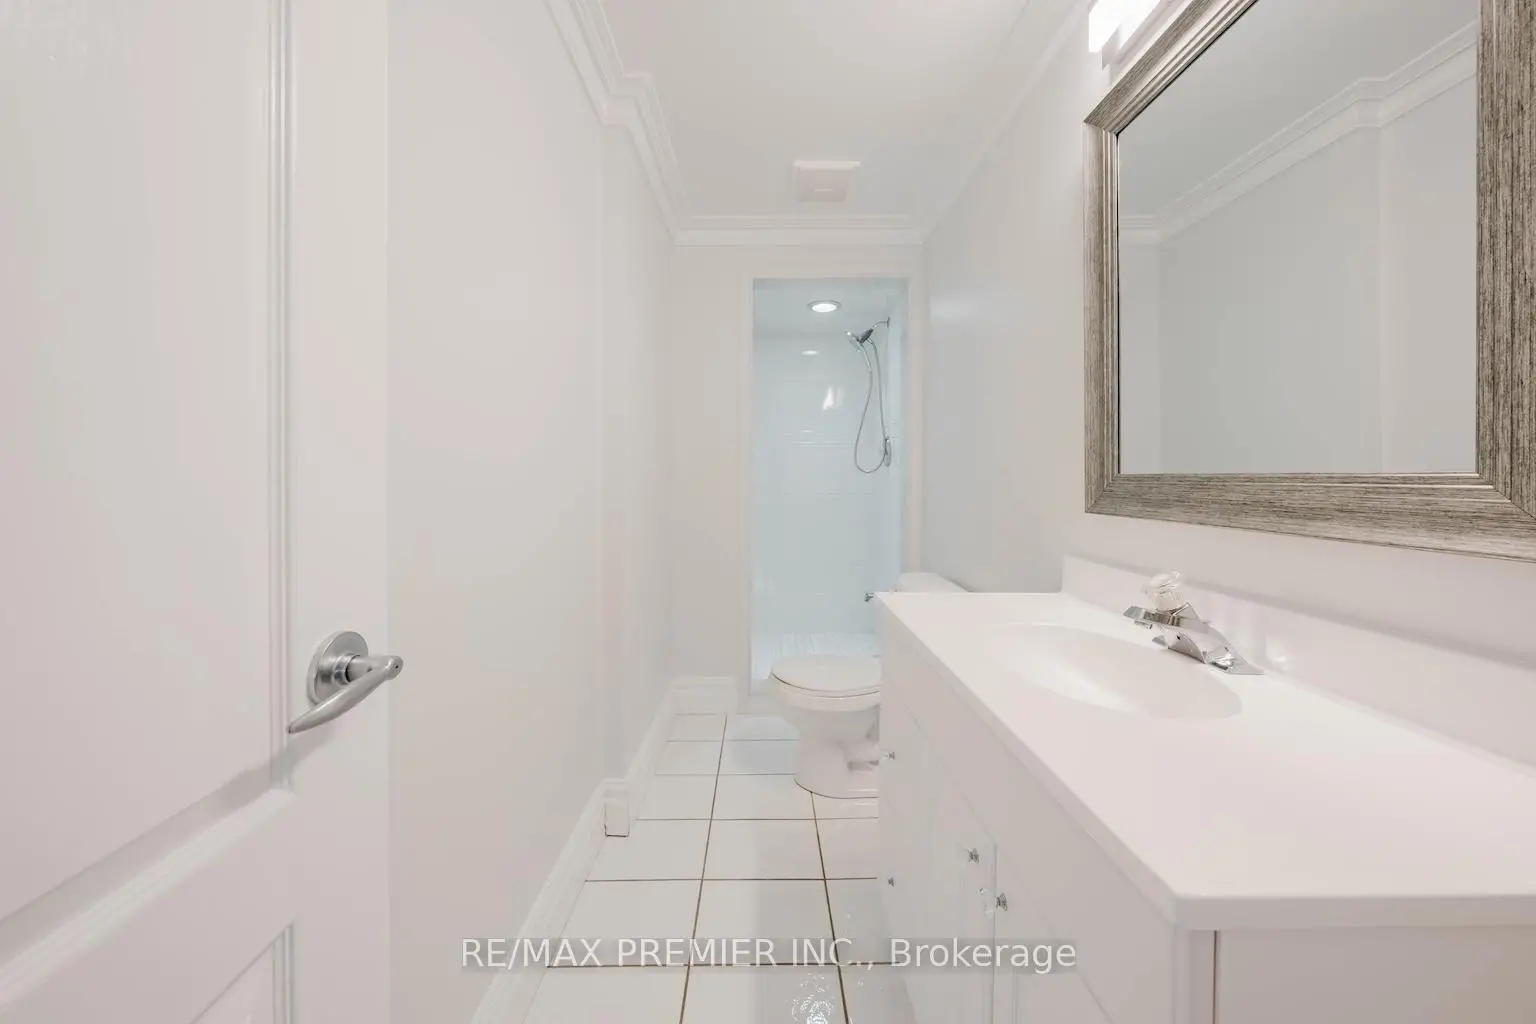
| 1xBath | 3 pcs | Lower |
Property Summary
Located close to the intersection of Rutherford and Clarence, 85 Gregory Scott Dr is a 4 bedrooms 5 washrooms Detached. The unit has a 3 Attached Parking Spaces. The property has many nice features including Generator - Full, Countertop Range, Bar Fridge and Auto Garage Door Remot. Living Room Rm, Dinning Room Rm, Kitchen, Breakfast Room, Family Room Rm and Den are on the Main floor.School Information
Elementary Schools
-
Home schoolRank: 387 out of 3022 (Score: 7.9)Distance to school: 2.1 km (~6 min drive)
-
French Immersion school
Rank: 626 out of 3022 (Score: 7.4)Distance to school: 1.7 km (~30 min walk) -
Distance to school: 1.1 km (~20 min walk)
-
Rank: 118 out of 3022 (Score: 8.8)Distance to school: 0.5 km (~8 min walk)
-
Catholic Gifted program school
Rank: 299 out of 3022 (Score: 8.1)Distance to school: 3.9 km (~12 min drive) Secondary Schools
-
Home schoolRank: 259/746 (Score: 6.8) 5 year average: 186/746 (Score: 7.1)Distance to school: 1.2 km (~22 min walk)
-
Rank: 219/746 (Score: 7.0) 5 year average: 257/746 (Score: 6.6)Distance to school: 4.0 km (~12 min drive)
-
Arts program school
Rank: 100/746 (Score: 7.9) 5 year average: 60/746 (Score: 7.9)Distance to school: 12.3 km (~37 min drive) -
Home school IB Program
Rank: 89/746 (Score: 8.0) 5 year average: 109/746 (Score: 7.5)Distance to school: 6.9 km (~21 min drive) -
Catholic Home school
Rank: 205/746 (Score: 7.1) 5 year average: 228/746 (Score: 6.8)Distance to school: 3.7 km (~11 min drive) -
Rank: 112/746 (Score: 7.8) 5 year average: 35/746 (Score: 8.2)Distance to school: 4.6 km (~14 min drive)
-
Catholic AP program school
Rank: 205/746 (Score: 7.1) 5 year average: 228/746 (Score: 6.8)Distance to school: 3.7 km (~11 min drive) -
Rank: 205/746 (Score: 7.1) 5 year average: 228/746 (Score: 6.8)Distance to school: 3.7 km (~11 min drive)