
 High Park-Swansea, Toronto, M6R 2Z9
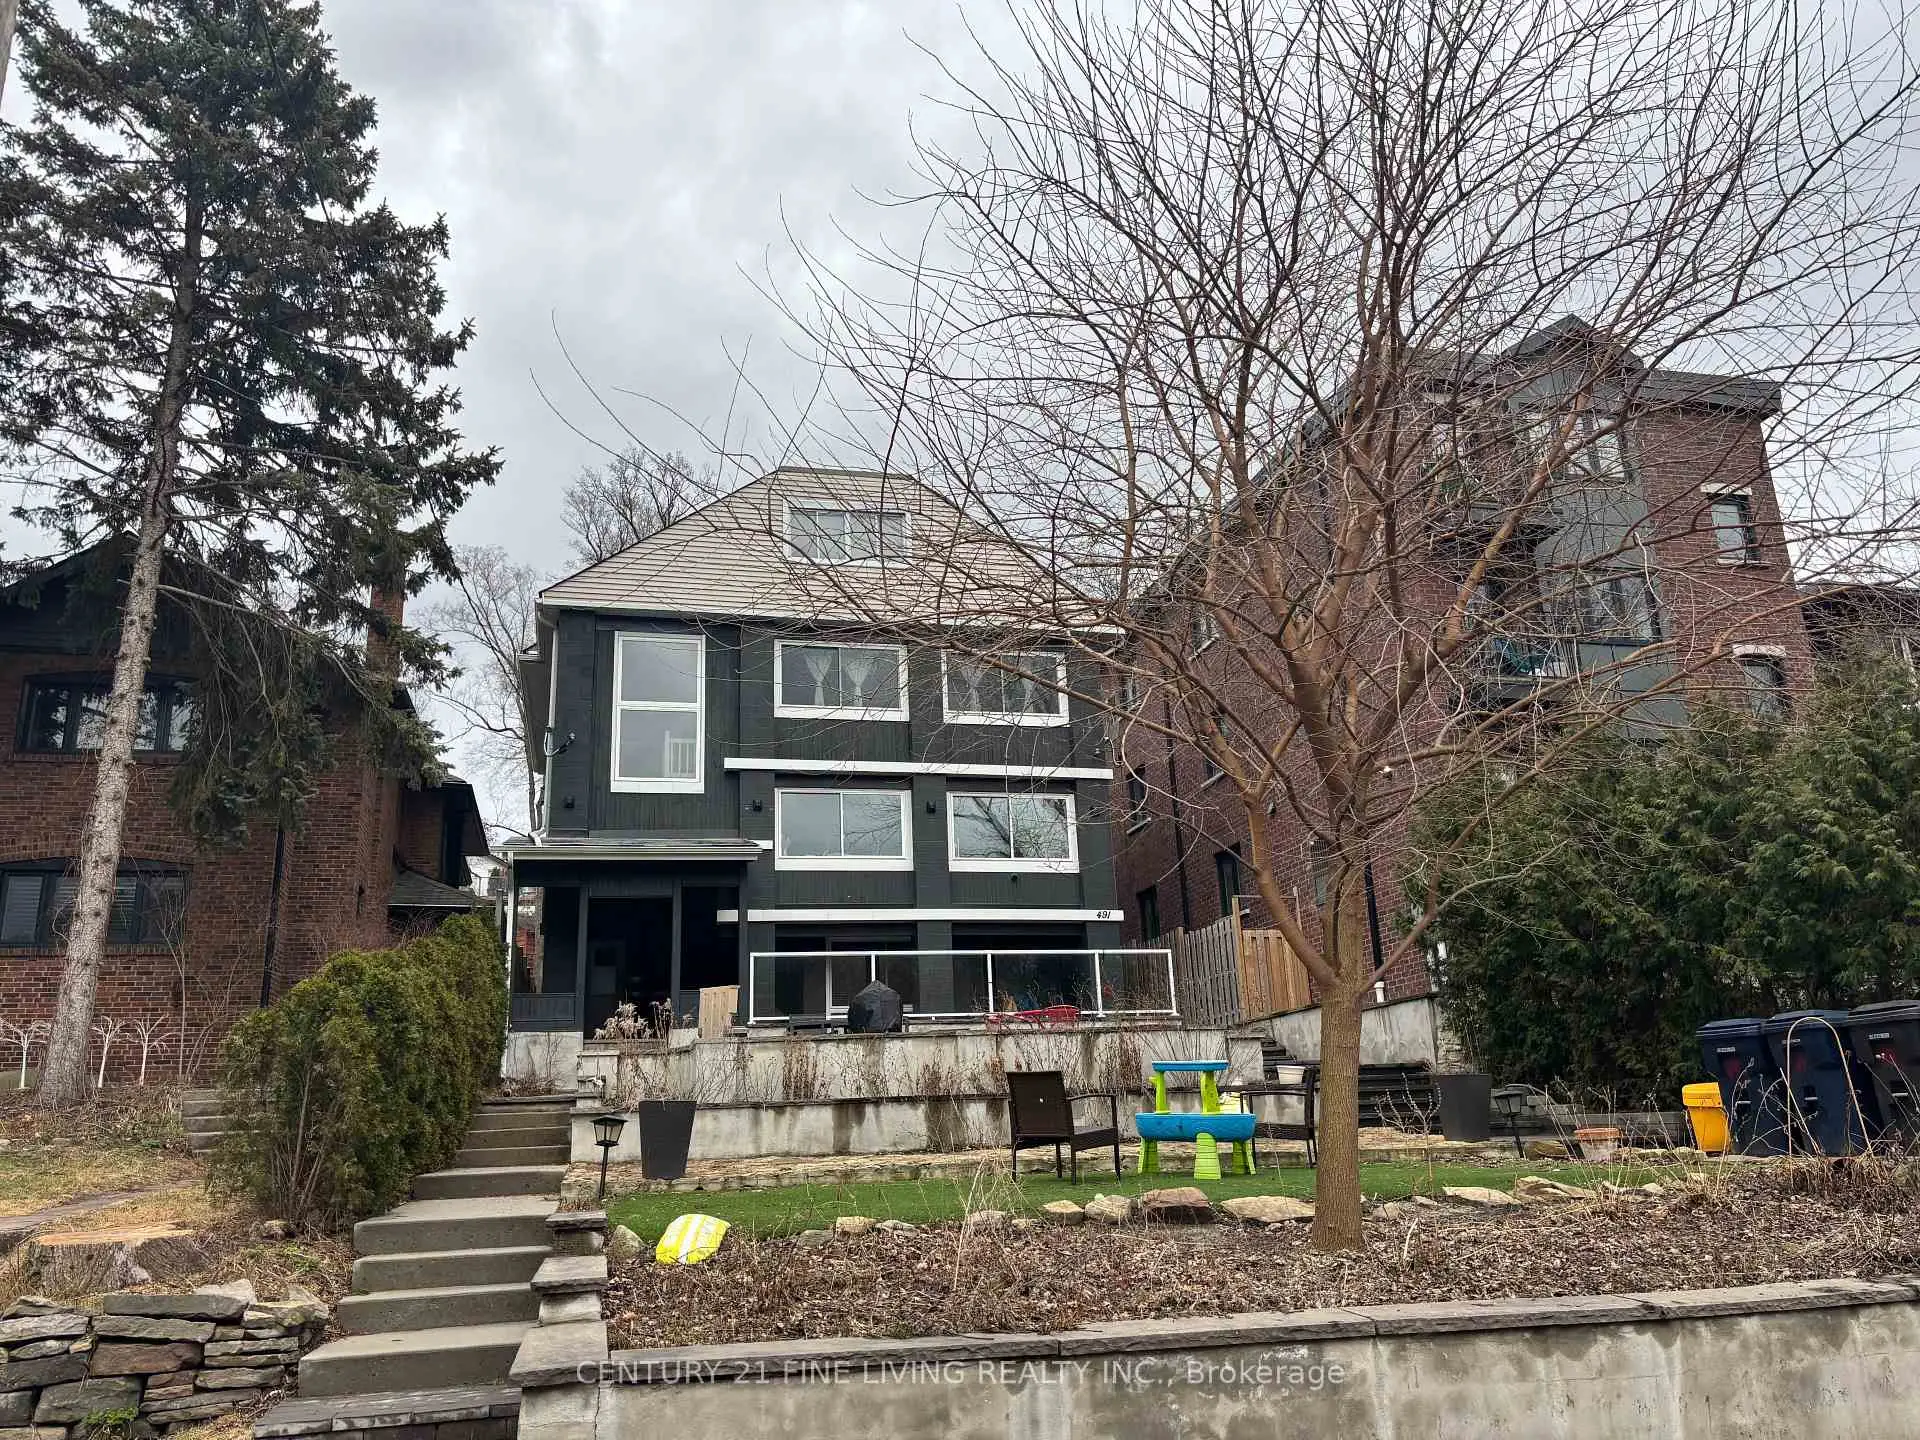

Description
****POWER OF SALE**** This is a rare opportunity to own a multiplex with 4 spacious renovated units all with separate entrances and a potential for a laneway unit above the garage. Expansive 40.06 x 150.25 lot overlooking High Park. Detached 2 car garage with a potential laneway unit above the garage. The unit above the garage has a 3 pc bathroom. One 1 bedroom unit on the lower level. One 2 bedroom unit on the main level. One 3 bedroom unit located on the second floor. One 1 bedroom unit located on the 2nd floor.
Features
- Facing: East

- Bedrooms: 7

- Bathrooms: 5

- Garages: 2

- Kitchens: 4

Details
- Lot size: 40.06 x 150.25 Feet

- Space: 3000-3500

- Tax: $ 11191.00

- W14198714

- Listing contracted with: CENTURY 21 FINE LIVING REALTY INC.
| Bathroom | Pieces | Level | |
|---|---|---|---|
| 1xBath | 3 pcs | Lower |
|
| 1xBath | 4 pcs | Main |
|
| 1xBath | 3 pcs | Main |
|
| 1xBath | 3 pcs | Second |
|
| 1xBath | 4 pcs |
Property Summary
Located close to the intersection of Bloor St. West and Parkside Dr., 491 PARKSIDE Dr is a 7 bedrooms 5 washrooms Detached. The unit has a Double Detached Parking Spaces. The property basement is not finished. The property has many nice features including None. .Home Market Analysis
For Sale
For Lease
Comparable home values have remained relatively stable compared with the same period last year.
Rent levels have increased 46.3% compared with the same period last year.
How This Home Compares
Local Area Profile
This property is located in an area with a significant rental housing presence with a strong concentration of apartment and condominium housing. Approximately 83% of residents hold a bachelor's degree or higher, while about 13% have a college credential. Residents use a combination of driving and public transit for commuting.
School Information
Elementary Schools
-
Home schoolRank: 337 out of 3022 (Score: 8.0)Distance to school: 0.6 km (~11 min walk)
-
ST JOSAPHAT (Grade: JK - 8)
Catholic French Immersion school
Distance to school: 7.2 km (~22 min drive) -
JAMES CULNAN (Grade: JK - 8)Rank: 1590 out of 3022 (Score: 6.0)Distance to school: 2.3 km (~7 min drive)
-
ST VINCENT DE PAUL (Grade: 5 - 8)Rank: 1 out of 3022 (Score: 10.0)Distance to school: 1.1 km (~21 min walk)
Secondary Schools
-
Home schoolRank: 219/746 (Score: 7.0) 5 year average: 340/746 (Score: 6.2)Distance to school: 2.4 km (~7 min drive)
-
St. Mary's (Grade: 9-12)
Catholic School
Distance to school: 2.2 km (~7 min drive) -
Bishop Marrocco/Thomas Merton (Grade: 9-12)
Catholic AP program school
Rank: 506/746 (Score: 5.3) 5 year average: 516/746 (Score: 4.9)Distance to school: 0.7 km (~12 min walk)









