
 Downsview-Roding-CFB, Toronto, M3K 1K4

Description
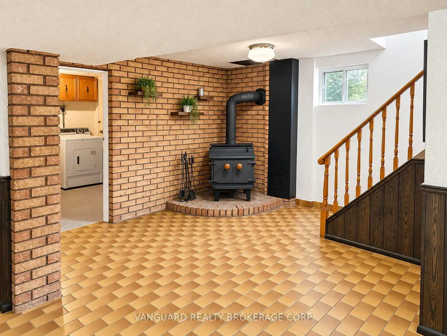
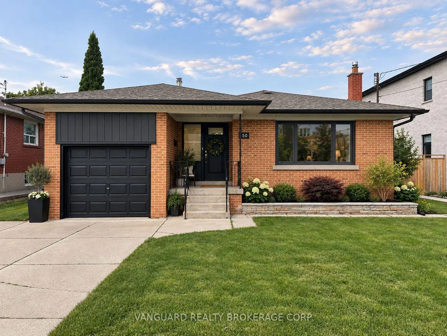
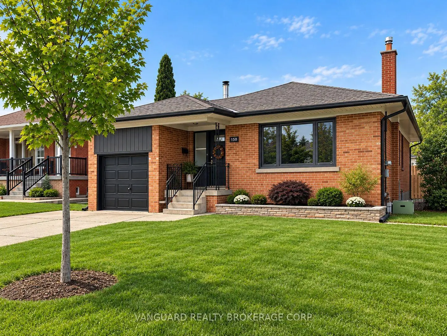
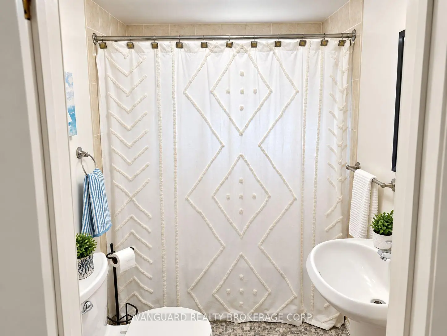
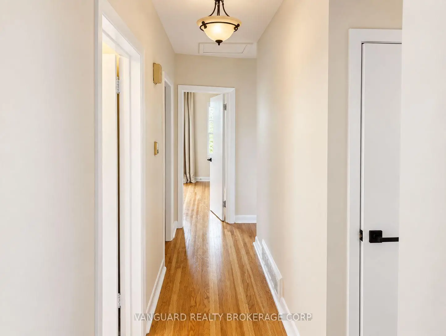
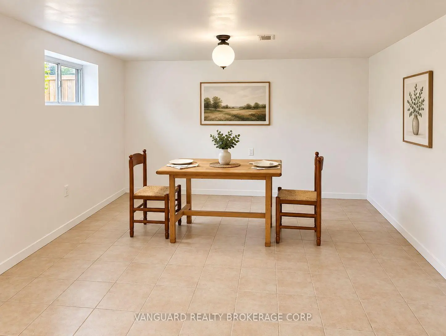
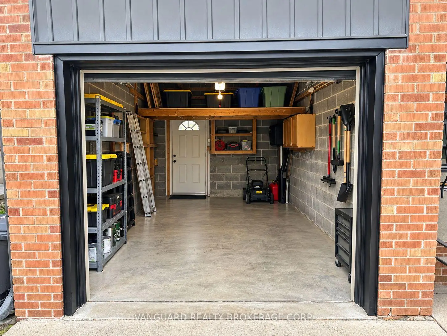
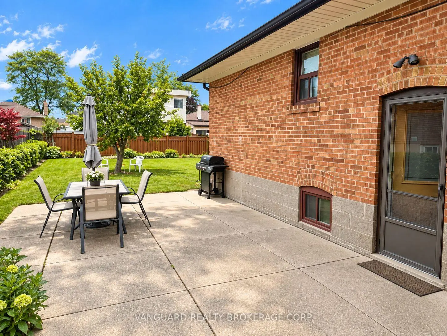
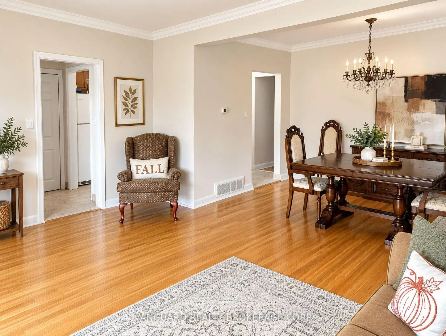
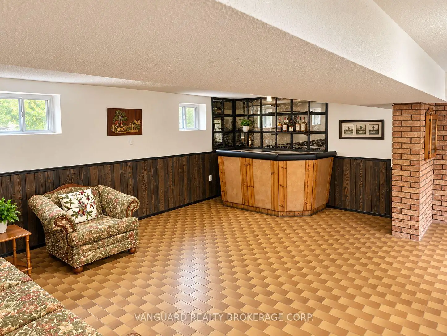
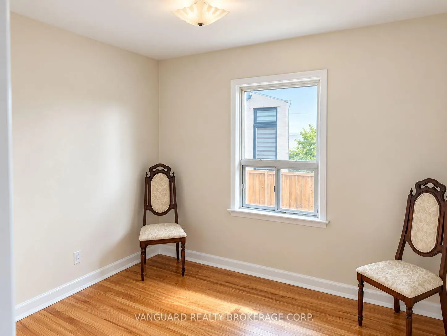
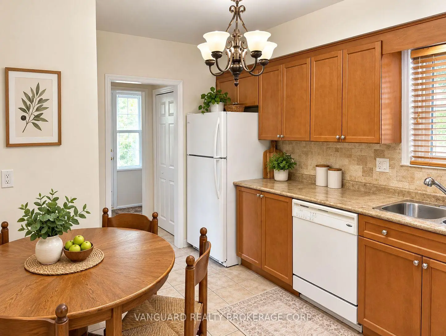
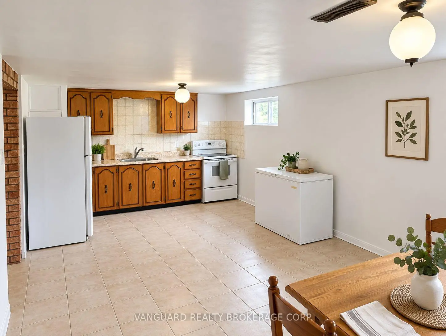
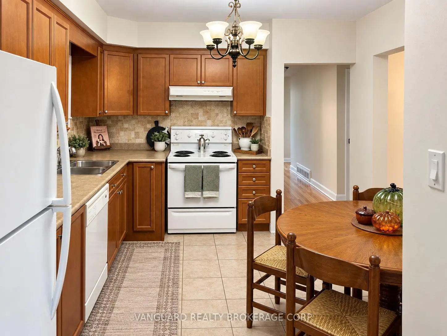
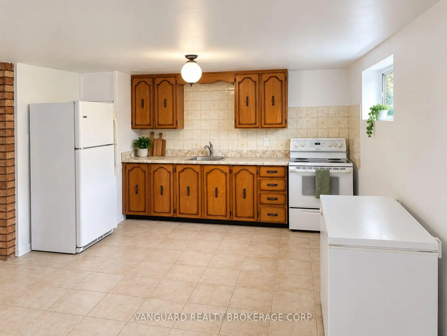
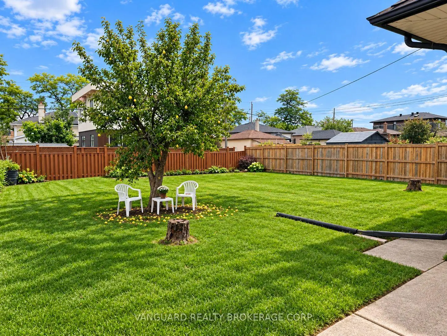
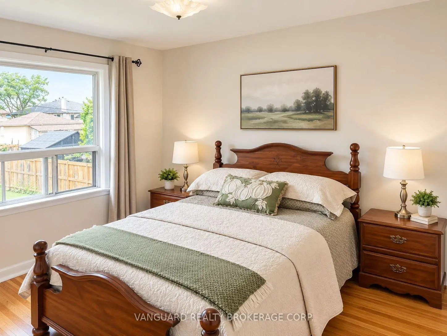
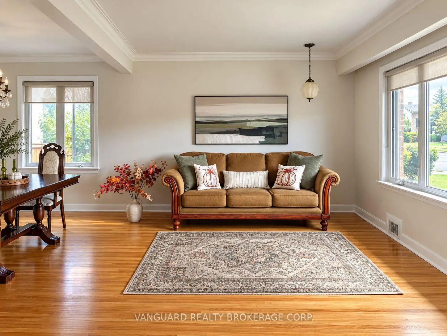
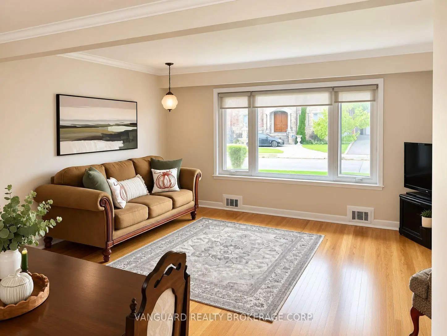
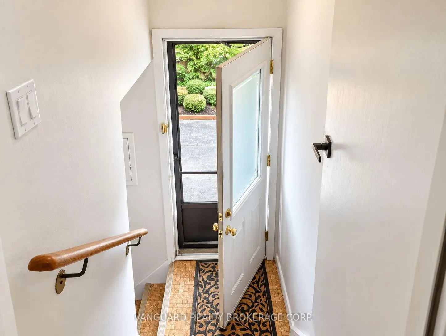
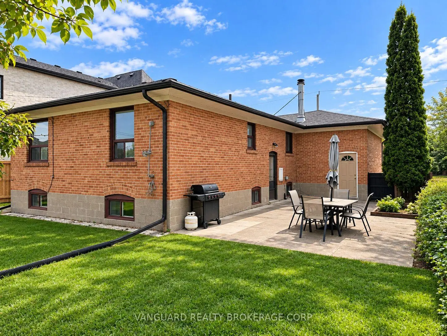
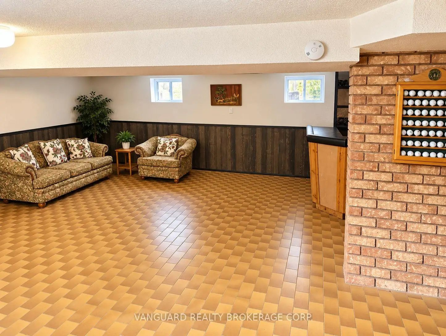
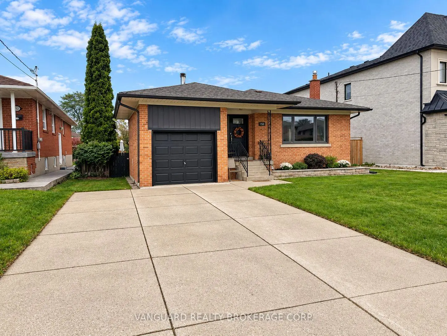
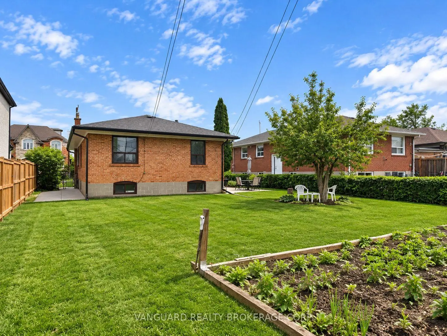
Welcome to this beautiful 3-Bedroom, 2-bathroom Bungalow in a Prime Toronto Neighbourhood - Endless Potential for Families, Investors or Builders. This well-kept bungalow situated on a generous 55' x 132' lot, offers exceptional versatility for a wide range of buyers. Whether you're a young family looking for a warm place to grow, an investor seeking rental income or a builder - this property delivers outstanding opportunity. The home features a single-car garage with a double-wide driveway, providing ample parking. The spacious backyard is a true highlight: A perfect space for children to play, pets to roam or future development plans. A separate side entrance to the basement opens the door to potential in-law accommodations or an income-generating suite. A new Furnace (2026). Located in a highly convenient neighbourhood close to: Elementary, High Schools & York University, Humber River Hospital, Yorkdale Mall, TTC subway access, and Highways 401 & 400, this address offers both comfort and connectivity. Properties with this level of flexibility and location rarely come to market. Don't miss out on this opportunity.
Features
- Facing: South

- Bedrooms: 3

- Bathrooms: 2

- Garages: 1

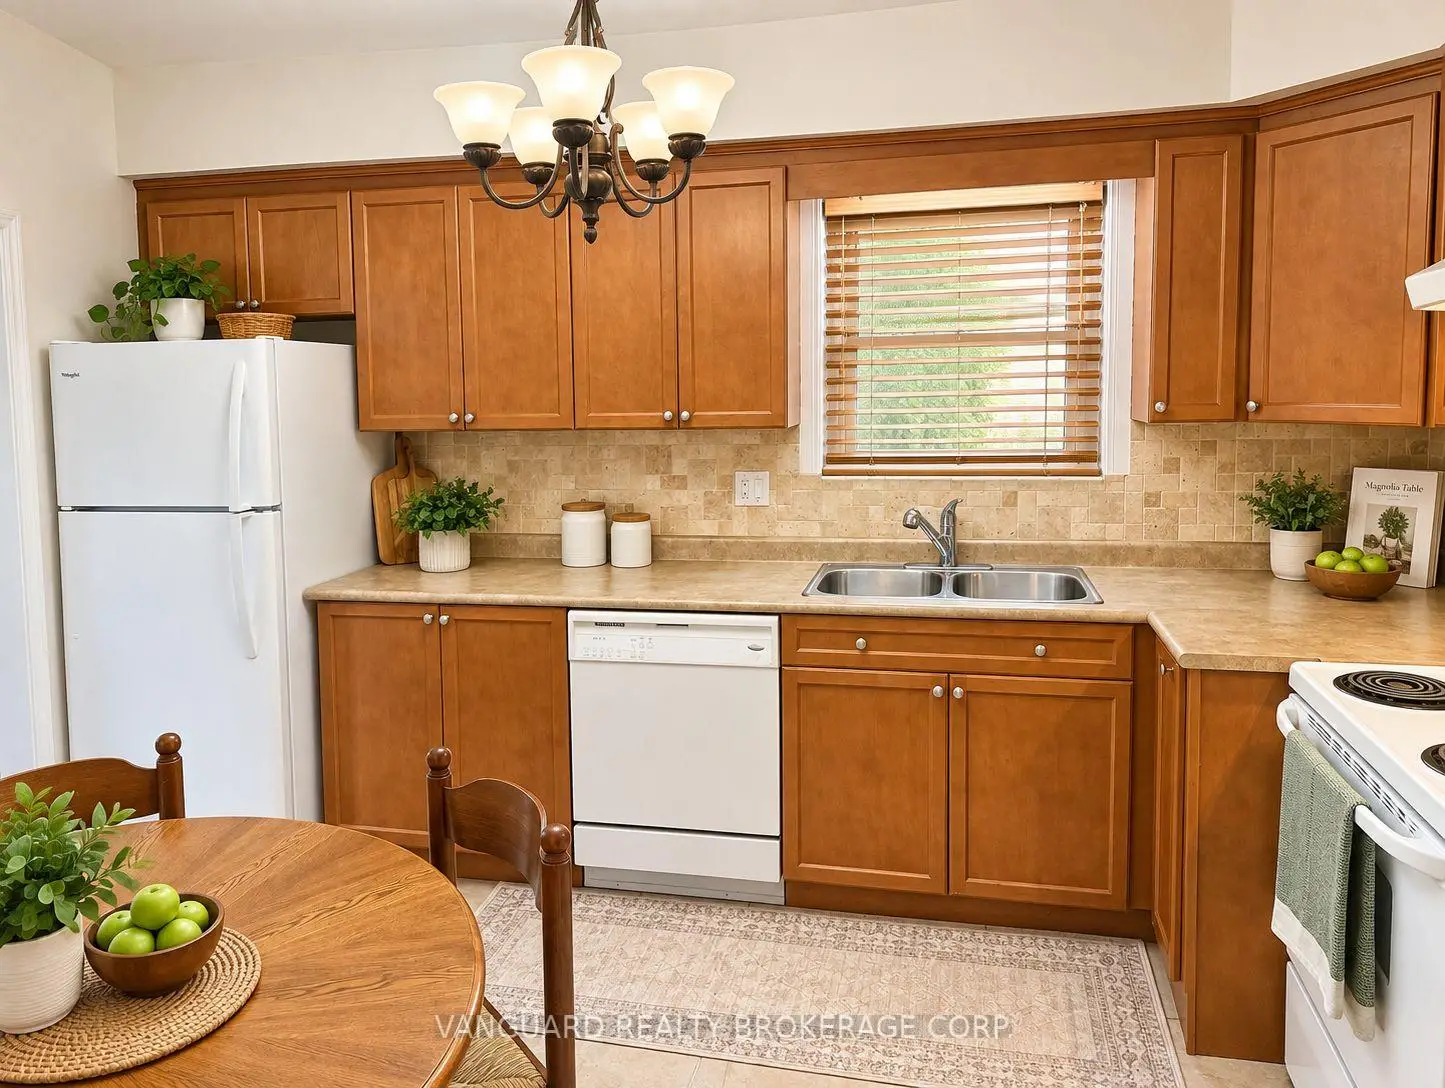
- Kitchens: 1

Details
- Lot size: 55.00 x 132.00 Feet

- Space: 1100-1500

- Tax: $ 5555.34

- W14191364

- Listing contracted with: VANGUARD REALTY BROKERAGE CORP.
| Room | Size(M) | Description | |
|---|---|---|---|
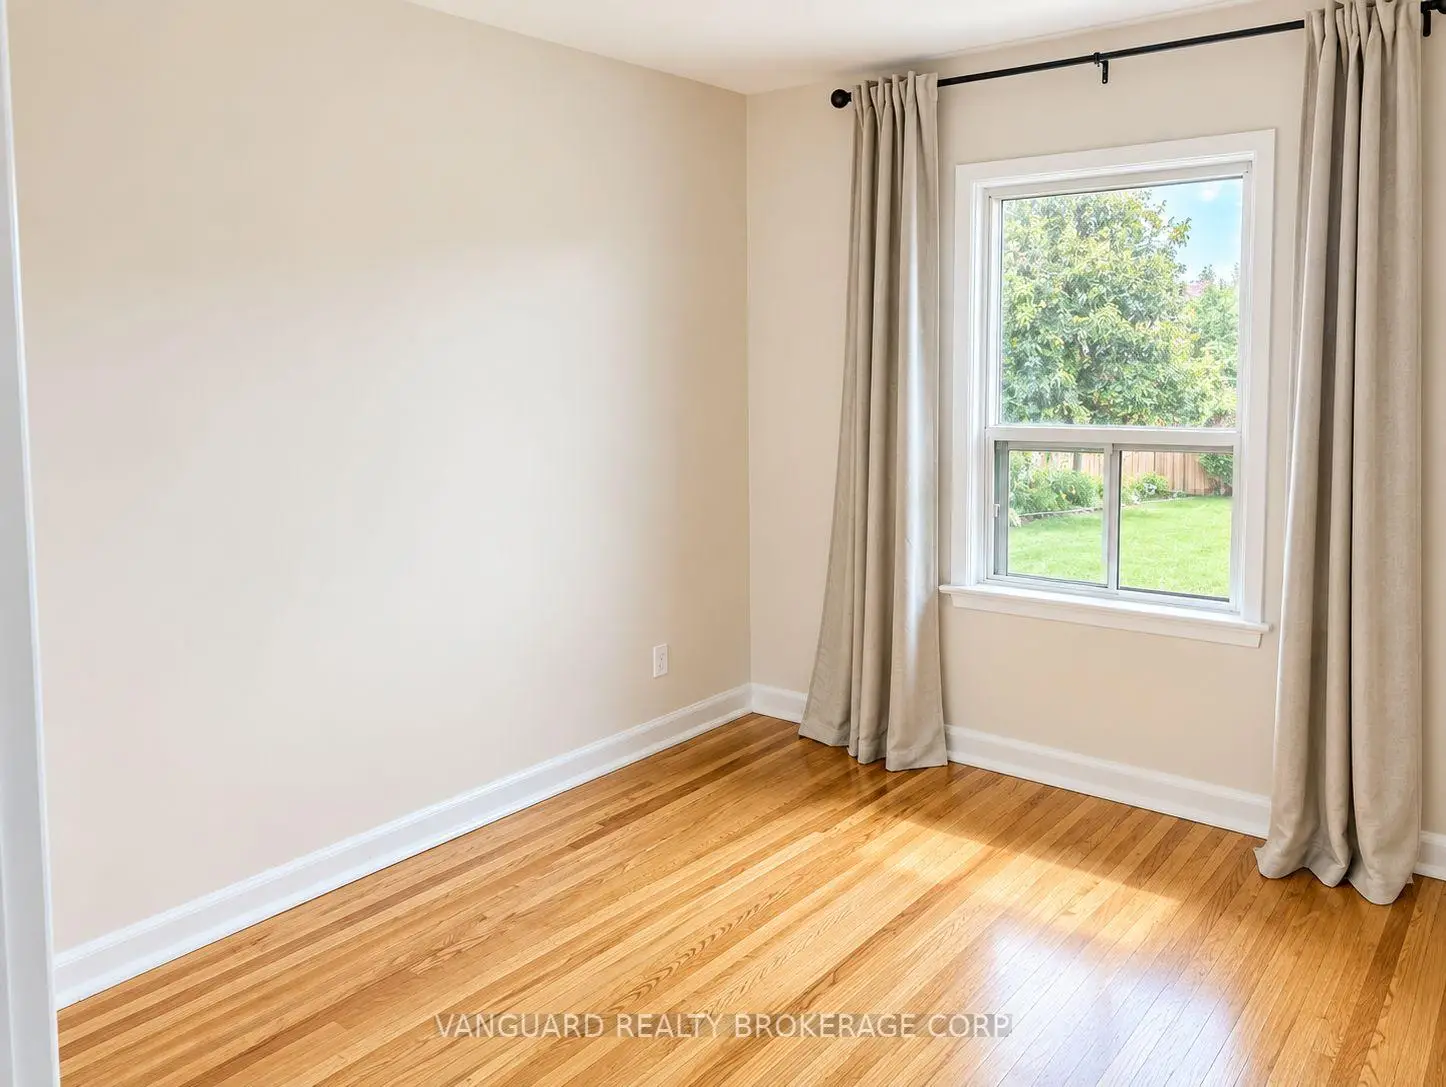
| Primary B | 4.05x3.35 | ||
| 2nd Br | 3.05x3.44 | ||
| 3rd Br | 3.14x3.05 |
| Bathroom | Pieces | Level | |
|---|---|---|---|
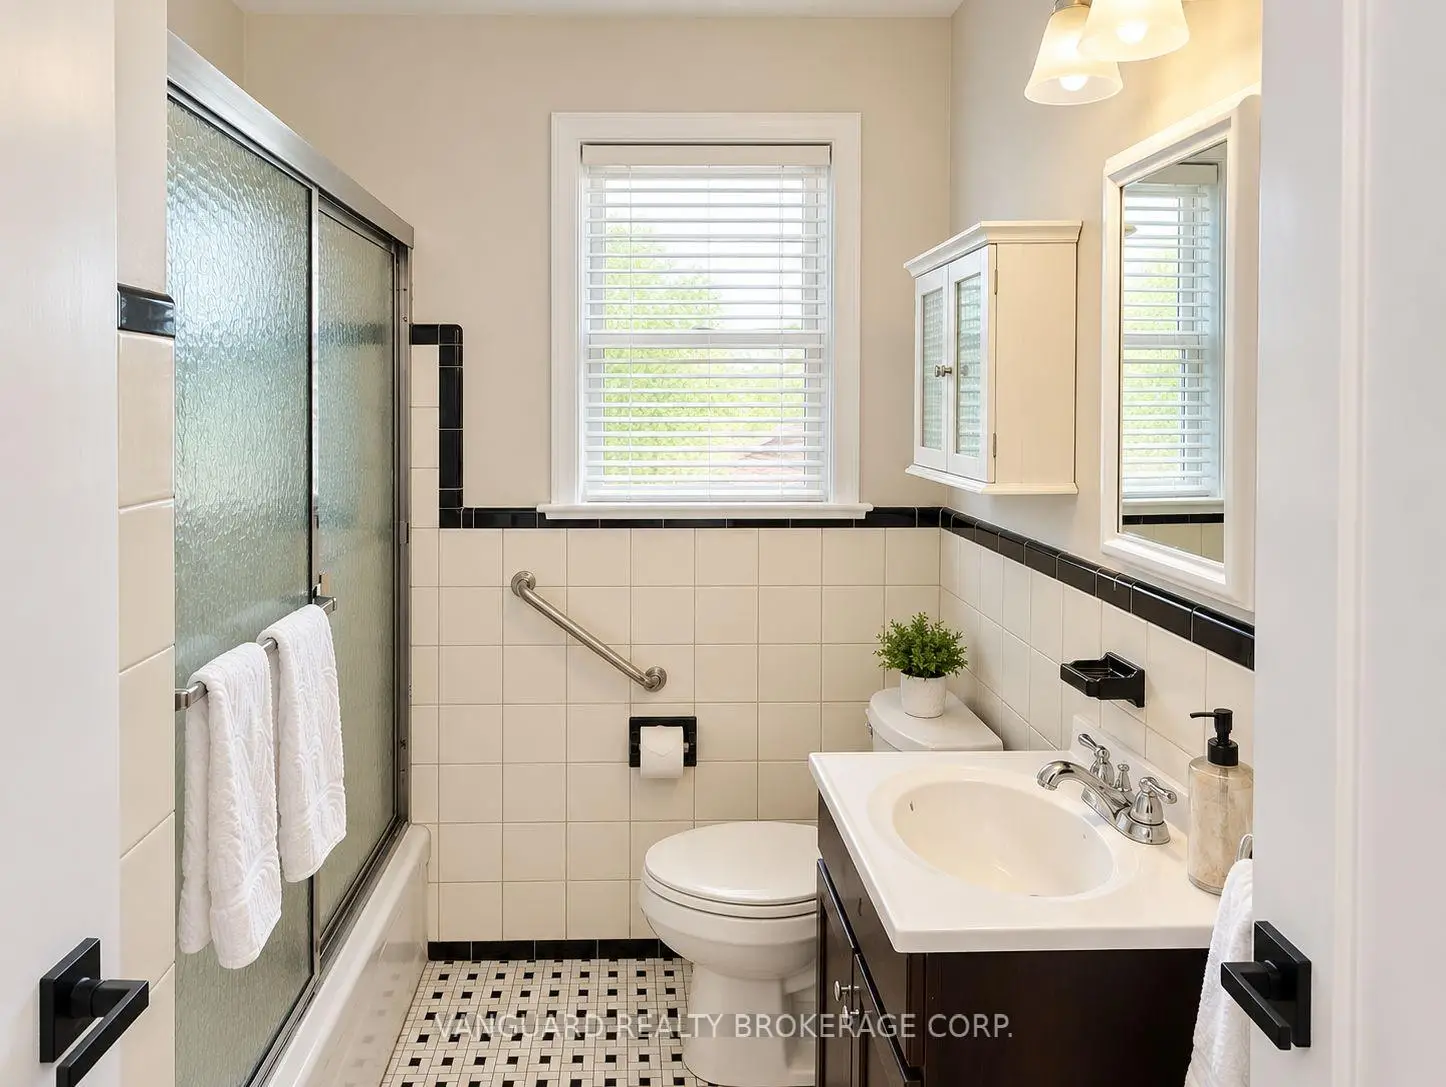
| 1xBath | 3 pcs | Ground |
|
| 1xBath | 3 pcs | Lower |
Property Summary
Located close to the intersection of Keele and Wilson, 150 Spalding Rd is a 3 bedrooms 2 washrooms Detached. The unit has a Single Attached Parking Space. The property basement is Separate Ent . The property has many nice features including In-Law Capability. Primary B, second bedroom and third bedroom are on the Ground floor.Home Market Analysis
For Sale
For Lease
Comparable home values have decreased 6.8% compared with the same period last year.
Rent levels have decreased 9.5% compared with the same period last year.
How This Home Compares
Local Area Profile
This property is located in an area with a high level of homeownership with a mix of detached homes and apartments and condominiums. Approximately 37% of residents hold a bachelor's degree or higher, while about 29% have a college credential. Residents use a combination of driving and public transit for commuting.
School Information
Elementary Schools
-
Home schoolDistance to school: 0.3 km (~5 min walk)
-
Home schoolDistance to school: 2.1 km (~6 min drive)
-
Home schoolDistance to school: 1.9 km (~35 min walk)
Secondary Schools
-
Home schoolDistance to school: 0.7 km (~13 min walk)









