
 Black Creek, Toronto, M3N 1R2

Description
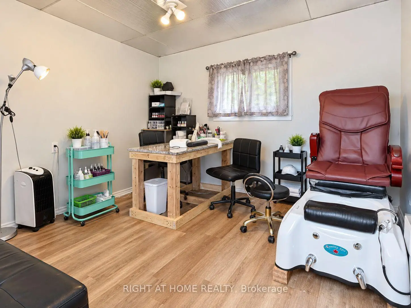
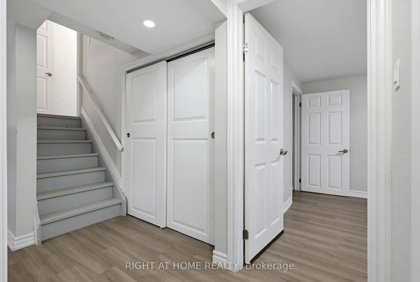
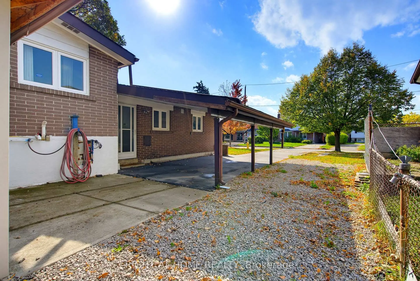
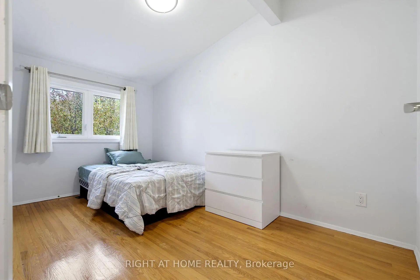
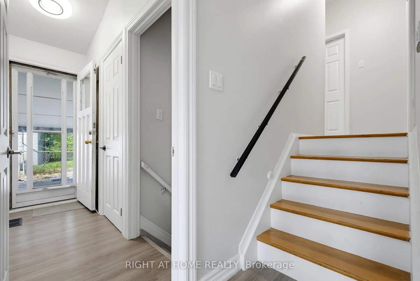
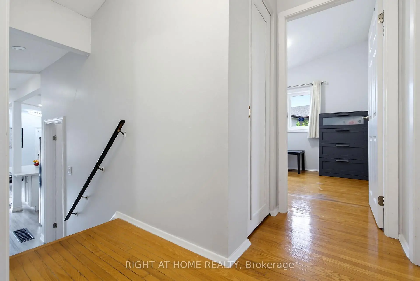
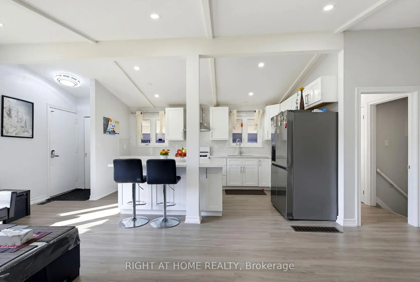
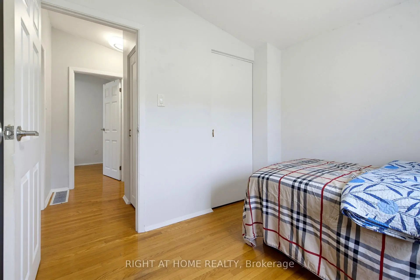
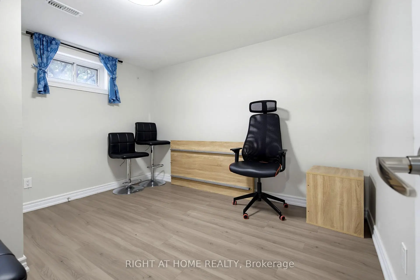
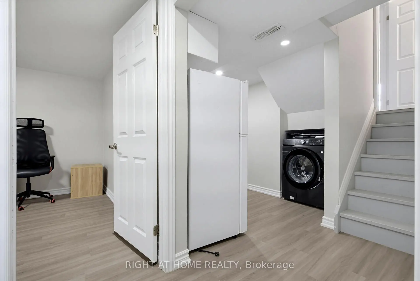
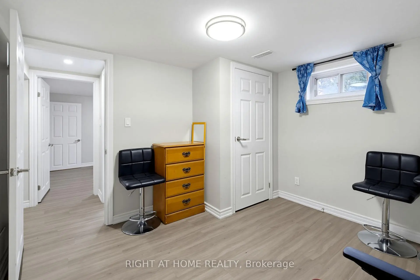
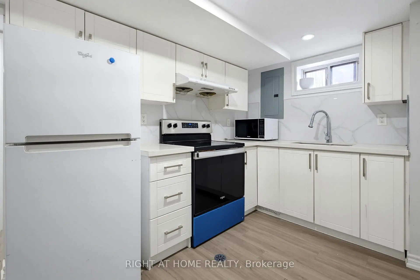
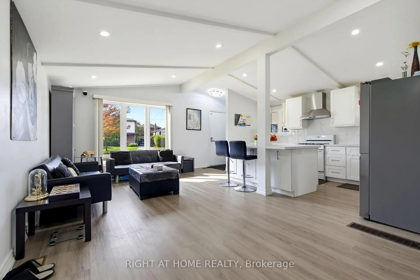
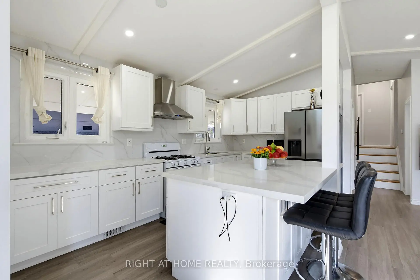
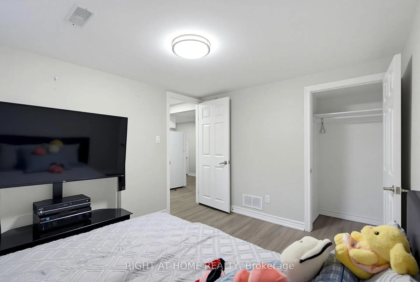
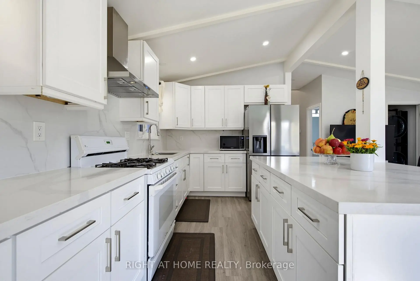
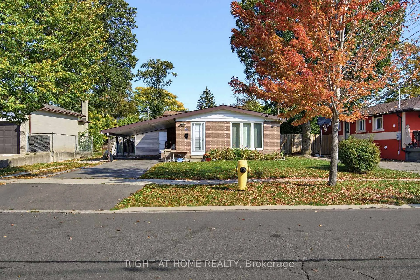
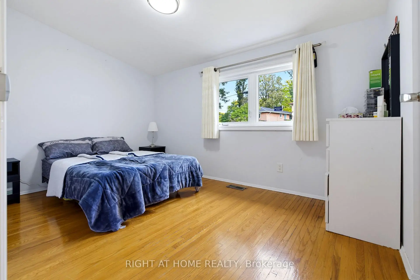
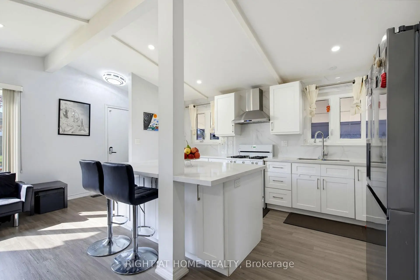
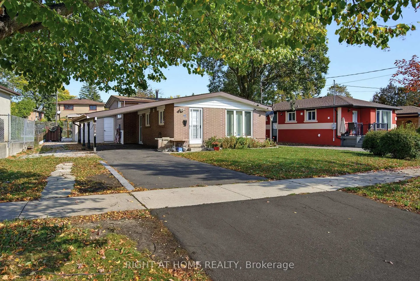
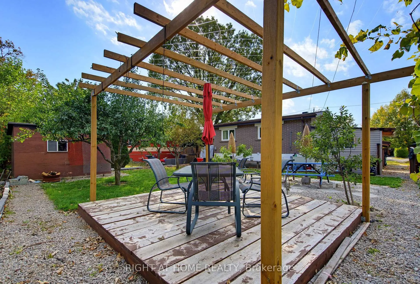
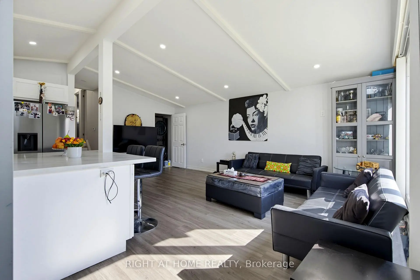
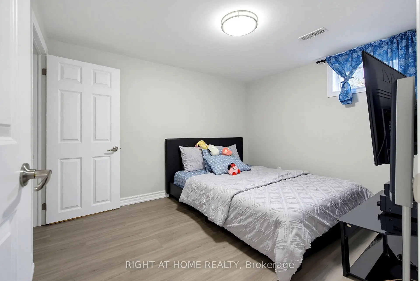
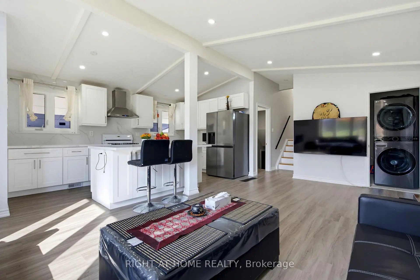
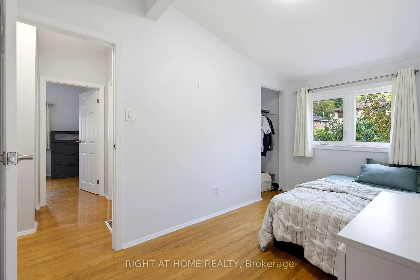
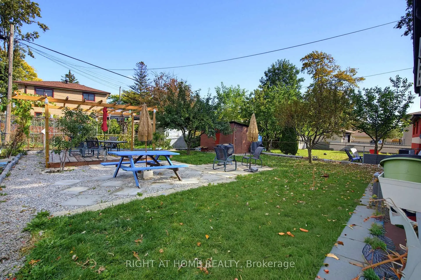
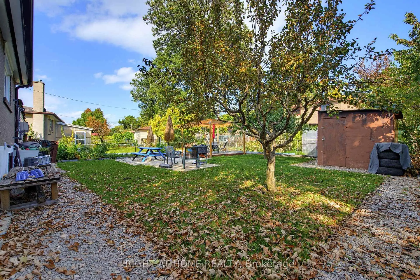
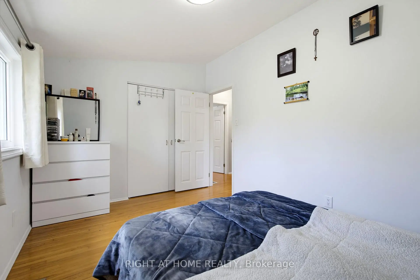
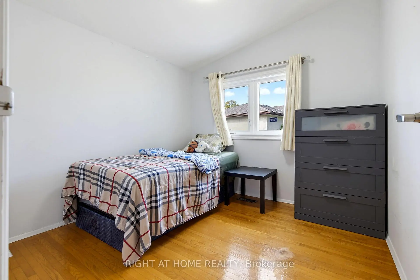
Beautifully renovated detached 3-level backsplit situated on a generous 56 x 119 ft lot in a quiet, family-friendly neighbourhood. The main floor has been thoughtfully redesigned with a bright, open-concept layout connecting the living, dining, and kitchen areas, featuring new laminate flooring, a modern updated kitchen, and new countertops. The upper level offers 3 comfortable bedrooms with hardwood flooring. The renovated basement features a separate entrance, new vinyl flooring, a second kitchen, and 2 additional bedrooms, offering excellent flexibility for extended family living. Two separate laundry facilities provide added convenience and privacy. A Bonus Room beside the house for storage area. Enjoy a large fenced backyard, a carport, and parking for up to 5 vehicles. Conveniently located close to schools, York University, TTC, subway stations, shopping, restaurants, parks, and major highways, including Hwy 400, 401, and 407. A move-in-ready home offering space, functionality, and excellent value!
Features
- Facing: East

- Bedrooms: 3

- Bathrooms: 3

- Garages: 2

- Kitchens: 1

Details
- Lot size: 56.09 x 119.16 Feet

- Space: 700-1100

- Tax: $ 3401.00

- W14187822

- Listing contracted with: RIGHT AT HOME REALTY
| Room | Size(M) | Description | |
|---|---|---|---|
| Kitchen | 6.30x6.14 | Laminate, Open Concept, Centre Island |
|
| Dining Rm | 6.30x6.14 | Combined w/Kitchen, Laminate |
|
| Living Rm | 6.30x6.14 | Combined w/Dining, Laminate, Large Window |
|
| Primary B | 4.10x2.75 | Hardwood Floor, Double Closet, Window |
|
| 2nd Br | 4.05x2.31 | Hardwood Floor, Closet, Window |
|
| 3rd Br | 2.77x2.75 | Hardwood Floor, Closet, Window |
|
| 4th Br | 2.71x3.32 | Window, Closet |
|
| 5th Br | 2.84x3.34 | Window, Closet |
| Bathroom | Pieces | Level | |
|---|---|---|---|
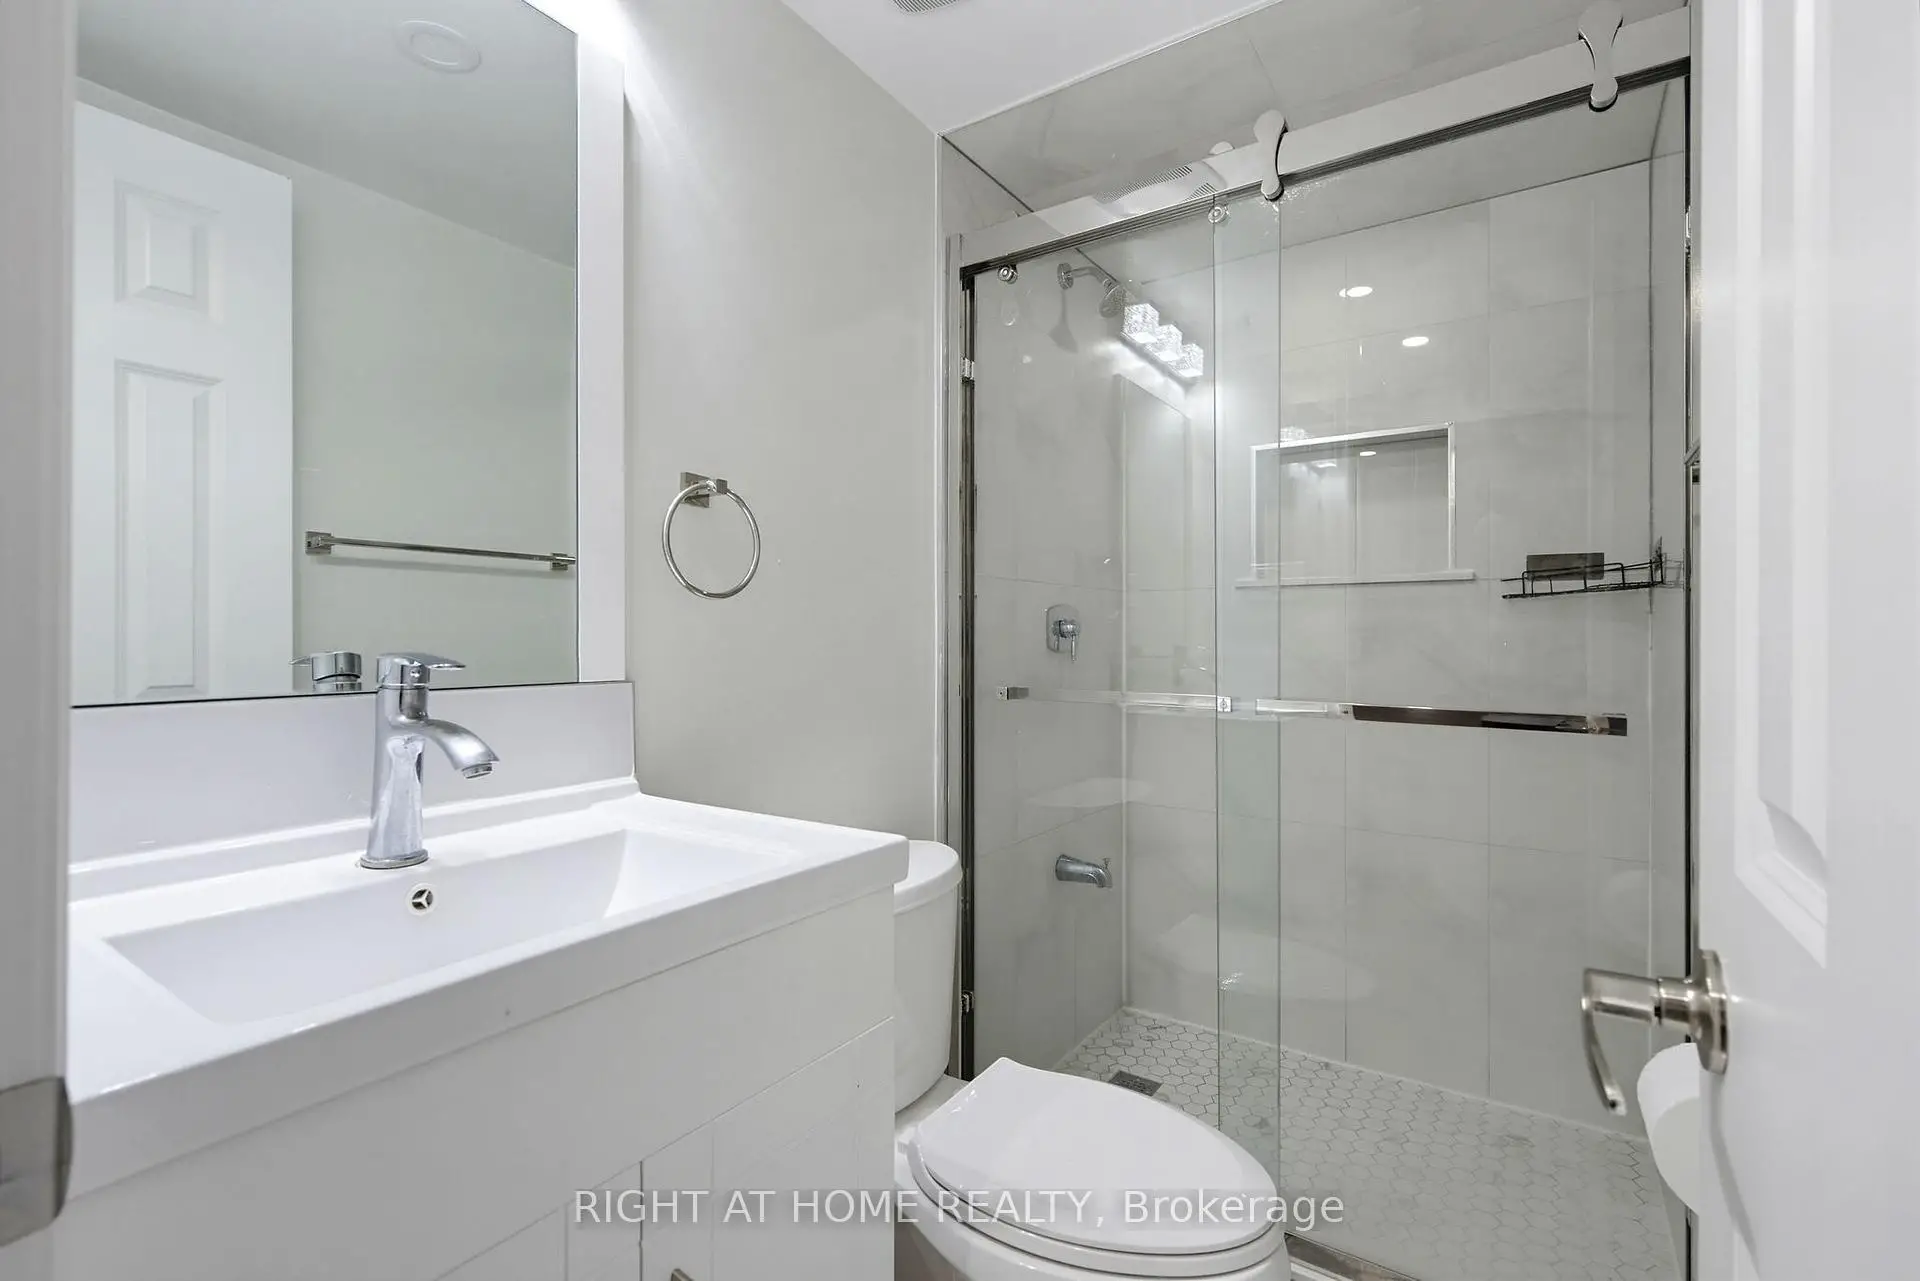
| 1xBath | 4 pcs | Upper |
|
| 1xBath | 2 pcs | Upper |
|
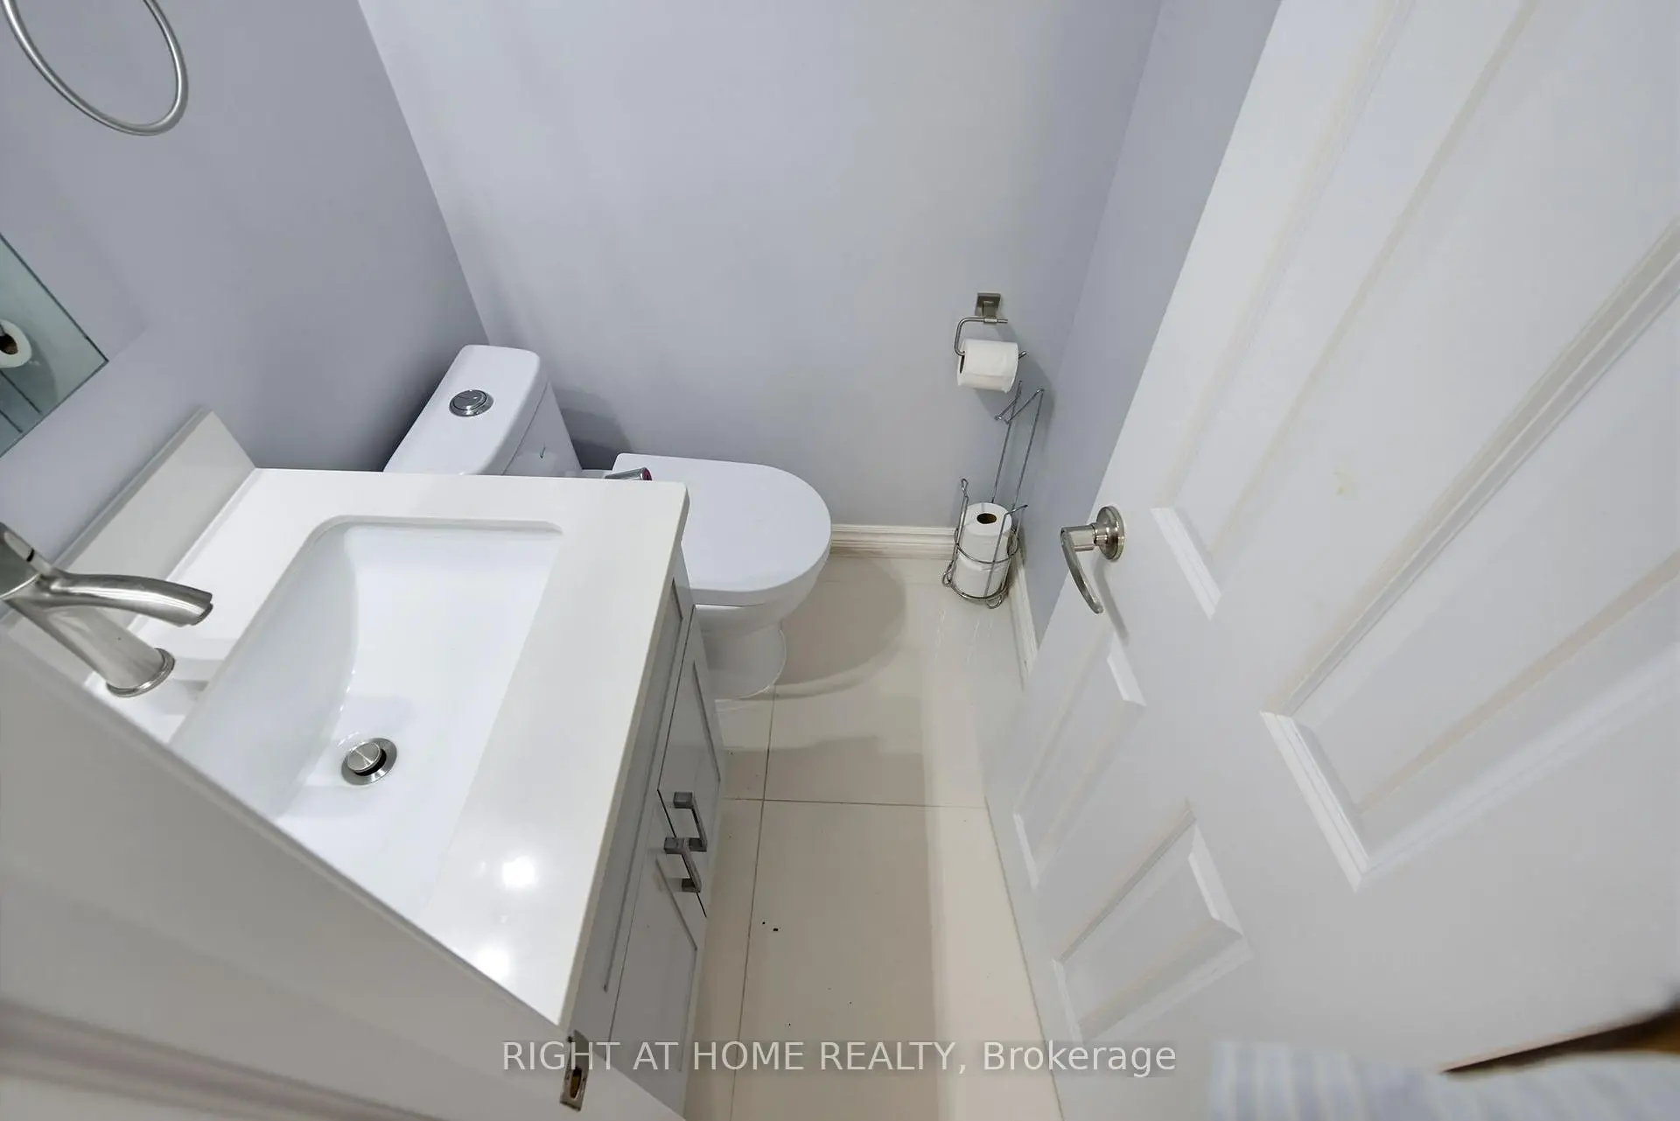
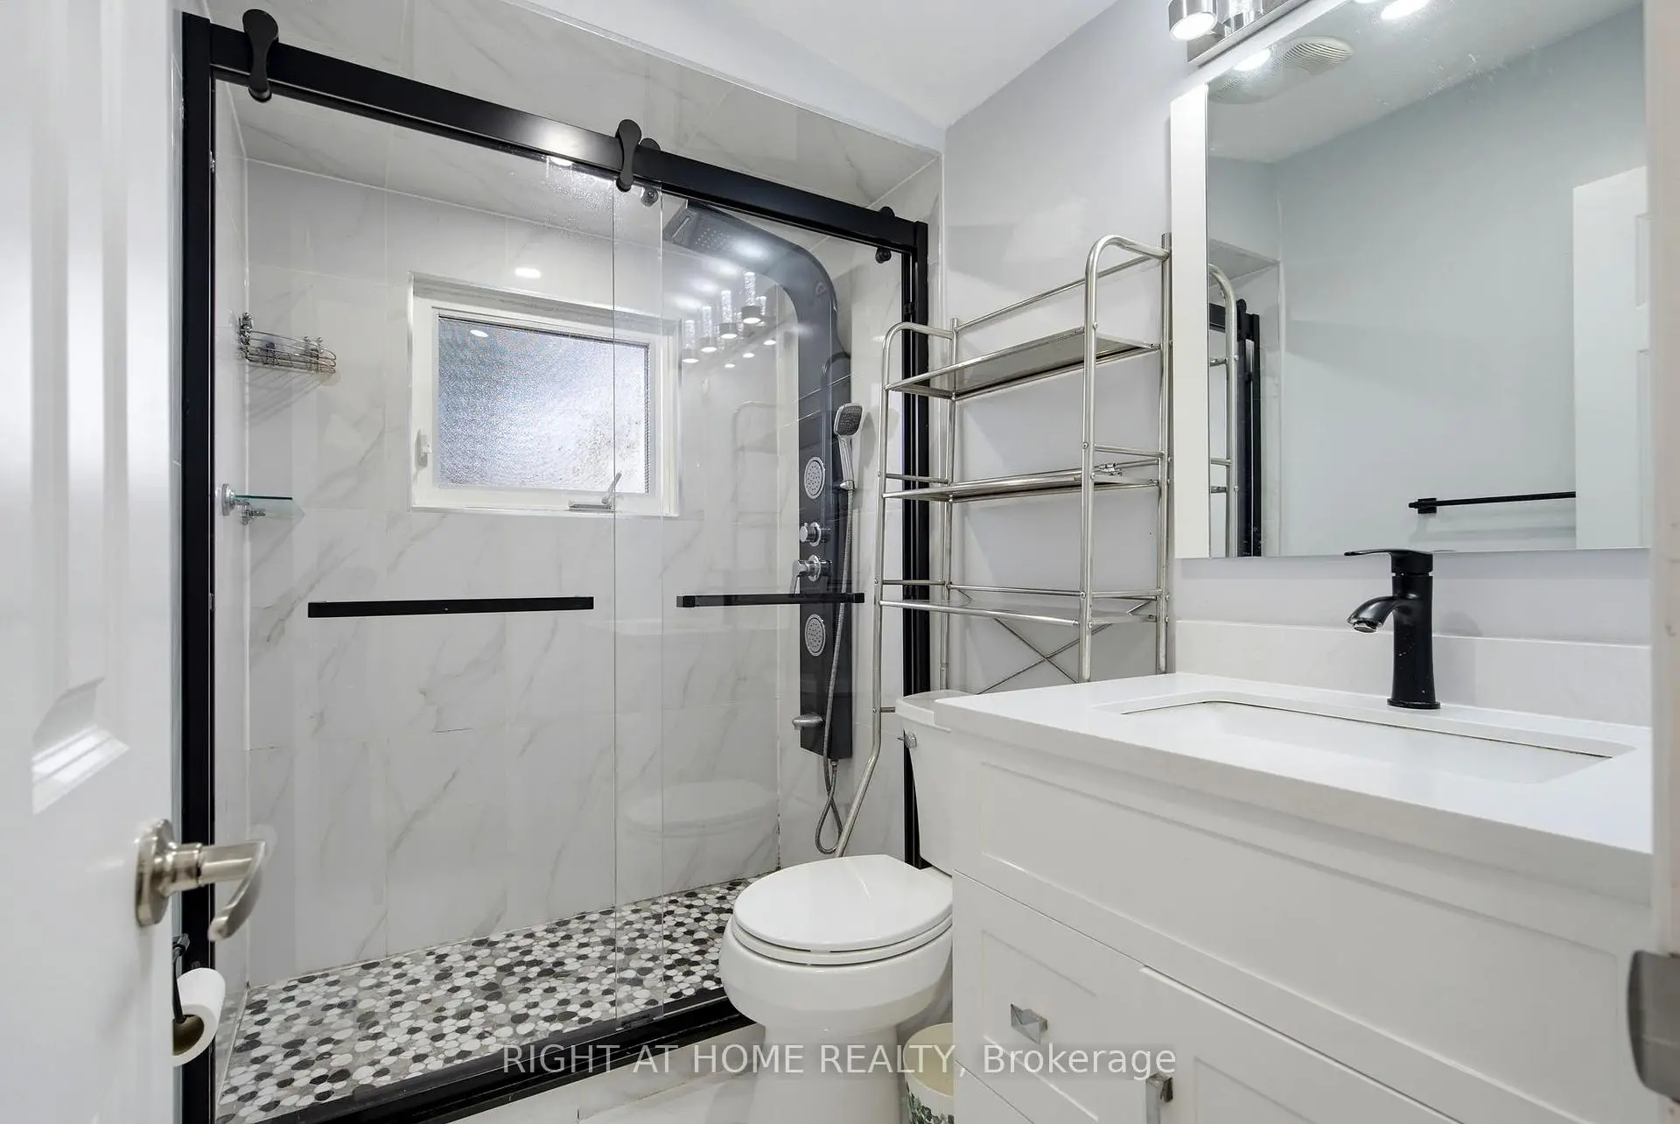
| 1xBath | 3 pcs | Lower |
Property Summary
Located close to the intersection of Jane St and Finch Ave, 75 Bloomington Cres is a 3+2 bedrooms 3 washrooms Detached. The unit has a Double Carport Parking Spaces. The property has many nice features including None. Kitchen, Dinning Room Rm and Living Room Rm are on the Main floor; Primary B, second bedroom and third bedroom are on the upper floor; fourth bedroom and fifth bedroom are on the Lower floor.Home Market Analysis
For Sale
For Lease
Comparable home values have decreased 10.1% compared with the same period last year.
Rent levels have increased 57% compared with the same period last year.
How This Home Compares
Local Area Profile
This property is located in an area with a high level of homeownership with a mix of detached homes and apartments and condominiums. Approximately 22% of residents hold a bachelor's degree or higher, while about 25% have a college credential. Residents use a combination of driving and public transit for commuting.
School Information
Elementary Schools
-
Home schoolDistance to school: 0.3 km (~5 min walk)
-
Home schoolDistance to school: 0.8 km (~15 min walk)
-
ST AUGUSTINE OF CANTERBURY (Grade: JK - 8)
Catholic French Immersion school
Rank: 1525 out of 3022 (Score: 6.1)Distance to school: 0.7 km (~12 min walk) -
ST MARTHA (Grade: JK - 1)Distance to school: 3.0 km (~9 min drive)
-
ST JEROME (Grade: 2 - 8)Distance to school: 3.3 km (~10 min drive)
-
ST MARGARET (Grade: 5 - 8)Rank: 687 out of 3022 (Score: 7.3)Distance to school: 8.4 km (~25 min drive)
Secondary Schools
-
Home schoolRank: 733/746 (Score: 1.4) 5 year average: 648/746 (Score: 1.9)Distance to school: 1.1 km (~20 min walk)
-
James Cardinal McGuigan (Grade: 9-12)
Catholic School
Rank: 313/746 (Score: 6.4) 5 year average: 446/746 (Score: 5.5)Distance to school: 2.5 km (~7 min drive) -
st. Basil-The-Great (Grade: 9-12)
Catholic School
Rank: 690/746 (Score: 3.4) 5 year average: 543/746 (Score: 4.6)Distance to school: 3.9 km (~12 min drive)









