
 Rustic, Toronto, M6L 1H8
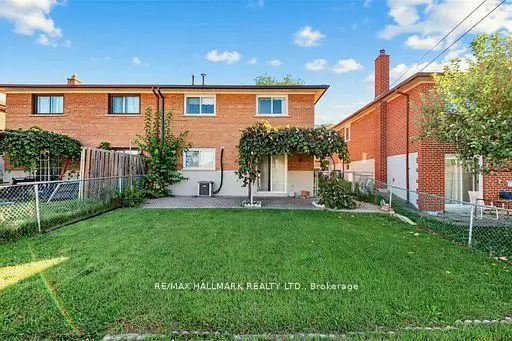

Description
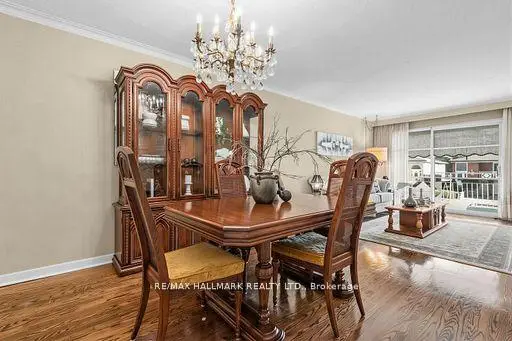
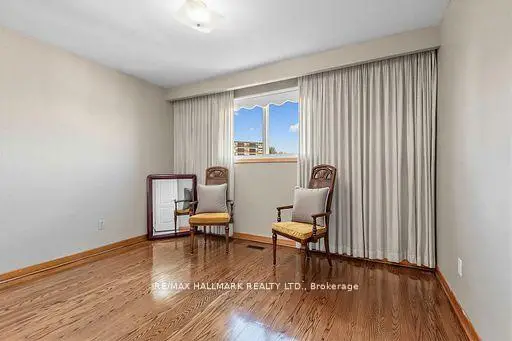
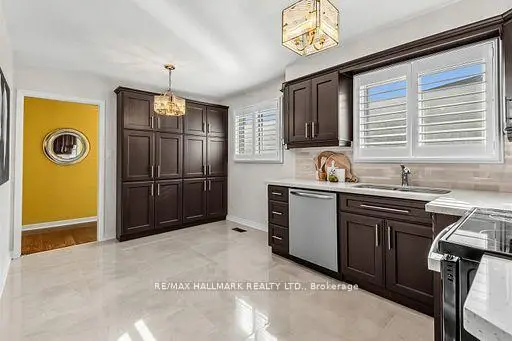
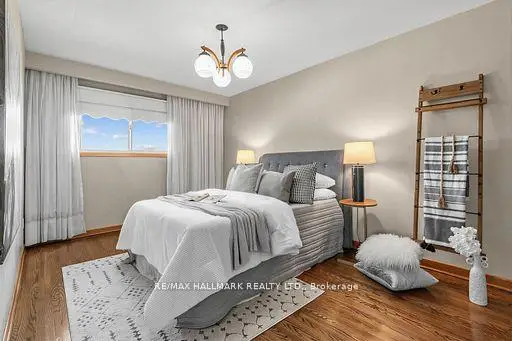
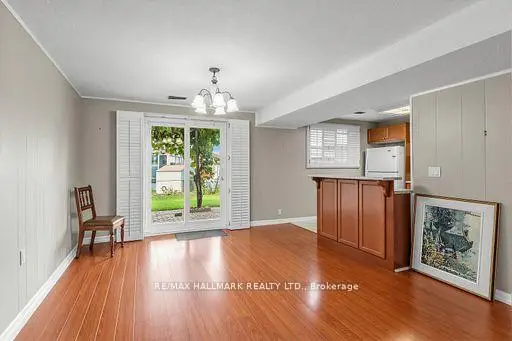
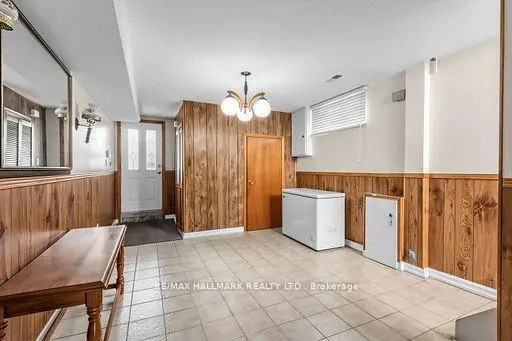
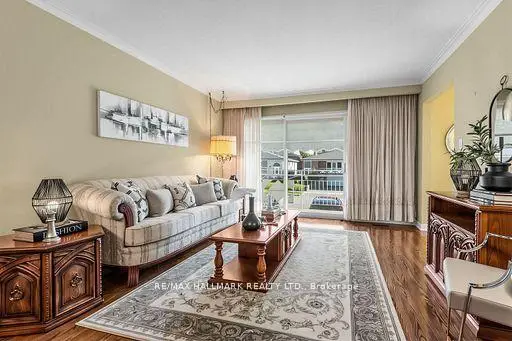
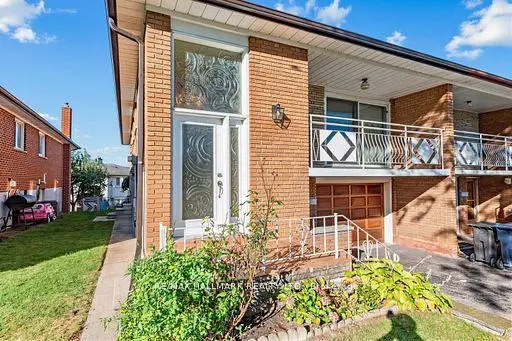
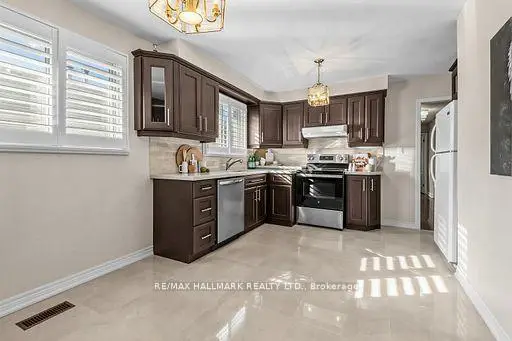
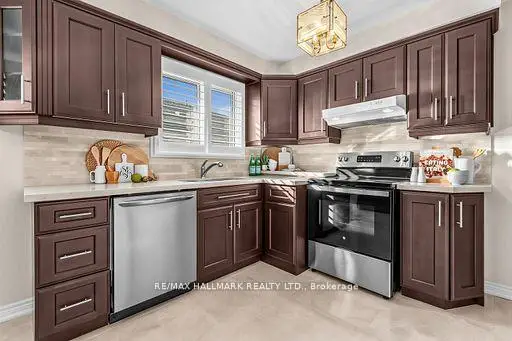
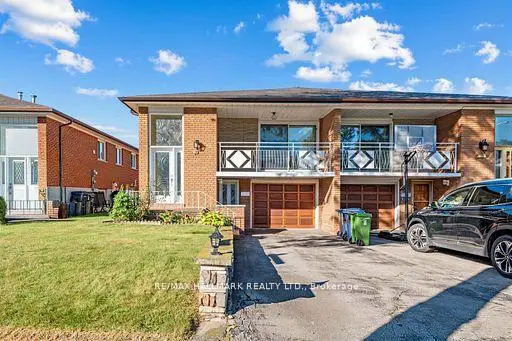
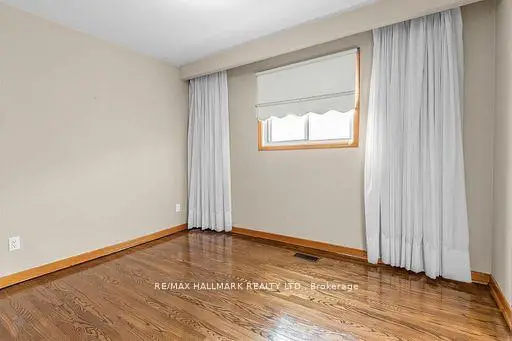
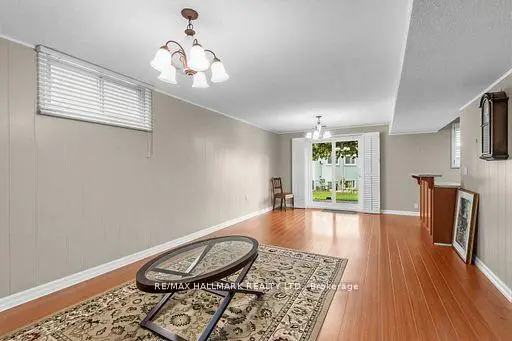
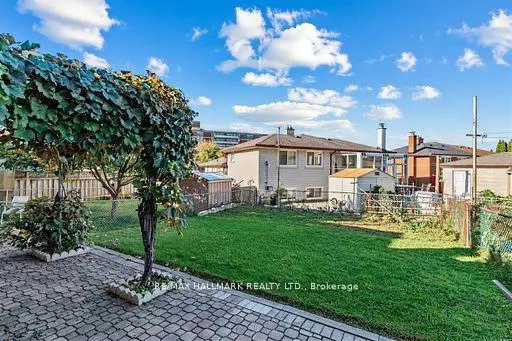
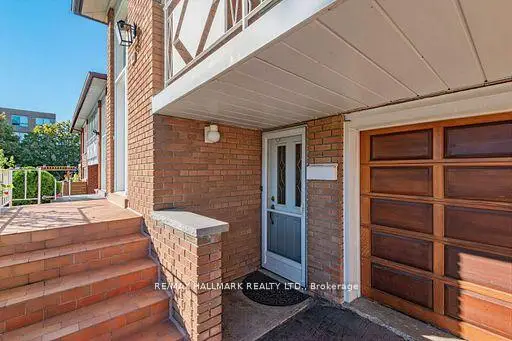
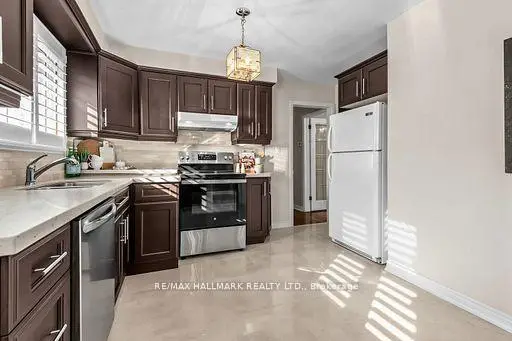
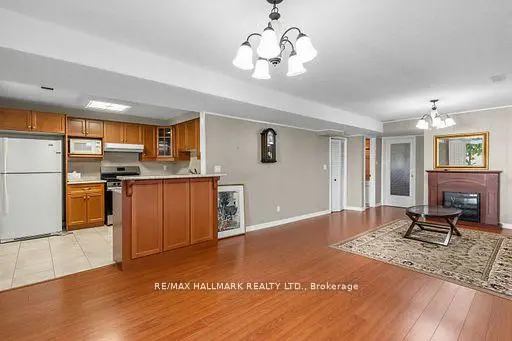
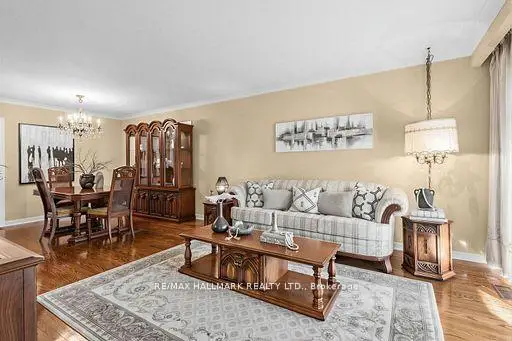
Welcome to this well-maintained raised bungalow in Toronto's desirable Rustic community. Bright and functional, this home offers a spacious living and dining area with hardwood flooring, an updated kitchen featuring ample cabinetry, stone countertops, backsplash, and stainless-steel appliances, plus comfortable bedrooms and a renovated bathroom with a glass shower.The fully finished walk-out lower level offers exceptional versatility, with two separate exterior entrances-one from the front and one leading directly to the backyard. Ideal for extended family, adult children, guests, a home office, or additional living space.Enjoy a large, private fenced backyard with a patio/interlock area, mature greenery, and plenty of room to relax or entertain. Complete with an attached garage and private driveway. Conveniently located near Lawrence Ave W and Black Creek Dr, with easy access to Highways 400 and 401, TTC, Weston GO/UP Express, parks, schools, shopping, and everyday amenities.
Features
- Facing: South

- Bedrooms: 3

- Bathrooms: 2

- Garages: 1

- Kitchens: 1

Details
- Lot size: 30.04 x 120.17 Feet

- Space: 1100-1500

- Tax: $ 4283.22

- W14184168

- Listing contracted with: RE/MAX HALLMARK REALTY LTD.
| Room | Size(M) | Description | |
|---|---|---|---|
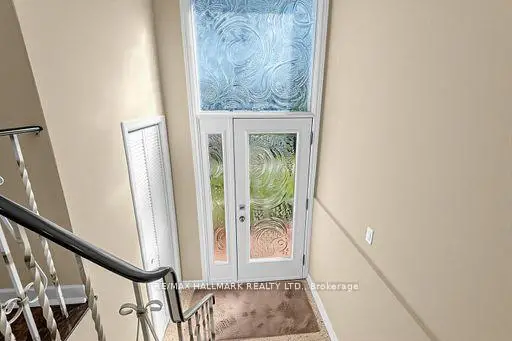
| Foyer | 2.18x1.14 | Tile Floor, French Doors |
|
| Living Rm | 4.60x3.76 | Hardwood Floor, Large Window |
|
| Dining Rm | 2.90x3.05 | Hardwood Floor |
|
| Kitchen | 4.78x2.97 | Stainless Steel Appl, Stone Counters, Eat-in Kitchen |
|
| Breakfast | 4.06x3.35 | Ceramic Floor, Pantry |
|
| Primary B | 4.93x3.05 | Hardwood Floor, Large Closet |
|
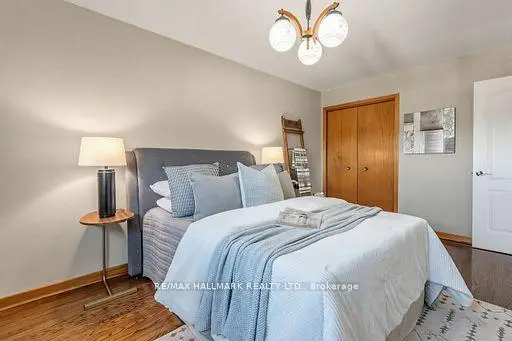
| 2nd Br | 2.97x3.76 | Hardwood Floor, Large Closet |
|
| 3rd Br | 3.43x2.67 | Hardwood Floor, California Shutters |
|
| Recreatio | 7.24x3.96 | Laminate, Walk-Out, Open Concept |
|
| Kitchen | 3.25x2.74 | Tile Floor, Open Concept, Overlooks Garden |
|
| Den | 4.70x3.51 | Tile Floor, Separate Rm |
| Bathroom | Pieces | Level | |
|---|---|---|---|
| 1xBath | 5 pcs | Main |
|
| 1xBath | 4 pcs | Basement |
Property Summary
Located close to the intersection of Lawrence and Black Creek and Culford, 18 Sorlyn Ave is a 3 bedrooms 2 washrooms Semi-Detached. The unit has a Single Built-In Parking Space. The property has many nice features including Water Meter, Water Heater Owned, Primary Bedroom - Main, Floor Drain and Carpet Free. Foyer, Living Room Rm, Dinning Room Rm, Kitchen, Breakfast Room, Primary B, second bedroom and third bedroom are on the Main floor; Recreation Roomreatio, Kitchen and Den are on the Lower floor.Home Market Analysis
For Sale
For Lease
Comparable home values have increased 7.1% compared with the same period last year.
Rent levels have remained relatively stable compared with the same period last year.
How This Home Compares
Local Area Profile
This property is located in an area with a significant rental housing presence with a strong concentration of apartment and condominium housing. Approximately 34% of residents hold a bachelor's degree or higher, while about 24% have a college credential. Public transit is commonly used by local commuters, alongside driving.
School Information
Elementary Schools
-
Home schoolDistance to school: 0.3 km (~5 min walk)
-
Home schoolDistance to school: 0.2 km (~3 min walk)
-
Catholic French Immersion school
Rank: 2196 out of 3022 (Score: 5.0)Distance to school: 0.9 km (~16 min walk) -
ST MARTHA (Grade: JK - 1)Distance to school: 3.9 km (~12 min drive)
-
ST JEROME (Grade: 2 - 8)Distance to school: 4.7 km (~14 min drive)
-
D'ARCY MCGEE (Grade: 5 - 8)Rank: 2788 out of 3022 (Score: 3.2)Distance to school: 4.3 km (~13 min drive)
Secondary Schools
-
Home schoolRank: 711/746 (Score: 2.7) 5 year average: 633/746 (Score: 3.0)Distance to school: 1.5 km (~26 min walk)
-
Chaminade (Grade: 9-12)
Catholic School
Rank: 506/746 (Score: 5.3) 5 year average: 342/746 (Score: 6.1)Distance to school: 0.5 km (~9 min walk) -
Madonna (Grade: 9-12)Rank: 555/746 (Score: 4.9) 5 year average: 494/746 (Score: 5.1)Distance to school: 2.8 km (~8 min drive)









