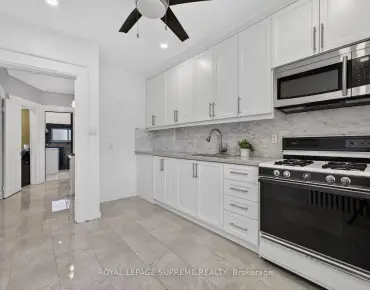
Alderwood, Toronto, M8W 3V5
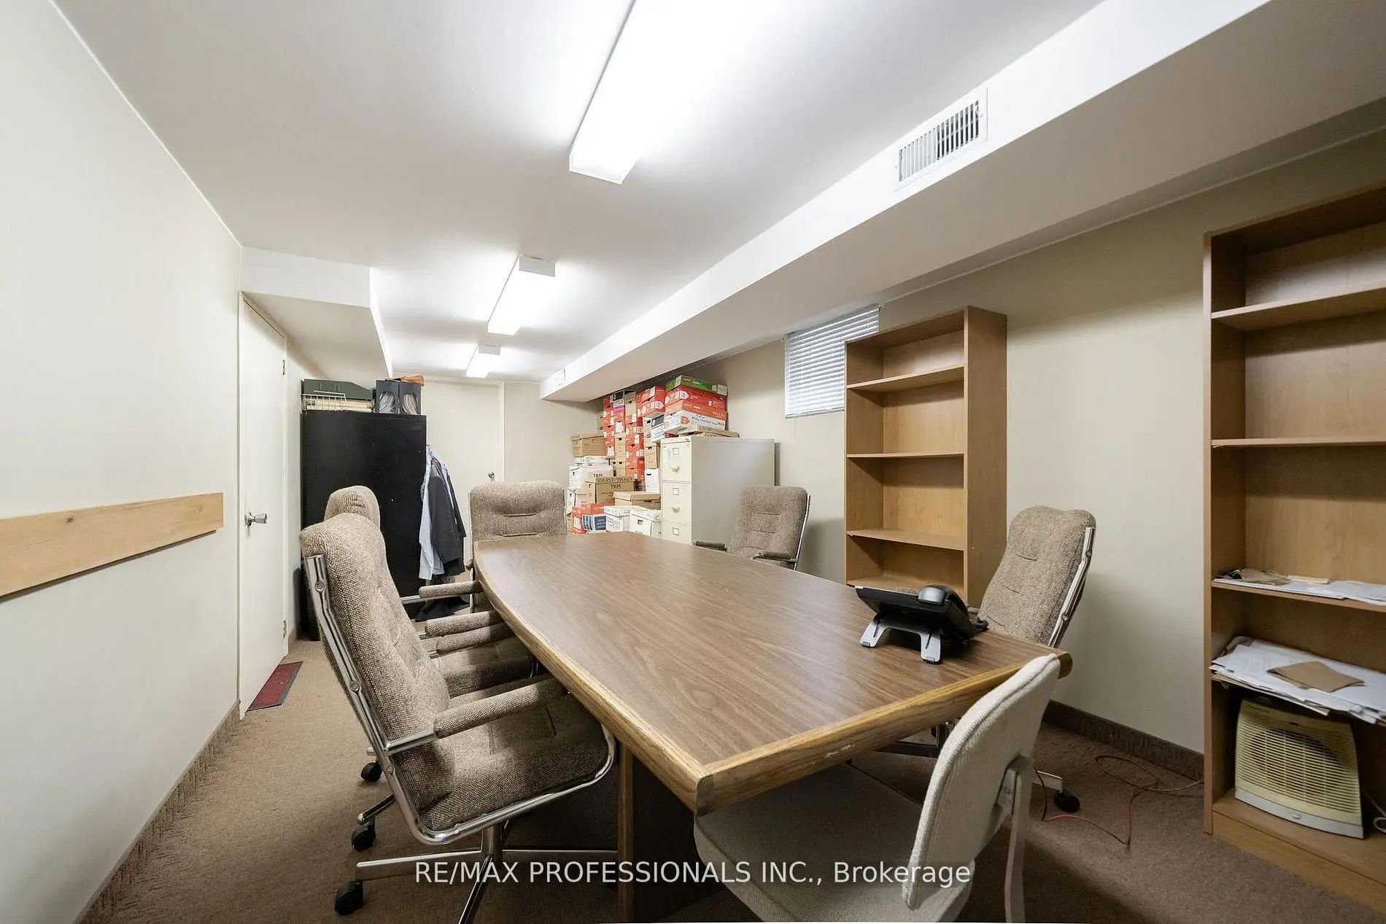
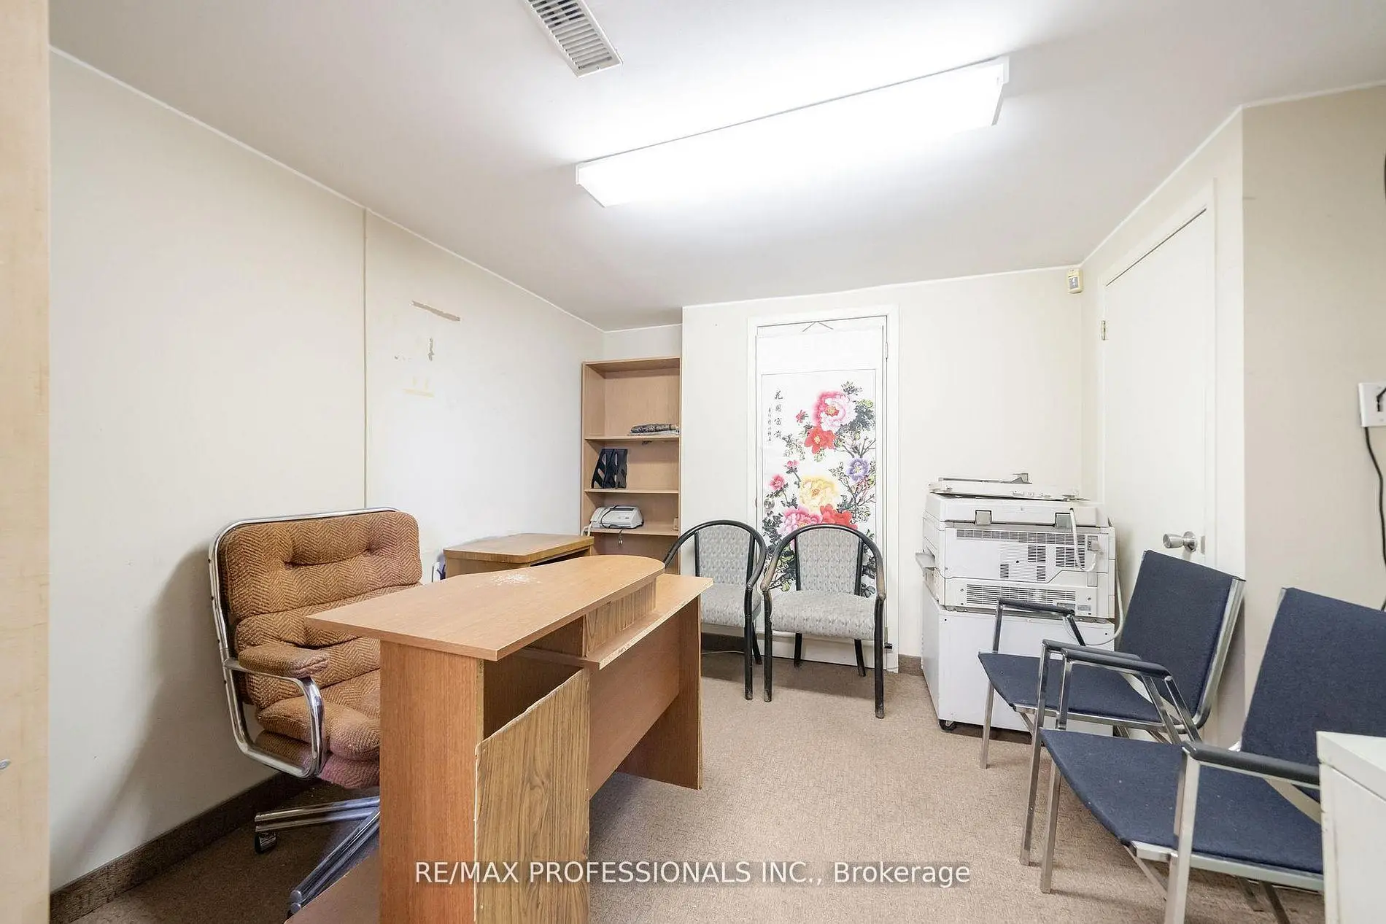
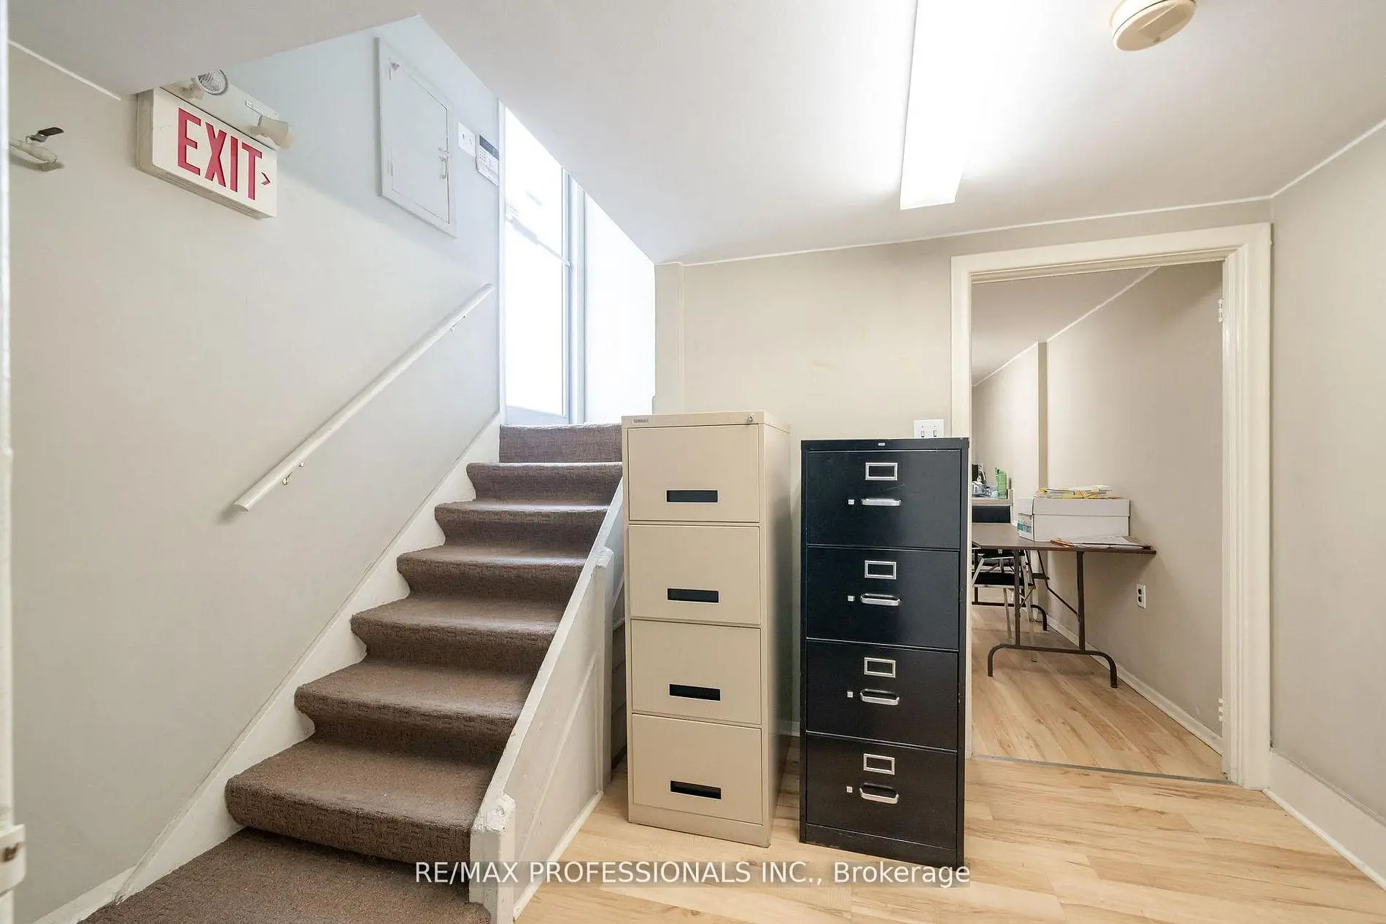

Description
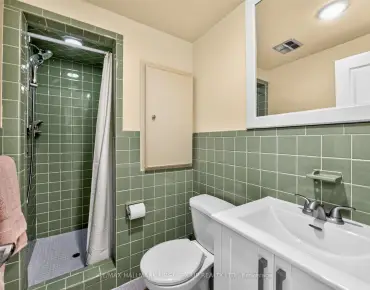
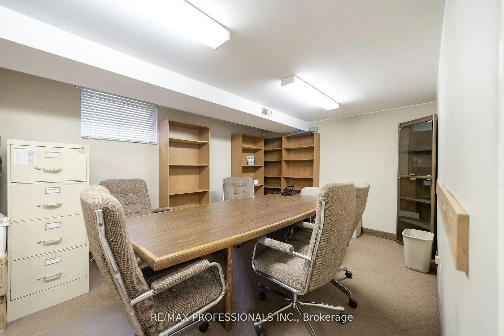
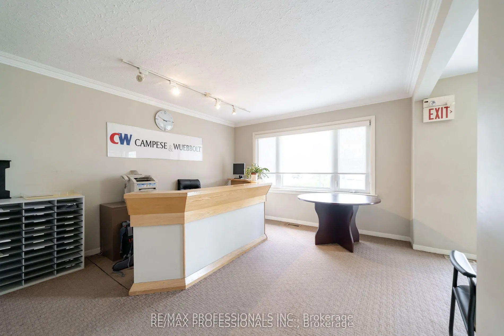
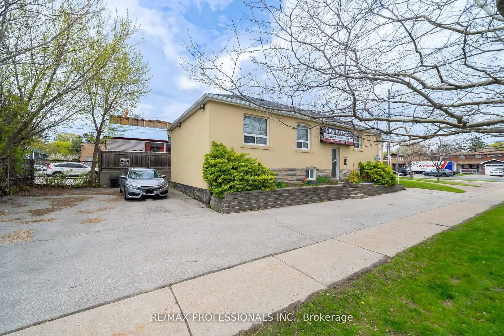
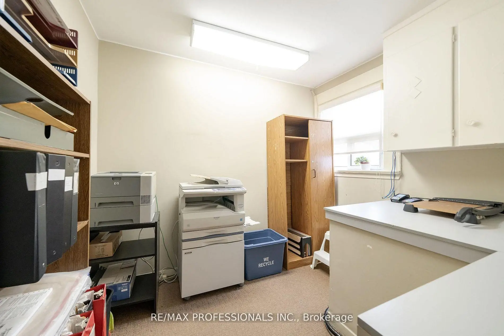
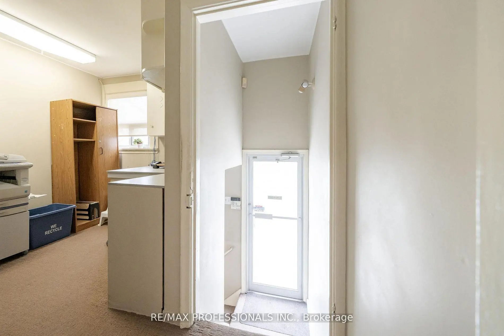
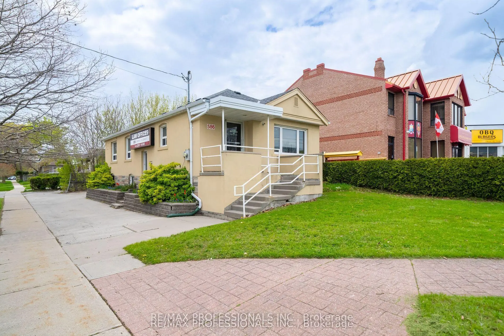
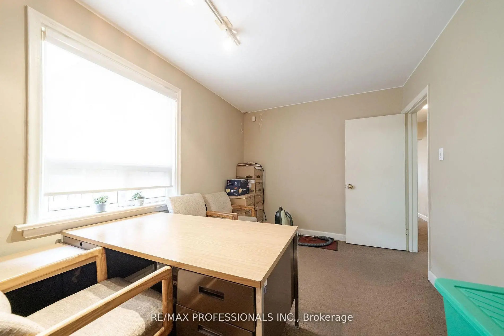
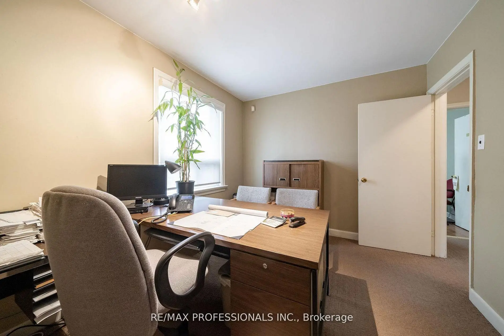
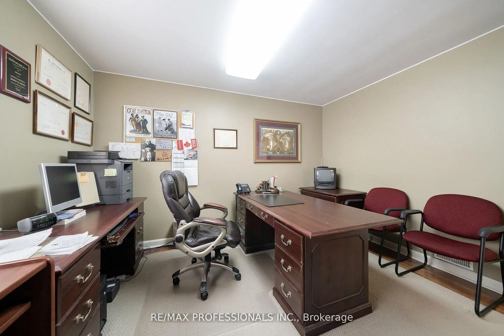
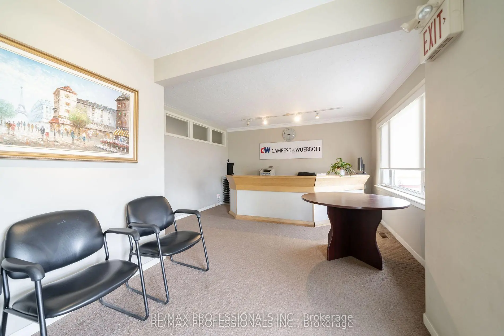
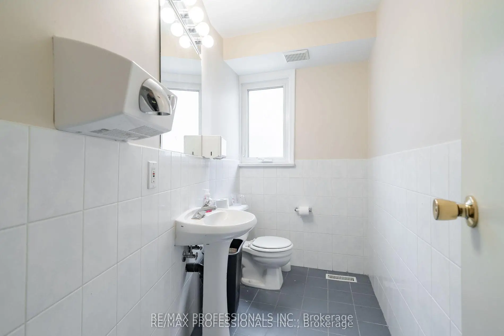
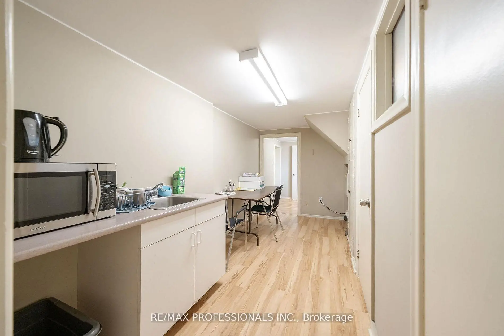
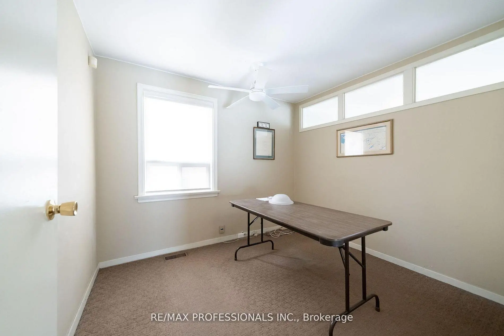
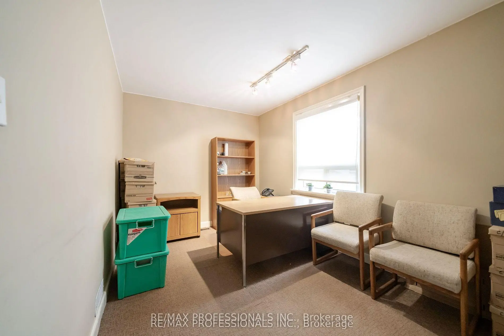
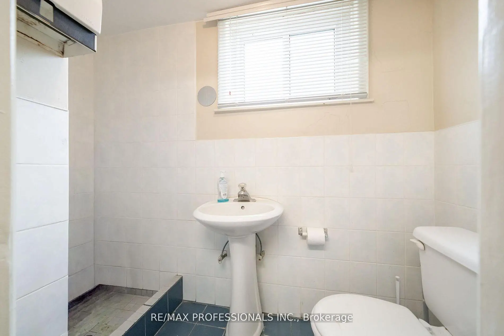
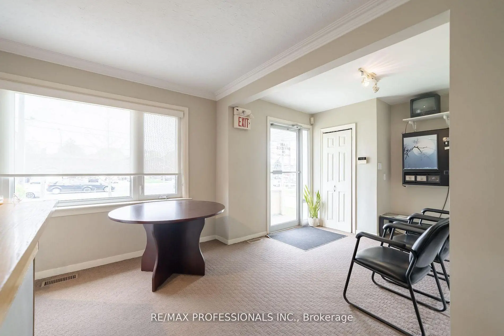
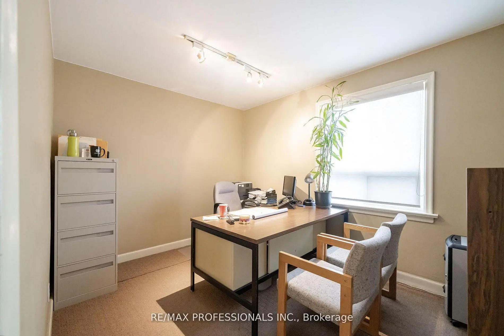
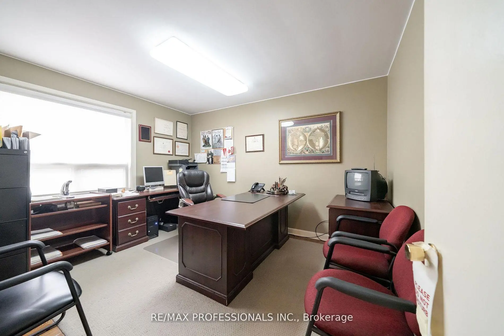
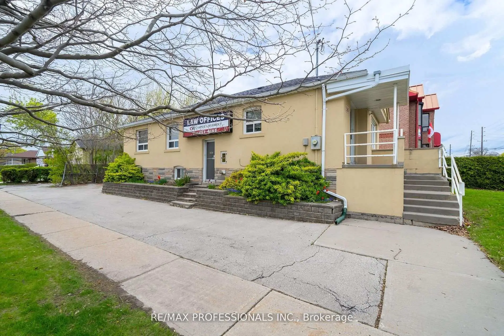
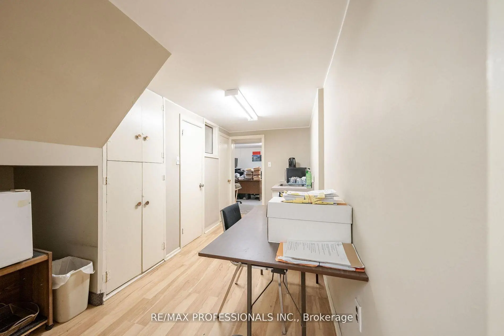
Prime Corner Lot Opportunity in the Heart of Alderwood. Situated at the prominent intersection of Browns Line and Mitcham Drive, this well-maintained bungalow offers a unique footprint in one of Toronto's high-growth neighborhoods. Having served as a staple of the community for over 25 years as a professional office, this property presents a versatile foundation for its next chapter as a custom residential renovation, a convenient live-work environment, or a potential redevelopment site. Substantial Interior Footprint: The property features approximately 2,100 square feet of total finished space across two functional levels. Main Floor (1,102 Sq Ft): Includes a bright, spacious front reception/living area, four generously sized rooms, a central utility/media room, and a washroom. Lower Level (1,000 Sq Ft): A fully renovated basement featuring a large boardroom/recreation room, an additional private room, a kitchenette, and a 3-piece bathroom. Flexible Utility: The lower level is further enhanced by an expansive, highly versatile area currently utilized for large-scale storage and administrative needs, offering immense potential for various home or hobby configurations. Site & Strategic Location: Exceptional Land Area: A significant 4,198 square foot corner lot providing excellent presence and accessibility. Parking & Access: Includes 4 dedicated surface parking spaces on-site. Regional Connectivity: Unparalleled access to the QEW, Highway 427, and the Gardiner Expressway. Minutes from CF Sherway Gardens, local schools, and a host of essential retail amenities. Property will be delivered vacant upon possession.
Features
- Facing: West

- Bedrooms: 7

- Bathrooms: 3

- Garages:

- Kitchens: 1

Details
- Lot size: 56.48 x 125.17 Feet

- Space: 1100-1500

- Tax: $ 4193.00

- W14180196

- Listing contracted with: RE/MAX PROFESSIONALS INC.
| Bathroom | Pieces | Level | |
|---|---|---|---|
| 3xBaths | 3 pcs |
Property Summary
Located close to the intersection of Browns Line and Evans Ave, 586 Browns Line is a 7 bedrooms 3 washrooms Detached. The property has many nice features including Water Heater, Other and Accessory Apartment. .Home Market Analysis
For Sale
For Lease
Comparable home values have decreased 9.5% compared with the same period last year.
Rent levels have decreased 7.6% compared with the same period last year.
How This Home Compares
Local Area Profile
This property is located in a predominantly owner-occupied residential area with housing made up primarily of detached homes. Approximately 39% of residents hold a bachelor's degree or higher, while about 33% have a college credential. Residents use a combination of driving and public transit for commuting.
School Information
Elementary Schools
-
Home schoolDistance to school: 0.4 km (~8 min walk)
-
ST AMBROSE (Grade: JK - 8)
Catholic French Immersion school
Rank: 262 out of 3022 (Score: 8.2)Distance to school: 0.5 km (~8 min walk) -
ST JOSAPHAT (Grade: JK - 8)Distance to school: 3.1 km (~9 min drive)
-
ST LEO (Grade: JK - 8)Rank: 68 out of 3022 (Score: 9.2)Distance to school: 4.2 km (~13 min drive)
-
NATIVITY OF OUR LORD (Grade: 5 - 8)Rank: 571 out of 3022 (Score: 7.5)Distance to school: 5.9 km (~18 min drive)
Secondary Schools
-
Home schoolRank: 345/746 (Score: 6.2) 5 year average: 345/746 (Score: 6.1)Distance to school: 2.2 km (~7 min drive)
-
Bishop Allen Academy (Grade: 9-12)
Catholic French Immersion school
Rank: 20/746 (Score: 9.0) 5 year average: 83/746 (Score: 7.7)Distance to school: 4.8 km (~14 min drive) -
Father John Redmond (Grade: 9-12)Rank: 89/746 (Score: 8.0) 5 year average: 47/746 (Score: 8.0)Distance to school: 2.7 km (~8 min drive)