
 Glenfield-Jane Heights, Toronto, M3N 1G4

Description
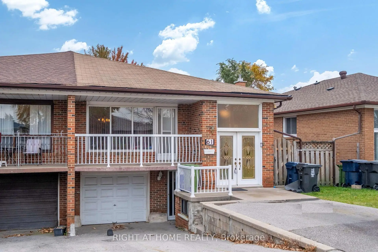
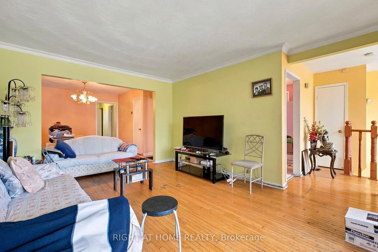
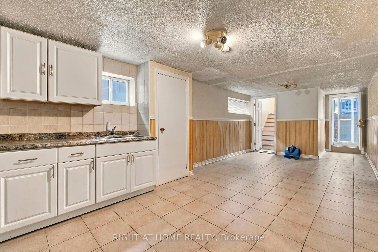
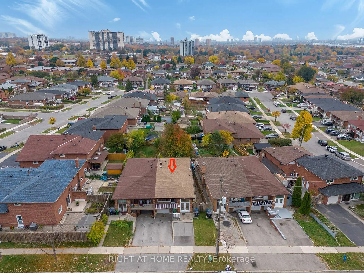
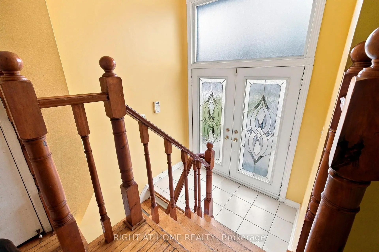
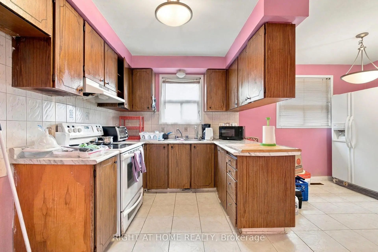
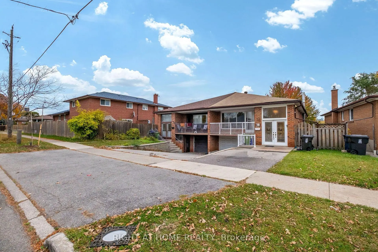
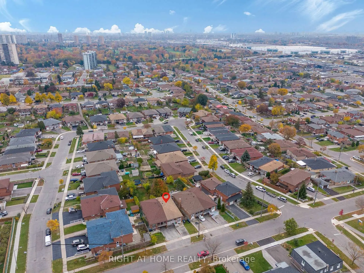
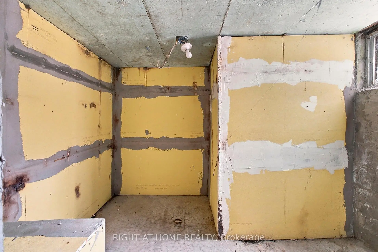
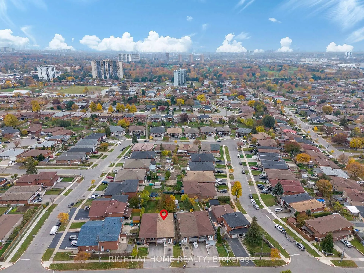
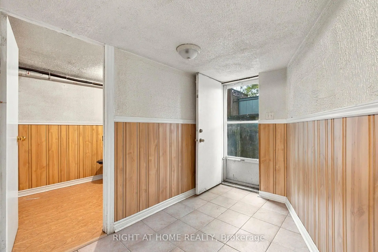
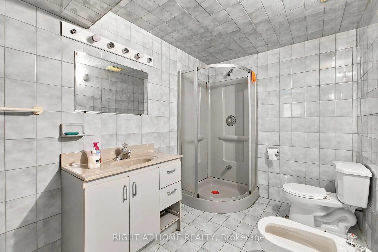
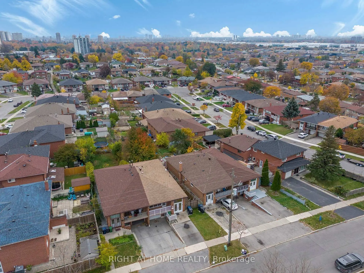
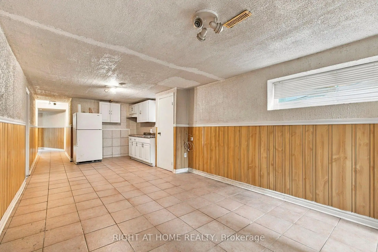
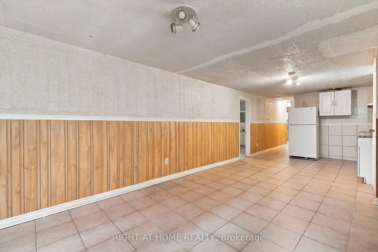
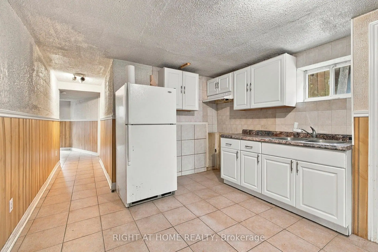
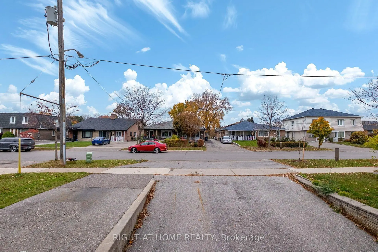
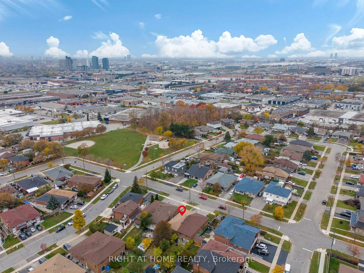
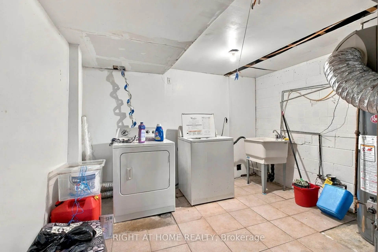
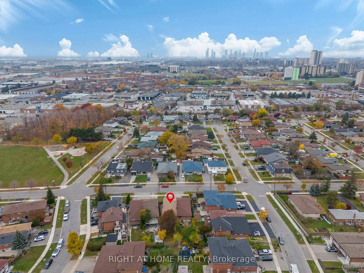
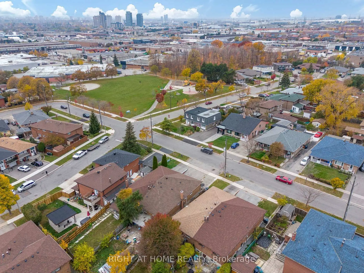
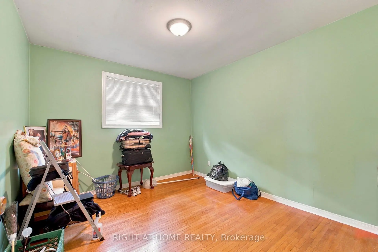
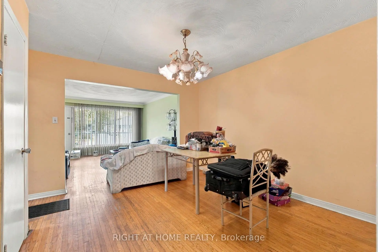
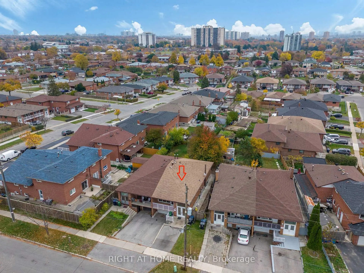
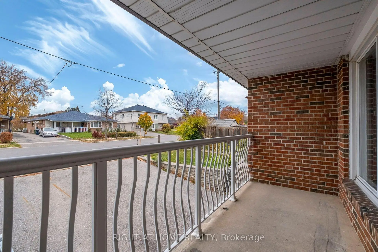
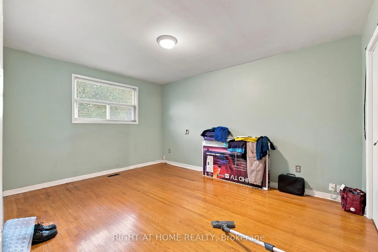
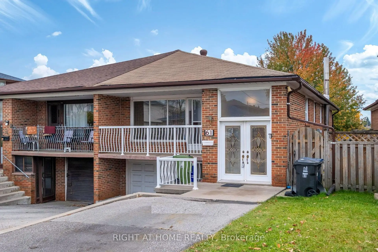
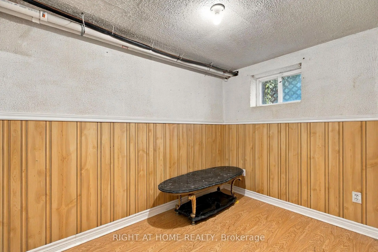
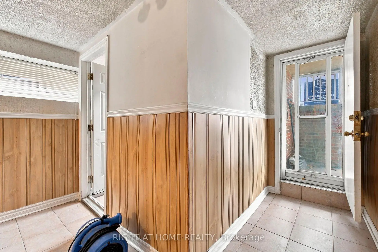
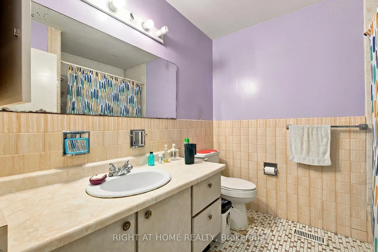
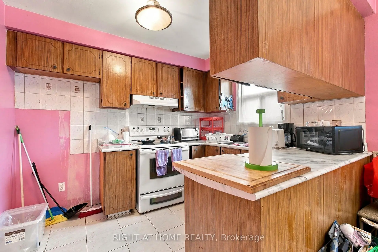
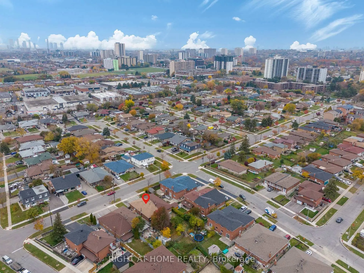
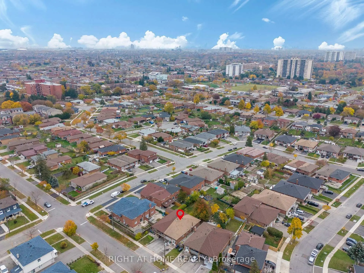
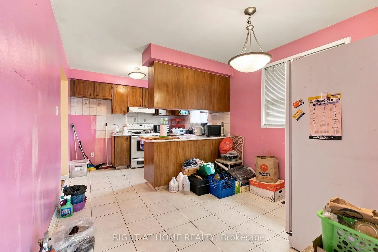
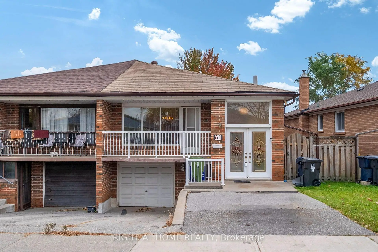
Outstanding value! This duplex-like large 2,320 Sq Ft home features three generously sized bedrooms, two kitchens, two full bathrooms and a functional layout This home features finished lower-level apartment with separate side entrance from the driveway, a walkout to patio, a second kitchen and a large recreation/family room. Just add your personal touch. Situated on a generous sized 140 Ft deep lot, with a private backyard in a family-friendly community, this home is close to parks, schools, community centres, libraries, shopping, public transit and major highways including the 400, 401 and 407. Enjoy convenient access to York University, and nearby amenities. Income generation ready! from spacious basement apartment makes it ideal for first time buyers, large families and investors. Fast possession is possible!
Features
- Facing: South

- Bedrooms: 3

- Bathrooms: 2

- Garages: 1

- Kitchens: 1

Details
- Lot size: 35.74 x 140.33 Feet

- Space: 1100-1500

- Tax: $ 3690.77

- W14146272

- Listing contracted with: RIGHT AT HOME REALTY
| Room | Size(M) | Description | |
|---|---|---|---|
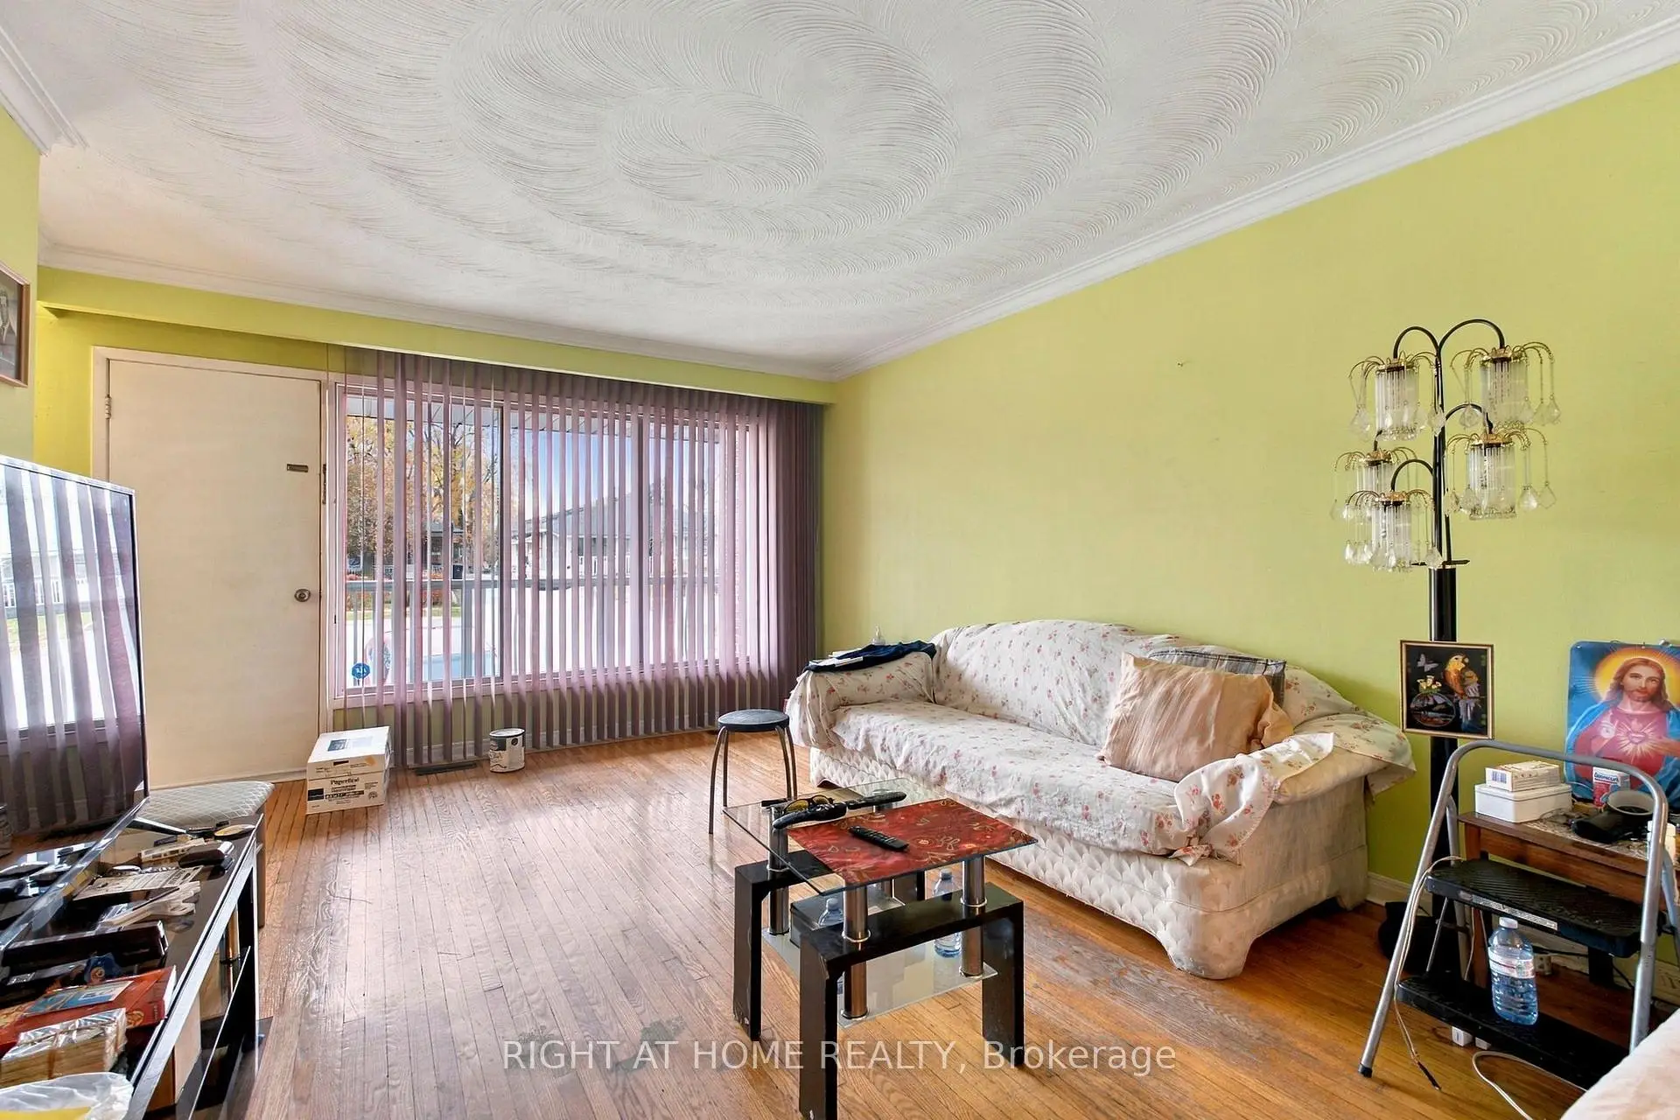
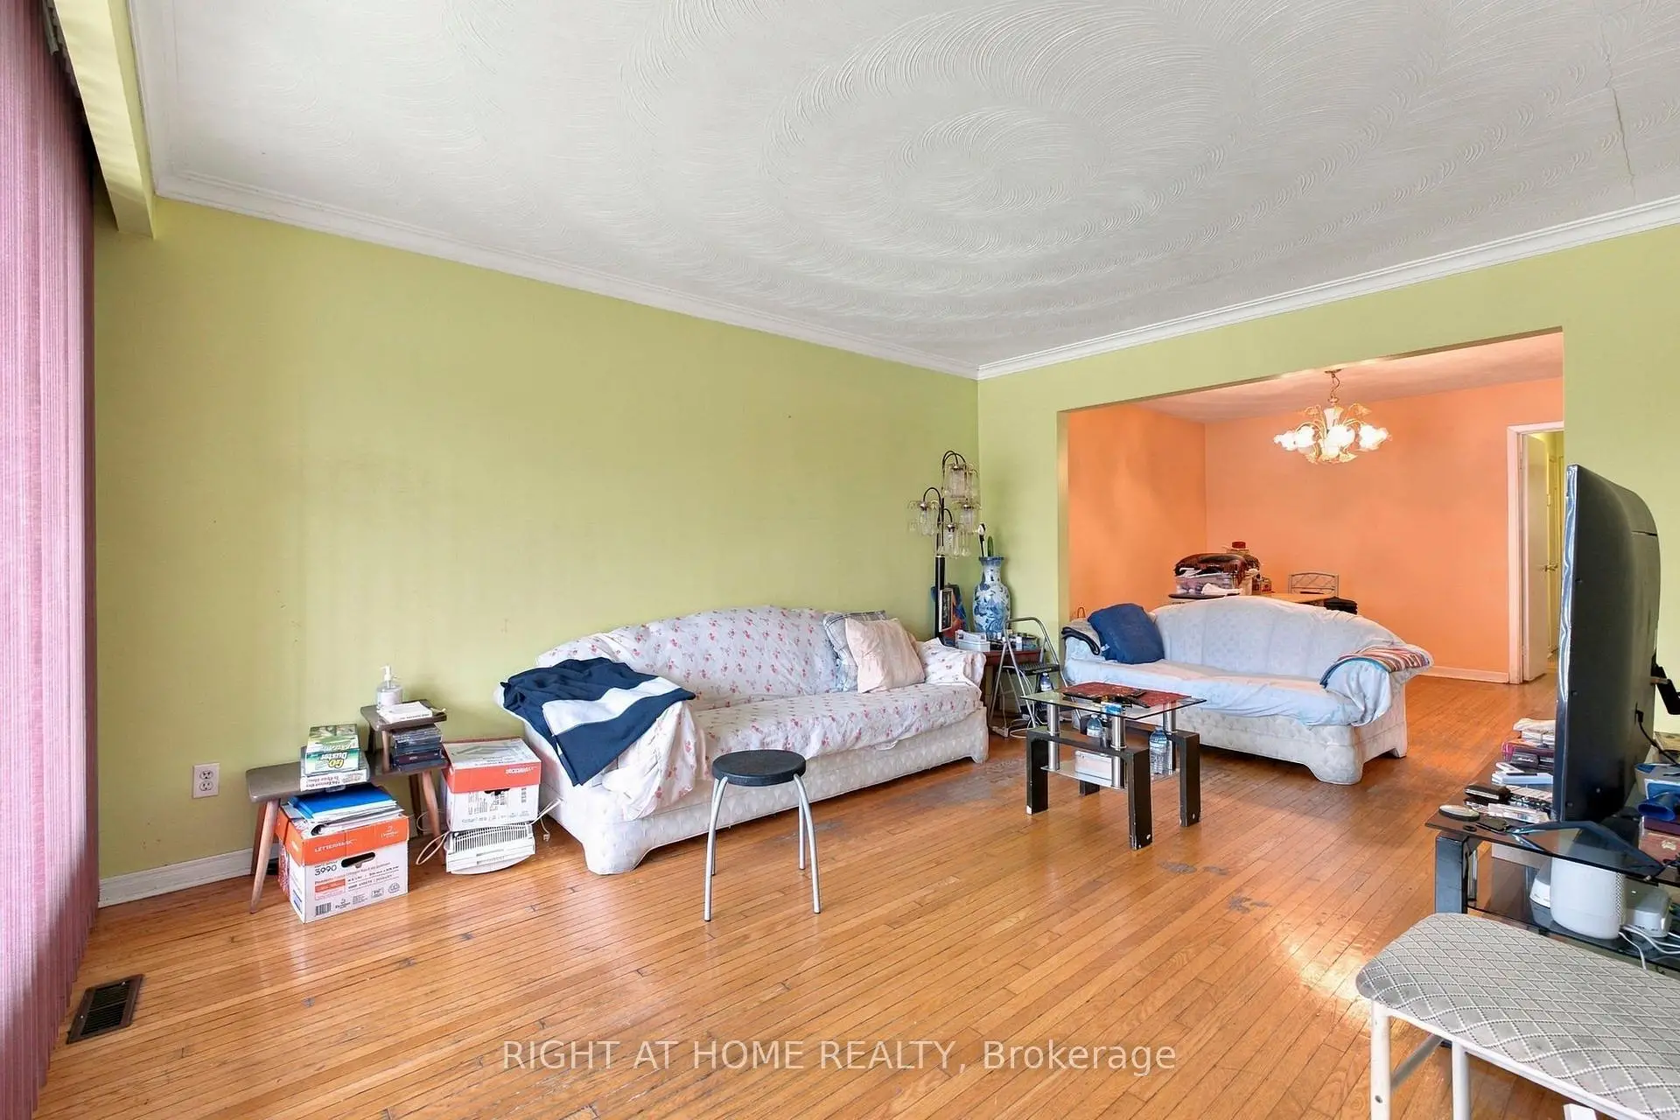
| Living Rm | 5.96x4.69 | Walk-Out, Hardwood Floor, Combined w/Dining |
|
| Dining Rm | 3.81x3.65 | Hardwood Floor, Combined w/Living |
|
| Kitchen | 2.90x2.64 | Family Size Kitchen, Eat-in Kitchen, Ceramic Floor |
|
| Breakfast | 2.90x2.48 | Ceramic Floor |
|
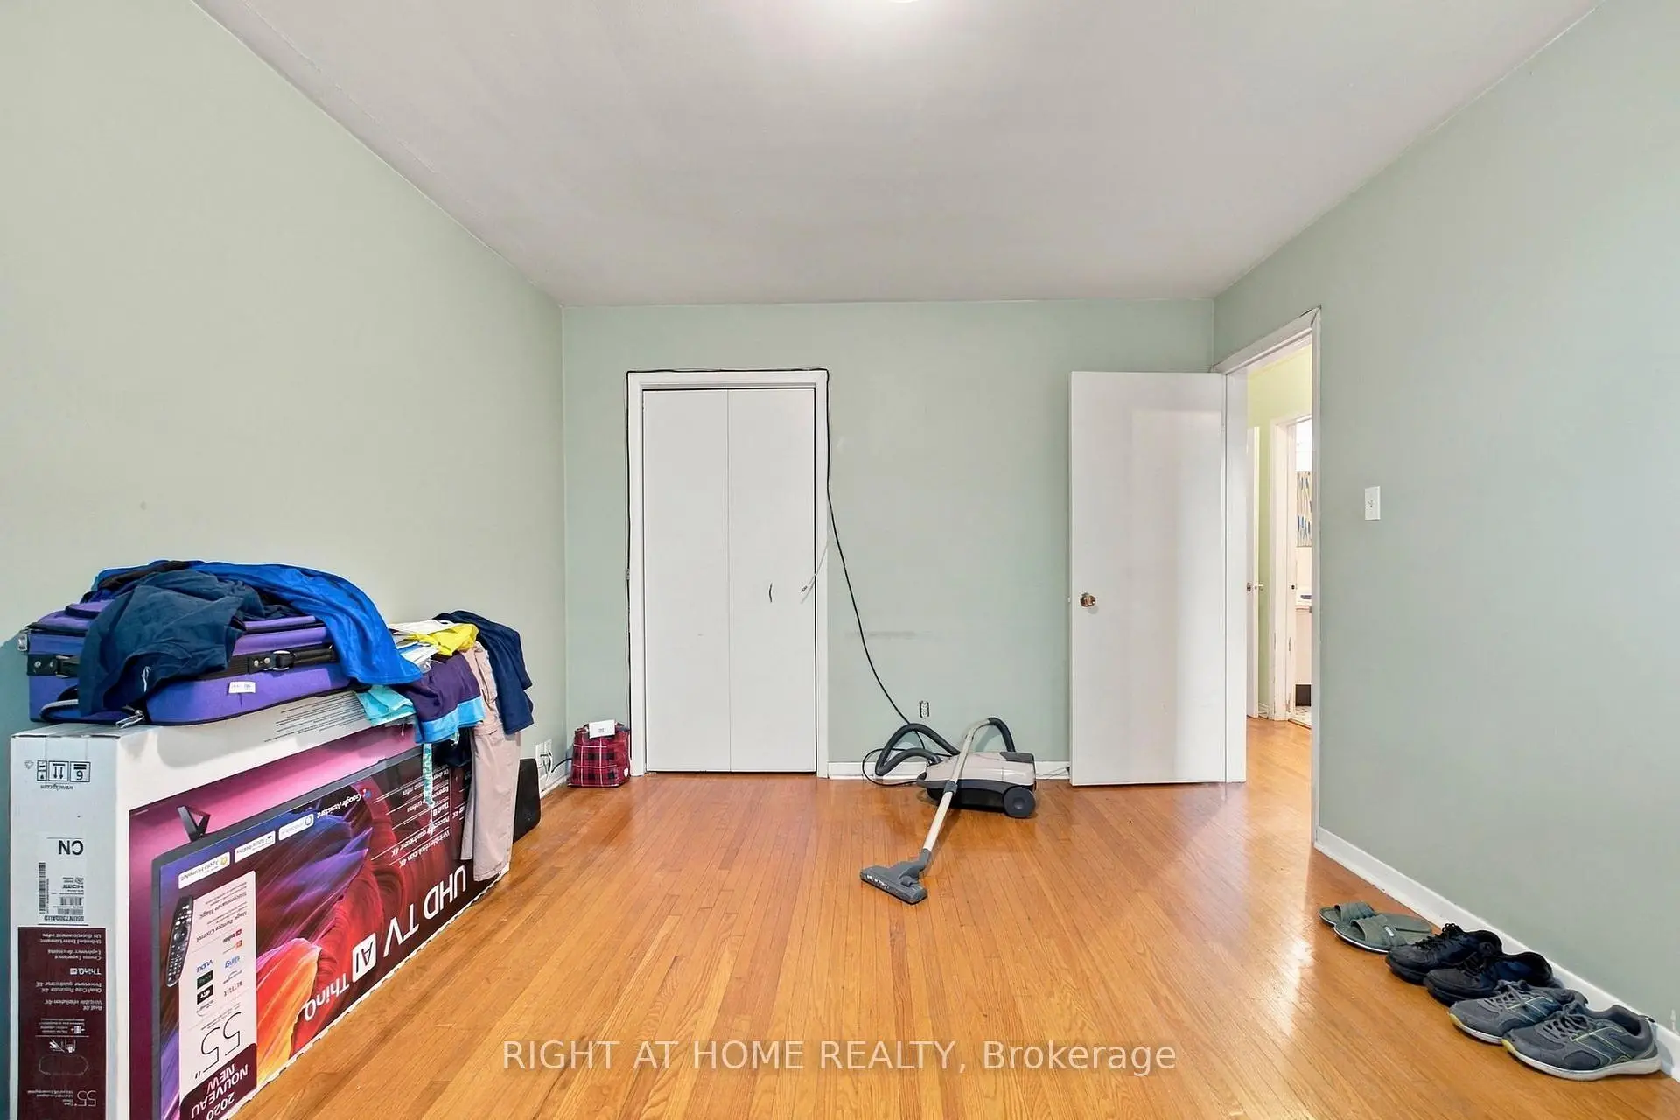
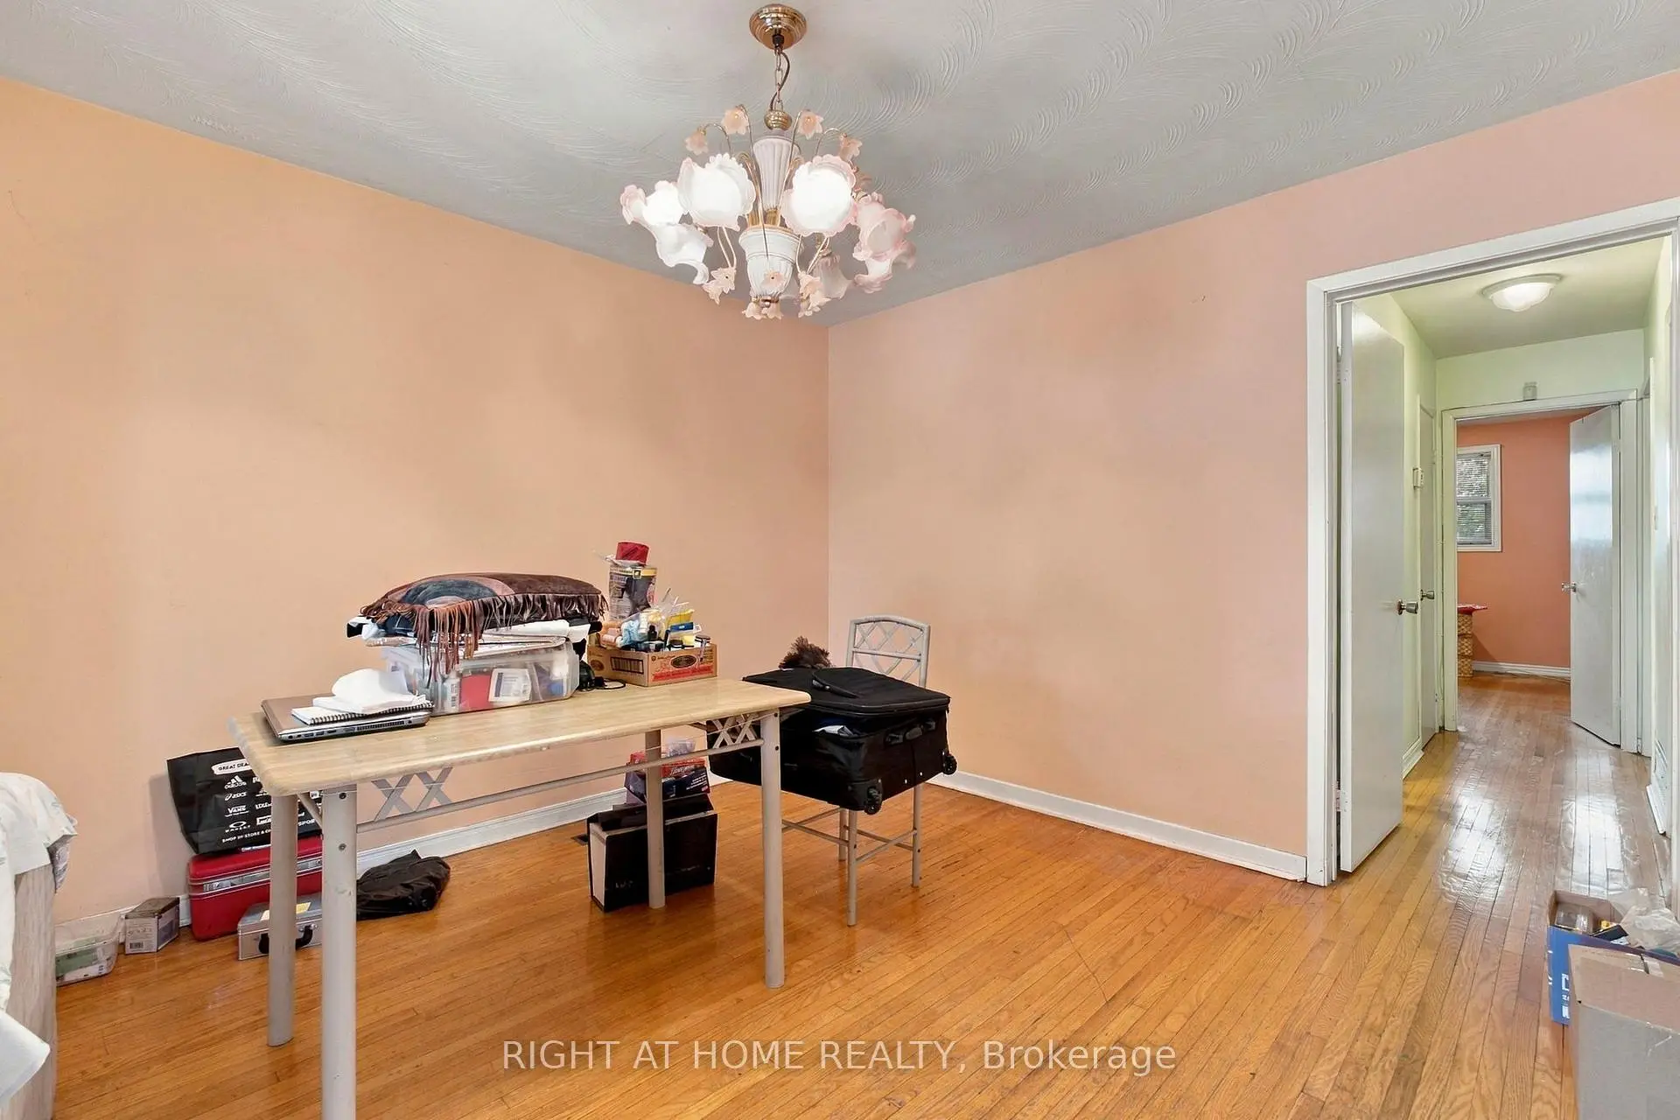
| Primary B | 4.22x3.34 | Double Closet, Hardwood Floor |
|
| 2nd Br | 3.25x3.17 | Double Closet, Hardwood Floor |
|
| 3rd Br | 3.35x2.99 | Double Closet, Hardwood Floor |
|
| Recreatio | 9.40x3.35 | Ceramic Floor, Walk-Out, Eat-in Kitchen |
|
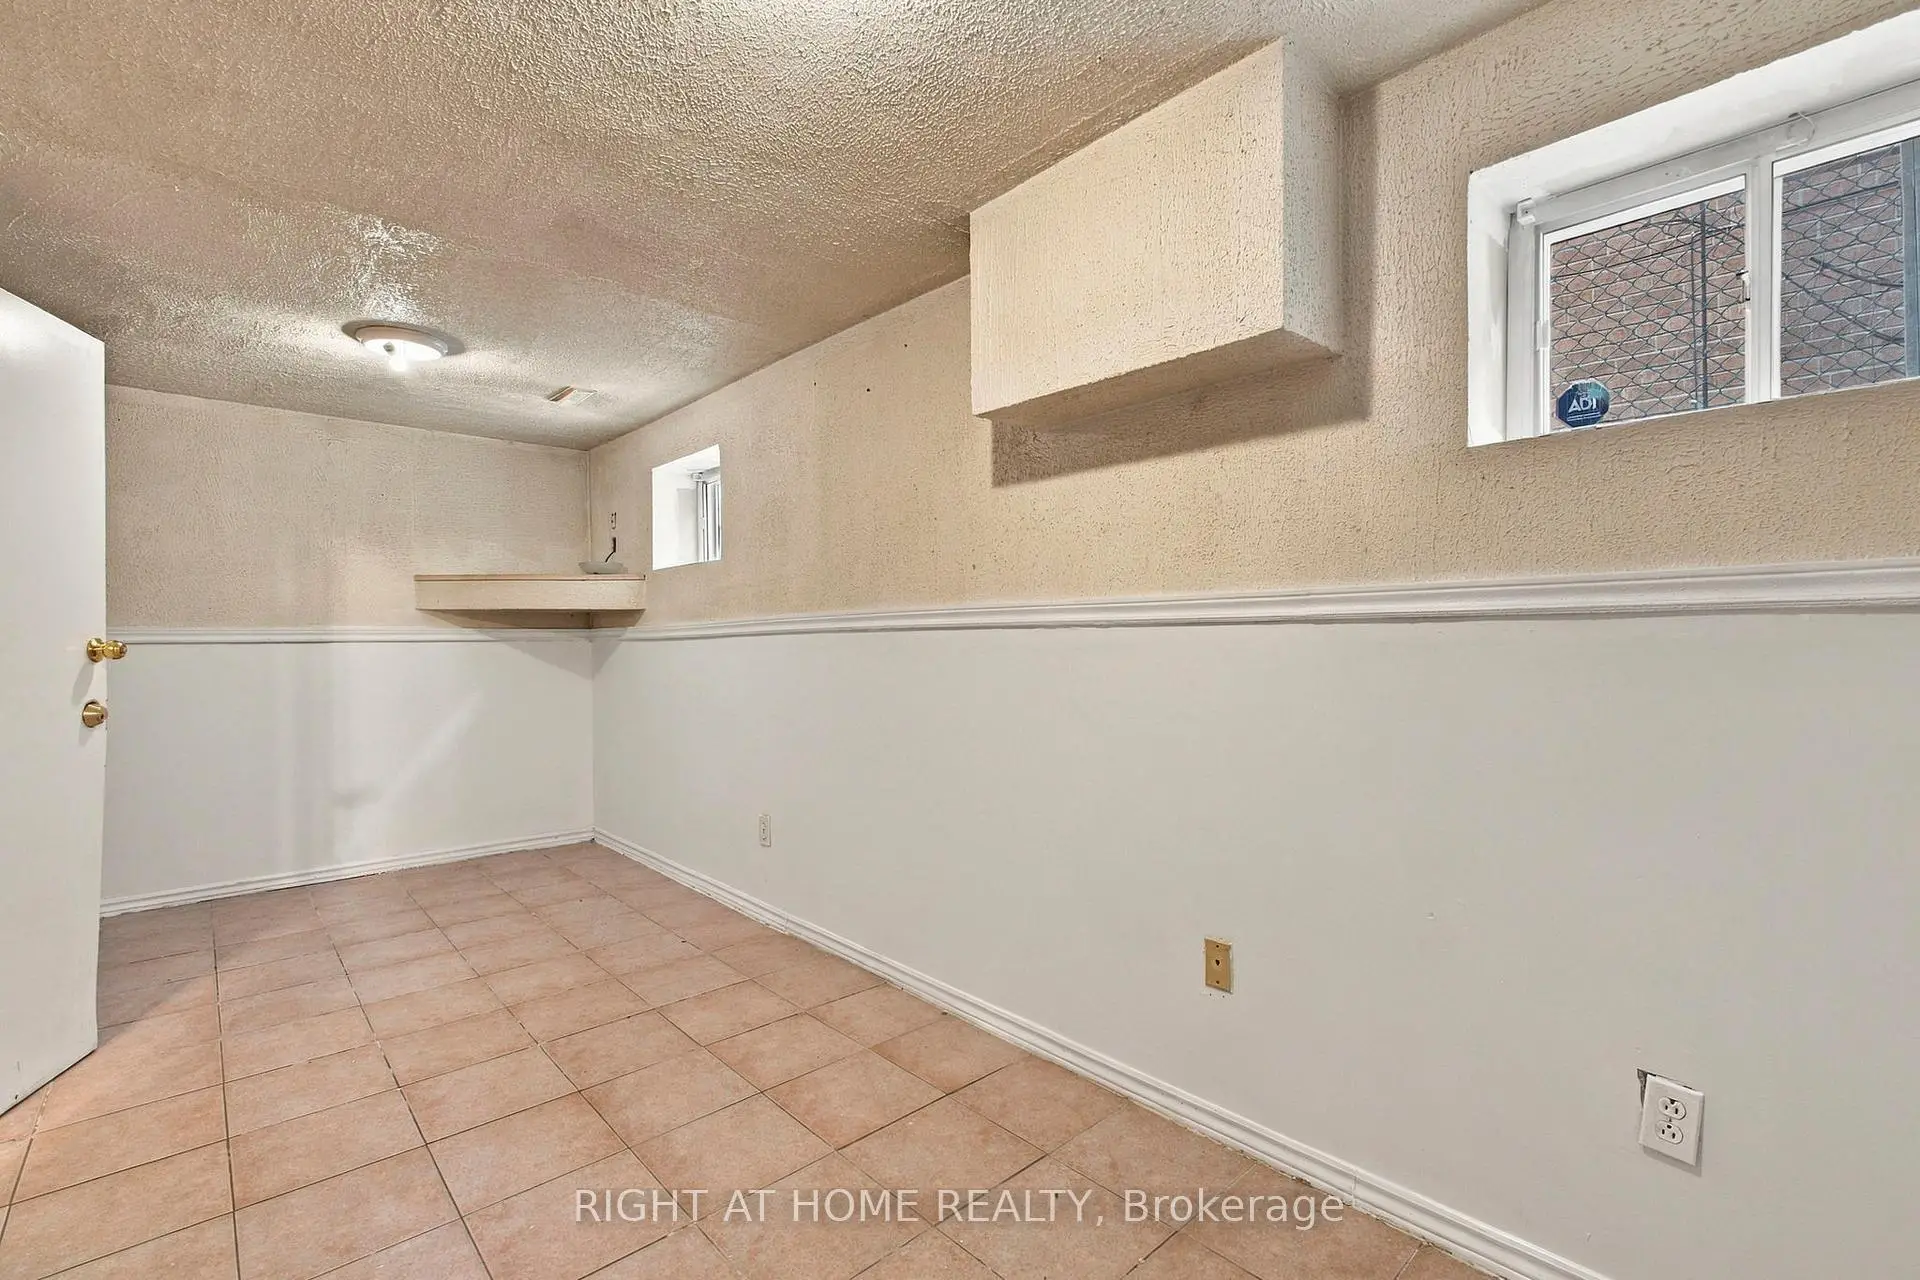
| 4th Br | 5.56x3.18 | Ceramic Floor |
|
| 5th Br | 3.18x1.99 | Hardwood Floor |
|
| Utility R | 3.26x3.23 | Concrete Floor, Laundry Sink |
|
| Cold Rm/C | 2.41x2.10 | Concrete Floor |
| Bathroom | Pieces | Level | |
|---|---|---|---|
| 1xBath | 4 pcs | Upper |
|
| 1xBath | 4 pcs | Lower |
Property Summary
Located close to the intersection of Jane and Sheppard, 61 Frith Rd is a 3+2 bedrooms 2 washrooms Semi-Detached. The unit has a Single Built-In Parking Space. The property basement is Apartment . The property has many nice features including None, Water Heater Owned and Water Heater. Living Room Rm, Dinning Room Rm, Kitchen, Breakfast Room, Primary B, second bedroom and third bedroom are on the upper floor; Recreation Roomreatio, fourth bedroom, fifth bedroom, Utility R and Cold Rm/C are on the Lower floor.Home Market Analysis
For Sale
For Lease
Comparable home values have decreased 3.4% compared with the same period last year.
Rent levels have increased 6.7% compared with the same period last year.
How This Home Compares
Local Area Profile
This property is located in a predominantly owner-occupied residential area with a mix of detached homes and apartments and condominiums. Approximately 23% of residents hold a bachelor's degree or higher, while about 29% have a college credential. Residents use a combination of driving and public transit for commuting.
School Information
Elementary Schools
-
Home schoolDistance to school: 0.4 km (~8 min walk)
-
Home schoolDistance to school: 0.7 km (~13 min walk)
-
ST JANE FRANCES (Grade: JK - 8)
Catholic French Immersion school
Distance to school: 0.7 km (~12 min walk) -
ST MARTHA (Grade: JK - 1)Distance to school: 1.5 km (~27 min walk)
-
-
ST MARGARET (Grade: 5 - 8)Rank: 687 out of 3022 (Score: 7.3)Distance to school: 7.6 km (~23 min drive)
Secondary Schools
-
Home schoolRank: 733/746 (Score: 1.4) 5 year average: 648/746 (Score: 1.9)Distance to school: 0.9 km (~17 min walk)
-
James Cardinal McGuigan (Grade: 9-12)
Catholic School
Rank: 313/746 (Score: 6.4) 5 year average: 446/746 (Score: 5.5)Distance to school: 3.0 km (~9 min drive) -
st. Basil-The-Great (Grade: 9-12)
Catholic School
Rank: 690/746 (Score: 3.4) 5 year average: 543/746 (Score: 4.6)Distance to school: 2.2 km (~6 min drive)









