
 Eringate-Centennial-West Deane, Toronto, M9C 3Y1
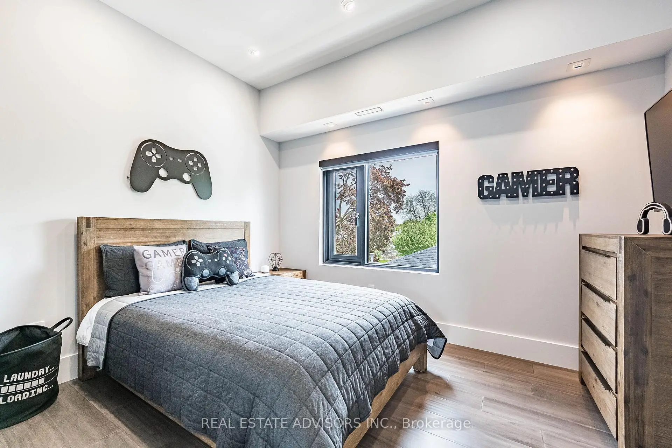
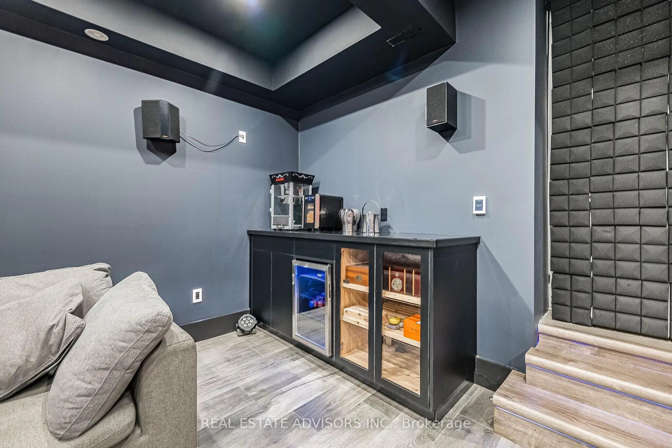
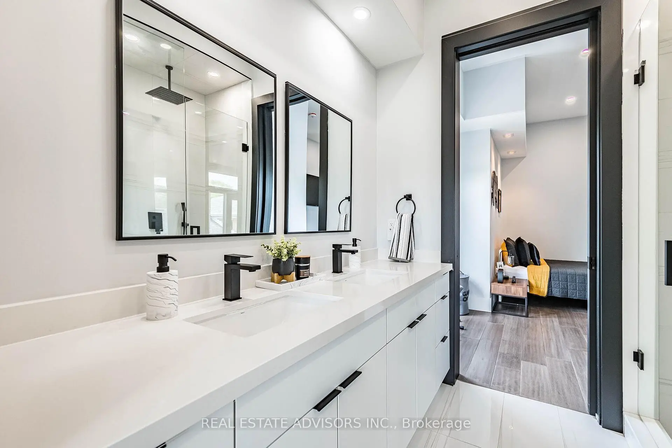
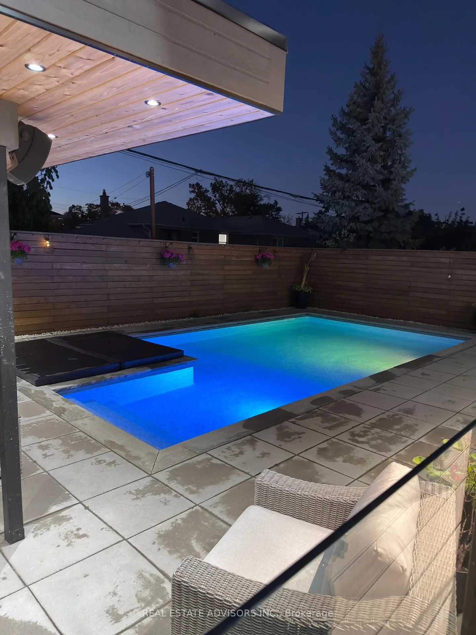
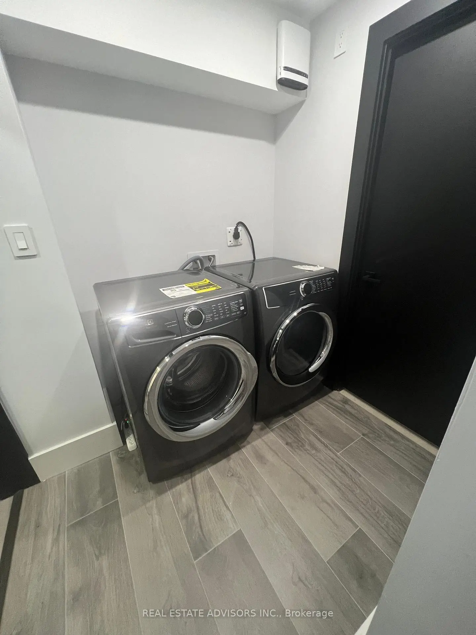
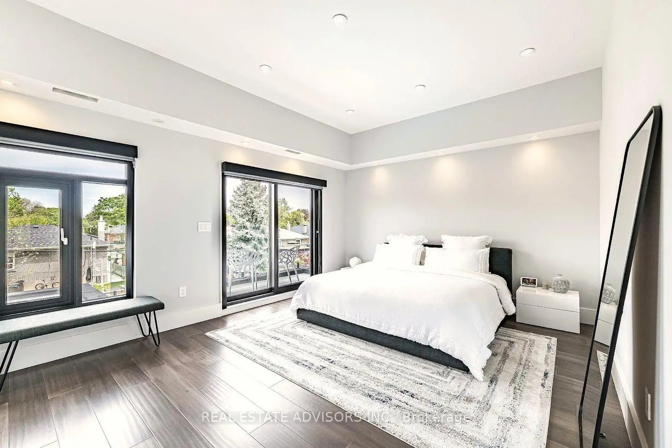
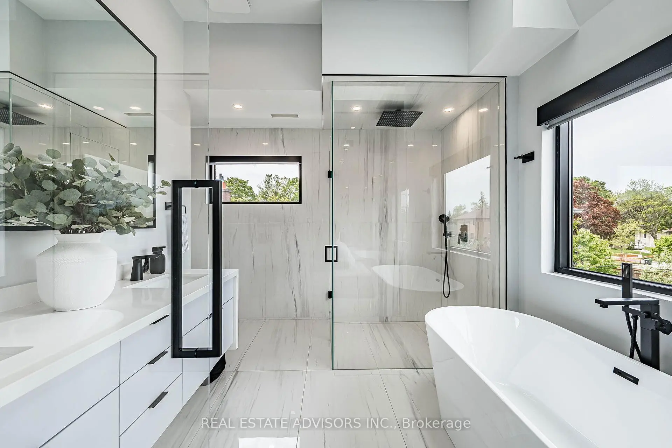
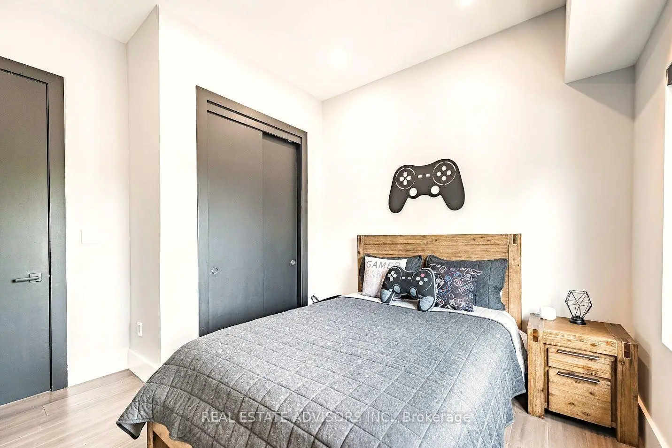
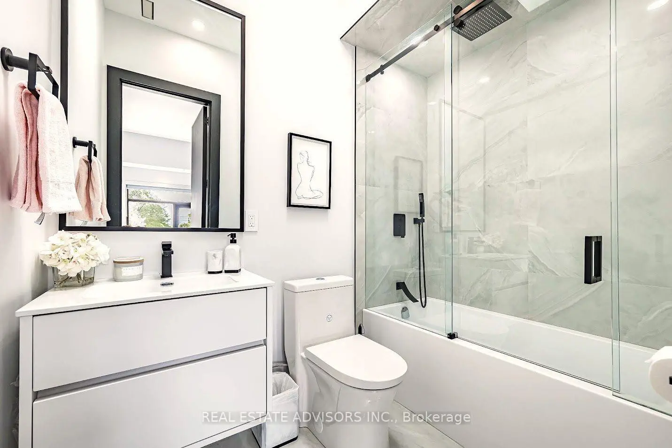
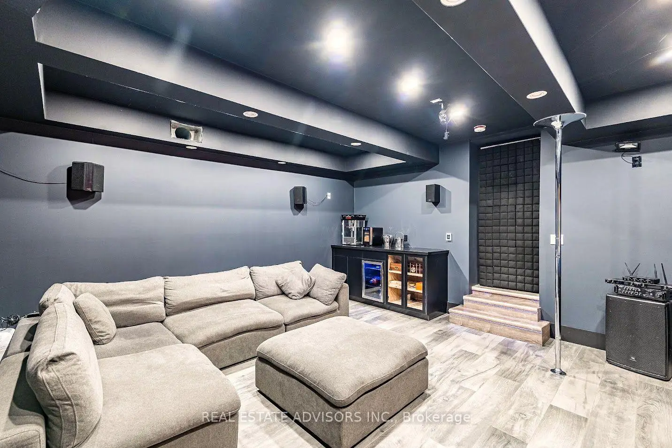
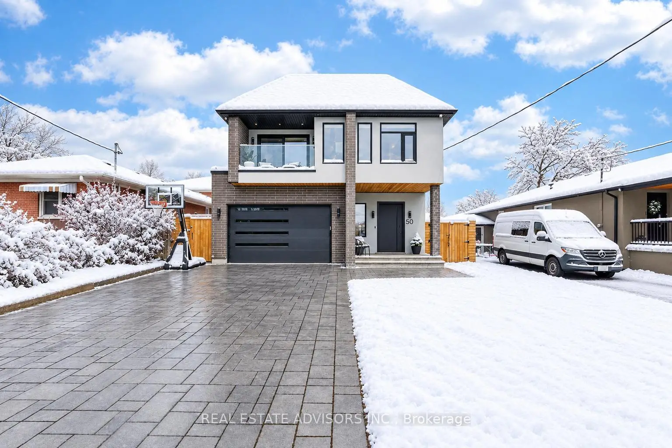
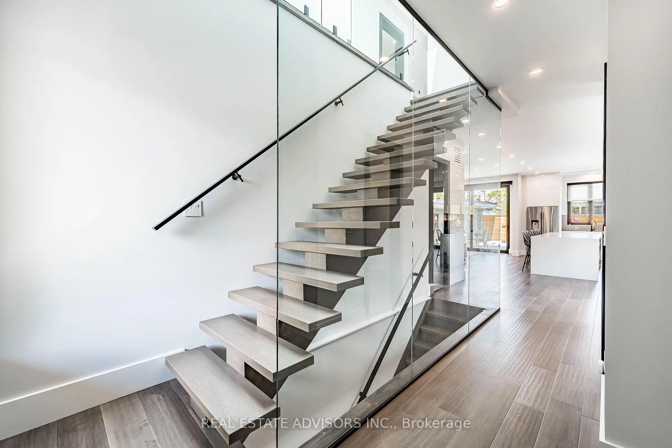

Description
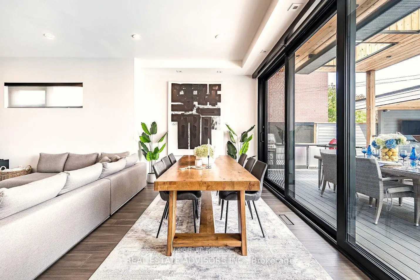
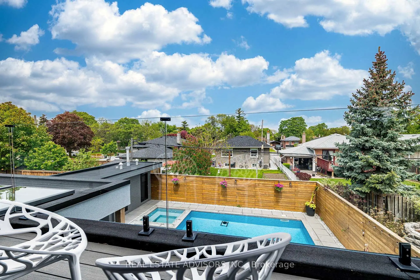
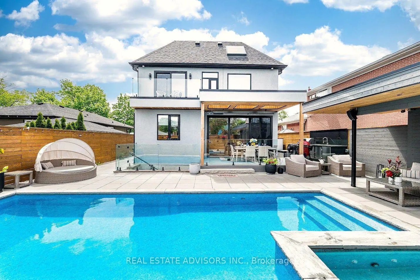
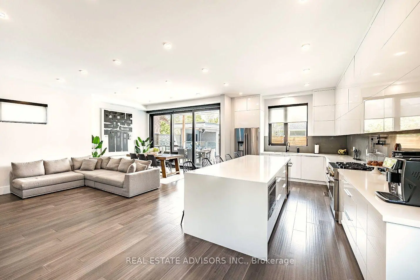
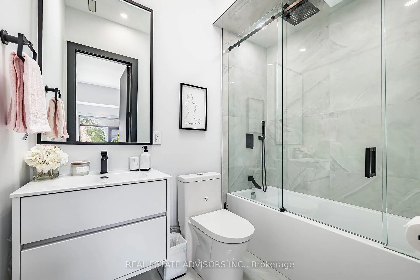
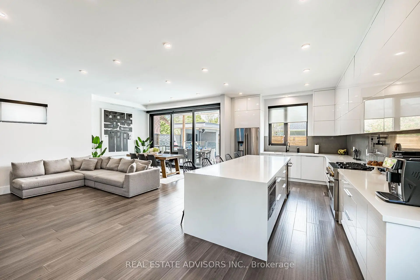
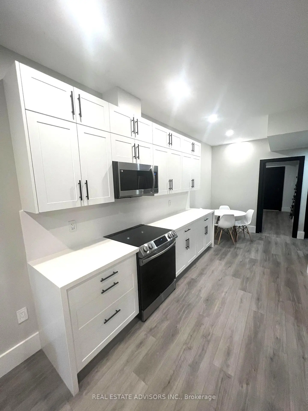
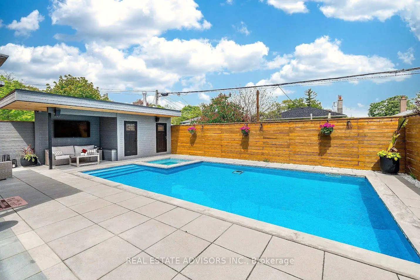
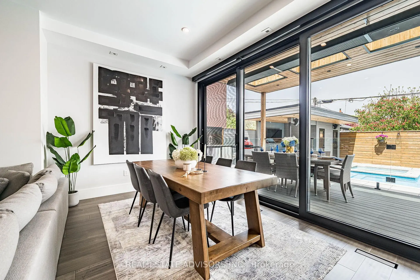
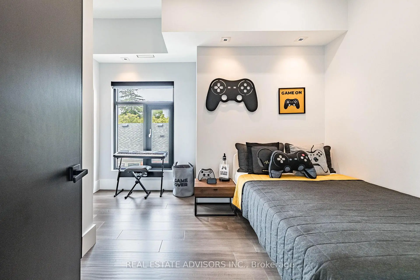
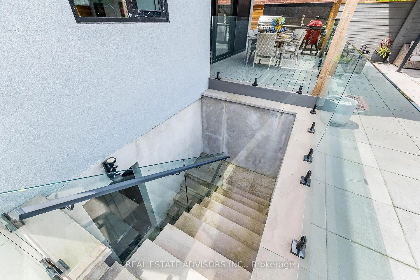
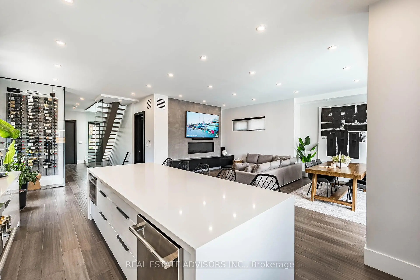
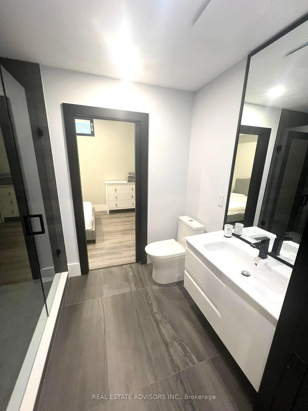
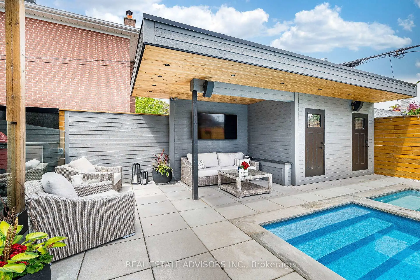
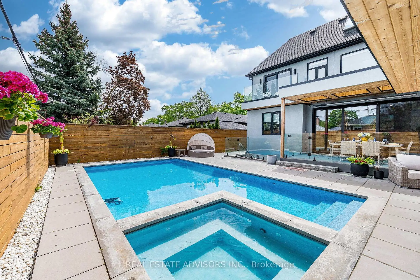
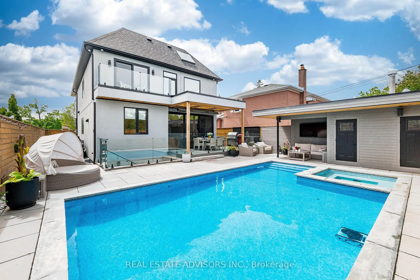
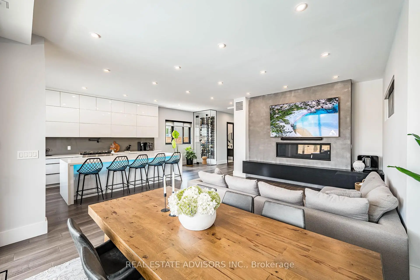
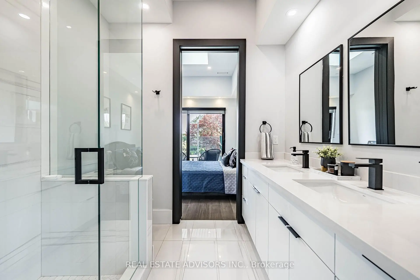
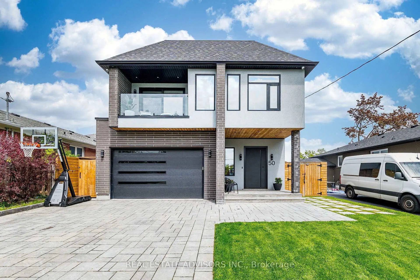
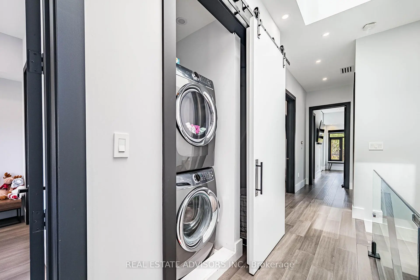
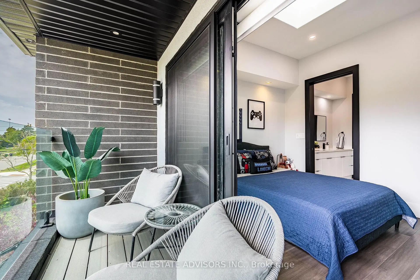
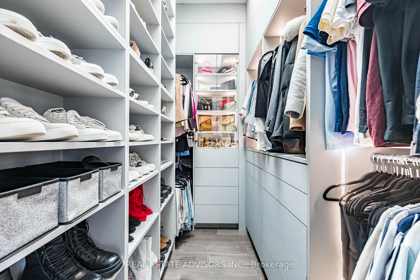
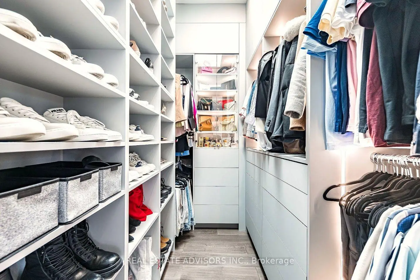
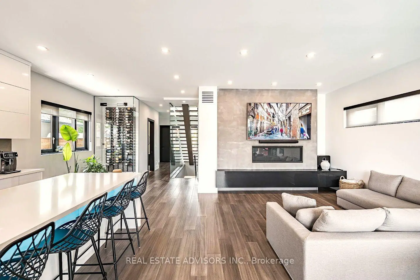
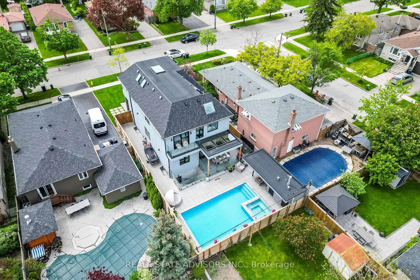
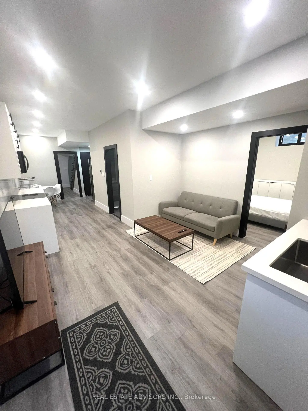
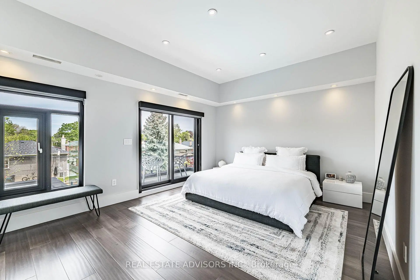
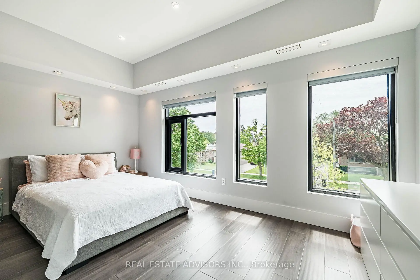
Coming Back on the market with a reduced price. Experience futurist luxury living at its finest in this custom-built masterpiece completed in 2022, located in the heart of Etobicoke. Thoughtfully designed with exceptional craftsmanship, this stunning residence offers approximately 3,700 sq. ft. of sophisticated living space including a fully finished basement apartment with separate entrance. Featuring 5+2 bedrooms and 6+1 bathrooms, this home seamlessly blends elegance, comfort, and modern technology. The main floor showcases impressive 10-foot ceilings, while the second floor and basement offer 9-foot ceilings, creating an open and airy atmosphere throughout. Multiple skylights fill the home with natural light, enhancing the modern architectural design and open-concept layout. - Designed for elevated everyday living, the property includes a full smart home system controlling lighting, blinds, doors and more, along with dual-zone heating and cooling, heated basement and theatre floors, and a fully insulated heated garage. The professionally designed 8.1.2 home theatre delivers a true cinematic experience. The outdoor space is equally exceptional, featuring a heated pool, hot tub, outdoor Napoleon kitchen with refrigerator, and a private poolside cabana with full bathroom.- Additional highlights include a heated snow melt driveway, wine cellar with independent refrigeration, gas fireplace, Lorex security camera system, and premium finishes throughout. - The separate basement apartment private entrance add the possibility of potential income . -----Basement apartment is not represented as a legal retrofit apartment and retrofit status is not warranted by the Seller or Listing Brokerage. Buyers to conduct their own due diligence. A rare opportunity to own a truly exceptional custom luxury home in one of Etobicoke's most desirable neighbourhoods. Convenient access to Downtown Toronto, Pearson Airport, and major highways. PLEASE CHECK - LIST OF UPGRADES ATTACHED.
Features
- Facing: North

- Bedrooms: 5

- Bathrooms: 7

- Garages: 2

- Kitchens: 1

Details
- Lot size: 45.00 x 122.50 Feet

- Space: 2500-3000

- Tax: $ 9772.96

- W14141512

- Listing contracted with: REAL ESTATE ADVISORS INC.
| Room | Size(M) | Description | |
|---|---|---|---|
| Dining Rm | 5.00x4.88 | Combined w/Kitchen, Open Concept, Hardwood Floor |
|
| Kitchen | 3.69x3.62 | Modern Kitchen, Open Concept, Hardwood Floor |
|
| Family Rm | 3.05x2.81 | Window, Open Concept, Hardwood Floor |
|
| Mud Rm | 3.80x1.86 | Window, Double Closet, Hardwood Floor |
|
| Br | 5.33x8.87 | 4 Pc Ensuite, Walk-In Closet(s), Hardwood Floor |
|
| 2nd Br | 3.66x3.66 | 3 Pc Bath, Closet, Hardwood Floor |
|
| 3rd Br | 3.66x3.20 | Window, 3 Pc Bath, Hardwood Floor |
|
| 4th Br | 3.35x3.10 | 3 Pc Ensuite, Balcony, Hardwood Floor |
|
| 5th Br | 3.35x3.35 | 2 Pc Ensuite, Closet, Hardwood Floor |
| Bathroom | Pieces | Level | |
|---|---|---|---|
| 1xBath | 2 pcs | Main |
|
| 3xBaths | 3 pcs | Second |
|
| 1xBath | 4 pcs | Second |
|
| 1xBath | 3 pcs | Basement |
|
| 1xBath | 2 pcs | Main |
Property Summary
Located close to the intersection of Renforth and Eringate, 50 Beckwith Rd E is a 5+2 bedrooms 7 washrooms Detached. The unit has a Double Attached Parking Spaces. The property has many nice features including Countertop Range, Built-In Oven, Bar Fridge, Carpet Free, In-Law Suite and Auto Garage Door Remot. Dinning Room Rm, Kitchen, Family Room Rm, Mud Rm and second bedroom are on the Main floor.Home Market Analysis
For Sale
For Lease
Comparable home values have remained relatively stable compared with the same period last year.
Rent levels have decreased 44.7% compared with the same period last year.
How This Home Compares
Local Area Profile
This property is located in a predominantly owner-occupied residential area with housing made up primarily of detached homes. Approximately 46% of residents hold a bachelor's degree or higher, while about 22% have a college credential. Most local commuters travel by car, while a smaller share use public transit.
School Information
Elementary Schools
-
Home schoolDistance to school: 0.4 km (~7 min walk)
-
Home schoolDistance to school: 0.6 km (~10 min walk)
-
OUR LADY OF PEACE (Grade: JK - 8)
Catholic French Immersion school
Rank: 433 out of 3022 (Score: 7.8)Distance to school: 3.4 km (~10 min drive) -
-
JOSYF CARDINAL SLIPYJ (Grade: JK - 8)Distance to school: 1.0 km (~19 min walk)
-
NATIVITY OF OUR LORD (Grade: 5 - 8)Rank: 571 out of 3022 (Score: 7.5)Distance to school: 0.8 km (~14 min walk)
Secondary Schools
-
Home schoolRank: 367/746 (Score: 6.1) 5 year average: 386/746 (Score: 5.9)Distance to school: 2.5 km (~7 min drive)
-
Dante Alighieri (Grade: 9-12)
Catholic School
Rank: 617/746 (Score: 4.3) 5 year average: 590/746 (Score: 4.1)Distance to school: 5.2 km (~16 min drive) -
Michael Power/St. Joseph (Grade: 9-12)
Catholic School
Rank: 112/746 (Score: 7.8) 5 year average: 168/746 (Score: 7.2)Distance to school: 0.3 km (~5 min walk)









