
 Maple Leaf, Toronto, M6L 1L1

Description
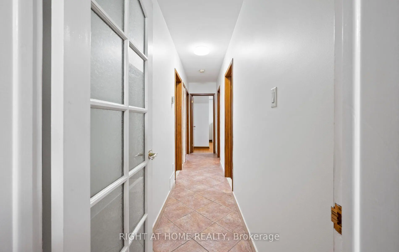
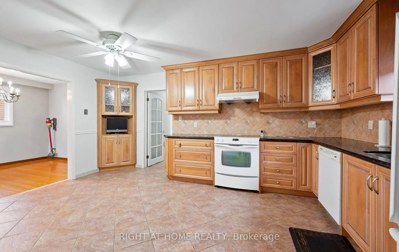
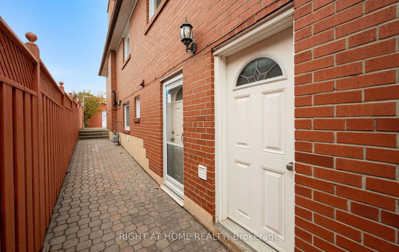
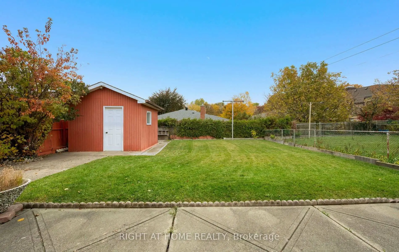
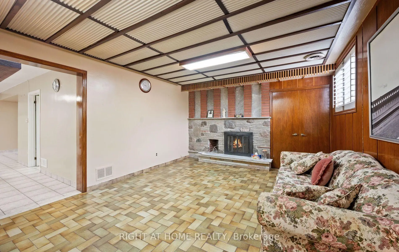
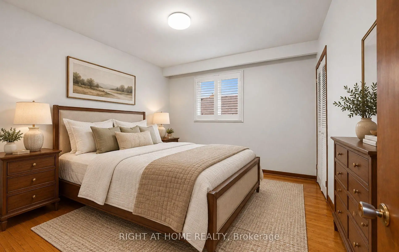
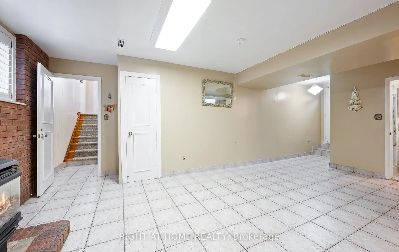
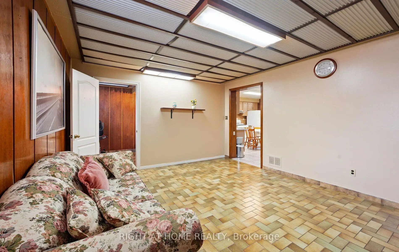
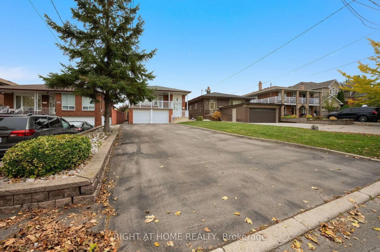
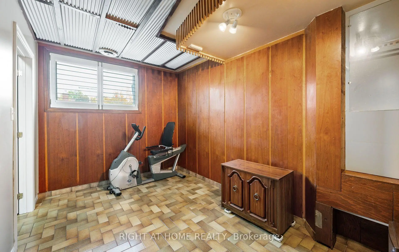
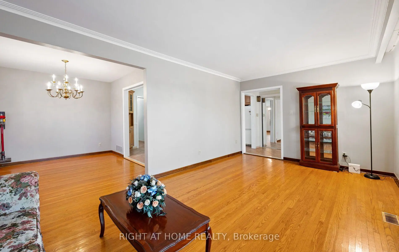
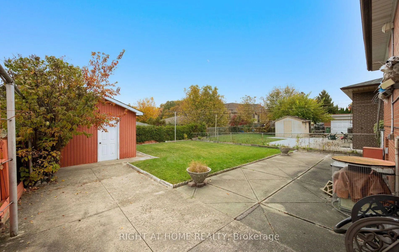
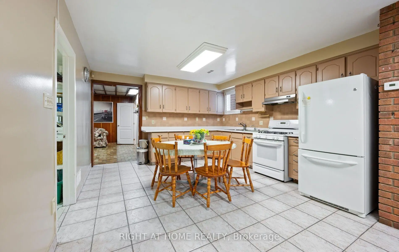
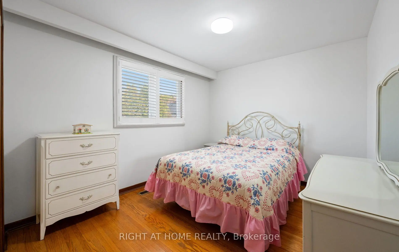
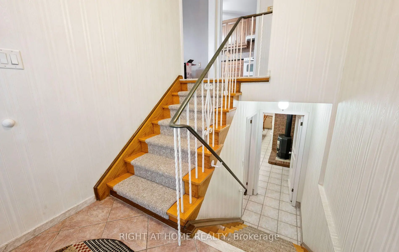
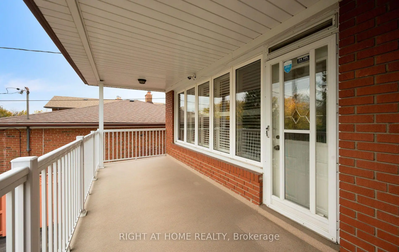
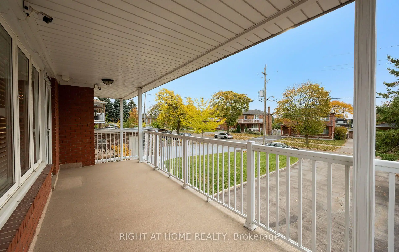
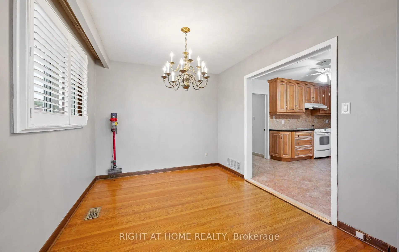
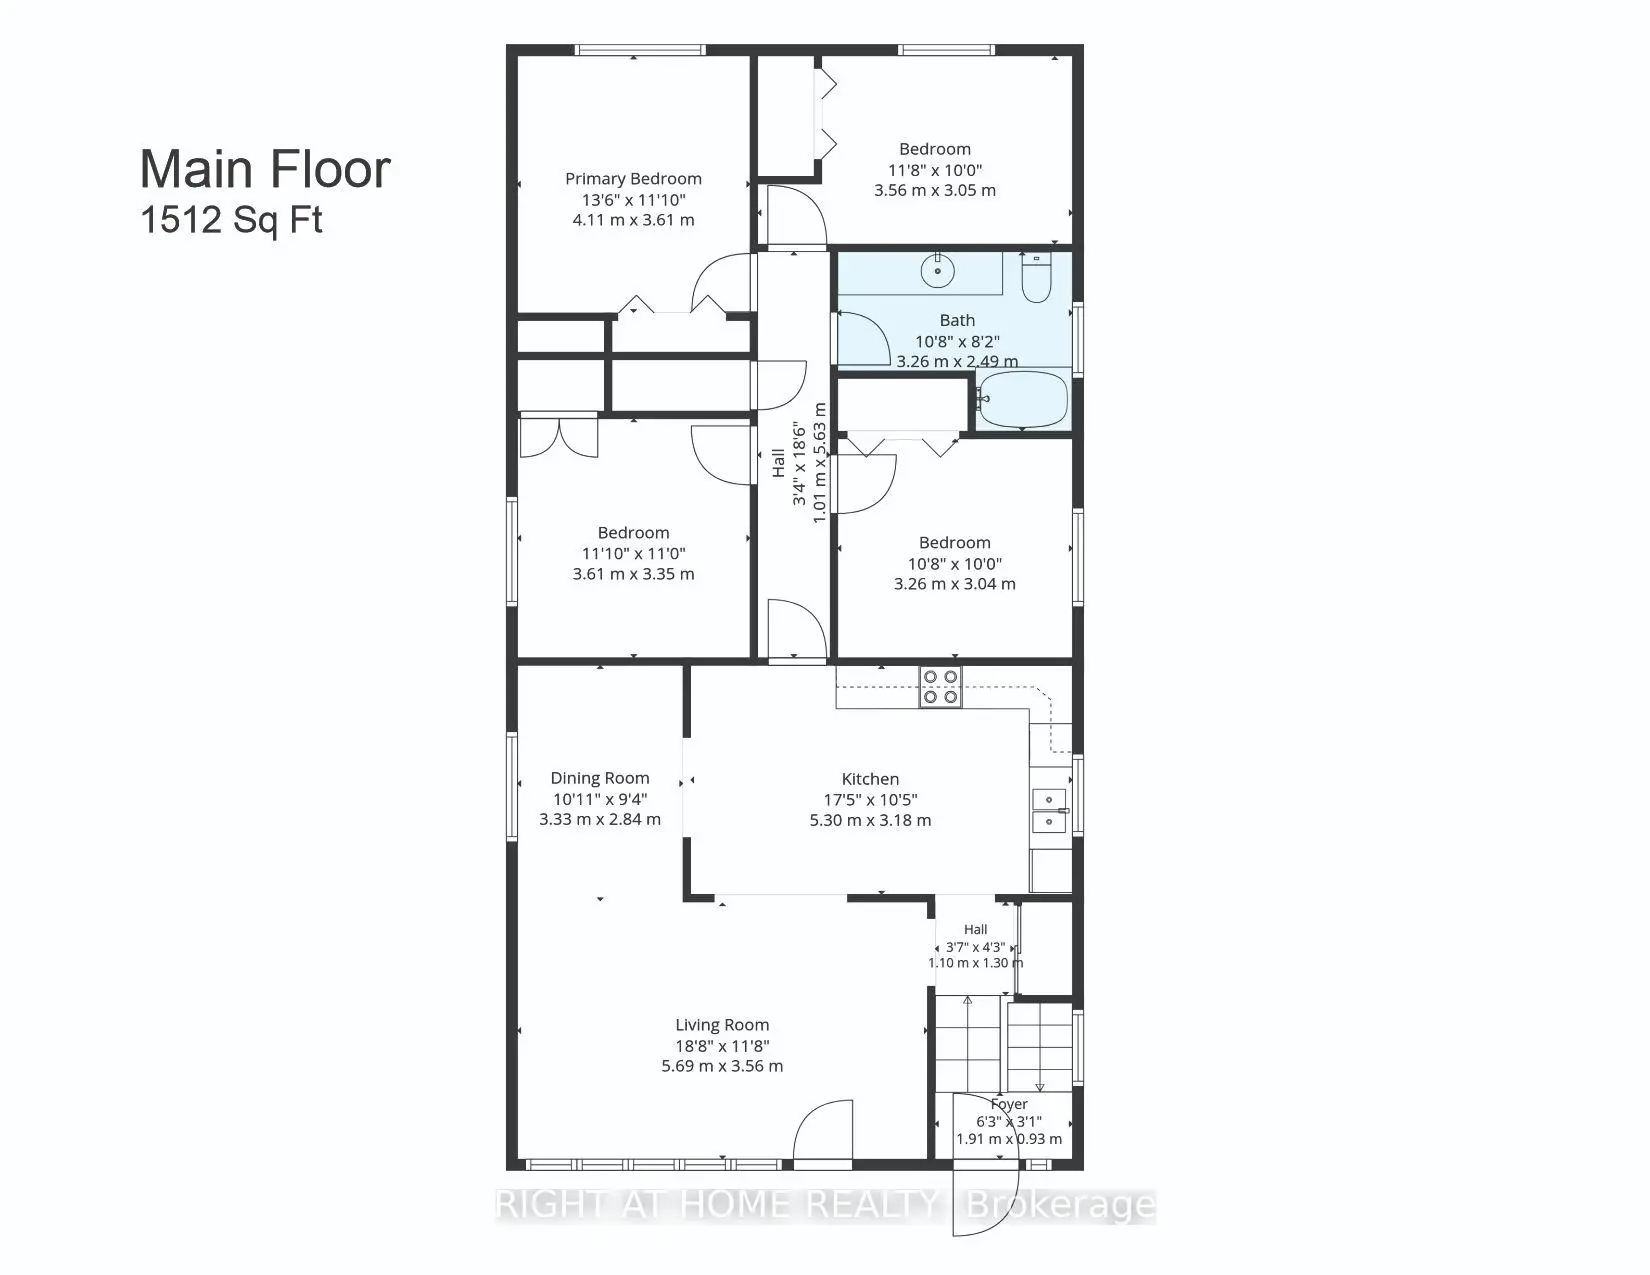
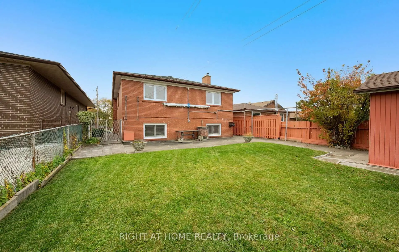
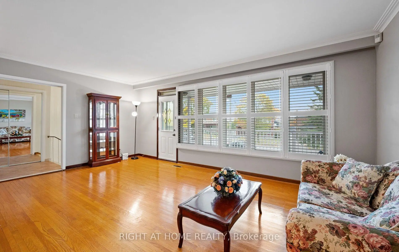
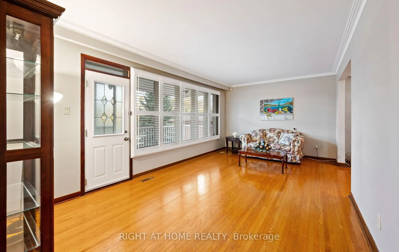
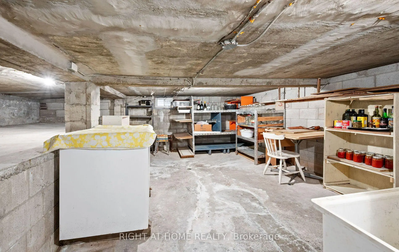
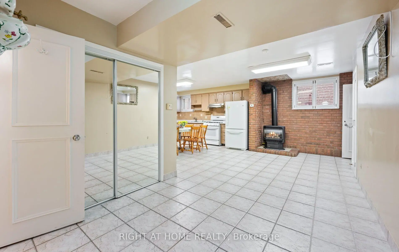
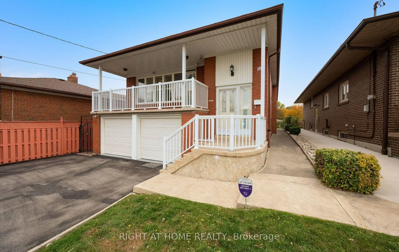
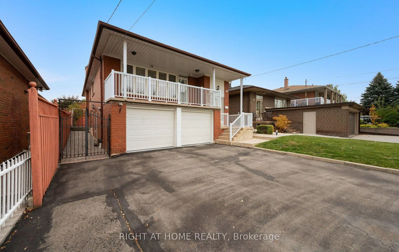
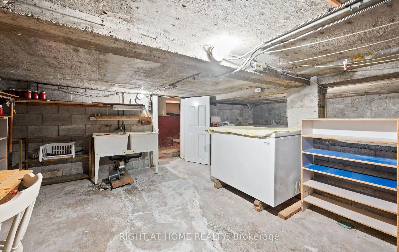
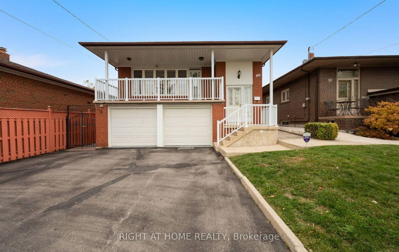
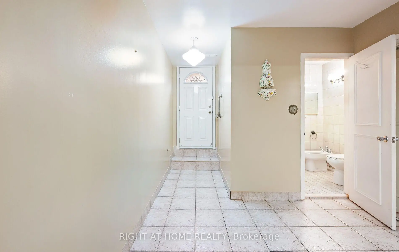
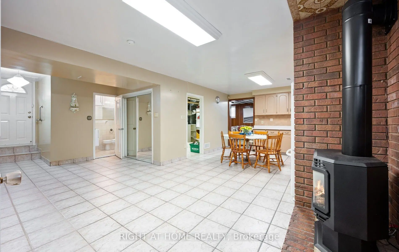
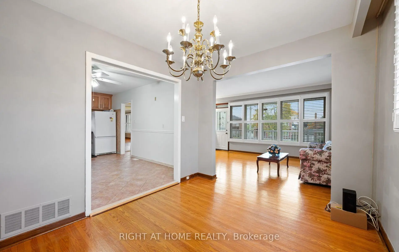
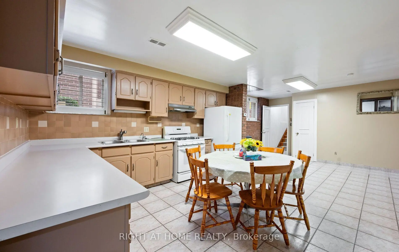
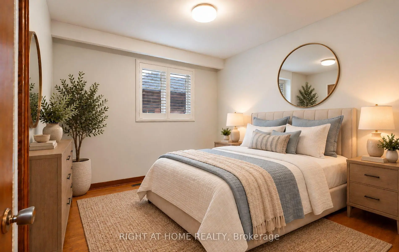
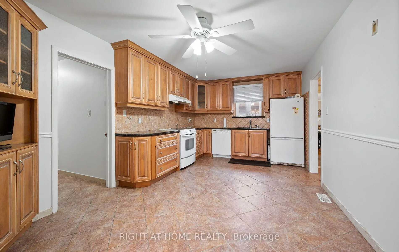
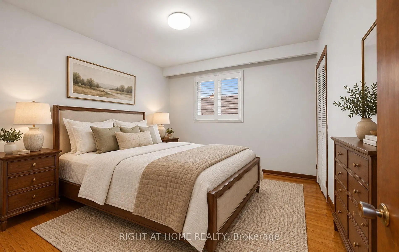
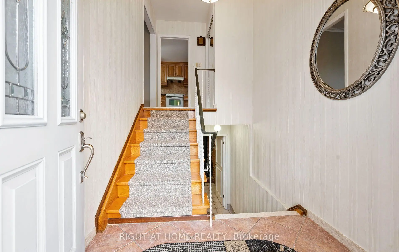
Welcome to your family's perfect canvas! This exceptionally maintained 1512 Sq Ft custom-built raised-bungalow stands tall on a beautiful lot, allowing rain water to effectively drain away from the property. Nestled on a quiet, ultra-safe street, this home was lovingly cared for by its original Italian owners. It boasts a **rare four-bedroom** upper layout perfect for growing families! Move in today and enjoy the spacious living area, dining room, and charming eat-in kitchen, while taking your time to modernize the space to your own taste. Need a mortgage helper? The bright, raised basement is brimming with space. With a separate side entrance, a second kitchen, a flexible bedroom/office, and large windows with security shutters, it's tailor-made with potential to become a legal secondary income suite. Outside, enjoy the private backyard and a roomy, fully-wired storage shed. Plus, unlock massive storage capacity in the unfinished 370 Sq Ft cellar hidden beneath the two-car garage, uniquely equipped with a hot and cold utility sink! Don't miss this incredible urban family opportunity. Central vac, alarm system, and rear awning included!
Features
- Facing: North

- Bedrooms: 4

- Bathrooms: 2

- Garages: 2

- Kitchens: 1

Details
- Lot size: 40.00 x 157.00 Feet

- Space: 1500-2000

- Tax: $ 5306.12

- W14129444

- Listing contracted with: RIGHT AT HOME REALTY
| Room | Size(M) | Description | |
|---|---|---|---|
| Kitchen | 5.06x3.33 | Eat-in Kitchen |
|
| Living Rm | 5.84x3.43 | Hardwood Floor, W/O To Balcony |
|
| Dining Rm | 3.33x2.85 | Hardwood Floor |
|
| Primary B | 4.12x3.61 | Hardwood Floor |
|
| 2nd Br | 3.56x3.05 | Hardwood Floor |
|
| 3rd Br | 3.61x3.35 | Hardwood Floor |
|
| 4th Br | 3.25x2.95 | Hardwood Floor |
|
| Kitchen | 4.24x4.01 | Large Window |
|
| Dining Rm | 6.17x2.82 | Gas Fireplace |
|
| Family Rm | 4.72x4.01 | Stone Fireplace, Large Window |
|
| 5th Br | 4.01x2.49 | Large Window |
| Bathroom | Pieces | Level | |
|---|---|---|---|
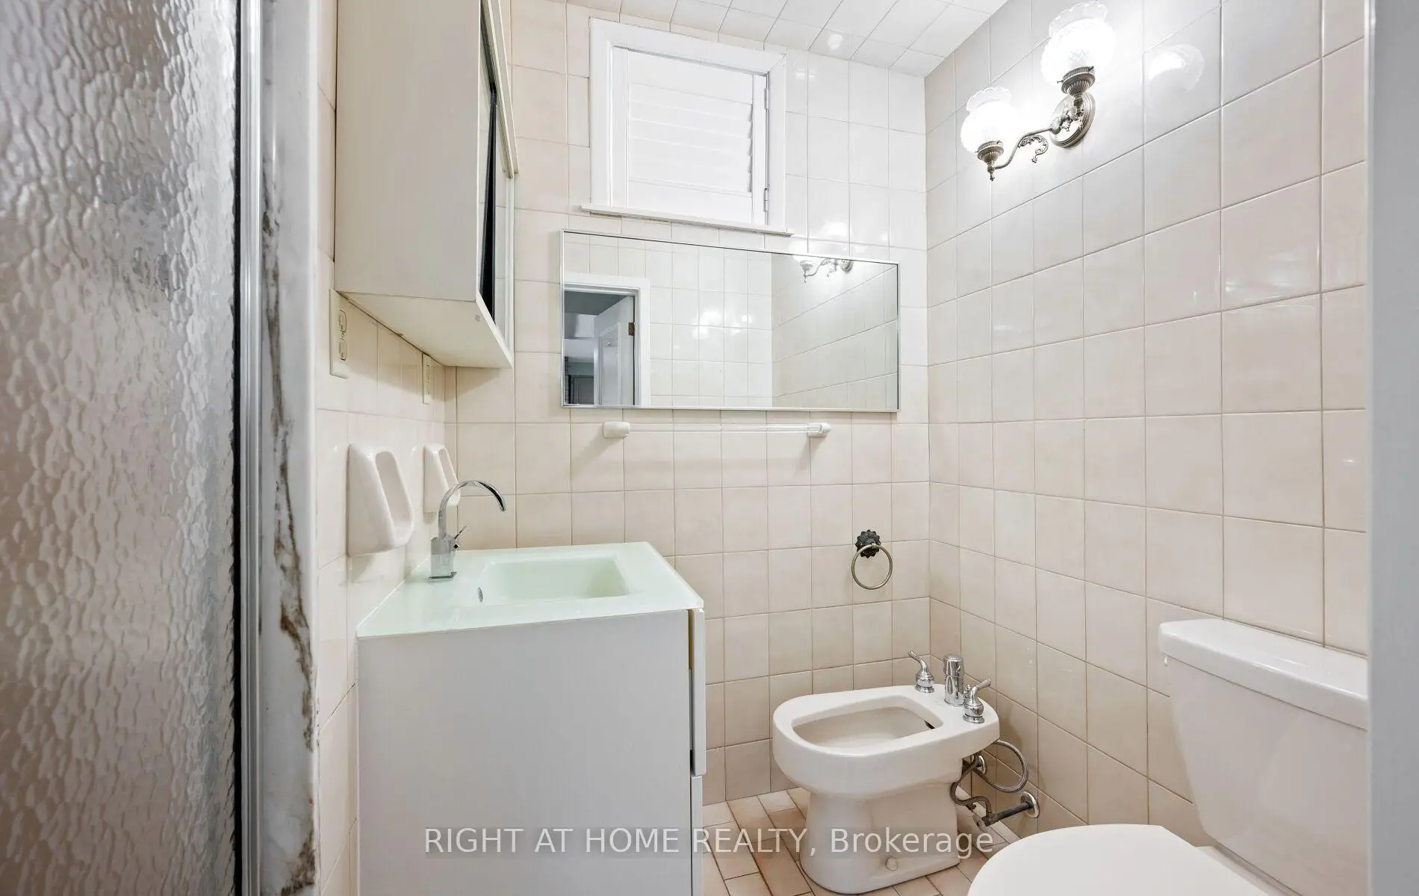
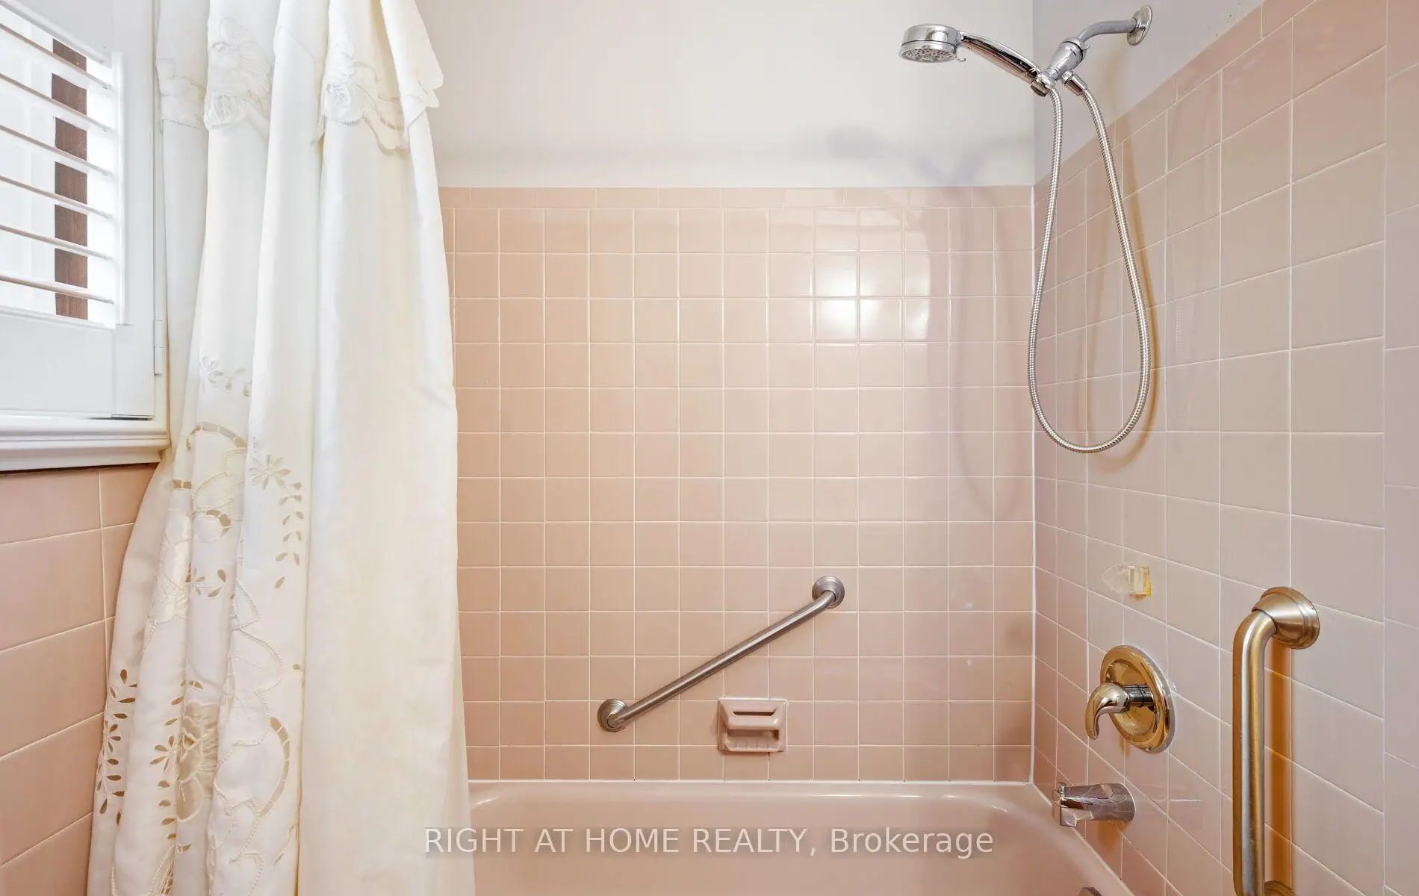
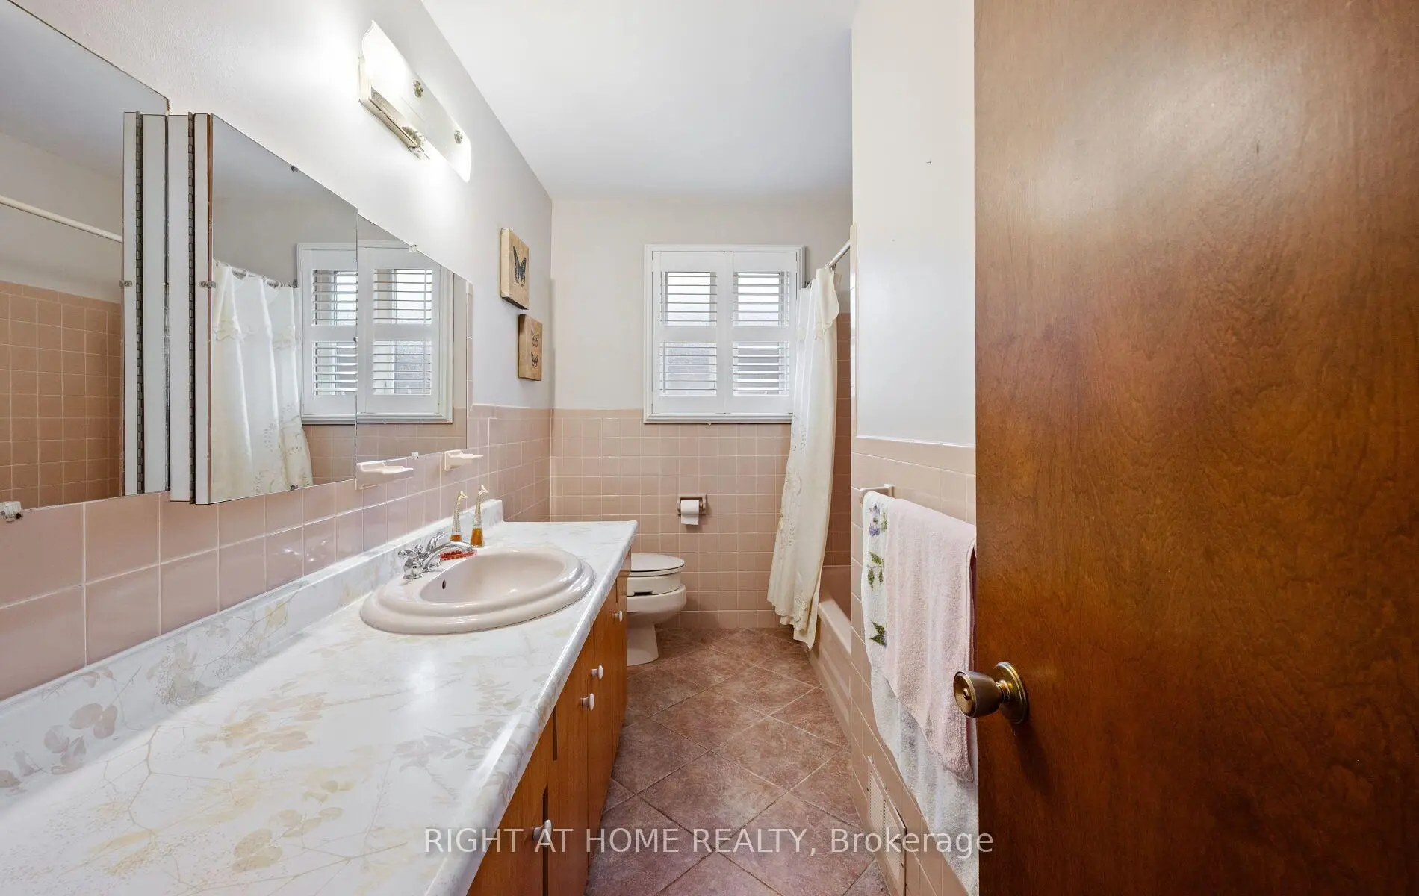
| 1xBath | 4 pcs | Main |
|
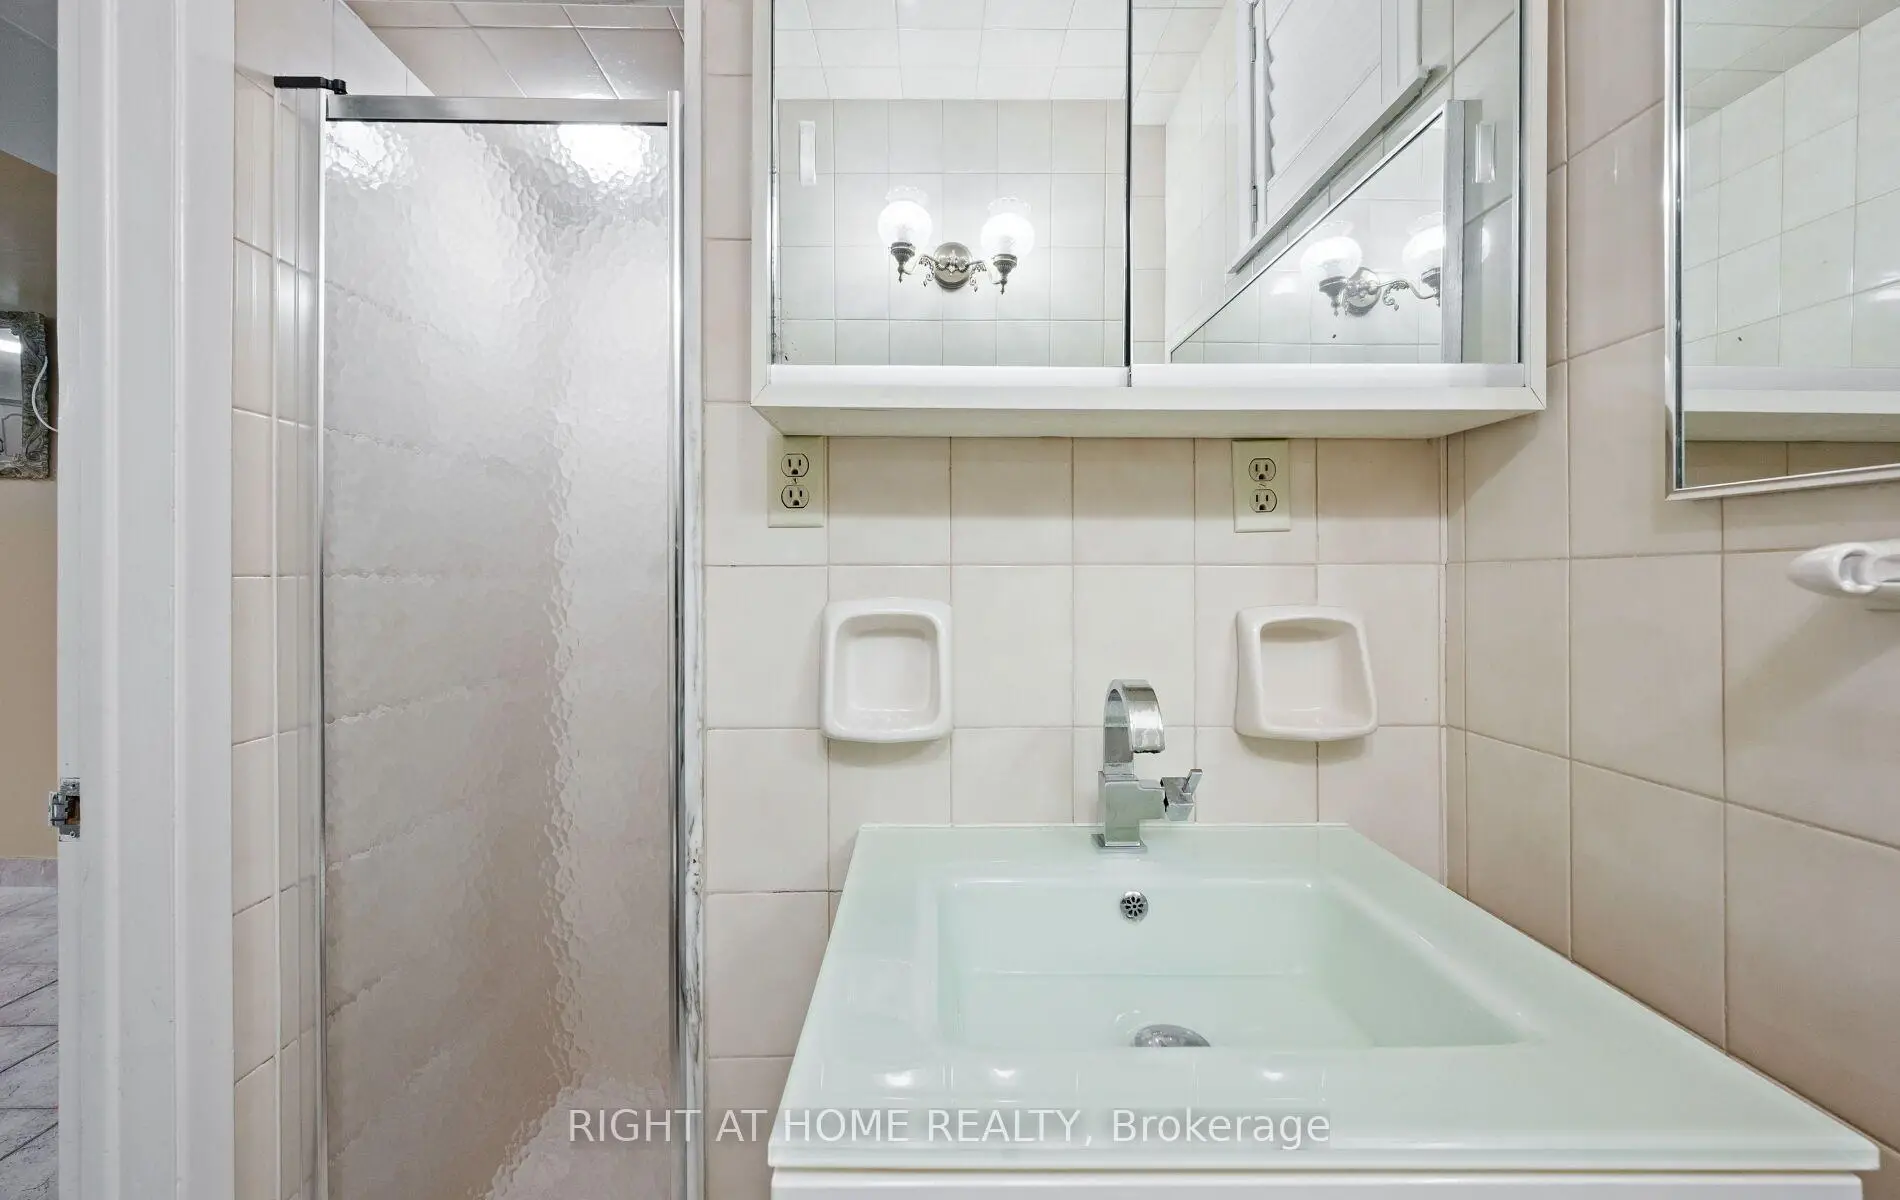
| 1xBath | 4 pcs | Basement |
Property Summary
Located close to the intersection of Lawrence Ave. W & Keele St., 100 Gracefield Ave is a 4+1 bedrooms 2 washrooms Detached. The unit has a Double Built-In Parking Spaces. The property basement is not finished. The property has many nice features including In-Law Suite. Kitchen, Living Room Rm, Dinning Room Rm, Primary B, second bedroom, third bedroom and fourth bedroom are on the Main floor.Home Market Analysis
For Sale
For Lease
Comparable home values have decreased 7.4% compared with the same period last year.
Rent levels have increased 11.5% compared with the same period last year.
How This Home Compares
Local Area Profile
This property is located in an area with a mix of homeowners and renters with a mix of detached homes and apartments and condominiums. Approximately 32% of residents hold a bachelor's degree or higher, while about 22% have a college credential. Residents use a combination of driving and public transit for commuting.
School Information
Elementary Schools
-
Home schoolDistance to school: 0.5 km (~9 min walk)
-
Home schoolDistance to school: 0.7 km (~12 min walk)
-
Catholic French Immersion school
Rank: 2196 out of 3022 (Score: 5.0)Distance to school: 0.2 km (~4 min walk) -
ST MARTHA (Grade: JK - 1)Distance to school: 3.6 km (~11 min drive)
-
ST JEROME (Grade: 2 - 8)Distance to school: 4.2 km (~13 min drive)
-
D'ARCY MCGEE (Grade: 5 - 8)Rank: 2788 out of 3022 (Score: 3.2)Distance to school: 4.0 km (~12 min drive)
Secondary Schools
-
Home schoolRank: 711/746 (Score: 2.7) 5 year average: 633/746 (Score: 3.0)Distance to school: 2.1 km (~6 min drive)
-
Chaminade (Grade: 9-12)
Catholic School
Rank: 506/746 (Score: 5.3) 5 year average: 342/746 (Score: 6.1)Distance to school: 0.8 km (~14 min walk) -
Madonna (Grade: 9-12)Rank: 555/746 (Score: 4.9) 5 year average: 494/746 (Score: 5.1)Distance to school: 2.2 km (~7 min drive)









