
 High Park-Swansea, Toronto, M6R 1K5

Description
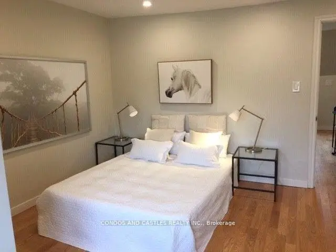
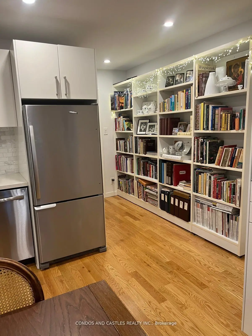
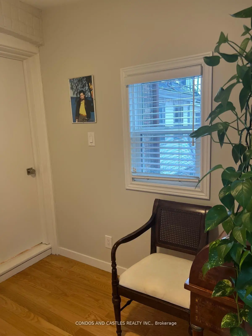
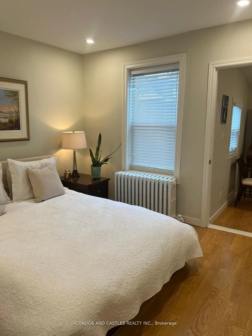
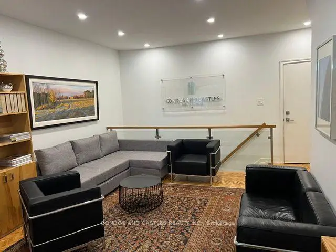
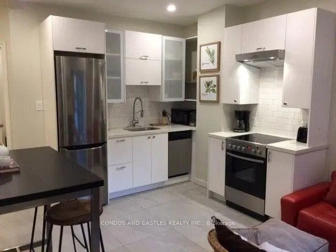
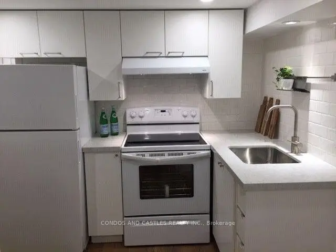
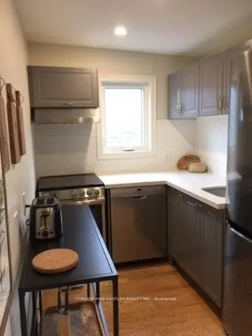
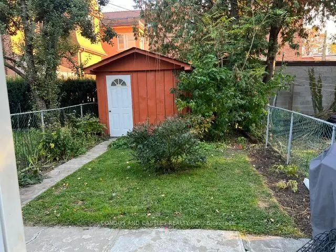
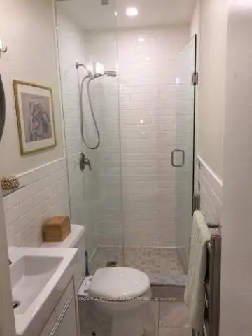
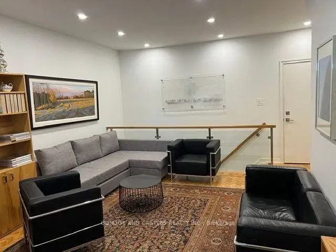
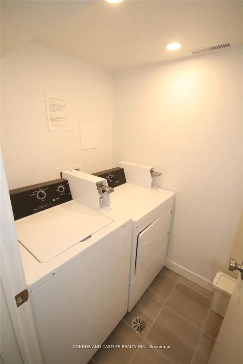
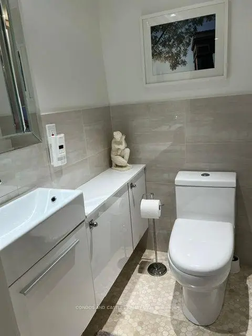
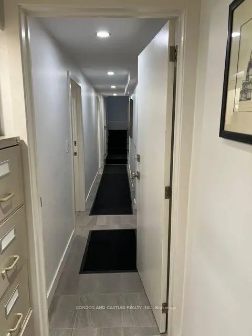
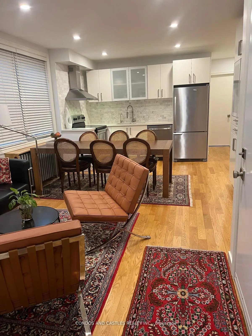
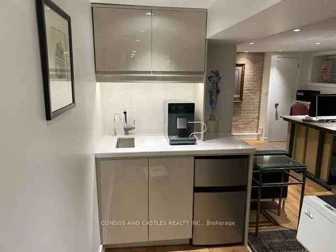
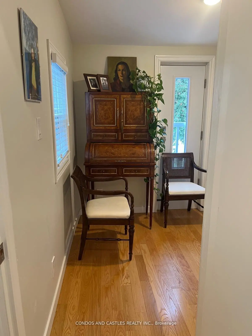
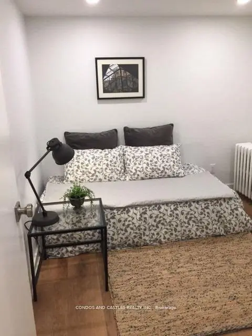
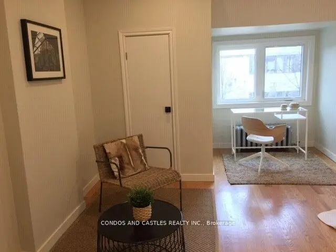
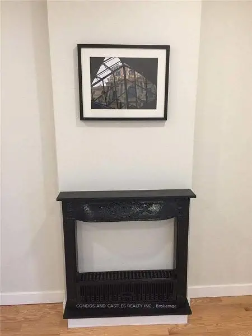
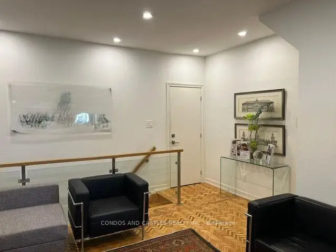
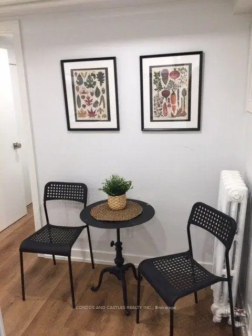
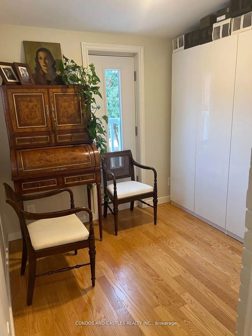
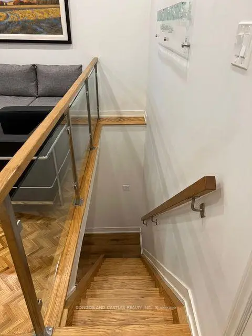
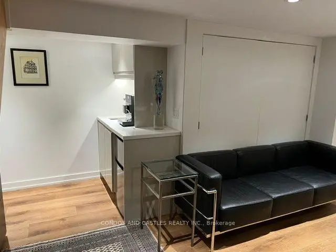
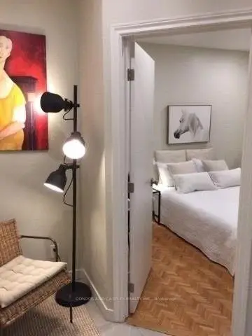
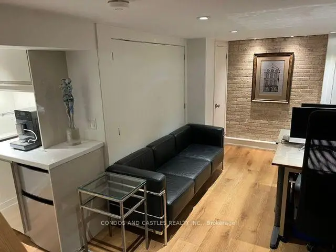
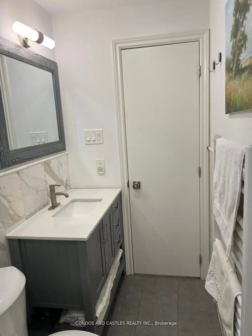
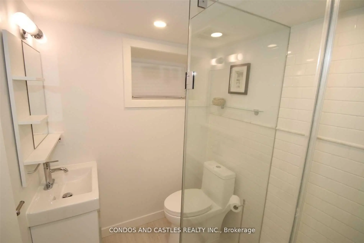
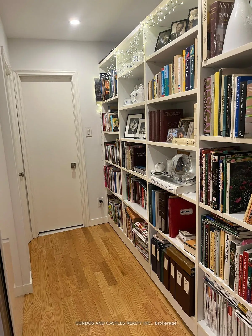
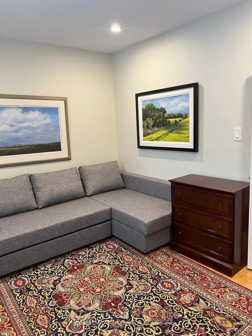
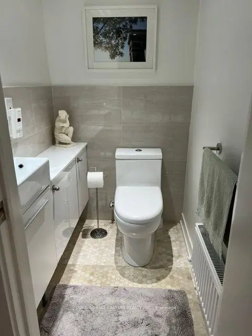
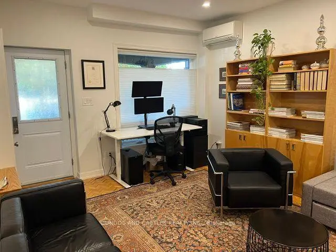
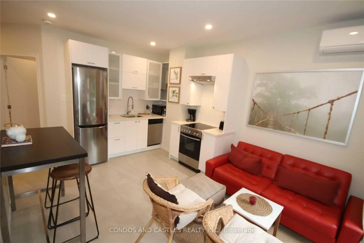
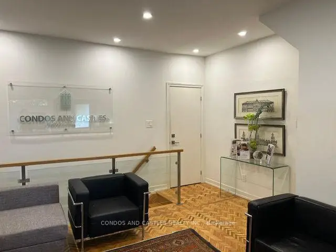
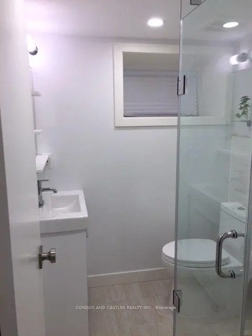
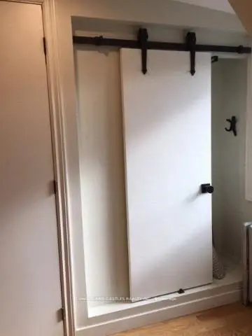
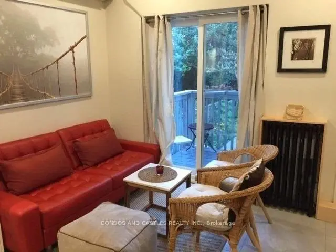
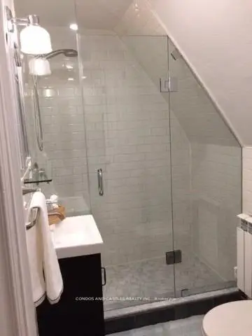
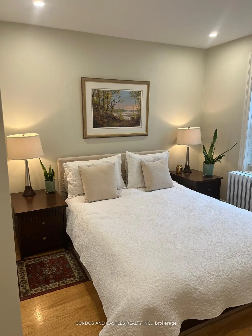
Prime Roncesvalles Village multi generation home with 4 self contained units plus 2 level front office with washroom and kitchenette. Fully renovated interior between 2018-2021 including new windows, electrical and plumbing system and new front porch. Short walk to High Park and Lakefront parks and trails with transit , shopping, banks and many restaurants at the door ! A1 Tenants currently under leases on 2nd and 3rd floor must be assumed. Basement and Main Floor owner occupied will be vacated. Total of over 2700sf of rentable space ! Coin laundry in basement. South facing fully fenced yard with large shed.
Features
- Facing: South

- Bedrooms: 4

- Bathrooms: 5

- Garages:

- Kitchens: 3

Details
- Lot size: 18.42 x 100.00 Feet

- Space: 1500-2000

- Tax: $ 8563.19

- W14126350

- Listing contracted with: CONDOS AND CASTLES REALTY INC.
| Bathroom | Pieces | Level | |
|---|---|---|---|
| 1xBath | 3 pcs | Ground |
|
| 1xBath | 3 pcs | Second |
|
| 1xBath | 3 pcs | Third |
|
| 1xBath | 3 pcs | ||
| 1xBath | 2 pcs | Basement |
Property Summary
Located close to the intersection of Roncesvalles and High Park, 203 Fern Ave is a 4+1 bedrooms 5 washrooms Duplex. The property basement is Apartment . The property has many nice features including Upgraded Insulation, Sump Pump, Separate Hydro Meter, In-Law Suite and Accessory Apartment. .Home Market Analysis
For Lease
Rent levels have increased 16.2% compared with the same period last year.
How This Home Compares
Local Area Profile
This property is located in an area with a mix of homeowners and renters with housing consisting mainly of apartments and condominiums. Approximately 56% of residents hold a bachelor's degree or higher, while about 17% have a college credential. Public transit is commonly used by local commuters, alongside driving.
School Information
Elementary Schools
-
Home schoolRank: 571 out of 3022 (Score: 7.5)Distance to school: 0.1 km (~2 min walk)
-
JAMES CULNAN (Grade: JK - 8)
Catholic French Immersion school
Rank: 1590 out of 3022 (Score: 6.0)Distance to school: 3.5 km (~11 min drive) -
ST JOSAPHAT (Grade: JK - 8)Distance to school: 7.0 km (~21 min drive)
-
ST VINCENT DE PAUL (Grade: 5 - 8)Rank: 1 out of 3022 (Score: 10.0)Distance to school: 0.3 km (~5 min walk)
Secondary Schools
-
Home schoolRank: 219/746 (Score: 7.0) 5 year average: 340/746 (Score: 6.2)Distance to school: 1.1 km (~20 min walk)
-
St. Mary's (Grade: 9-12)
Catholic School
Distance to school: 2.0 km (~6 min drive) -
Bishop Marrocco/Thomas Merton (Grade: 9-12)
Catholic AP program school
Rank: 506/746 (Score: 5.3) 5 year average: 516/746 (Score: 4.9)Distance to school: 1.3 km (~24 min walk)









