
 Downsview-Roding-CFB, Toronto, M3K 0A9

Description
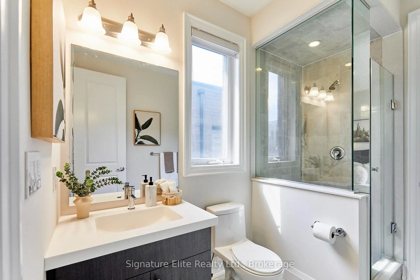
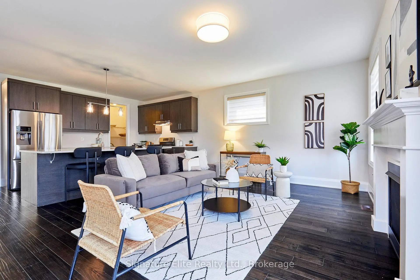
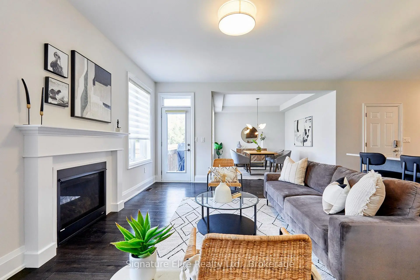
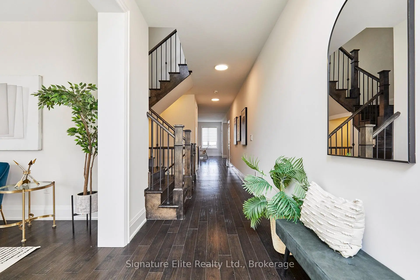
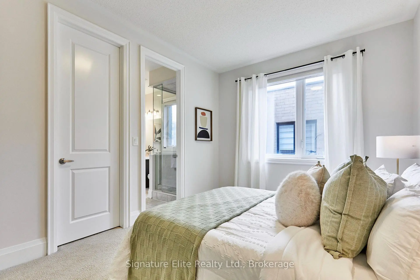
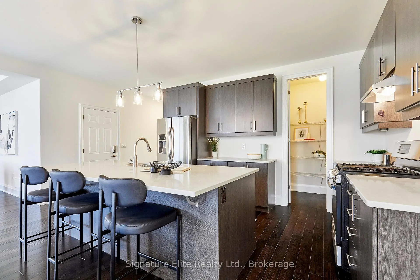
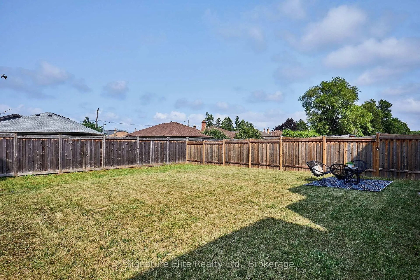
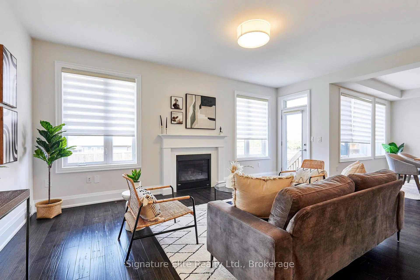
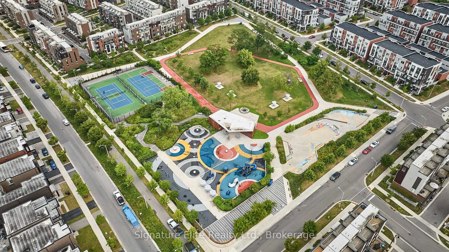
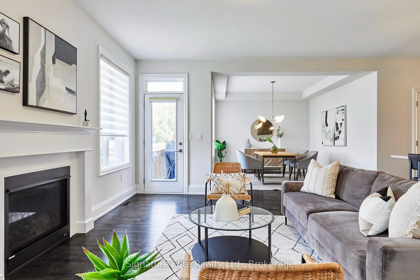
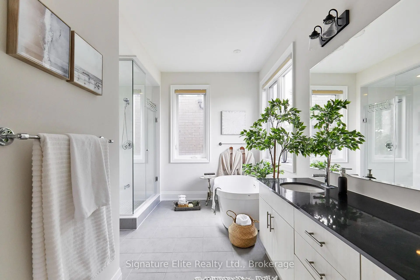
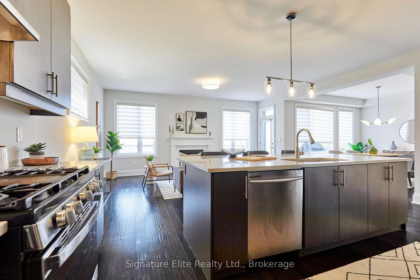
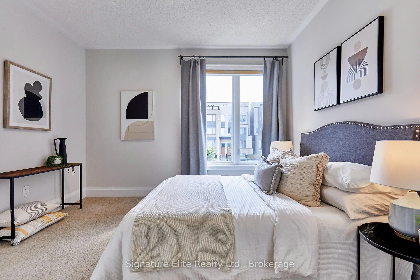
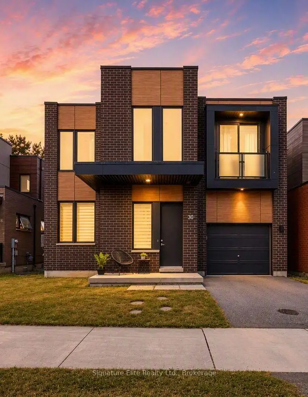
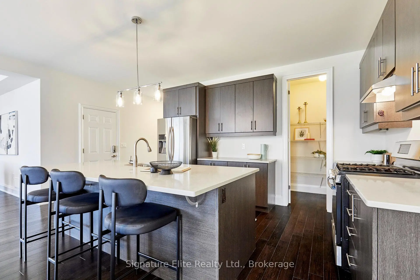
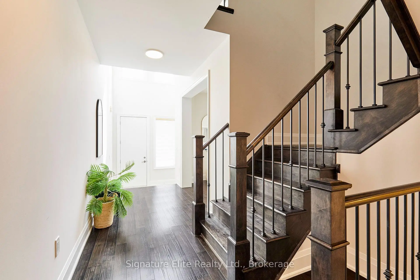
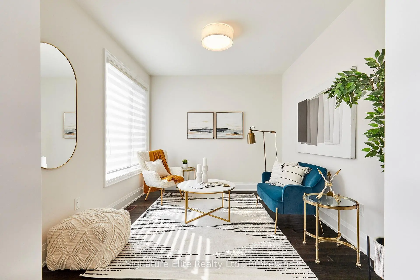
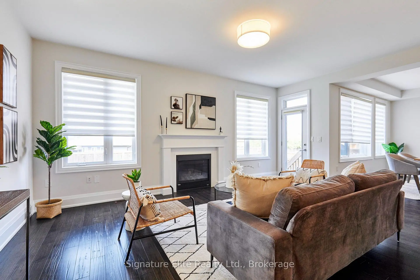
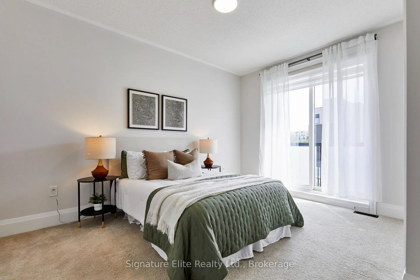
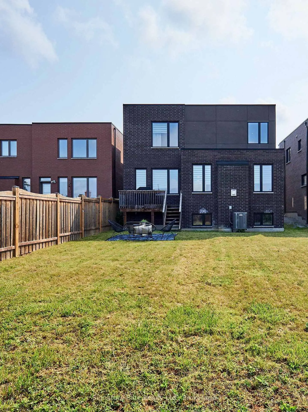
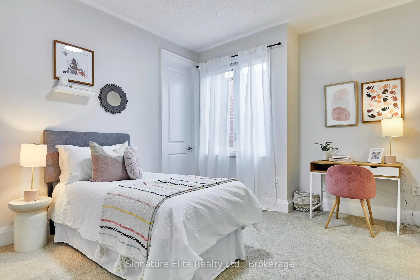
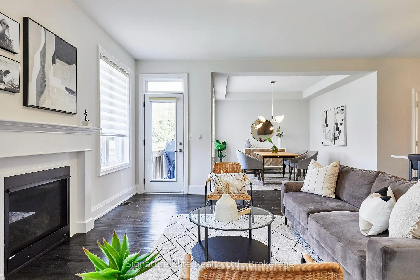
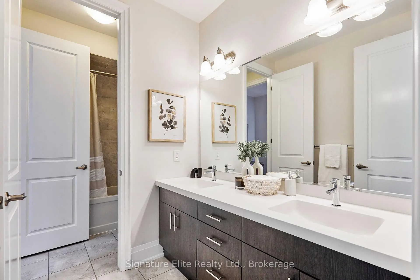
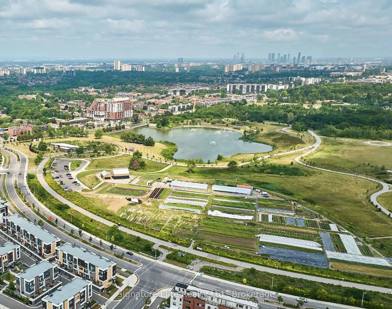
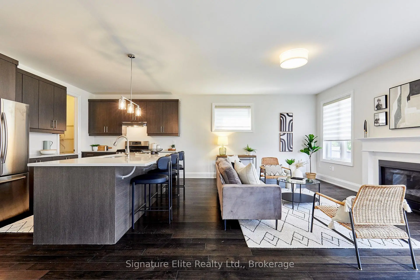
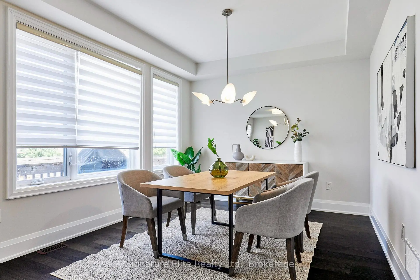
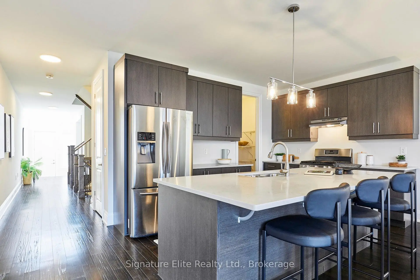
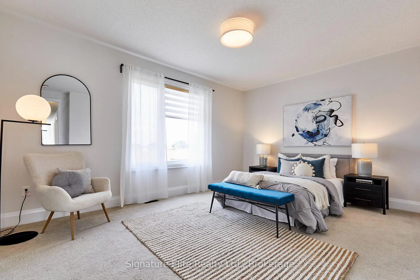
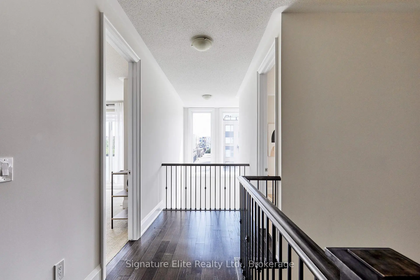
Rarely available 5-bedroom home in the sought-after Downsview Park community, offering the space and flexibility families are looking for. Built in 2017, this bright and spacious home offers over 3,000 sf plus approx. 1,300 sf in the basement, with plenty of room to gather, entertain, work from home and grow.The main floor features 9-foot ceilings and an open-concept layout designed for everyday living. At the heart of the home is a modern kitchen with a large centre island, perfect for casual meals and gathering with family and friends. A separate dining area provides room for holiday dinners and special occasions, while the office/den offers versatile space for working from home, homework or game nights.Upstairs, all five bedrooms are conveniently located on the same level. The spacious primary bedroom features a private ensuite, while the four additional bedrooms offer generous proportions. Nine-foot ceilings and abundant natural light continue throughout the second floor.The approx. 1,300 sf unfinished basement features a separate entrance and above-grade windows, offering excellent potential for an income-generating suite, multi-generational living, recreation space or additional living area. Outside, a spacious backyard provides room for children to play, summer barbecues and entertaining. A 2-car garage and solar panel system that reduces electricity costs complete the property.Just steps from Downsview Park, with trails, green space, recreation facilities, community events and year-round activities. Close to schools, York University, hospital, restaurants, shops and services, with public transit nearby and easy access to highways and Pearson Airport.With five bedrooms together on one level, substantial indoor and outdoor space, a separate basement entrance and a location beside Downsview Park, this is a home designed to adapt to the needs of a growing or multi-generational family.
Features
- Facing: West

- Bedrooms: 5

- Bathrooms: 4

- Garages: 2

- Kitchens: 1

Details
- Lot size: 39.73 x 134.09 Feet

- Space: 3000-3500

- Tax: $ 9338.17

- W14120792

- Listing contracted with: Signature Elite Realty Ltd.
| Room | Size(M) | Description | |
|---|---|---|---|
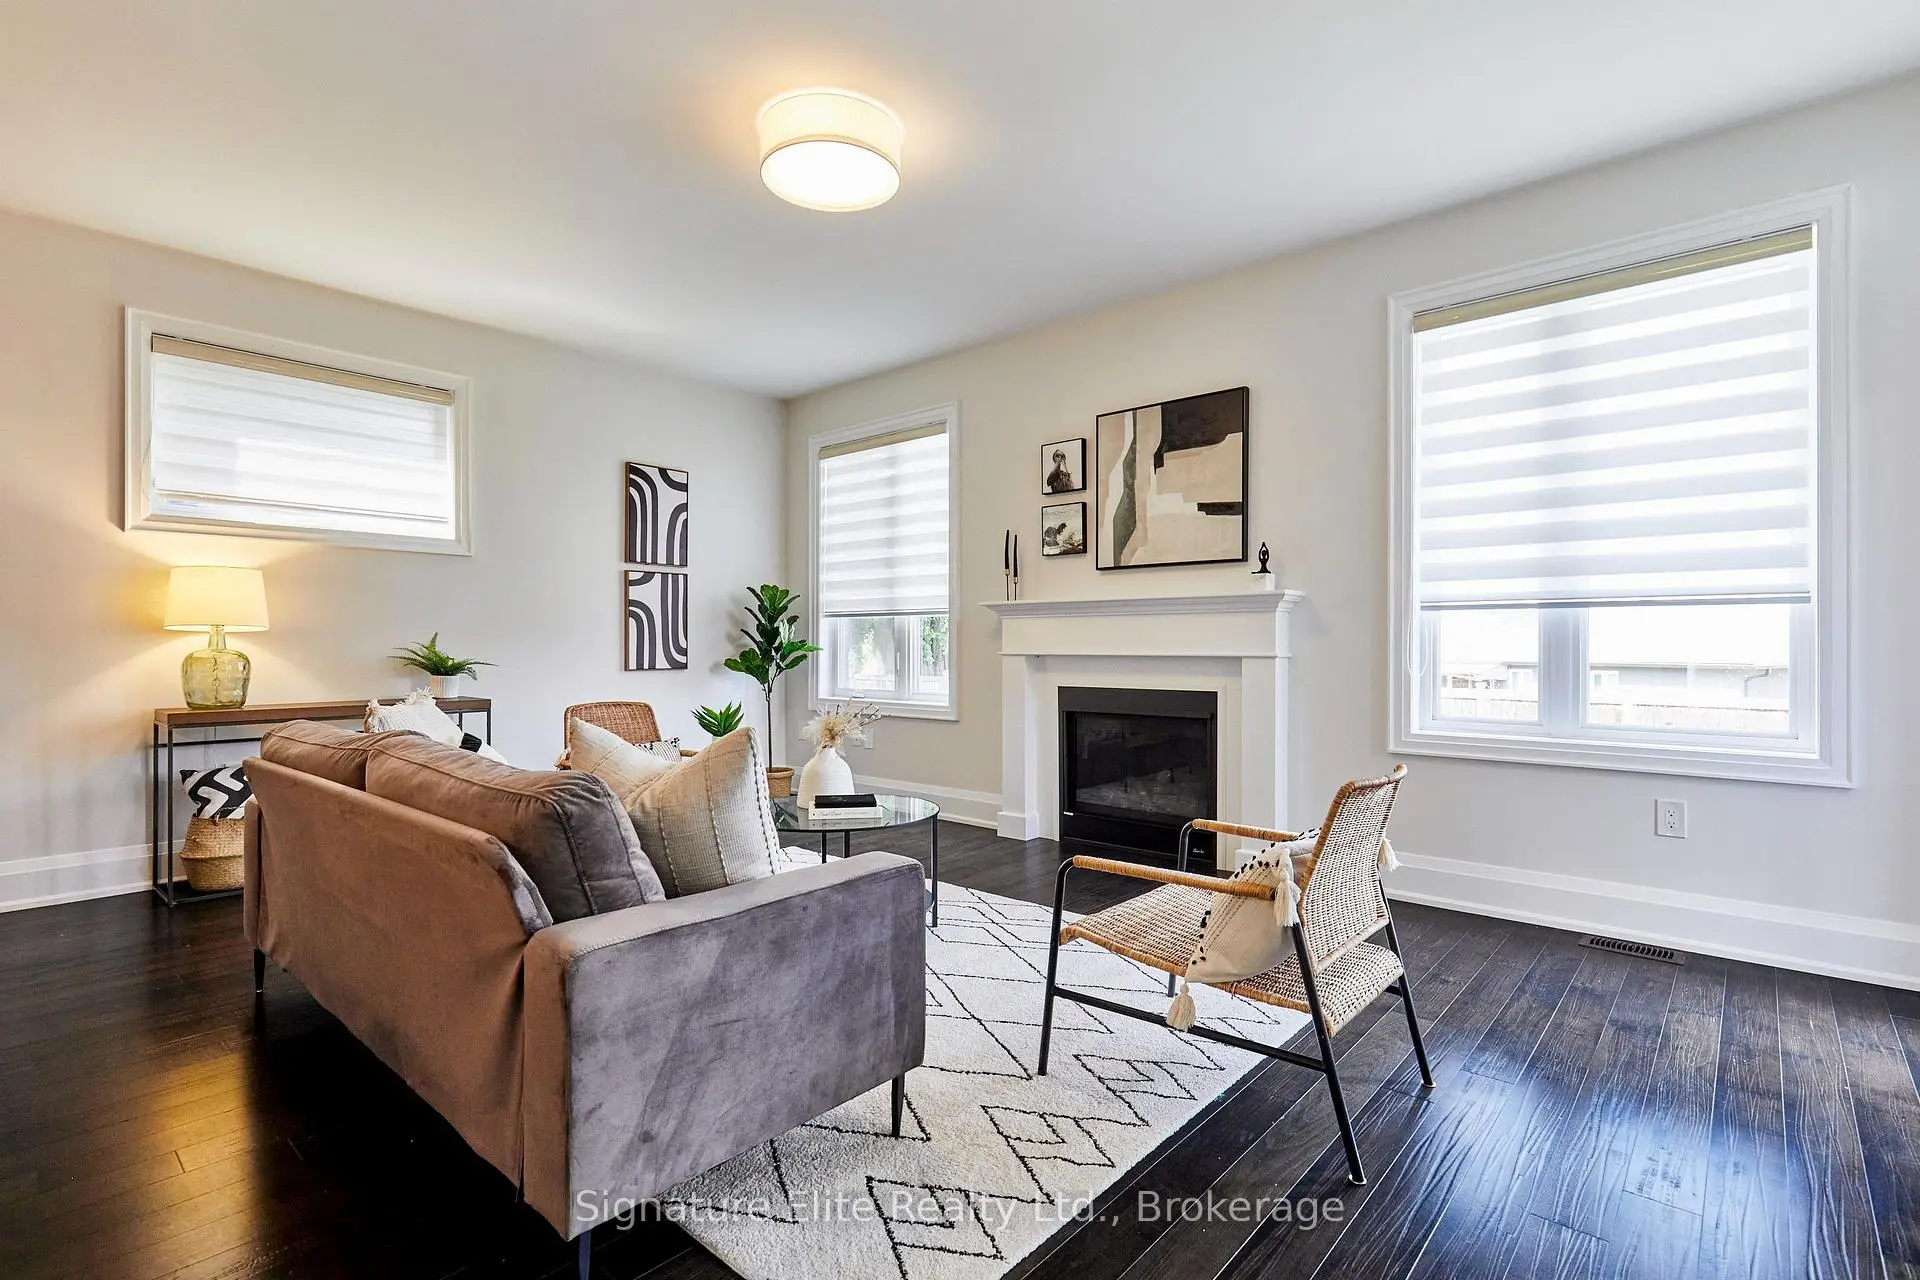
| Living Rm | 5.63x4.36 | Hardwood Floor, Combined w/Kitchen, Fireplace |
|
| Dining Rm | 3.90x3.32 | Hardwood Floor, Large Window, Overlooks Backyard |
|
| Kitchen | 5.63x2.92 | Hardwood Floor, Combined w/Living, Centre Island |
|
| Study | 3.59x3.11 | Hardwood Floor, Large Window, Overlooks Frontyard |
|
| Primary B | 5.07x4.09 | 5 Pc Ensuite, His and Hers Closets, Overlooks Backyard |
|
| 2nd Br | 3.74x4.17 | Juliette Balcony, Closet, Overlooks Frontyard |
|
| 3rd Br | 3.67x4.98 | 3 Pc Ensuite, Closet, Overlooks Frontyard |
|
| 4th Br | 3.75x3.32 | 5 Pc Ensuite, Walk-In Closet(s) |
|
| 5th Br | 4.20x2.99 | 3 Pc Ensuite, Walk-In Closet(s) |
|
| Other | 5.53x13.14 | Unfinished, Above Grade Window |
|
| Other | 5.28x4.60 | Unfinished, Above Grade Window |
| Bathroom | Pieces | Level | |
|---|---|---|---|
| 2xBaths | 5 pcs | Second |
|
| 1xBath | 4 pcs | Second |
|
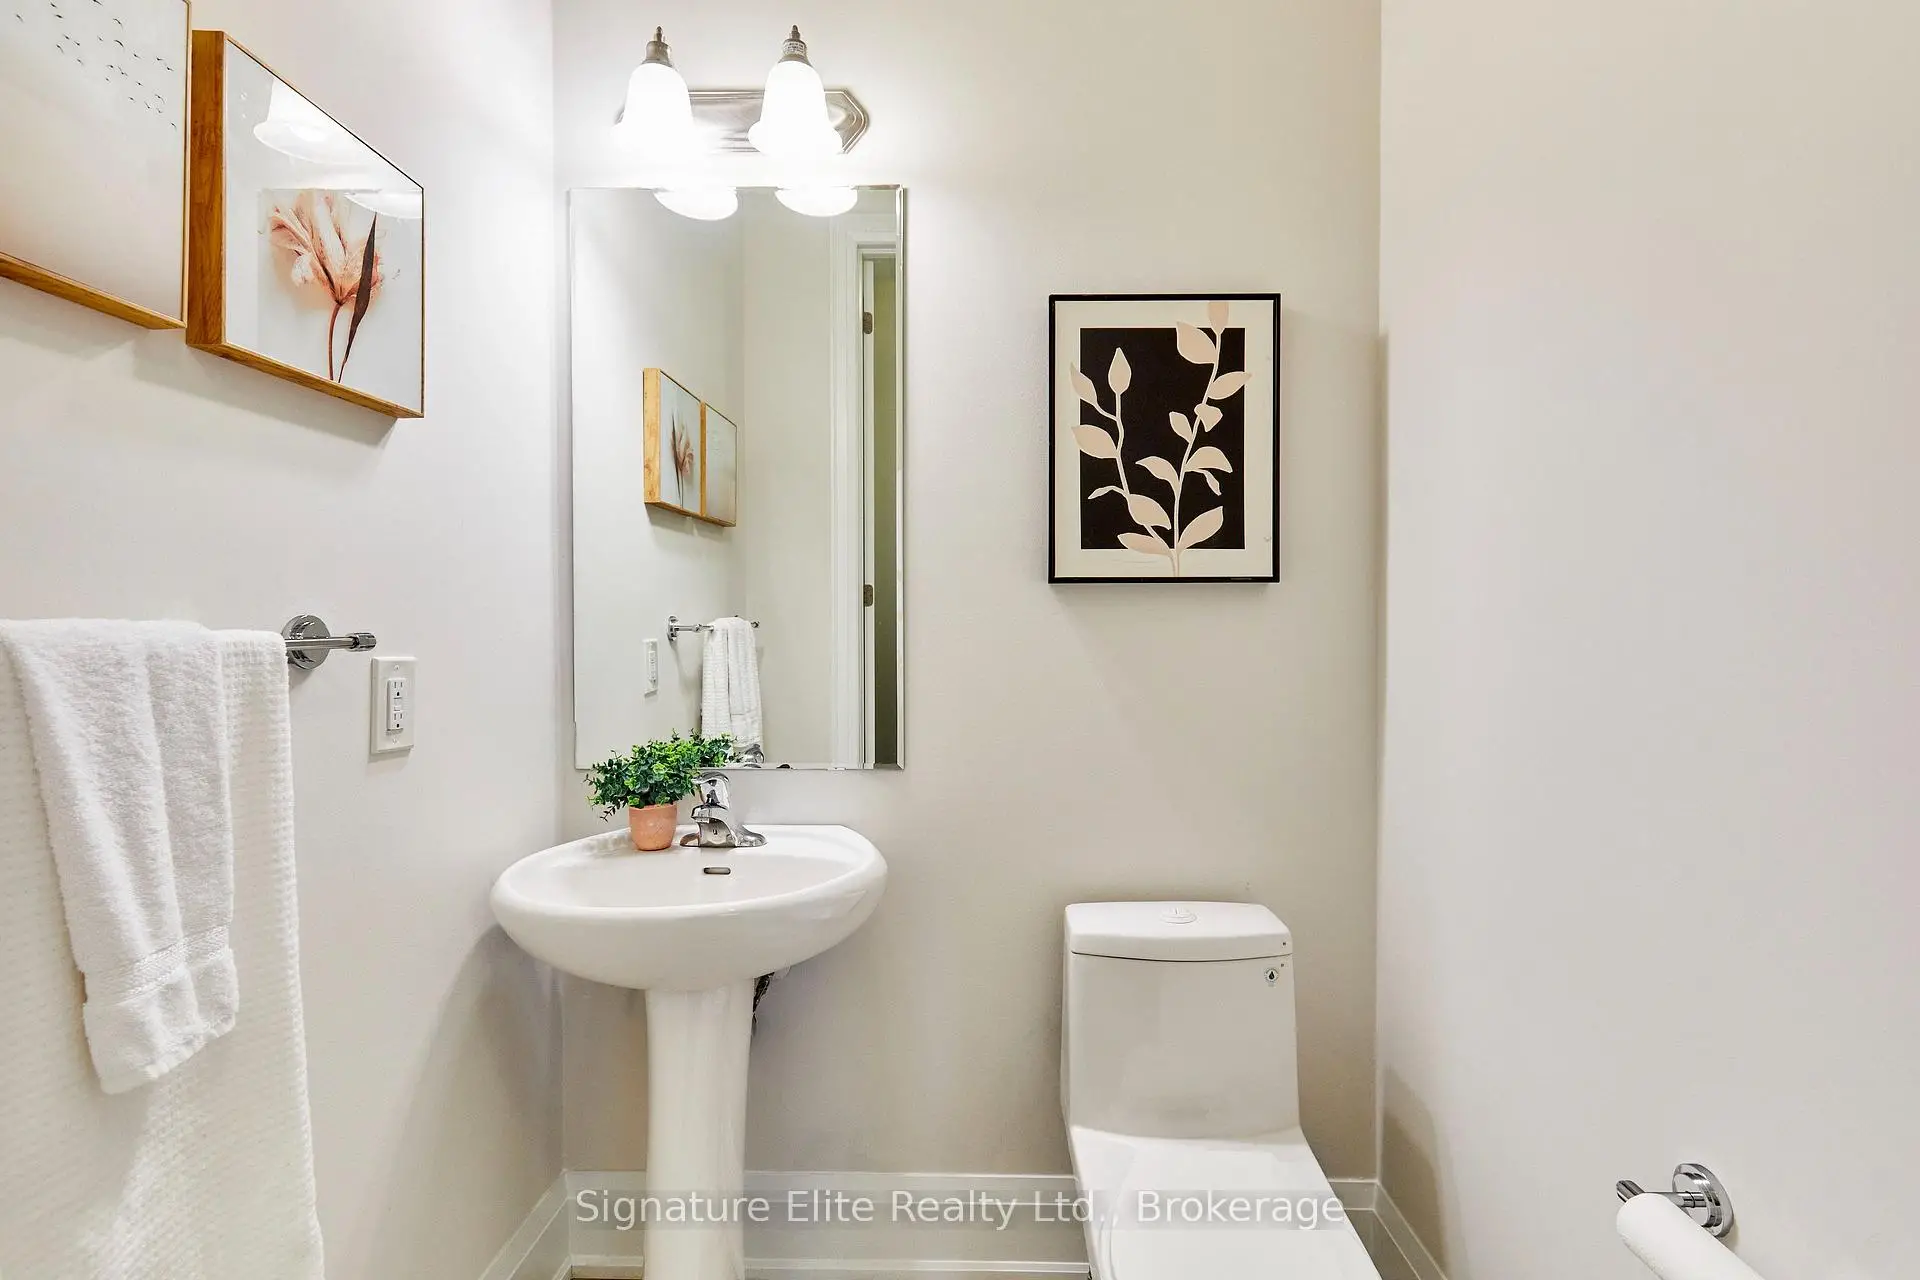
| 1xBath | 2 pcs | Main |
Property Summary
Located close to the intersection of Keele St and Downsview Park Bl, 30 Stanley Greene Blvd is a 5 bedrooms 4 washrooms Detached. The unit has a Double Built-In Parking Spaces. The property has many nice features including Solar Owned, Rough-In Bath, Floor Drain, ERV/HRV, Auto Garage Door Remot and Air Exchanger. Living Room Rm, Dinning Room Rm, Kitchen and Study Room are on the Main floor.Home Market Analysis
For Sale
For Lease
Comparable home values have decreased 8.1% compared with the same period last year.
Rent levels have decreased 41.5% compared with the same period last year.
How This Home Compares
Local Area Profile
This property is located in an area with a mix of homeowners and renters with a mix of detached homes, townhouses and apartments and condominiums. Approximately 59% of residents hold a bachelor's degree or higher, while about 21% have a college credential. Residents use a combination of driving and public transit for commuting.
School Information
Elementary Schools
-
Home schoolDistance to school: 0.4 km (~7 min walk)
-
Home schoolDistance to school: 1.4 km (~26 min walk)
-
ST MARTHA (Grade: JK - 1)
Catholic French Immersion school
Distance to school: 2.1 km (~6 min drive) -
-
ST MARGARET (Grade: 5 - 8)Rank: 687 out of 3022 (Score: 7.3)Distance to school: 4.1 km (~12 min drive)
Secondary Schools
-
Home schoolDistance to school: 0.3 km (~5 min walk)
-
Chaminade (Grade: 9-12)
Catholic School
Rank: 506/746 (Score: 5.3) 5 year average: 342/746 (Score: 6.1)Distance to school: 2.9 km (~9 min drive) -
Madonna (Grade: 9-12)Rank: 555/746 (Score: 4.9) 5 year average: 494/746 (Score: 5.1)Distance to school: 0.4 km (~8 min walk)









