
 High Park-Swansea, Toronto, M6S 1J1

Description
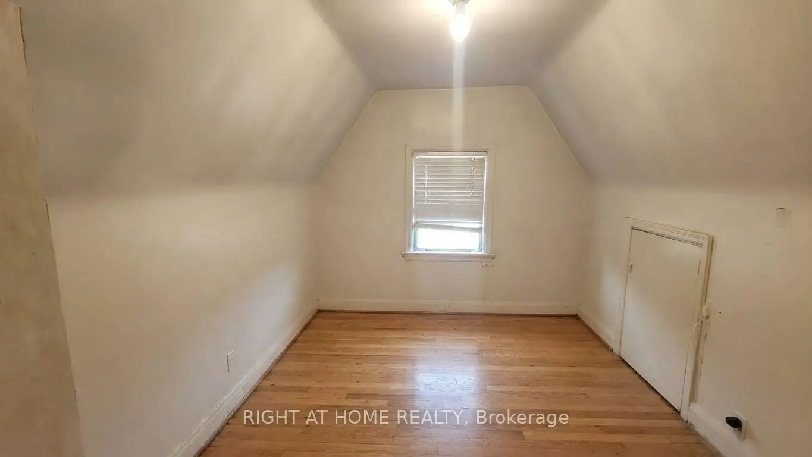
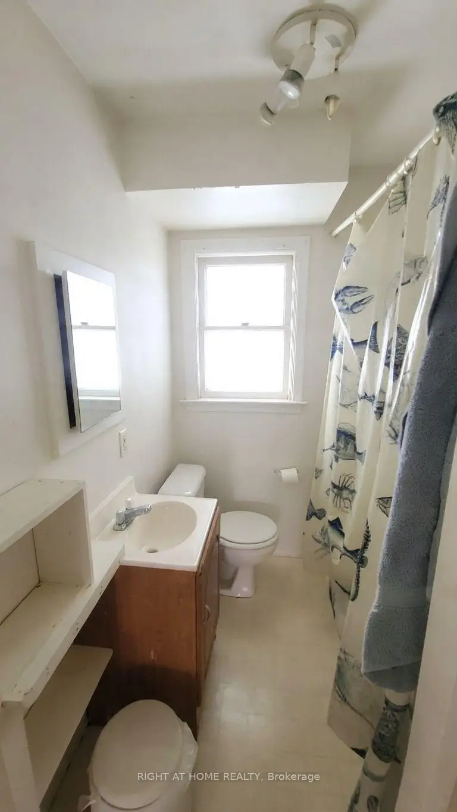
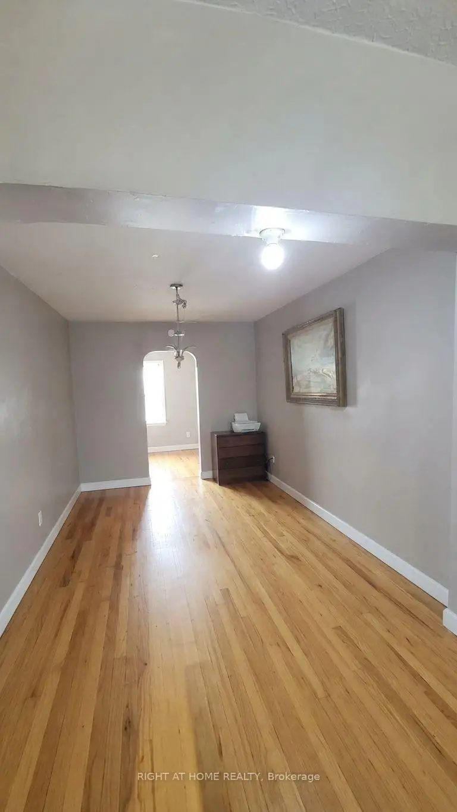
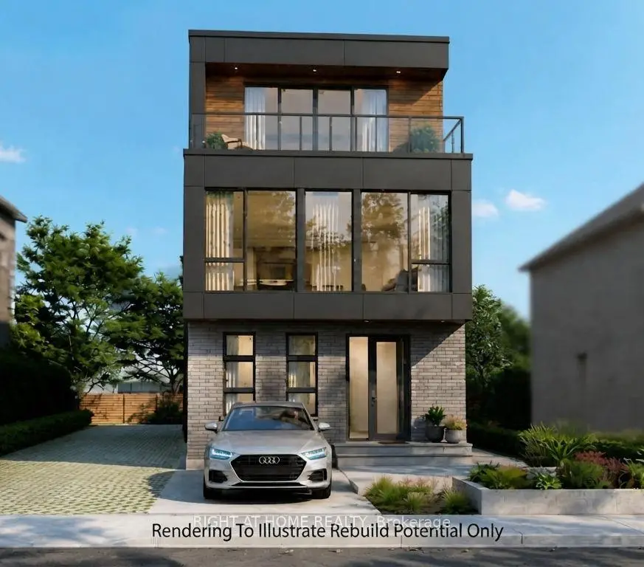
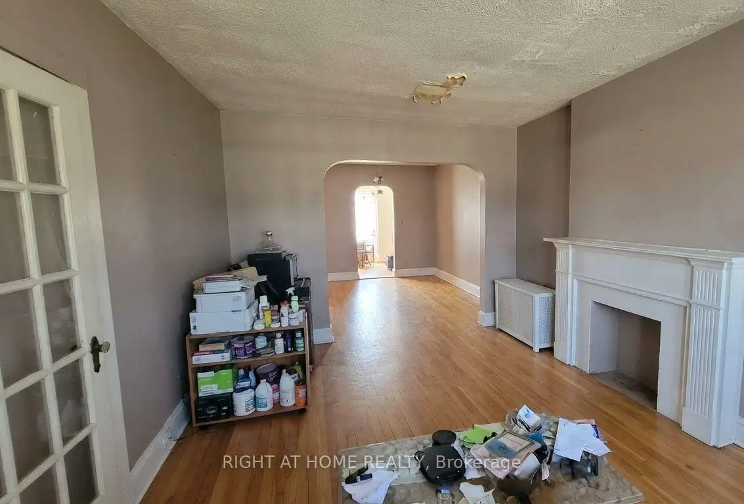
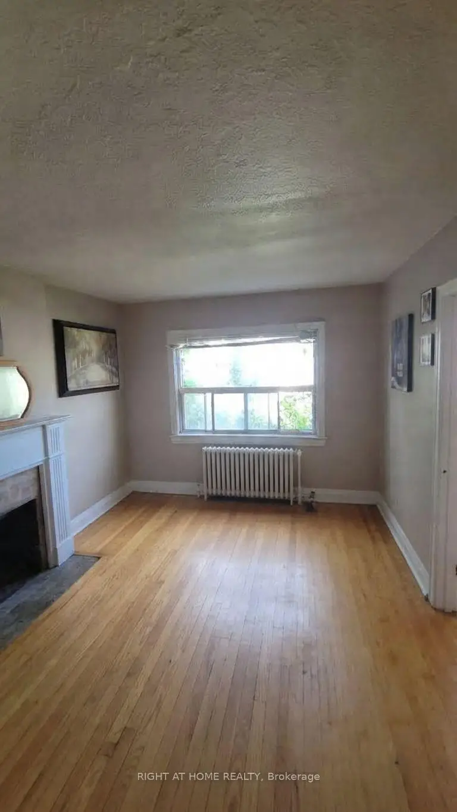
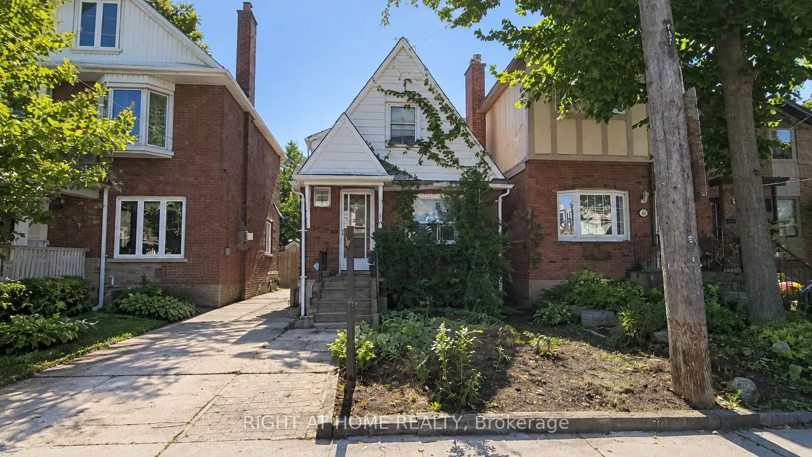
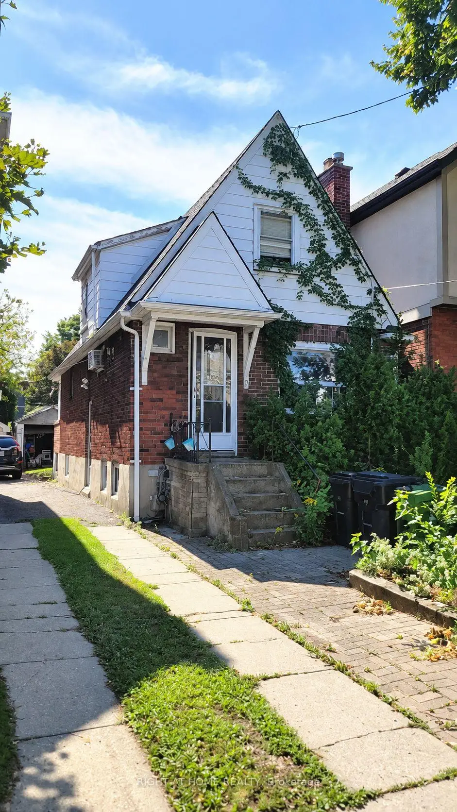
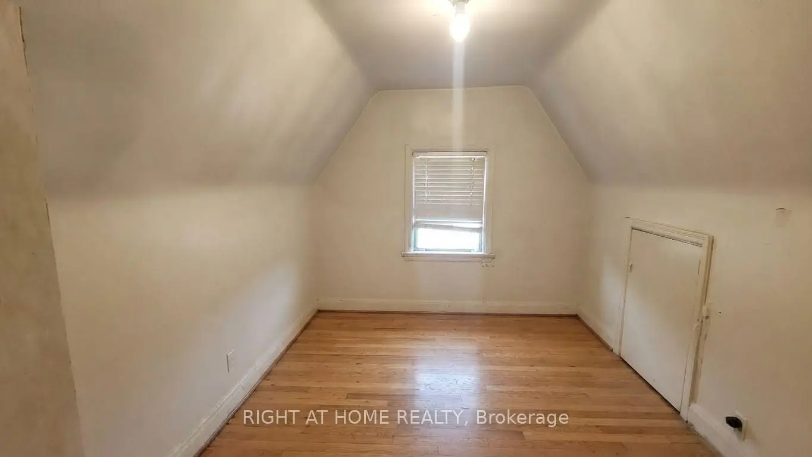
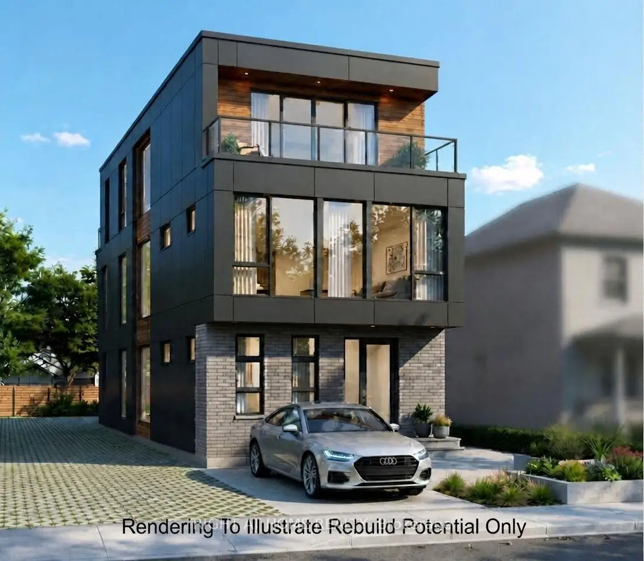
Unlock Endless Potential in Premier Swansea-High Park. Located in one of Toronto's most coveted pockets, this exceptional Swansea-High Park property presents an incredible opportunity for end-users, renovators, and builders alike. Whether you envision executing a complete top-to-bottom renovation, building a brand-new custom dream home, or generating income while finalizing your architectural plans, this rare canvas offers endless possibilities. Life in Swansea means enjoying the very best of urban living wrapped in a tight-knit, family-friendly community. Just steps from your front door, you'll find top-ranked schools, lush green spaces, High Park, community tennis courts, pools, and rinks-along with the charming shops and dining of Bloor West Village and effortless TTC access. Surrounding architectural transformations reflect the area's vibrant growth and strong property values. With architectural drawings already in progress for a new build, you have the flexibility to move in, renovate, or construct from the ground up in a neighborhood you'll never want to leave. Some Pictures Are Rendering To Illustrate The Rebuild Potential Only. Don't let this rare chance pass you by!
Features
- Facing: South

- Bedrooms: 2

- Bathrooms: 3

- Garages: 1

- Kitchens: 1

Details
- Lot size: 21.79 x 94.75 Feet

- Space: 700-1100

- Tax: $ 6749.00

- W14111776

- Listing contracted with: RIGHT AT HOME REALTY
| Bathroom | Pieces | Level | |
|---|---|---|---|
| 1xBath | 4 pcs | Basement |
|
| 1xBath | 4 pcs | Main |
|
| 1xBath | 4 pcs | Second |
Property Summary
Located close to the intersection of Bloor West and Runnymede, 37 Deforest Rd is a 2+1 bedrooms 3 washrooms Detached. The unit has a Single Detached Parking Space. The property has many nice features including Carpet Free. .Home Market Analysis
For Sale
For Lease
Comparable home values have remained relatively stable compared with the same period last year.
Rent levels have increased 20.9% compared with the same period last year.
How This Home Compares
Local Area Profile
This property is located in a predominantly owner-occupied residential area with housing made up primarily of detached homes. Approximately 80% of residents hold a bachelor's degree or higher, while about 13% have a college credential. Public transit is commonly used by local commuters, alongside driving.
School Information
Elementary Schools
-
Home schoolRank: 231 out of 3022 (Score: 8.3)Distance to school: 0.6 km (~10 min walk)
-
ST CECILIA (Grade: JK - 8)
Catholic French Immersion school
Rank: 516 out of 3022 (Score: 7.6)Distance to school: 1.3 km (~24 min walk) -
ST PIUS X (Grade: JK - 8)Rank: 337 out of 3022 (Score: 8.0)Distance to school: 0.8 km (~14 min walk)
-
ST JOSAPHAT (Grade: JK - 8)Distance to school: 6.1 km (~18 min drive)
-
ST GREGORY (Grade: 5 - 8)Rank: 1101 out of 3022 (Score: 6.7)Distance to school: 5.7 km (~17 min drive)
Secondary Schools
-
Home schoolRank: 24/746 (Score: 8.9) 5 year average: 35/746 (Score: 8.2)Distance to school: 1.4 km (~25 min walk)
-
Bishop Allen Academy (Grade: 9-12)
Catholic French Immersion school
Rank: 20/746 (Score: 9.0) 5 year average: 83/746 (Score: 7.7)Distance to school: 2.8 km (~8 min drive) -
Bishop Marrocco/Thomas Merton (Grade: 9-12)Rank: 506/746 (Score: 5.3) 5 year average: 516/746 (Score: 4.9)Distance to school: 2.1 km (~6 min drive)









