
 Eringate-Centennial-West Deane, Toronto, M9C 4E8

Description
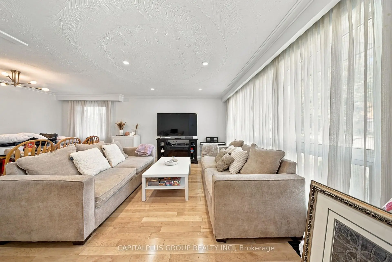
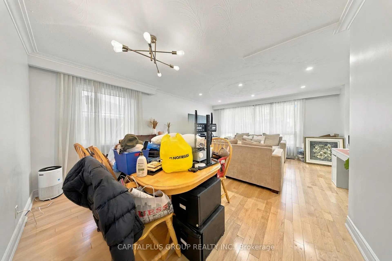
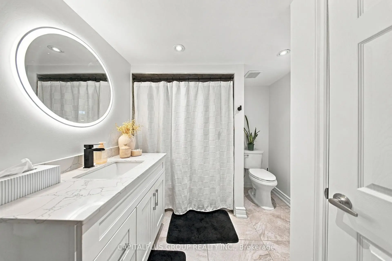
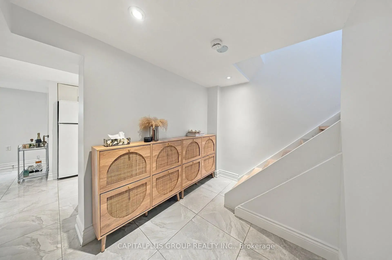
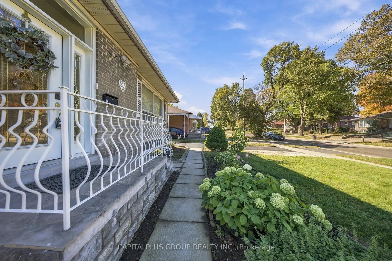
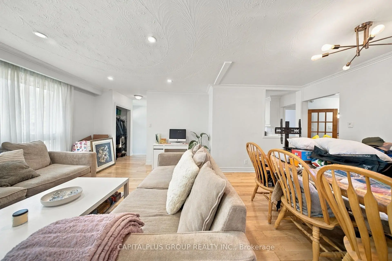
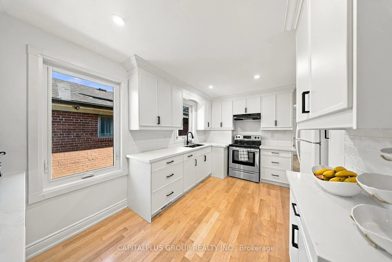
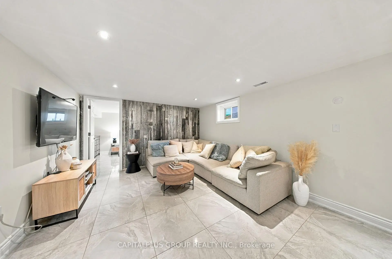
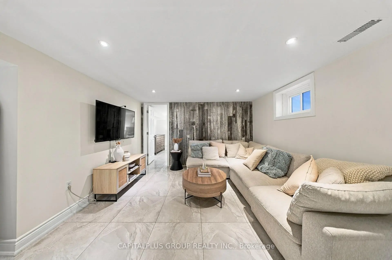
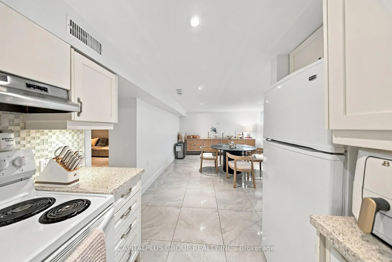
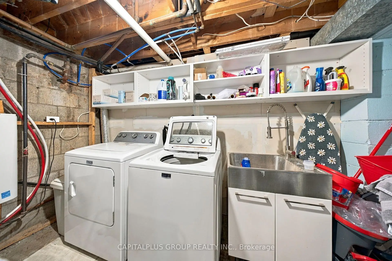
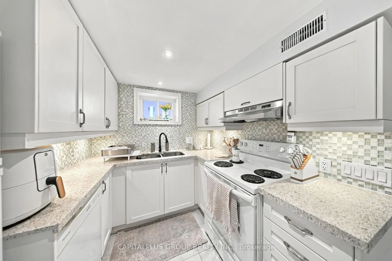
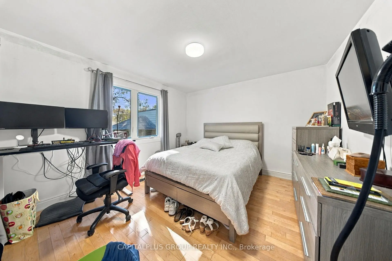
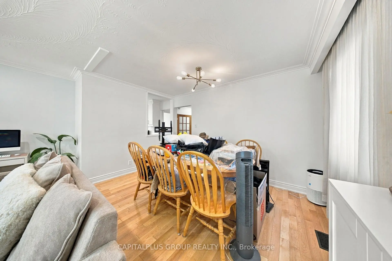
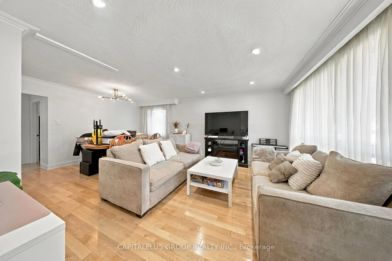
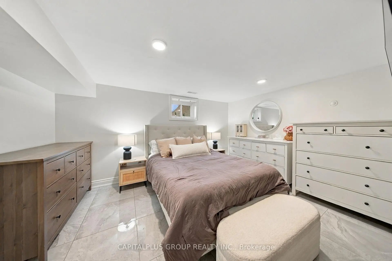
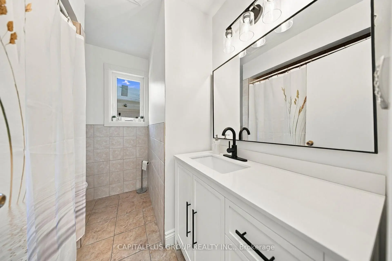
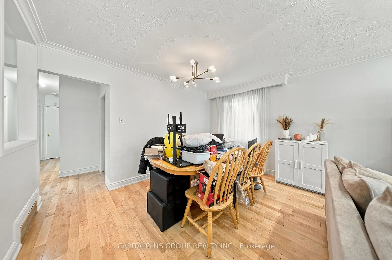
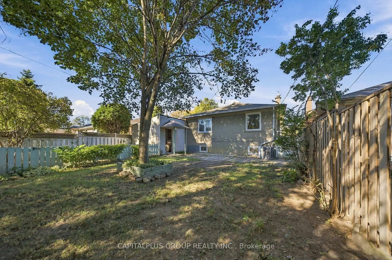
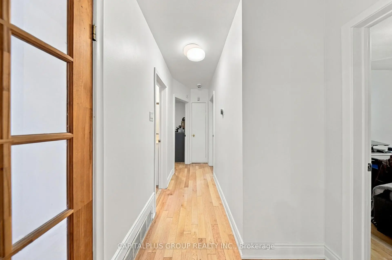
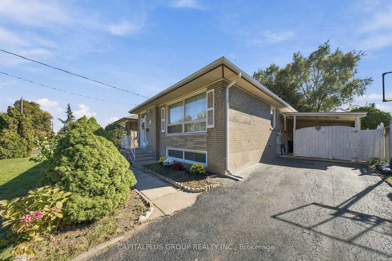
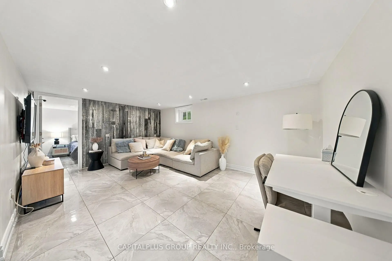
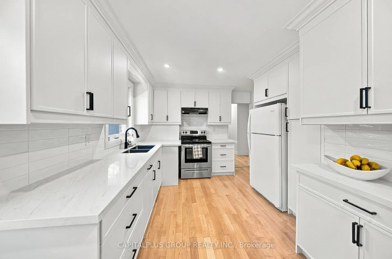
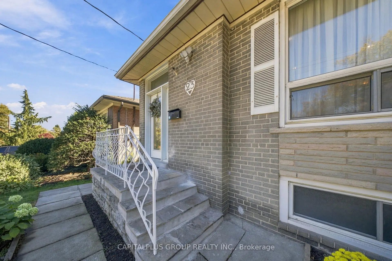
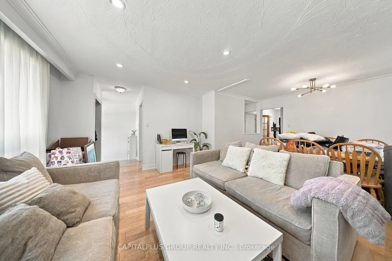
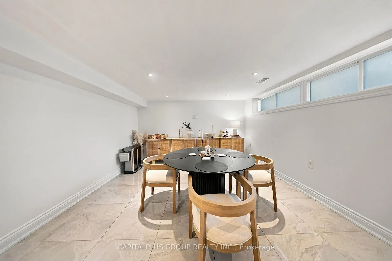
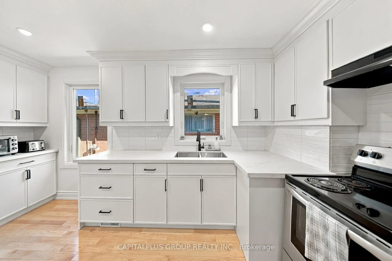
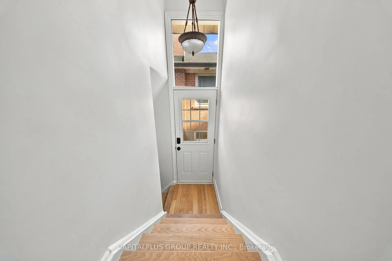
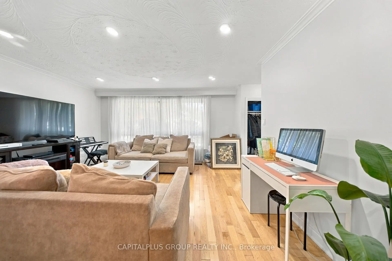
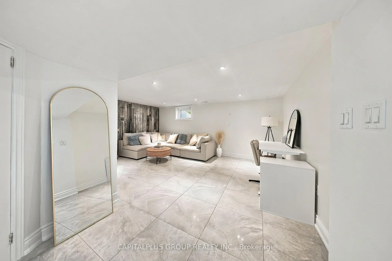
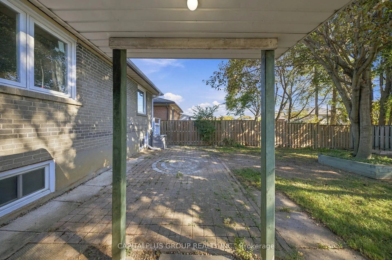
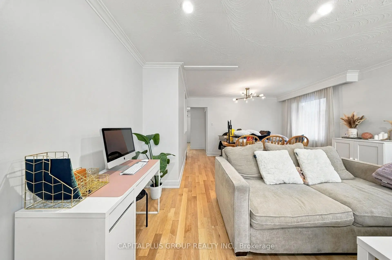
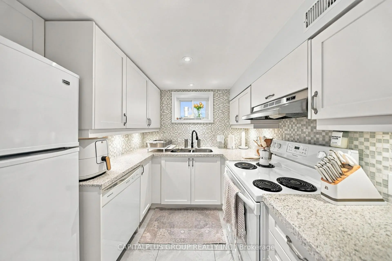
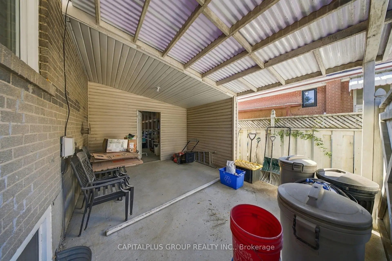
Welcome to 23 Gentian Dr., offering over 2,000 sq. ft. of combined living space, including 1,167 sq. ft. above grade and a spacious 885 sq. ft. (approx.) basement apartment. A new kitchen and main-floor hardwood flooring, both completed this summer, create a fresh, inviting atmosphere, complemented by recent painting throughout the home.The self-contained basement apartment features a separate entrance, its own kitchen, dining and living areas, and a four-piece ensuite bathroom. Renovated approximately six years ago, this spacious level includes ceramic tile flooring and pot lights throughout. The side entrance door was replaced approximately two years ago.Enjoy the added value of an owned tankless hot water system, a furnace replaced in 2025, and air conditioning replaced in 2026-all owned. Families will appreciate nearby public and Catholic elementary and secondary schools, with Eringate Park and its outdoor pool just a short walk away. Surrounding green spaces and recreation offer plenty of opportunities to stay active. Convenient highway access and connections to TTC subway and GO Transit services at Kipling Station make commuting easier. Updated living, everyday convenience, and a neighbourhood where families put down roots.
Features
- Facing: South

- Bedrooms: 3

- Bathrooms: 2

- Garages:

- Kitchens: 1

Details
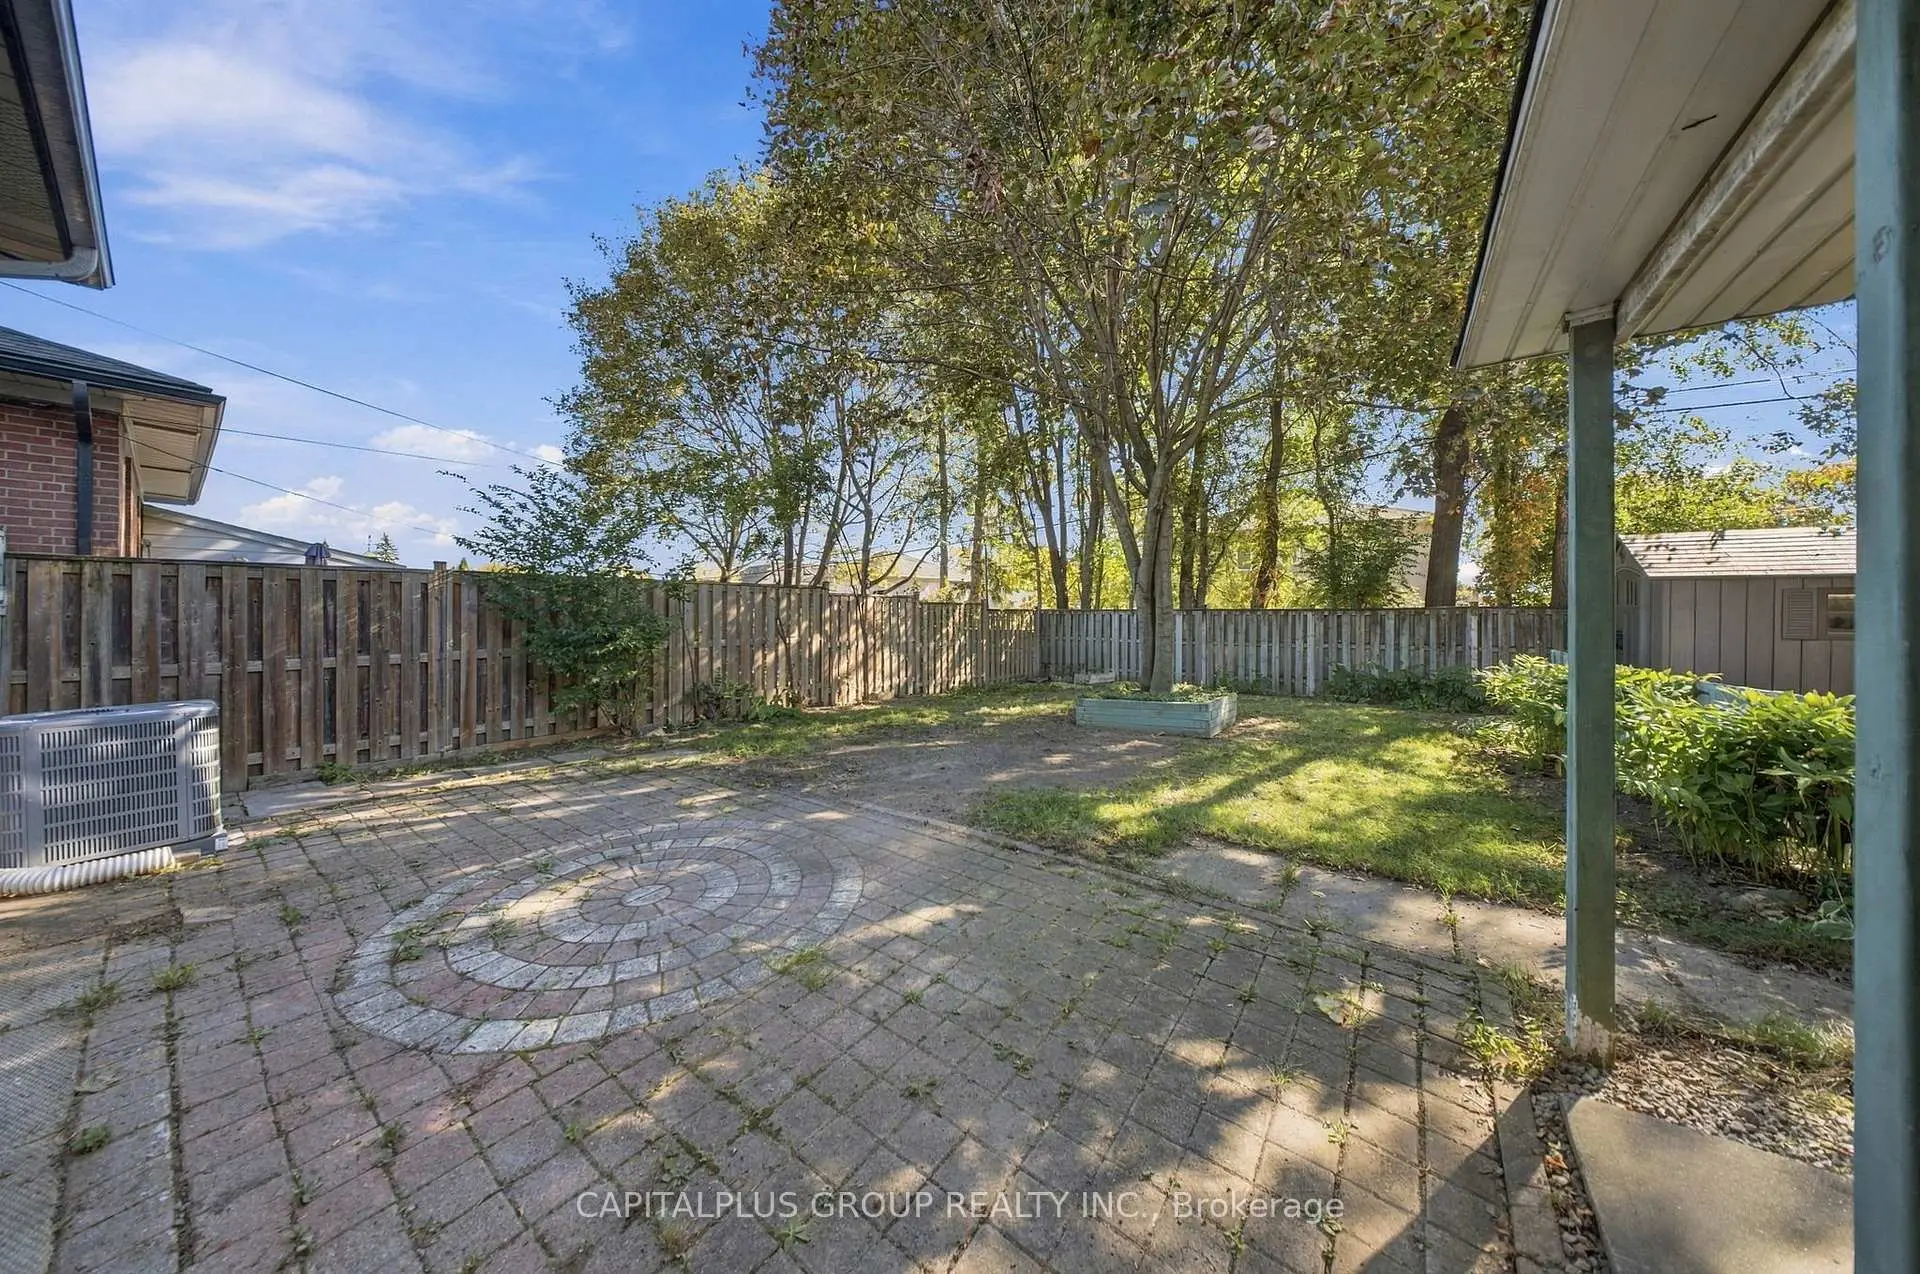
- Lot size: 45.00 x 122.50 Feet

- Space: 1100-1500

- Tax: $ 4788.46

- W14109502

- Listing contracted with: CAPITALPLUS GROUP REALTY INC.
| Room | Size(M) | Description | |
|---|---|---|---|
| Living Rm | 4.57x3.84 | Pot Lights, Hardwood Floor, Picture Window |
|
| Dining Rm | 3.72x2.46 | Pot Lights, Large Window, Combined w/Living |
|
| Kitchen | 3.54x4.61 | Ceramic Backsplash, Pot Lights, Large Window |
|
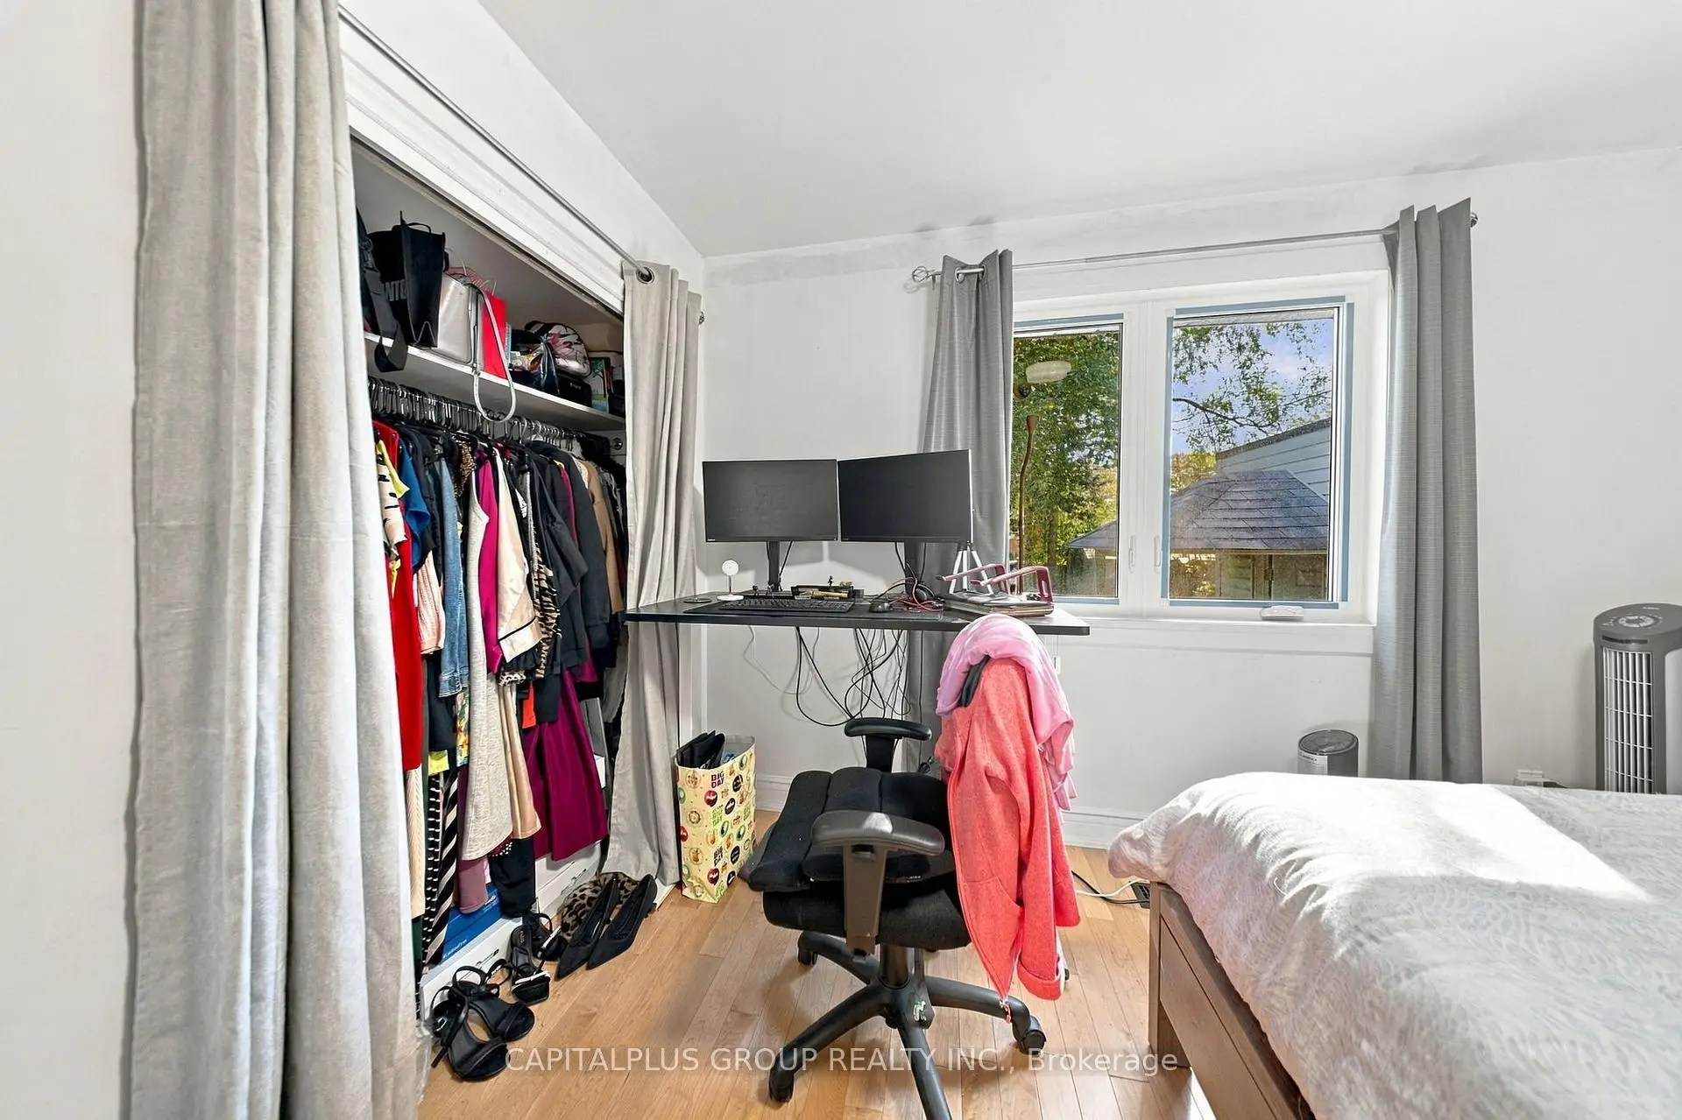
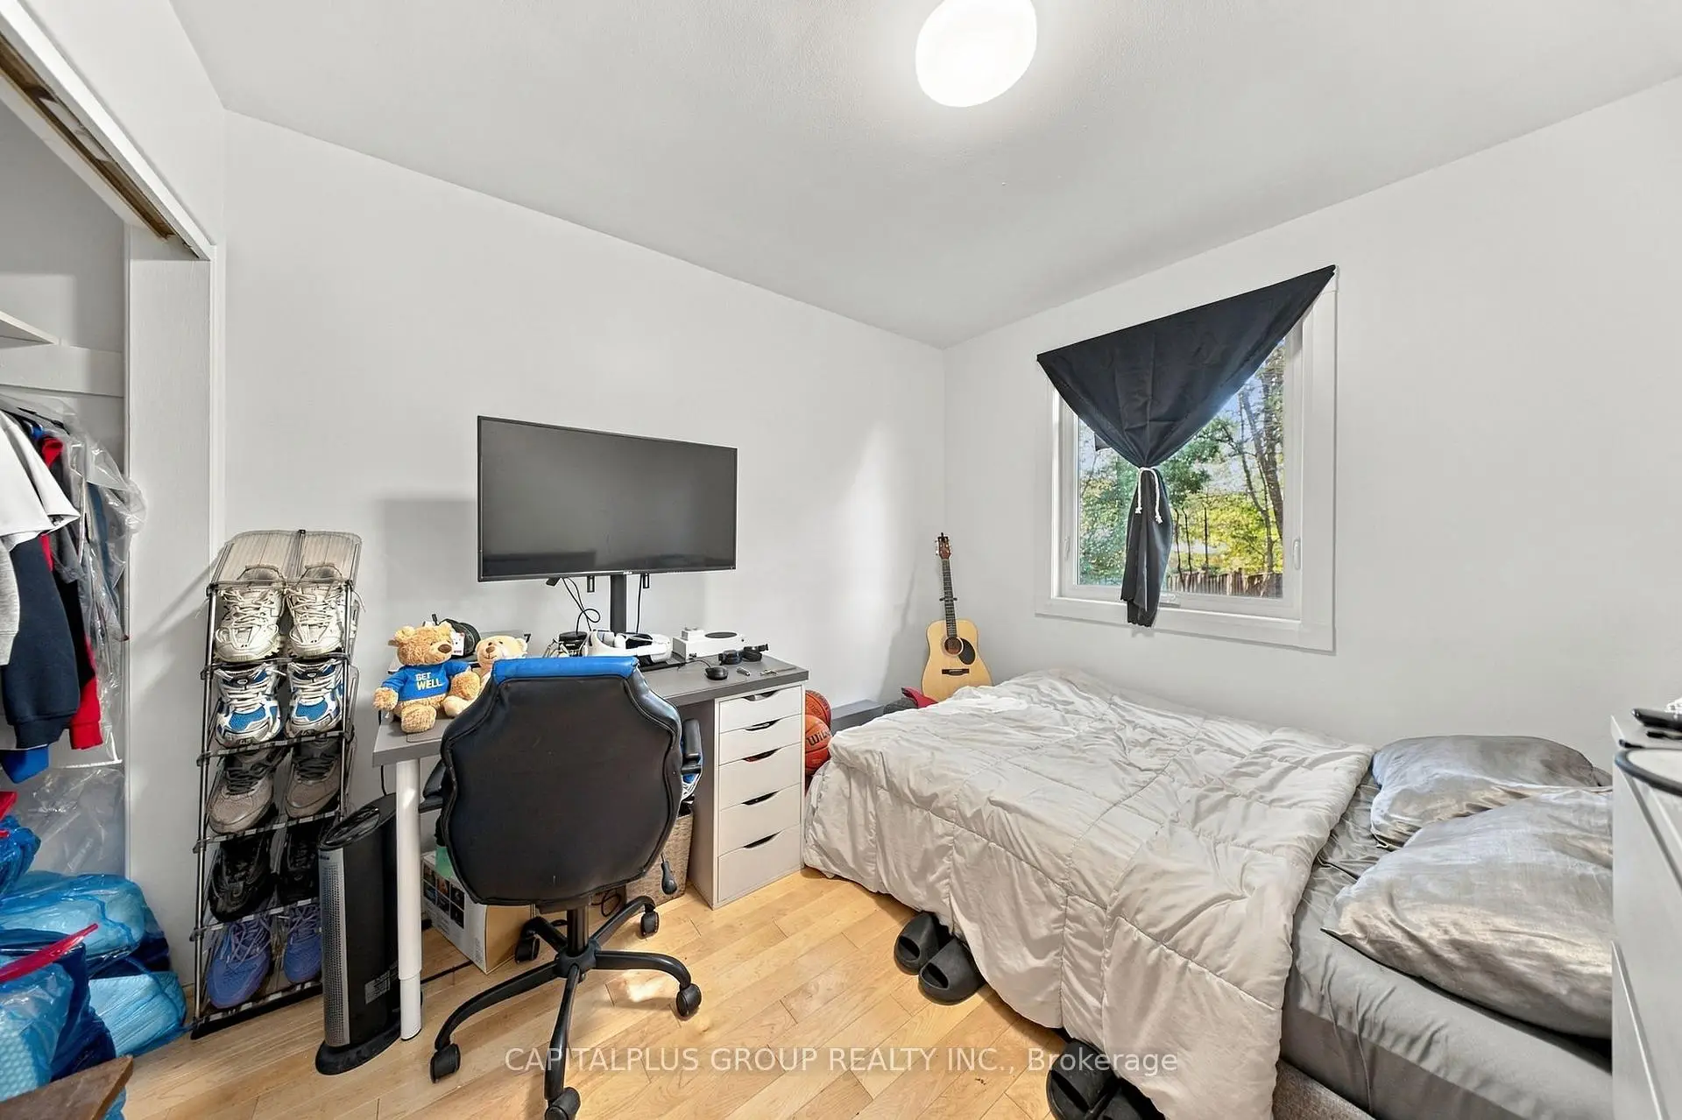
| Br | 3.72x3.51 | Hardwood Floor, Window, Closet |
|
| 2nd Br | 2.78x3.22 | Hardwood Floor, Window, Closet |
|
| 3rd Br | 2.86x2.96 | Hardwood Floor, Window, Closet |
|
| Living Rm | 3.72x5.62 | Tile Floor, Window, Pot Lights |
|
| Dining Rm | 4.89x3.84 | Tile Floor, Window, Pot Lights |
|
| Kitchen | 2.47x2.66 | Tile Floor, Pot Lights, Window |
|
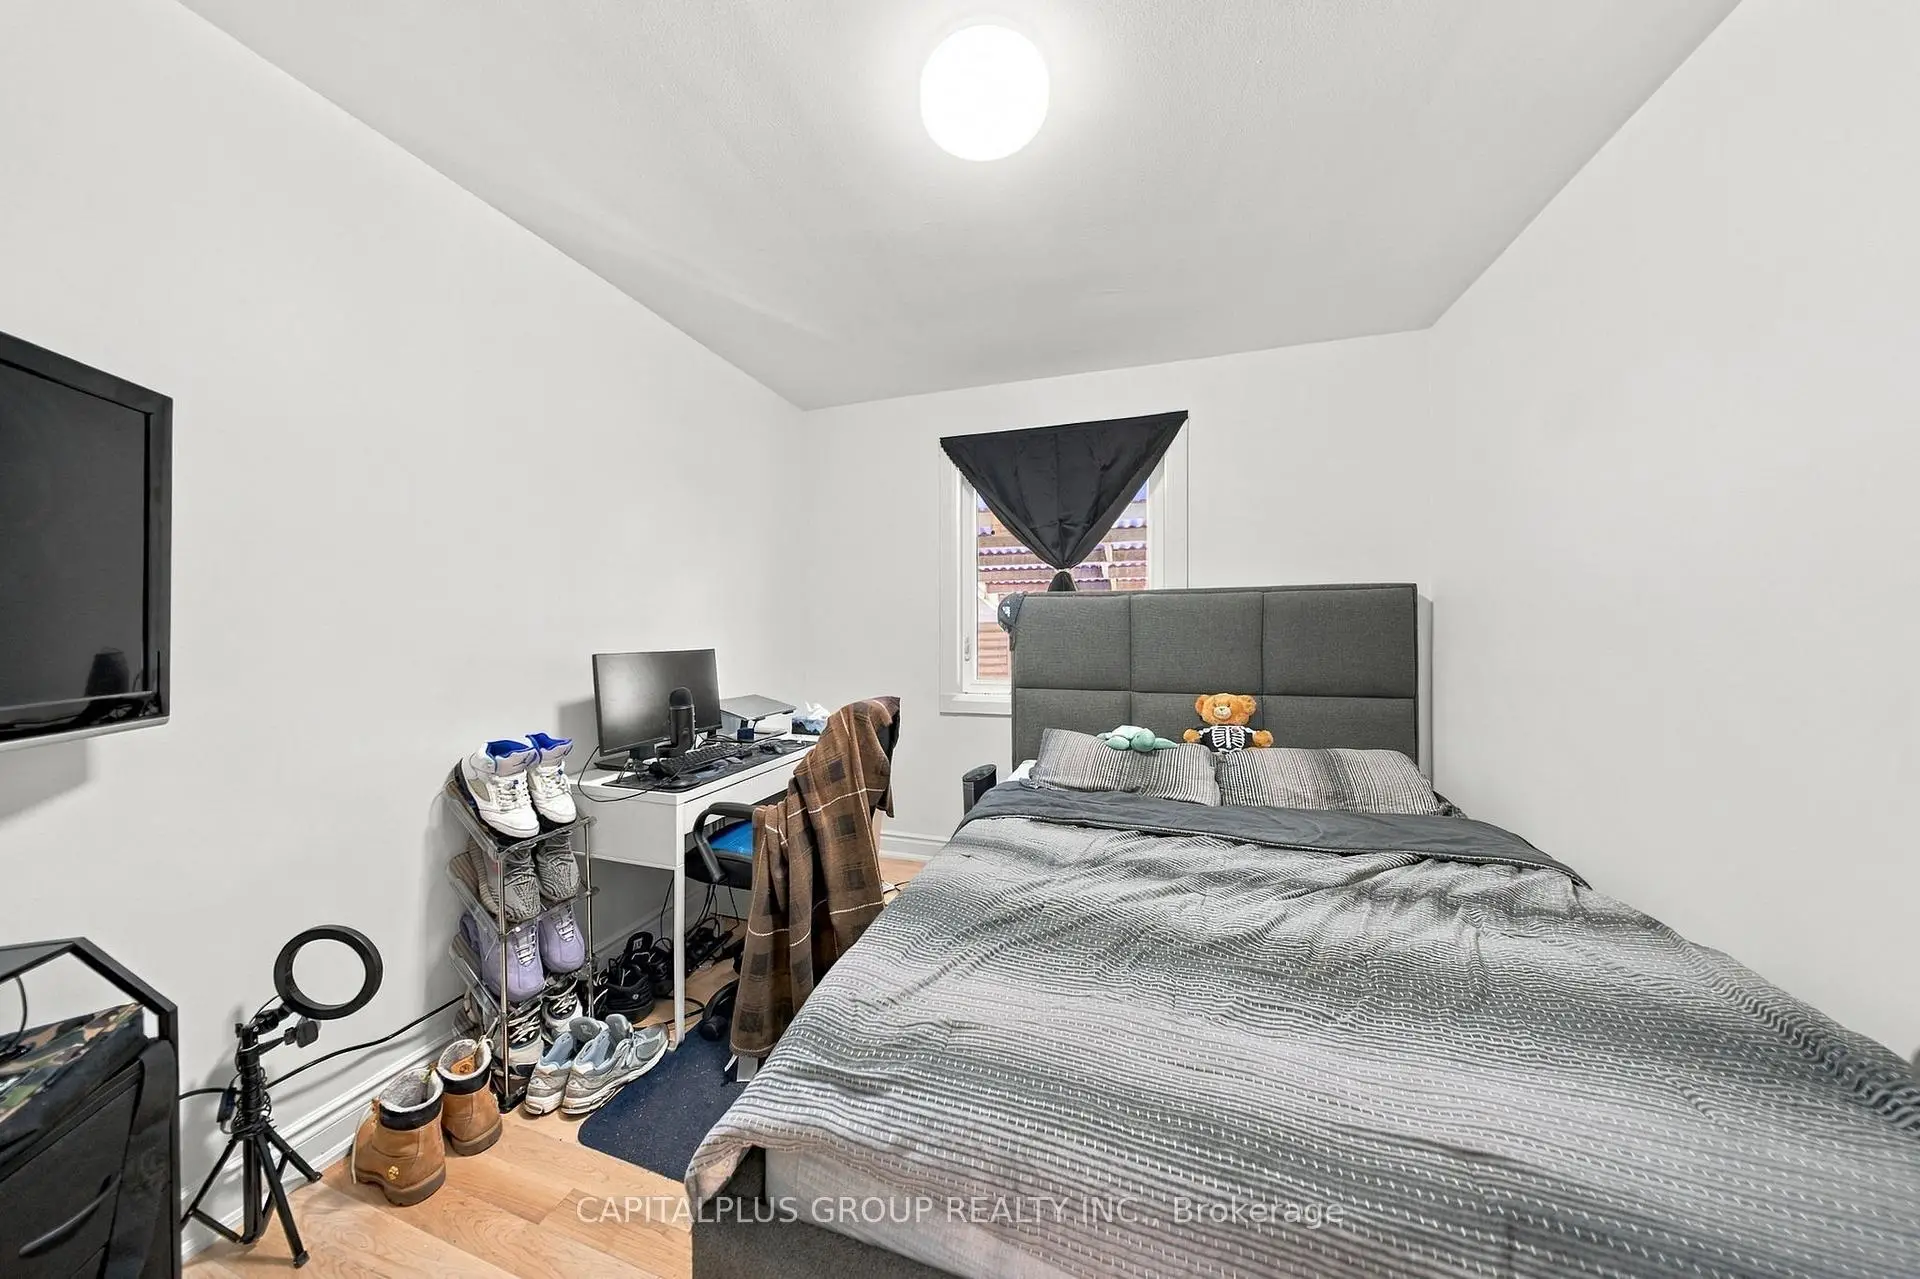
| Br | 4.47x3.31 | 4 Pc Ensuite, Pot Lights, Tile Floor |
| Bathroom | Pieces | Level | |
|---|---|---|---|
| 1xBath | 4 pcs | Ground |
|
| 1xBath | 4 pcs | Basement |
Property Summary
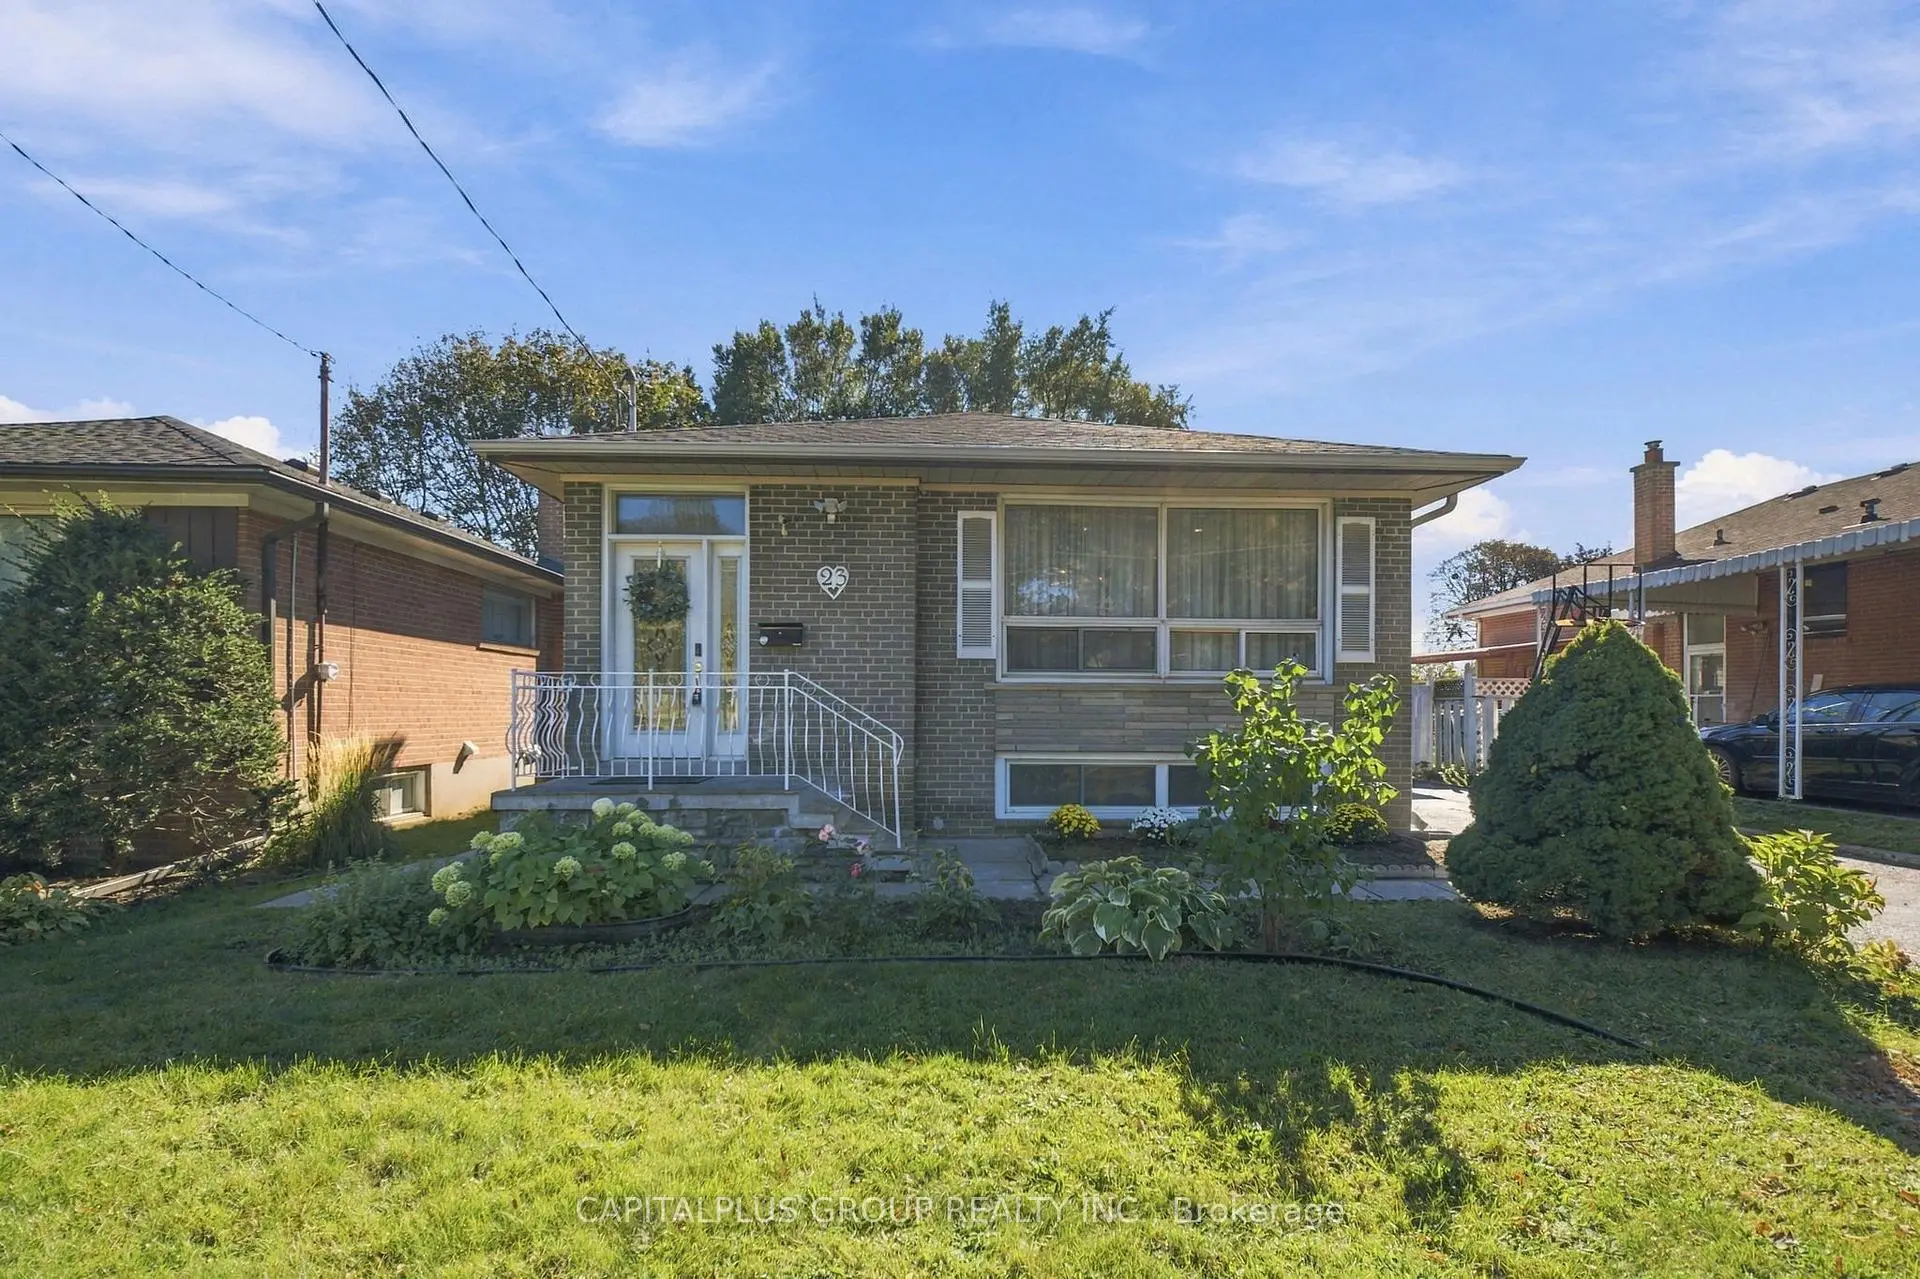
Located close to the intersection of Renforth Dr and Gentian Dr, 23 Gentian Dr is a 3+1 bedrooms 2 washrooms Detached. The property's basement is finished and has bedrooms. The property has many nice features including Carpet Free. Living Room Rm, Dinning Room Rm, Kitchen, Bedroom, second bedroom and third bedroom are on the Ground floor.Home Market Analysis
For Sale
For Lease
Comparable home values have decreased 6.4% compared with the same period last year.
Rent levels have decreased 10.8% compared with the same period last year.
How This Home Compares
Local Area Profile
This property is located in a predominantly owner-occupied residential area with a mix of detached homes and townhouses. Approximately 49% of residents hold a bachelor's degree or higher, while about 22% have a college credential. Residents use a combination of driving and public transit for commuting.
School Information
Elementary Schools
-
Home schoolDistance to school: 0.2 km (~3 min walk)
-
Home schoolDistance to school: 1.0 km (~18 min walk)
-
OUR LADY OF PEACE (Grade: JK - 8)
Catholic French Immersion school
Rank: 433 out of 3022 (Score: 7.8)Distance to school: 4.0 km (~12 min drive) -
-
JOSYF CARDINAL SLIPYJ (Grade: JK - 8)Distance to school: 1.6 km (~28 min walk)
-
NATIVITY OF OUR LORD (Grade: 5 - 8)Rank: 571 out of 3022 (Score: 7.5)Distance to school: 1.5 km (~26 min walk)
Secondary Schools
-
Home schoolRank: 367/746 (Score: 6.1) 5 year average: 386/746 (Score: 5.9)Distance to school: 3.0 km (~9 min drive)
-
Dante Alighieri (Grade: 9-12)
Catholic School
Rank: 617/746 (Score: 4.3) 5 year average: 590/746 (Score: 4.1)Distance to school: 4.9 km (~15 min drive) -
Michael Power/St. Joseph (Grade: 9-12)
Catholic School
Rank: 112/746 (Score: 7.8) 5 year average: 168/746 (Score: 7.2)Distance to school: 0.7 km (~12 min walk)









