
 West Humber-Clairville, Toronto, M9V 2J1

Description
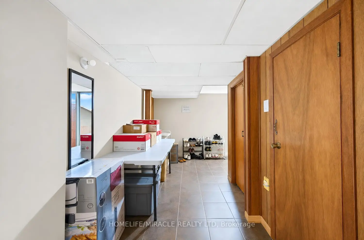
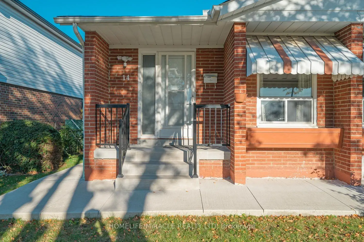
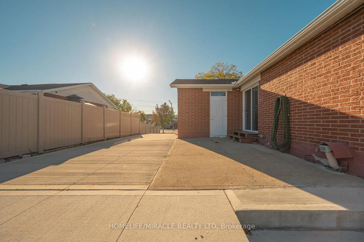
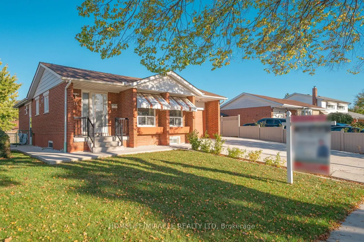
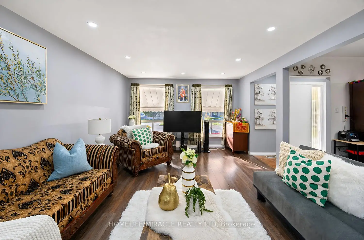
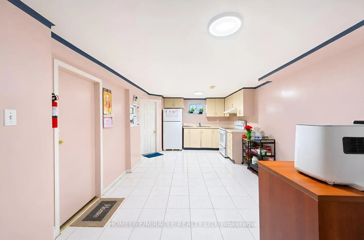
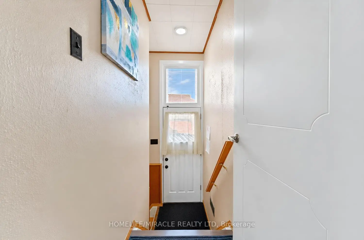
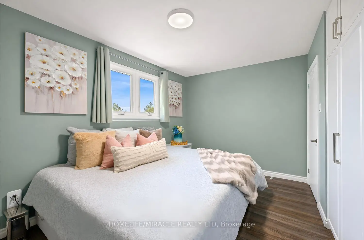
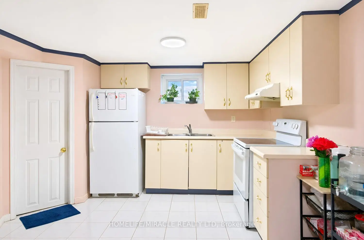
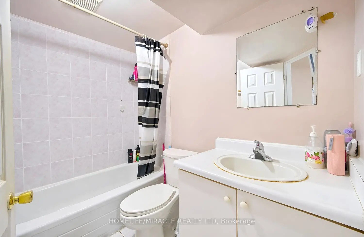
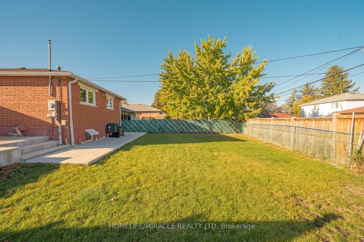
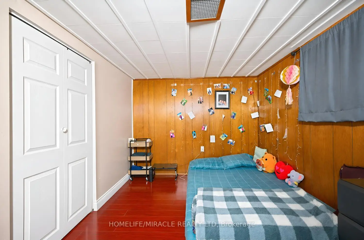
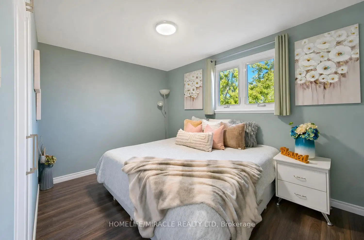
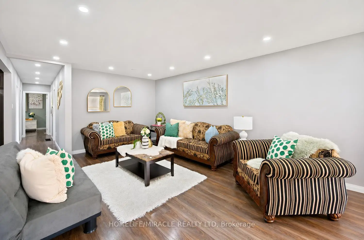
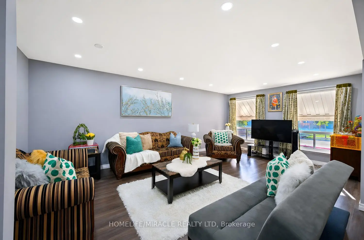
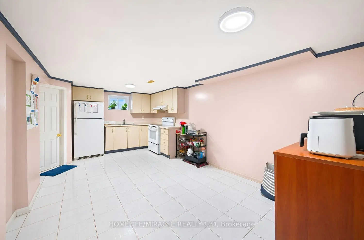
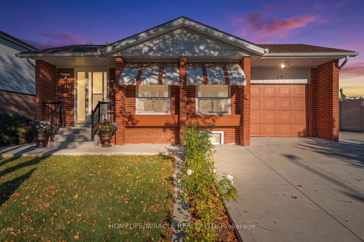
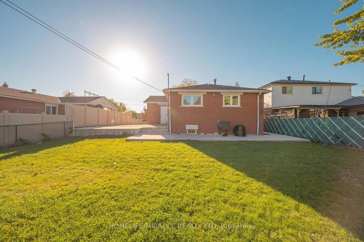
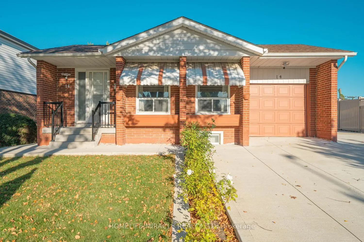
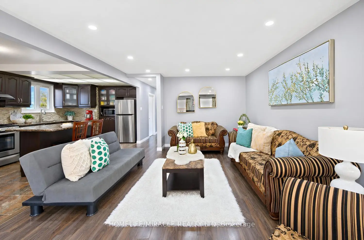
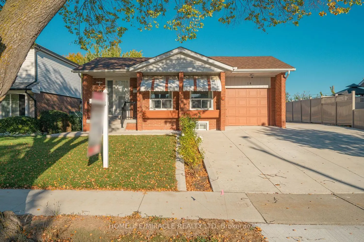
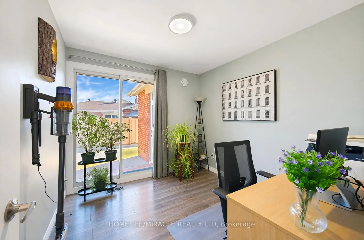
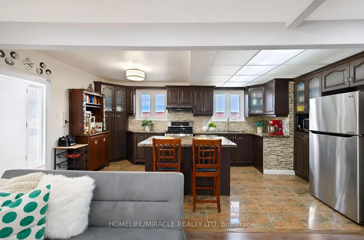
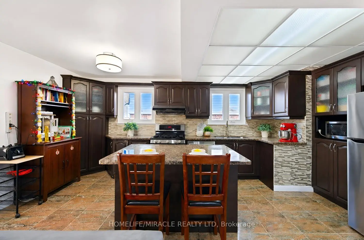
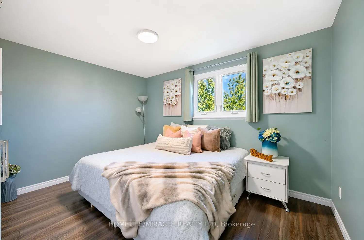
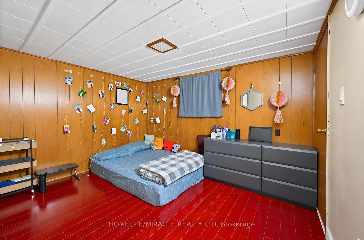
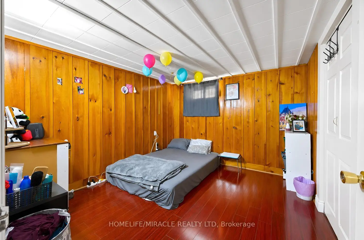
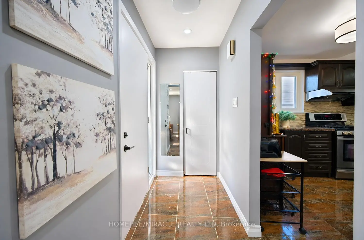
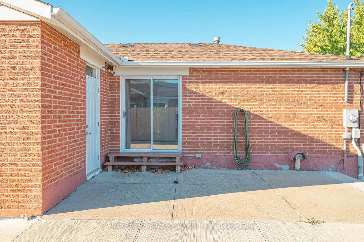
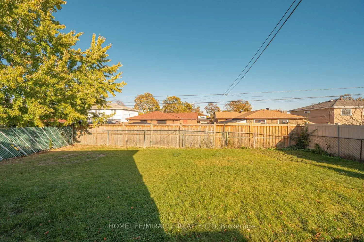
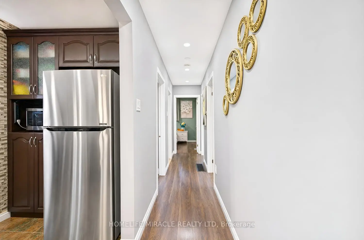
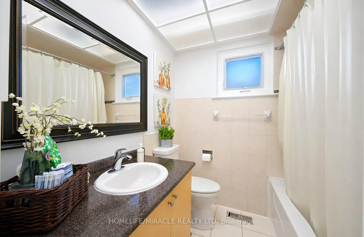
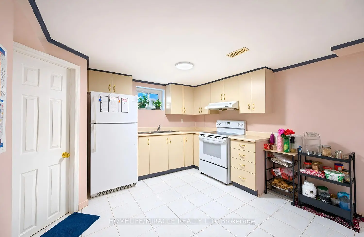
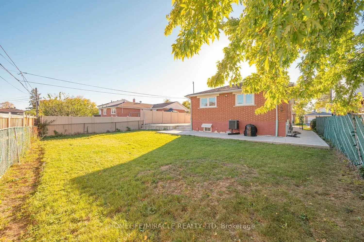
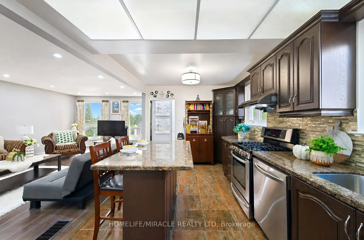
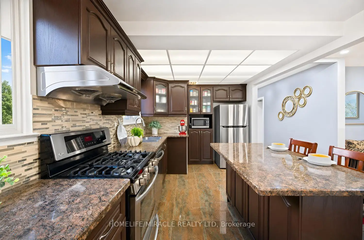
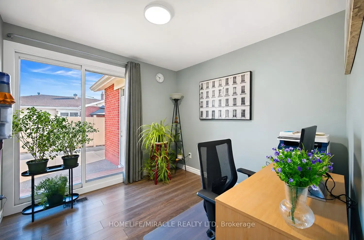
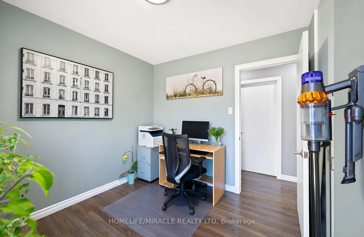
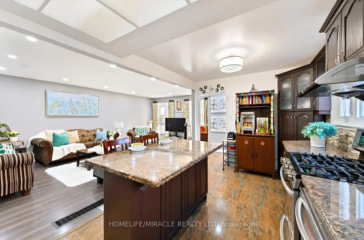
Attn: Investors & First-Time Buyers! Can't Miss This Beautiful Detached Bungalow! Fully Renovated & Spacious, On A Large Landscaped Lot With Attached Garage, Concrete Driveway & Wrap-Around Concrete Patio. Bright Open-Concept Main Floor With Laminate Flooring Throughout, Pot Lights In Living & Dining Rooms & Beautifully Renovated Kitchen Featuring Granite Counters, Centre Island, Mosaic Backsplash, Stainless Steel Appliances & Tile Floors. 3 Generous Main-Floor Bedrooms With Custom closets & New Light Fixtures. Separate Entrance Basement With 2 Bedrooms & 2 Washrooms Offers Great Extra Income Potential Or Space For Extended Family. 3 Washrooms In Total. Steps To Schools, Humber College & TTC. Move-In Ready!
Features
- Facing: East

- Bedrooms: 3

- Bathrooms: 3

- Garages: 1

- Kitchens: 1

Details
- Lot size: 53.29 x 117.19 Feet

- Space: 700-1100

- Tax: $ 3882.59

- W14100396

- Listing contracted with: HOMELIFE/MIRACLE REALTY LTD
| Room | Size(M) | Description | |
|---|---|---|---|
| Kitchen | 5.80x3.00 | Granite Counters, Window, Eat-in Kitchen |
|
| Dining Rm | 6.50x4.10 | Laminate, Window, Combined w/Living |
|
| Living Rm | 6.50x4.10 | Laminate, Pot Lights, Combined w/Dining |
|
| Primary B | 4.00x3.05 | Laminate, Window, Closet Organizers |
|
| 2nd Br | 3.70x2.81 | Laminate, Window, Closet Organizers |
|
| 3rd Br | 3.05x2.81 | Laminate, W/O To Yard, Closet |
|
| Kitchen | 5.80x3.05 | Ceramic Floor, Window, Combined w/Dining |
|
| Living Rm | 3.96x3.05 | Granite Floor, Window |
|
| 4th Br | 3.35x3.05 | Laminate, Window |
|
| 5th Br | 3.35x2.74 | Laminate, Window |
| Bathroom | Pieces | Level | |
|---|---|---|---|
| 1xBath | 3 pcs | Main |
|
| 1xBath | 2 pcs | Basement |
|
| 1xBath | 3 pcs | Basement |
Property Summary
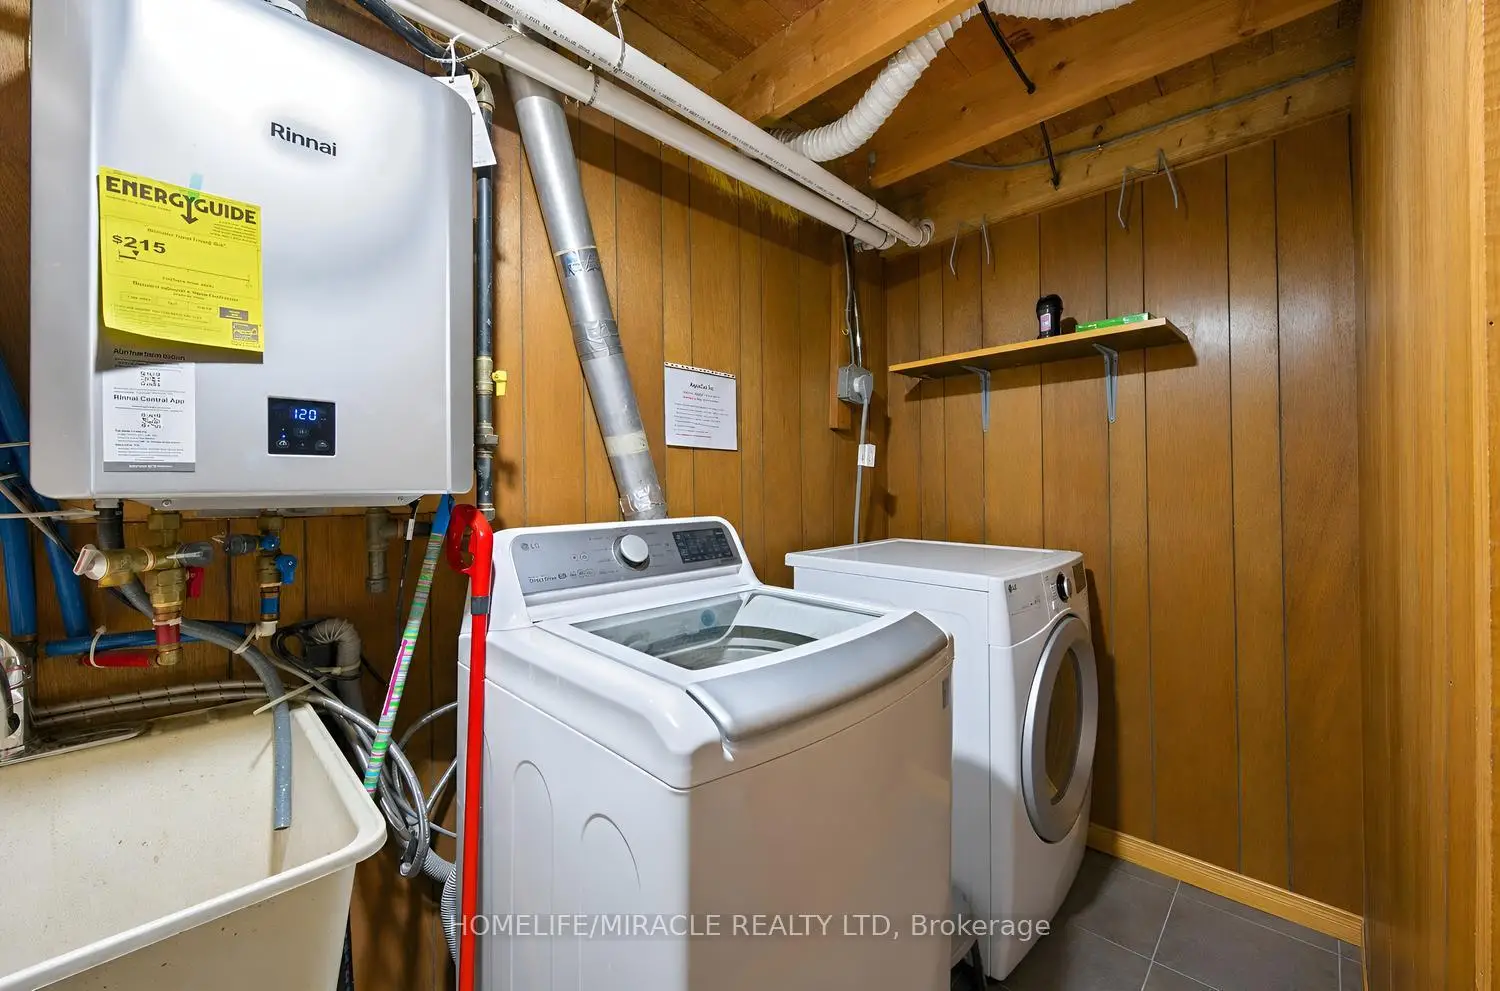
Located close to the intersection of Albion and Silverstone, 14 Tinton Cres is a 3+2 bedrooms 3 washrooms Detached. The unit has a Single Attached Parking Space. The property basement is Separate Ent Apartment. The property has many nice features including Water Heater Owned, Primary Bedroom - Main and Carpet Free. Kitchen, Dinning Room Rm, Living Room Rm, Primary B, second bedroom and third bedroom are on the Main floor.Home Market Analysis
For Sale
For Lease
Comparable home values have decreased 11.3% compared with the same period last year.
Rent levels have decreased 12.3% compared with the same period last year.
How This Home Compares
Local Area Profile
This property is located in an area with a high level of homeownership with a mix of detached homes and apartments and condominiums. Approximately 25% of residents hold a bachelor's degree or higher, while about 25% have a college credential. Public transit is commonly used by local commuters, alongside driving.
School Information
Elementary Schools
-
Home schoolDistance to school: 0.3 km (~5 min walk)
-
Home schoolDistance to school: 0.6 km (~11 min walk)
-
ST BENEDICT (Grade: JK - 8)
Catholic French Immersion school
Distance to school: 3.4 km (~10 min drive) -
MONSIGNOR JOHN CORRIGAN (Grade: JK - 8)Distance to school: 14.3 km (~43 min drive)
-
NATIVITY OF OUR LORD (Grade: 5 - 8)Rank: 571 out of 3022 (Score: 7.5)Distance to school: 10.5 km (~31 min drive)
Secondary Schools
-
Home schoolRank: 617/746 (Score: 4.3) 5 year average: 576/746 (Score: 4.4)Distance to school: 1.2 km (~22 min walk)
-
Monsignor Percy Johnson (Grade: 9-12)
Catholic School
Rank: 617/746 (Score: 4.3) 5 year average: 512/746 (Score: 4.9)Distance to school: 3.6 km (~11 min drive) -
Father Henry Carr (Grade: 9-12)
Catholic AP program school
Rank: 581/746 (Score: 4.7) 5 year average: 502/746 (Score: 5.0)Distance to school: 1.3 km (~23 min walk)









