
 West Humber-Clairville, Toronto, M9V 4M2



Description
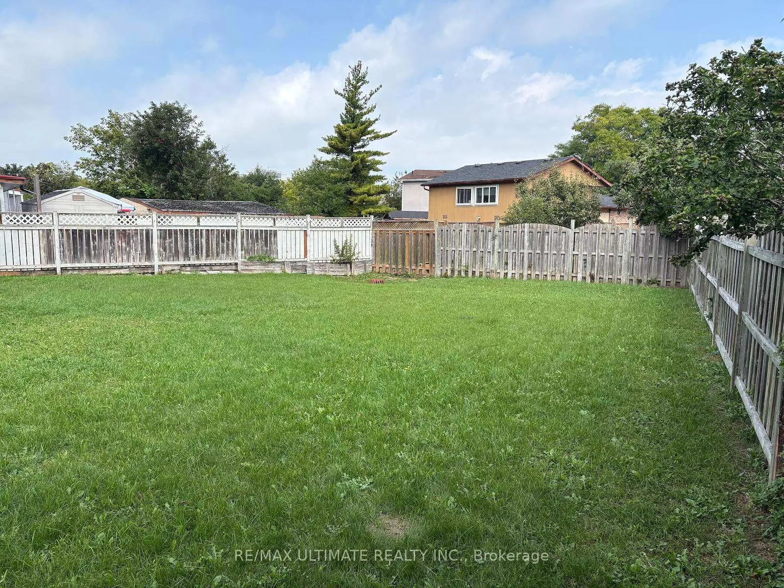
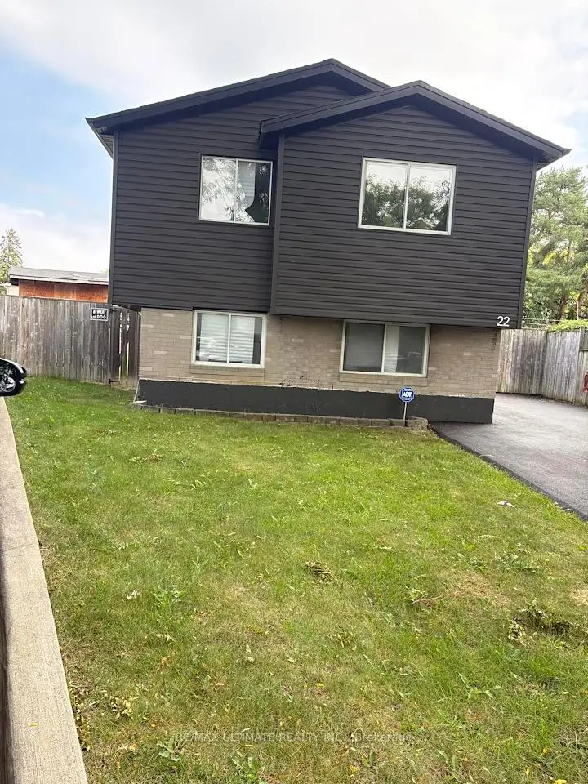
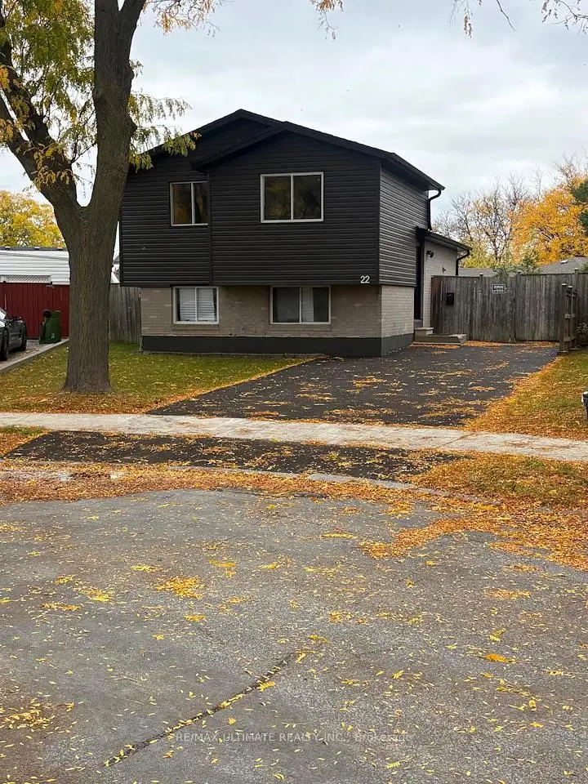
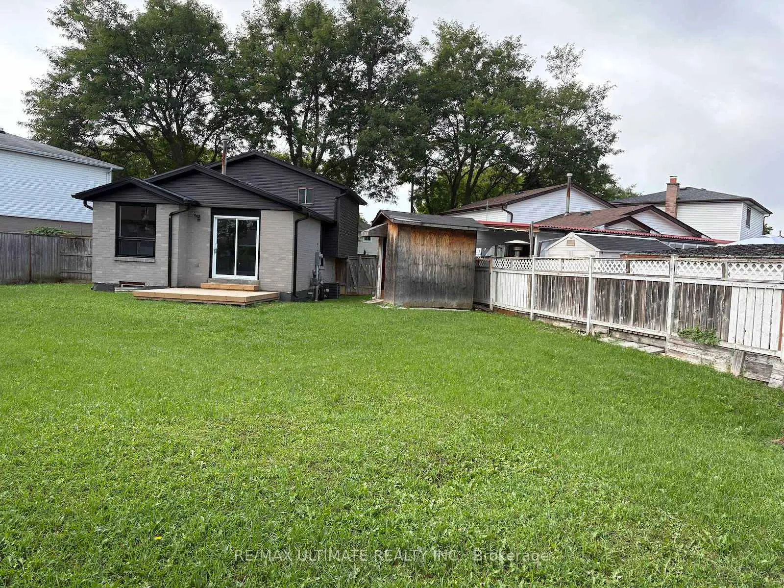
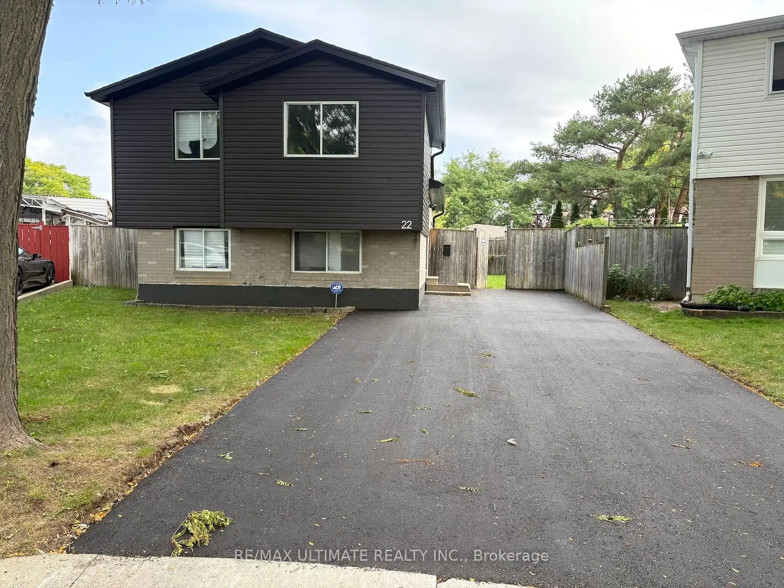
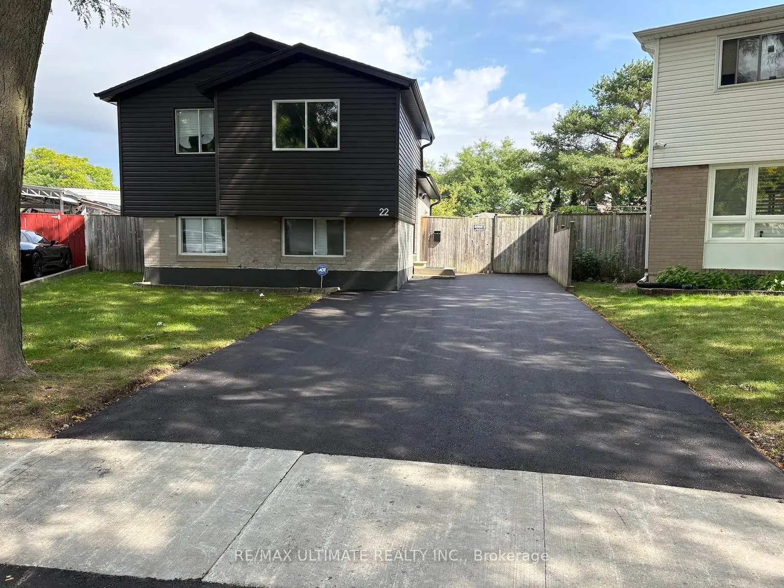
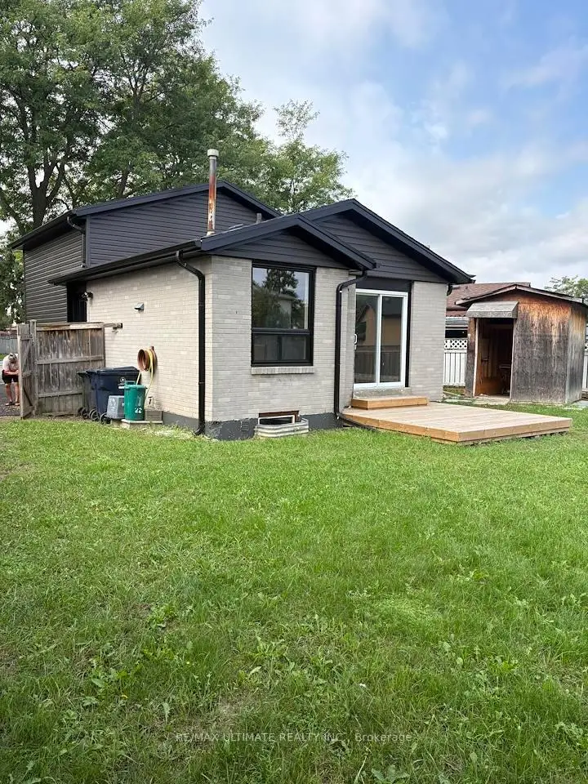
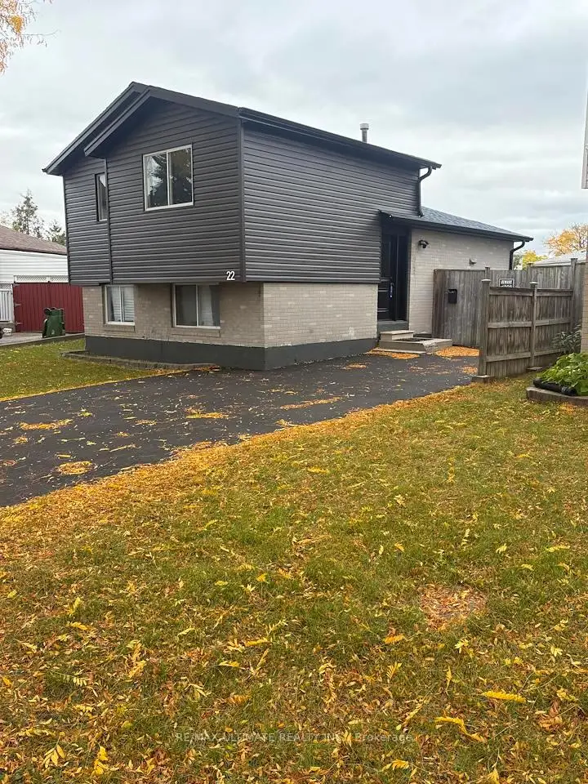
Detached 4-level back split location in desired sought out area. Family-oriented neighbourhood; this gem sits on a large, irregular, pie-shaped lot. Renovated kitchens, baths, floors, vacant and ready to move in condition. Plenty of room for additional upgrades available. Close to amenities; no sign on property.
Features
- Facing: West

- Bedrooms: 2

- Bathrooms: 2

- Garages:

- Kitchens: 1

Details
- Lot size: 29.44 x 105.00 Feet

- Space: 1500-2000

- Tax: $ 2778.36

- W14095792

- Listing contracted with: RE/MAX ULTIMATE REALTY INC.
| Room | Size(M) | Description | |
|---|---|---|---|
| Kitchen | 4.66x2.28 | Laminate, Backsplash, Window |
|
| Dining Rm | 4.90x3.35 | Laminate, Walk-Out, Crown Moulding |
|
| Family Rm | 4.90x3.35 | Laminate, Walk-Out, Crown Moulding |
|
| Recreatio | 4.60x5.54 | Laminate, Above Grade Window, Combined w/Laundry |
|
| Laundry | 4.60x5.50 | Laminate, Above Grade Window, Combined w/Rec |
|
| Br | 2.77x3.90 | Laminate, Window, Closet |
|
| 2nd Br | 2.77x2.77 | Laminate, Window, Closet |
|
| 3rd Br | 2.73x2.01 | Laminate, Window, Closet |
|
| 4th Br | 2.73x2.01 | Laminate, Window, Closet |
| Bathroom | Pieces | Level | |
|---|---|---|---|
| 2xBaths | 4 pcs |
Property Summary
Located close to the intersection of Martingrove and Albion, 22 Sultan Pool Dr is a 2+2 bedrooms 2 washrooms Detached. The property has many nice features including Other. Kitchen, Dinning Room Rm and Family Room Rm are on the Main floor; Bedroom, second bedroom, third bedroom and fourth bedroom are on the upper floor.Home Market Analysis
For Sale
For Lease
Comparable home values have decreased 11.3% compared with the same period last year.
Rent levels have decreased 9.7% compared with the same period last year.
How This Home Compares
Local Area Profile
This property is located in an area with a significant rental housing presence with a strong concentration of apartment and condominium housing. Approximately 14% of residents hold a bachelor's degree or higher, while about 26% have a college credential. Public transit is commonly used by local commuters, alongside driving.
School Information
Elementary Schools
-
Home schoolRank: 2601 out of 3022 (Score: 3.9)Distance to school: 0.3 km (~5 min walk)
-
ST BENEDICT (Grade: JK - 8)
Catholic French Immersion school
Distance to school: 2.3 km (~7 min drive) -
ST DOROTHY (Grade: JK - 8)Rank: 626 out of 3022 (Score: 7.4)Distance to school: 0.7 km (~12 min walk)
-
ST GREGORY (Grade: 5 - 8)Rank: 1101 out of 3022 (Score: 6.7)Distance to school: 9.4 km (~28 min drive)
Secondary Schools
-
Home schoolRank: 380/746 (Score: 6.0) 5 year average: 345/746 (Score: 6.1)Distance to school: 0.9 km (~16 min walk)
-
Monsignor Percy Johnson (Grade: 9-12)
Catholic School
Rank: 617/746 (Score: 4.3) 5 year average: 512/746 (Score: 4.9)Distance to school: 2.5 km (~8 min drive) -
Father Henry Carr (Grade: 9-12)
Catholic AP program school
Rank: 581/746 (Score: 4.7) 5 year average: 502/746 (Score: 5.0)Distance to school: 0.2 km (~3 min walk)









