
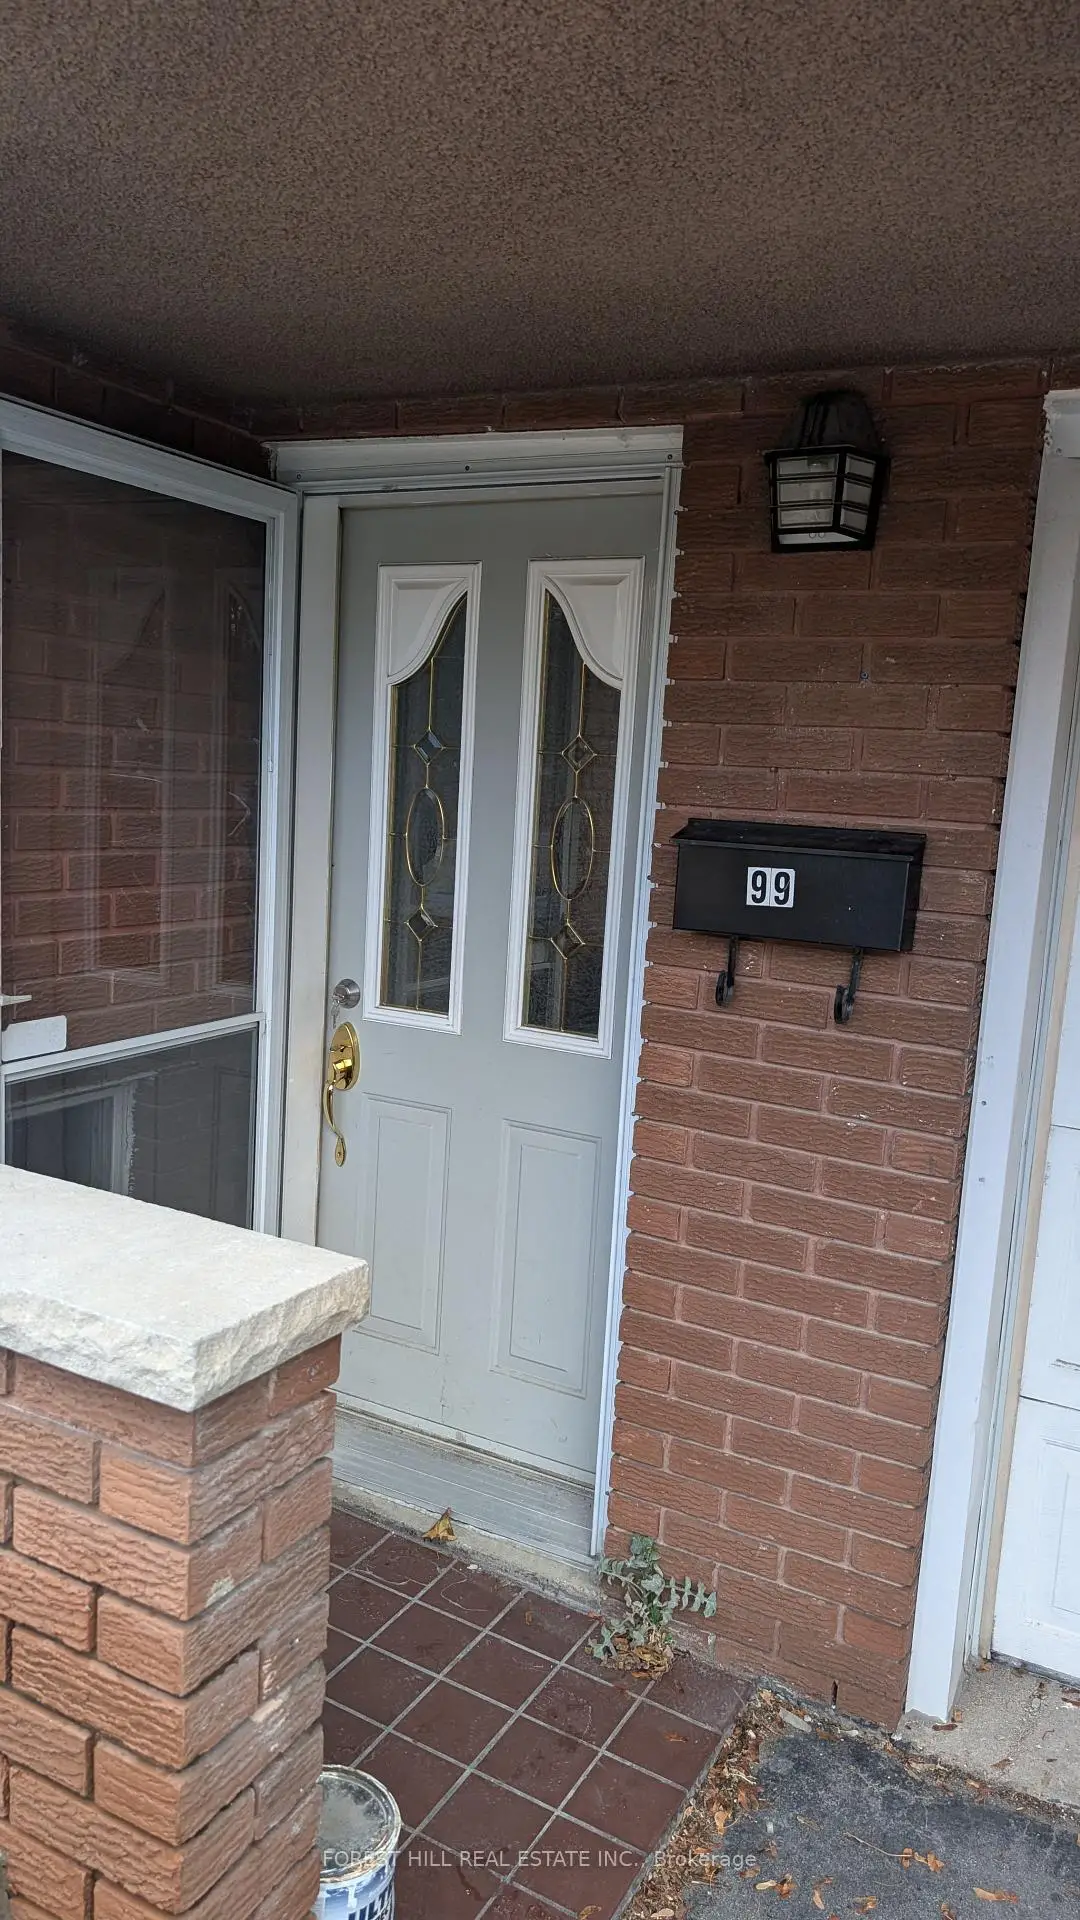
 Black Creek, Toronto, M3N 2G9

Description
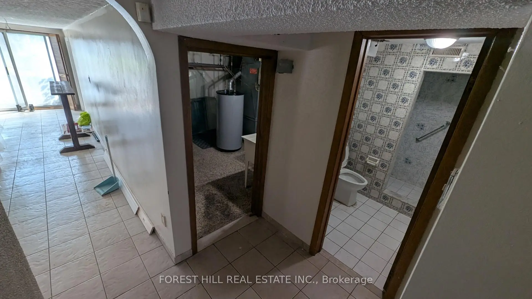
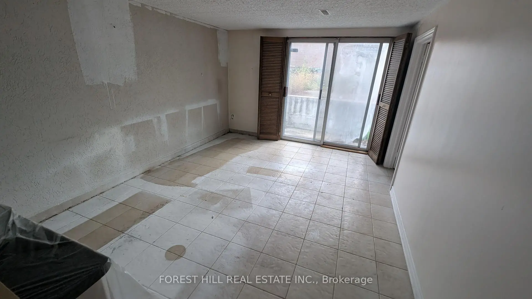
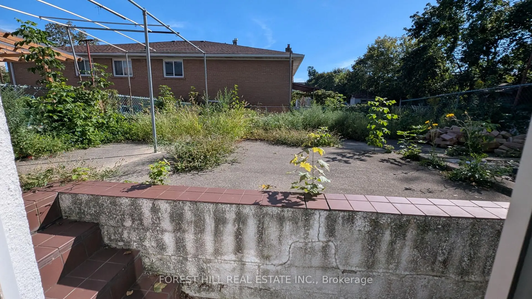
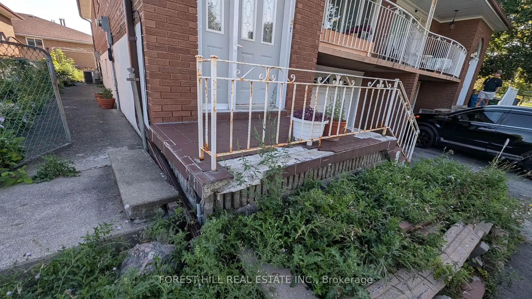
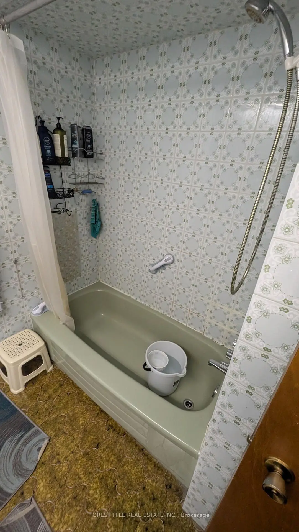
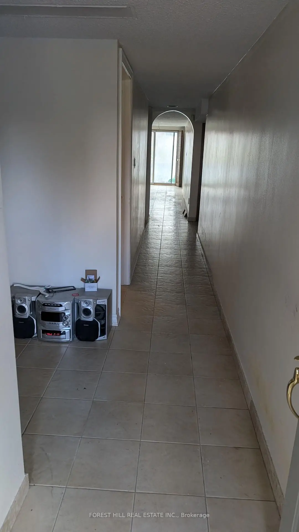
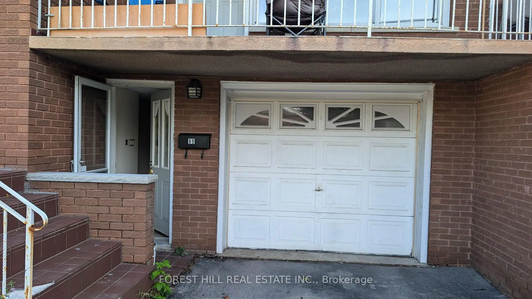
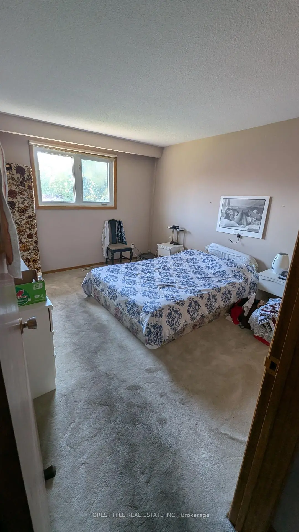
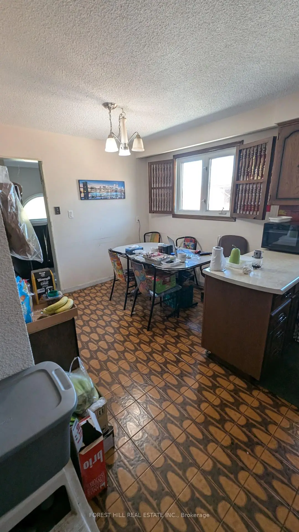
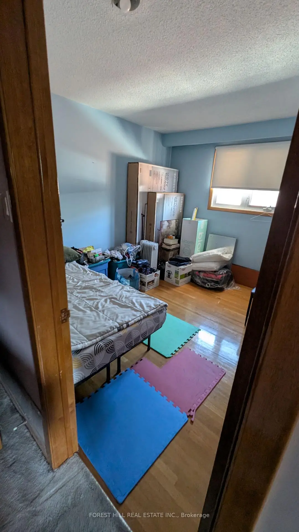
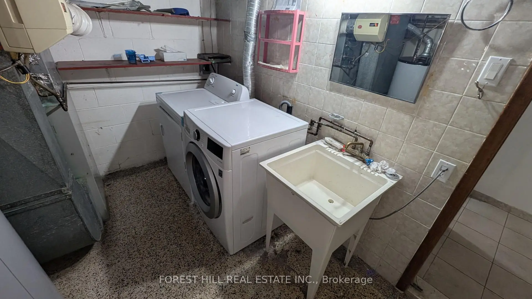
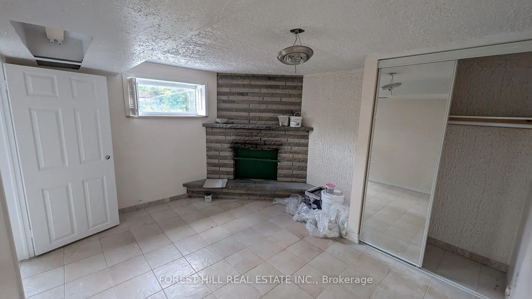
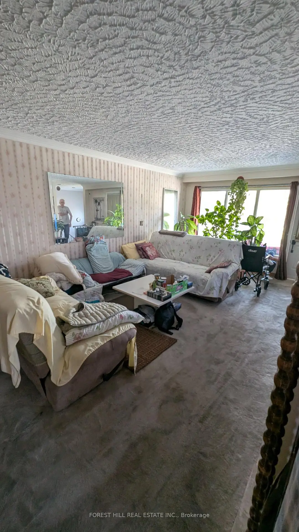
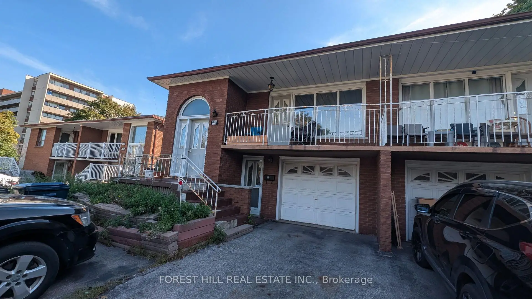
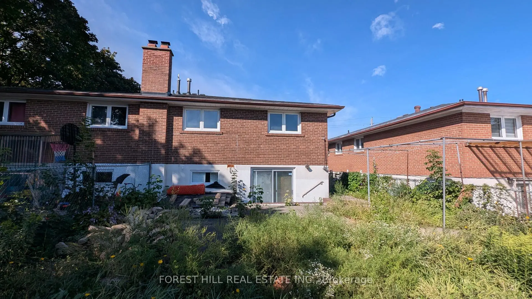
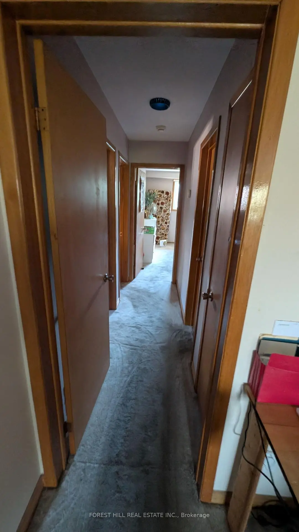
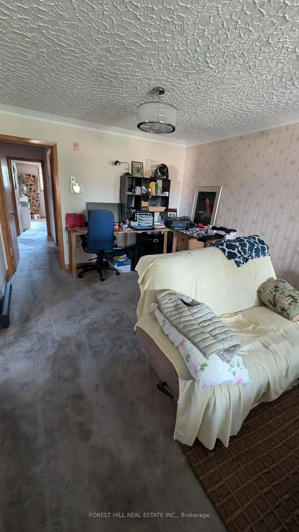
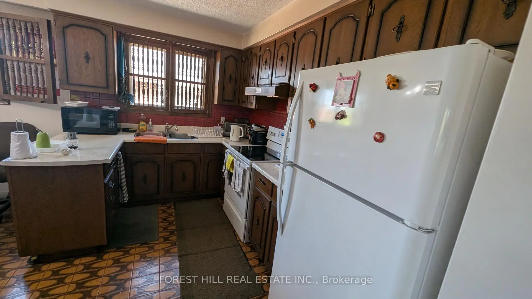
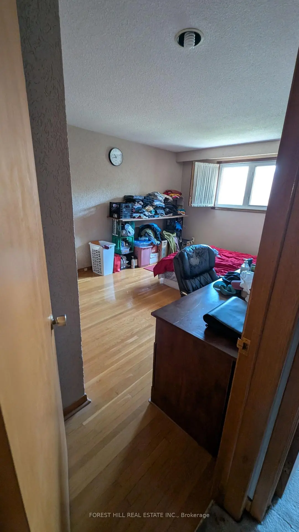
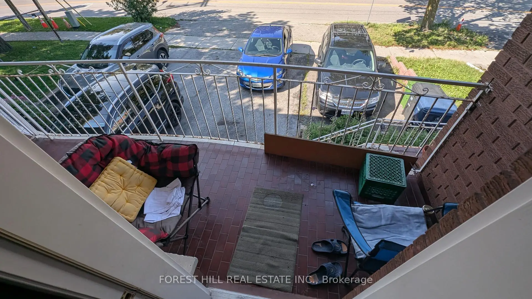
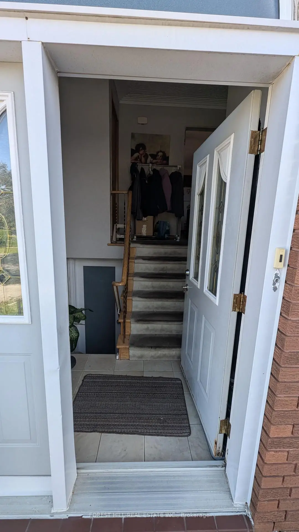
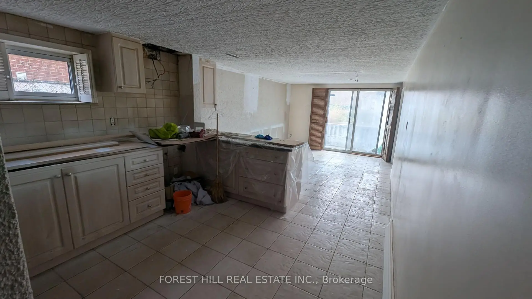
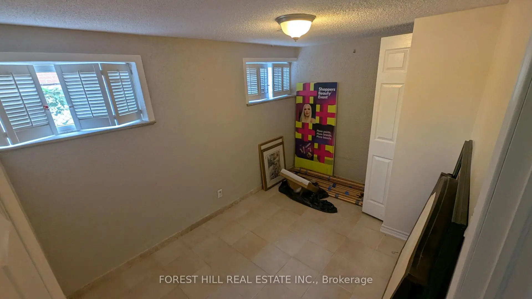
Great value for wise buyers. 1260sf 3 bedroom raised brick bungalow with income potential from separate entrance basement apartment. 1970's built, mostly original but well preserved. Main floor offers a large open concept Living dining room combination with a walkout to a large terrace/balcony. Hardwood floors under broadloom. Crown moldings and stucco ceilings of the time. Spacious family sized kitchen with plenty of cabinets and generous eating area. The lower level features a 2 bedroom basement apartment with ceramic floors throughout, large bright bedrooms with closets and windows. The combined Living room/kitchen features a walkout to the garden. Shared laundry in the basement for upper and lower.
Features
- Facing: East

- Bedrooms: 3

- Bathrooms: 2

- Garages: 1

- Kitchens: 1

Details
- Lot size: 30.86 x 114.73 Feet

- Space: 1100-1500

- Tax: $ 3537.00

- W14094724

- Listing contracted with: FOREST HILL REAL ESTATE INC.
| Room | Size(M) | Description | |
|---|---|---|---|
| Living Rm | 4.40x3.93 | W/O To Balcony, Large Window, Broadloom |
|
| Dining Rm | 3.53x3.40 | Crown Moulding, Broadloom |
|
| Kitchen | 3.48x2.43 | Ceramic Floor |
|
| Breakfast | 2.80x2.48 | Ceramic Floor |
|
| Primary B | 5.05x2.90 | Hardwood Floor, Double Closet, Window |
|
| 2nd Br | 3.95x3.45 | Broadloom, Closet, Window |
|
| 3rd Br | 3.40x2.90 | Hardwood Floor, Closet, Window |
|
| Kitchen | 4.10x3.20 | Ceramic Floor, Open Concept |
|
| Living Rm | 4.70x3.25 | Ceramic Floor, W/O To Garden |
|
| 4th Br | 3.75x3.45 | Ceramic Floor, Closet, Window |
|
| 5th Br | 3.05x2.43 | Ceramic Floor, Closet, Window |
| Bathroom | Pieces | Level | |
|---|---|---|---|
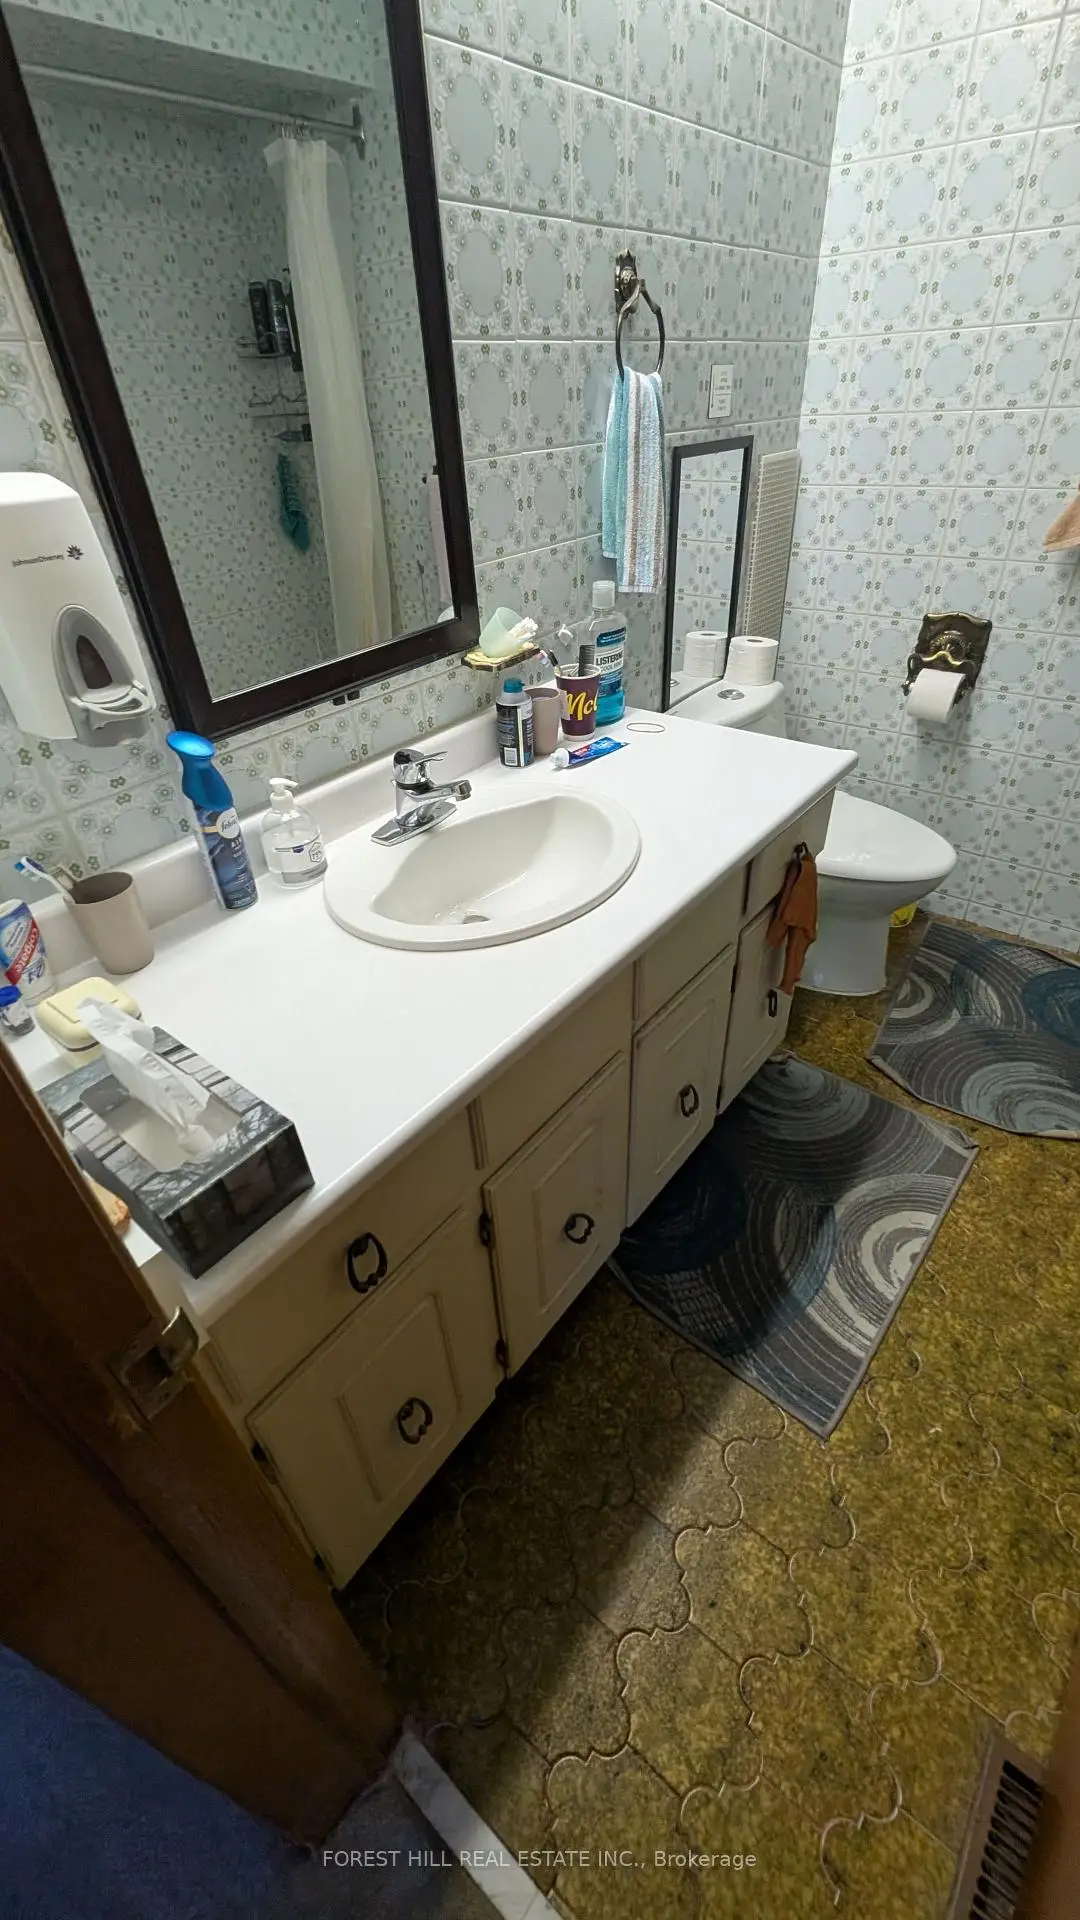
| 1xBath | 4 pcs | Main |
|
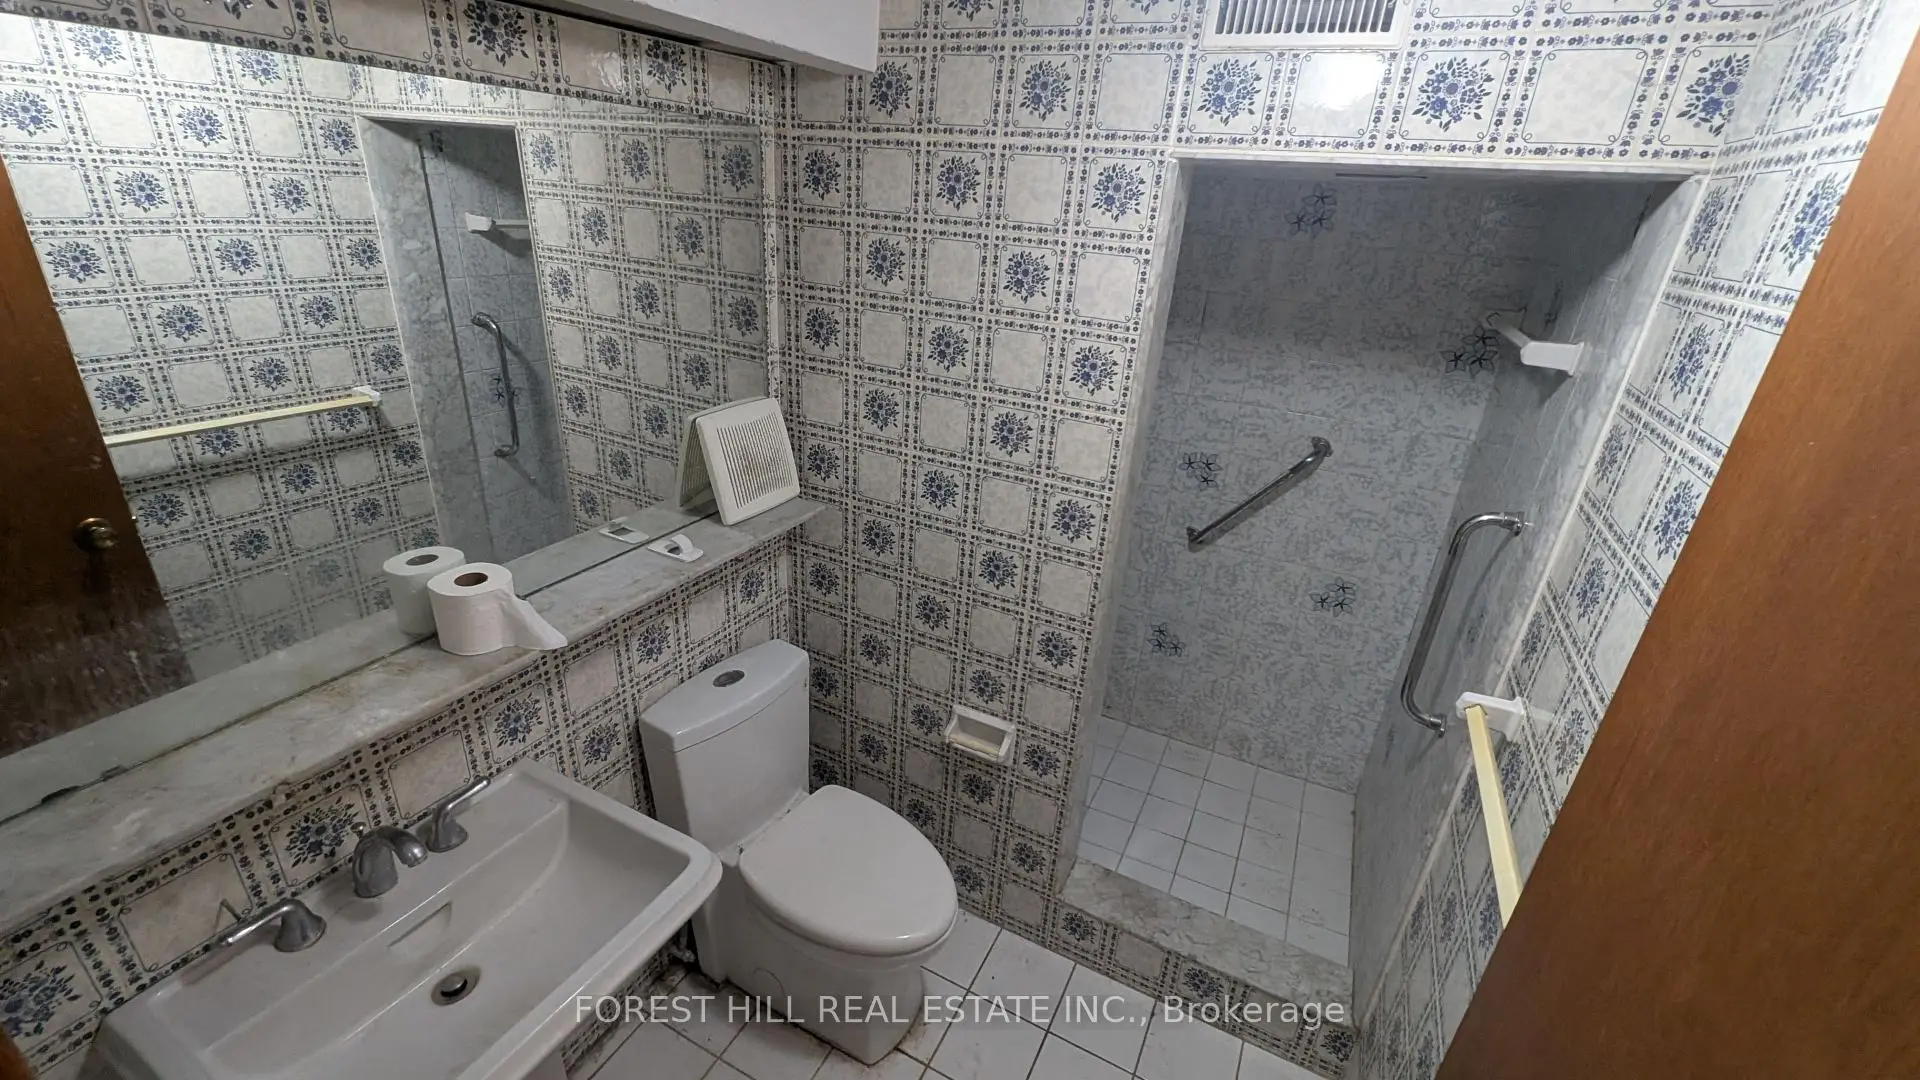
| 1xBath | 3 pcs | Basement |
Property Summary
Located close to the intersection of Jane and Steeles, 99 Gosford Blvd is a 3+2 bedrooms 2 washrooms Semi-Detached. The unit has a Single Attached Parking Space. The property basement is Apartment Separate Ent. The property has many nice features including Other. Living Room Rm, Dinning Room Rm, Kitchen, Breakfast Room, Primary B, second bedroom and third bedroom are on the Main floor.Home Market Analysis
For Sale
For Lease
Comparable home values have decreased 7.2% compared with the same period last year.
Rent levels have increased 50.7% compared with the same period last year.
How This Home Compares
Local Area Profile
This property is located in an area with a significant rental housing presence with a strong concentration of apartment and condominium housing, along with some townhouses. Approximately 19% of residents hold a bachelor's degree or higher, while about 21% have a college credential. Public transit is commonly used by local commuters, alongside driving.
School Information
Elementary Schools
-
Home schoolDistance to school: 0.5 km (~9 min walk)
-
Home schoolDistance to school: 0.4 km (~7 min walk)
-
ST AUGUSTINE OF CANTERBURY (Grade: JK - 8)
Catholic French Immersion school
Rank: 1525 out of 3022 (Score: 6.1)Distance to school: 0.2 km (~4 min walk) -
ST MARTHA (Grade: JK - 1)Distance to school: 3.4 km (~10 min drive)
-
ST JEROME (Grade: 2 - 8)Distance to school: 3.5 km (~10 min drive)
-
ST MARGARET (Grade: 5 - 8)Rank: 687 out of 3022 (Score: 7.3)Distance to school: 8.5 km (~25 min drive)
Secondary Schools
-
Home schoolRank: 733/746 (Score: 1.4) 5 year average: 648/746 (Score: 1.9)Distance to school: 1.7 km (~31 min walk)
-
James Cardinal McGuigan (Grade: 9-12)
Catholic School
Rank: 313/746 (Score: 6.4) 5 year average: 446/746 (Score: 5.5)Distance to school: 2.4 km (~7 min drive) -
st. Basil-The-Great (Grade: 9-12)
Catholic School
Rank: 690/746 (Score: 3.4) 5 year average: 543/746 (Score: 4.6)Distance to school: 4.5 km (~14 min drive)









