
 Lambton Baby Point, Toronto, M6S 2J1

Description
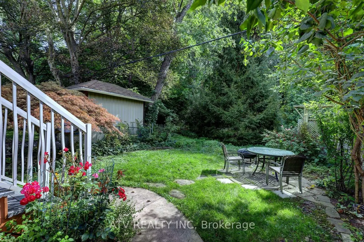
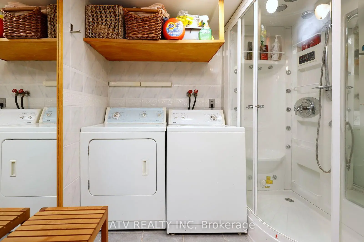
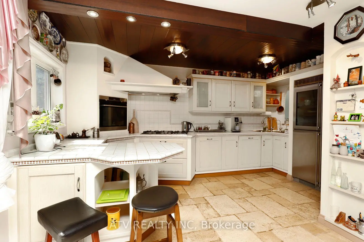
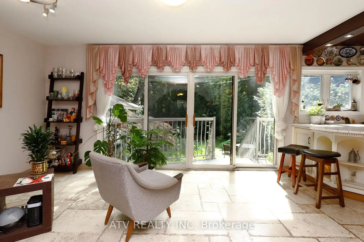
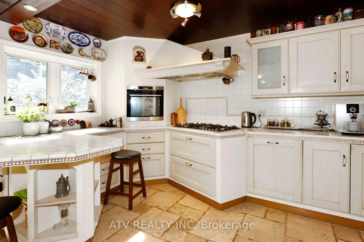
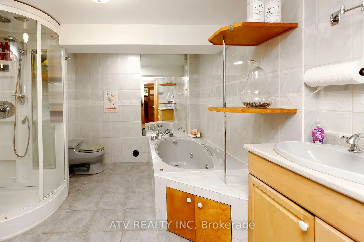
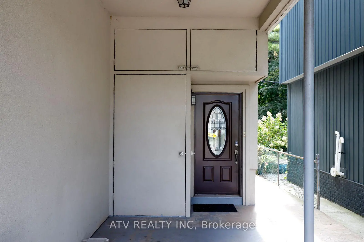
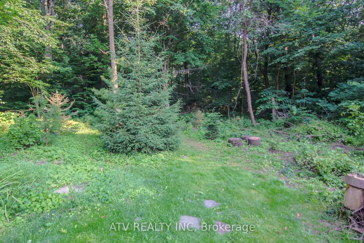
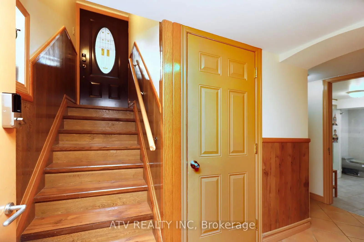
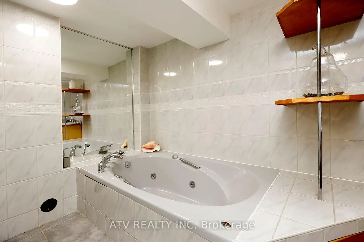
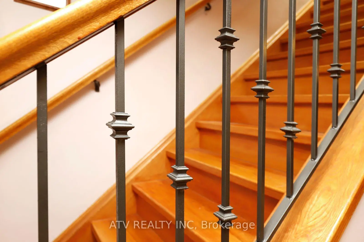
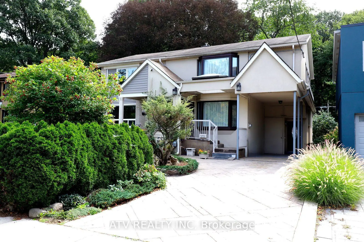
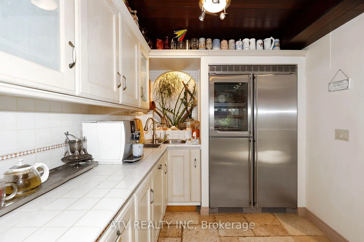
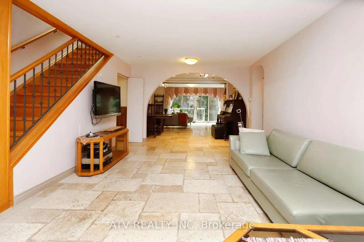
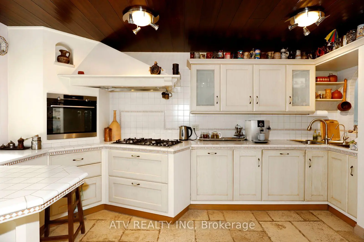
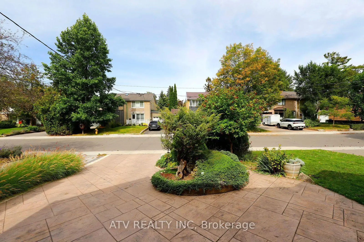
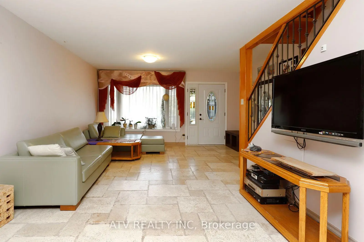
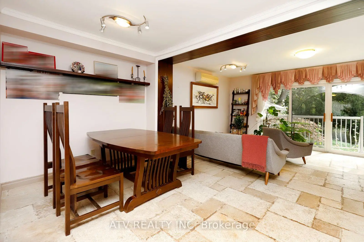
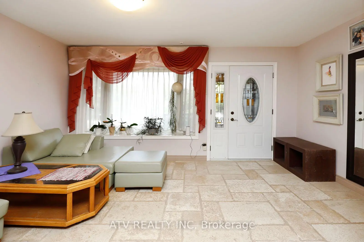
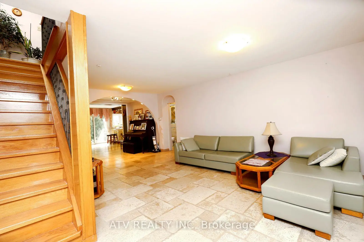
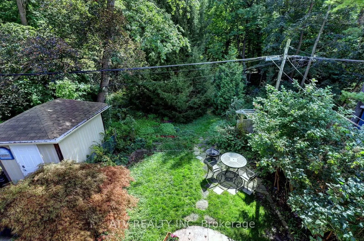
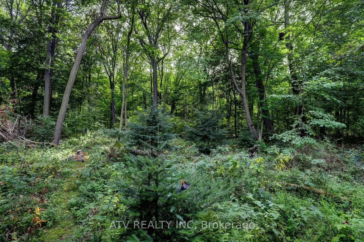
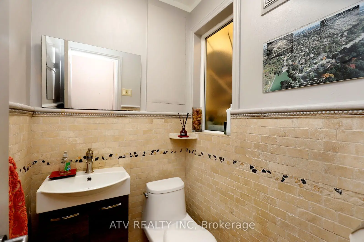
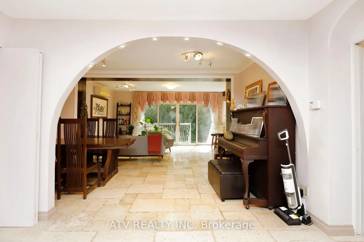
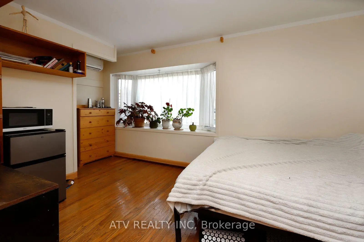
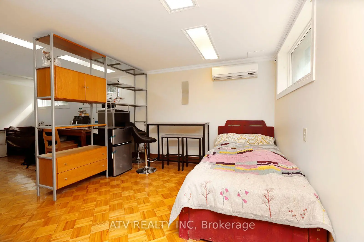
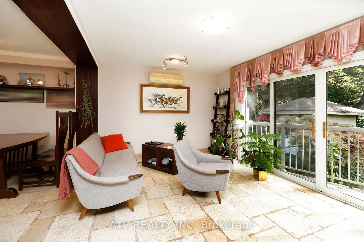
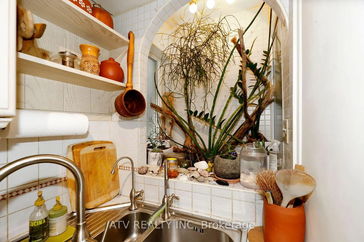
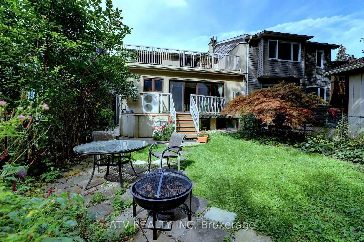
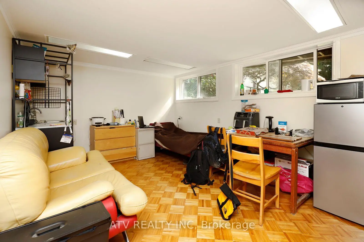
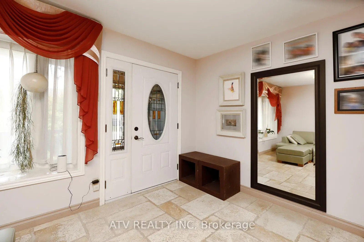
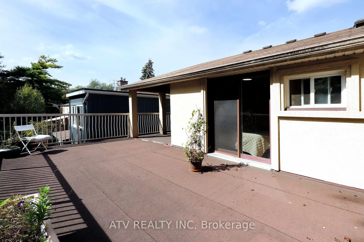
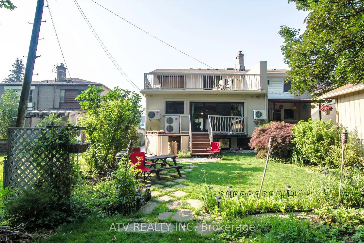
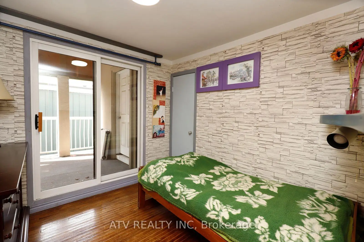
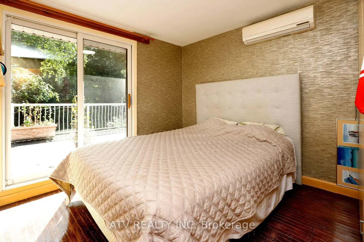
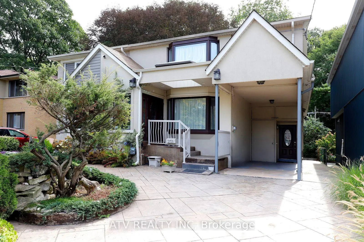
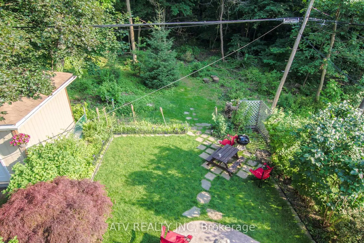
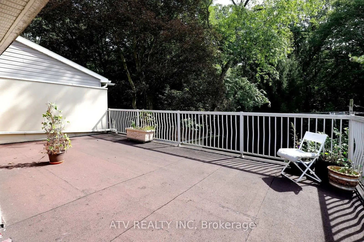
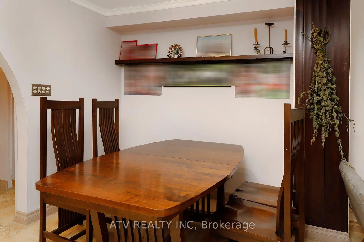
Rare opportunity on a quiet family street with the ravine extending to the Humber River and Humber Valley Trail. This beautiful 3+1 bedroom home sits on a 30 x 100 ft lot and offers almost 2,000 sq. ft. of living space, with over $300,000.00 invested in renovations. Must see - pictures don't do it justice. Two permitted additions provide a spacious layout, complemented by Scavolini oak kitchen cabinetry, top-of-the-line appliances, natural travertine flooring, radiant heating, ductless A/C in every room, two skylights, oak stairs, and new windows and doors. Heated floors Through Out. The finished basement features a steam shower, Jacuzzi tub and spacious cold room, while two separate entrances provide added flexibility. Enjoy a large terrace, stamped concrete driveway and beautifully landscaped front yard. Two bedrooms exit out onto the terrace - enjoy lovely mornings outside in the fresh air with your coffee. Excellent location close to top schools, TTC, Bloor West Village, fine dining, places of worship, parks and the Humber recreational trail system. See attachments for history of work done to the house. Motivated Seller!
Features
- Facing: South

- Bedrooms: 3

- Bathrooms: 3

- Garages: 1

- Kitchens: 1

Details
- Lot size: 30.40 x 100.13 Feet

- Space: 1500-2000

- Tax: $ 7631.00

- W14087166

- Listing contracted with: ATV REALTY INC
| Room | Size(M) | Description | |
|---|---|---|---|
| Living Rm | 6.52x3.84 | Bay Window, Heated Floor, Stone Floor |
|
| Dining Rm | 4.78x2.77 | Stone Floor, Heated Floor |
|
| Family Rm | 4.51x3.56 | Stone Floor, Heated Floor |
|
| Kitchen | 5.02x3.20 | Stone Floor, Heated Floor |
|
| Primary B | 3.23x2.80 | ||
| 2nd Br | 4.14x2.77 | ||
| 3rd Br | 2.89x2.80 | ||
| Office | 5.12x3.38 | ||
| 4th Br | 7.46x3.38 |
| Bathroom | Pieces | Level | |
|---|---|---|---|
| 1xBath | 2 pcs | Main |
|
| 1xBath | 3 pcs | Second |
|
| 1xBath | 5 pcs | Basement |
Property Summary
Located close to the intersection of Baby Point and Jane, 235 St Mark's Rd is a 3+1 bedrooms 3 washrooms Semi-Detached. The unit has a Single Carport Parking Space. The property has many nice features including Separate Heating Contr and On Demand Water Heater. Living Room Rm, Dinning Room Rm, Family Room Rm and Kitchen are on the Ground floor.Home Market Analysis
For Sale
For Lease
Comparable home values have increased 23.9% compared with the same period last year.
Rent levels have decreased 32% compared with the same period last year.
How This Home Compares
Local Area Profile
This property is located in an area with a mix of homeowners and renters with a mix of detached homes and apartments and condominiums. Approximately 62% of residents hold a bachelor's degree or higher, while about 15% have a college credential. Most local commuters travel by car, while a smaller share use public transit.
School Information
Elementary Schools
-
Home schoolRank: 2642 out of 3022 (Score: 3.8)Distance to school: 0.5 km (~9 min walk)
-
ST JAMES (Grade: JK - 8)
Catholic French Immersion school
Rank: 1231 out of 3022 (Score: 6.5)Distance to school: 0.7 km (~13 min walk) -
ST JOSAPHAT (Grade: JK - 8)Distance to school: 6.6 km (~20 min drive)
-
JAMES CULNAN (Grade: JK - 8)Rank: 1590 out of 3022 (Score: 6.0)Distance to school: 0.9 km (~17 min walk)
-
ST CLARE (Grade: 5 - 8)Rank: 1807 out of 3022 (Score: 5.7)Distance to school: 5.0 km (~15 min drive)
Secondary Schools
-
Home schoolDistance to school: 0.8 km (~15 min walk)
-
st. Oscar Romero (Grade: 9-12)
Catholic School
Rank: 714/746 (Score: 2.6) 5 year average: 629/746 (Score: 3.3)Distance to school: 2.8 km (~8 min drive) -
Bishop Allen Academy (Grade: 9-12)
Catholic French Immersion school
Rank: 20/746 (Score: 9.0) 5 year average: 83/746 (Score: 7.7)Distance to school: 2.7 km (~8 min drive)









