
 Corso Italia-Davenport, Toronto, M6H 3L8

Description
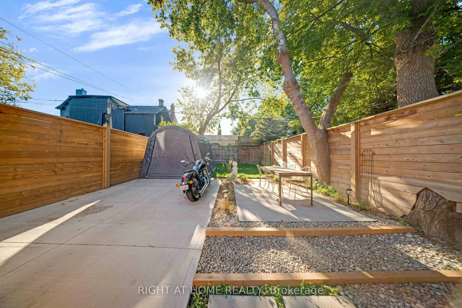
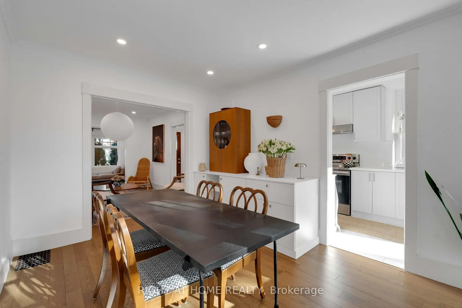
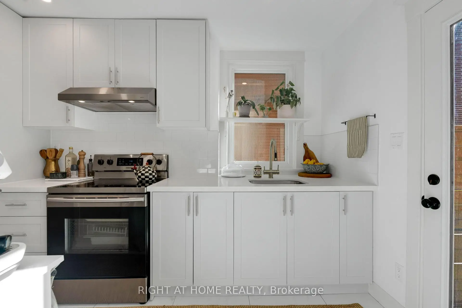
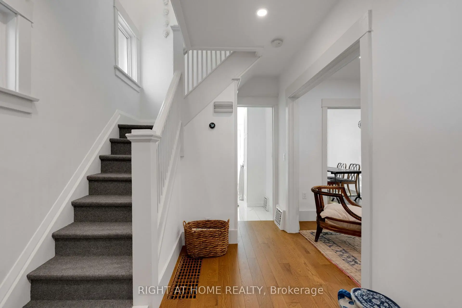
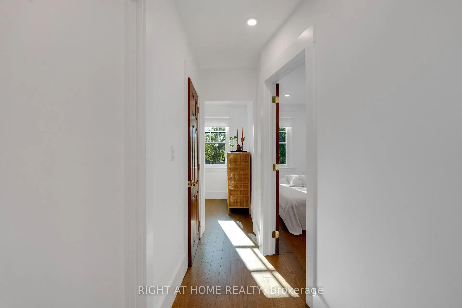
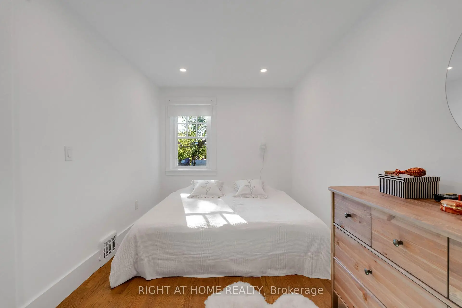
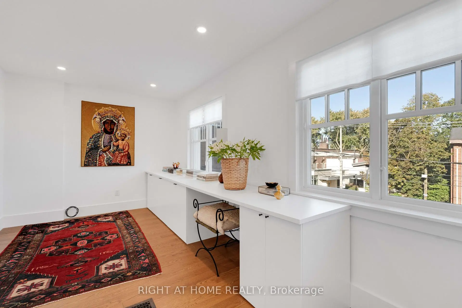
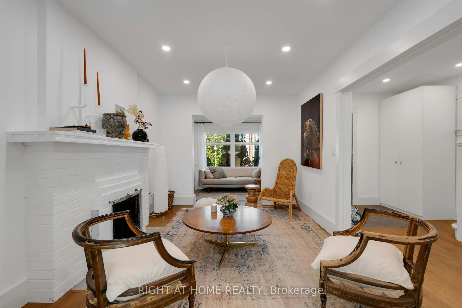
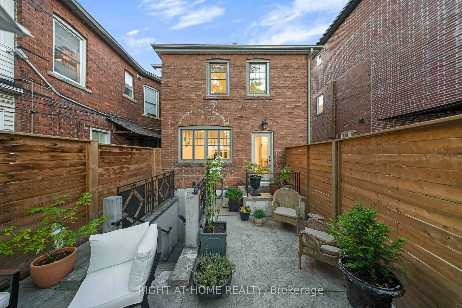
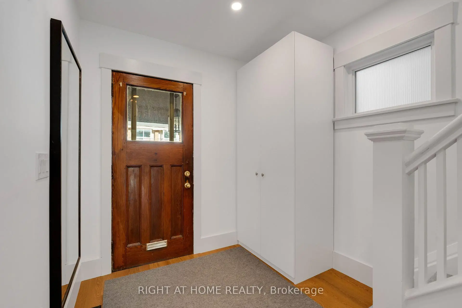
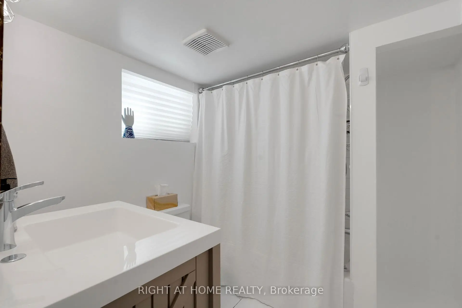
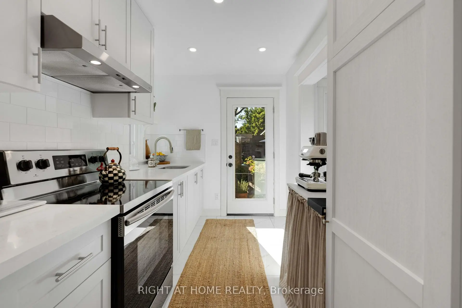
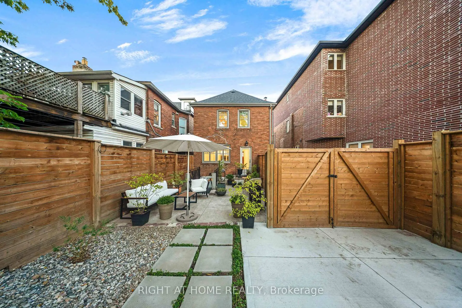
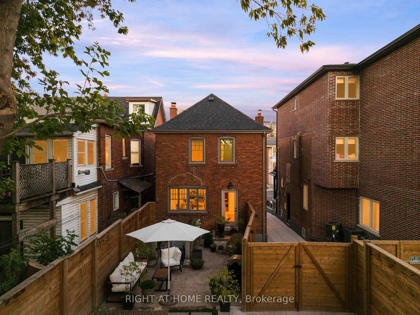
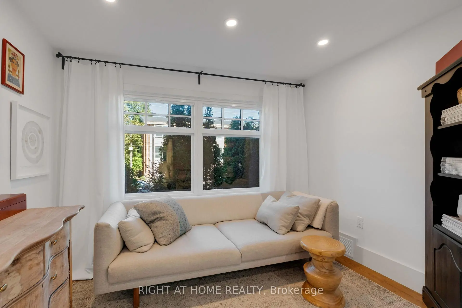
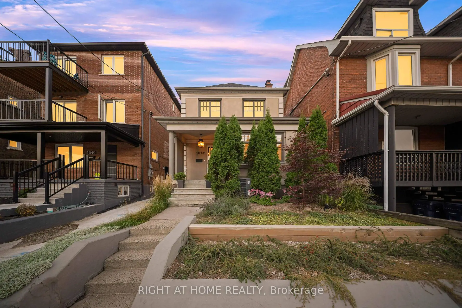
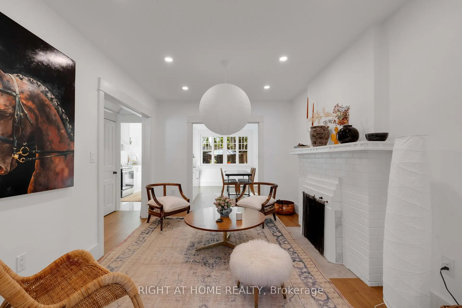
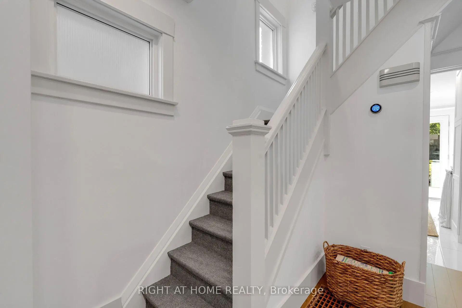
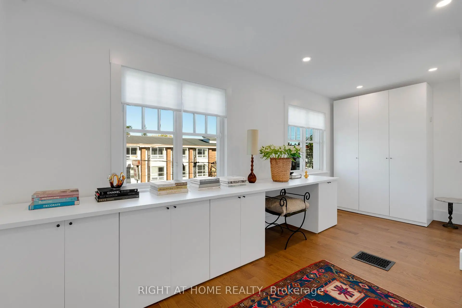
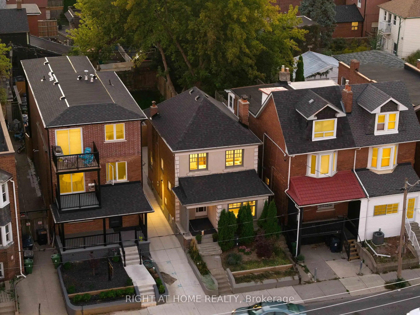
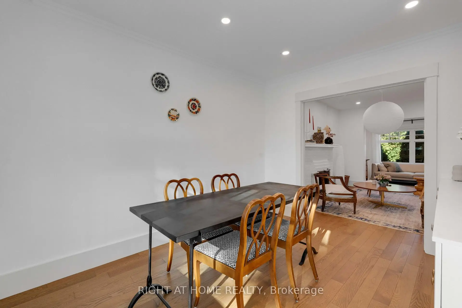
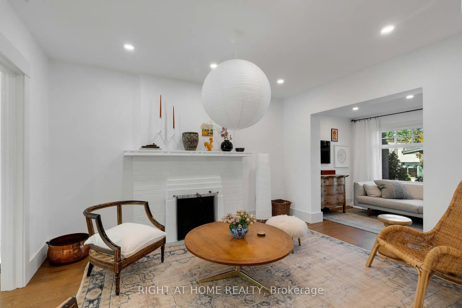
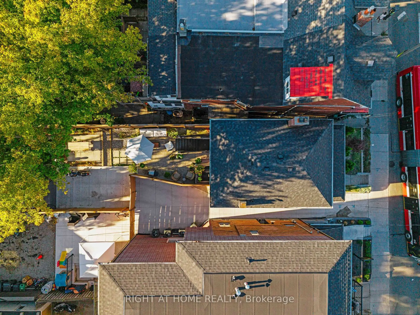
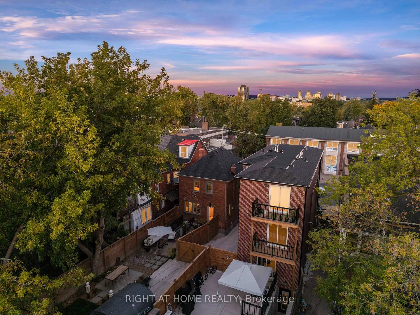
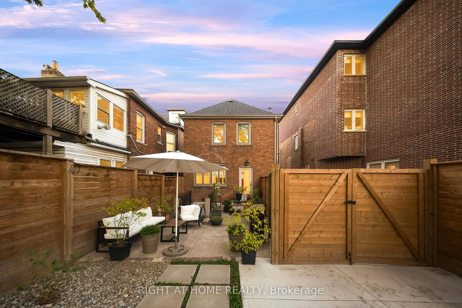
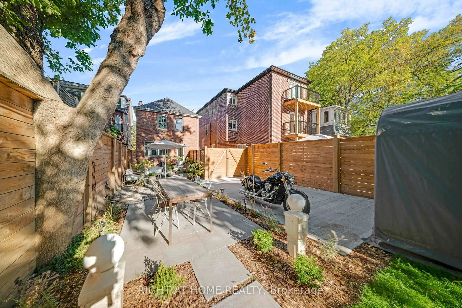
Legal Duplex! Welcome to your new home in one of Toronto's most vibrant and culturally rich neighbourhoods - Corso Italia! Perfectly situated just steps from the shops, cafés, and buzz of St. Clair Avenue West, this 3-bedroom, 2-bathroom home was extensively renovated and upgraded in recent years thoughtfully blending modern conveniences with the timeless charm of an older home. It's got Magic windows throughout with retractable screens, updated plumbing, a new roof, new gutters just to name a few. There's even a waste stack already in place, so you can easily enclose the porch and add a powder room if desired. With a bright, open living space and a well-laid-out main floor that brings in plenty of natural light and room to relax or entertain. Beyond the back door, discover a lush, fully fenced backyard that offers a rare sense of tranquility in the city. Thoughtfully landscaped with mature greenery, a stone patio, and cozy seating areas, this space is perfect for al fresco dining, weekend lounging, or evening entertaining under the stars. Whether you're a gardener, a BBQ enthusiast, or simply crave a quiet place to unwind, this backyard delivers. It's your private retreat, right in the heart of Toronto. Live in the heart of Corso Italia, a walkable, culturally rich neighbourhood known for its Italian heritage, strong community feel, and exciting mix of shops, restaurants, and local spots. You're just steps from St. Clair West, with easy access to streetcar lines, parks, schools, and downtown Toronto. This is more than a home - it's a lifestyle. From the charm of the interior to the calm of your own backyard escape, all just minutes from the city's best dining and entertainment - this is urban living, elevated.
Features
- Facing: West

- Bedrooms: 3

- Bathrooms: 2

- Garages:

- Kitchens: 1

Details
- Lot size: 25.00 x 125.00 Feet

- Space: 700-1100

- Tax: $ 4695.95

- W14021456

- Listing contracted with: RIGHT AT HOME REALTY
| Room | Size(M) | Description | |
|---|---|---|---|
| Family Rm | 3.24x2.19 | Hardwood Floor, Large Window |
|
| Living Rm | 3.10x4.01 | Hardwood Floor, Combined w/Dining, Combined w/Living |
|
| Dining Rm | 3.10x3.97 | Hardwood Floor, Combined w/Living, Large Window |
|
| Kitchen | 2.25x3.92 | Ceramic Floor, W/O To Garden, Window |
|
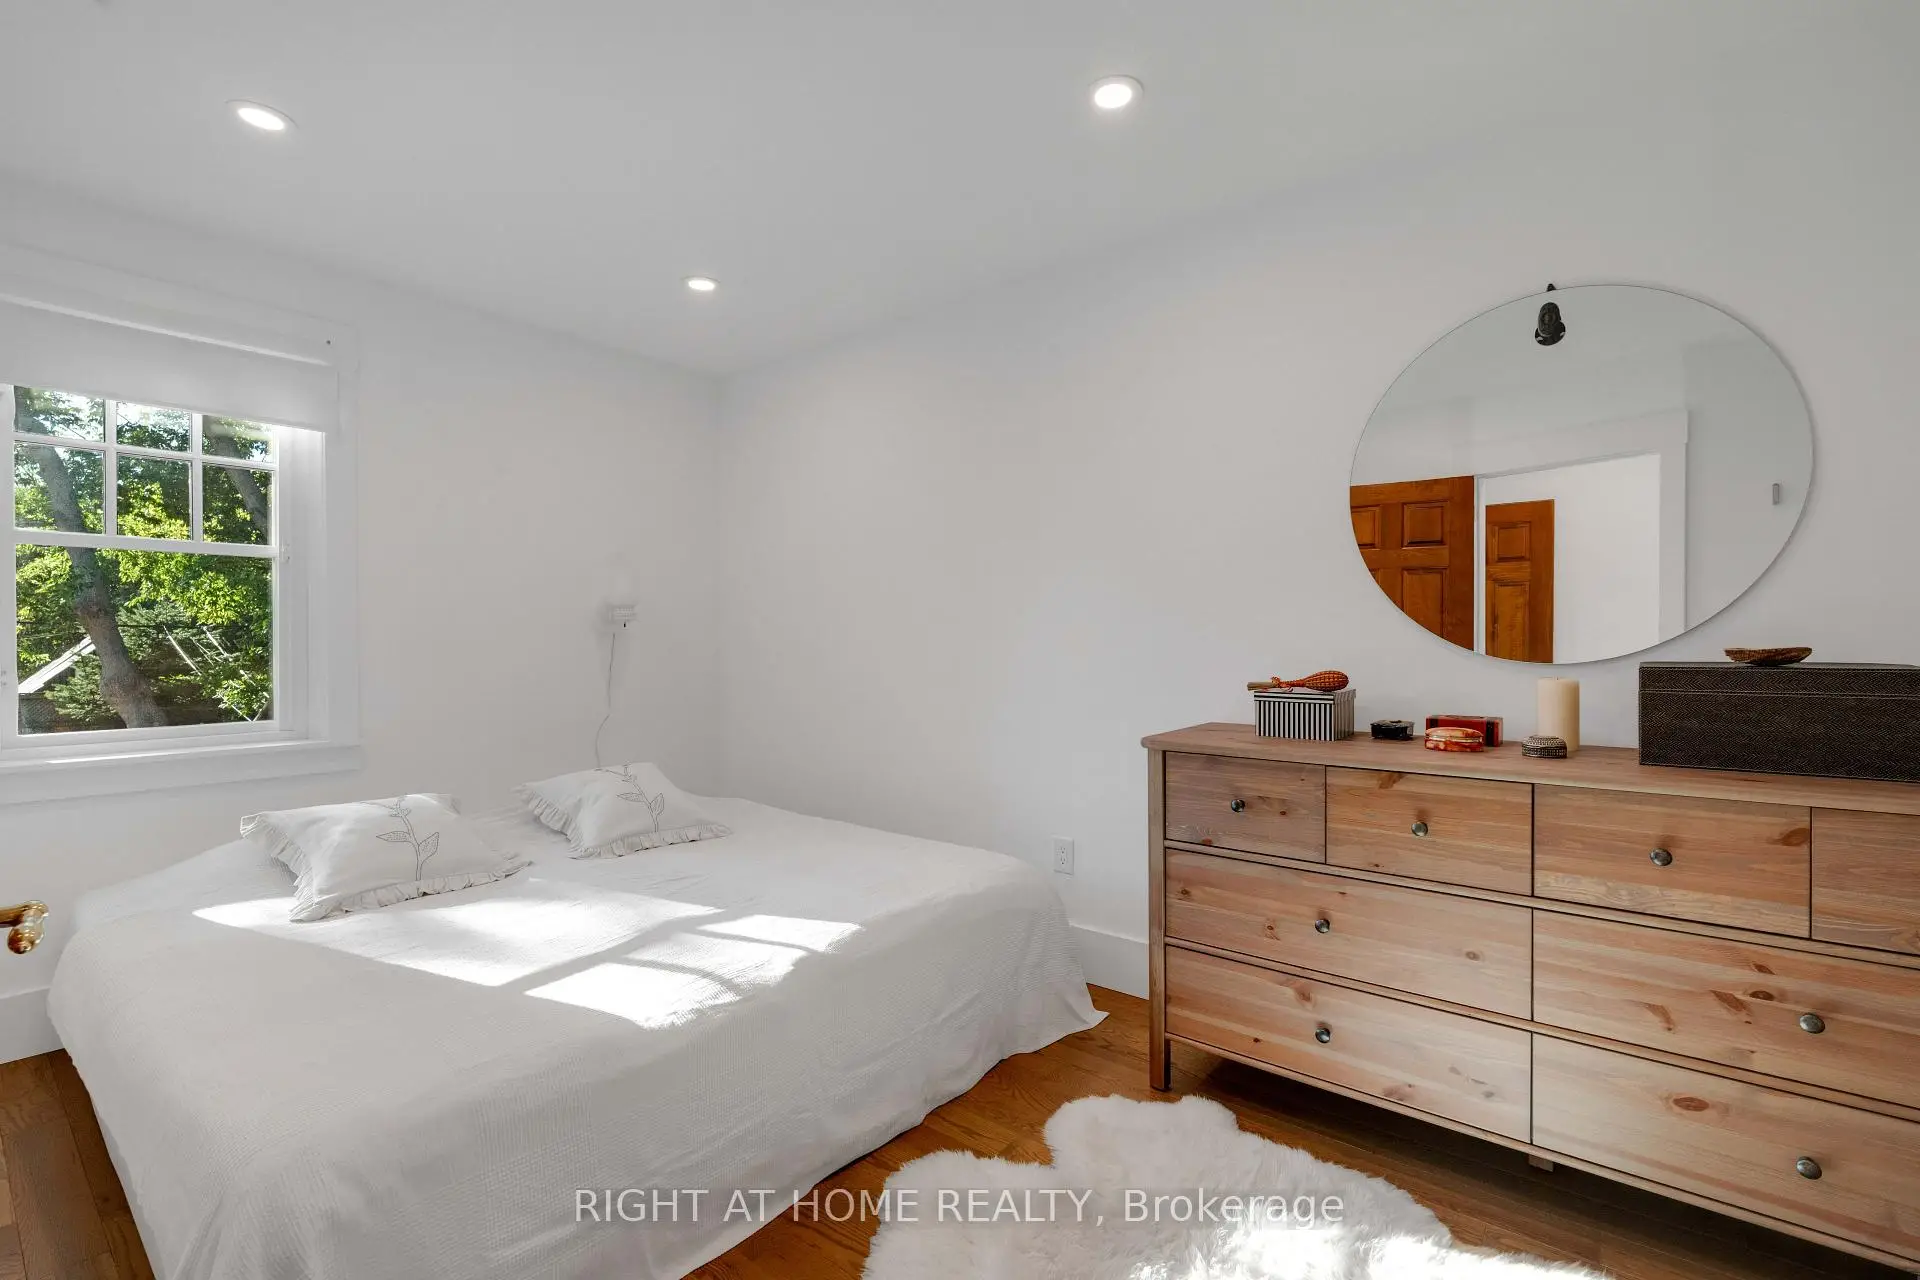
| Primary B | 5.50x2.88 | Hardwood Floor, Large Window, Closet |
|
| 2nd Br | 2.55x4.34 | Hardwood Floor, Closet, Window |
|
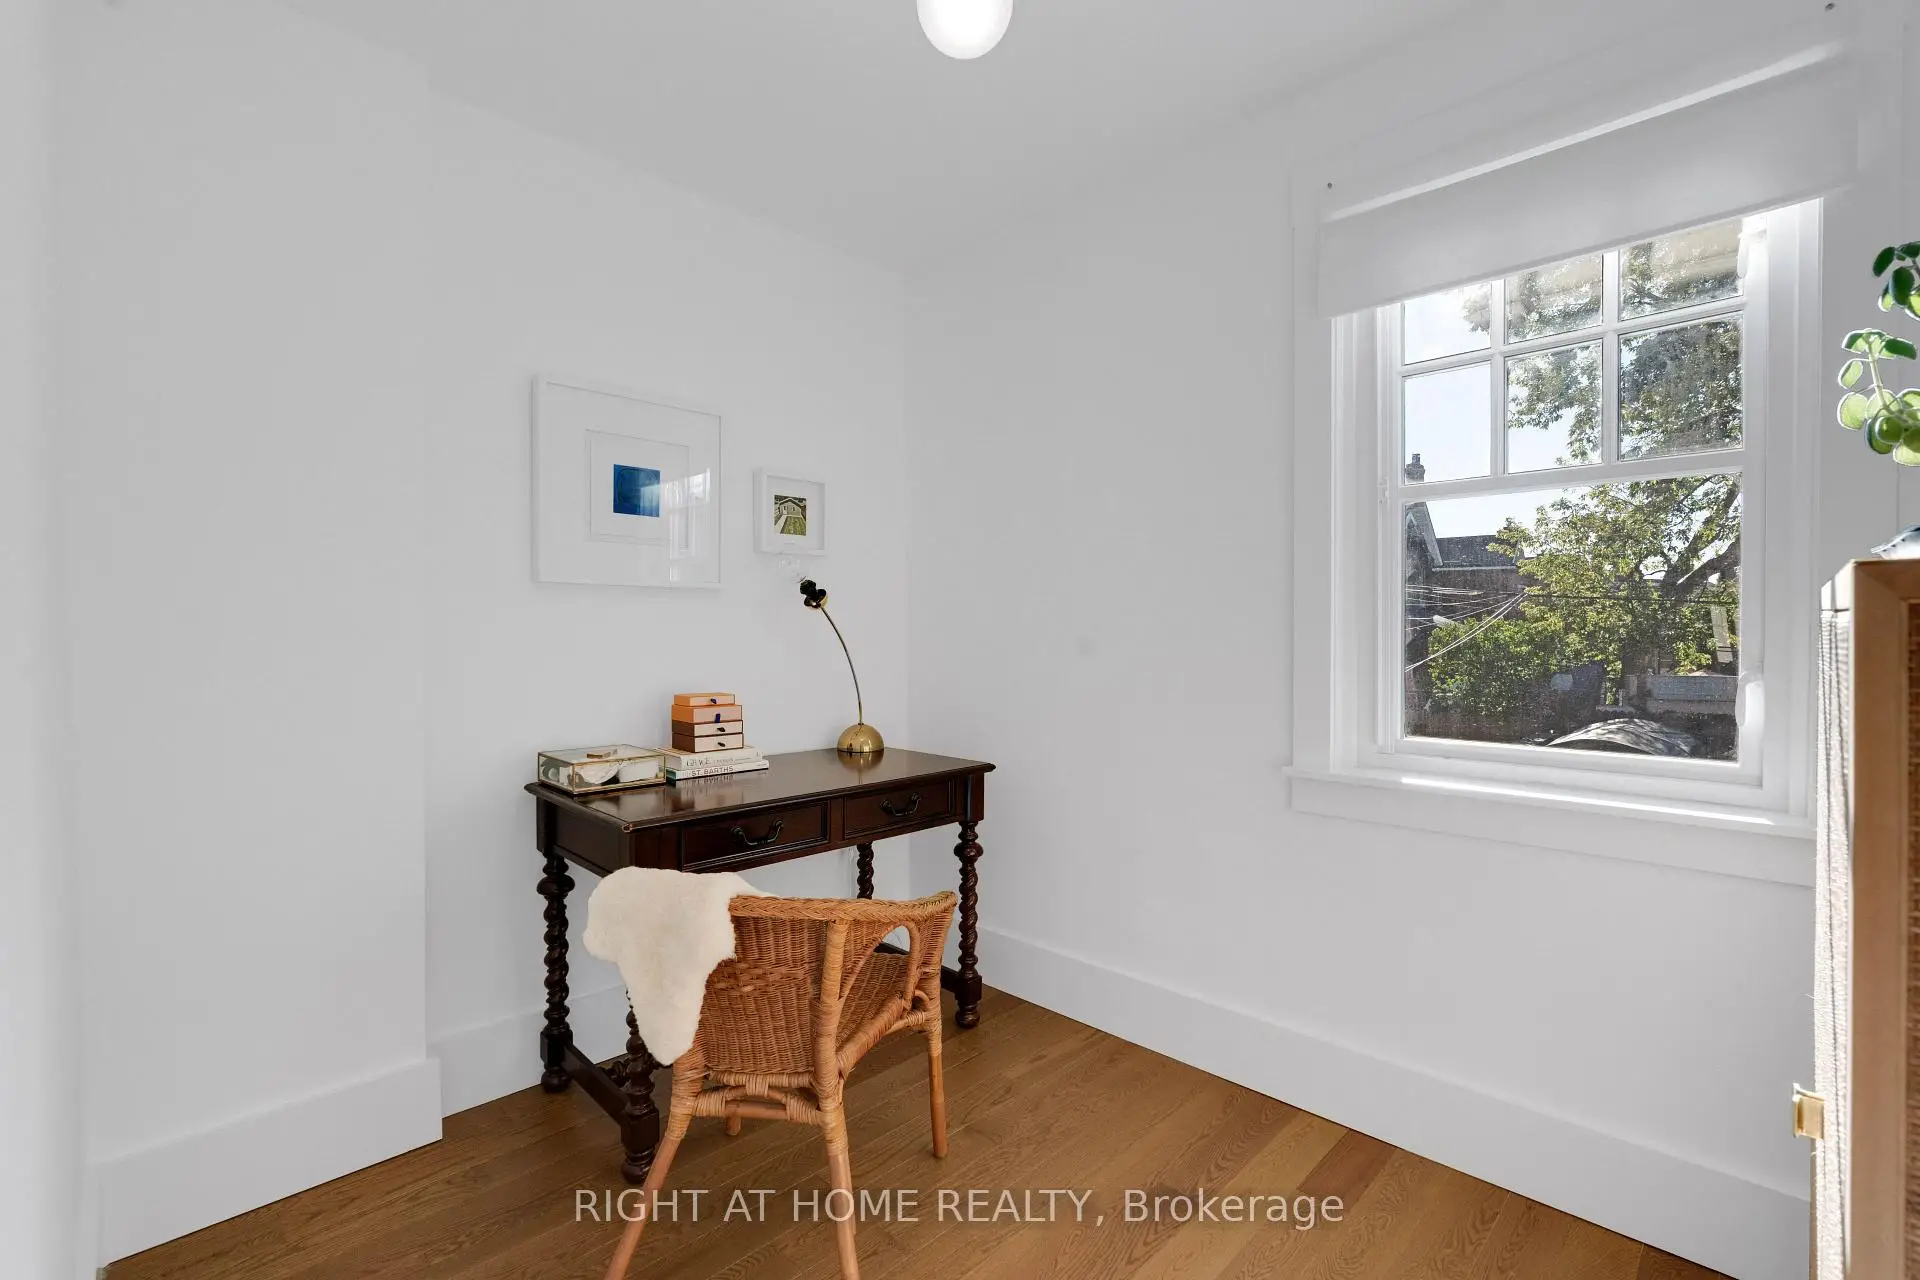
| 3rd Br | 2.85x2.10 | Hardwood Floor, Window |
|
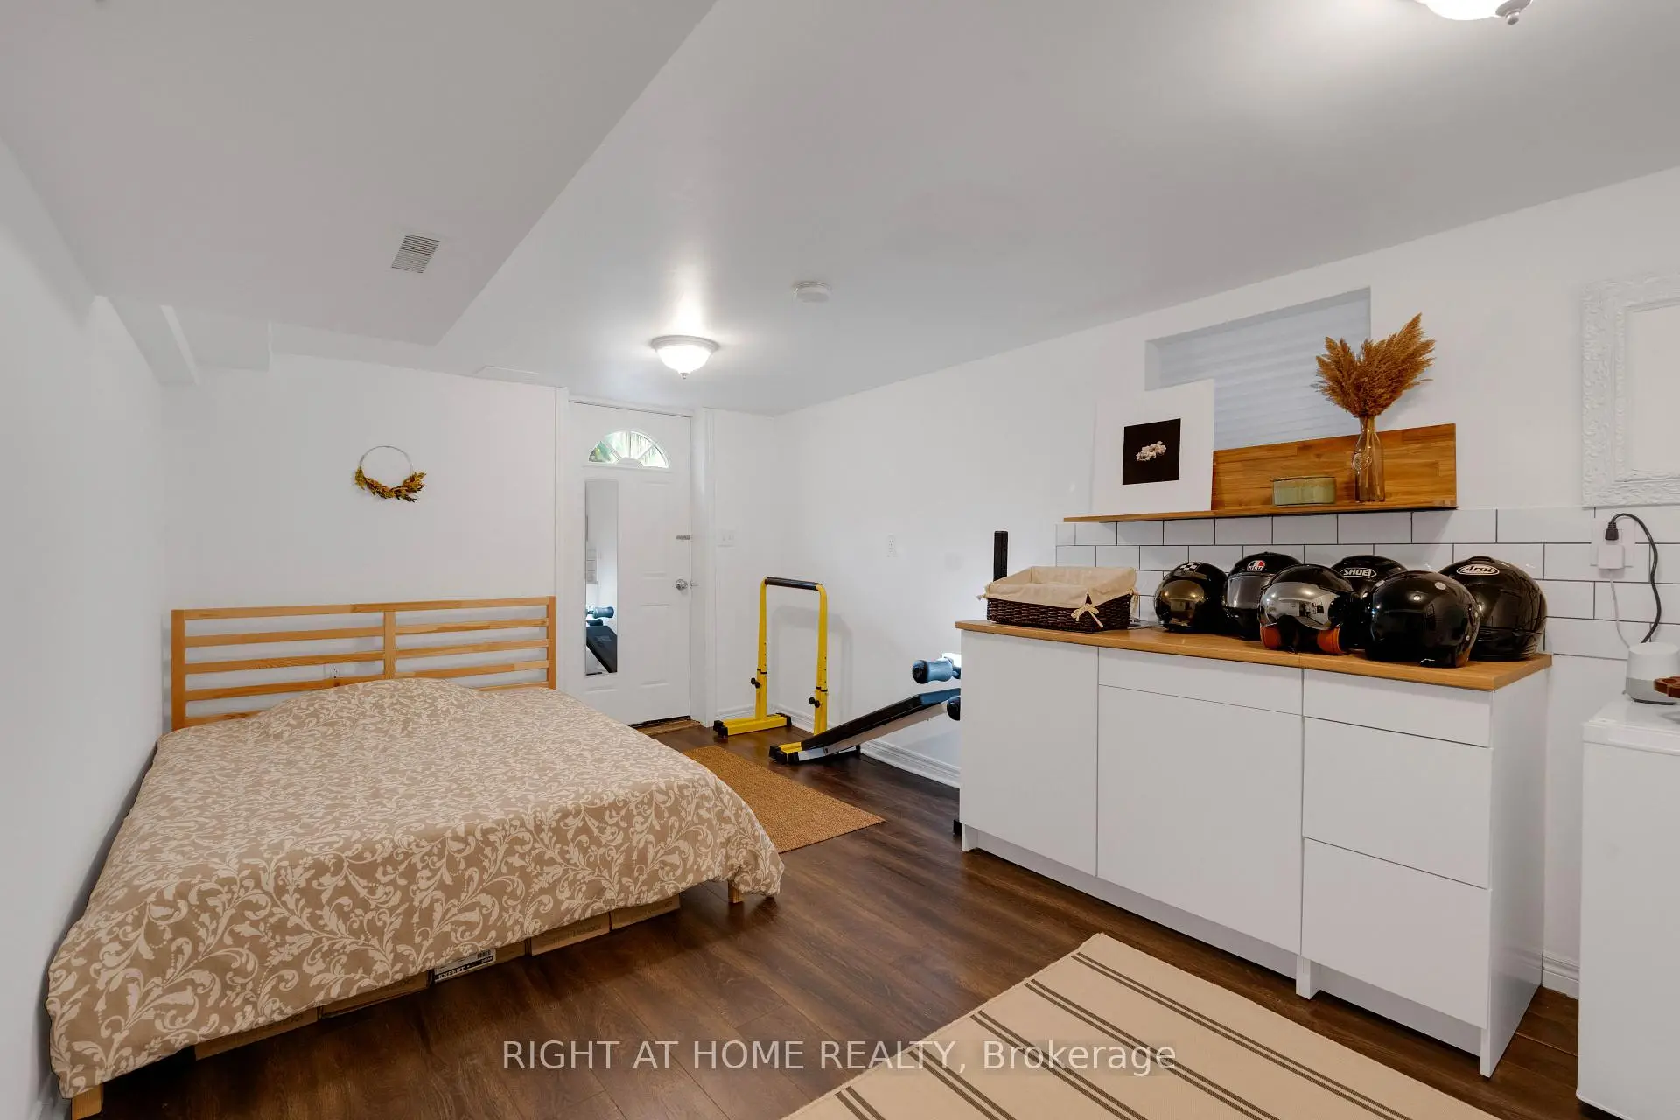
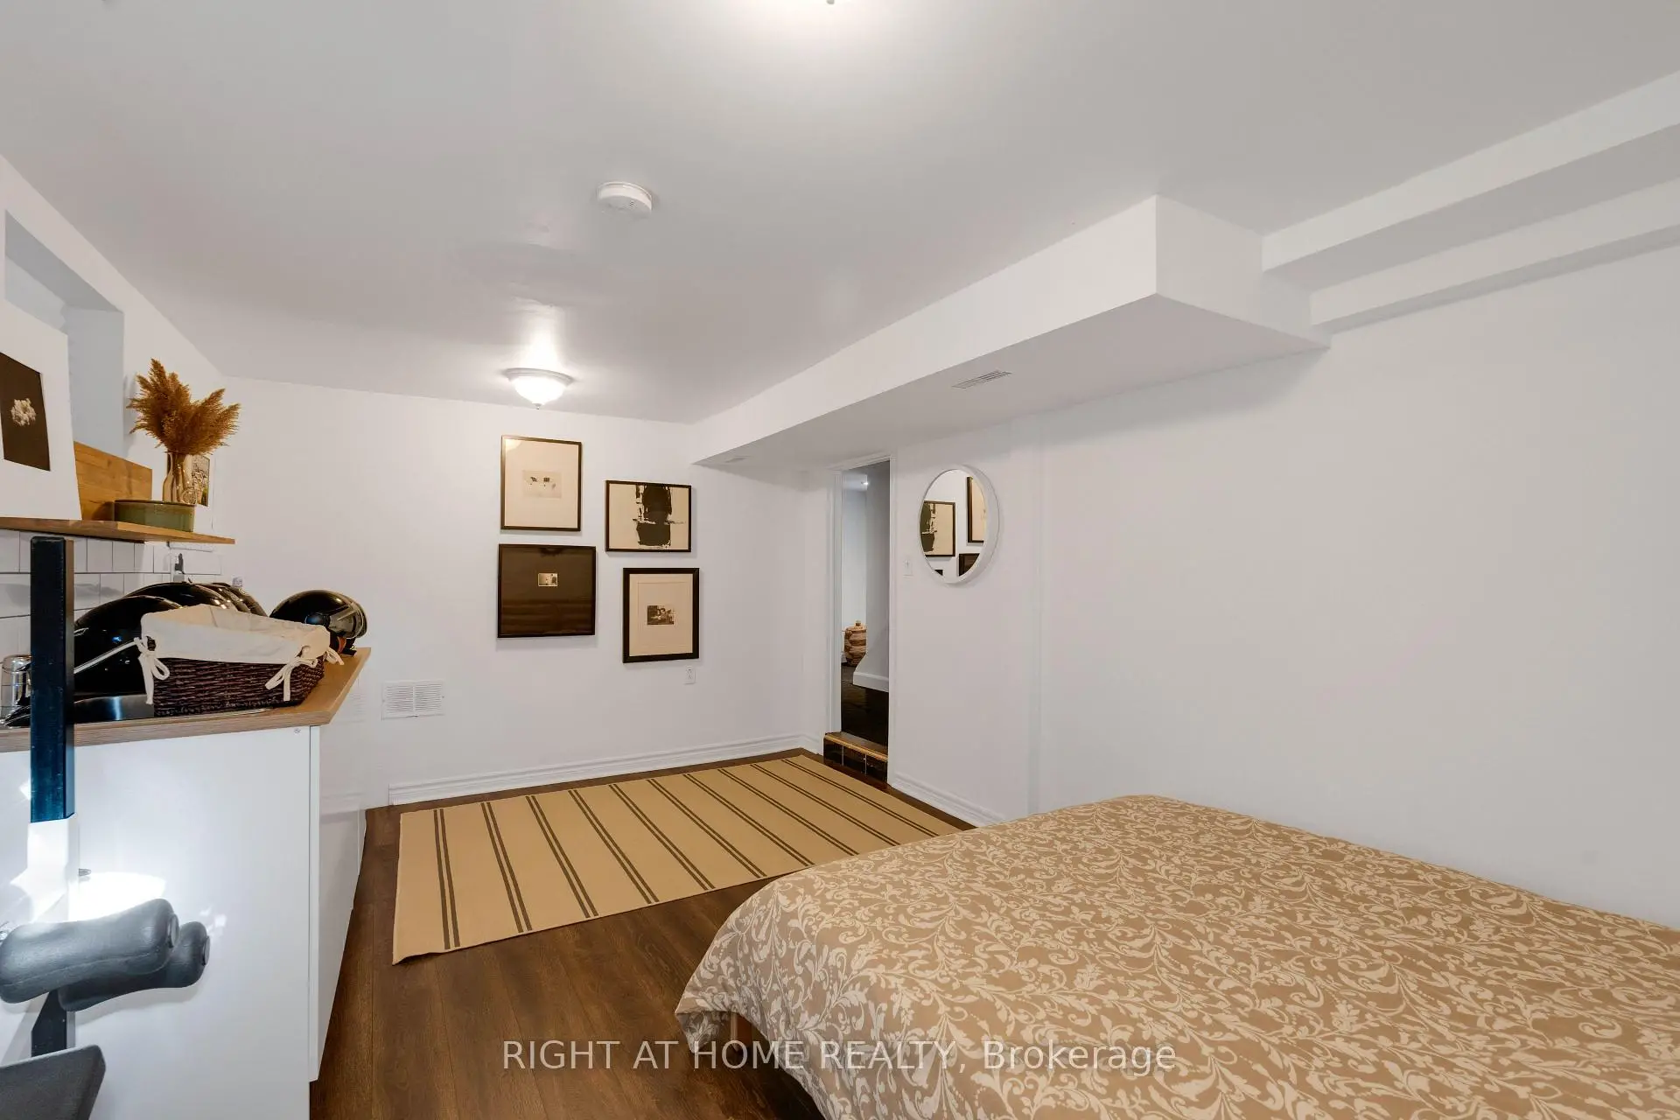
| Kitchen | 3.24x4.95 | Combined w/Rec, Walk-Up |
| Bathroom | Pieces | Level | |
|---|---|---|---|
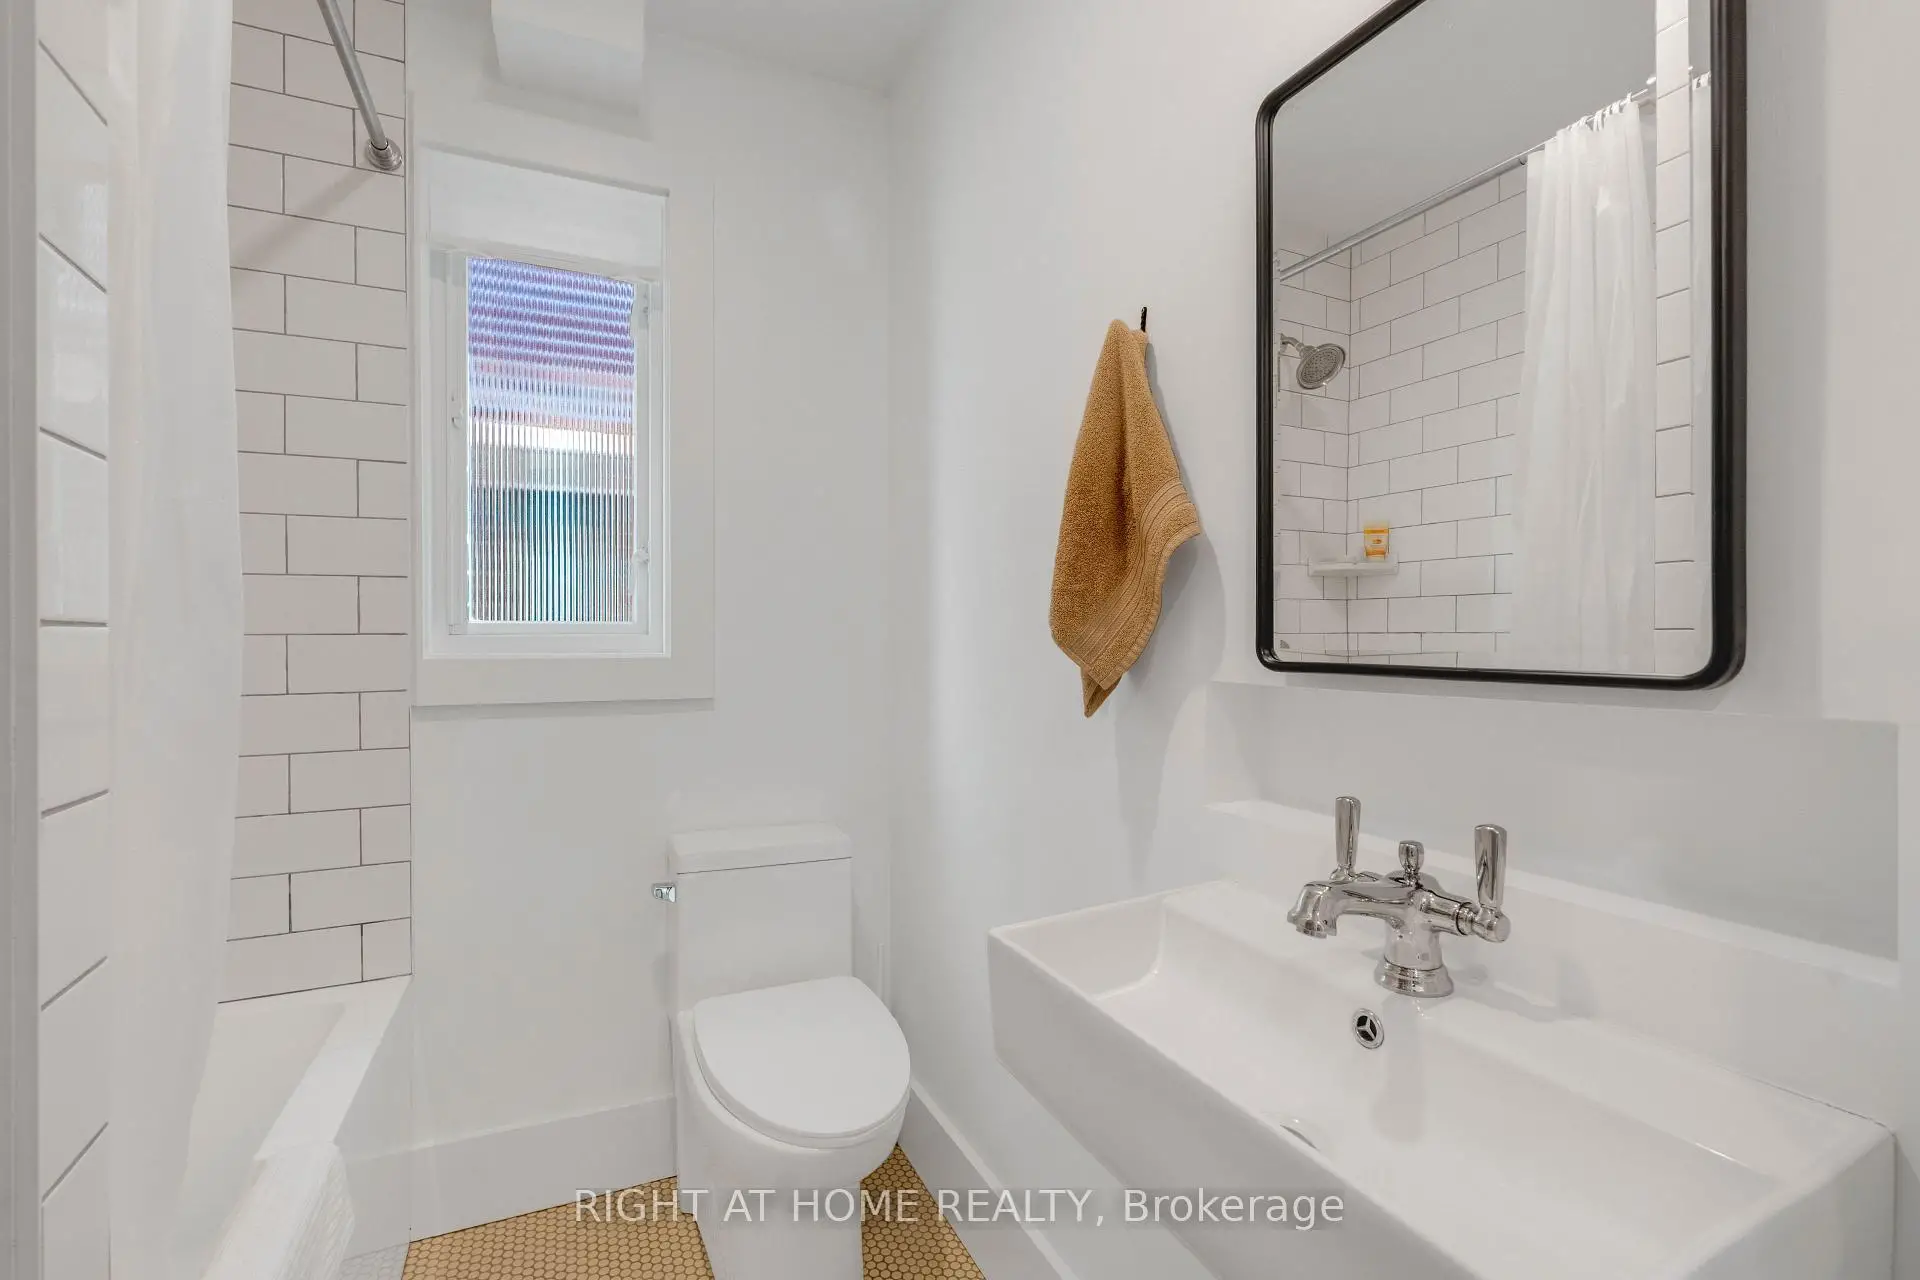
| 1xBath | 4 pcs | Second |
|
| 1xBath | 4 pcs | Basement |
Property Summary
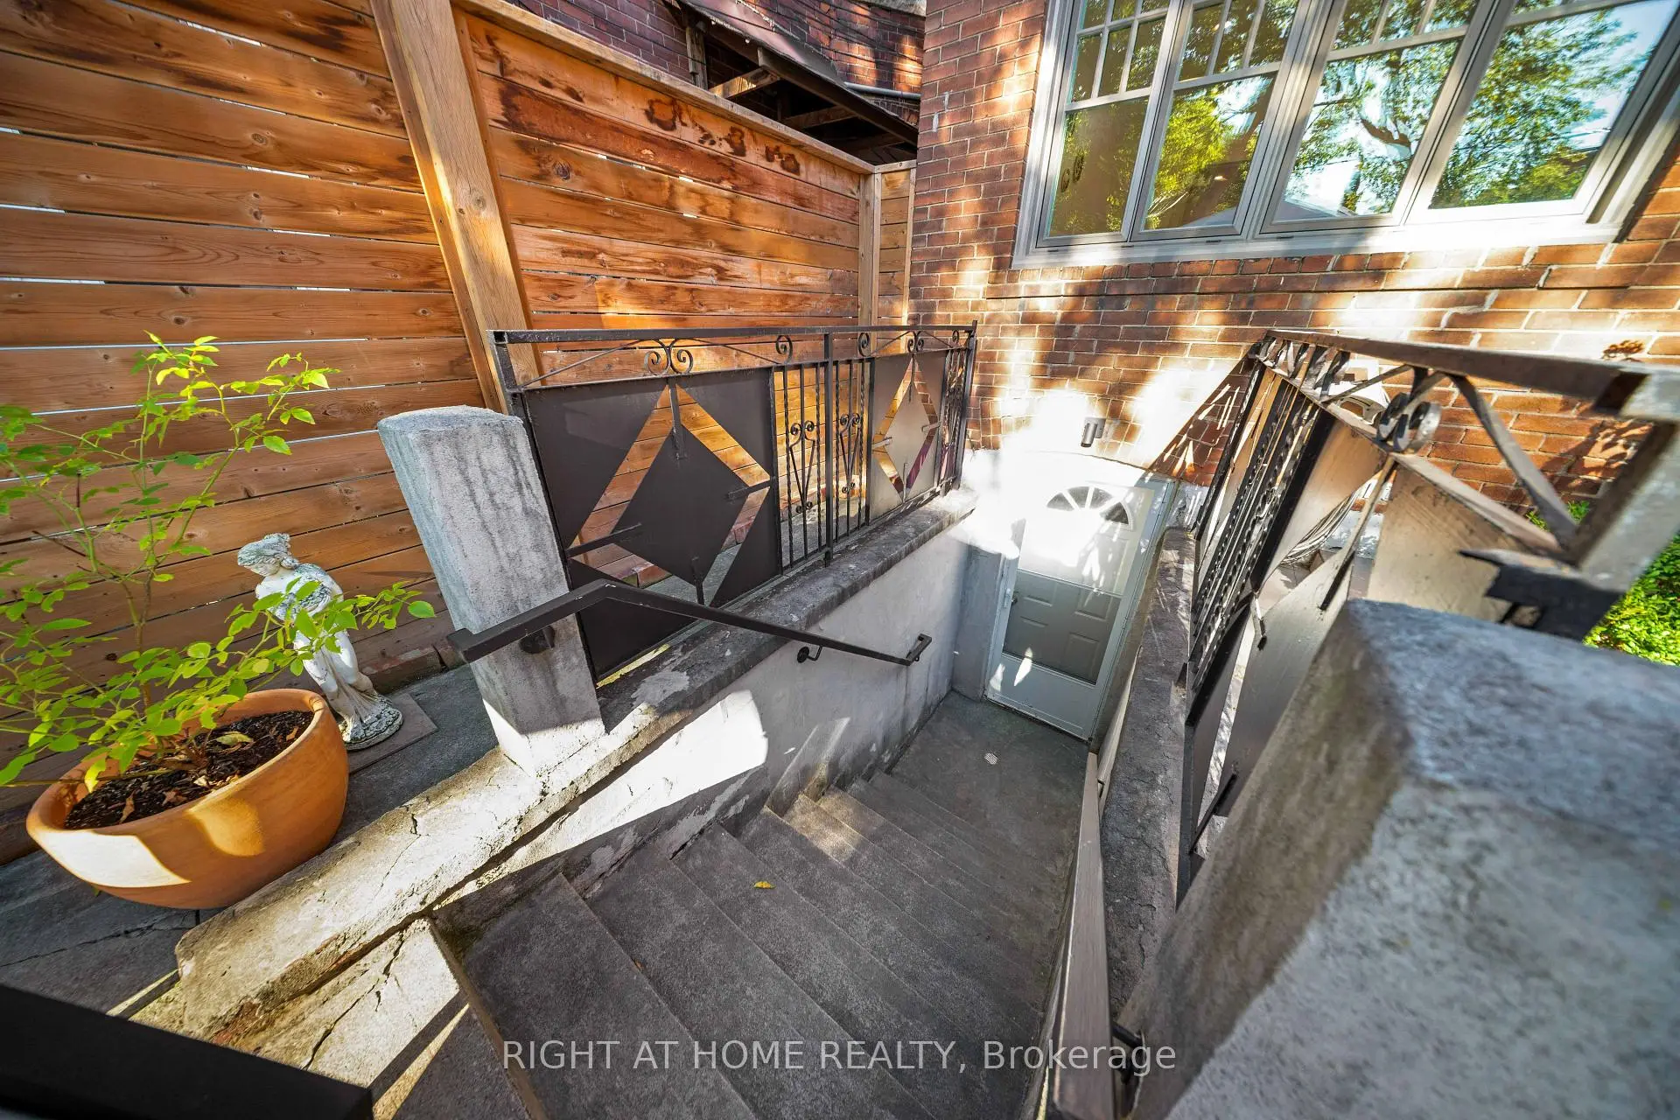
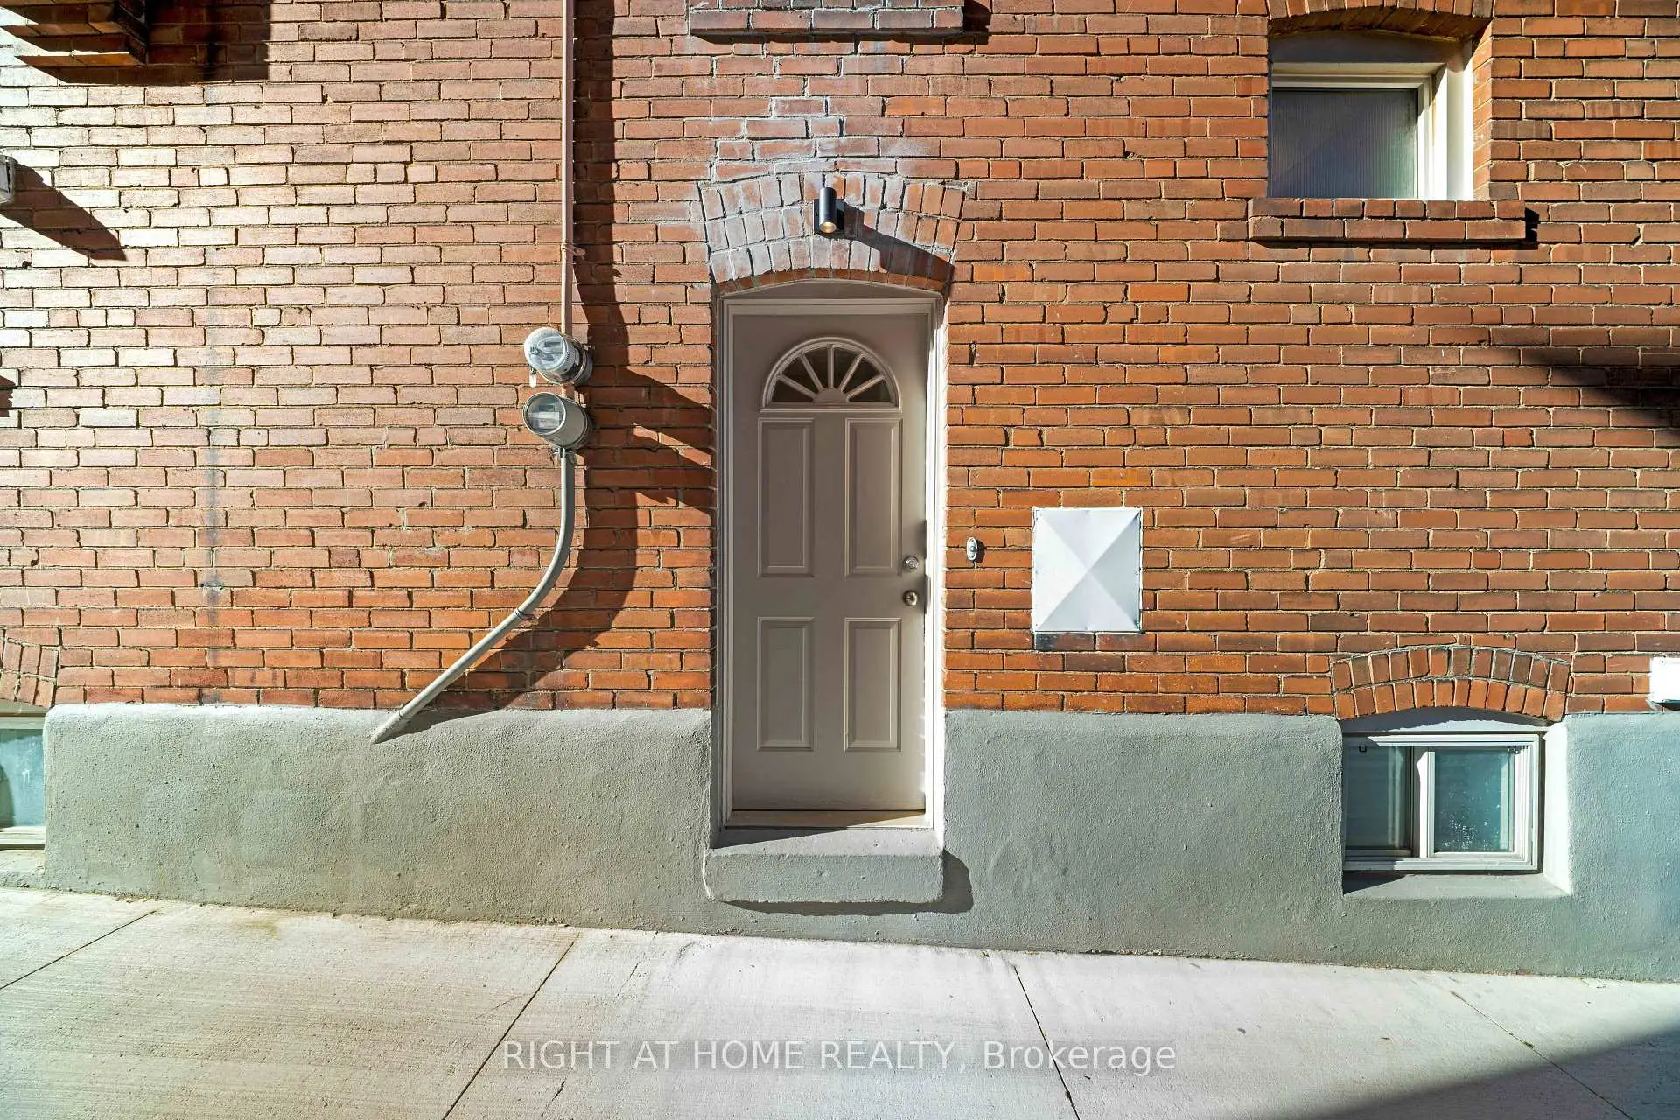
Located close to the intersection of Dufferin Street and St Clair Ave, 1642 Dufferin St is a 3+1 bedrooms 2 washrooms Duplex. The property basement is Apartment Separate Ent. The property has many nice features including Separate Hydro Meter. Family Room Rm, Living Room Rm, Dinning Room Rm and Kitchen are on the Main floor.Home Market Analysis
For Lease
How This Home Compares
Local Area Profile
This property is located in an area with a significant rental housing presence with a strong concentration of apartment and condominium housing. Approximately 45% of residents hold a bachelor's degree or higher, while about 34% have a college credential. Public transit is commonly used by local commuters, alongside driving.
School Information
Elementary Schools
-
Home schoolRank: 1525 out of 3022 (Score: 6.1)Distance to school: 0.4 km (~7 min walk)
-
Home schoolDistance to school: 1.0 km (~18 min walk)
-
ST ALPHONSUS (Grade: JK - 8)
Catholic French Immersion school
Rank: 175 out of 3022 (Score: 8.5)Distance to school: 1.1 km (~20 min walk) -
STELLA MARIS (Grade: JK - 8)Rank: 2677 out of 3022 (Score: 3.7)Distance to school: 0.4 km (~6 min walk)
-
ST DEMETRIUS (Grade: JK - 8)Rank: 2233 out of 3022 (Score: 4.9)Distance to school: 6.4 km (~19 min drive)
-
ST CLARE (Grade: 5 - 8)Rank: 1807 out of 3022 (Score: 5.7)Distance to school: 0.3 km (~6 min walk)
Secondary Schools
-
Rank: 474/746 (Score: 5.5) 5 year average: 625/746 (Score: 3.5)Distance to school: 0.5 km (~9 min walk)
-
Loretto (Grade: 9-12)
Catholic School
Rank: 380/746 (Score: 6.0) 5 year average: 457/746 (Score: 5.4)Distance to school: 0.1 km (~2 min walk) -
St. Mary's (Grade: 9-12)
Catholic School
Distance to school: 2.2 km (~7 min drive)









