
 Downsview-Roding-CFB, Toronto, M3K 0B6

Description
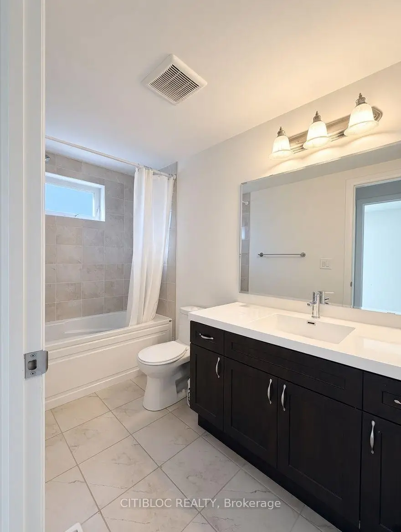
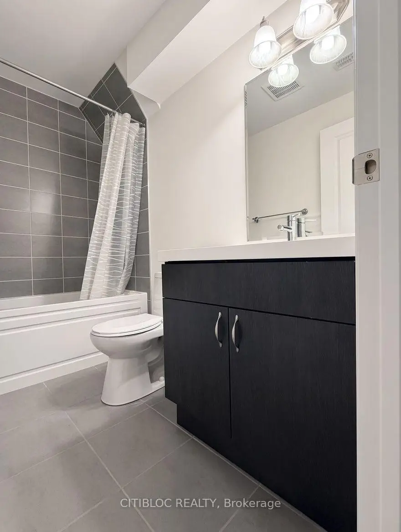
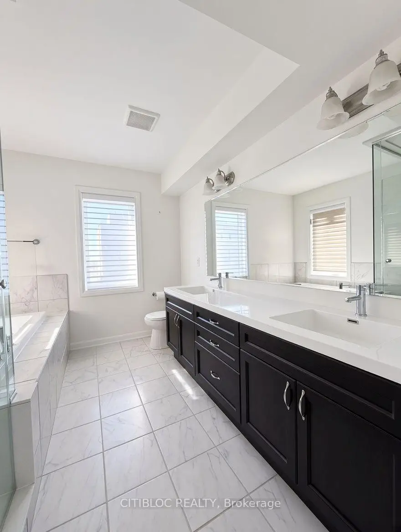
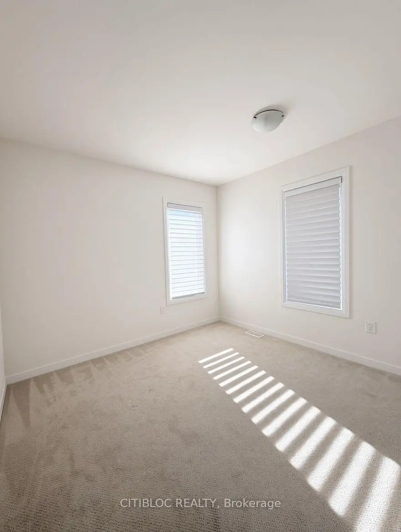
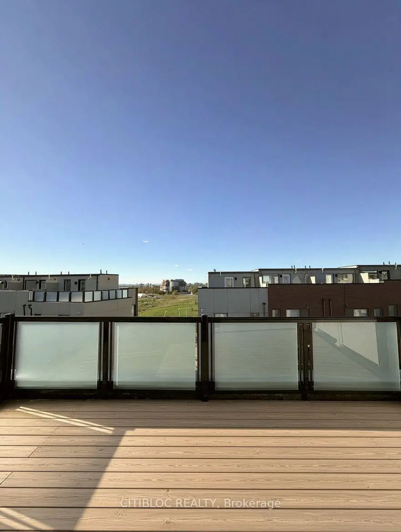
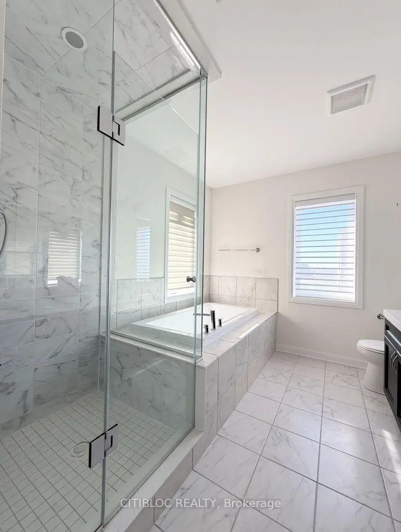
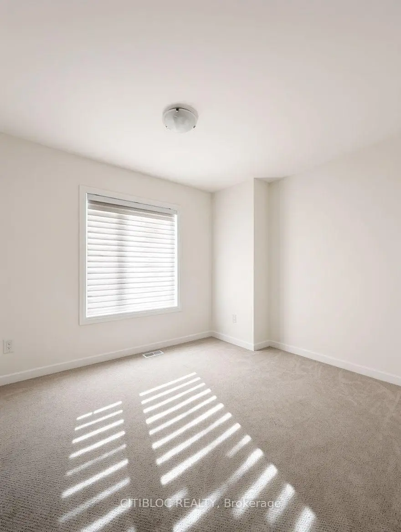
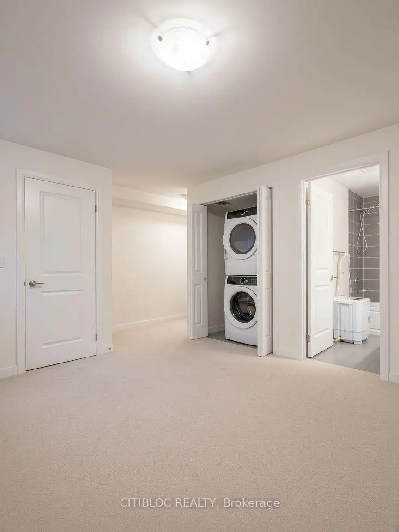
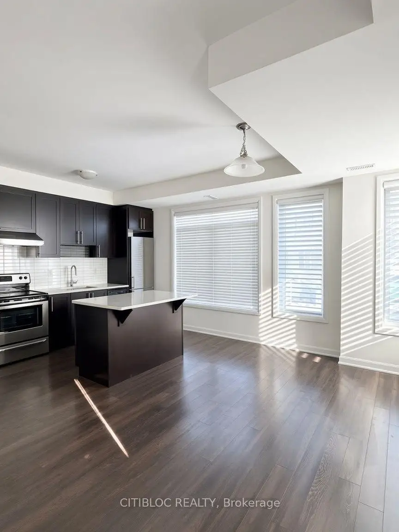
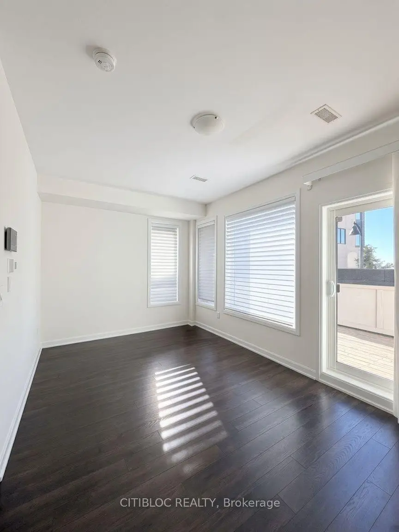
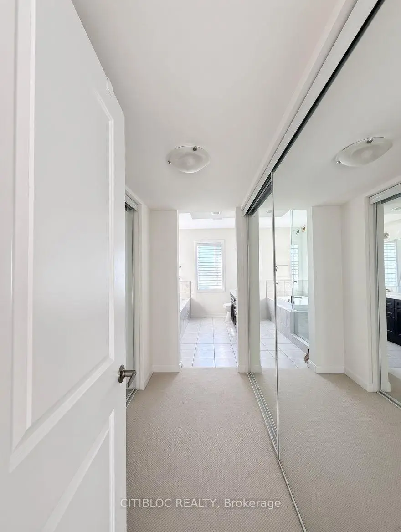
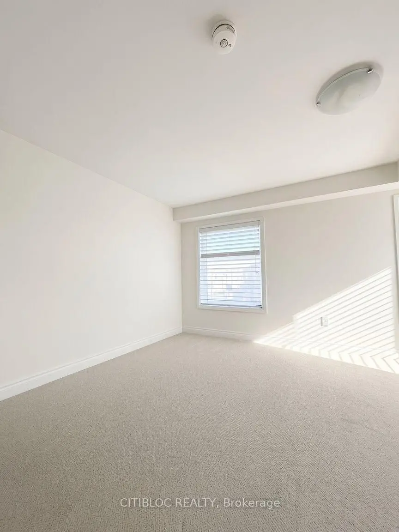
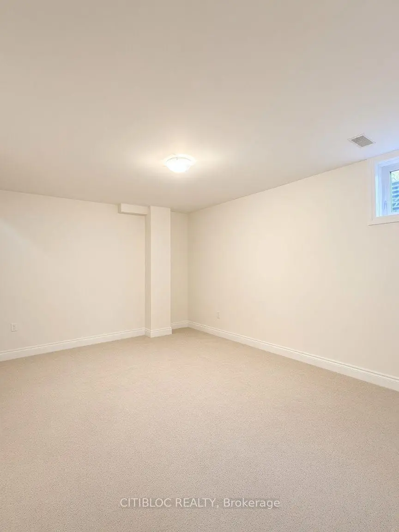
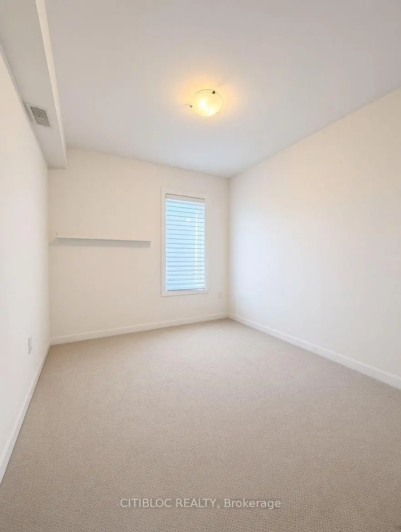
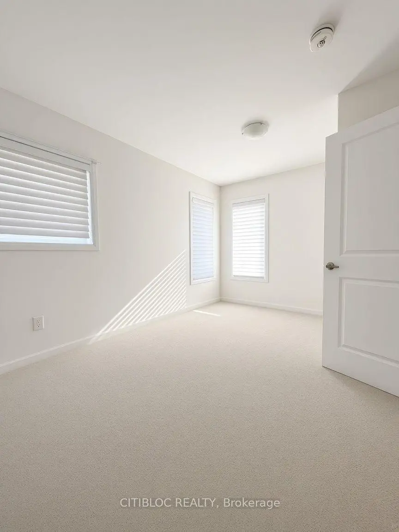
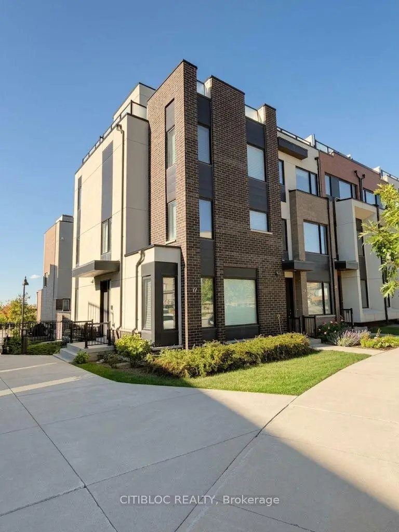
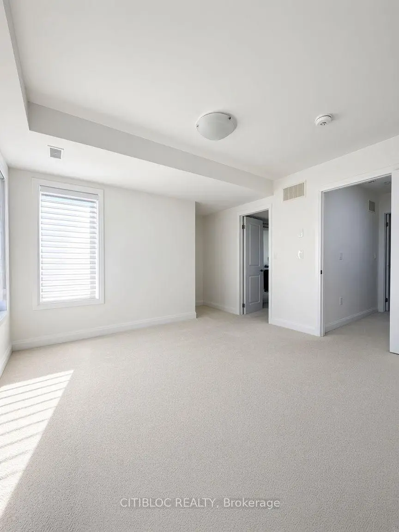
Discover this exceptional end-unit residence offering the largest floor plan in the development, meticulously maintained and thoughtfully upgraded throughout. Featuring 5 spacious bedrooms, 3 full bathrooms, with an elegant primary 5-piece ensuite, and upgraded finishes, this home is designed for both comfortable family living and effortless entertaining. Enjoy morning coffee on the expansive main-floor walkout patio, unwind under the open sky on either of the two rooftop terraces, and appreciate the convenience of a 2-car garage with additional storage. Just steps from Downsview Park and minutes to York University, Humber River Hospital, Metro, and subway lines, this is more than a home - it's a lifestyle where urban convenience meets room to grow, unwind, and make lasting memories. The Listing Salesperson is related to the Seller.
Features
- Facing: West

- Bedrooms: 5

- Bathrooms: 4

- Garages: 2

- Kitchens: 1

Details
- Lot size: 29.99 x 56.98 Feet

- Space: 2000-2500

- Tax: $ 5808.54

- W13886408

- Listing contracted with: CITIBLOC REALTY
| Bathroom | Pieces | Level | |
|---|---|---|---|
| 1xBath | 2 pcs | Main |
|
| 1xBath | 4 pcs | Second |
|
| 1xBath | 5 pcs | Third |
|
| 1xBath | 2 pcs | Basement |
Property Summary
Located close to the intersection of Keele St. and Sheppard Ave., 22 Sarah Jackson Cres is a 5 bedrooms 4 washrooms Freehold Townhouse. The unit has a Double Built-In Parking Spaces. The property has many nice features including Water Heater, Sump Pump, Storage, Separate Hydro Meter, Separate Heating Contr and Other. .Home Market Analysis
For Sale
For Lease
Comparable home values have remained relatively stable compared with the same period last year.
Rent levels have decreased 6% compared with the same period last year.
How This Home Compares
Local Area Profile
This property is located in an area with a mix of homeowners and renters with a mix of detached homes, townhouses and apartments and condominiums. Approximately 59% of residents hold a bachelor's degree or higher, while about 21% have a college credential. Residents use a combination of driving and public transit for commuting.
School Information
Elementary Schools
-
Home schoolDistance to school: 0.8 km (~14 min walk)
-
Home schoolDistance to school: 1.8 km (~33 min walk)
-
ST MARTHA (Grade: JK - 1)
Catholic French Immersion school
Distance to school: 2.1 km (~6 min drive) -
-
ST MARGARET (Grade: 5 - 8)Rank: 687 out of 3022 (Score: 7.3)Distance to school: 4.0 km (~12 min drive)
Secondary Schools
-
Home schoolDistance to school: 0.7 km (~13 min walk)
-
James Cardinal McGuigan (Grade: 9-12)
Catholic School
Rank: 313/746 (Score: 6.4) 5 year average: 446/746 (Score: 5.5)Distance to school: 3.2 km (~10 min drive) -
Madonna (Grade: 9-12)Rank: 555/746 (Score: 4.9) 5 year average: 494/746 (Score: 5.1)Distance to school: 0.8 km (~15 min walk)









