
 Glenfield-Jane Heights, Toronto, M3L 1X9
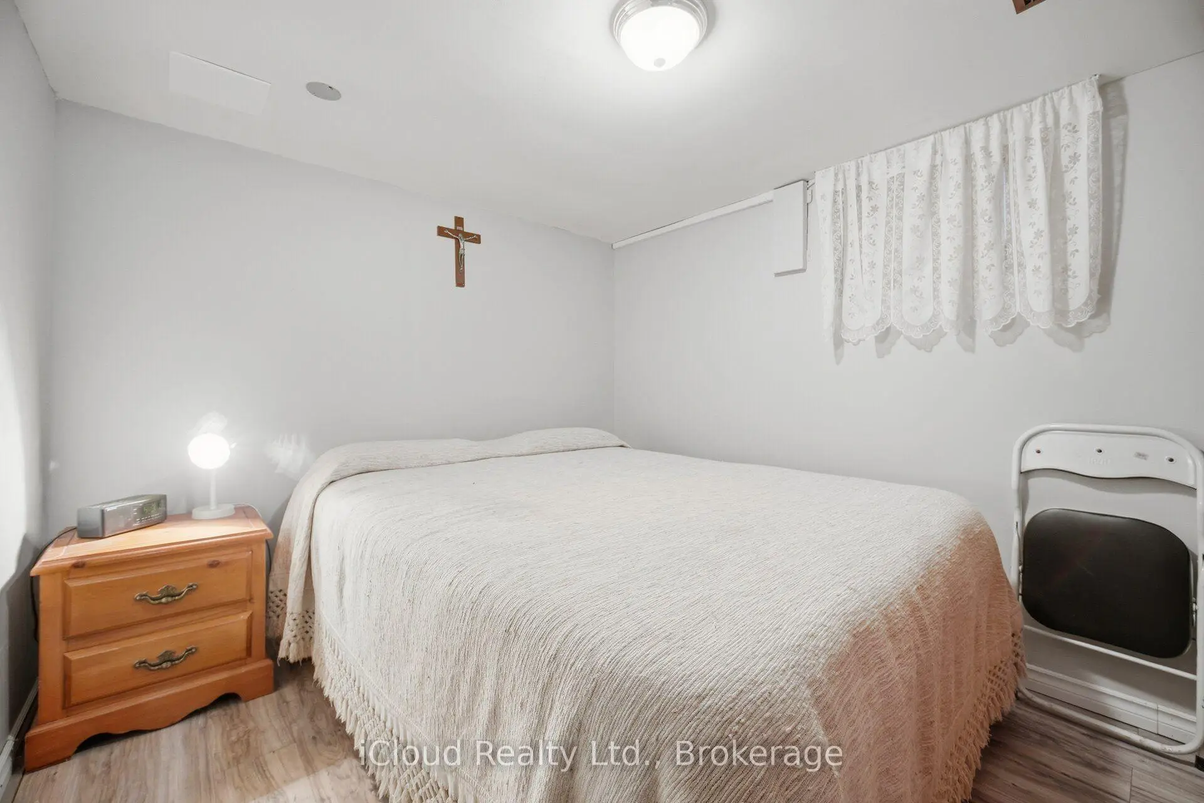
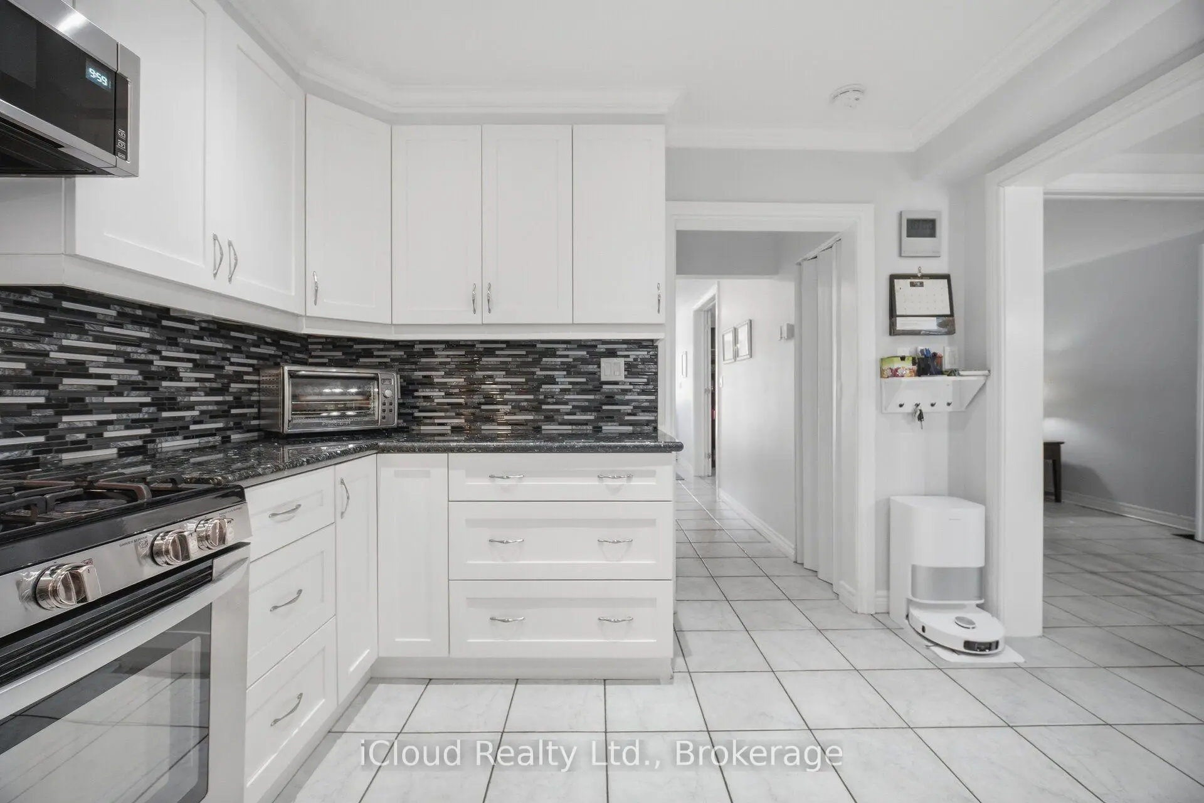
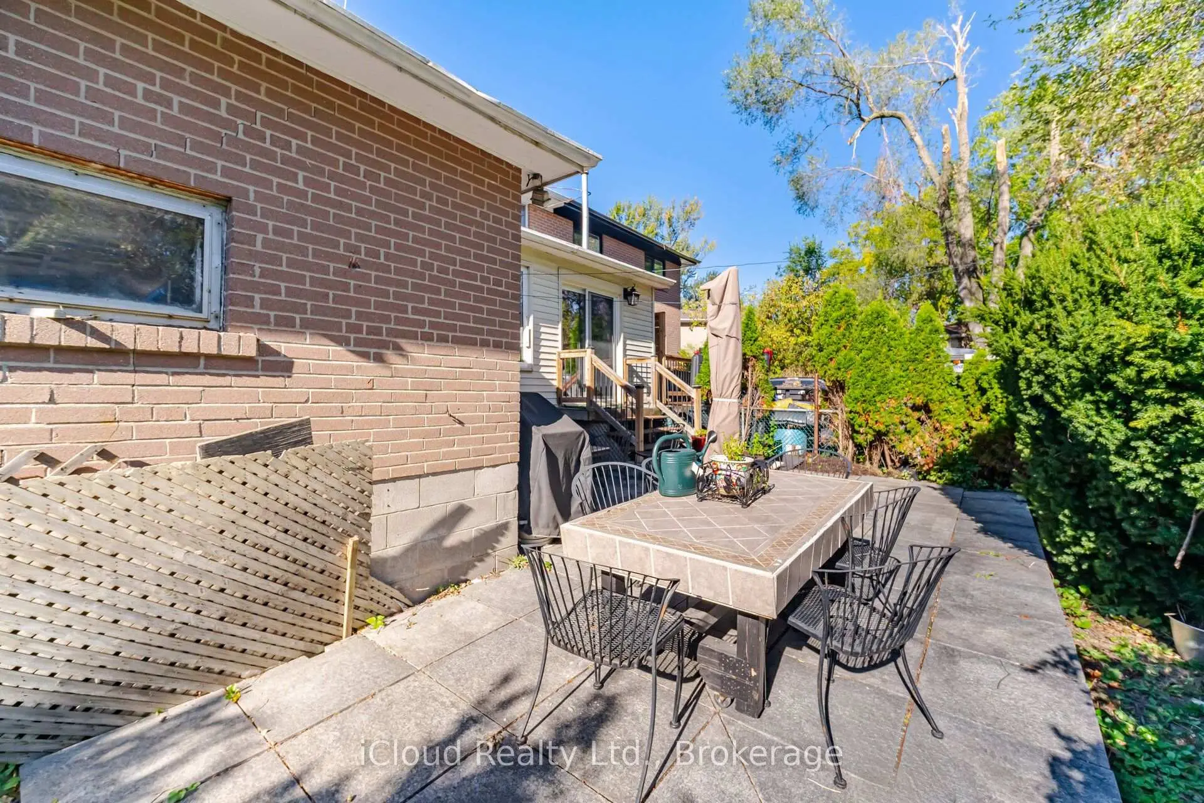
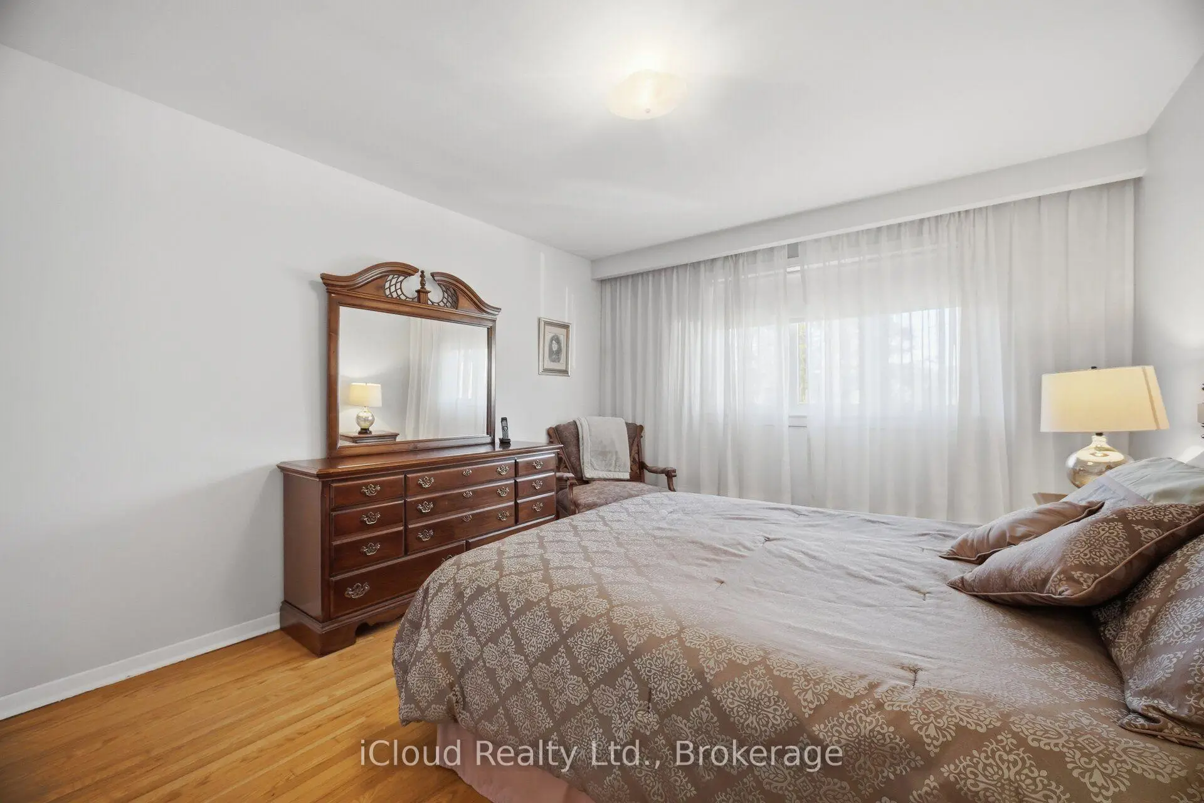

Description
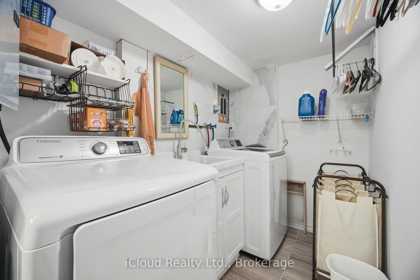
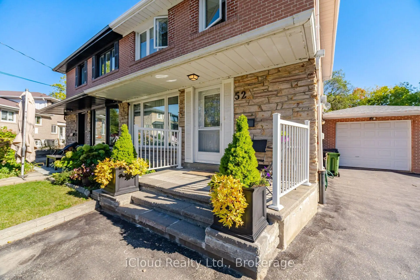
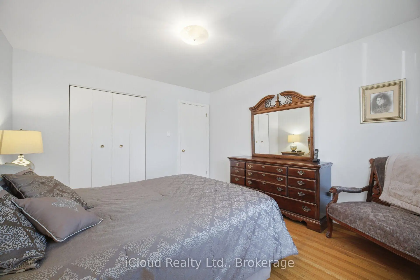
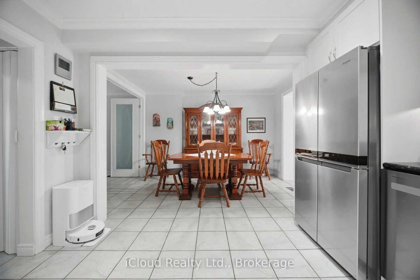
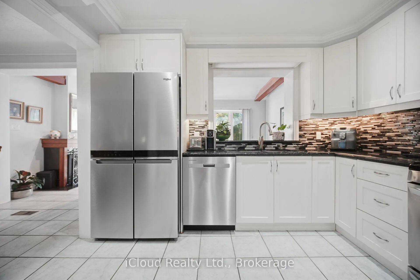
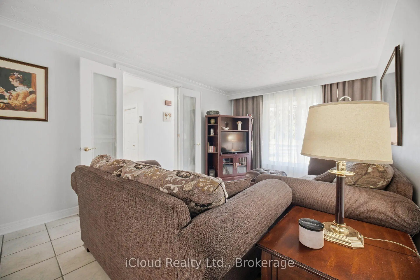
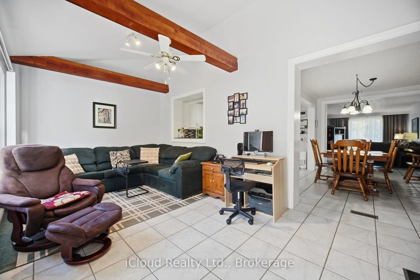
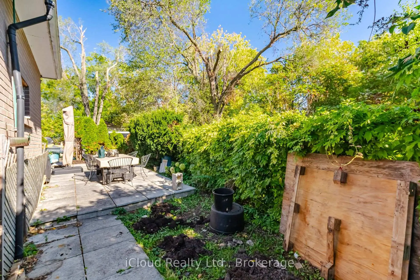
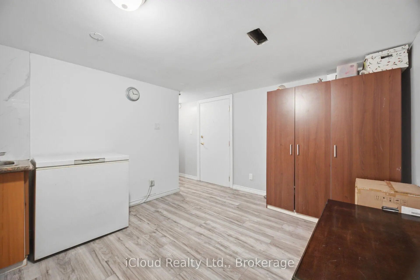
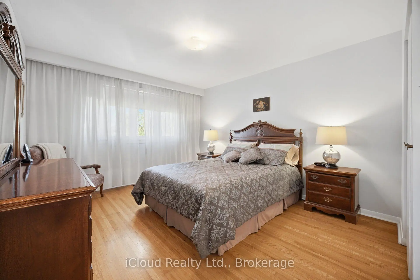
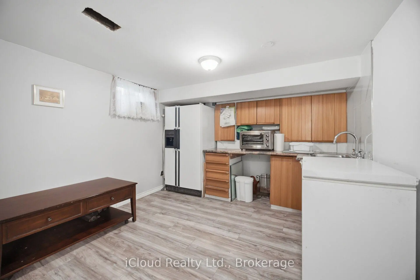
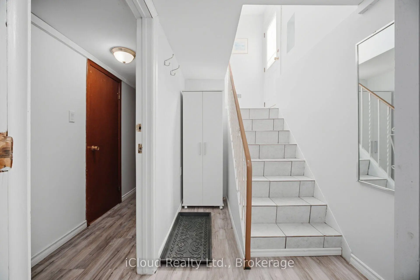
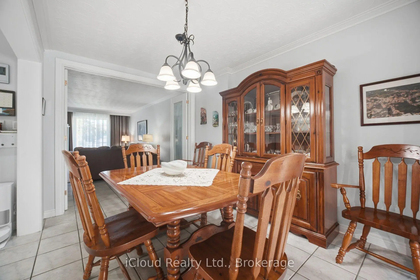
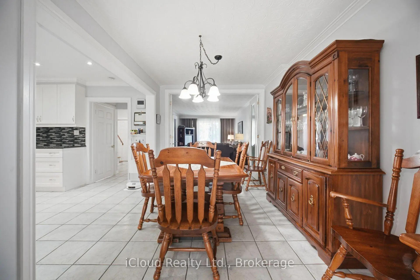
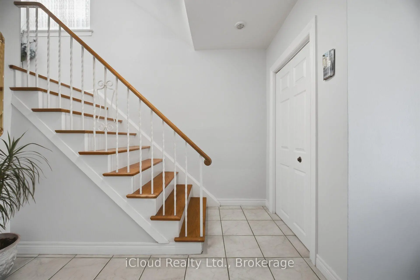
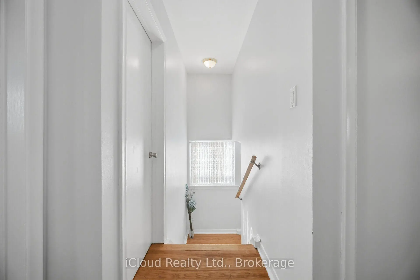
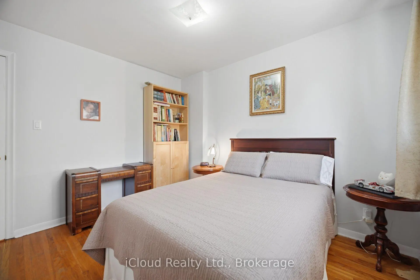
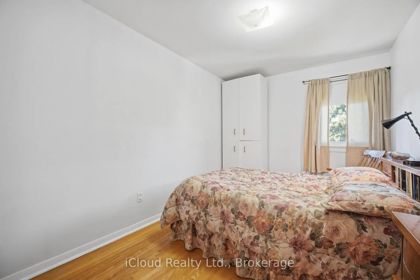
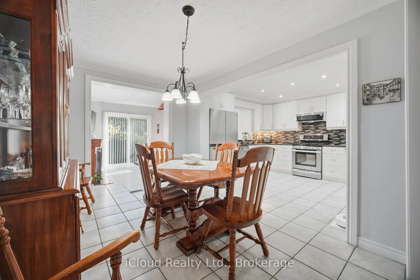
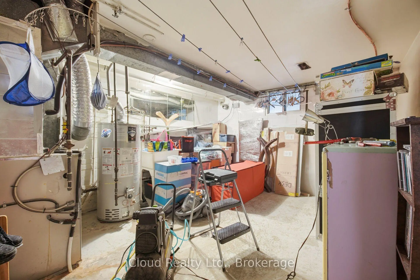
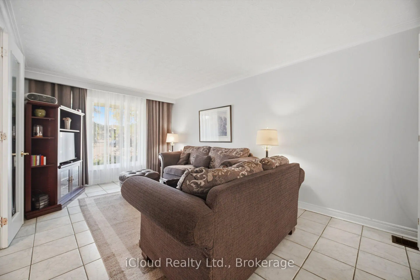
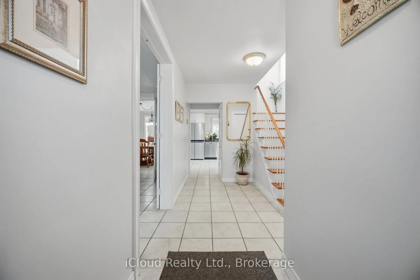
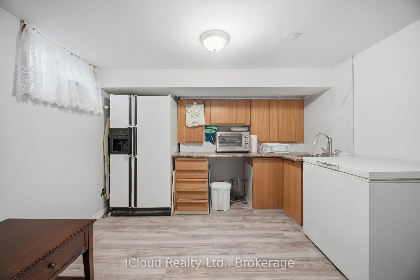
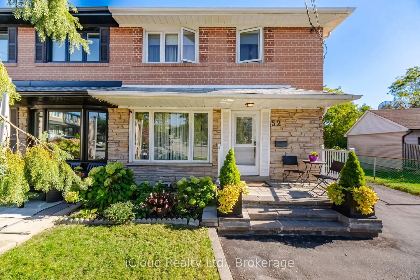
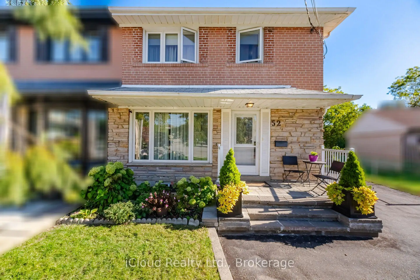
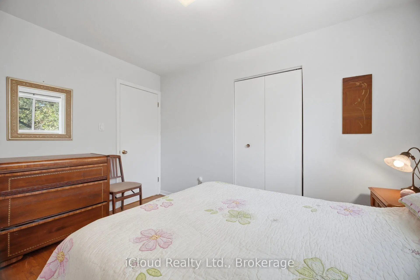
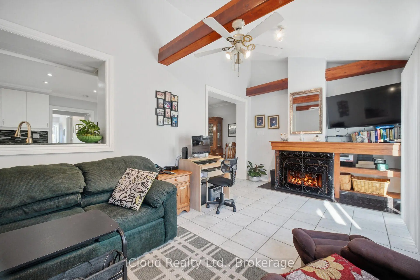
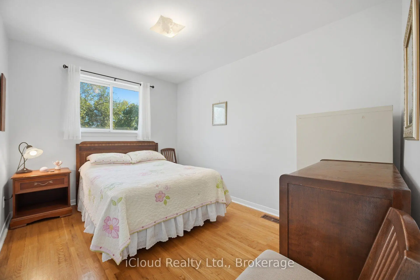
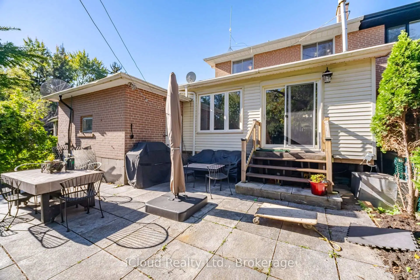
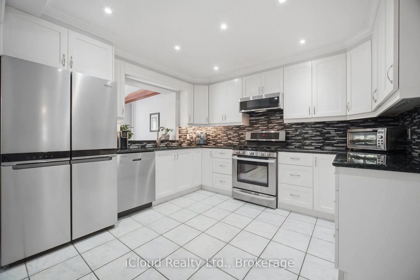
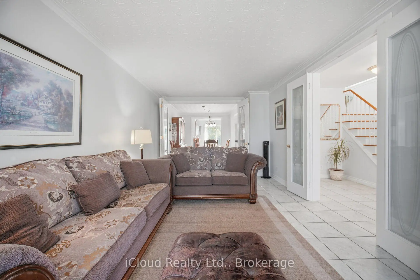
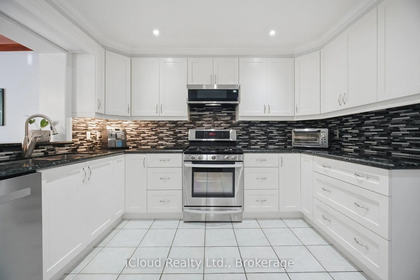
Enjoy Large Almost 1700 Sq ft Home and Ready to Move in a Bright Open Concept Home on a Beautiful Ravine Lot On A Quiet Cul-De-Sac And Family Friendly Neighbourhood. 4 Spacious Bedrooms, Open Concept Living/Dining With Updated Open Concept Kitchen with granite countertops and Stainless Steel Appliances. Beautiful ravine view from Family Room with large windows with a Gas Fireplace. Basement with Separate Entrance including den/bedroom,laundry room; Cantina/Cold Room; partially Finished Basement Kitchen. Large Utility Room can be Converted to a Rec/Room or Workshop. Lots of parking to accommodate friends and family; Close to downsview Park, Public Transit;Schools, Shops, Major Highways. Walk To Schools, Park, One Bus To York University & Subway. Don't miss opportunity to show your clients.
Features
- Facing: East

- Bedrooms: 4

- Bathrooms: 3

- Garages: 1

- Kitchens: 1

Details
- Lot size: 27.92 x 93.48 Feet

- Space: 1500-2000

- Tax: $ 3920.00

- W13884562

- Listing contracted with: iCloud Realty Ltd.
| Room | Size(M) | Description | |
|---|---|---|---|
| Living Rm | 6.10x2.60 | Combined w/Dining, Large Window, Ceramic Floor |
|
| Dining Rm | 3.80x2.30 | Combined w/Living, Open Concept, Ceramic Floor |
|
| Family Rm | 3.00x5.26 | Fireplace, Overlooks Ravine, Ceramic Floor |
|
| Kitchen | 2.70x2.65 | Ceramic Floor, Eat-in Kitchen, Granite Counters |
|
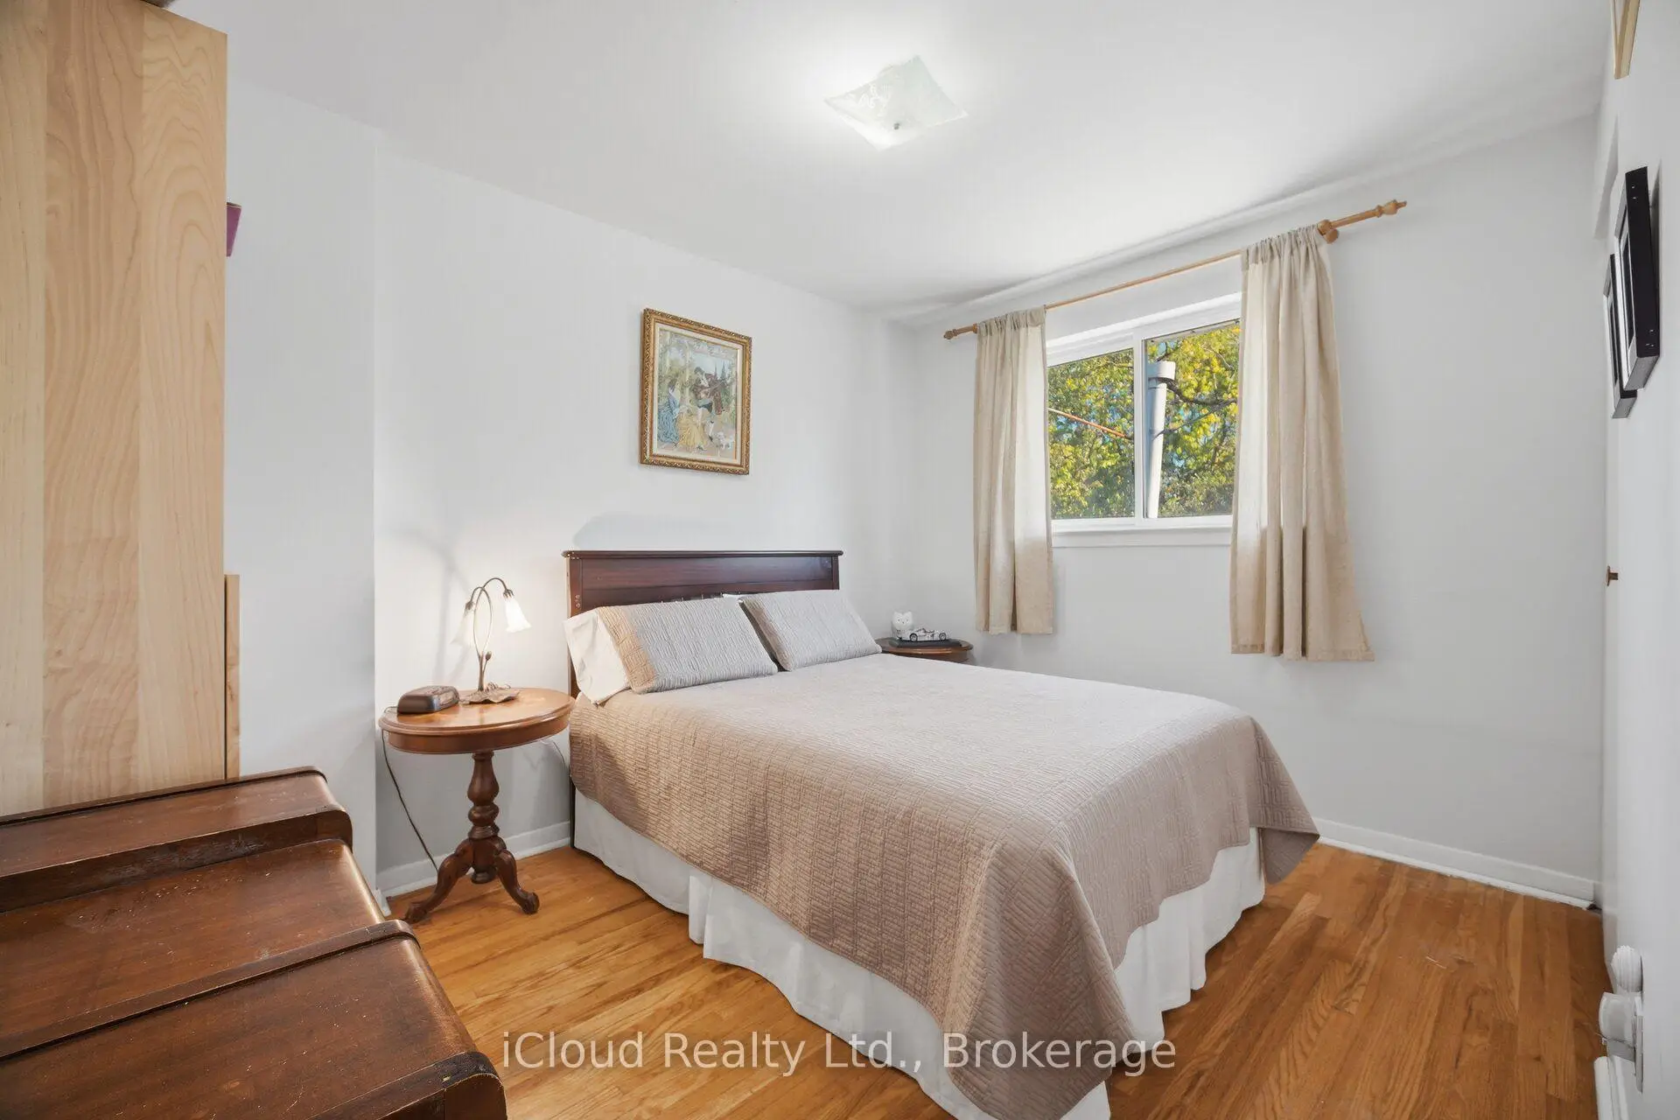
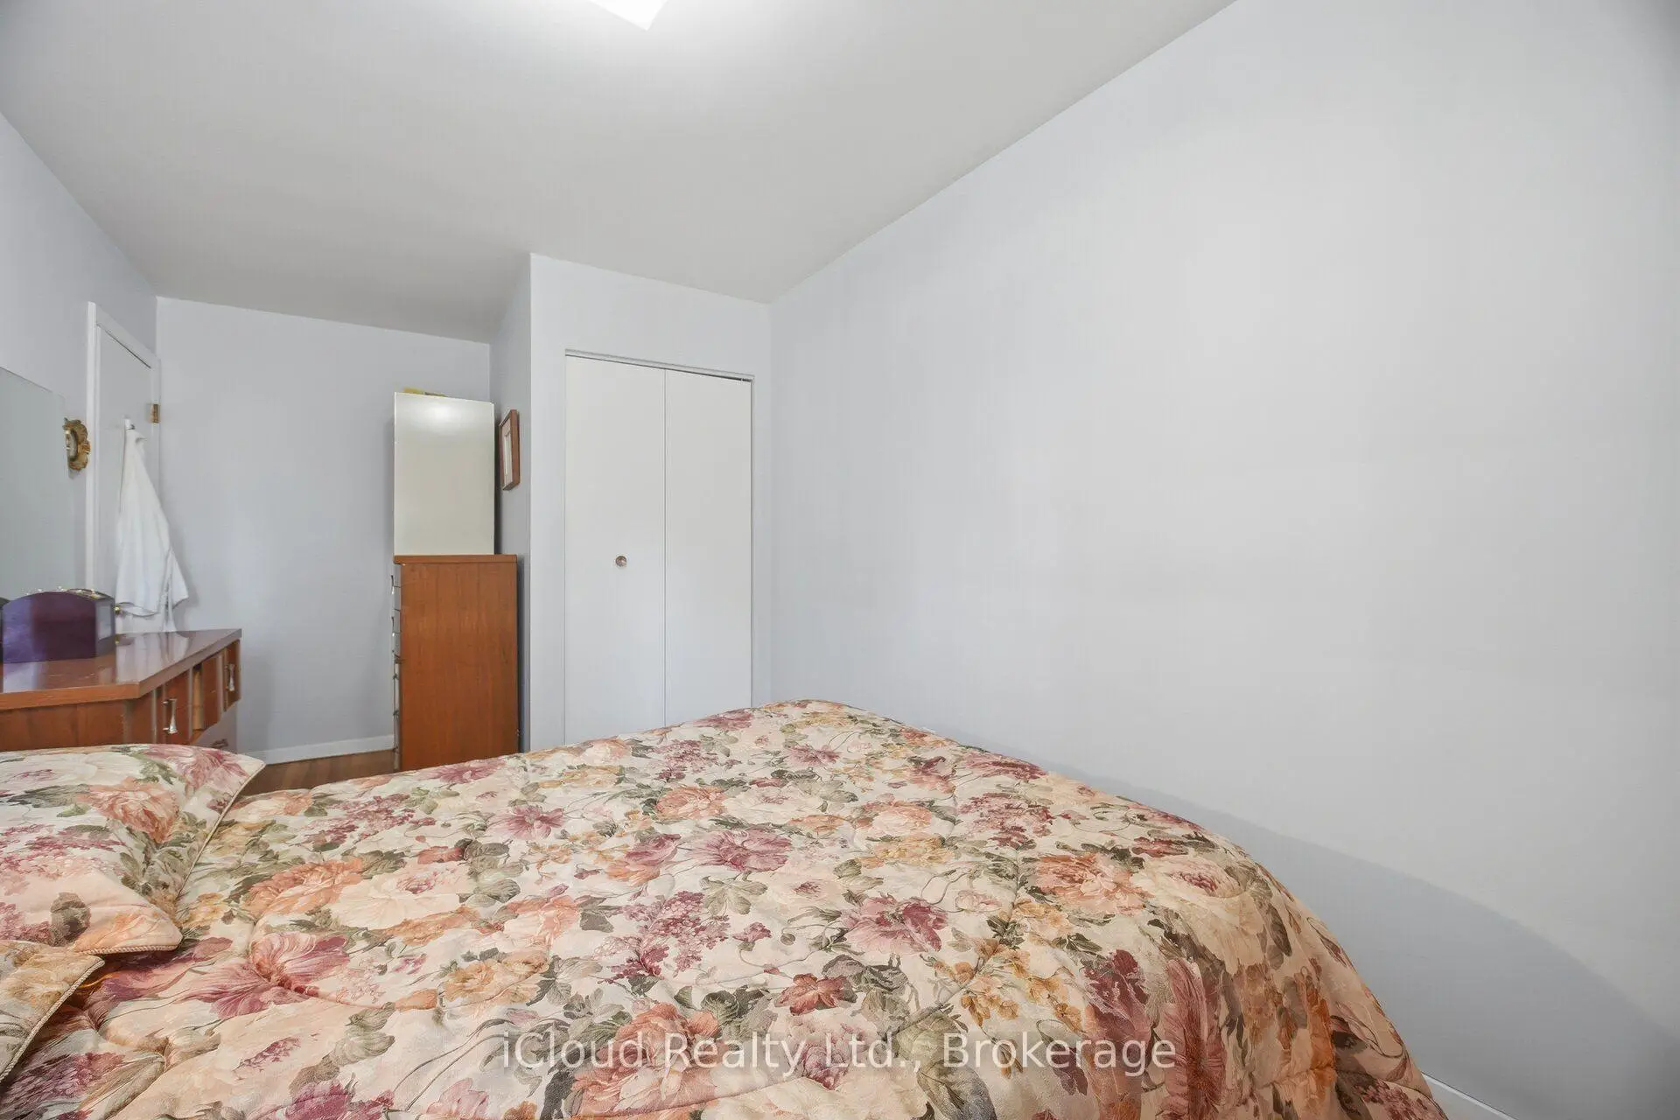
| Primary B | 4.00x4.05 | Hardwood Floor, Double Closet, Window |
|
| 2nd Br | 5.00x2.60 | Hardwood Floor, Closet, Window |
|
| 3rd Br | 3.40x3.30 | Hardwood Floor, Closet, Window |
|
| 4th Br | 3.60x2.60 | Hardwood Floor, Closet, Window |
|
| Br | 3.38x2.59 | Laminate, Window |
|
| Utility R | 3.30x3.43 | ||
| Kitchen | 4.01x3.12 | Laminate, Partly Finished |
|
| Laundry | 2.31x1.52 | Ceramic Floor |
| Bathroom | Pieces | Level | |
|---|---|---|---|
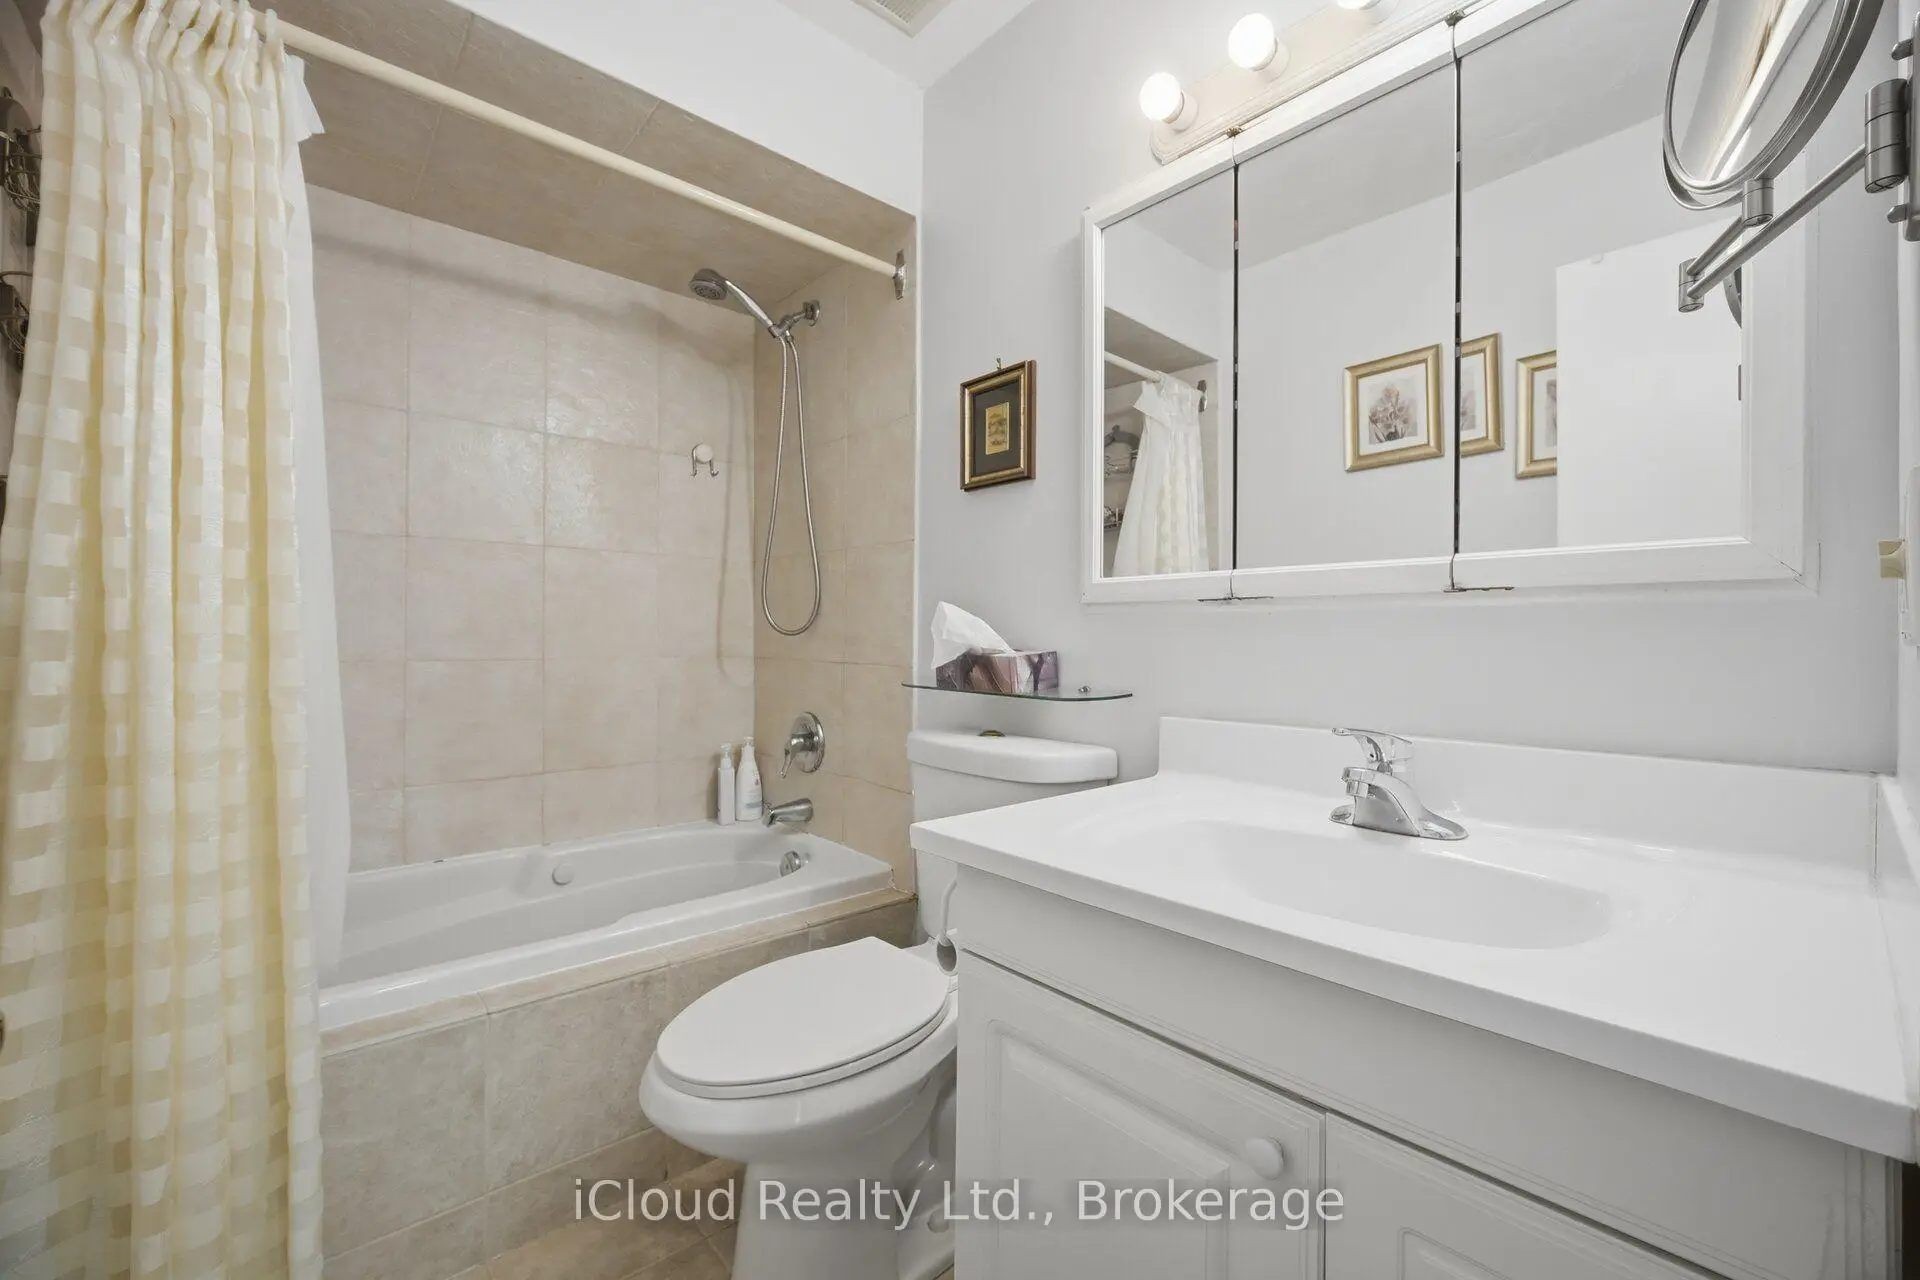
| 1xBath | 4 pcs | Second |
|
| 1xBath | 2 pcs | Main |
|
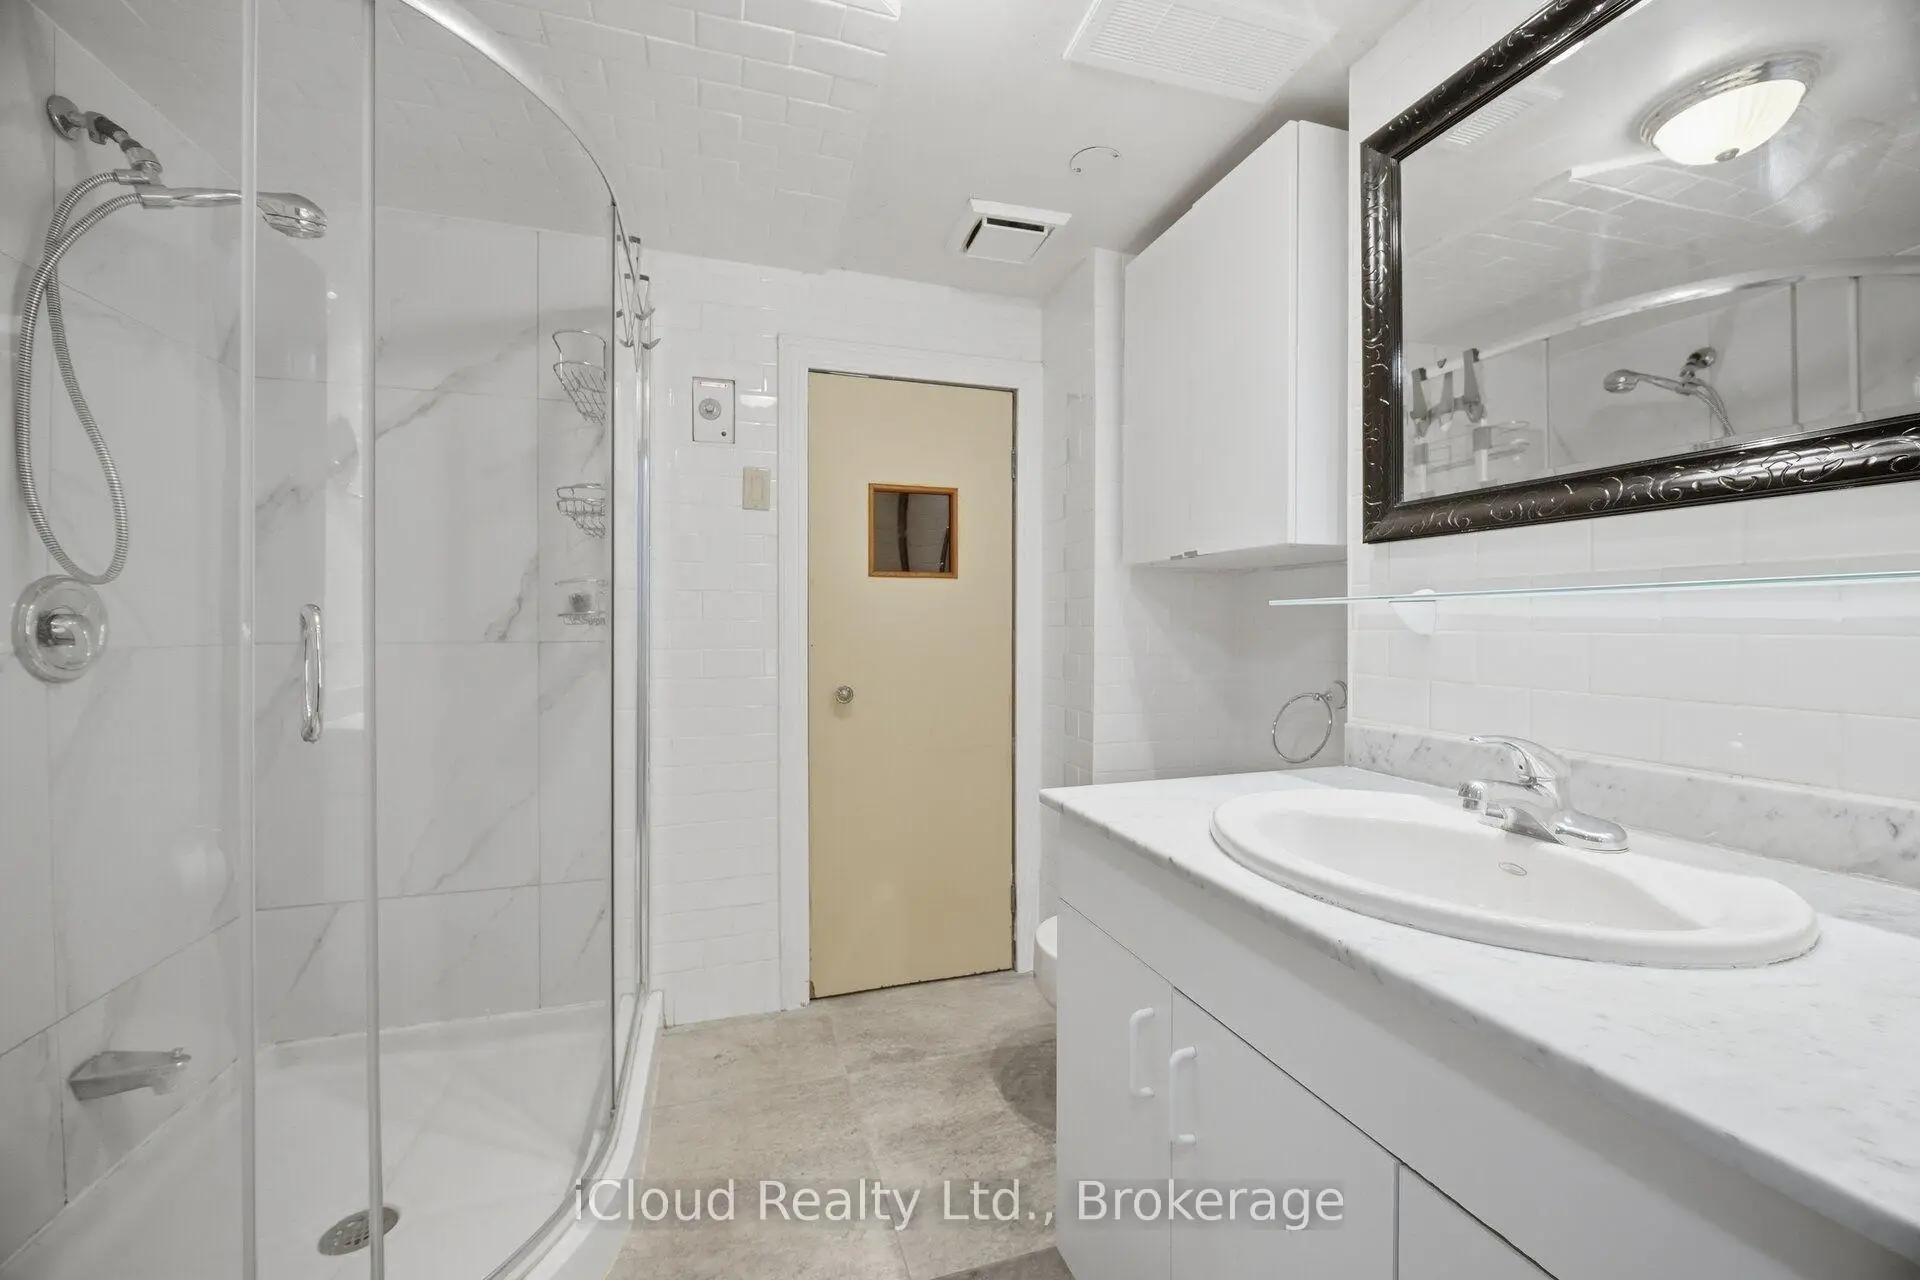
| 1xBath | 4 pcs | Basement |
Property Summary
Located close to the intersection of Sheppard & Northover, 52 Bengal Crt is a 4+1 bedrooms 3 washrooms Semi-Detached. The unit has a Single Attached Parking Space. The property has many nice features including Carpet Free. Living Room Rm, Dinning Room Rm, Family Room Rm and Kitchen are on the Main floor.Home Market Analysis
For Sale
For Lease
Comparable home values have decreased 5.7% compared with the same period last year.
How This Home Compares
Local Area Profile
This property is located in a predominantly owner-occupied residential area with a varied selection of residential housing. Approximately 32% of residents hold a bachelor's degree or higher, while about 31% have a college credential. Public transit is commonly used by local commuters, alongside driving.
School Information
Elementary Schools
-
Home schoolDistance to school: 0.5 km (~10 min walk)
-
Home schoolDistance to school: 1.1 km (~19 min walk)
Secondary Schools
-
Home schoolRank: 611/746 (Score: 4.4) 5 year average: 575/746 (Score: 4.4)Distance to school: 1.9 km (~34 min walk)









