
 York University Heights, Toronto, M3J 3S6

Description
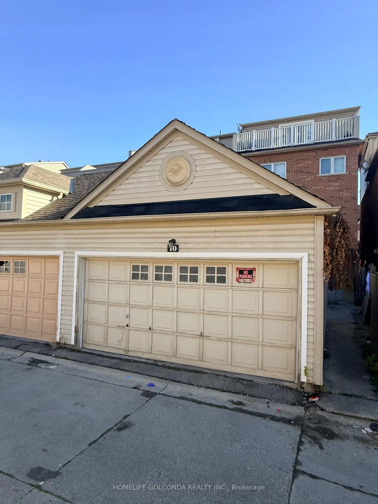
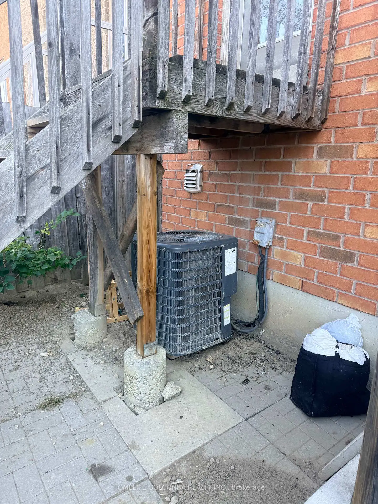
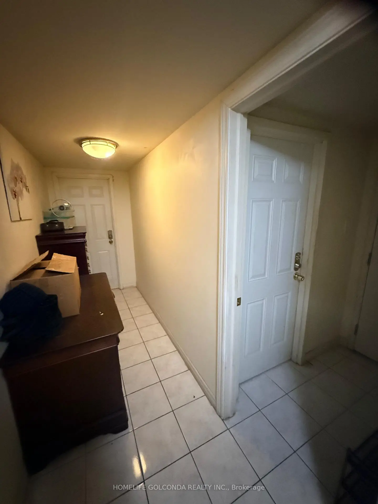
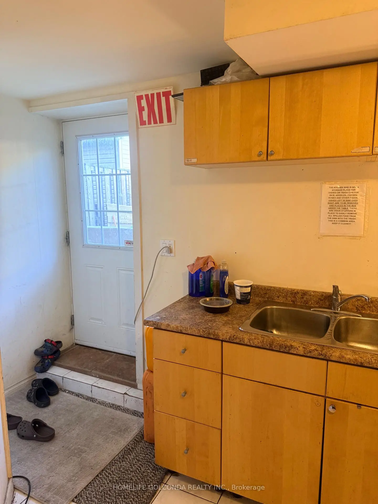
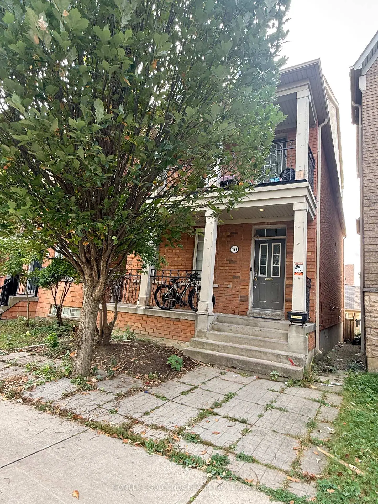
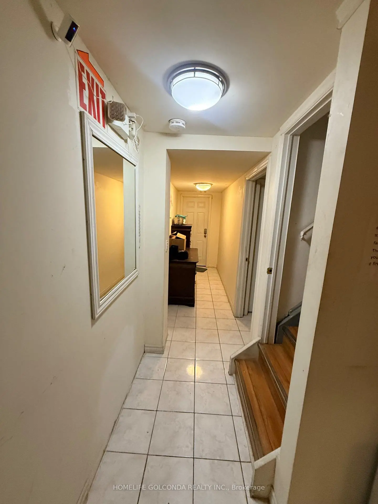
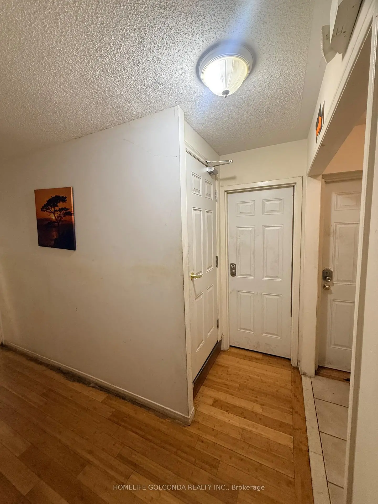
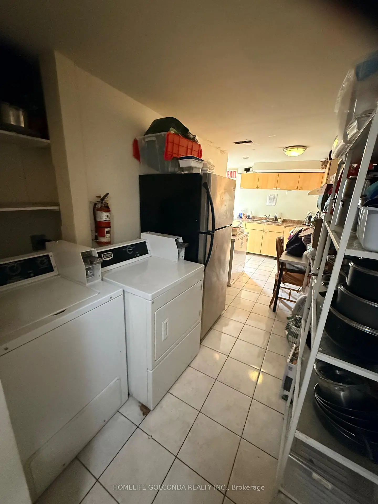
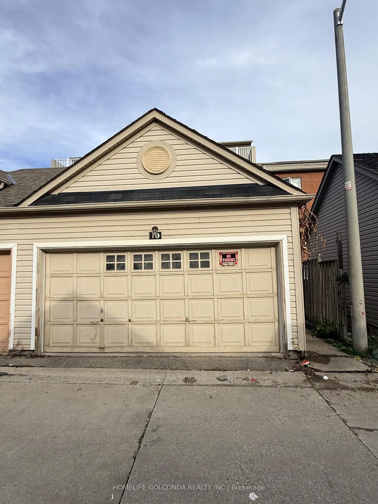
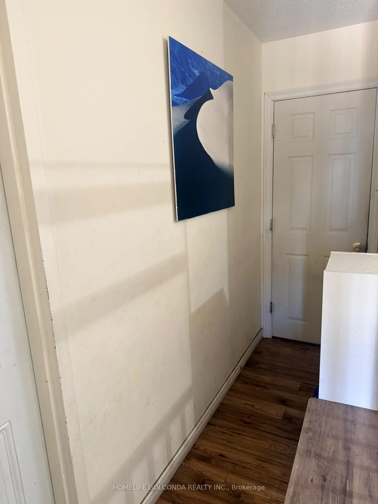
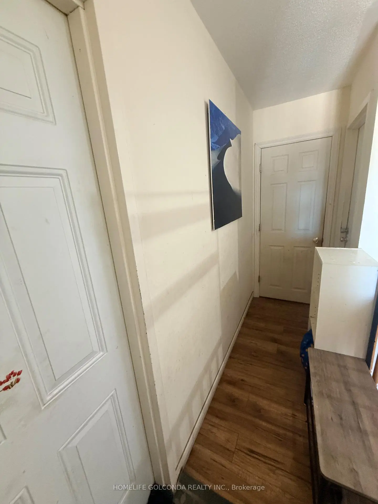
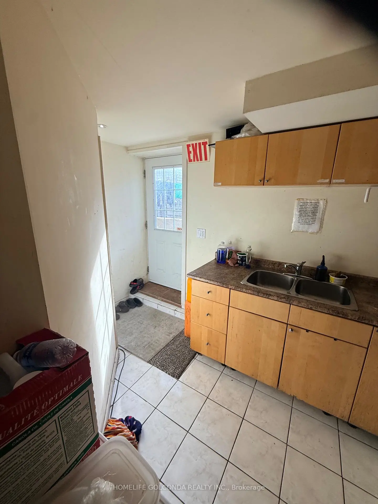
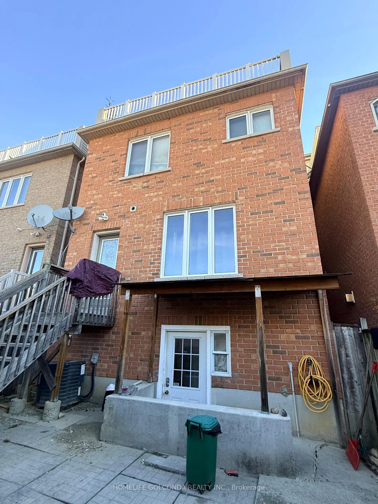
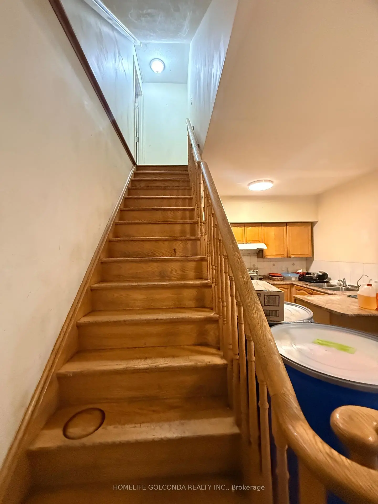
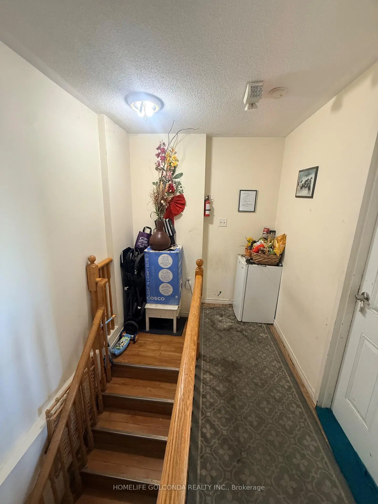
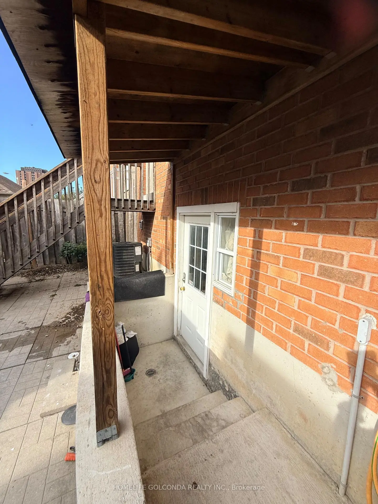
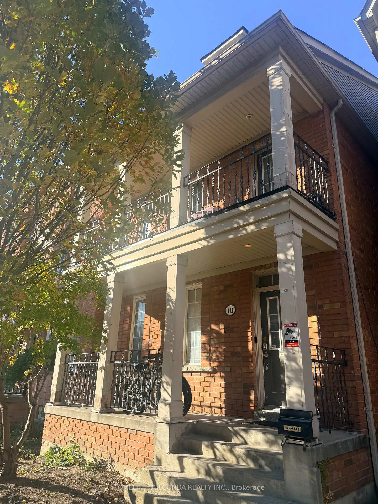
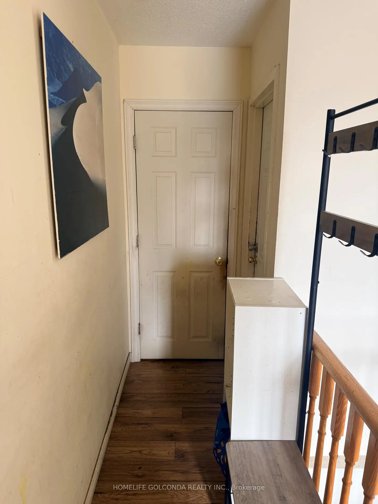
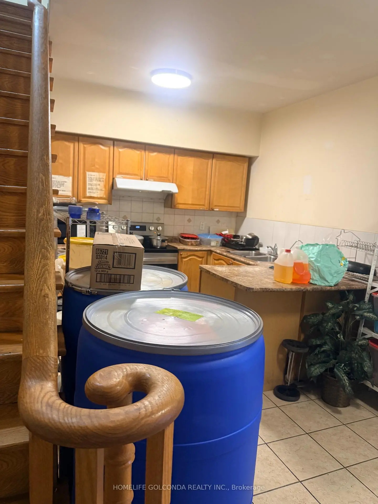
A Rare Oppotunity of your big Family home plus Basement Cashflow! Total $11K monthly income offer you free of care about the pressure. One of Best Functional Layout! Renovated From Top to Bottom, 9 feet ceiling ground floor, 2600+ Sqft above grade plus spacious finished basement, Upgraded Kitchen with broad Countertops, All Bedrooms with Washrooms Ensuite or exclusive use. plus Family room and Living Room on main ( function bedrooms ), Apartment with Wide Terrace on Third Floor, No Carpet, Walking Distance to York University, Finch West Subway Station, Detached Double Size Garage, Exterior Stairs in the backyard. Walk out basement with separate entrance. The property has wonderful cash flow from which You can relax on your investment as well as Your Big family residence if you want. Newer Roofing, Two kitchens,, Hi-Efficient Furnace.
Features
- Facing: West

- Bedrooms: 10

- Bathrooms: 9

- Garages: 2

- Kitchens: 1

Details
- Lot size: 24.28 x 100.07 Feet

- Space: 2500-3000

- Tax: $ 5957.00

- W13870080

- Listing contracted with: HOMELIFE GOLCONDA REALTY INC.
| Bathroom | Pieces | Level | |
|---|---|---|---|
| 2xBaths | 3 pcs | Third |
|
| 3xBaths | 3 pcs | Second |
|
| 1xBath | 4 pcs | Second |
|
| 3xBaths | 3 pcs | Basement |
Property Summary
Located close to the intersection of Finch And Keele or Sentinel, 10 Aldwinckle Hts is a 10+3 bedrooms 9 washrooms Detached. The unit has a Double Detached Parking Spaces. The property's basement is finished and has bedrooms. The property has many nice features including Water Heater, Floor Drain, Carpet Free and Auto Garage Door Remot. .Home Market Analysis
For Sale
For Lease
Comparable home values have decreased 16.5% compared with the same period last year.
Rent levels have increased 6.8% compared with the same period last year.
How This Home Compares
Local Area Profile
This property is located in an area with a mix of homeowners and renters with a mix of detached homes, townhouses and apartments and condominiums. Approximately 46% of residents hold a bachelor's degree or higher, while about 18% have a college credential. Public transit is commonly used by local commuters, alongside driving.
School Information
Elementary Schools
-
Home schoolDistance to school: 1.4 km (~25 min walk)
-
Home schoolDistance to school: 1.4 km (~24 min walk)
Secondary Schools
-
Home schoolRank: 611/746 (Score: 4.4) 5 year average: 575/746 (Score: 4.4)Distance to school: 0.8 km (~15 min walk)









