Alderwood, Toronto, M8W 4V2

Description
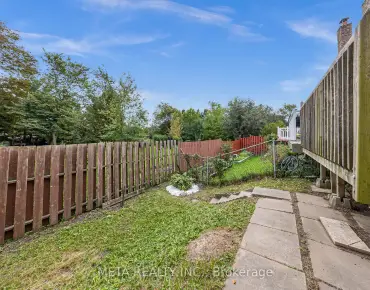
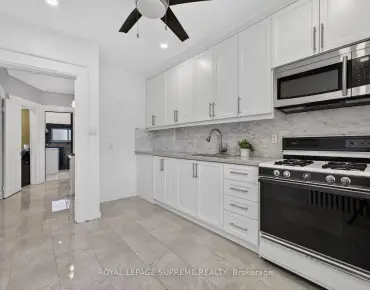
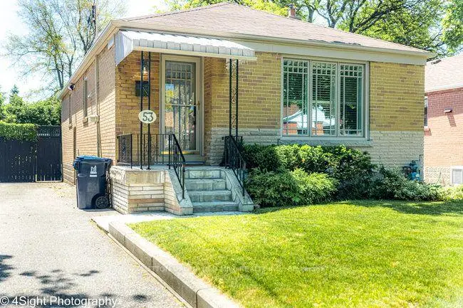
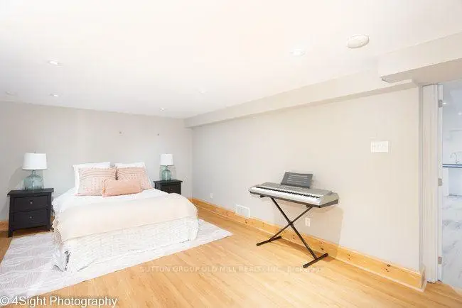
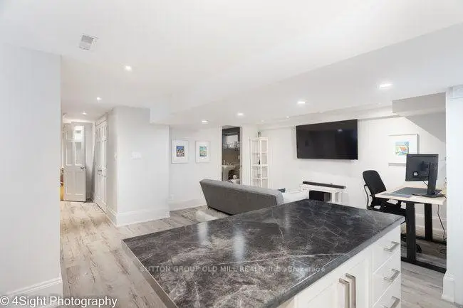
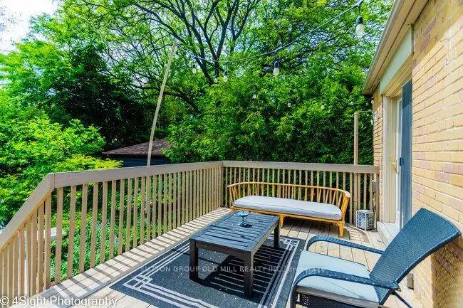
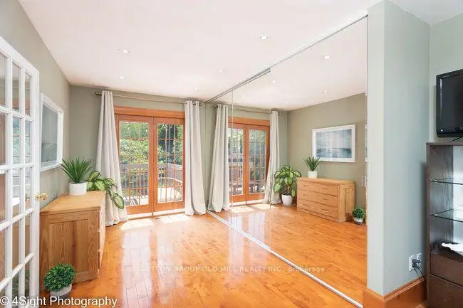
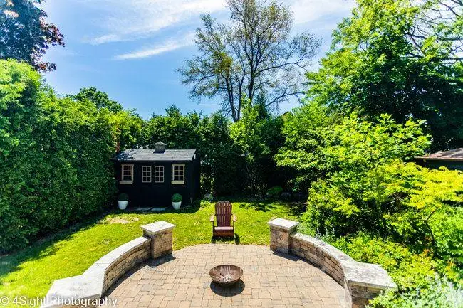
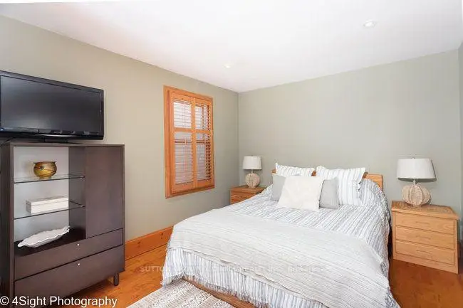
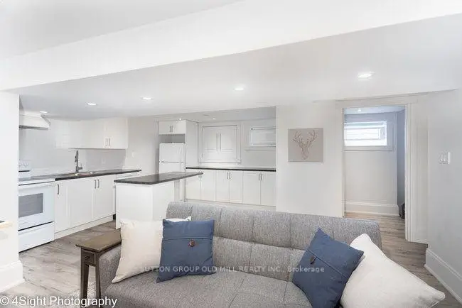
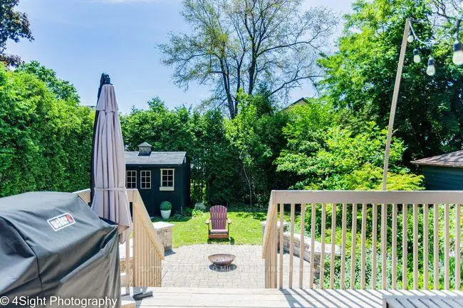
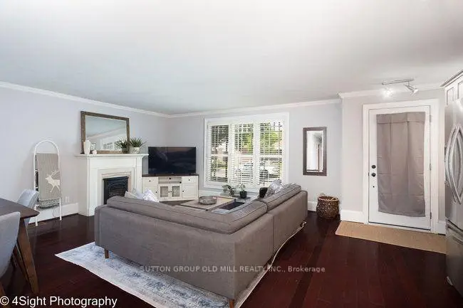
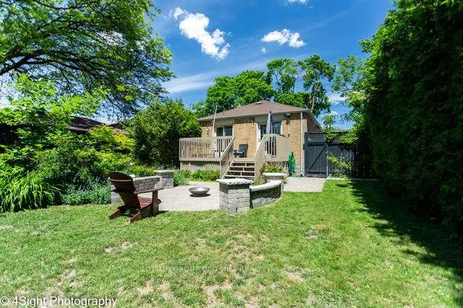
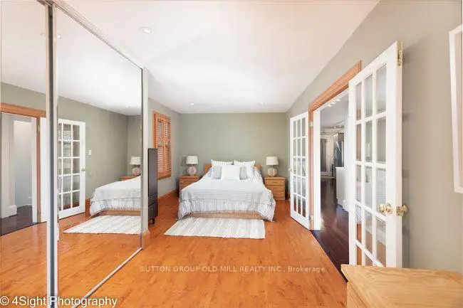
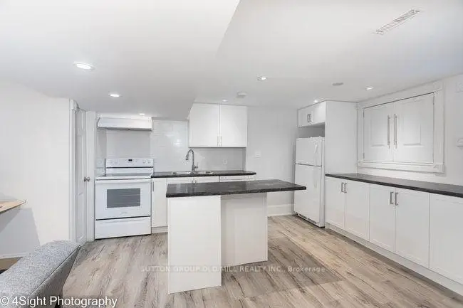
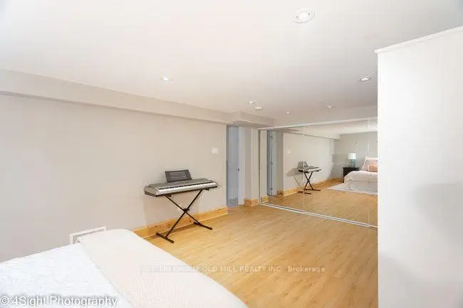
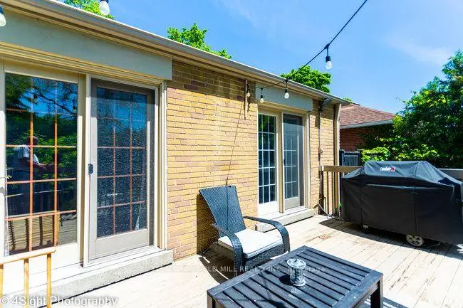
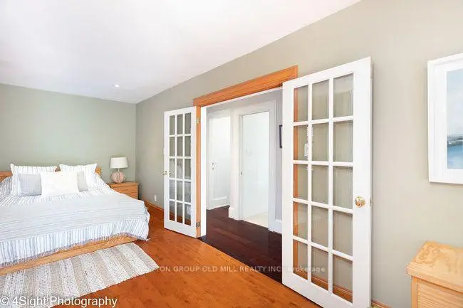
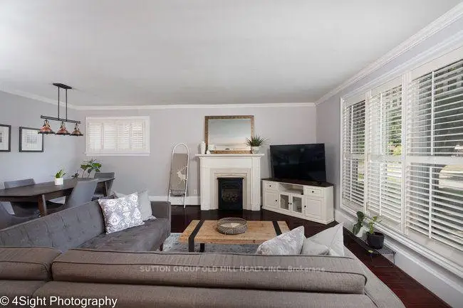
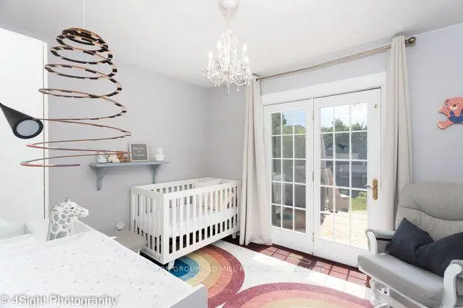
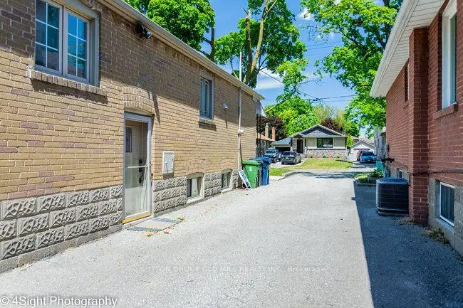
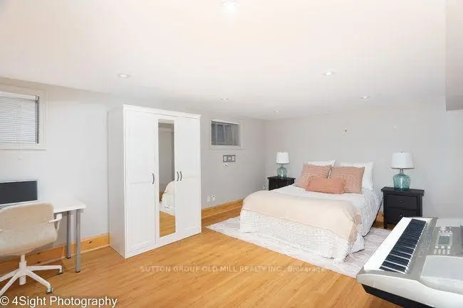
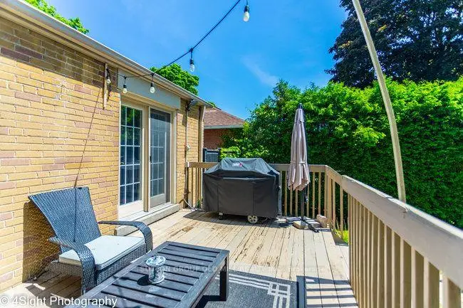
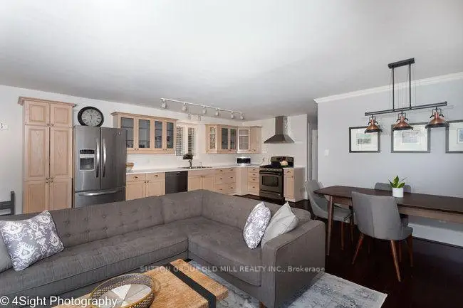
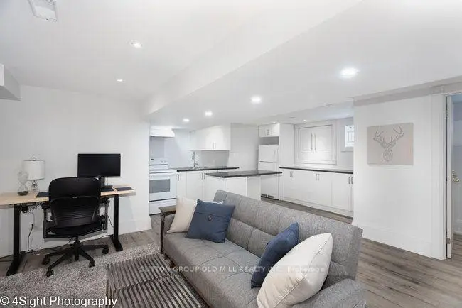
Welcome to 53 Savona Drive! This inviting bungalow offers generous living spaces and a flexible layout. Originally a three-bedroom home, it has been converted to two bedrooms to create an exceptionally spacious primary bedroom with a walkout to the backyard deck, with the option to restore the original three-bedroom layout. The large, open kitchen offers plenty of room for cooking and gathering, while the cozy living and dining area features a gas fireplace for a warm, welcoming atmosphere. A finished lower level with a second kitchen provides additional living space and versatility. Outside, enjoy a beautiful backyard with a spacious deck and fire pit-perfect for summer entertaining or relaxing evenings outdoors. A private driveway completes this charming home.
Features
- Facing: North

- Bedrooms: 2

- Bathrooms: 2

- Garages:

- Kitchens: 1

Details
- Lot size: 40.00 x 124.33 Feet

- Space: 700-1100

- Tax: $ 4726.64

- W13869962

- Listing contracted with: SUTTON GROUP OLD MILL REALTY INC.
| Room | Size(M) | Description | |
|---|---|---|---|
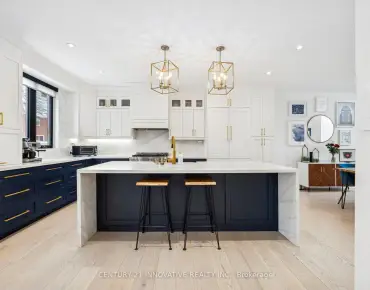
| Kitchen | 6.71x3.05 | Hardwood Floor, Open Concept, Stainless Steel Appl |
|
| Living Rm | 5.79x3.66 | Hardwood Floor, Combined w/Dining, Gas Fireplace |
|
| Dining Rm | 5.79x3.66 | Hardwood Floor, Combined w/Living, California Shutters |
|
| Primary B | 7.32x3.20 | Hardwood Floor, W/O To Deck, Large Closet |
|
| 2nd Br | 3.51x2.84 | Hardwood Floor, W/O To Deck, French Doors |
|
| Kitchen | 3.81x1.83 | Laminate, Breakfast Bar |
|
| Living Rm | 4.57x4.37 | Laminate, Combined w/Dining |
|
| Dining Rm | 4.57x4.37 | Laminate, Combined w/Living |
|
| Br | 5.74x3.71 | Laminate, Above Grade Window, Large Closet |
|
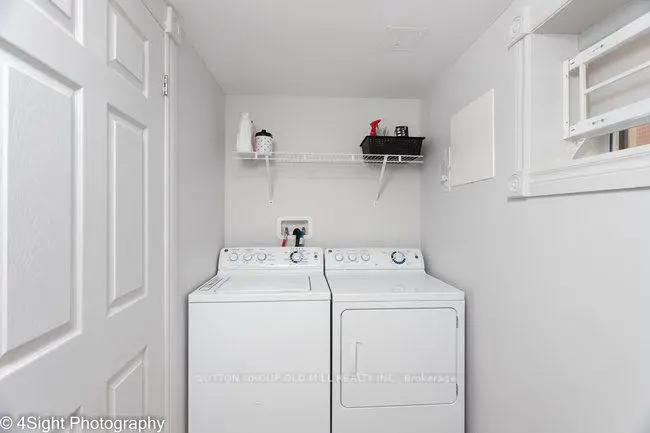
| Laundry | 3.05x1.42 | Above Grade Window, Laundry Sink |
|
| Other | 3.18x1.52 | B/I Shelves |
| Bathroom | Pieces | Level | |
|---|---|---|---|
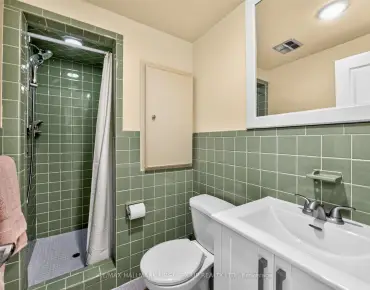
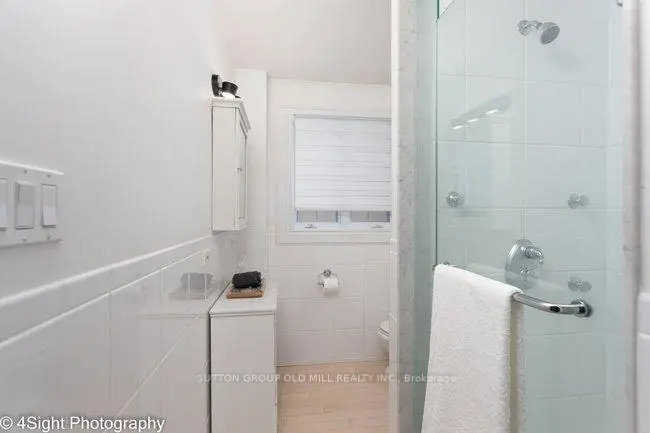
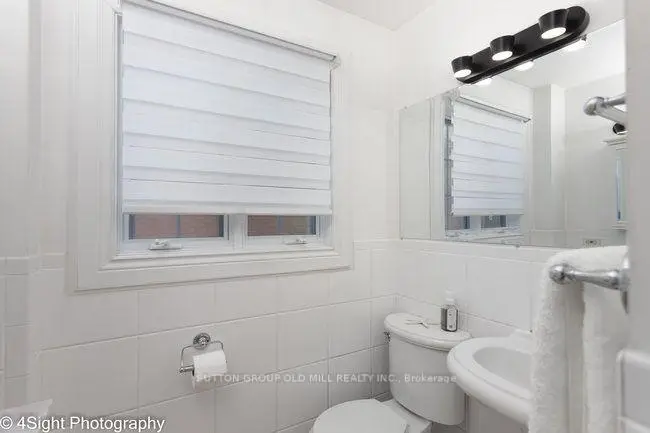
| 1xBath | 3 pcs | Main |
|
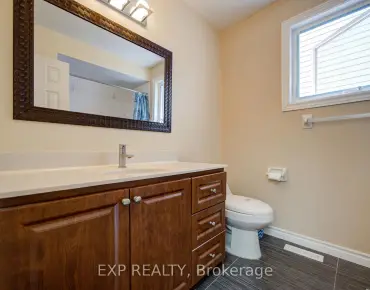
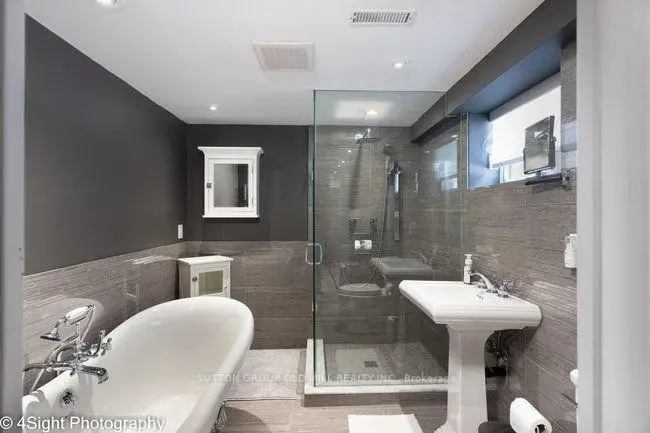
| 1xBath | 4 pcs | Lower |
Property Summary
Located close to the intersection of Browns Line & Evans, 53 Savona Dr is a 2+1 bedrooms 2 washrooms Detached. The property has many nice features including None. Kitchen, Living Room Rm, Dinning Room Rm, Primary B and second bedroom are on the Main floor; Kitchen, Living Room Rm, Dinning Room Rm, Bedroom, Laundry and Other are on the Lower floor.Home Market Analysis
For Sale
For Lease
Comparable home values have decreased 5.1% compared with the same period last year.
Rent levels have decreased 8.4% compared with the same period last year.
How This Home Compares
Local Area Profile
This property is located in a predominantly owner-occupied residential area with housing made up primarily of detached homes. Approximately 43% of residents hold a bachelor's degree or higher, while about 25% have a college credential. The large majority of local commuters travel by car.
School Information
Elementary Schools
-
Home schoolDistance to school: 0.7 km (~12 min walk)
-
ST AMBROSE (Grade: JK - 8)
Catholic French Immersion school
Rank: 262 out of 3022 (Score: 8.2)Distance to school: 0.4 km (~7 min walk) -
ST JOSAPHAT (Grade: JK - 8)Distance to school: 3.7 km (~11 min drive)
-
ST LEO (Grade: JK - 8)Rank: 68 out of 3022 (Score: 9.2)Distance to school: 4.7 km (~14 min drive)
-
NATIVITY OF OUR LORD (Grade: 5 - 8)Rank: 571 out of 3022 (Score: 7.5)Distance to school: 5.6 km (~17 min drive)
Secondary Schools
-
Home schoolRank: 345/746 (Score: 6.2) 5 year average: 345/746 (Score: 6.1)Distance to school: 2.8 km (~8 min drive)
-
Bishop Allen Academy (Grade: 9-12)
Catholic French Immersion school
Rank: 20/746 (Score: 9.0) 5 year average: 83/746 (Score: 7.7)Distance to school: 5.1 km (~15 min drive) -
Father John Redmond (Grade: 9-12)Rank: 89/746 (Score: 8.0) 5 year average: 47/746 (Score: 8.0)Distance to school: 3.2 km (~10 min drive)