
 High Park-Swansea, Toronto, M6S 3T3
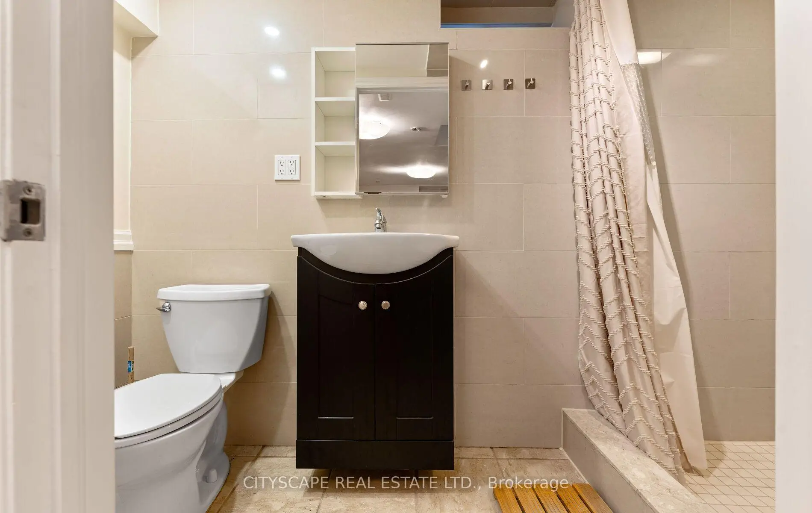
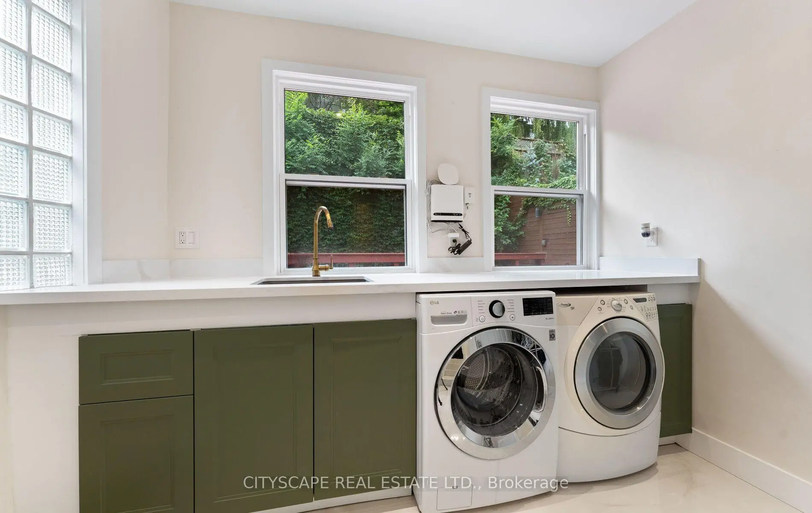
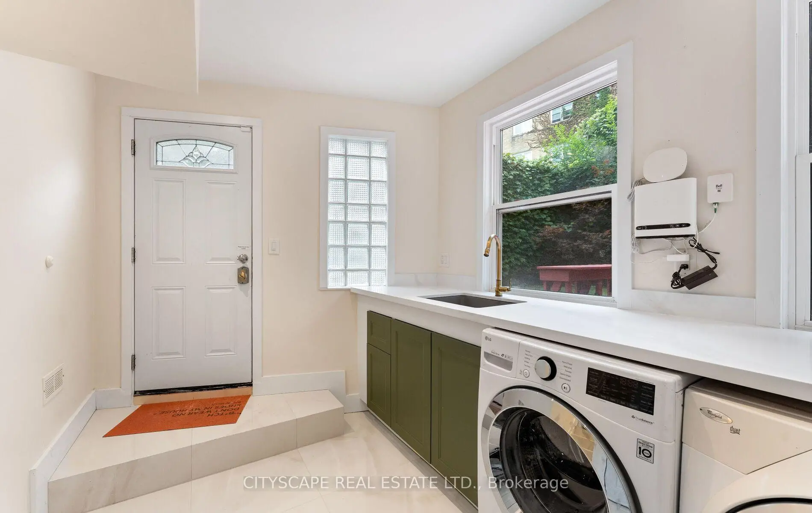
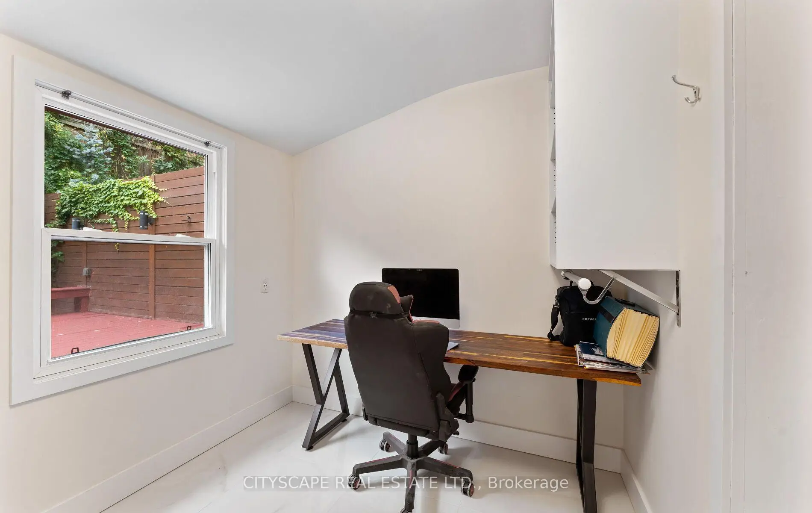
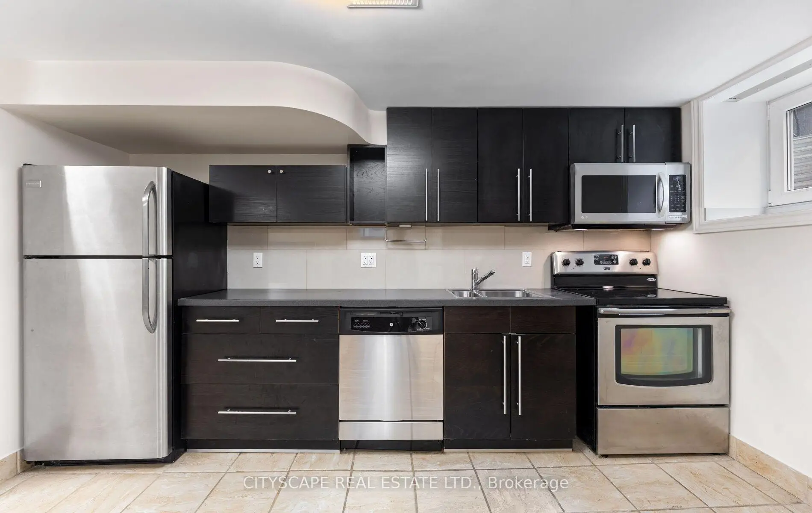
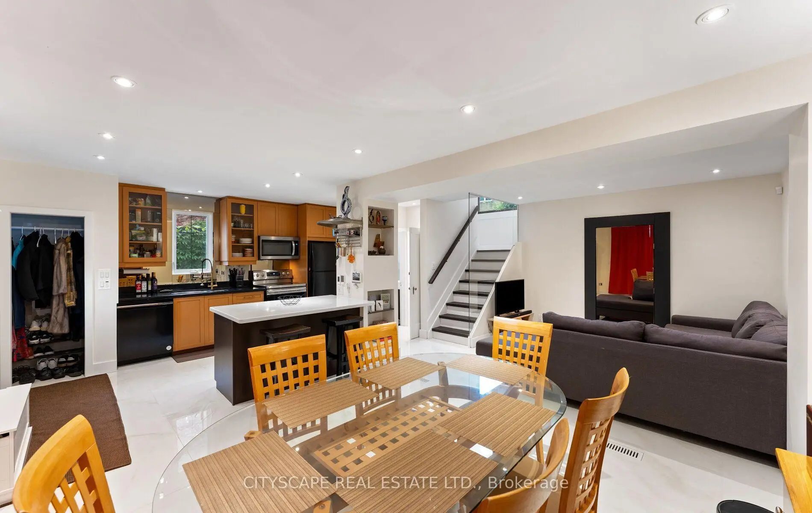
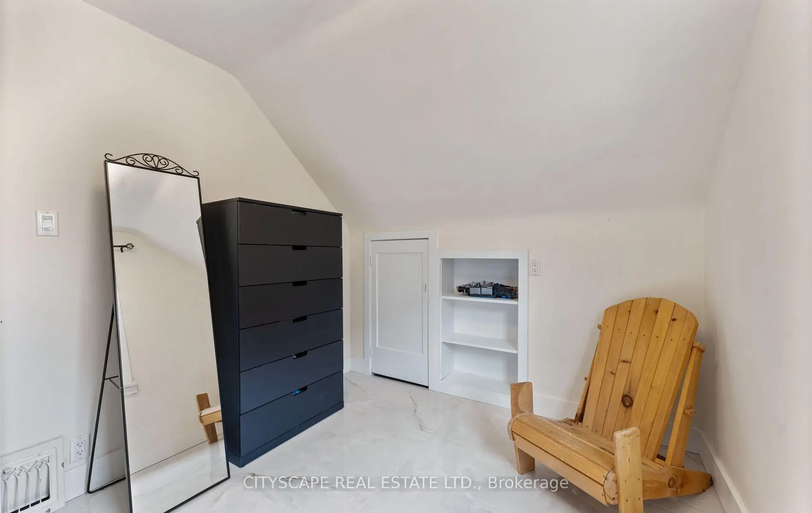
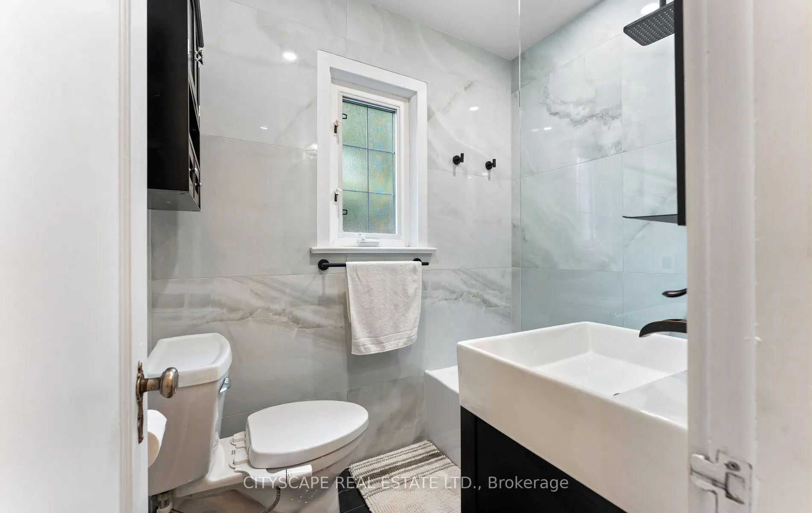
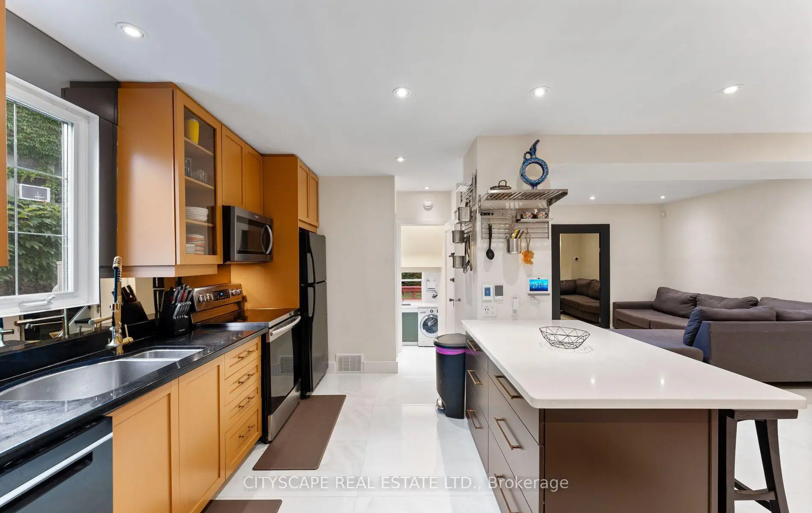

Description
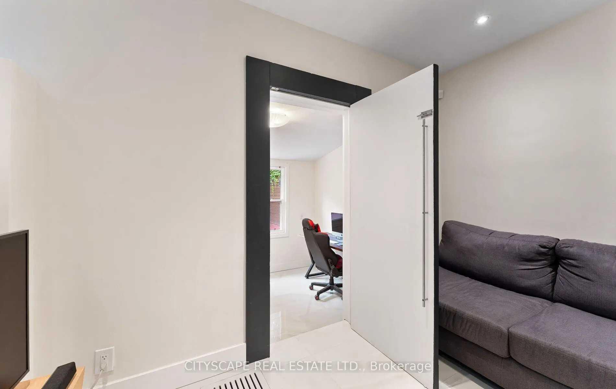
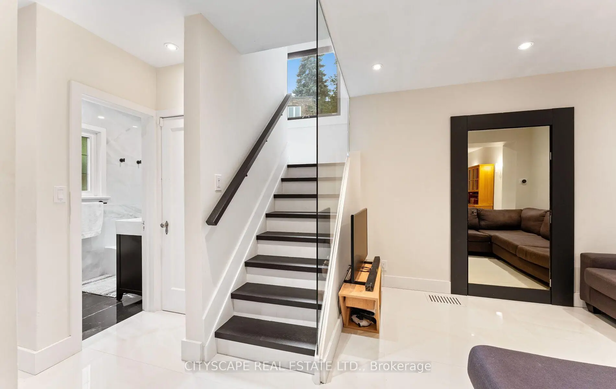
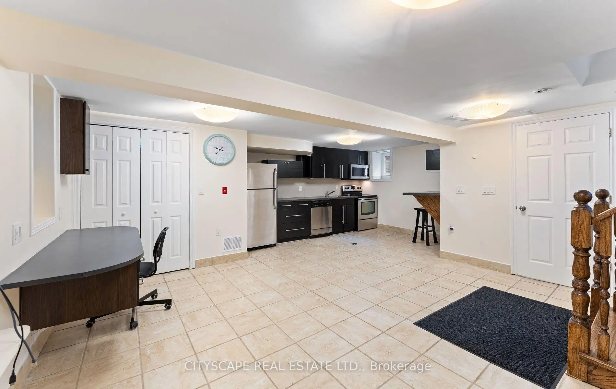
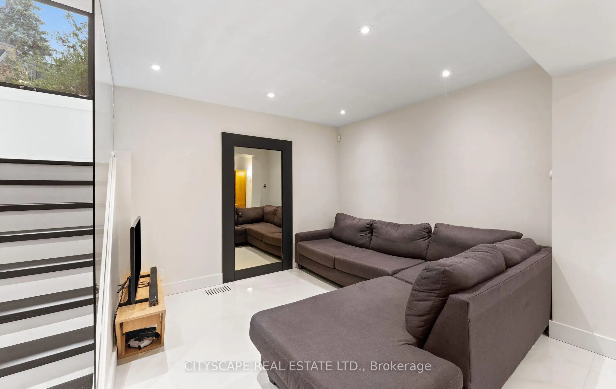
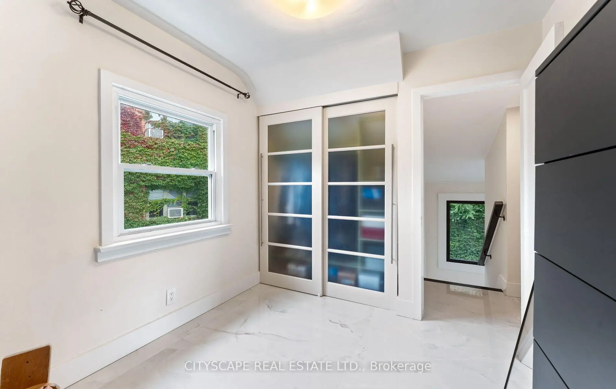
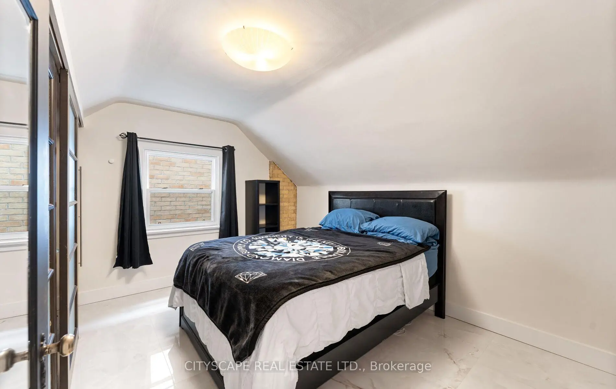
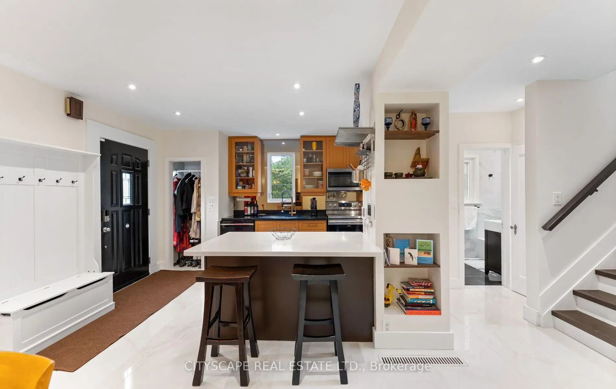
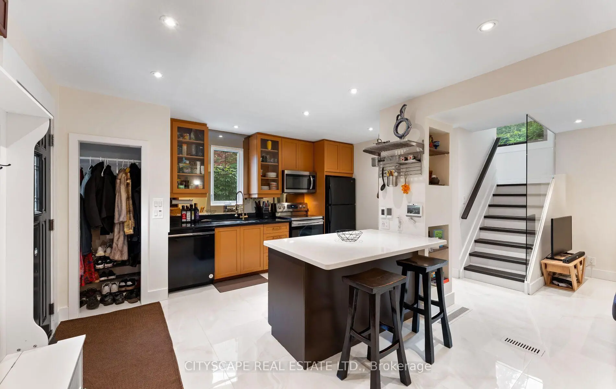
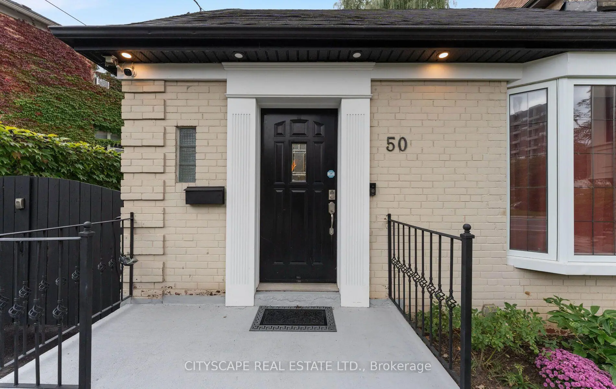
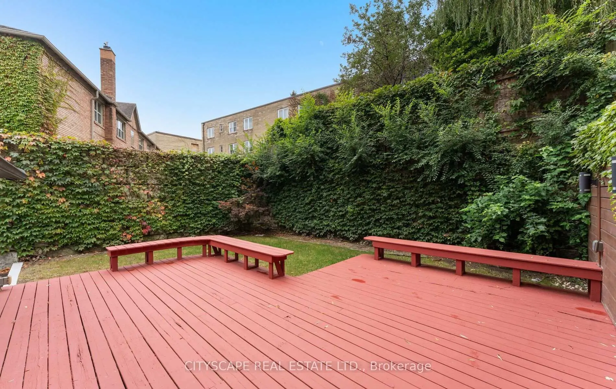
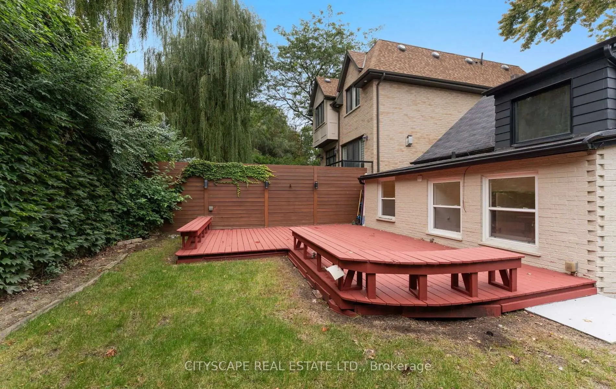
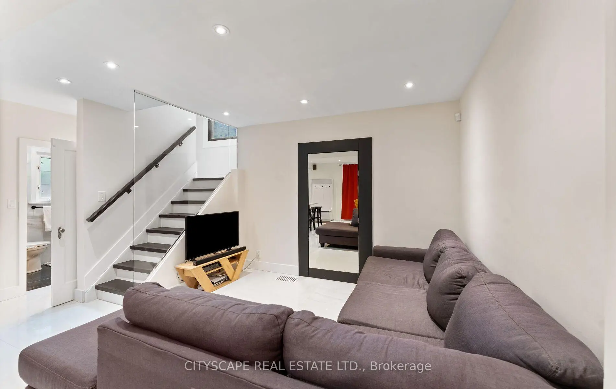
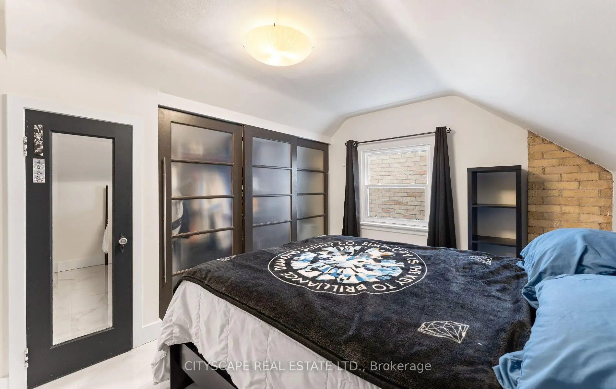
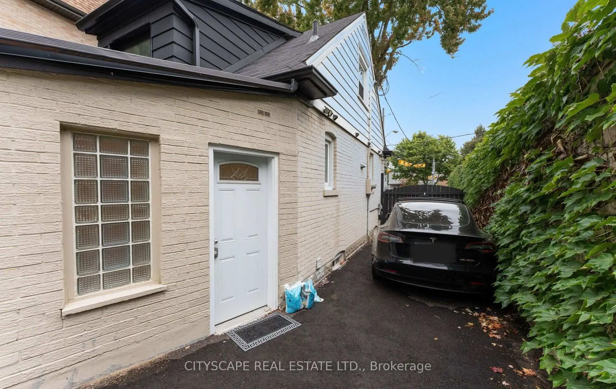
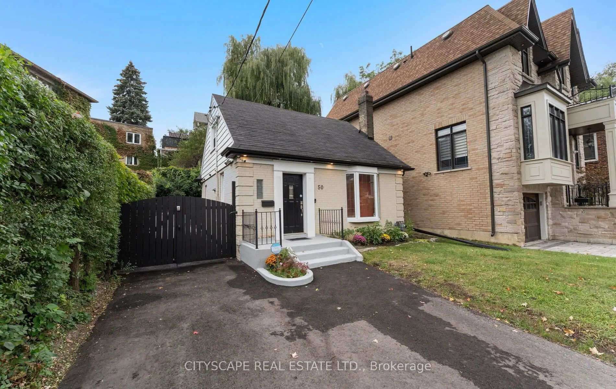
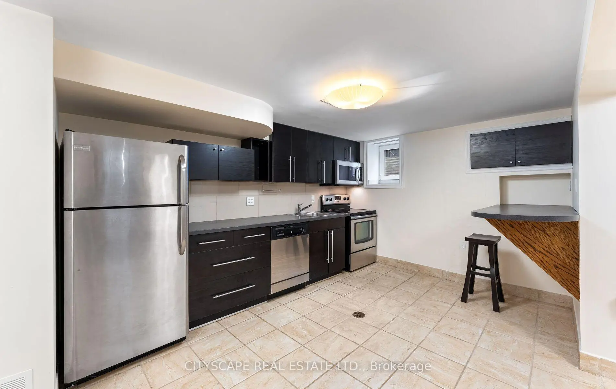
Welcome to this charming 3-bedroom, 2-bathroom detached home in the heart of High Park-Swansea, one of West Toronto's most desirable communities. Full of character and potential, this two-storey home offers an excellent opportunity for first-time buyers, families, or savvy investors looking to establish themselves in a highly sought-after neighbourhood. Located within the sought-after Swansea Public School and Humberside Collegiate Institute catchment areas, this home is perfectly positioned for families. Enjoy leisurely walks to the lake, High Park, Rennie Park, and the scenic Humber River trails, all just minutes away. Commuters will appreciate convenient access to transit, while everyday amenities are close at hand, including the renowned Cheese Boutique, Bloor West Village, local shops, cafes, restaurants, and grocery stores. Whether you're looking to move in and make the home your own or invest in a neighbourhood with strong rental demand and long-term appeal, this property offers tremendous potential. A wonderful opportunity to become part of a vibrant West Toronto community surrounded by parks, nature, amenities, and exceptional convenience. Don't miss it!
Features
- Facing: East

- Bedrooms: 3

- Bathrooms: 2

- Garages:

- Kitchens: 2

Details
- Lot size: 35.21 x 85.17 Feet

- Space: 700-1100

- Tax: $ 6033.00

- W13866962

- Listing contracted with: CITYSCAPE REAL ESTATE LTD.
| Room | Size(M) | Description | |
|---|---|---|---|
| Kitchen | 3.46x5.49 | Heated Floor, Tile Floor |
|
| Living Rm | 3.18x3.47 | Heated Floor, Tile Floor |
|
| Dining Rm | 3.17x3.26 | Heated Floor, Tile Floor |
|
| Office | 3.19x2.30 | Heated Floor, Tile Floor |
|
| Bath | 1.39x2.01 | ||
| Primary B | 4.34x2.96 | Heated Floor, Tile Floor |
|
| 2nd Br | 2.62x3.29 | Heated Floor, Tile Floor, Closet |
|
| Kitchen | 4.08x1.75 | Tile Floor |
|
| Dining Rm | 4.08x4.48 | Tile Floor |
|
| Living Rm | 2.58x5.22 | Tile Floor |
|
| Bath | 1.20x3.03 |
| Bathroom | Pieces | Level | |
|---|---|---|---|
| 1xBath | 3 pcs | Main |
|
| 1xBath | 3 pcs | Basement |
Property Summary
Located close to the intersection of The Queensway and South Kingsw, 50 South Kingsway N/A is a 3+1 bedrooms 2 washrooms Detached. The property has many nice features including Water Heater and On Demand Water Heater. Kitchen, Living Room Rm, Dinning Room Rm, Office and Bath are on the Main floor.Home Market Analysis
For Sale
For Lease
Comparable home values have remained relatively stable compared with the same period last year.
Rent levels have increased 20.9% compared with the same period last year.
How This Home Compares
Local Area Profile
This property is located in an area with a mix of homeowners and renters with a mix of detached homes and apartments and condominiums. Approximately 64% of residents hold a bachelor's degree or higher, while about 20% have a college credential. Residents use a combination of driving and public transit for commuting.
School Information
Elementary Schools
-
Home schoolRank: 231 out of 3022 (Score: 8.3)Distance to school: 0.5 km (~9 min walk)
-
ST CECILIA (Grade: JK - 8)
Catholic French Immersion school
Rank: 516 out of 3022 (Score: 7.6)Distance to school: 2.4 km (~7 min drive) -
ST PIUS X (Grade: JK - 8)Rank: 337 out of 3022 (Score: 8.0)Distance to school: 1.5 km (~27 min walk)
-
ST JOSAPHAT (Grade: JK - 8)Distance to school: 5.1 km (~15 min drive)
-
ST GREGORY (Grade: 5 - 8)Rank: 1101 out of 3022 (Score: 6.7)Distance to school: 5.9 km (~18 min drive)
Secondary Schools
-
Home schoolRank: 24/746 (Score: 8.9) 5 year average: 35/746 (Score: 8.2)Distance to school: 2.5 km (~7 min drive)
-
Bishop Allen Academy (Grade: 9-12)
Catholic French Immersion school
Rank: 20/746 (Score: 9.0) 5 year average: 83/746 (Score: 7.7)Distance to school: 2.3 km (~7 min drive) -
Bishop Marrocco/Thomas Merton (Grade: 9-12)Rank: 506/746 (Score: 5.3) 5 year average: 516/746 (Score: 4.9)Distance to school: 2.8 km (~8 min drive)


Commute Information
 Jane Subway Station (1.3km)
 Mimico Go Train Station (3km) - Free Parking available, parking lots: 221







