
 York University Heights, Toronto, M3J 1H5

Description
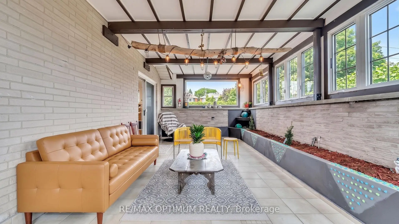
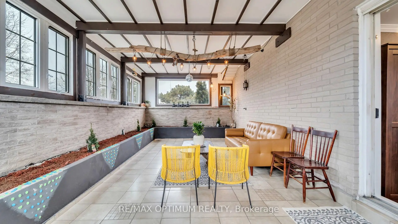
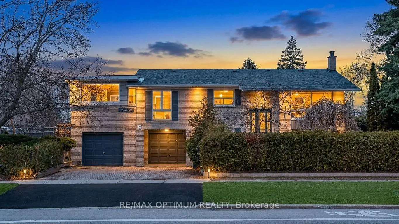
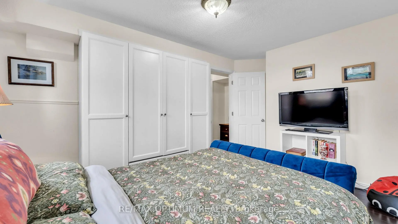
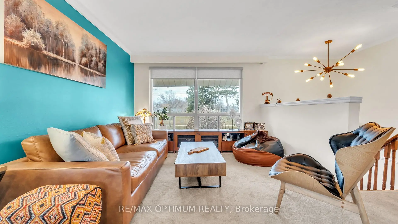
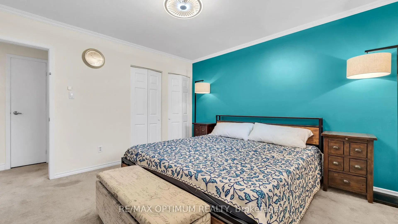
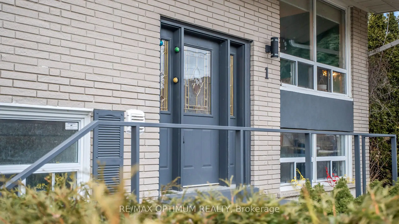
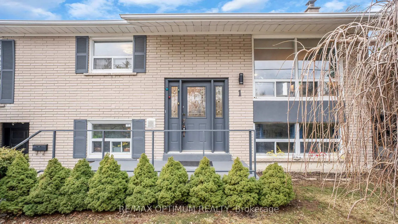
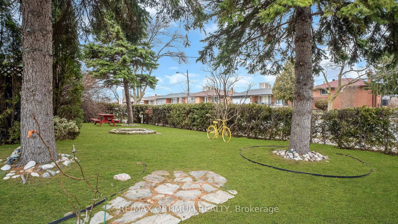
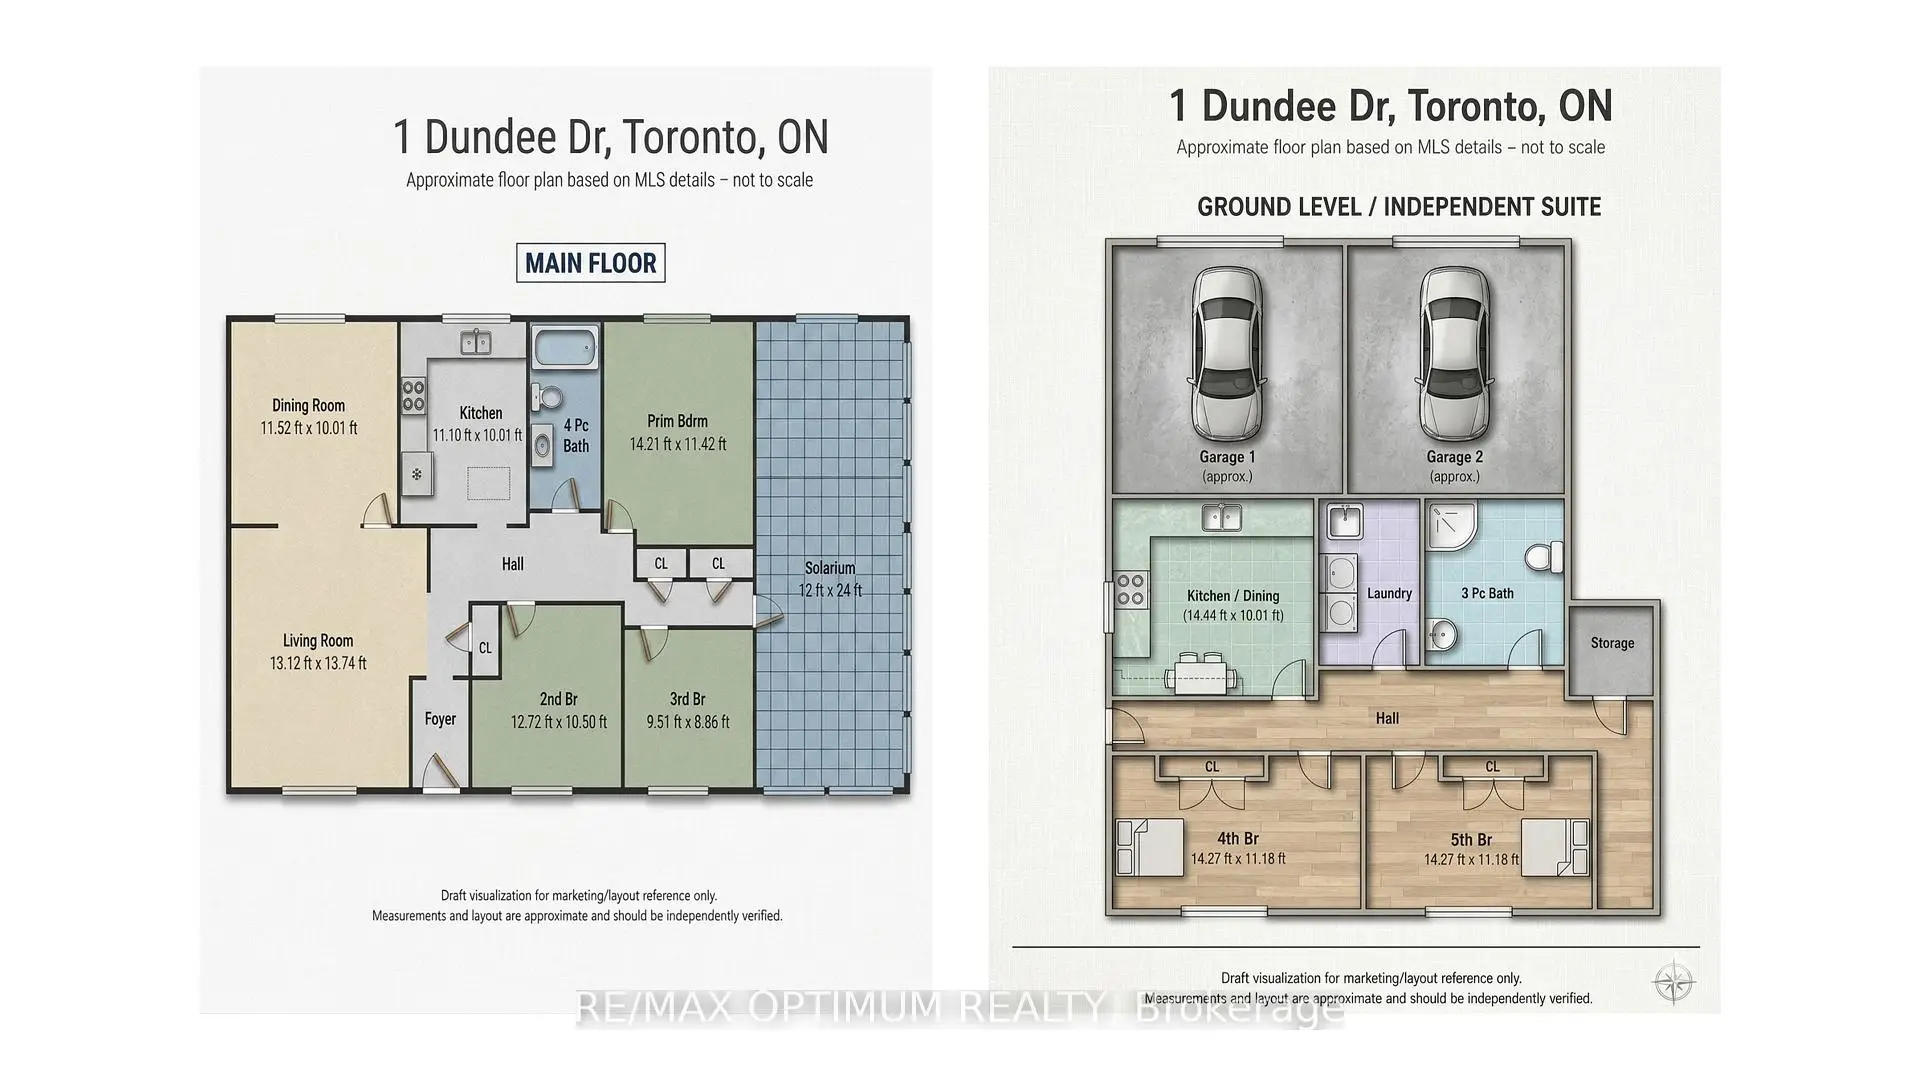
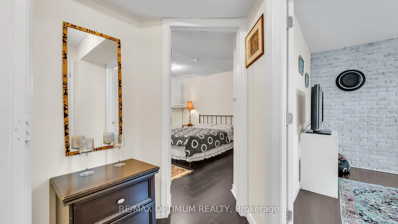
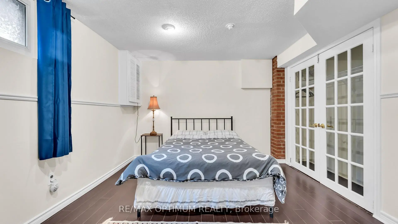
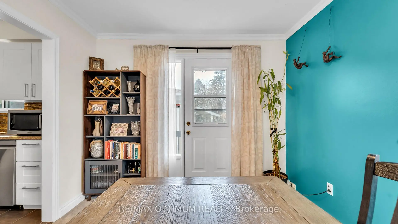
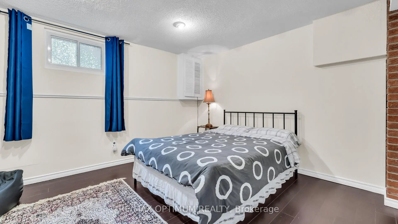
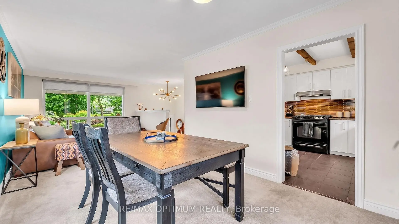
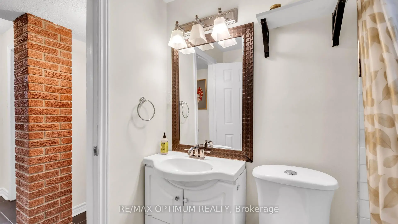
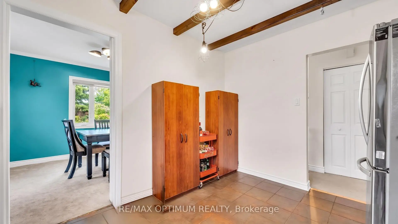
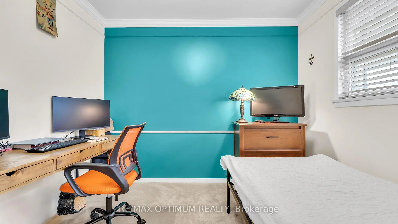
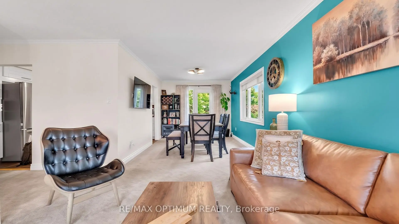
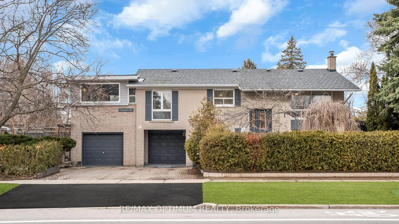
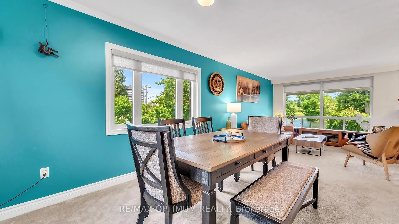
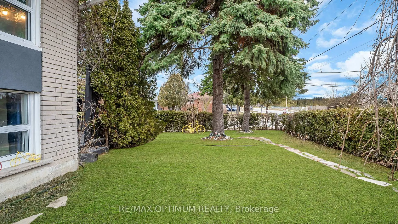
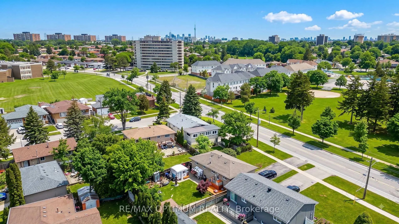
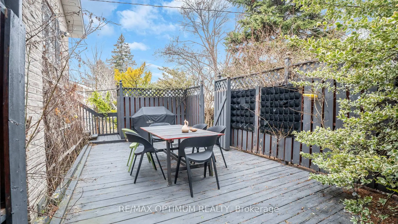
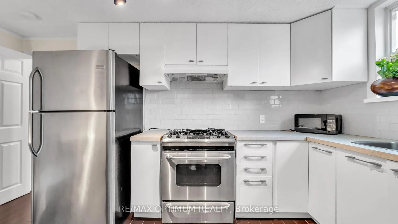
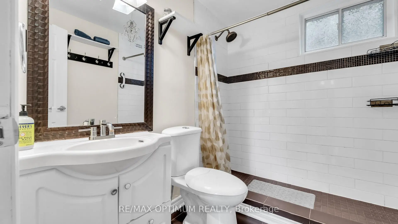
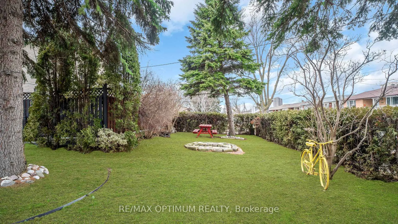
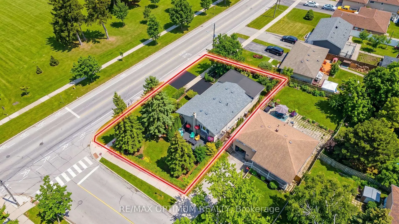
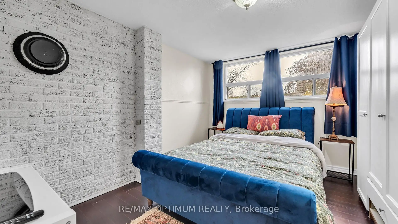
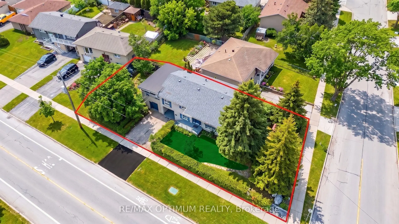
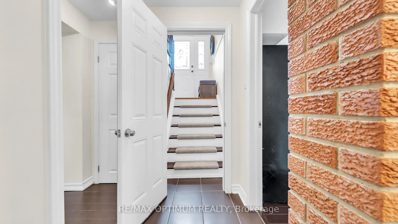
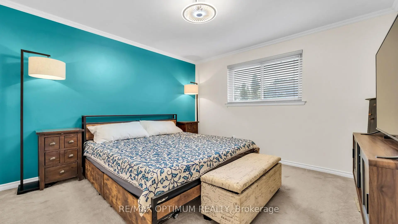
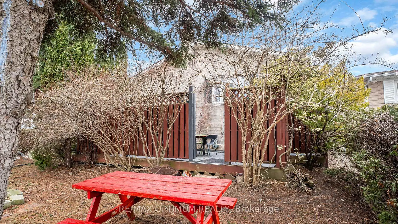
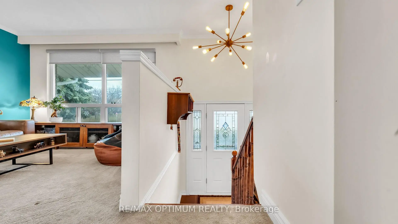
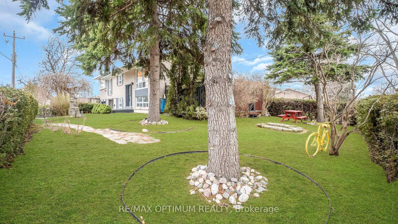
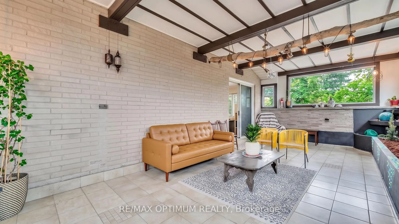
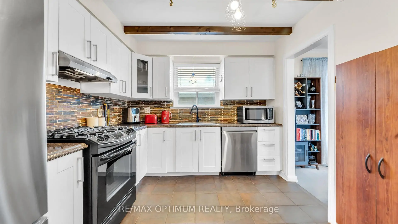
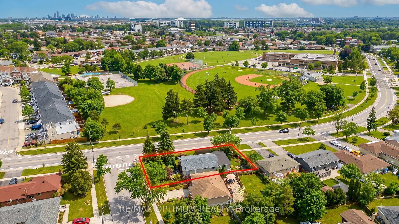
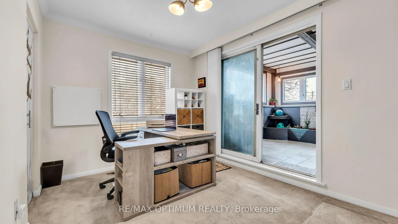
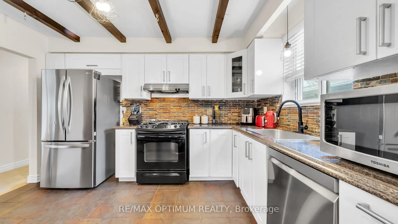
The 1 Dundee Drive Estate Residence. A rare estate styled corner property with unmatched depth, privacy, and architectural flexibility. Commanding a coveted 57 x 122 ft corner property facing the uninterrupted greens of Sentinel Park and a flood-lit baseball diamond, this residence offers a level of land value, natural light, and privacy that is almost never available within Toronto's urban grid. Mature evergreens, sculpted gardens, and multiple outdoor zones create a serene estate-like presence that feels worlds away from the city - yet moments from transit, York University, Downsview and Sentinel Park, nature trails and community amenities. Uniquely configured as a dual-residence estate, the home delivers exceptional versatility for multi-generational living, income generation, or lifestyle expansion. The ground-level above-grade residence is a fully independent 2-bedroom suite - bright, spacious, and thoughtfully designed with its own kitchen, dining area, 3-piece washroom, private laundry, and dedicated storage. With Toronto-approved STR eligibility, it functions seamlessly as a high-yield rental, Airbnb suite, or private in-law residence. The main floor estate residence offers three generous bedrooms, a large drawing-cum-dining room, a European-style kitchen, and a full 4-piece washroom. Its signature feature is the breathtaking huge three-sided glass solarium - a year-round destination room with 8-foot double-glass windows framing exceptional sunset views, an insulated European-style ceiling, and space for a kitchen garden, lounge, studio, or dining pavilion. The backyard is thoughtfully divided into two distinct outdoor environments: one for entertaining, the other for quiet retreat. For the lifestyle-driven buyer seeking rarity, flexibility, and architectural character, this is your new home. This is Number 1 Dundee Drive - Opportunities like this do not return.
Features
- Facing: East

- Bedrooms: 3

- Bathrooms: 2

- Garages: 2

- Kitchens: 1

Details
- Lot size: 57.00 x 122.00 Feet

- Space: 1100-1500

- Tax: $ 4336.00

- W13864652

- Listing contracted with: RE/MAX OPTIMUM REALTY
| Room | Size(M) | Description | |
|---|---|---|---|
| Living Rm | 3.95x3.50 | Broadloom, Combined w/Dining, Overlooks Backyard |
|
| Dining Rm | 3.90x2.95 | Broadloom, Large Window, Overlooks Backyard |
|
| Kitchen | 3.20x2.40 | Tile Floor, Stainless Steel Appl, Overlooks Dining |
|
| Primary B | 3.75x3.70 | Broadloom, 4 Pc Ensuite, Window |
|
| 2nd Br | 3.25x3.05 | Broadloom, Closet, Large Window |
|
| 3rd Br | 2.90x2.70 | Broadloom, Combined w/Solarium, Large Window |
|
| Kitchen | 4.40x3.05 | Laminate, Stainless Steel Appl, Window |
|
| 4th Br | 4.00x3.00 | Laminate, Closet, Window |
|
| 5th Br | 4.35x2.75 | Laminate, Closet, Window |
| Bathroom | Pieces | Level | |
|---|---|---|---|
| 1xBath | 4 pcs | Upper |
|
| 1xBath | 3 pcs | Main |
Property Summary
Located close to the intersection of Sentinel Rd and Derrydown Rd, 1 Dundee Dr is a 3+2 bedrooms 2 washrooms Detached. The unit has a Double Attached Parking Spaces. The property basement is Apartment Walk-Out. The property has many nice features including Other. Living Room Rm, Dinning Room Rm, Kitchen, Primary B, second bedroom and third bedroom are on the Main floor; Kitchen, fourth bedroom and fifth bedroom are on the Ground floor.Home Market Analysis
For Sale
For Lease
Comparable home values have decreased 12.7% compared with the same period last year.
Rent levels have increased 19.3% compared with the same period last year.
How This Home Compares
Local Area Profile
This property is located in a predominantly owner-occupied residential area with housing made up primarily of detached homes. Approximately 46% of residents hold a bachelor's degree or higher, while about 23% have a college credential. Driving is the primary commuting method for nearly all local commuters.
School Information
Elementary Schools
-
Home schoolDistance to school: 0.4 km (~7 min walk)
-
Home schoolDistance to school: 0.3 km (~5 min walk)
Secondary Schools
-
Home schoolRank: 611/746 (Score: 4.4) 5 year average: 575/746 (Score: 4.4)Distance to school: 0.3 km (~5 min walk)









