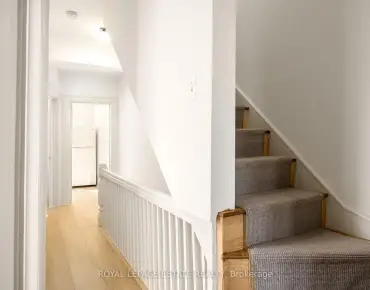
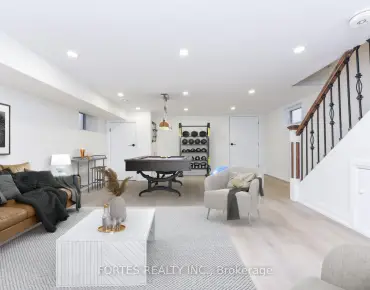
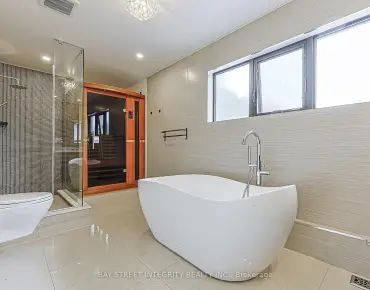
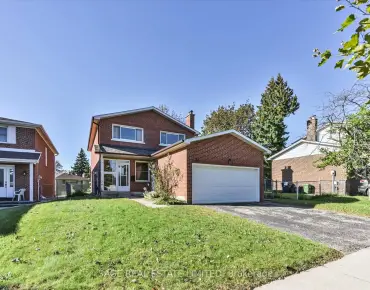
Runnymede-Bloor West Village, Toronto, M6S 3S7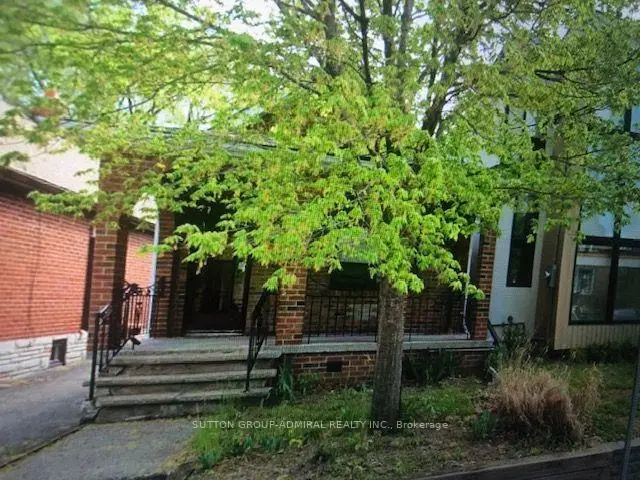

Description
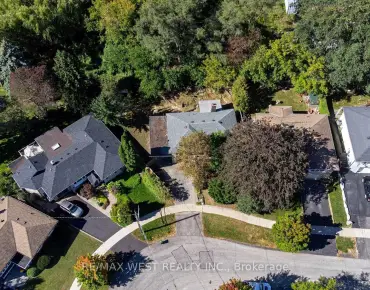
ATT: BUILDERS/RENOVATORS/INVESTORS. PRIME LOCATION!! No access to interior. Approved, signed City documents for a 2nd storey addition, interior alterations, and basement underpinning are available, with building permit applications already submitted. Buyer to conduct their own due diligence regarding all municipal requirements, permits, engineering, and feasibility of the proposed work. A solid opportunity in Upper Bloor West Village. This property offers excellent potential for a full rebuild or a custom renovation. Conveniently located near TTC, parks, good schools, and an easy stroll to the cafés, shops, and amenities of both The Junction and Bloor West Village. **NOTE OFFER DATE**
Features
- Facing: East

- Bedrooms: 1

- Bathrooms: 1

- Garages:

- Kitchens: 1

Details
- Lot size: 21.75 x 81.00 Feet

- Space: < 700

- Tax: $ 4713.00

- W13862896

- Listing contracted with: SUTTON GROUP-ADMIRAL REALTY INC.
| Bathroom | Pieces | Level | |
|---|---|---|---|
| 1xBath | 3 pcs | Main |
Property Summary
Located close to the intersection of St. John and Dundas, 703 Willard Ave is a 1 bedrooms 1 washrooms Detached. The property basement is Partially Fi . The property has many nice features including Other. .Home Market Analysis
For Sale
For Lease
Comparable home values have increased 6.2% compared with the same period last year.
Rent levels have increased 8.1% compared with the same period last year.
How This Home Compares
Local Area Profile
This property is located in an area with a high level of homeownership with a mix of detached homes and apartments and condominiums. Approximately 56% of residents hold a bachelor's degree or higher, while about 27% have a college credential. Residents use a combination of driving and public transit for commuting.
School Information
Elementary Schools
-
Home schoolDistance to school: 0.5 km (~8 min walk)
-
Home schoolRank: 91 out of 3022 (Score: 9.0)Distance to school: 0.1 km (~2 min walk)
-
ST JOSAPHAT (Grade: JK - 8)
Catholic French Immersion school
Distance to school: 7.4 km (~22 min drive) -
JAMES CULNAN (Grade: JK - 8)Rank: 1590 out of 3022 (Score: 6.0)Distance to school: 0.4 km (~7 min walk)
-
ST CLARE (Grade: 5 - 8)Rank: 1807 out of 3022 (Score: 5.7)Distance to school: 4.1 km (~12 min drive)
Secondary Schools
-
Home schoolDistance to school: 0.2 km (~3 min walk)
-
st. Oscar Romero (Grade: 9-12)
Catholic School
Rank: 714/746 (Score: 2.6) 5 year average: 629/746 (Score: 3.3)Distance to school: 1.9 km (~34 min walk) -
Bishop Marrocco/Thomas Merton (Grade: 9-12)
Catholic AP program school
Rank: 506/746 (Score: 5.3) 5 year average: 516/746 (Score: 4.9)Distance to school: 3.0 km (~9 min drive)