Mimico, Toronto, M8Z 1C9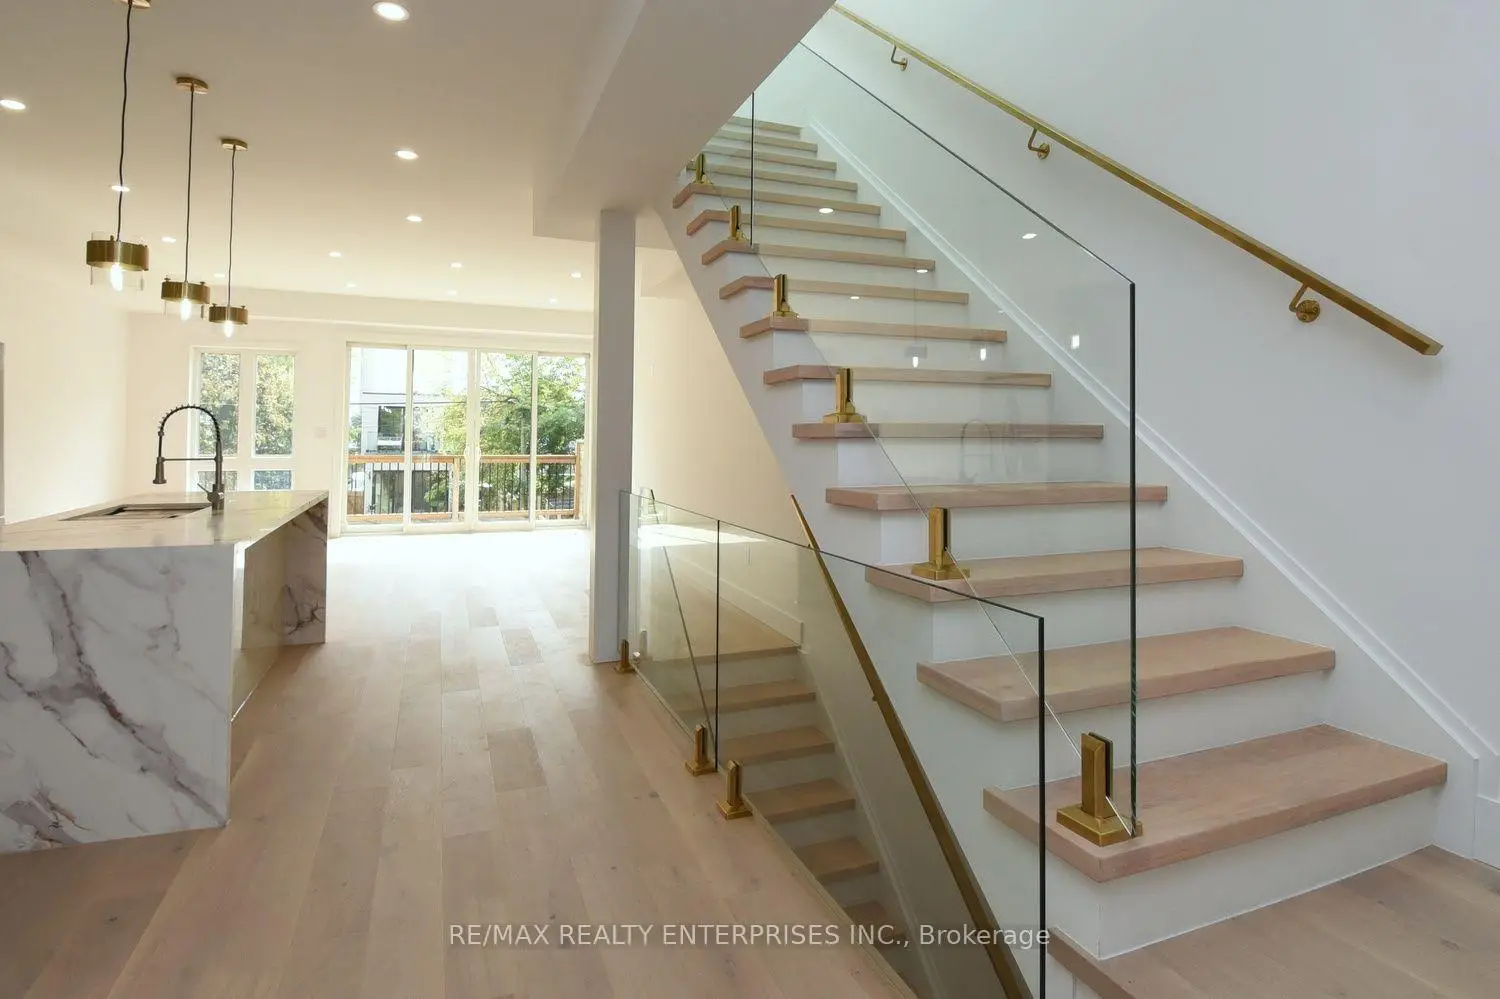

Description
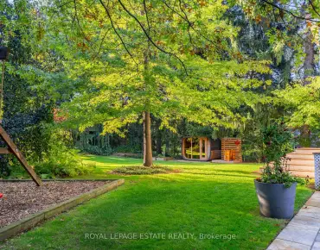
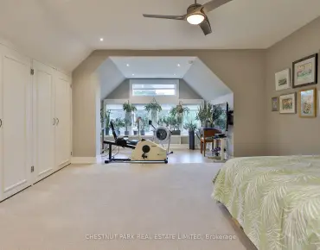
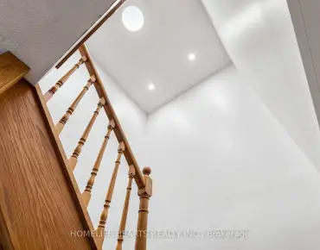
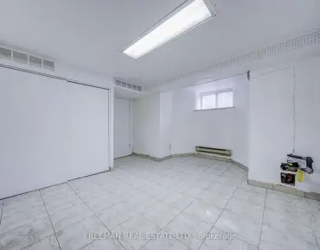
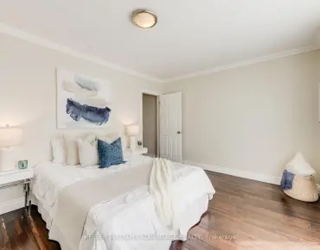
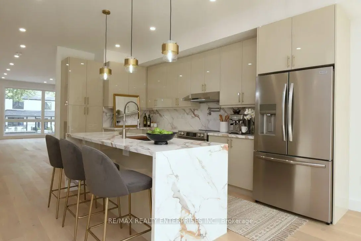
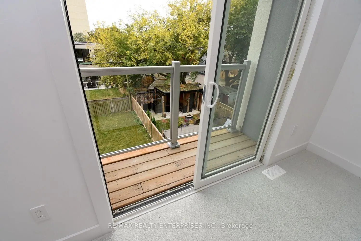
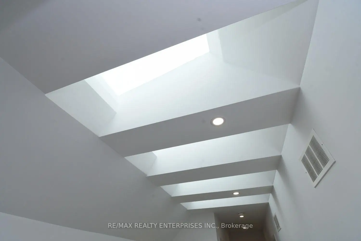
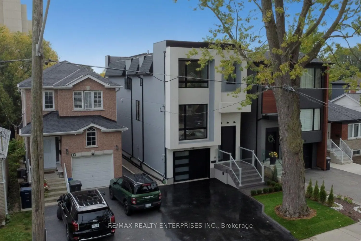
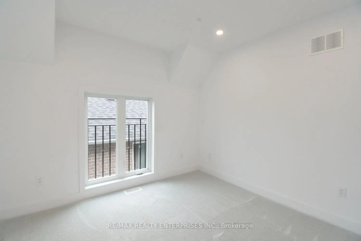
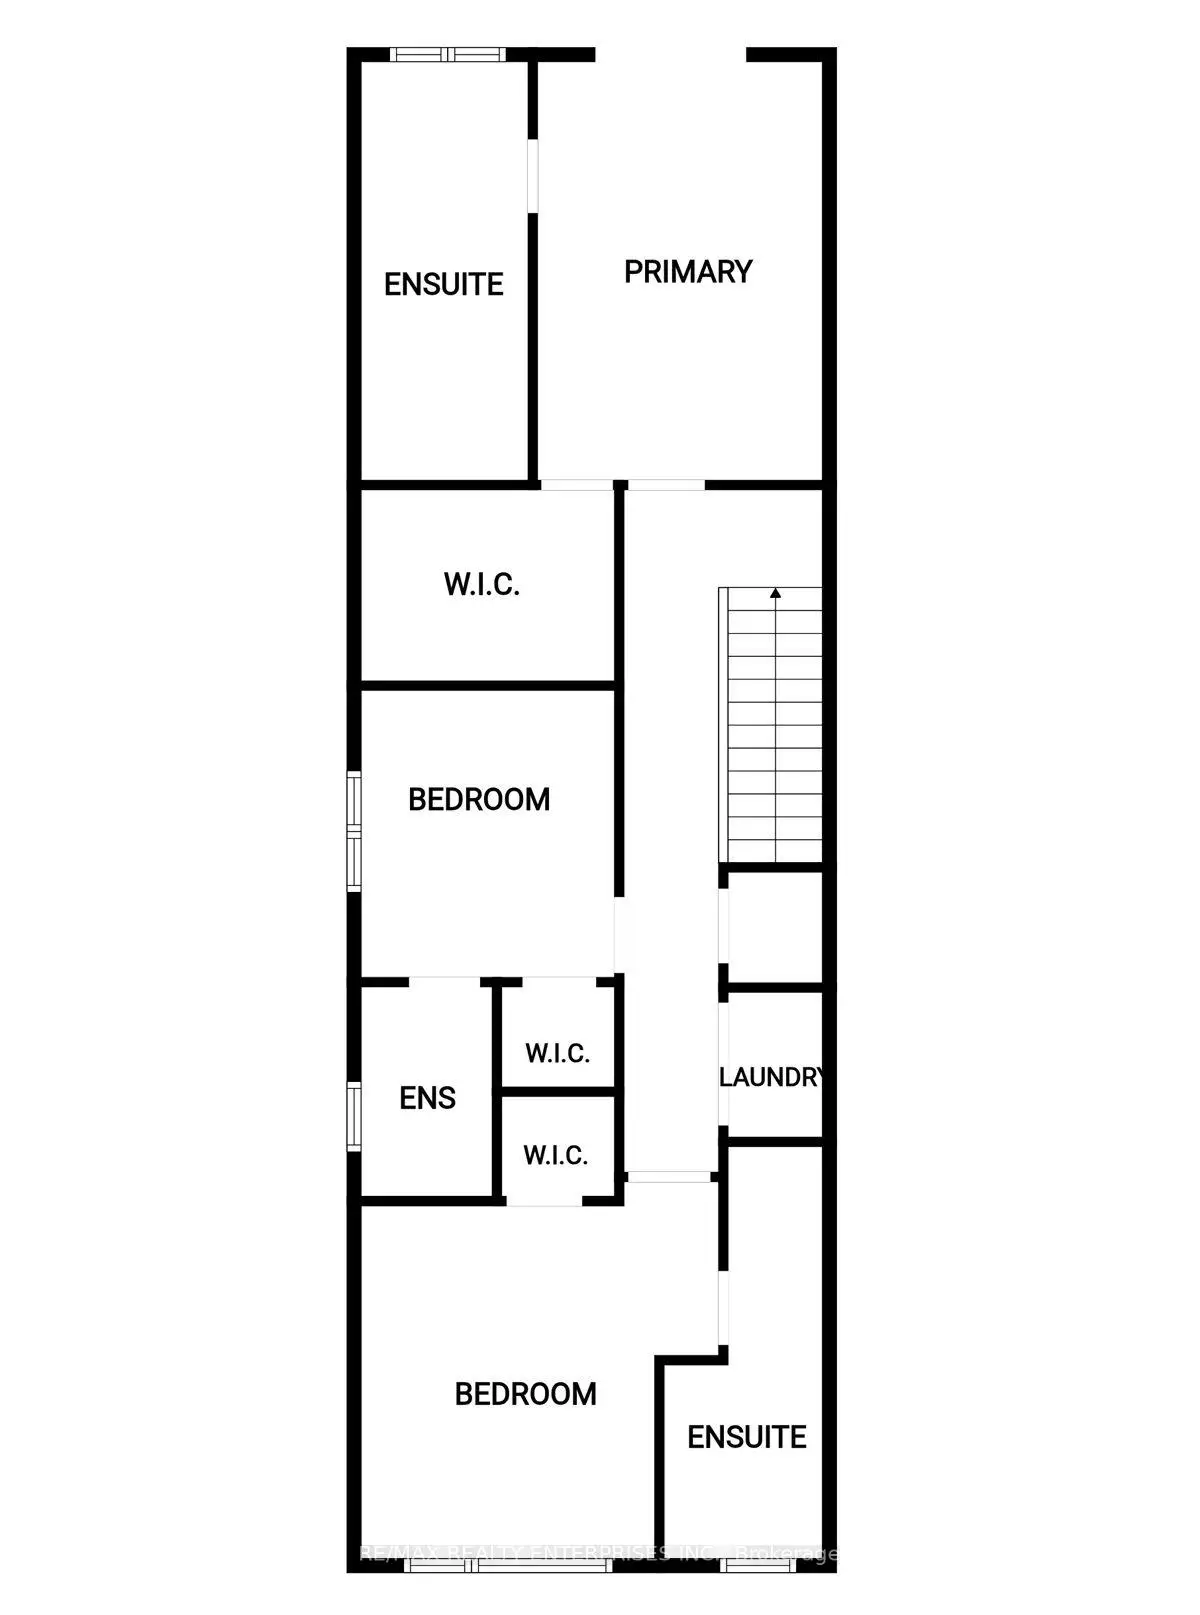
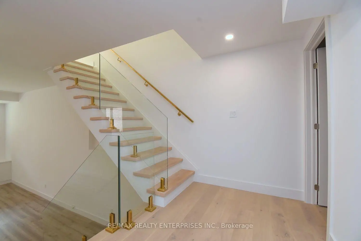
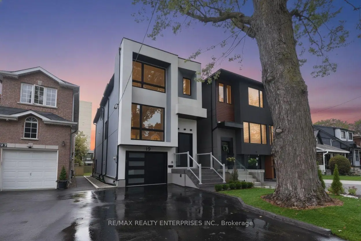
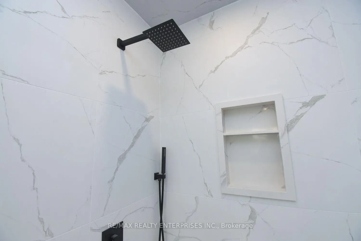
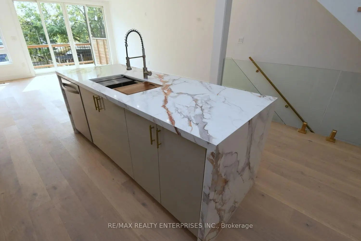
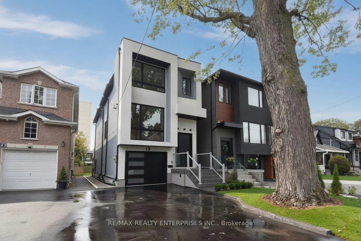
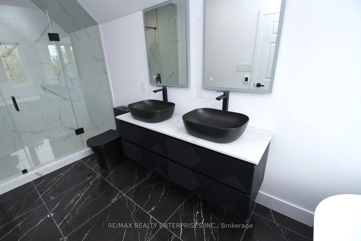
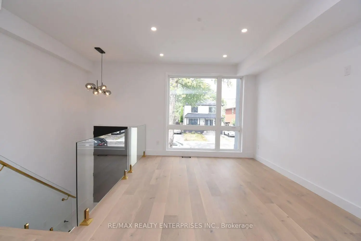
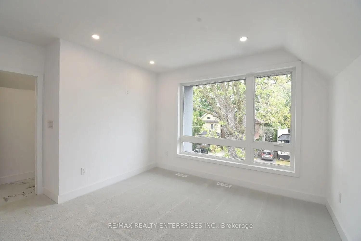
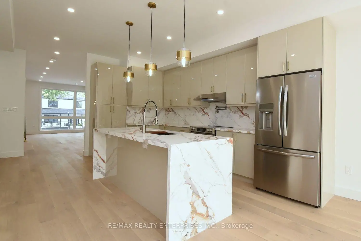
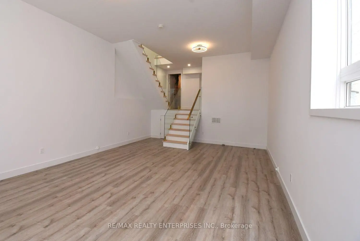
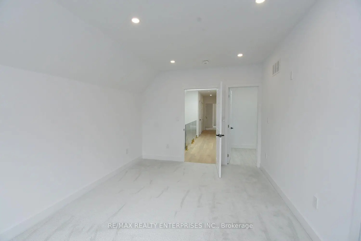
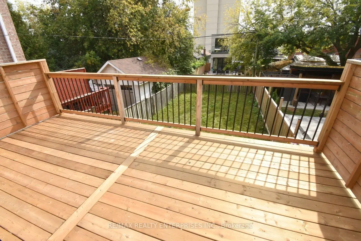
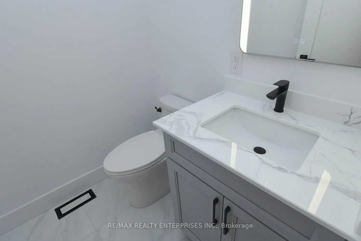
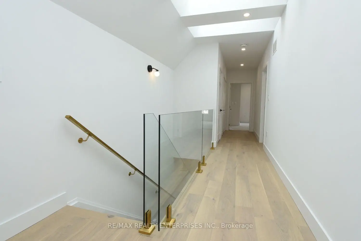
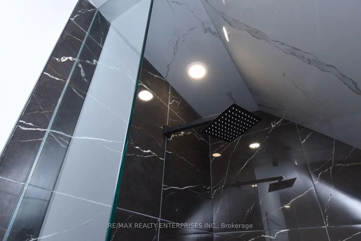
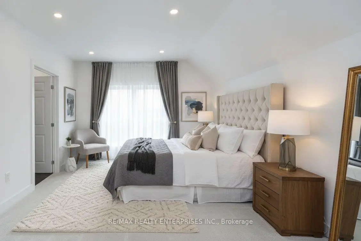
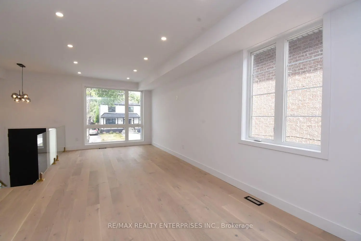
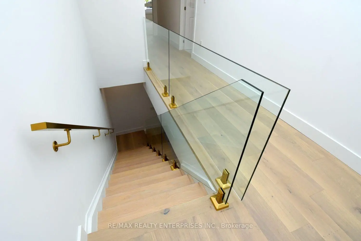
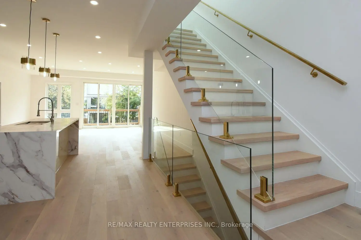
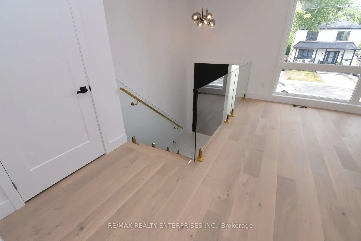
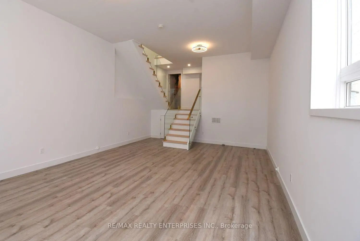
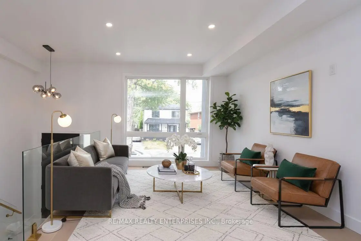
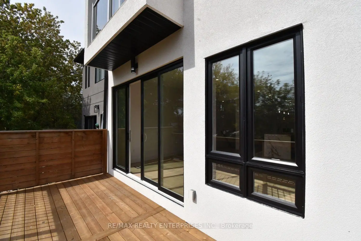
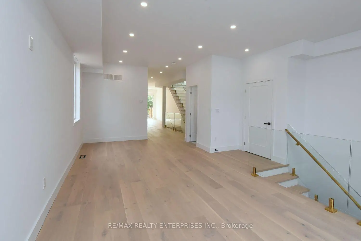
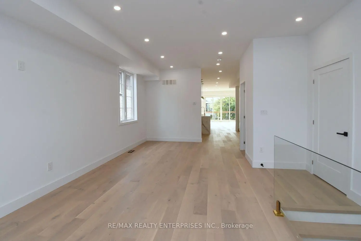
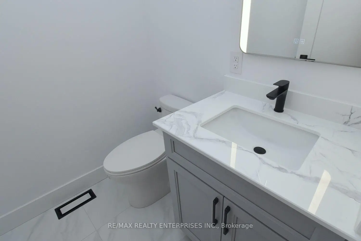
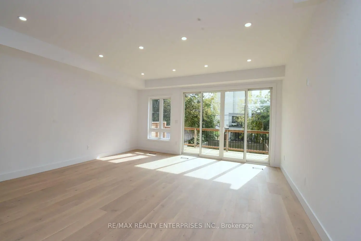
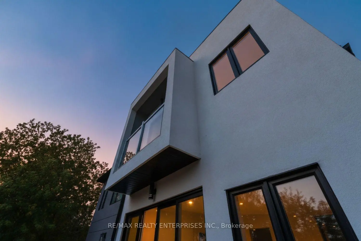
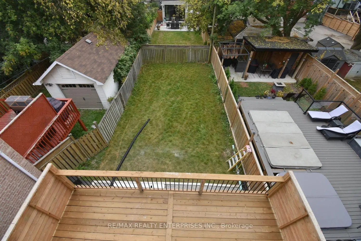
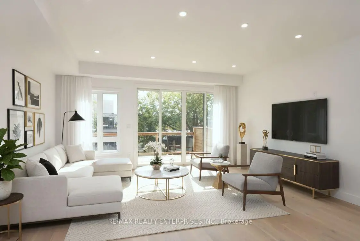
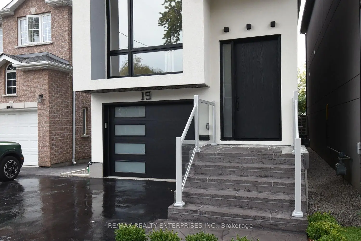
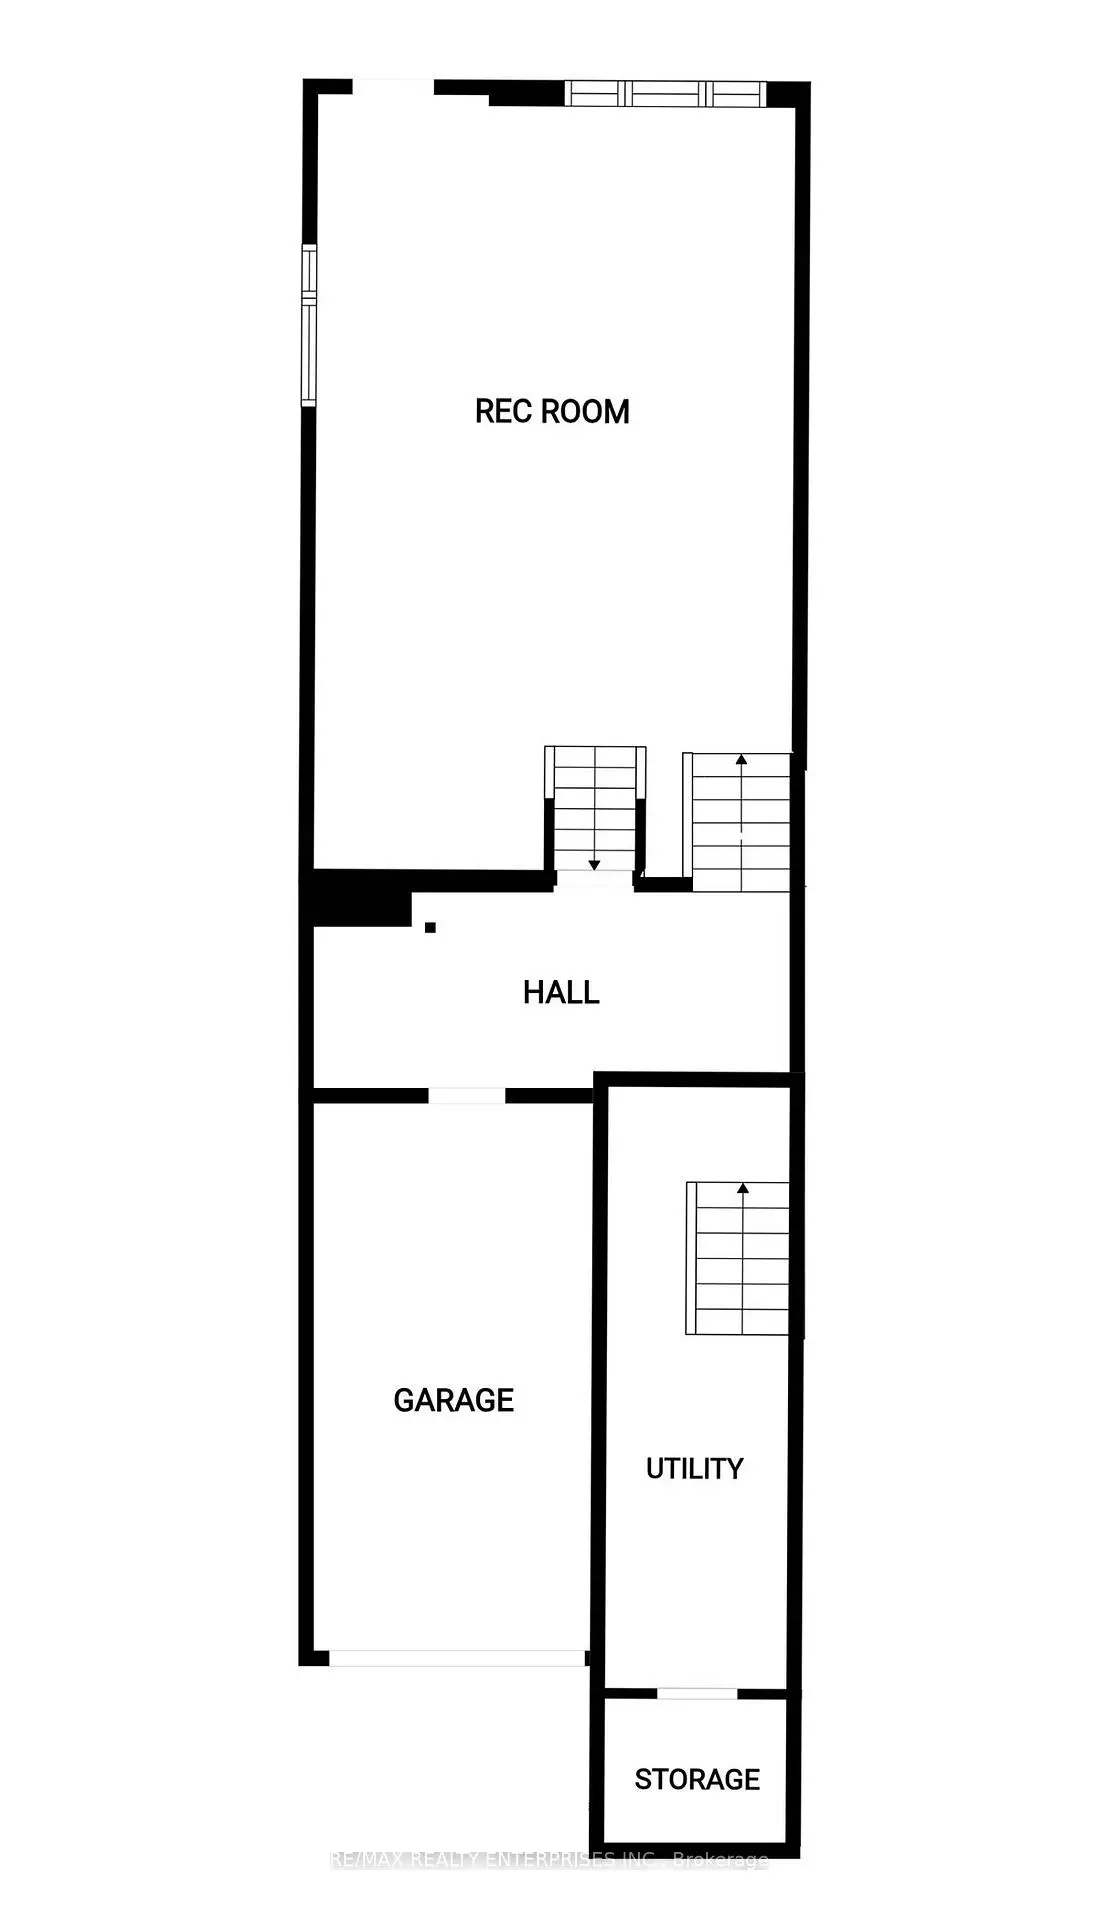
Welcome to this fully finished detached home at 19 Simpson Ave in Mimico. offering 3 bedrooms. 4 bathrooms andapprox. sq. ft. of beautifully designed living space. Sophisticated and contemporary. this move-in-ready residence combines architectural detail, quality finishes and everyday functionality. The bright. open-concept main level features impressive approx. 13-ft ceilings, abundant natural light and beautiful white oak hardwood flooring throughout the kitchen, dining and main living areas. The space is anchored by an impressive designer kitchen with sleek lacquered cabinetry, premium stone surfaces, a statement waterfall-edge island with seating, designer lighting and sophisticated brass detailing. A striking custom staircase with expansive glass railings, warm wood treads and brass accents creates an architectural focal point, while skylights upstairs bring additional natural light into the home. enhancing its bright. airy feel. The fully finished lower level, complete with a separate entrance, offers excellent flexibility and potential for a rental unit, nanny or in-law suite. guest accommodations, home office. recreation area or additional living space. An oversized patio and upper-level deck provide additional space for entertaining and outdoor living. Complete with 3 parking spaces and ideally situated near excellent schools, transit, shops, restaurants and cafés. Walk to Mimico Village. San Remo Bakery, Jimmy's Coffee and Mimico GO. with convenient access to Union Station. Approx.10-15 minutes to downtown and the airport. Contemporary, turnkey living in a sought-after Mimico location.
Features
- Facing: East

- Bedrooms: 3

- Bathrooms: 4

- Garages: 1

- Kitchens: 1

Details
- Lot size: 25.03 x 133.18 Feet

- Space: 2000-2500

- Tax: $ 6607.15

- W13857108

- Listing contracted with: RE/MAX REALTY ENTERPRISES INC.
| Room | Size(M) | Description | |
|---|---|---|---|
| Living Rm | 7.32x5.18 | ||
| Dining Rm | 6.22x5.30 | ||
| Kitchen | 6.22x5.30 | ||
| Primary B | 3.99x3.51 | ||
| 2nd Br | 3.29x4.79 | ||
| 3rd Br | 2.83x3.38 | ||
| Bath | 0.00x0.00 | ||
| Bath | 2.80x1.68 | ||
| Bath | 1.22x1.52 | ||
| Family Rm | 7.35x8.99 | ||
| Furnace R | 5.79x1.22 |
| Bathroom | Pieces | Level | |
|---|---|---|---|
| 1xBath | 2 pcs | Main |
|
| 1xBath | 4 pcs | Second |
|
| 2xBaths | 3 pcs | Second |
Property Summary
Located close to the intersection of Royal York Rd & Queensway, 19 Simpson Ave is a 3 bedrooms 4 washrooms Detached. The unit has a Single Attached Parking Space. The property has many nice features including Other. Living Room Rm, Dinning Room Rm and Kitchen are on the Main floor; Bath is on the Ground floor.Home Market Analysis
For Sale
For Lease
Comparable home values have decreased 6.3% compared with the same period last year.
Rent levels have decreased 19% compared with the same period last year.
How This Home Compares
Local Area Profile
This property is located in an area with a high level of homeownership with a mix of detached homes and apartments and condominiums. Approximately 38% of residents hold a bachelor's degree or higher, while about 29% have a college credential. Public transit is commonly used by local commuters, alongside driving.
School Information
Elementary Schools
-
Home schoolRank: 175 out of 3022 (Score: 8.5)Distance to school: 13.3 km (~40 min drive)
-
Home schoolDistance to school: 13.0 km (~39 min drive)
-
HOLY NAME (Grade: JK - 6)
Catholic French Immersion school
Rank: 687 out of 3022 (Score: 7.3)Distance to school: 14.0 km (~42 min drive) -
ST JOHN TORONTO (Grade: 5 - 8)Distance to school: 17.9 km (~54 min drive)
-
ST AGATHA (Grade: 7 - 8)Rank: 1934 out of 3022 (Score: 5.5)Distance to school: 24.7 km (~74 min drive)
Secondary Schools
-
Home schoolRank: 41/746 (Score: 8.6) 5 year average: 69/746 (Score: 7.8)Distance to school: 14.6 km (~44 min drive)
-
Bishop Allen Academy (Grade: 9-12)
Catholic French Immersion school
Rank: 20/746 (Score: 9.0) 5 year average: 83/746 (Score: 7.7)Distance to school: 1.9 km (~34 min walk) -
Father John Redmond (Grade: 9-12)Rank: 89/746 (Score: 8.0) 5 year average: 47/746 (Score: 8.0)Distance to school: 2.9 km (~9 min drive)